

Price
Nantwich Road, Wimboldsley, CW10
Middlewich, CW10 0LN
No. of Bedrooms
3 Beds
No. of Bathrooms
1 Baths
Type of Property

Full Property Description
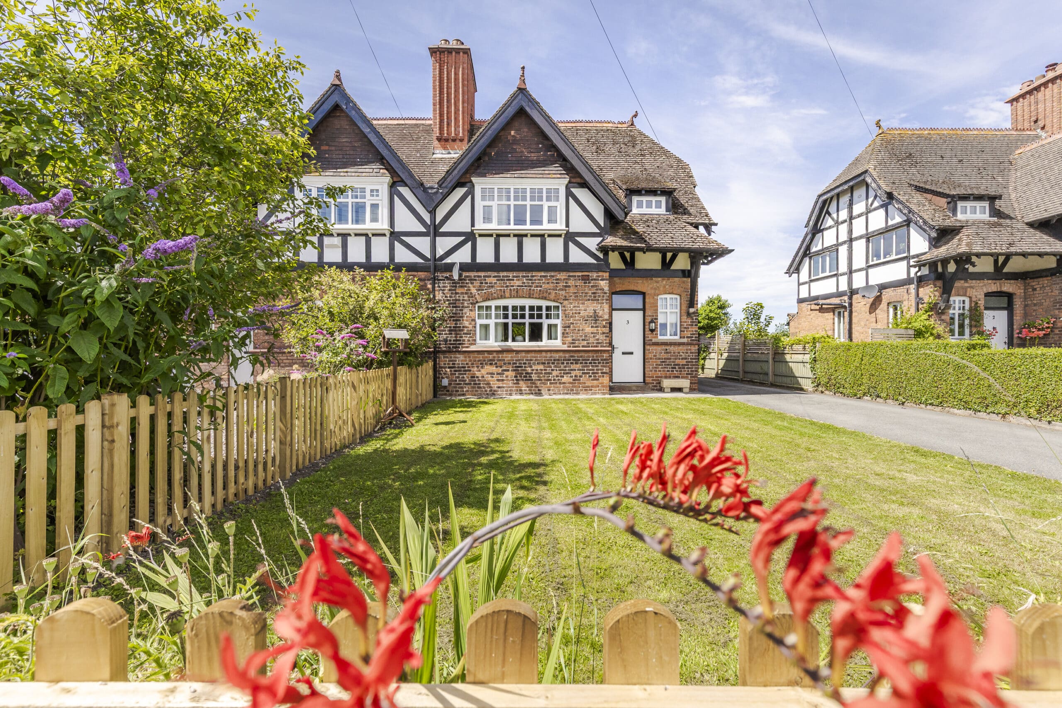
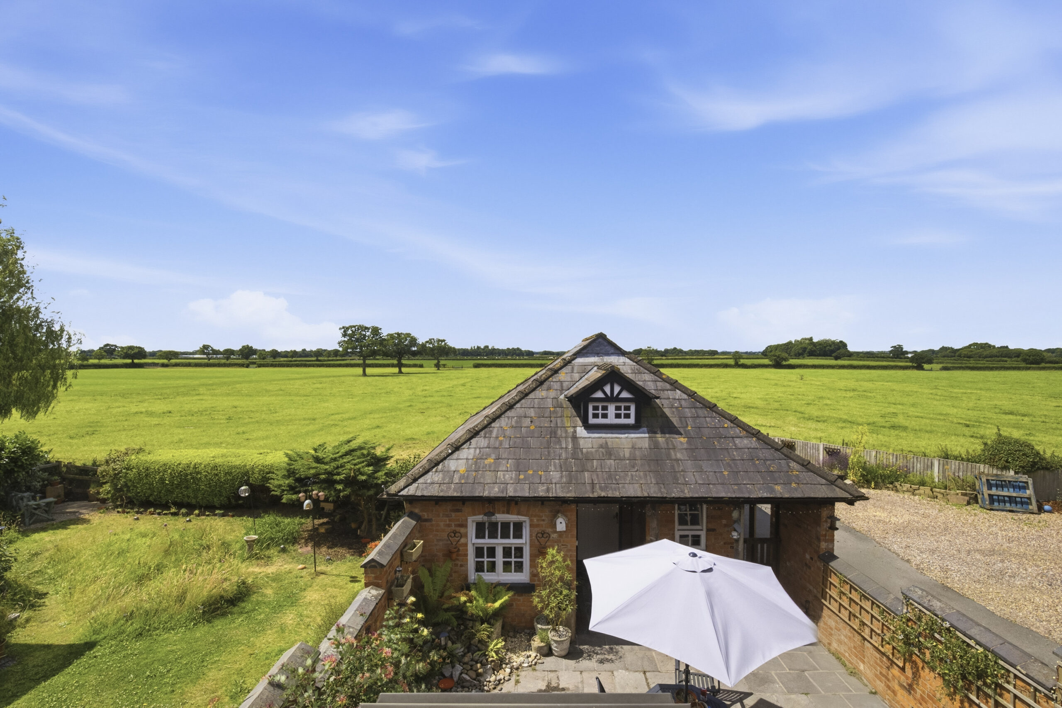
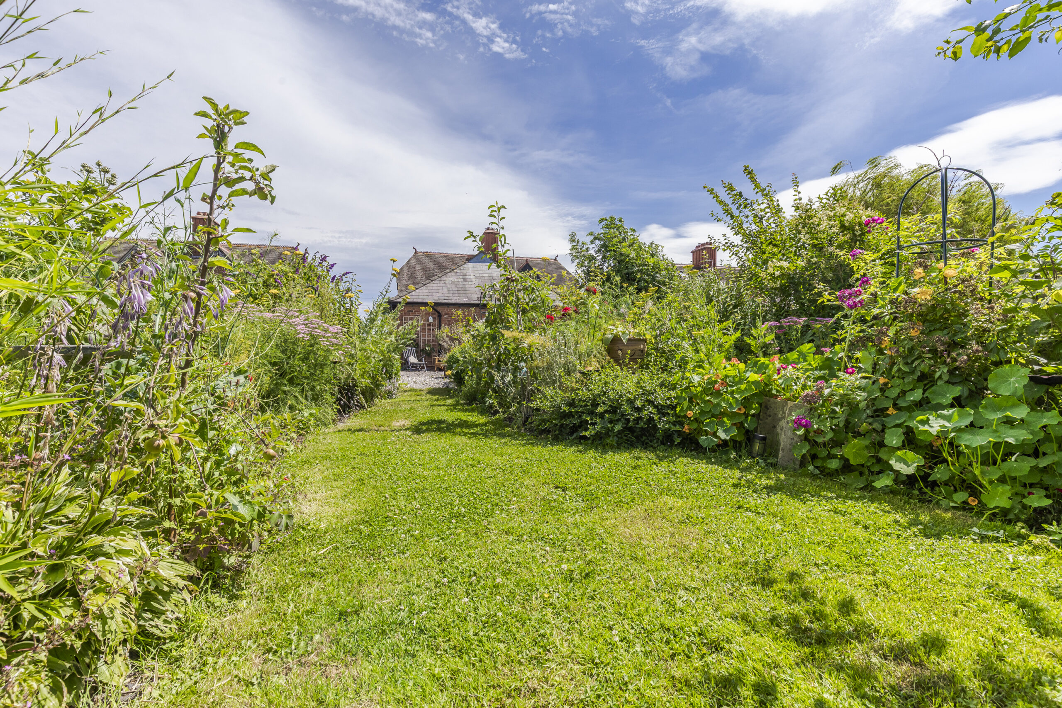
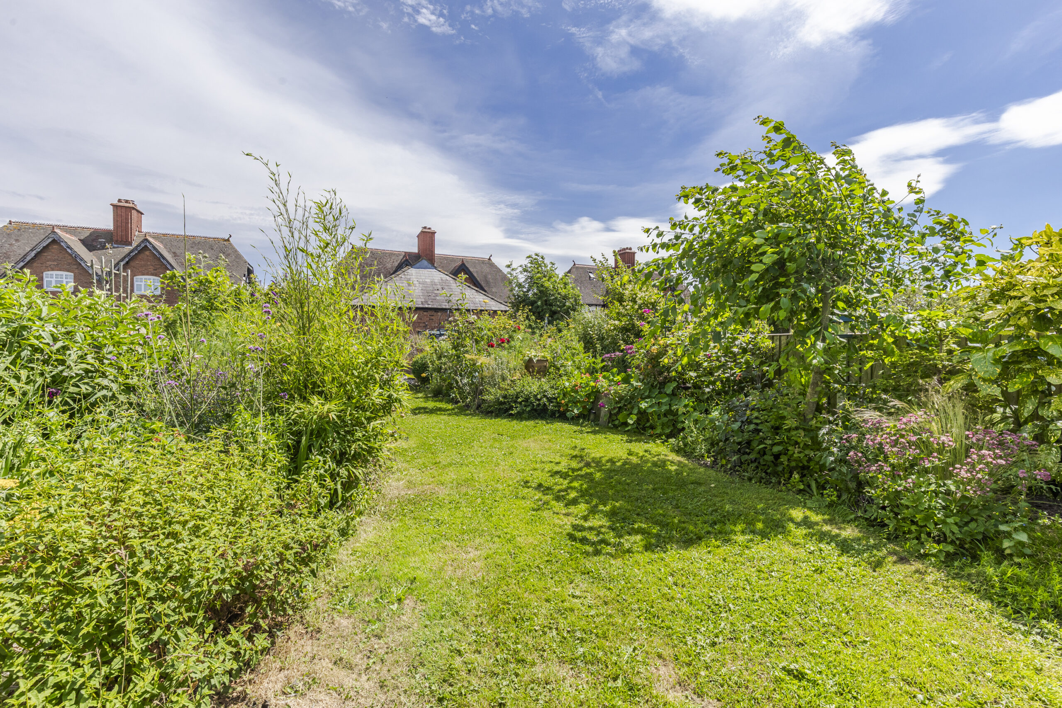
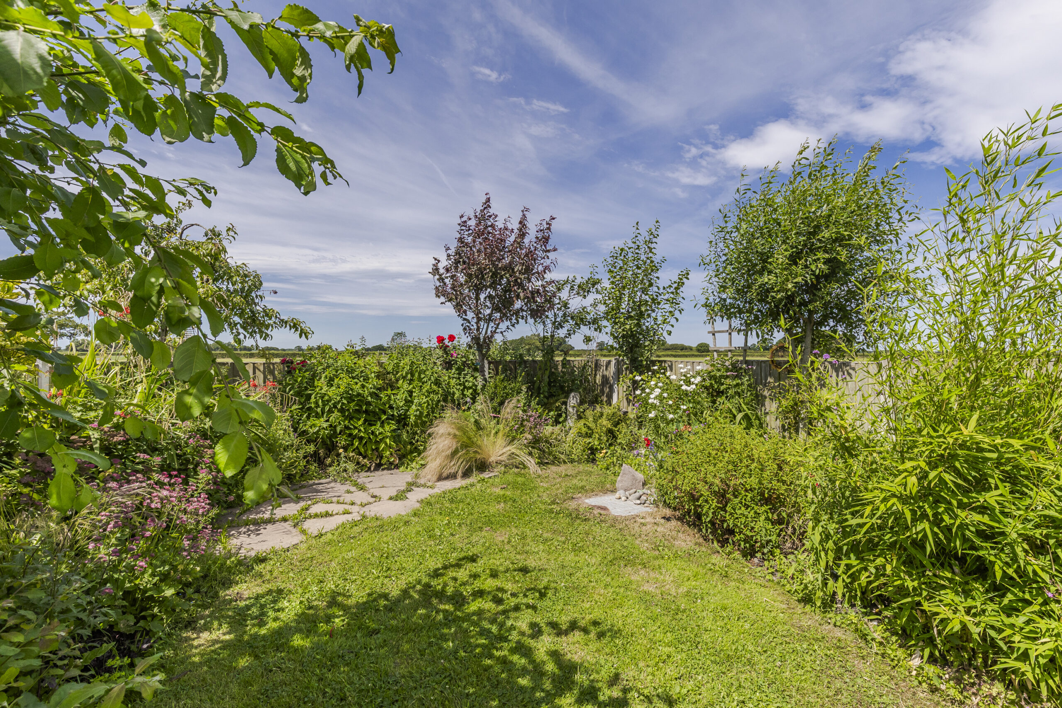
A DISTINCTIVE, TASTEFULLY RENOVATED, SEMI DETACHED VICTORIAN COTTAGE WITH AN EXCELLENT GARAGE BLOCK, PLENTY OF PARKING AND A GOOD SIZED SOUTH WEST FACING REAR GARDEN ENJOYING OPEN VIEWS OVER COUNTRYSIDE
DESCRIPTION
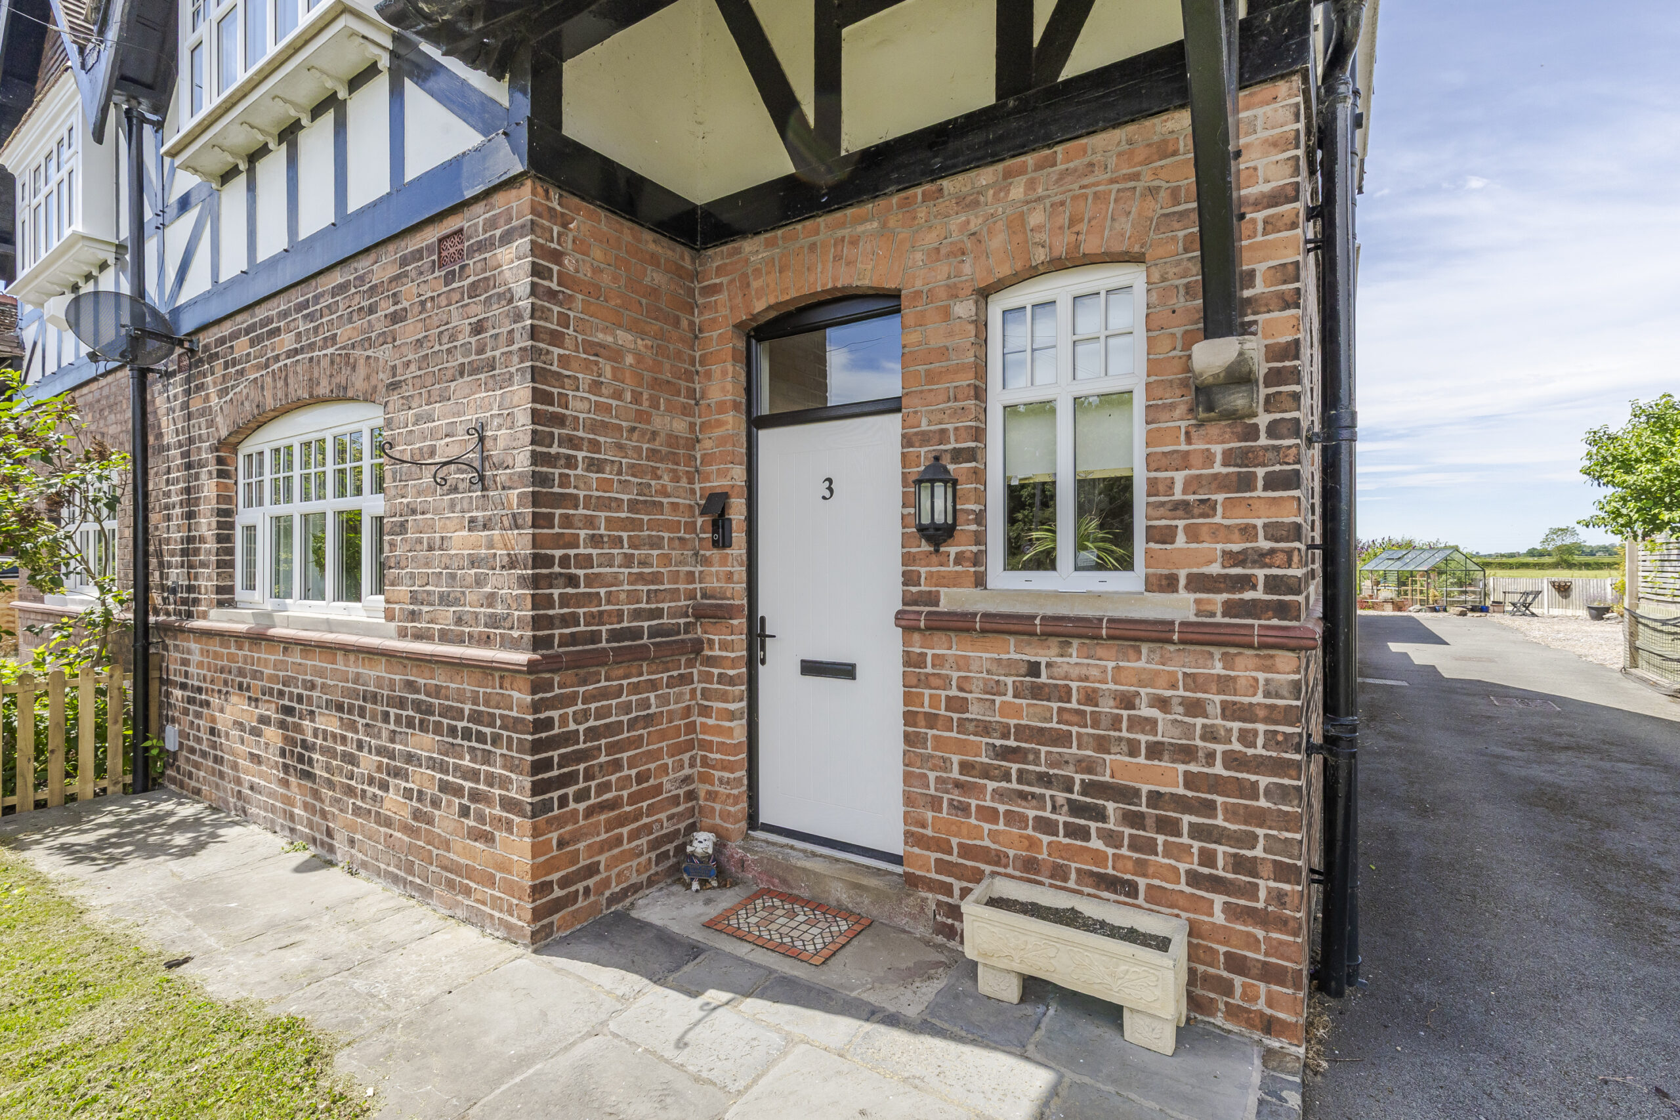
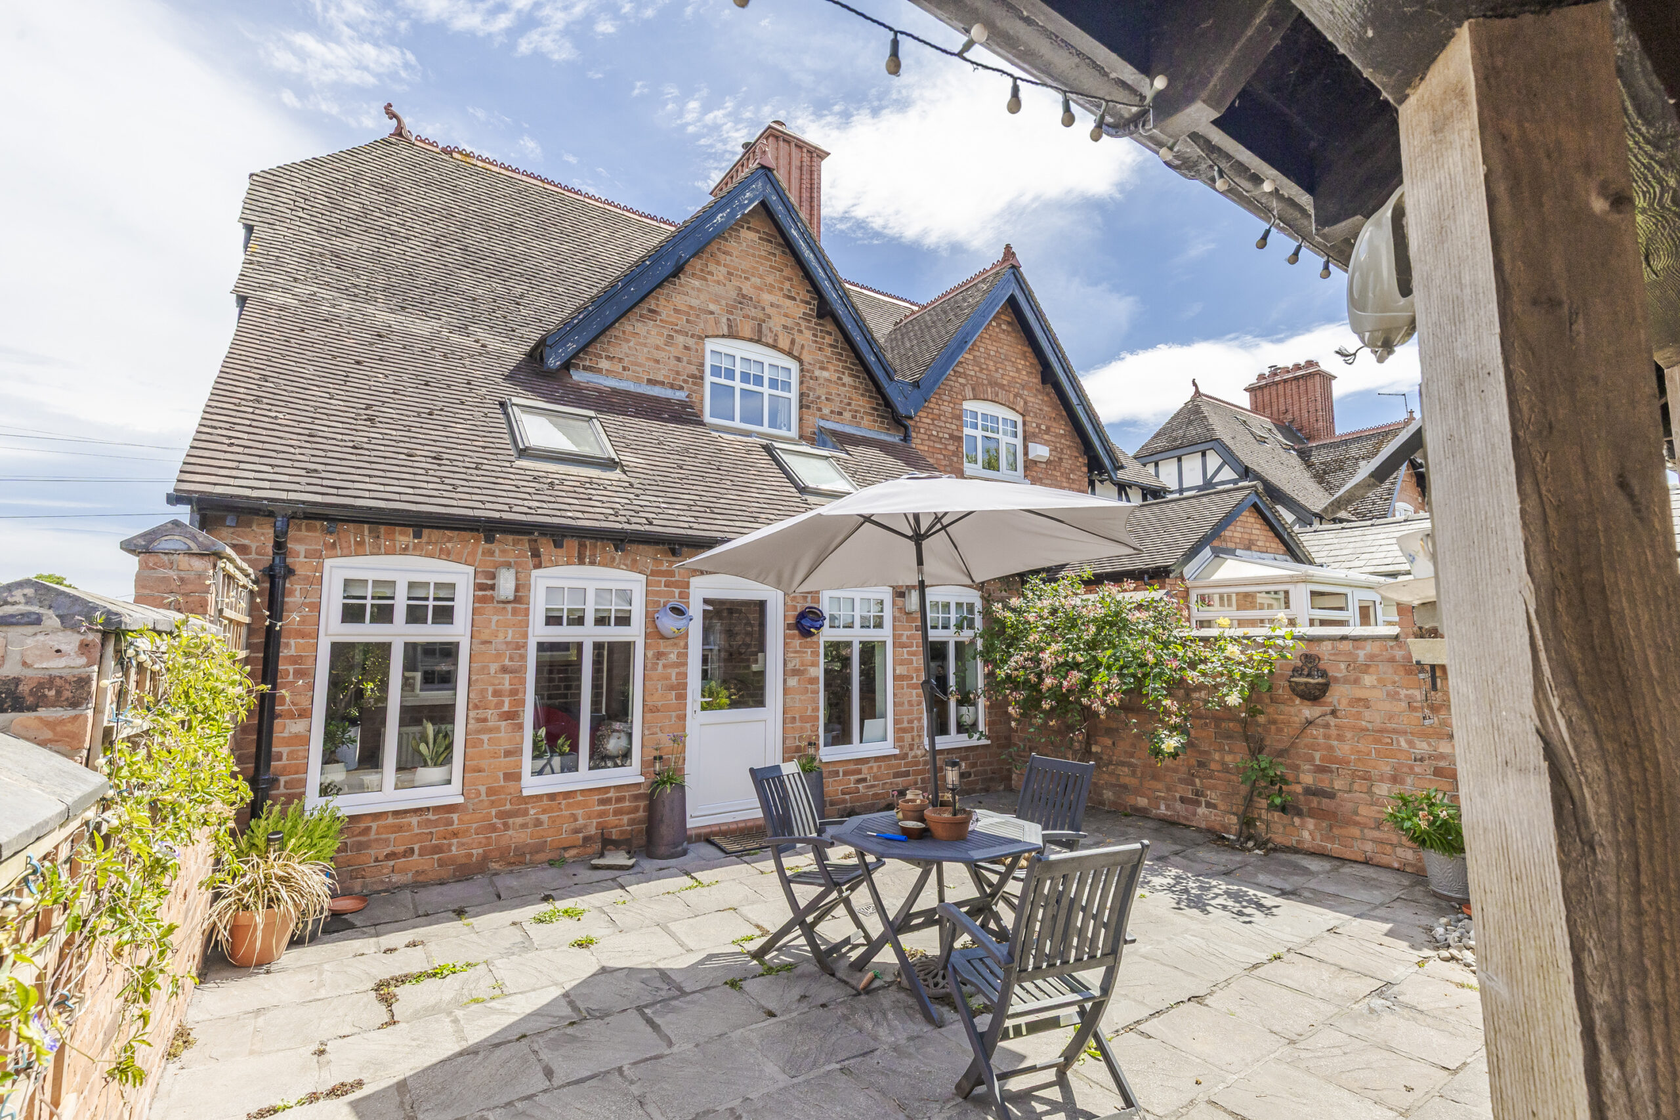
This gorgeous semi detached cottage bears a date stone marked 1891 J.V (Joseph Verdin) and is constructed of brick with part black and white elevations under a tiled roof. It stands back from the road, behind a 40 foot garden, approached over a tarmacadam drive. The cottage has been recently, tastefully renovated and boasts an excellent mixture of period features and original charm with an impressive contemporary quality imbedded throughout with high levels of insulation. There are original doors and fireplaces. The cottage has a cosy warm and appealing feel and enjoys open views over countryside.
LOCATION & AMENITIES
3 School Cottage is situated in a semi rural location 3 miles from Middlewich and 8 miles from Nantwich. Crewe railway station is 7 miles (London Euston 90 minutes, Manchester 40 minutes). It lies opposite Wimboldsley community primary school (rated outstanding by Ofsted June 2017).
DIRECTIONS
CW10 0LN
SUMMARY
Entrance Hall, Cloakroom, Living Room, Kitchen/Dining Room, Garden Room, Landing, Three Good Bedrooms, Bathroom, Oil Central Heating, uPVC Double Glazed Window, Garage Block comprising Double Garage, Utility Room, Store and Veranda, Walled Courtyard, Gardens to front and rear, Car Parking Space.
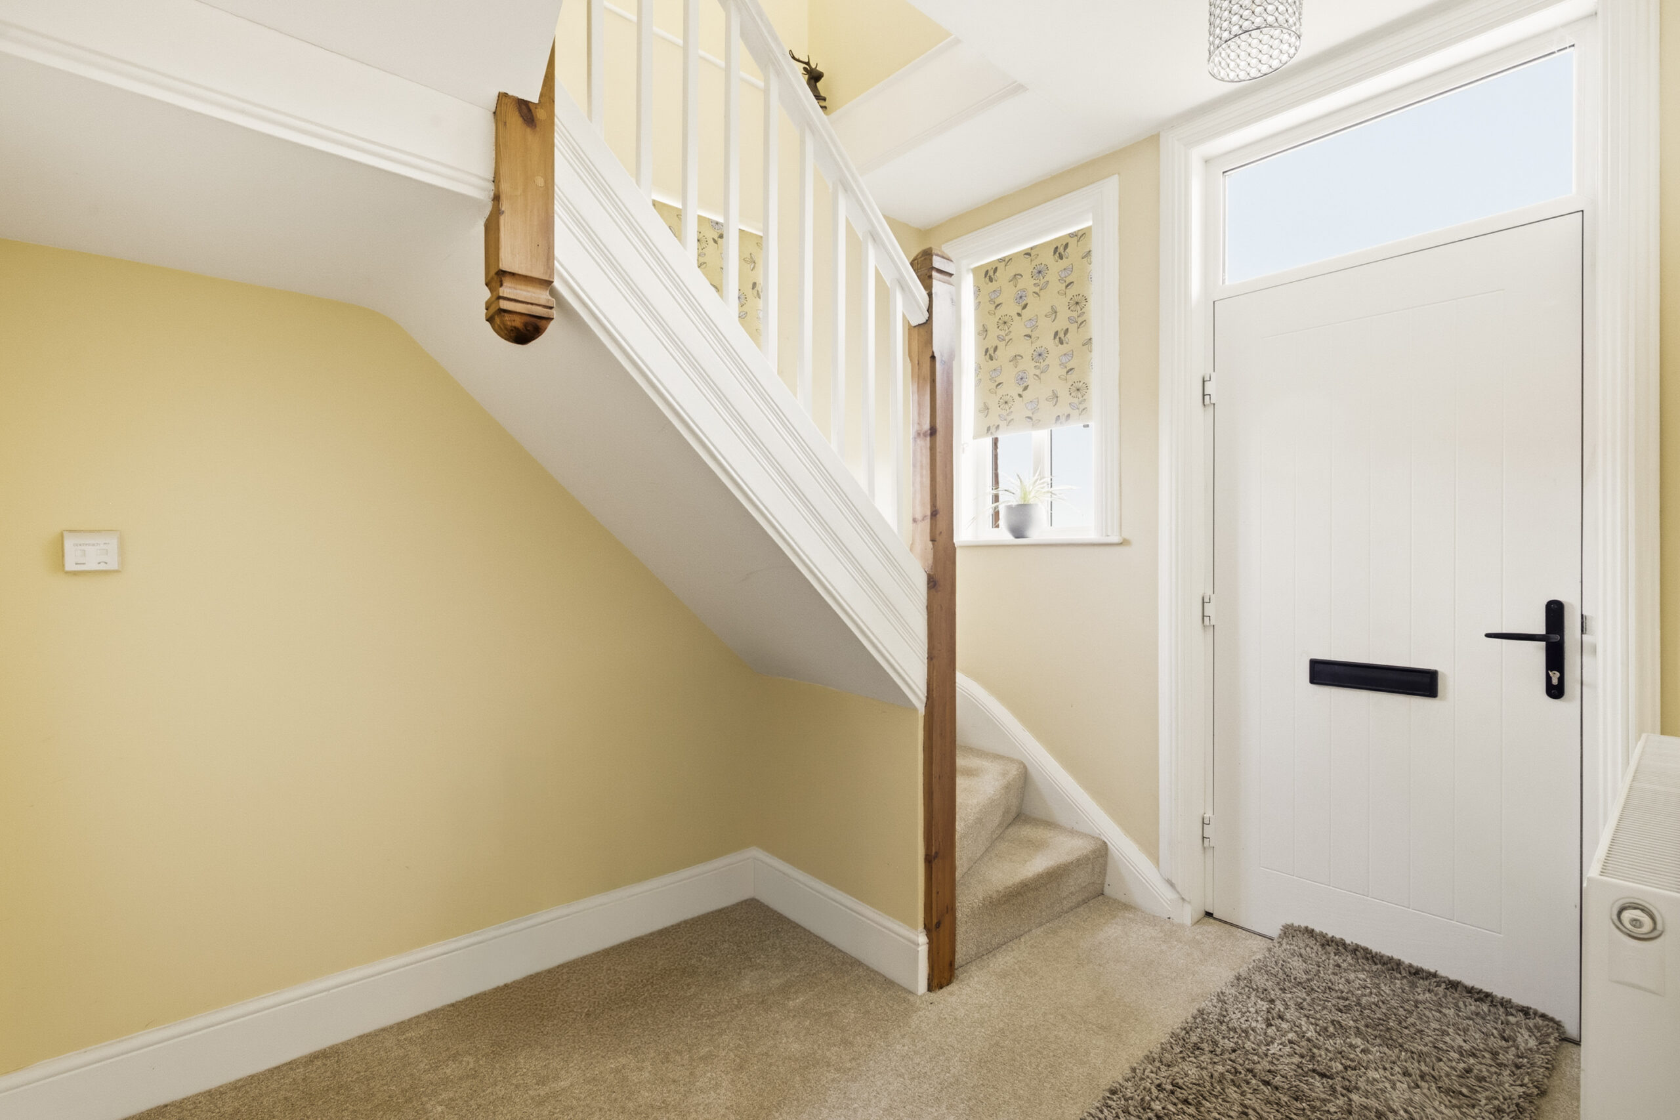
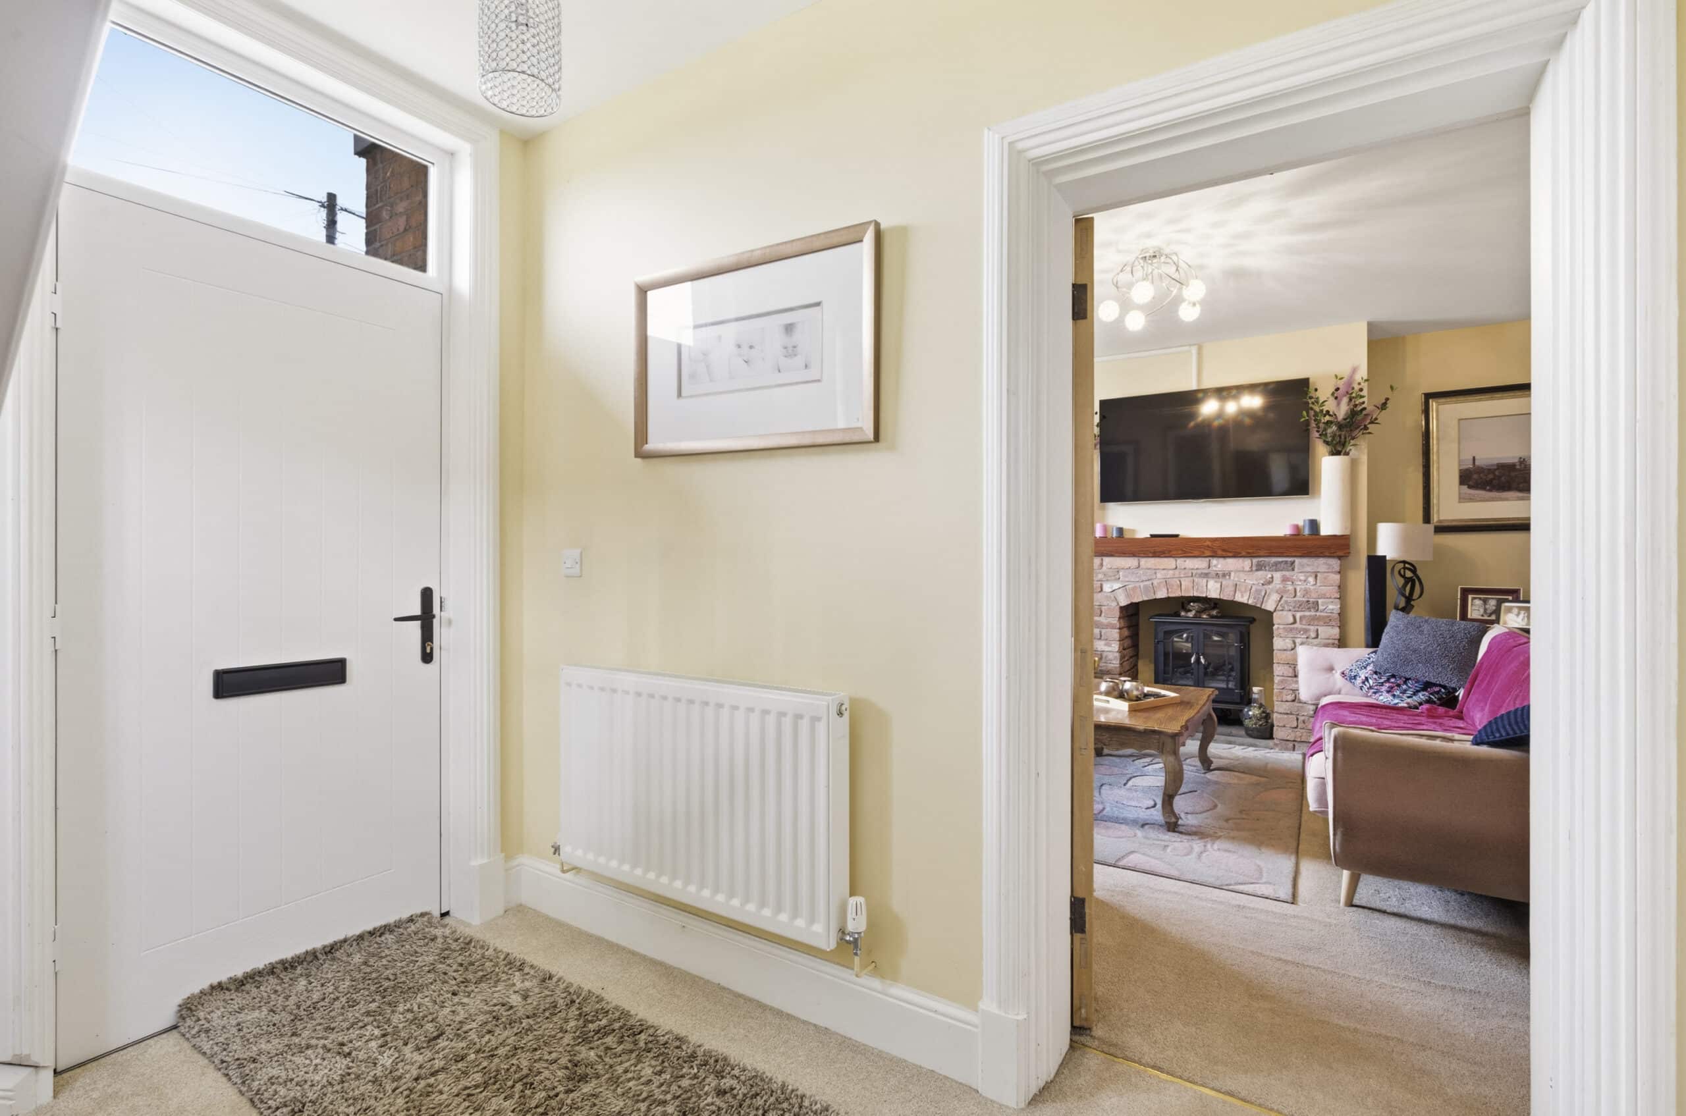
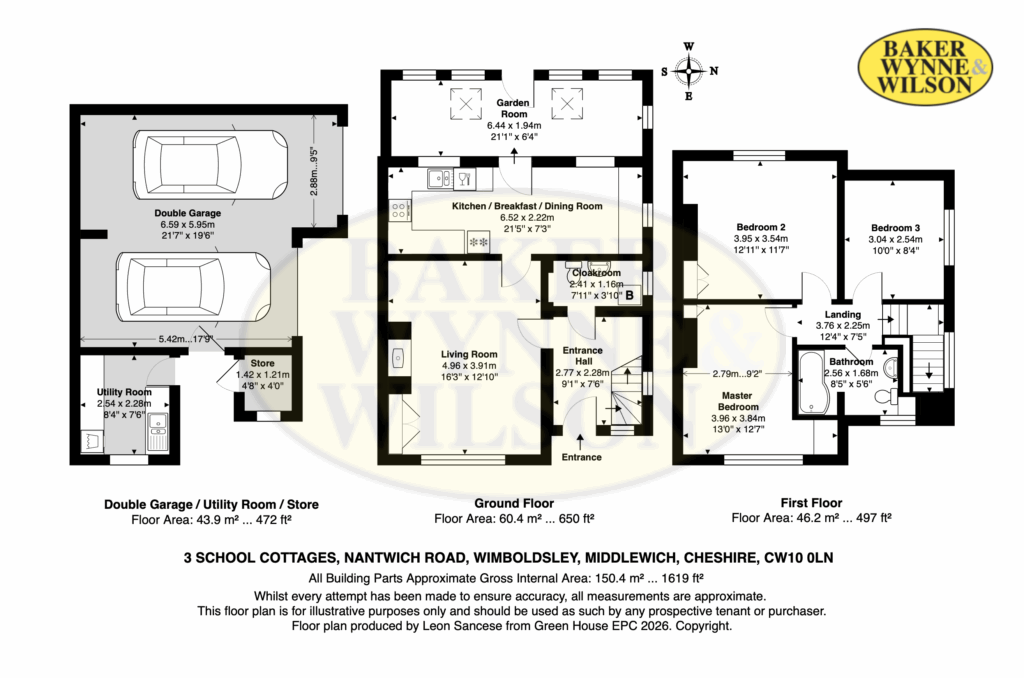
ENTRANCE HALL 9' 1" x 7' 6" (2.77m x 2.29m)
Composite entrance door.
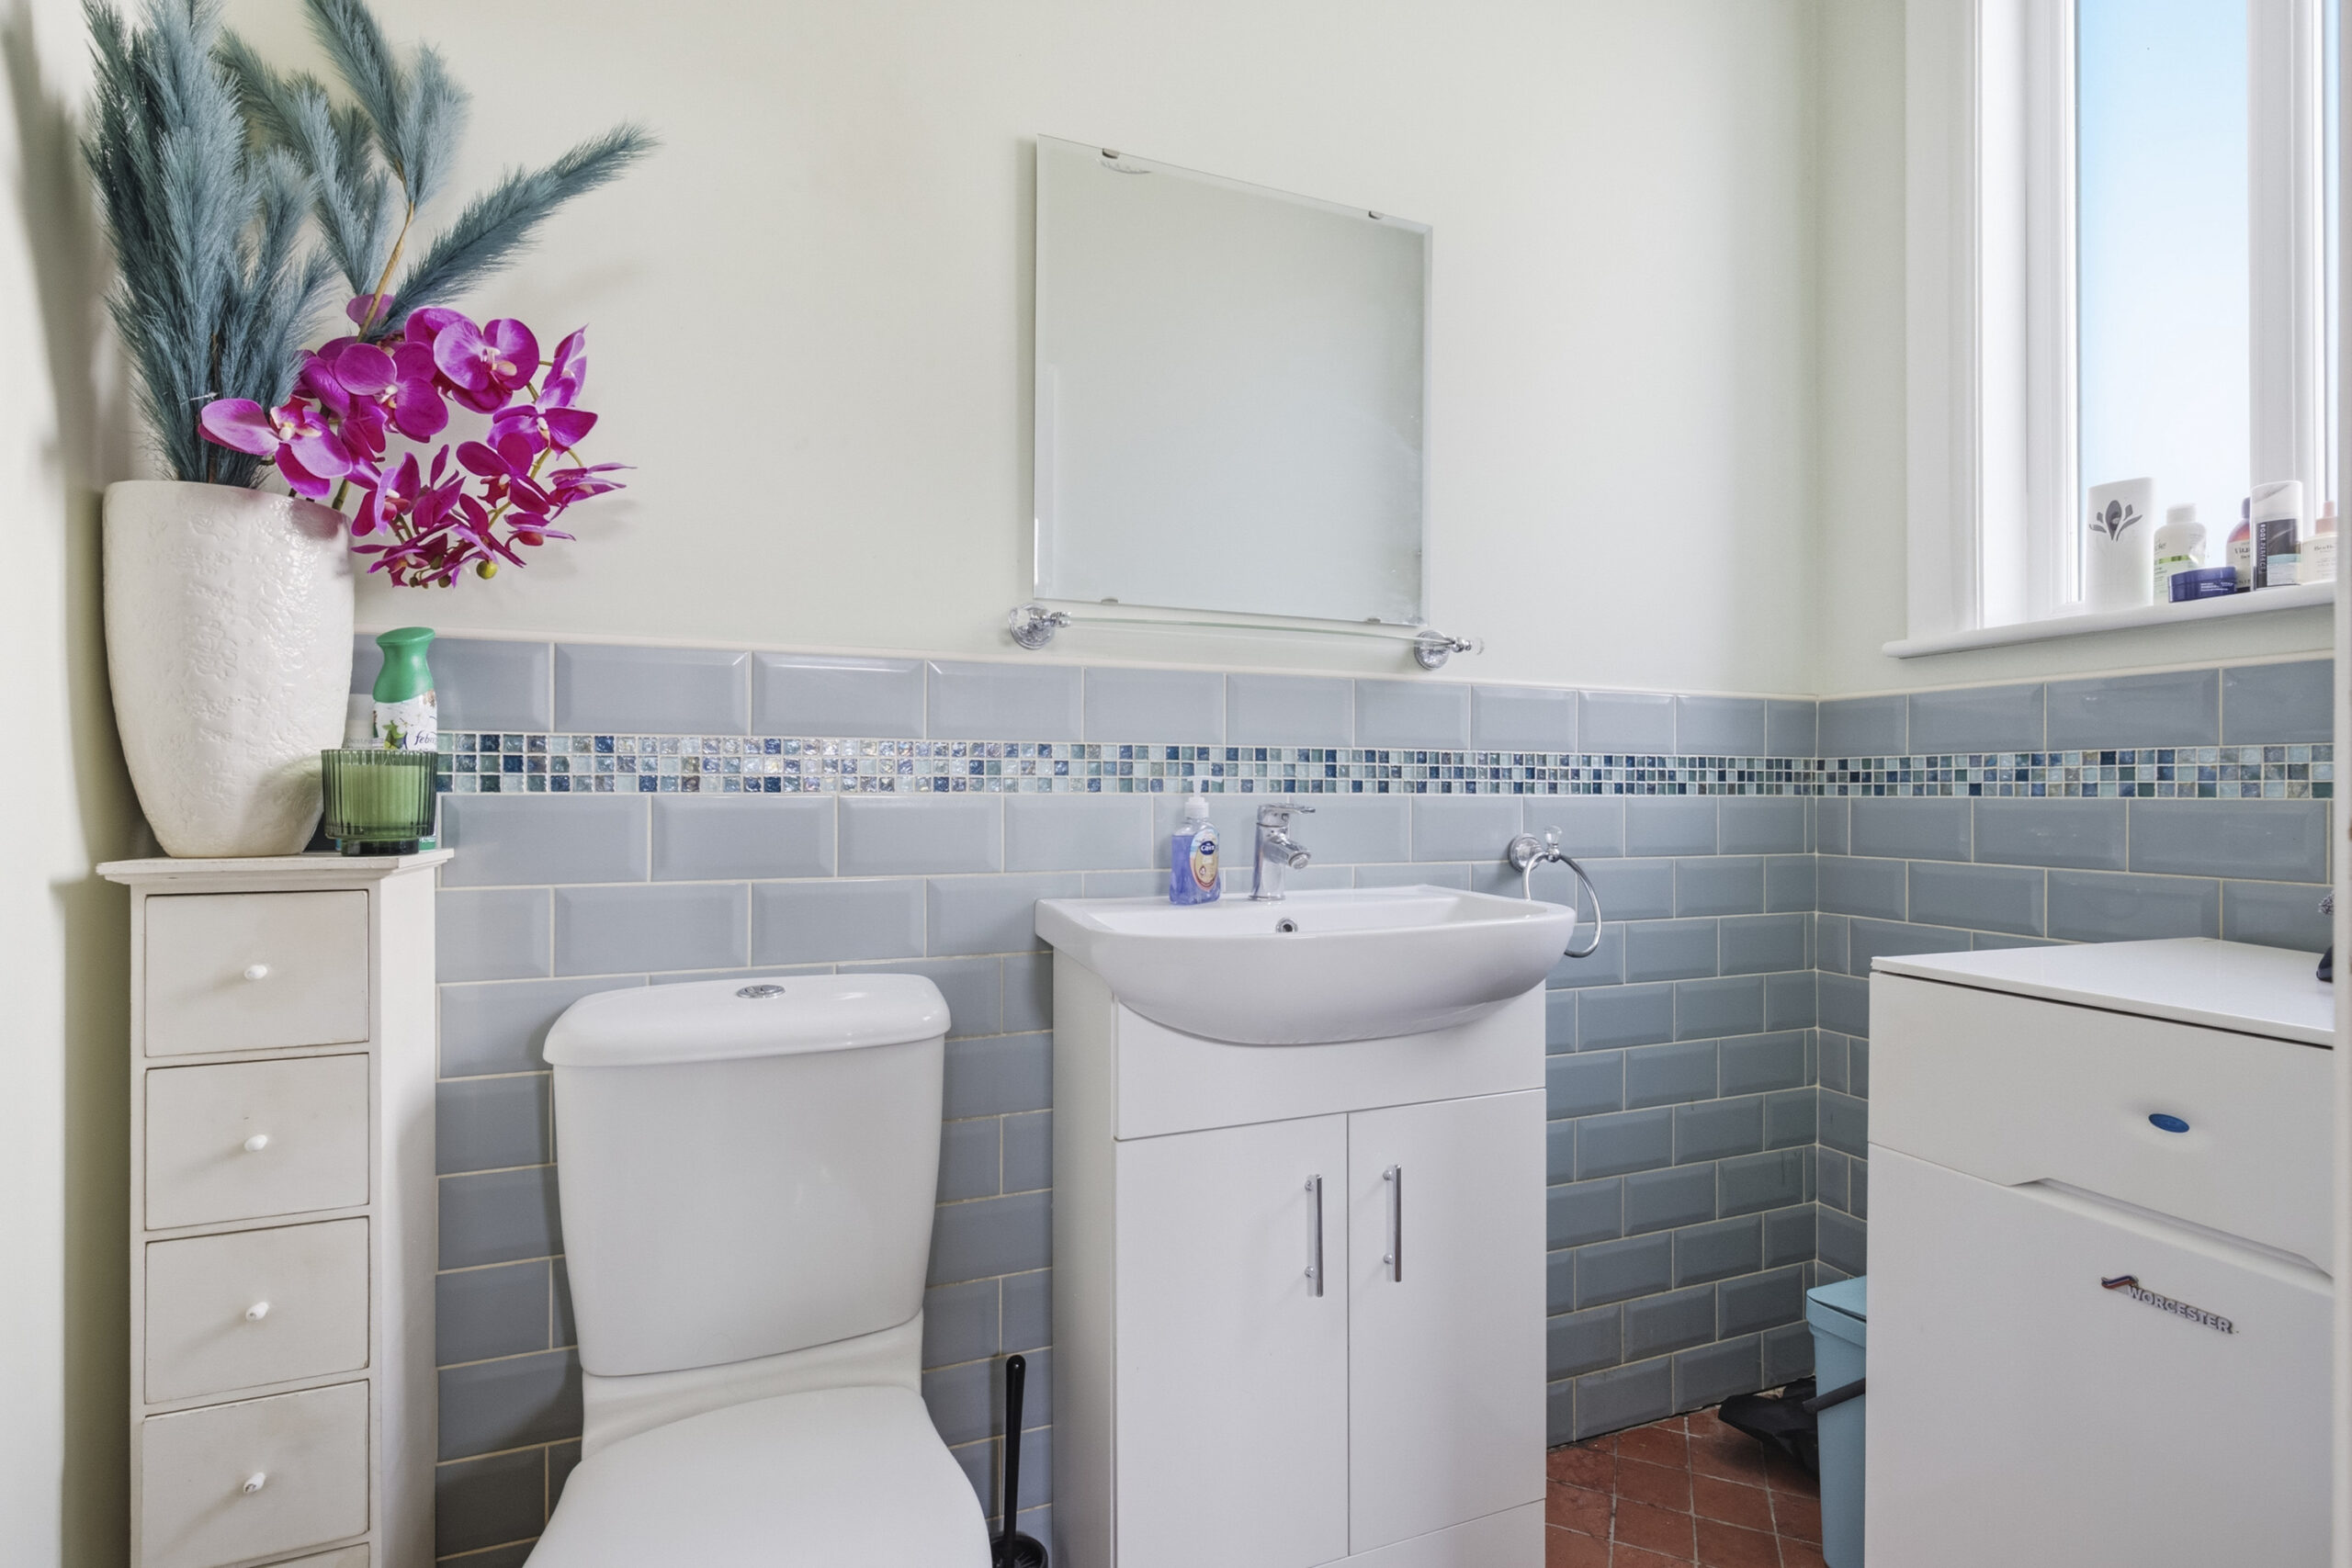
CLOAKROOM 7' 11" x 3' 10" (2.41m x 1.17m)
White suite comprising low flush W/C and vanity unit with inset hand basin, quarry tiled floor, coat rack, Worcester oil fired central heating boiler.
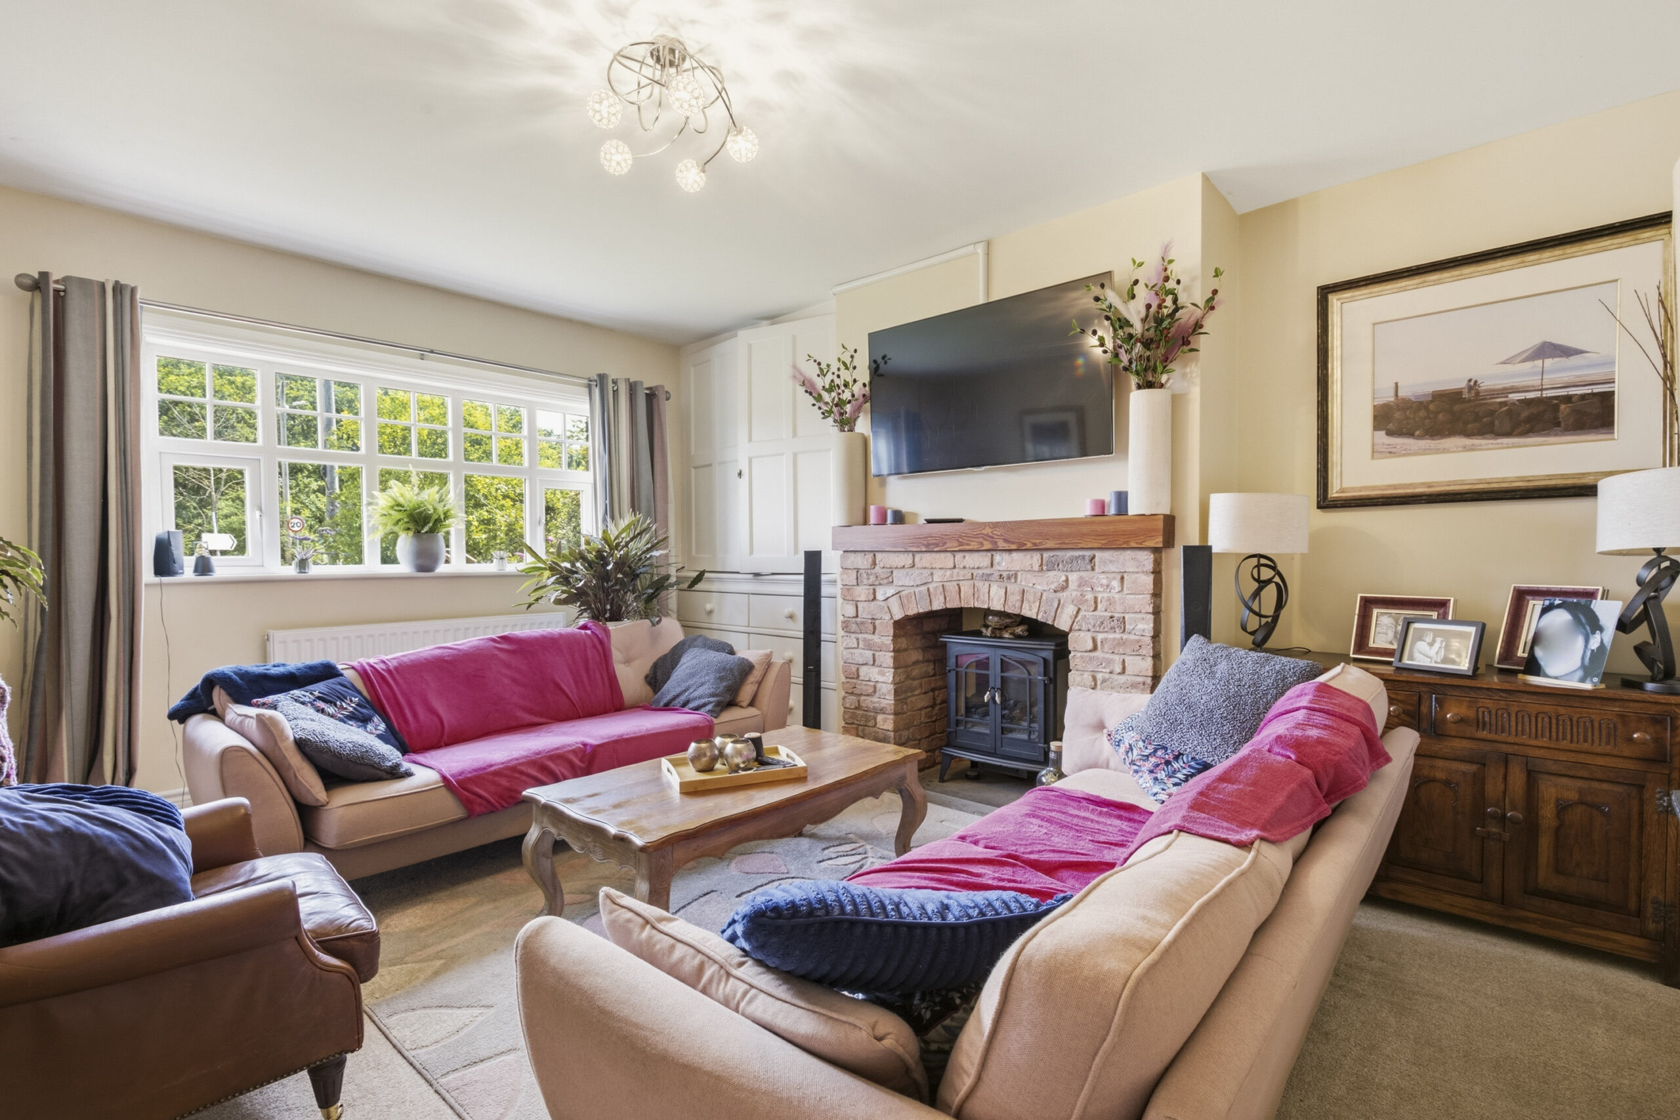
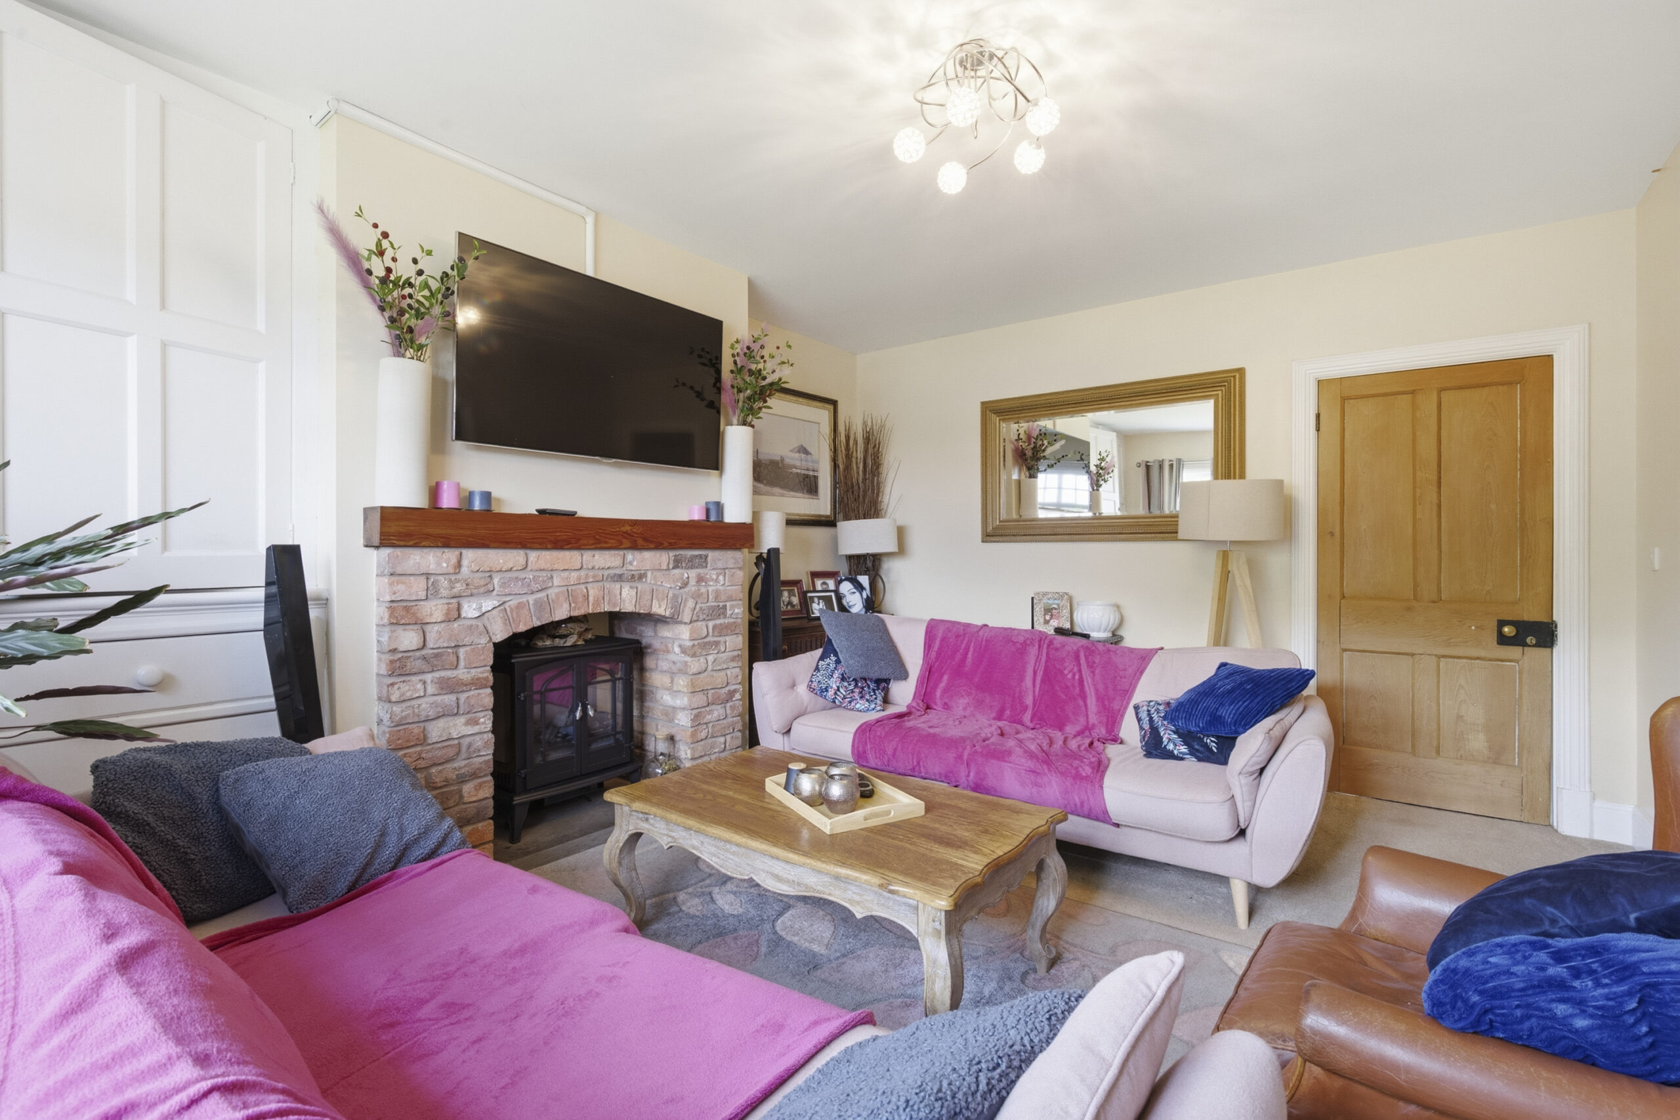
LIVING ROOM 16' 3" x 12' 10" (4.95m x 3.91m)
Brick fireplace with timber mantle, original cupboards and drawers.
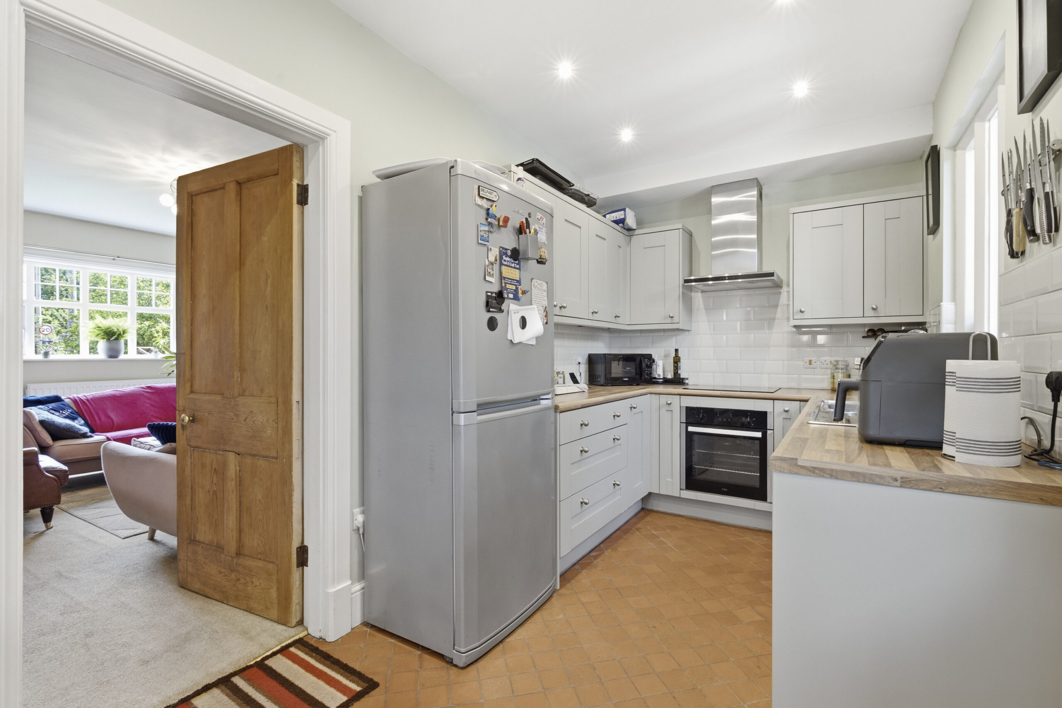
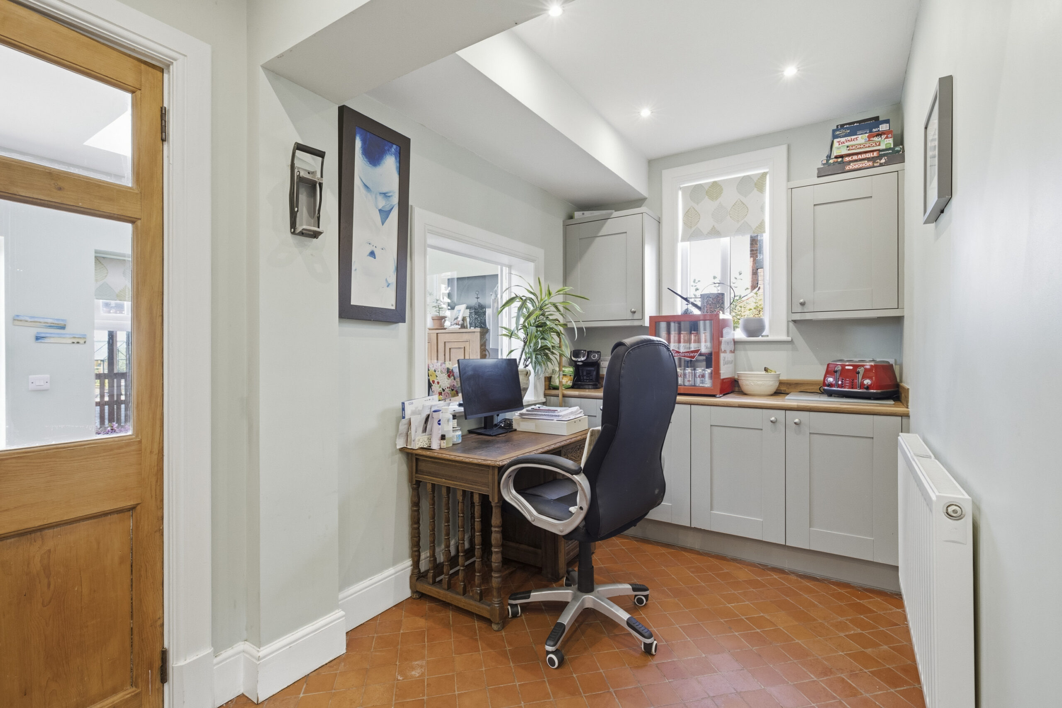
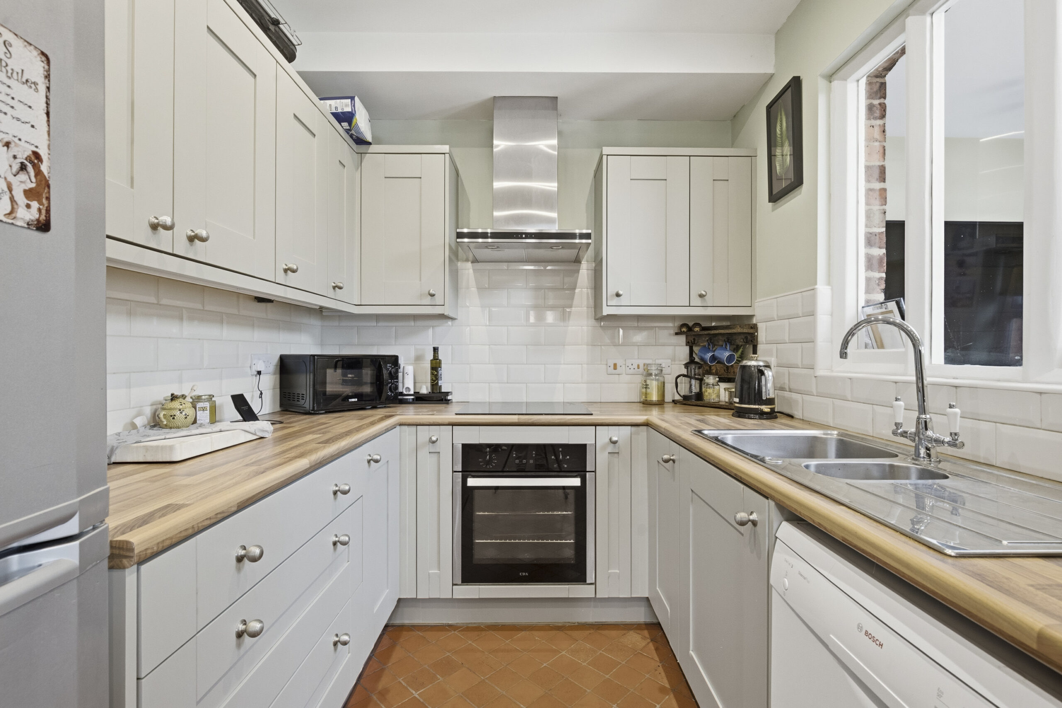
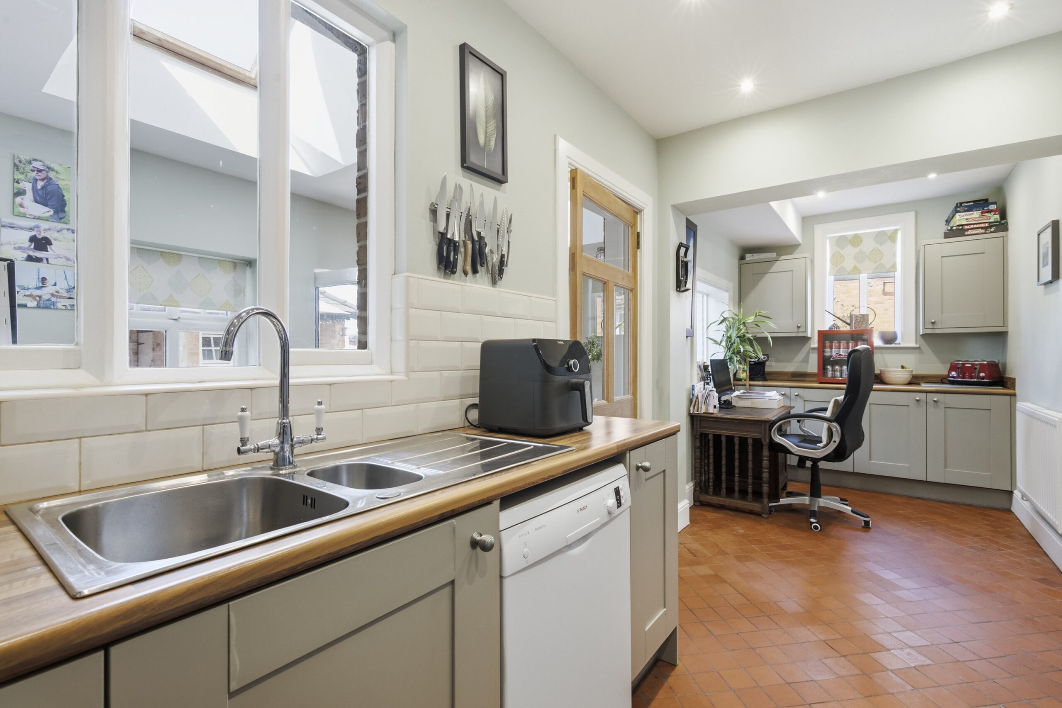
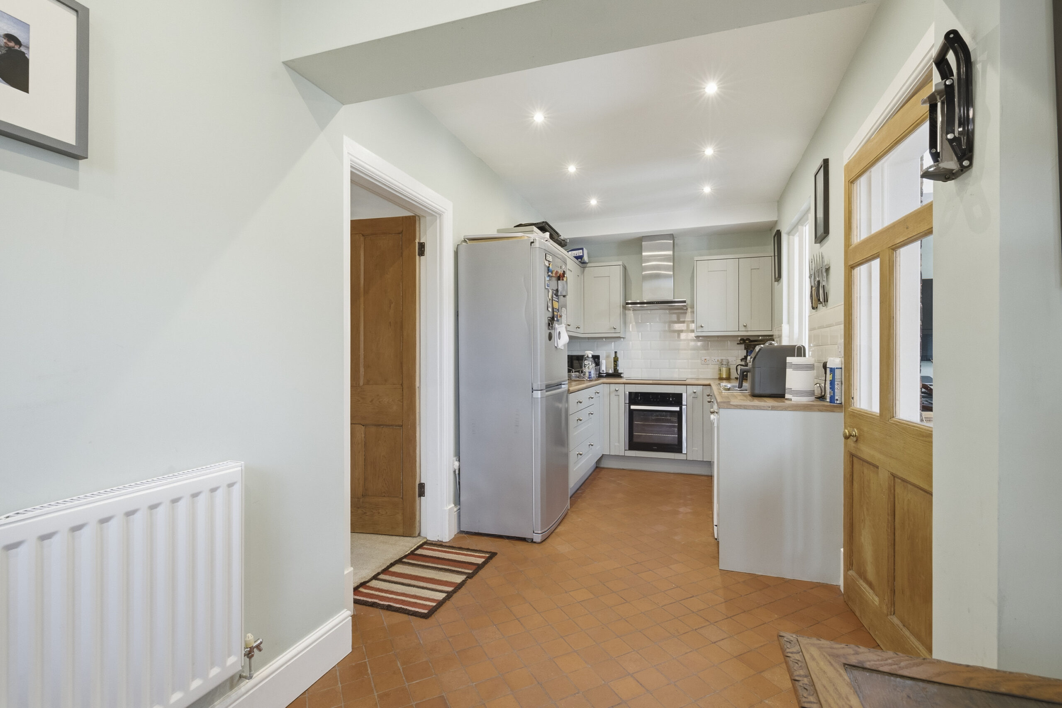
KITCHEN/DINING ROOM 21' 5" x 7' 3" (6.53m x 2.21m)
Stainless steel one and half bowl single drainer sink unit, cupboards under, floor standing cupboard and drawer units with worktops, wall cupboards, plumbing for dishwasher, integrated oven and four burner hob unit with extractor hood above, quarry tiled floor, three windows (one double glazed) inset ceiling lighting.
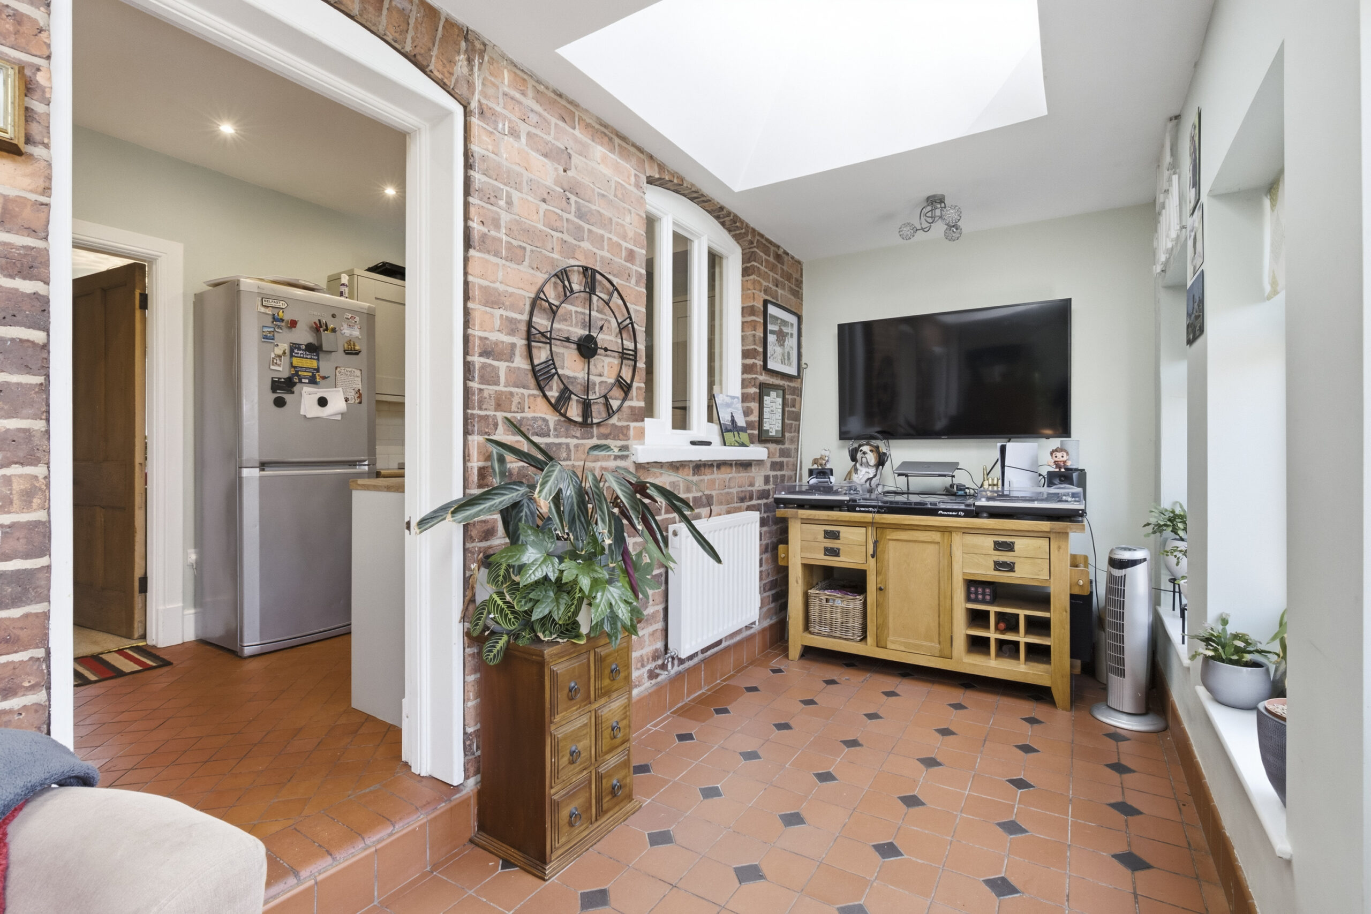
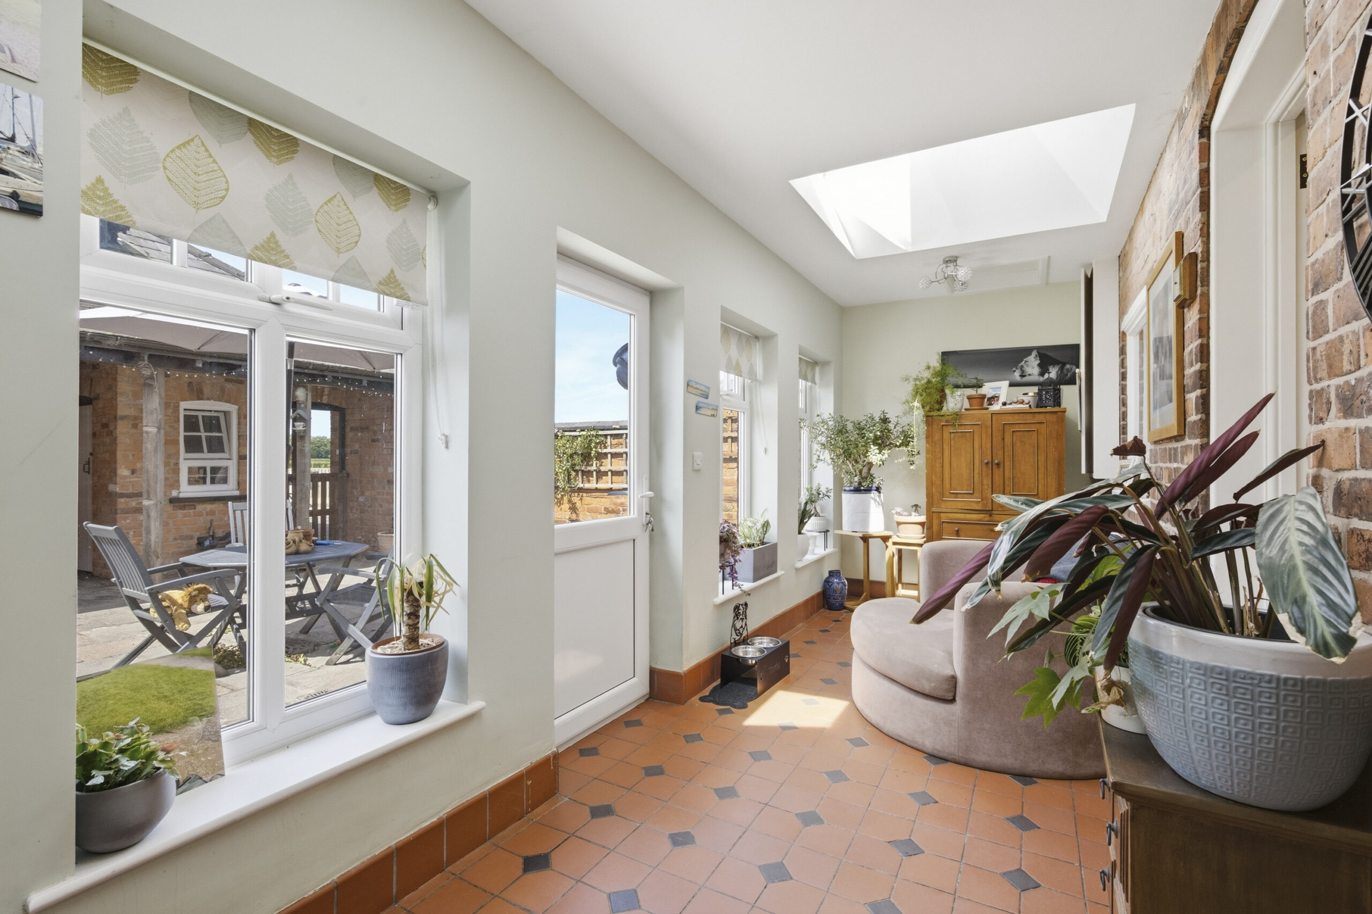
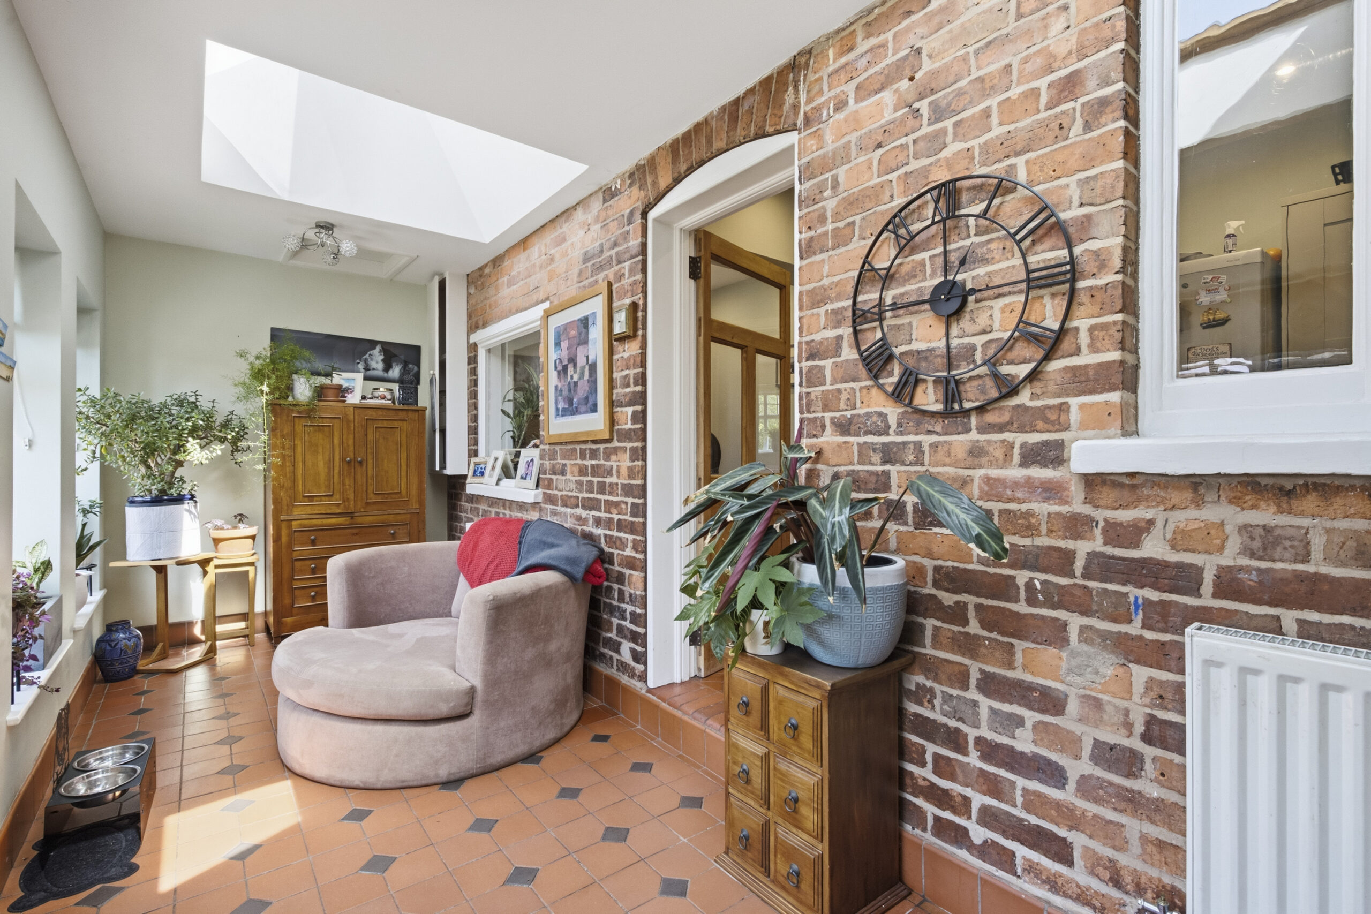
GARDEN ROOM 21' 1" x 6' 4" (6.43m x 1.93m)
Quarry tiled floor, four double glazed windows, two double glazed roof lights.
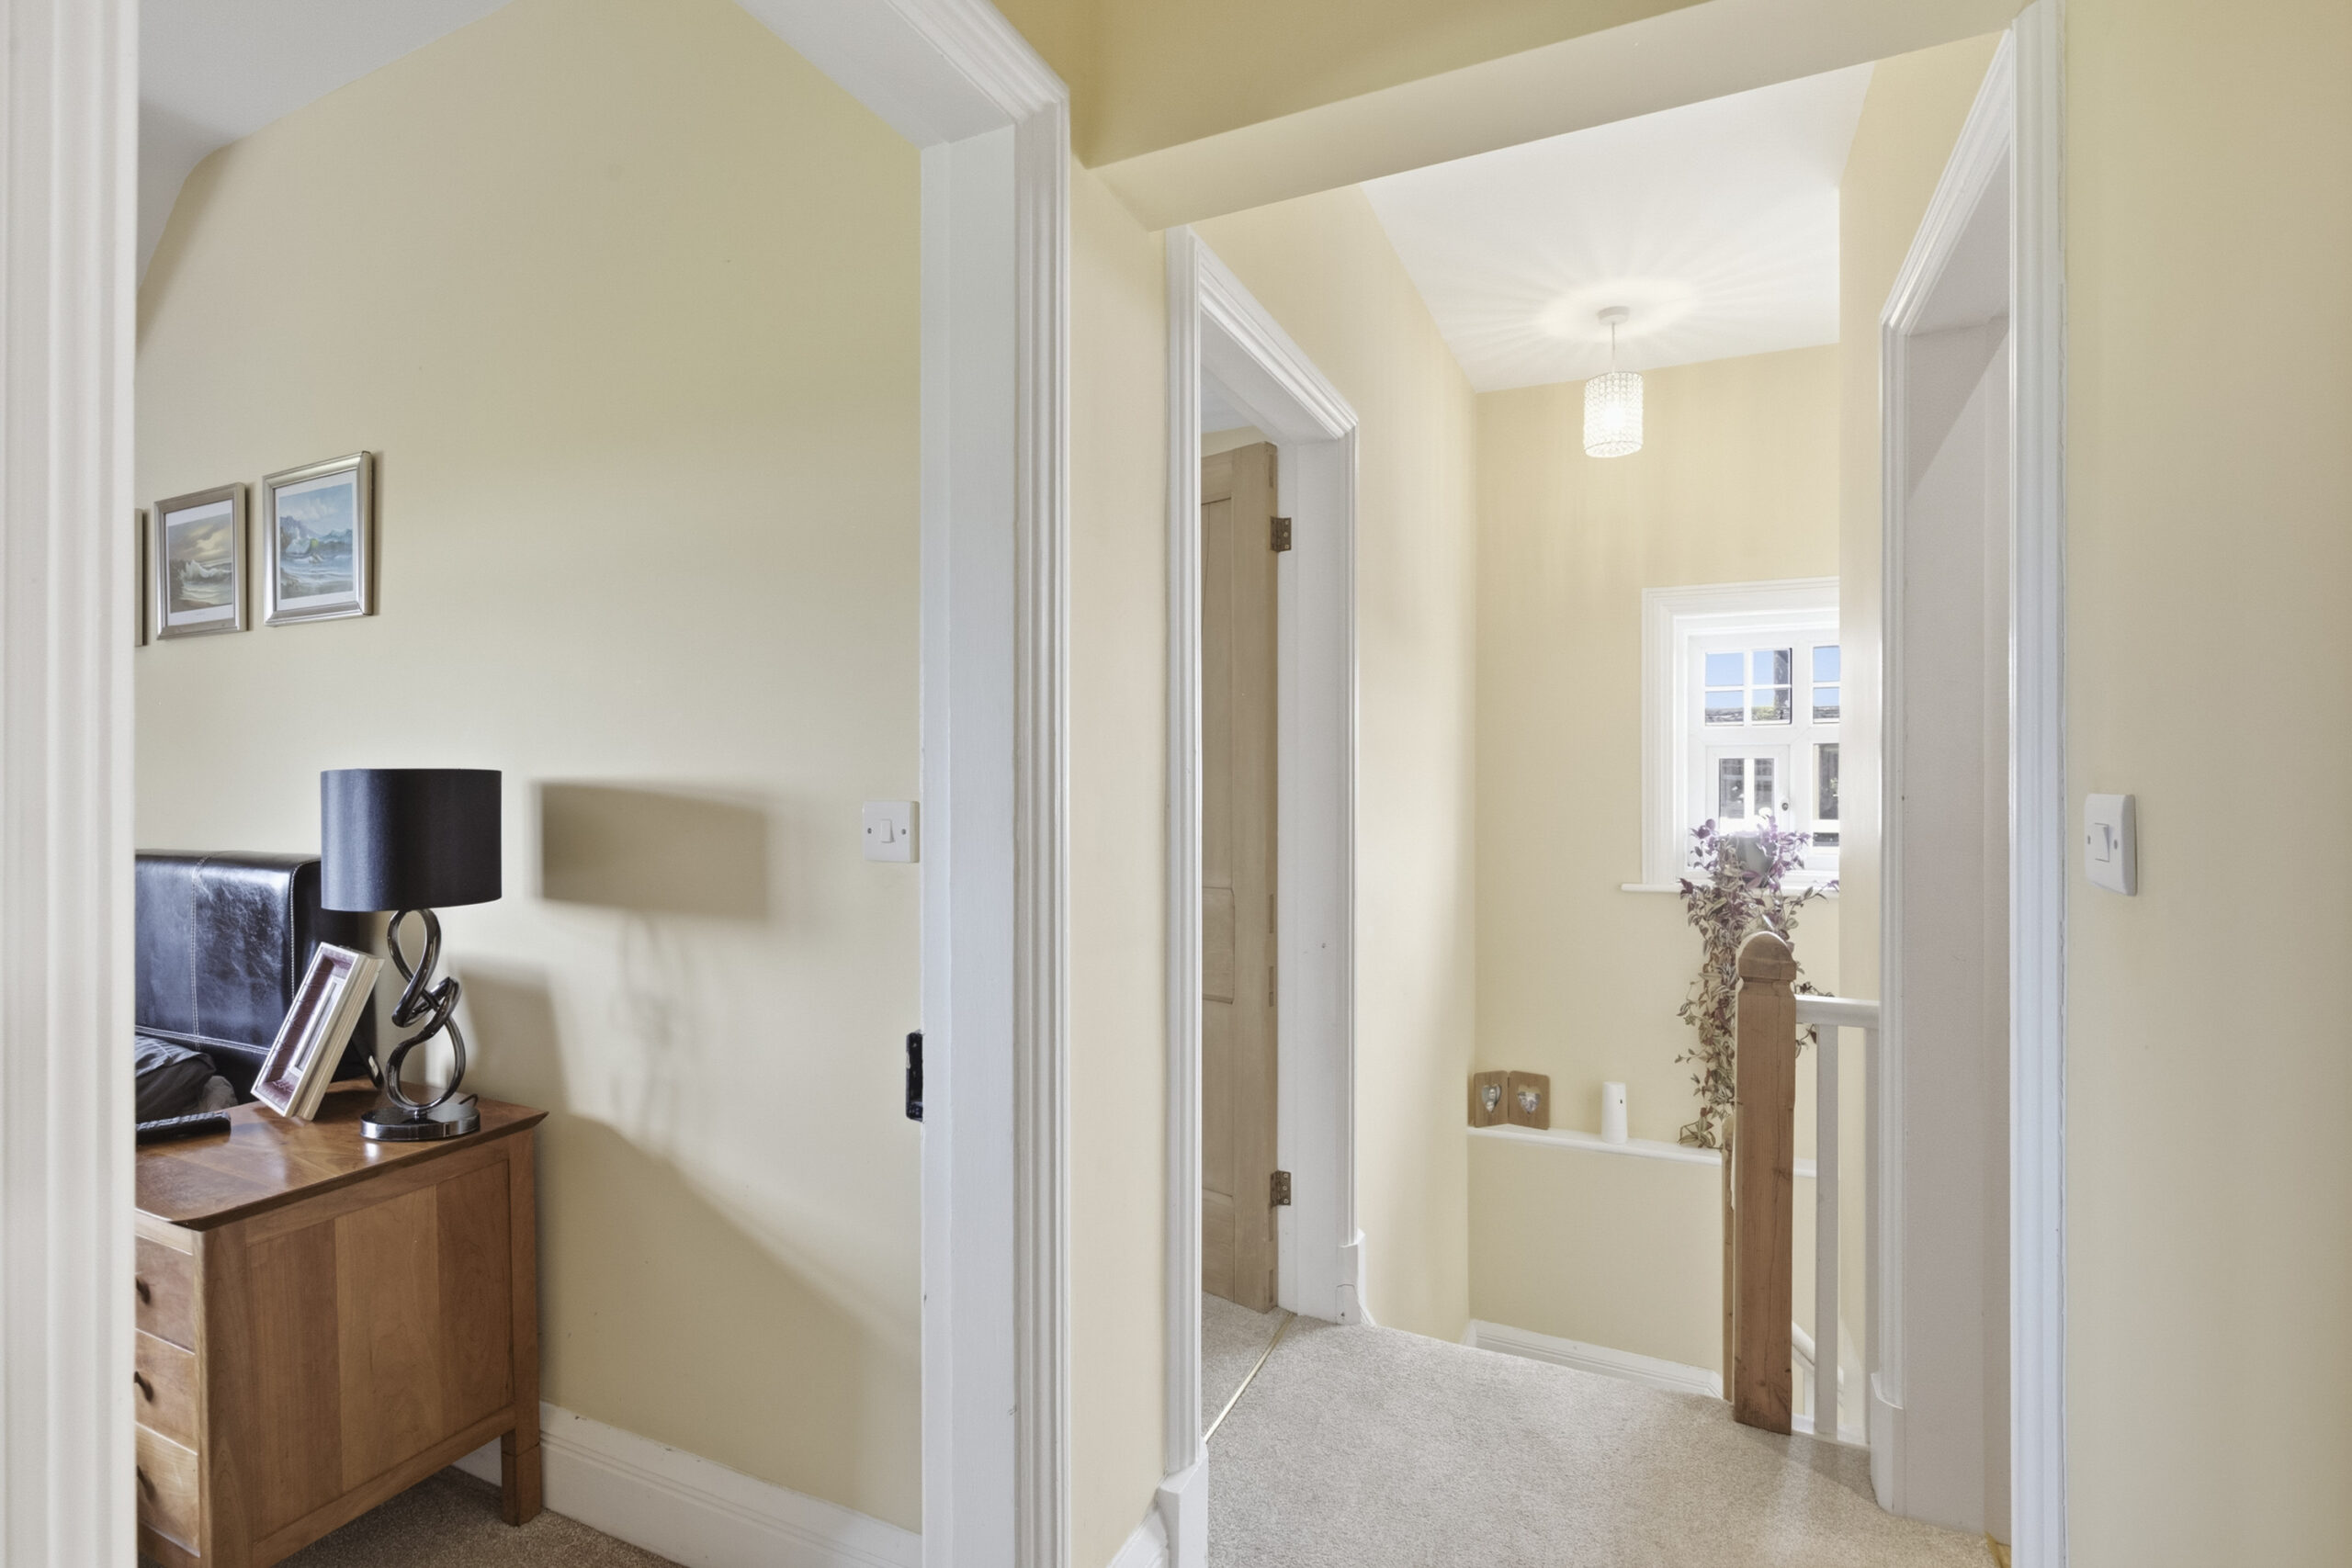
STAIRS FROM ENTRANCE HALL TO FIRST FLOOR LANDING 12' 4" x 7' 5" (3.76m x 2.26m)
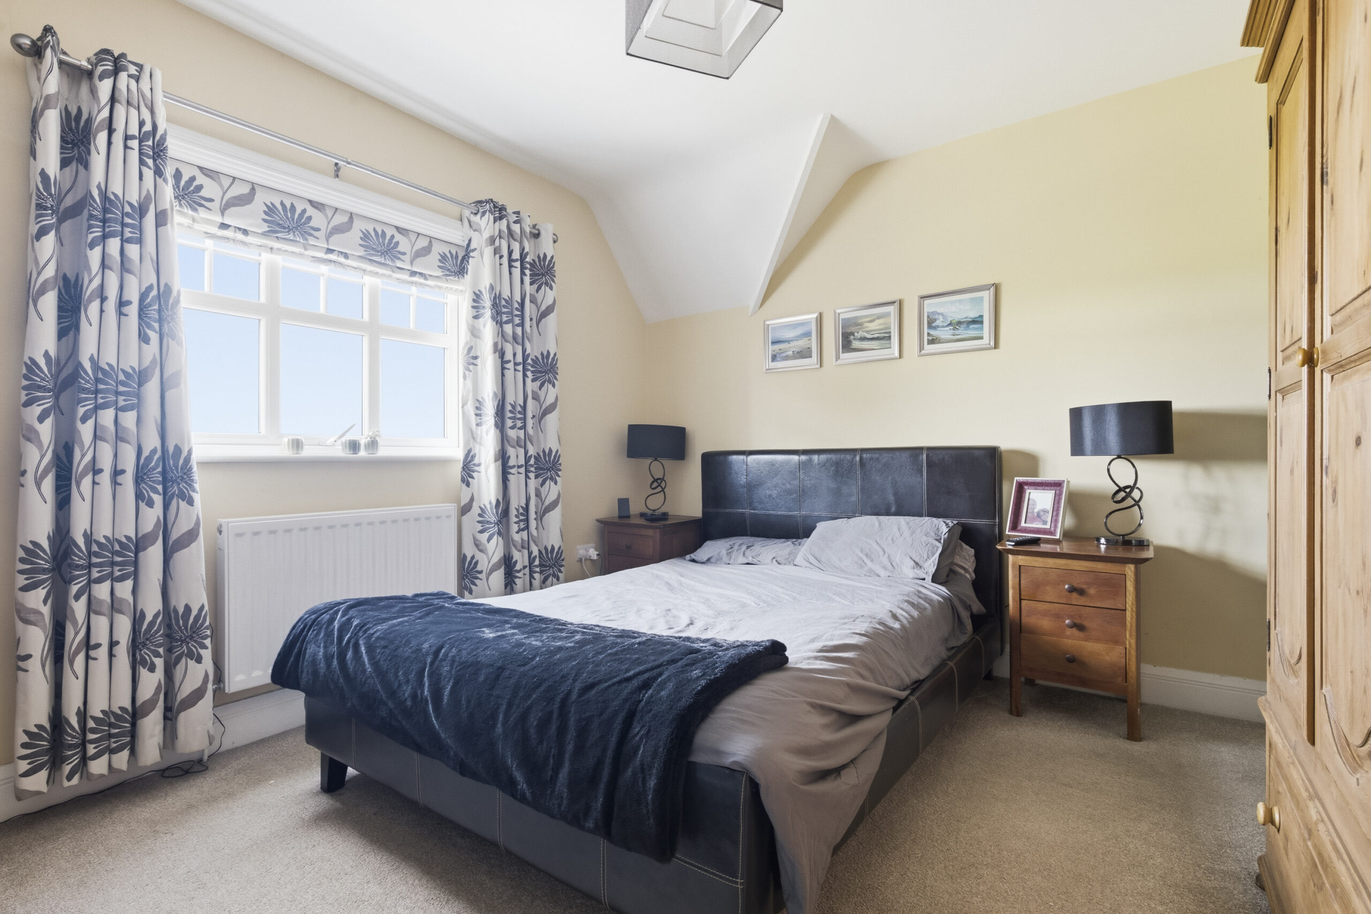
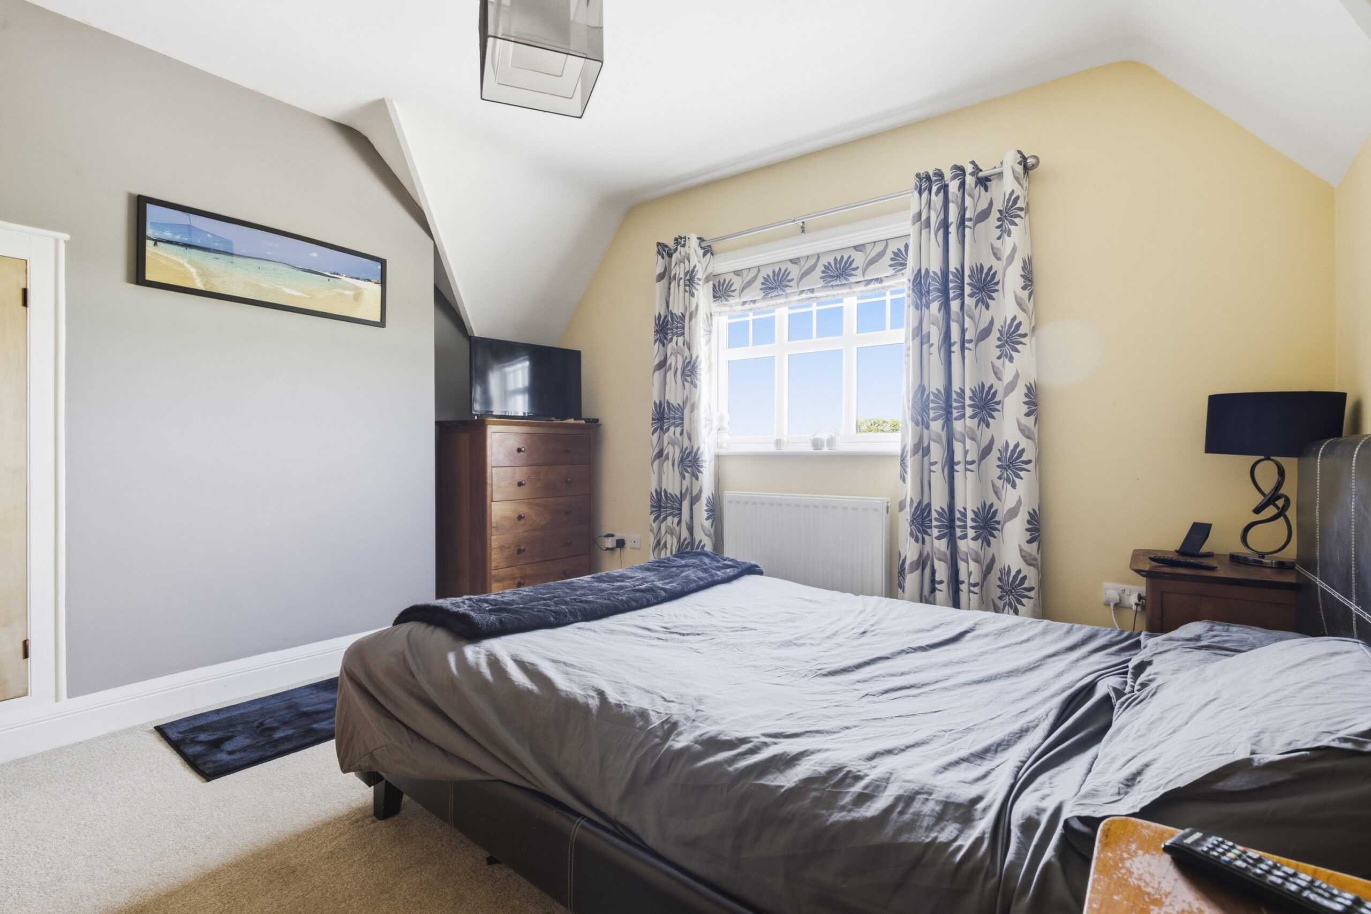
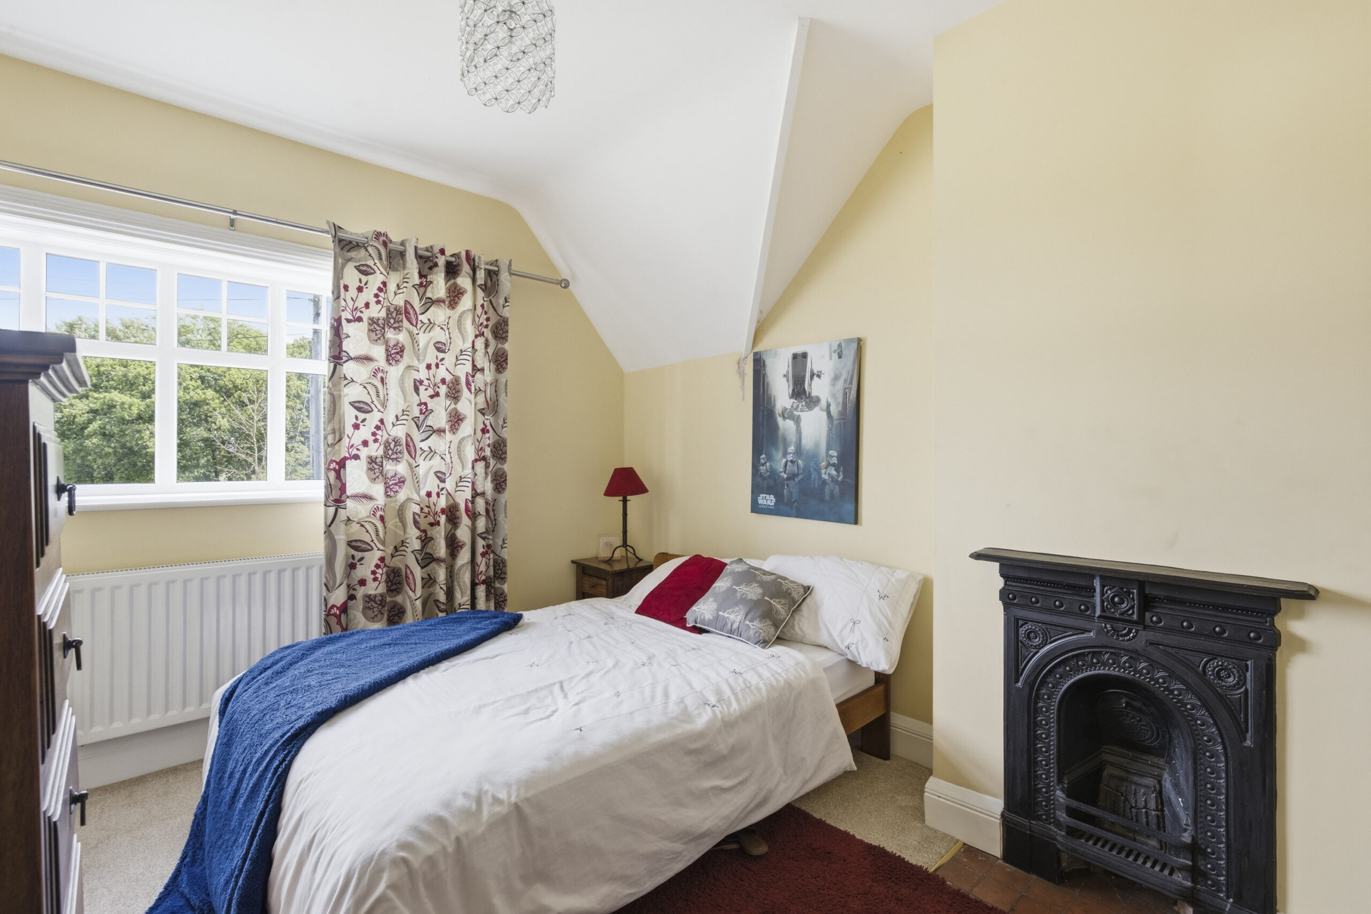
BEDROOM NO. 1 13' 0" x 12' 7" (3.96m x 3.84m)
Cast iron fire grate, built in cupboard.
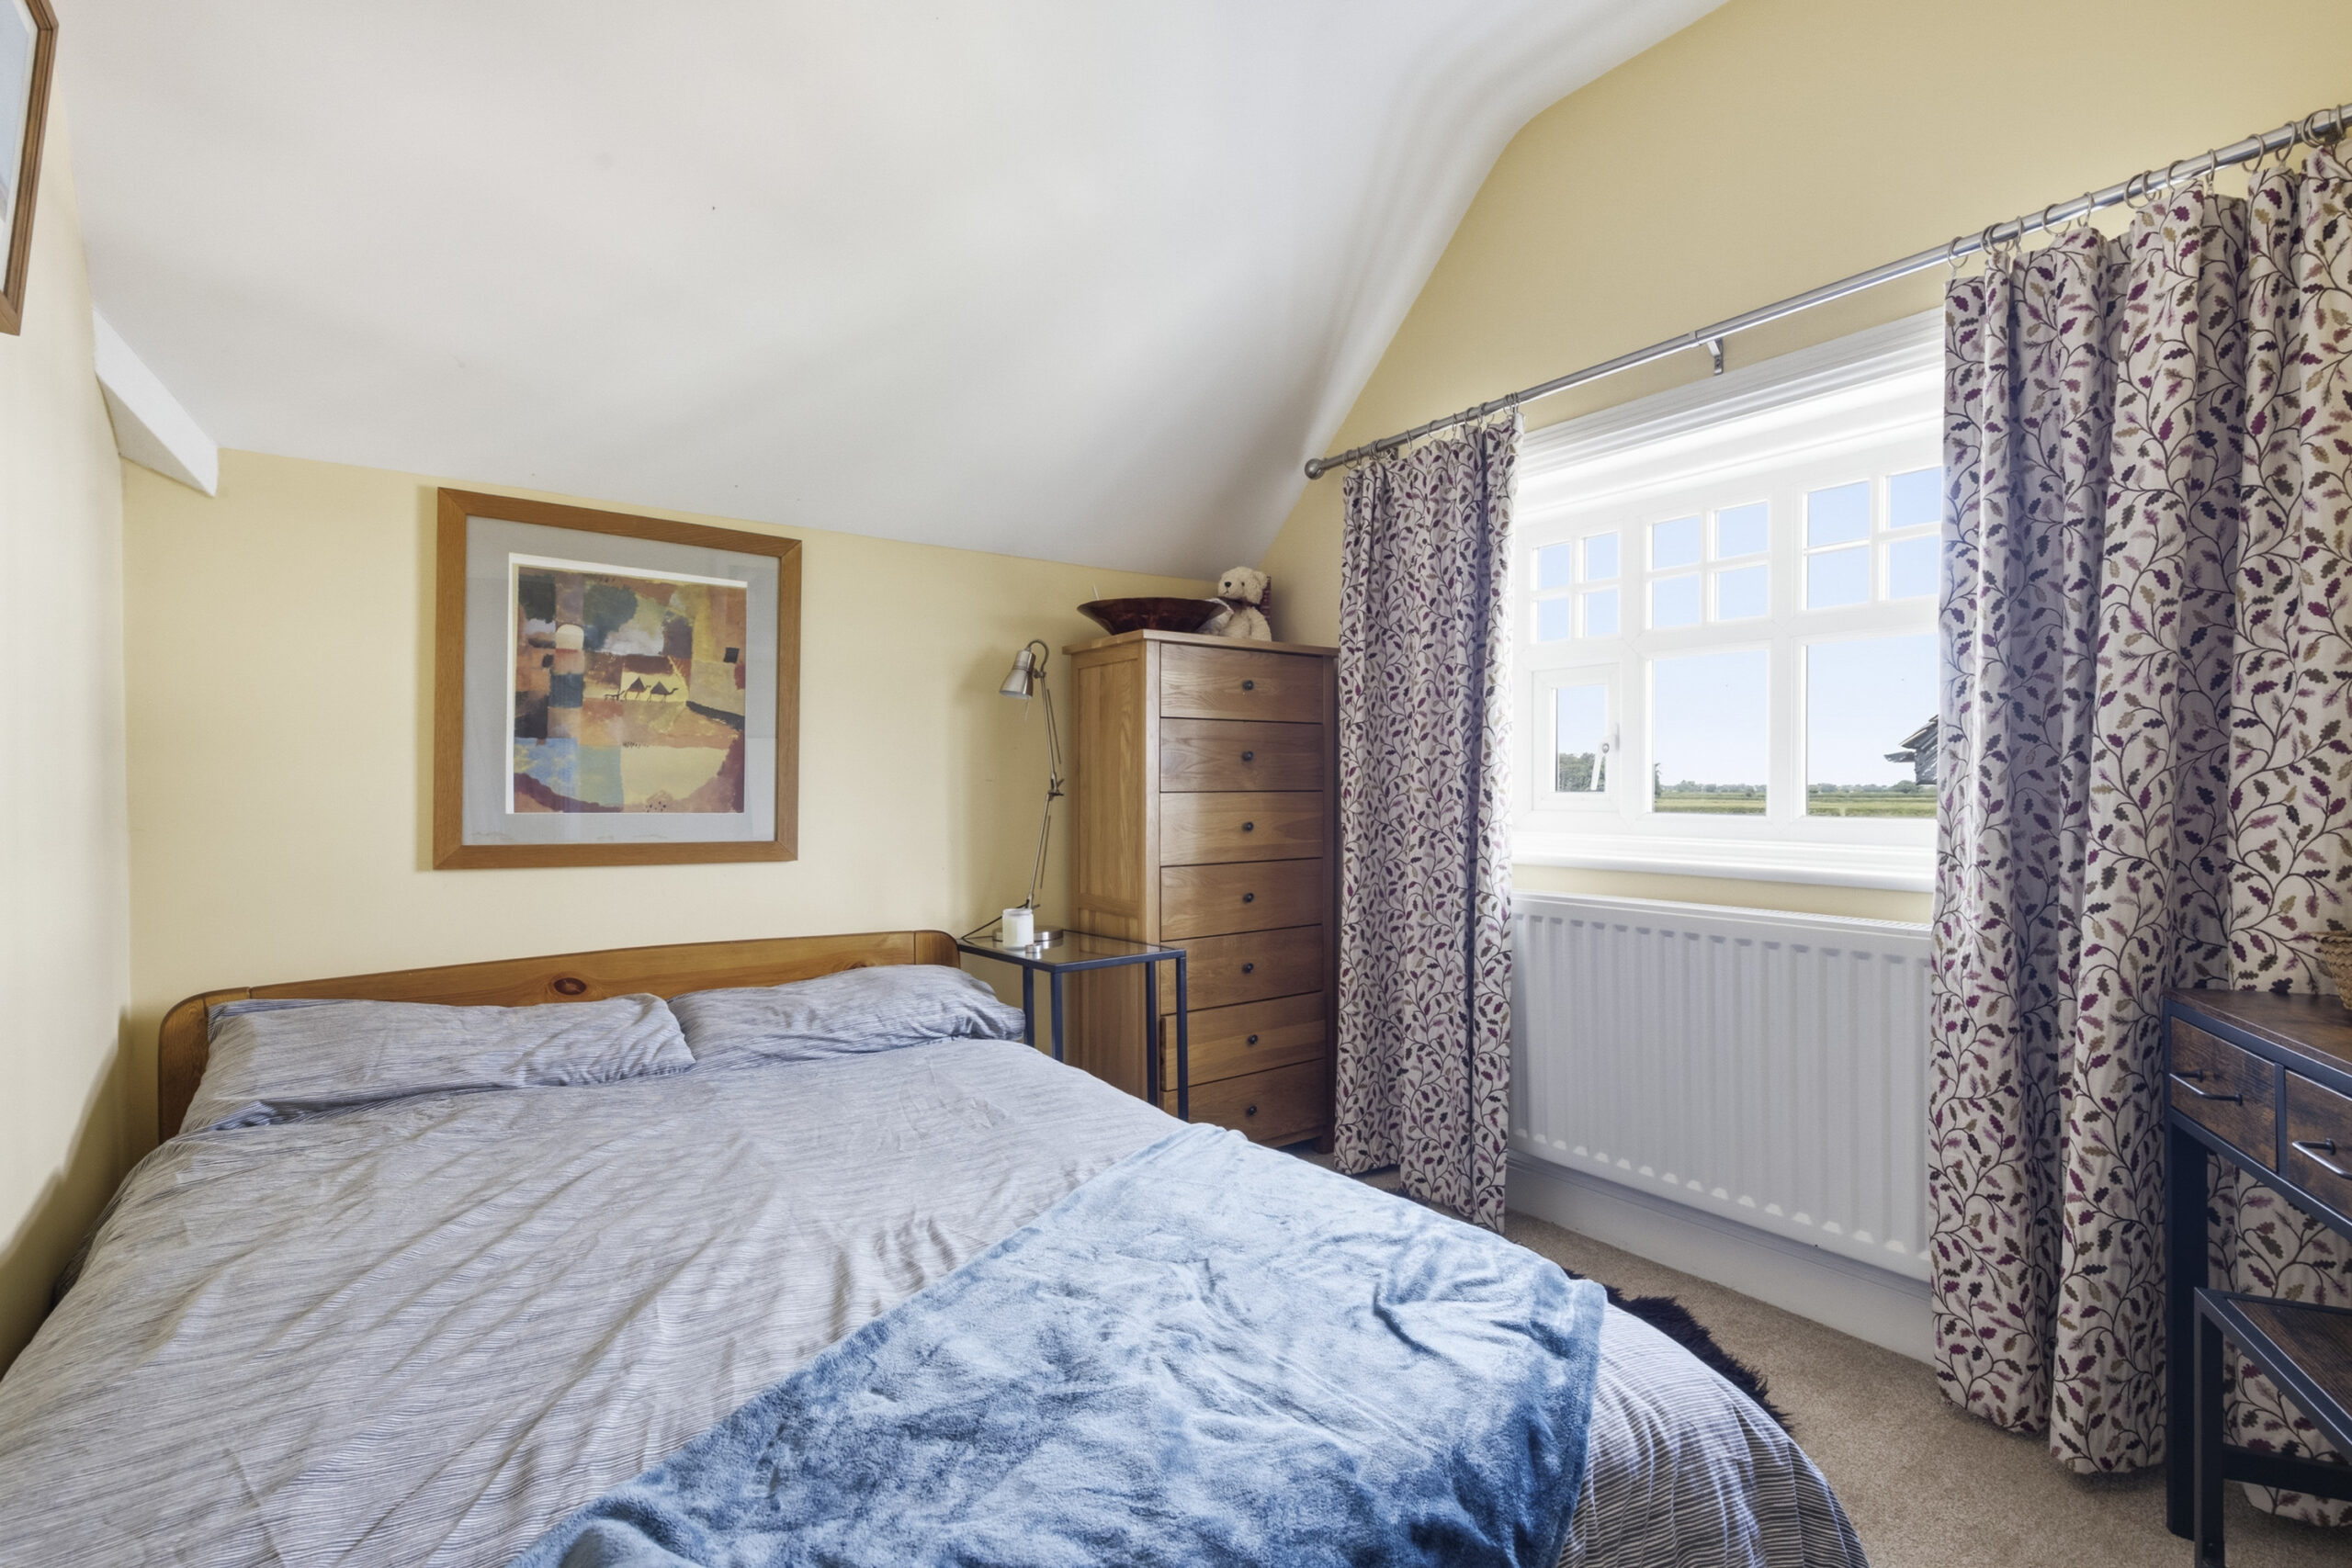
BEDROOM NO. 2 12' 11" x 11' 7" (3.94m x 3.53m)
Built in wardrobe.
BEDROOM NO. 3 10' 0" x 8' 4" (3.05m x 2.54m)
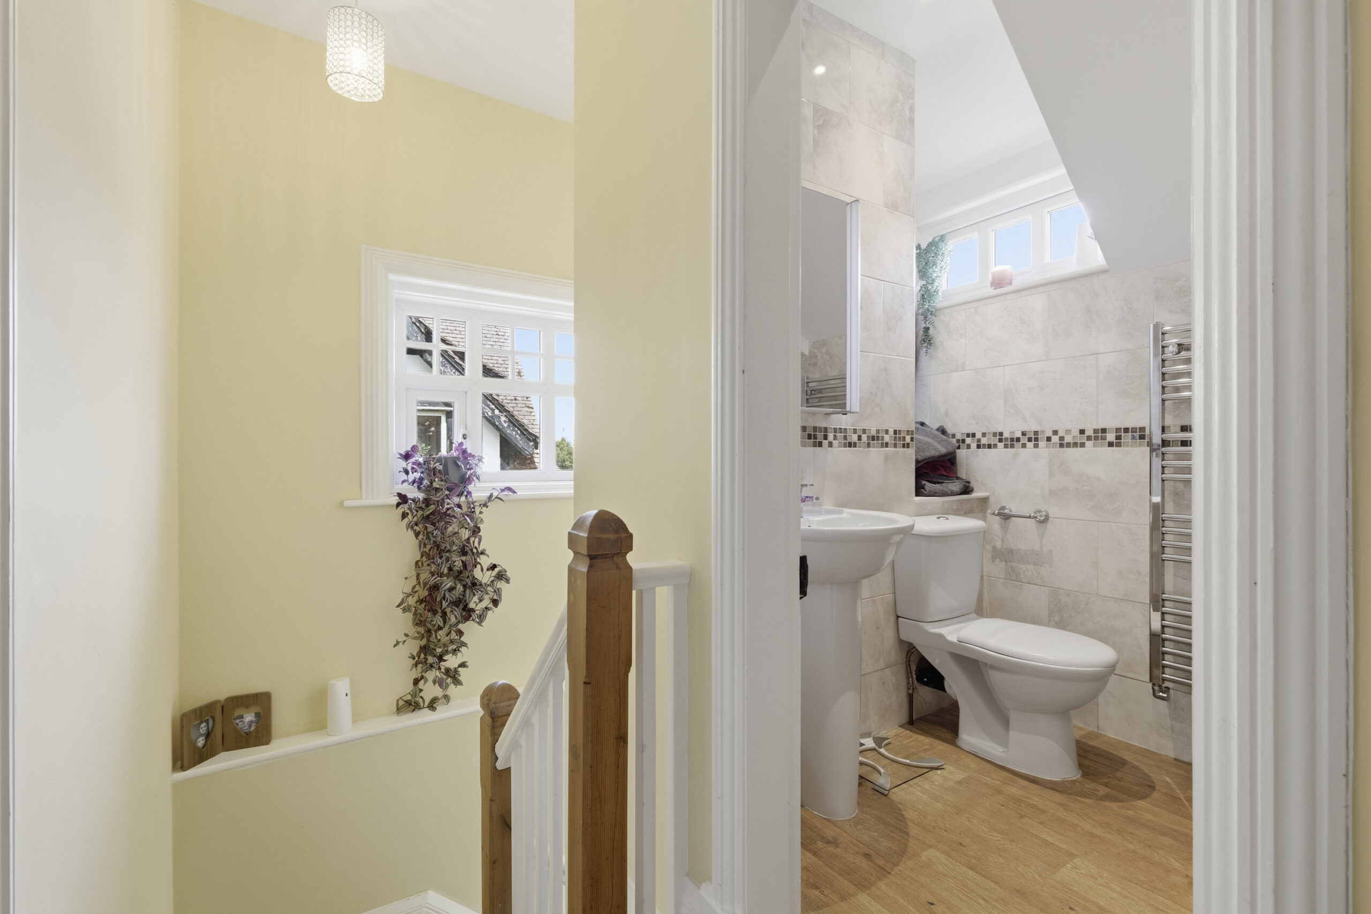
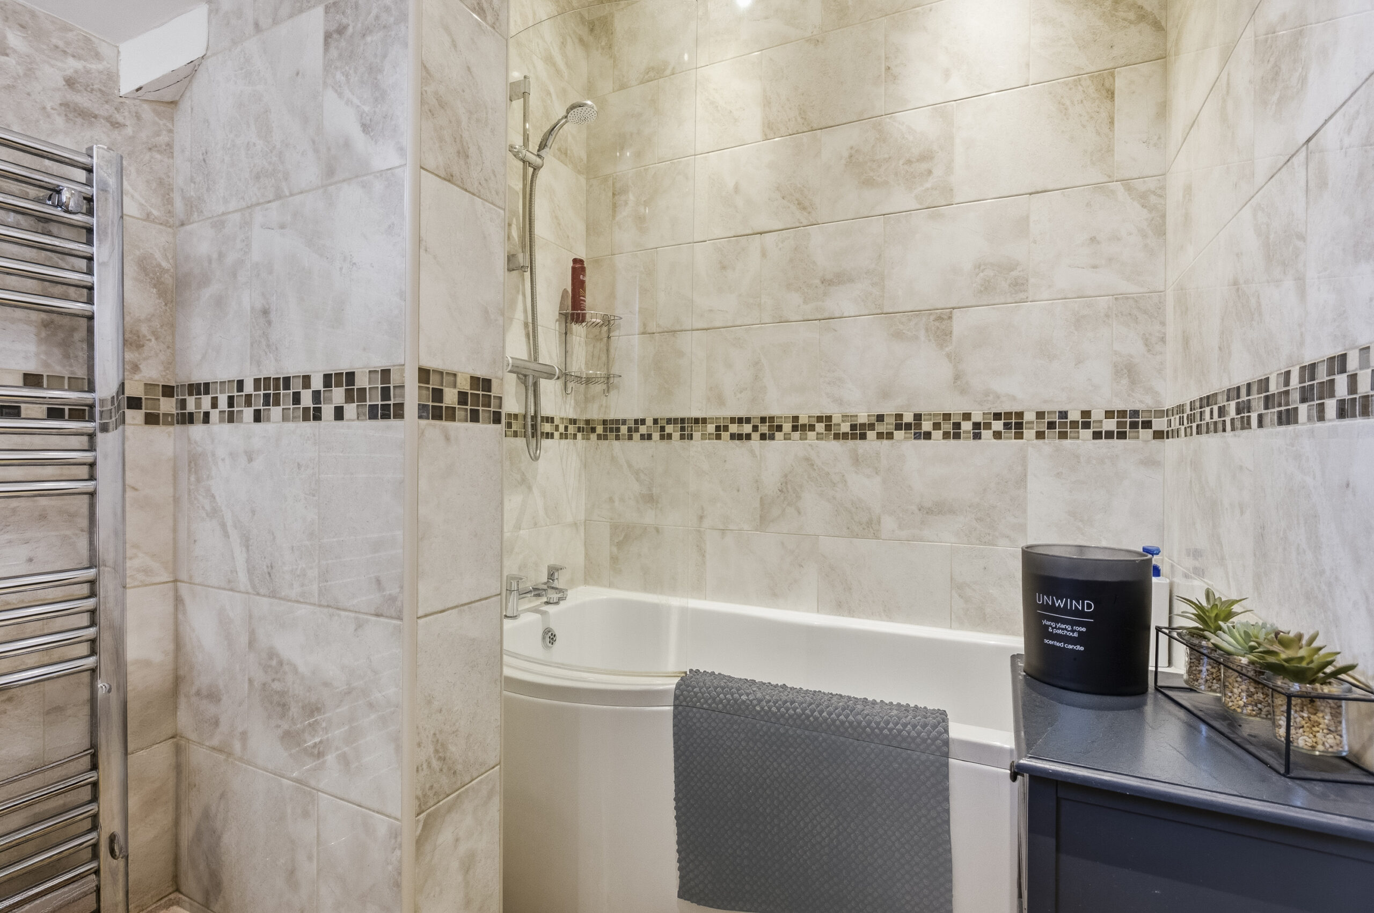
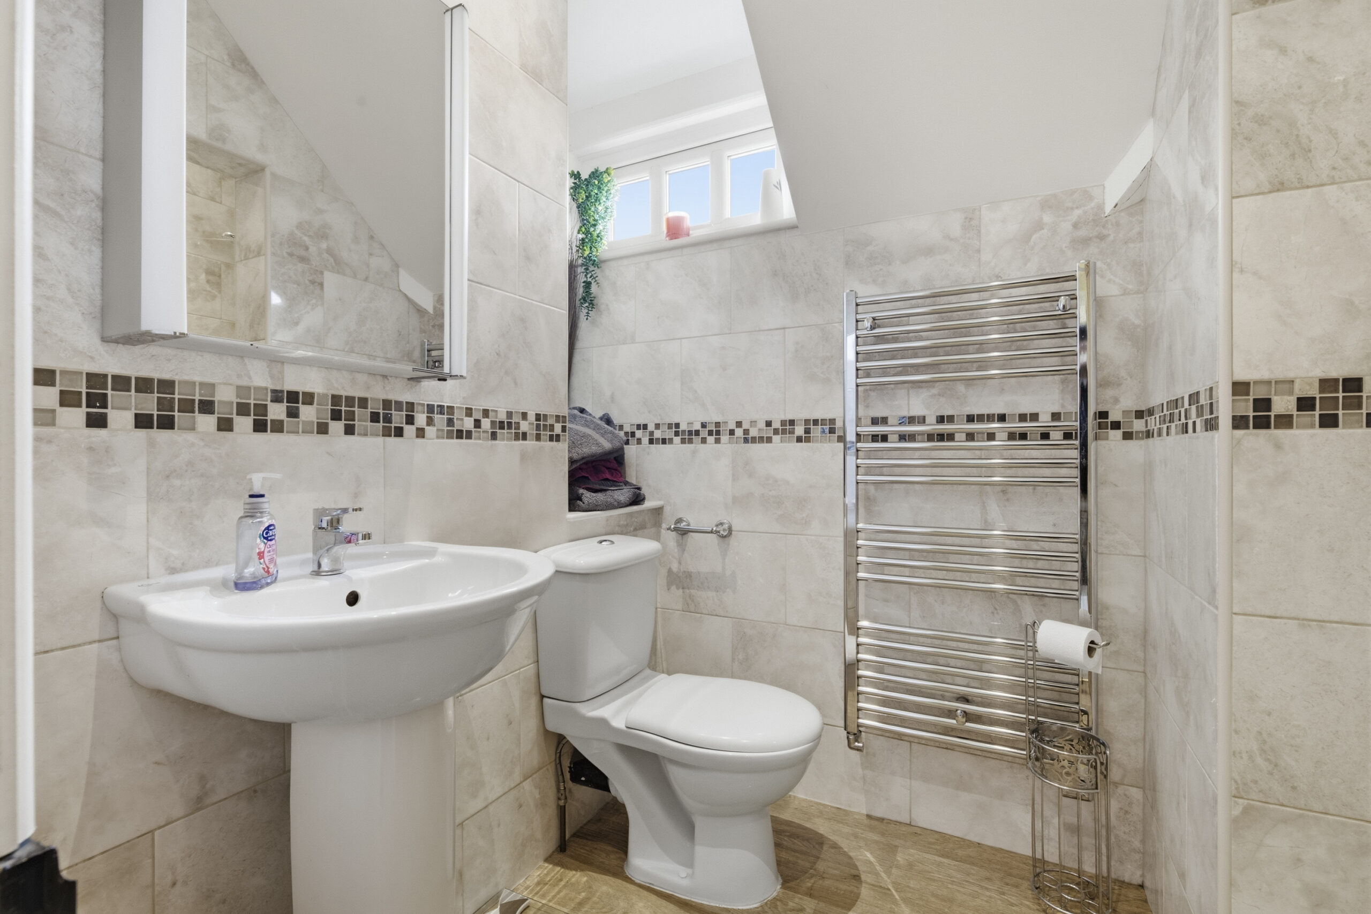
BATHROOM 8' 5" x 5' 6" (2.57m x 1.68m)
White suite comprising panel bath with shower over, pedestal hand basin and low flush W/C, lit mirror fitting, wood laminate floor, fully tiled walls.
OUTSIDE
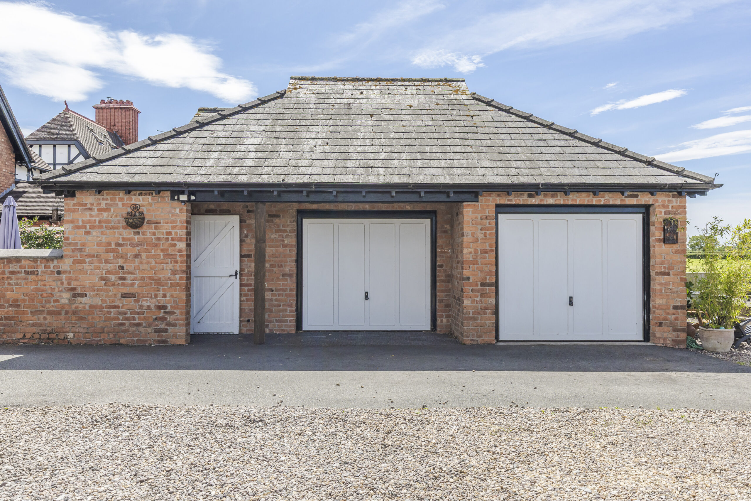
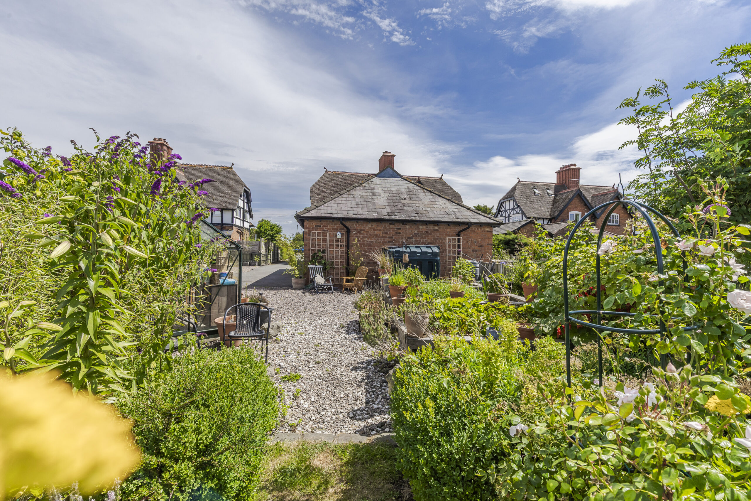
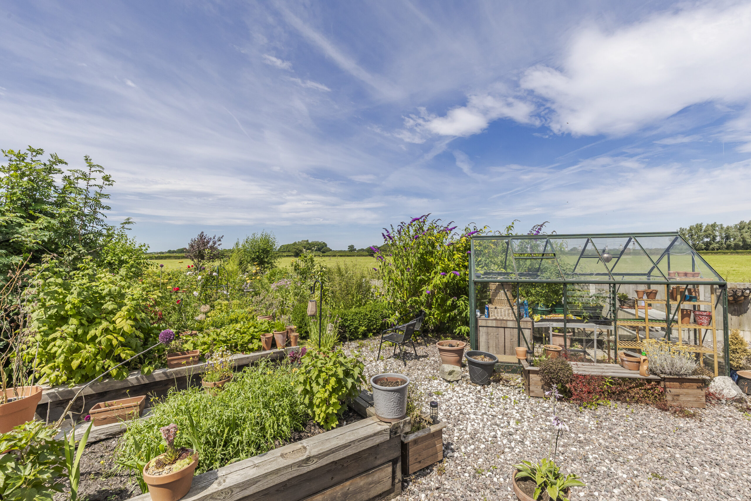
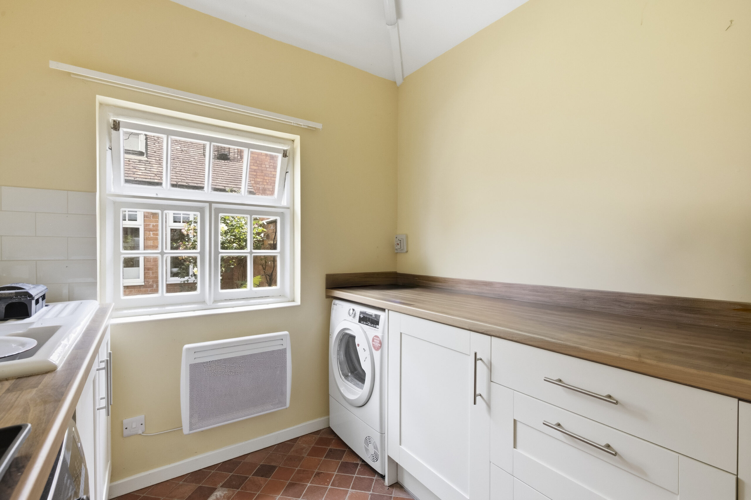
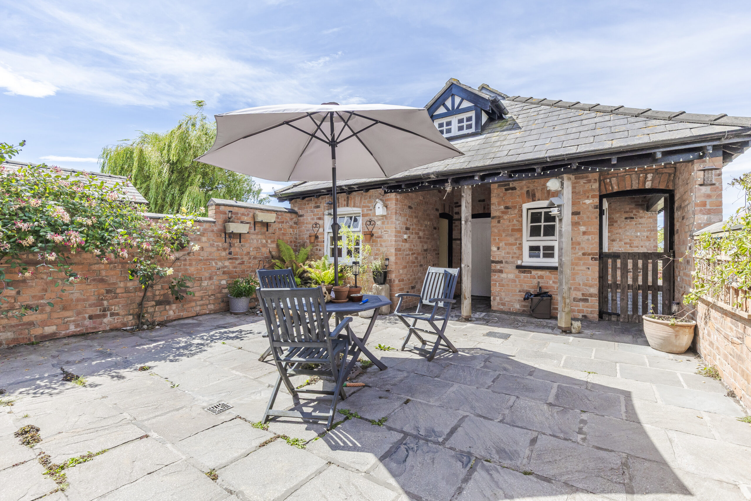
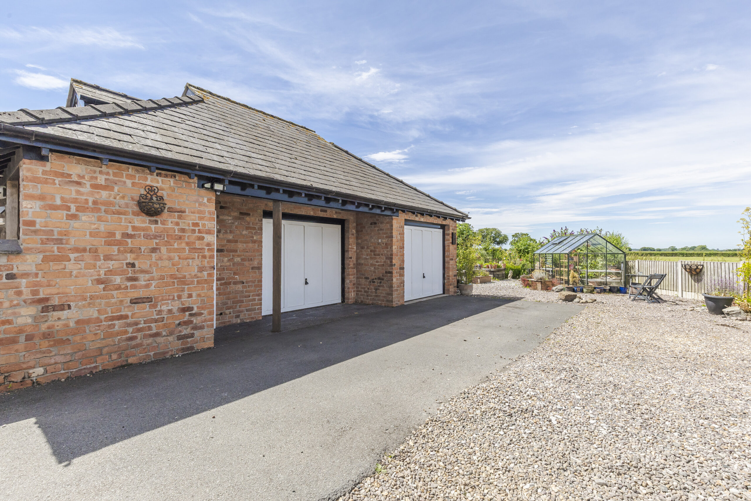
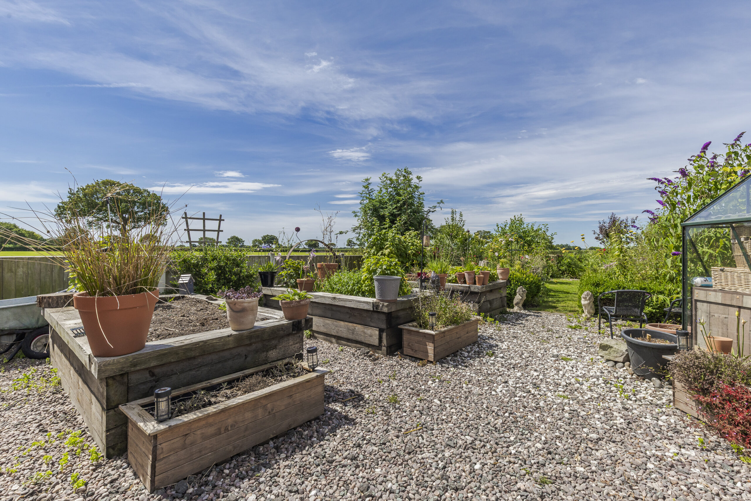
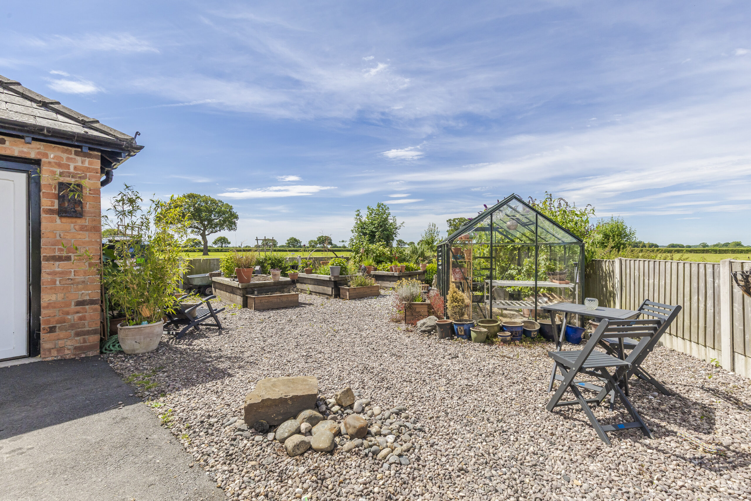
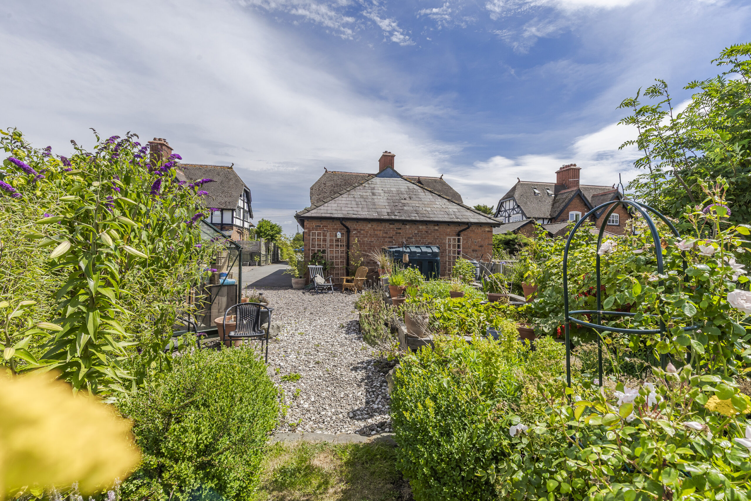
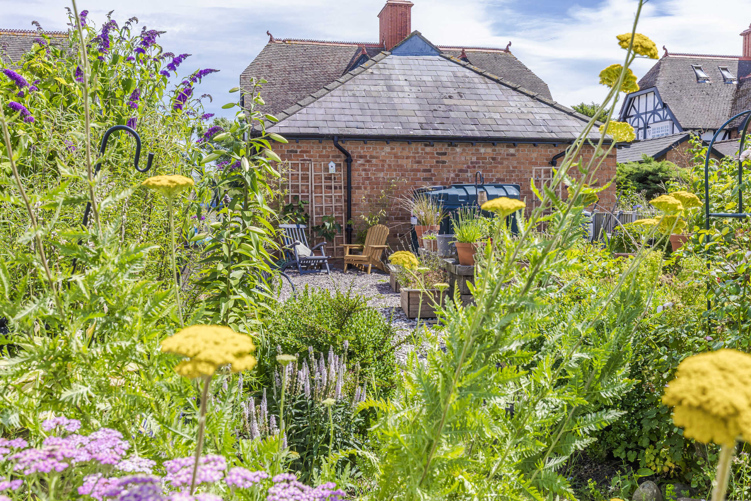
Walled, flagged courtyard. Brick built, slate roofed, detached GARAGE BLOCK comprising DOUBLE GARAGE 21'7" x 19'6", two up and over doors, power and light. UTILITY ROOM 8'4" x 7'6" enamel single drainer sink unit, plumbing for washing machine, cupboard, quarry tiled floor and STORE 4'8" x 4'0" and Veranda. Exterior lighting. Greenhouse. Oil tank. Large gravel carparking and turning area to the North.
GARDENS
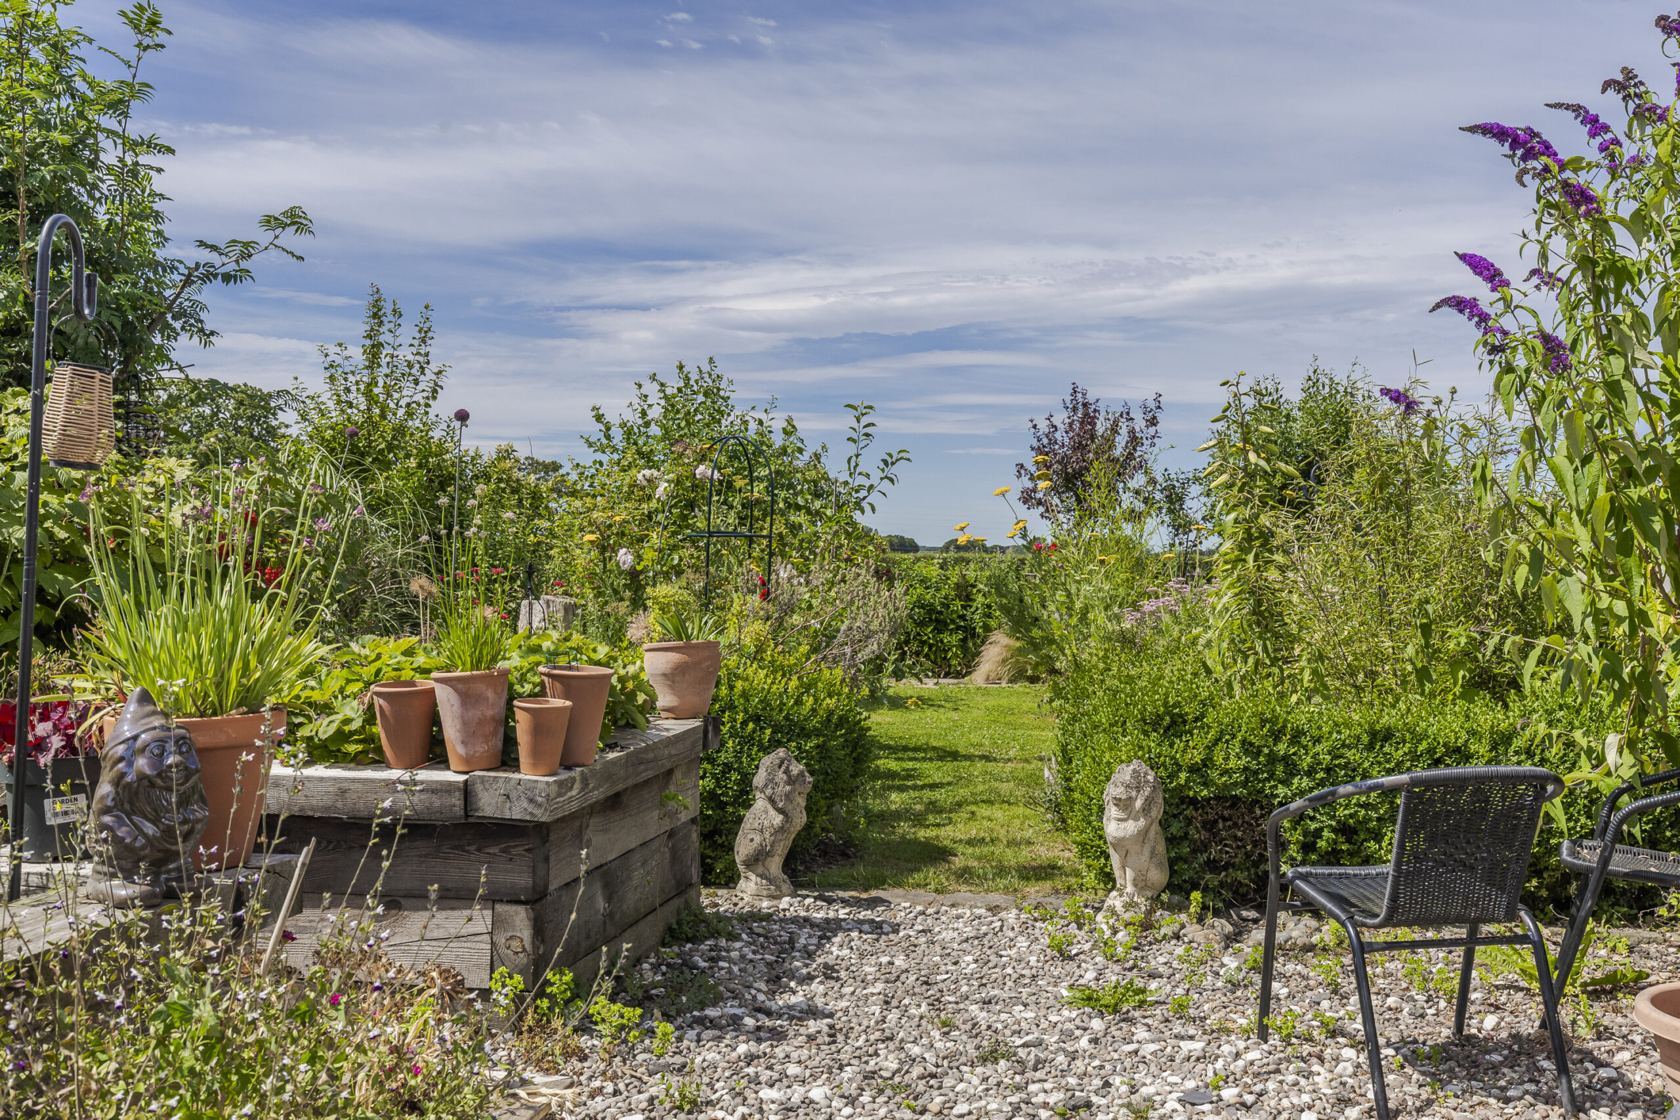
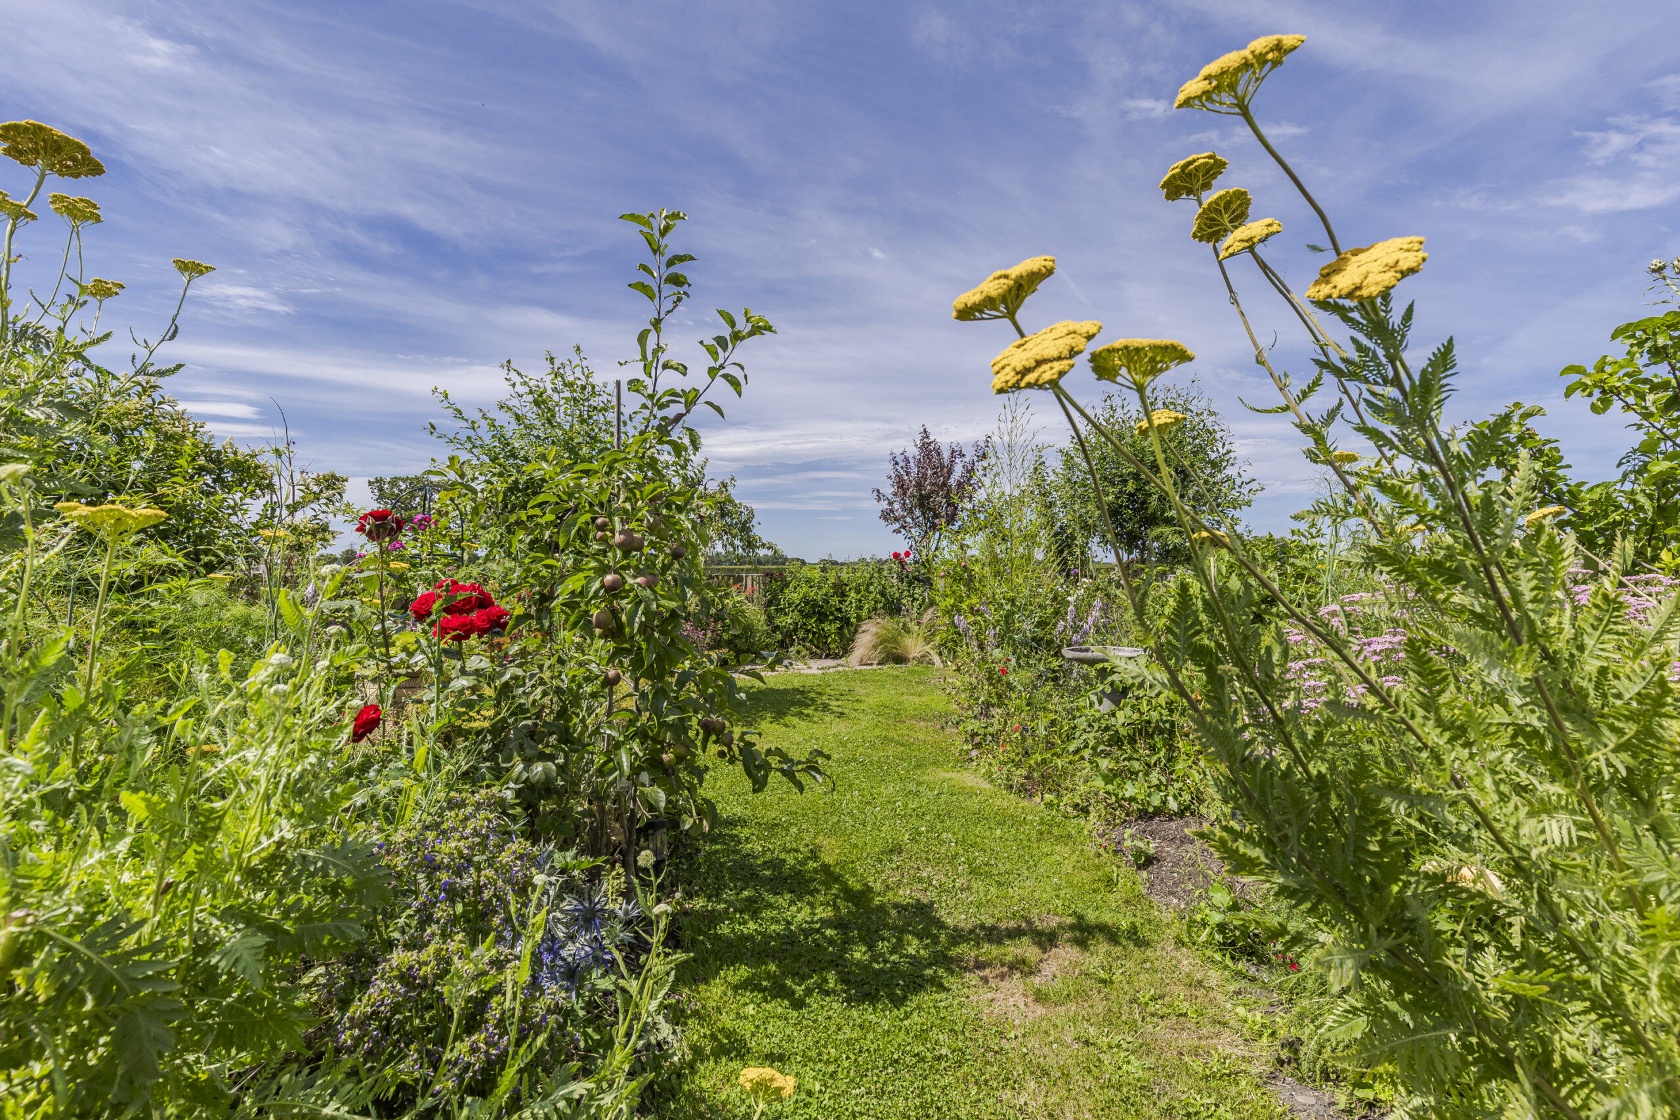
The rear garden extends to about 75 feet and is gravelled with raised beds and a lawn. The 40ft front garden is lawned with shrubs.
SERVICES
Mains water and electricity. Klargester septic tank drainage.
TENURE
Freehold.
COUNCIL TAX
Band D.
VIEWINGS
By appointment with Baker, Wynne & Wilson.
Disclaimer
Please note that an AML fee is chargeable to the buyer once an offer is accepted to cover the cost of carrying out the required identity and anti-money laundering checks. Once these checks have been completed, the fee cannot be refunded, even if the property purchase does not go ahead.
Gallery
Floorplans
Take a look around


Floorplans
Nantwich Road, Wimboldsley, CW10
 School Cottages Nantwich Road, Wimboldsley, Middlewich, CW10 0LN
Interested in this
property?
Get in touch for further details on your dream home
Share this
property
If you think a friend or family might be interested in this property, share using one of the icons below.