

Price
Birchin Lane, Nantwich, CW5
CW5 6LA
No. of Bedrooms
2 Beds
No. of Bathrooms
1 Baths
Type of Property

Full Property Description
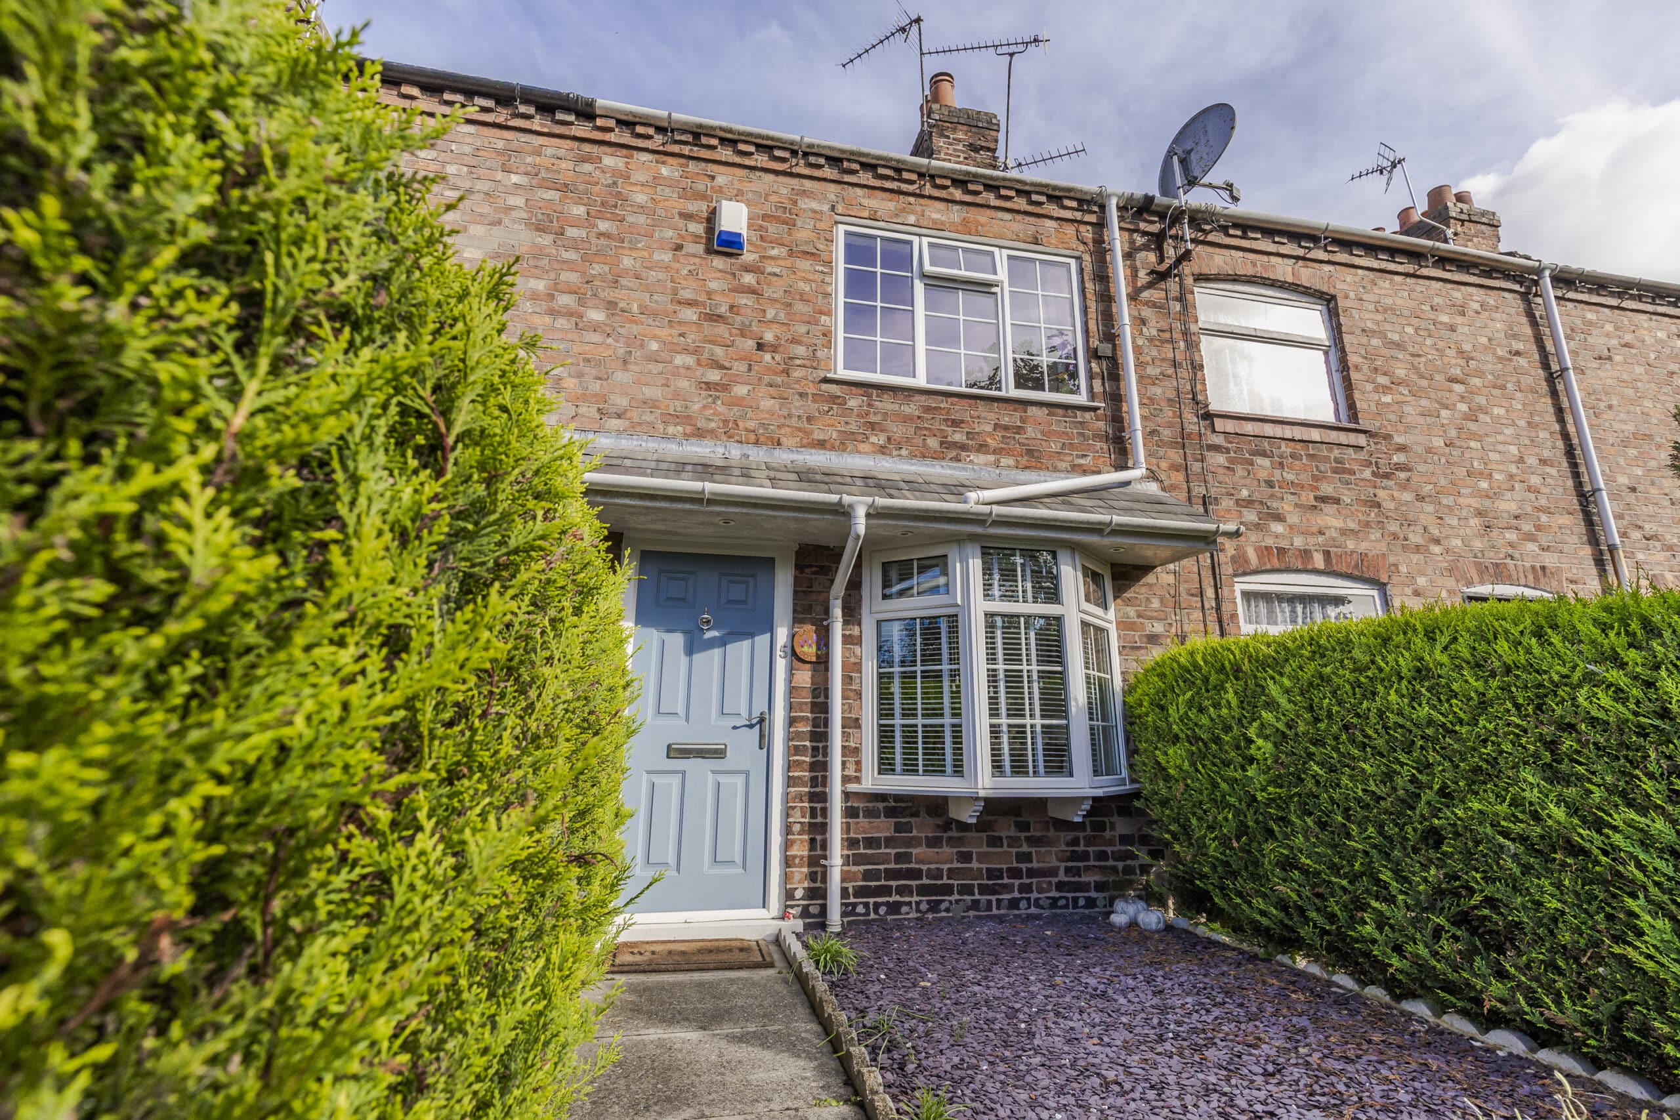
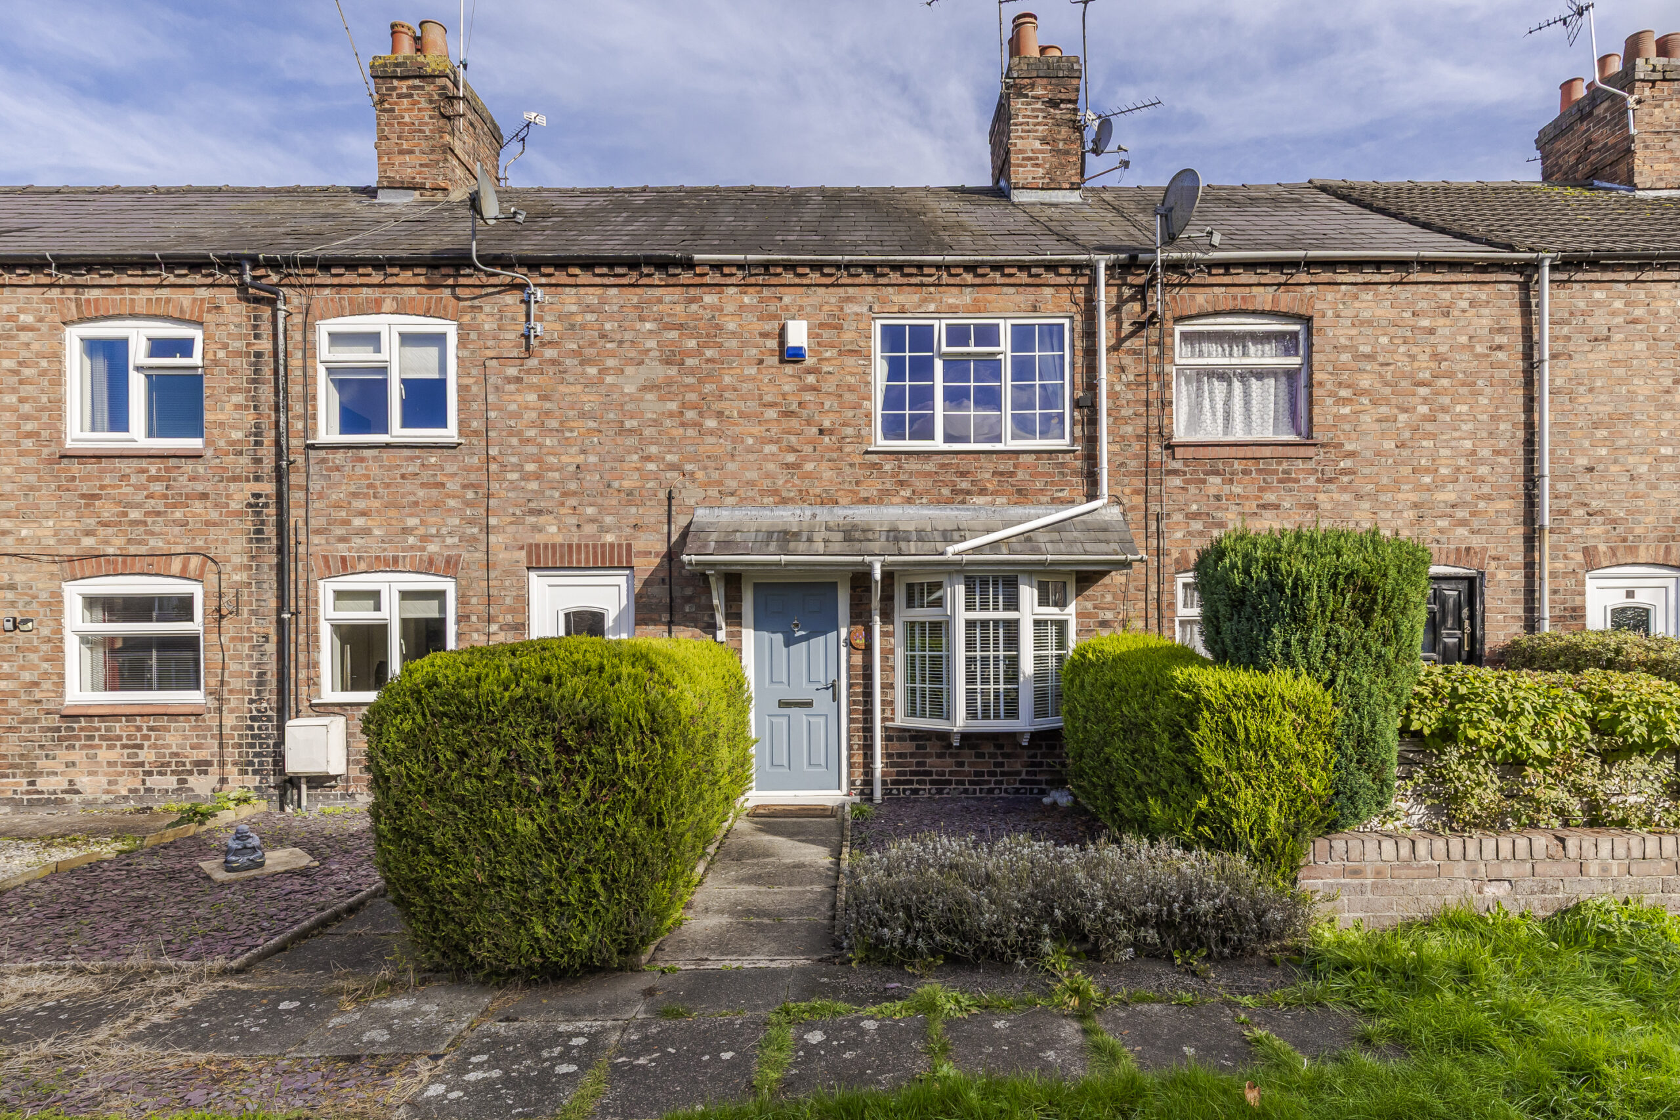
AN ATTRACTIVE, BEAUTIFULLY PRESENTED, TWO BEDROOM PERIOD COTTAGE WITH A GARDEN AND PARKING SPACE.
SUMMARY
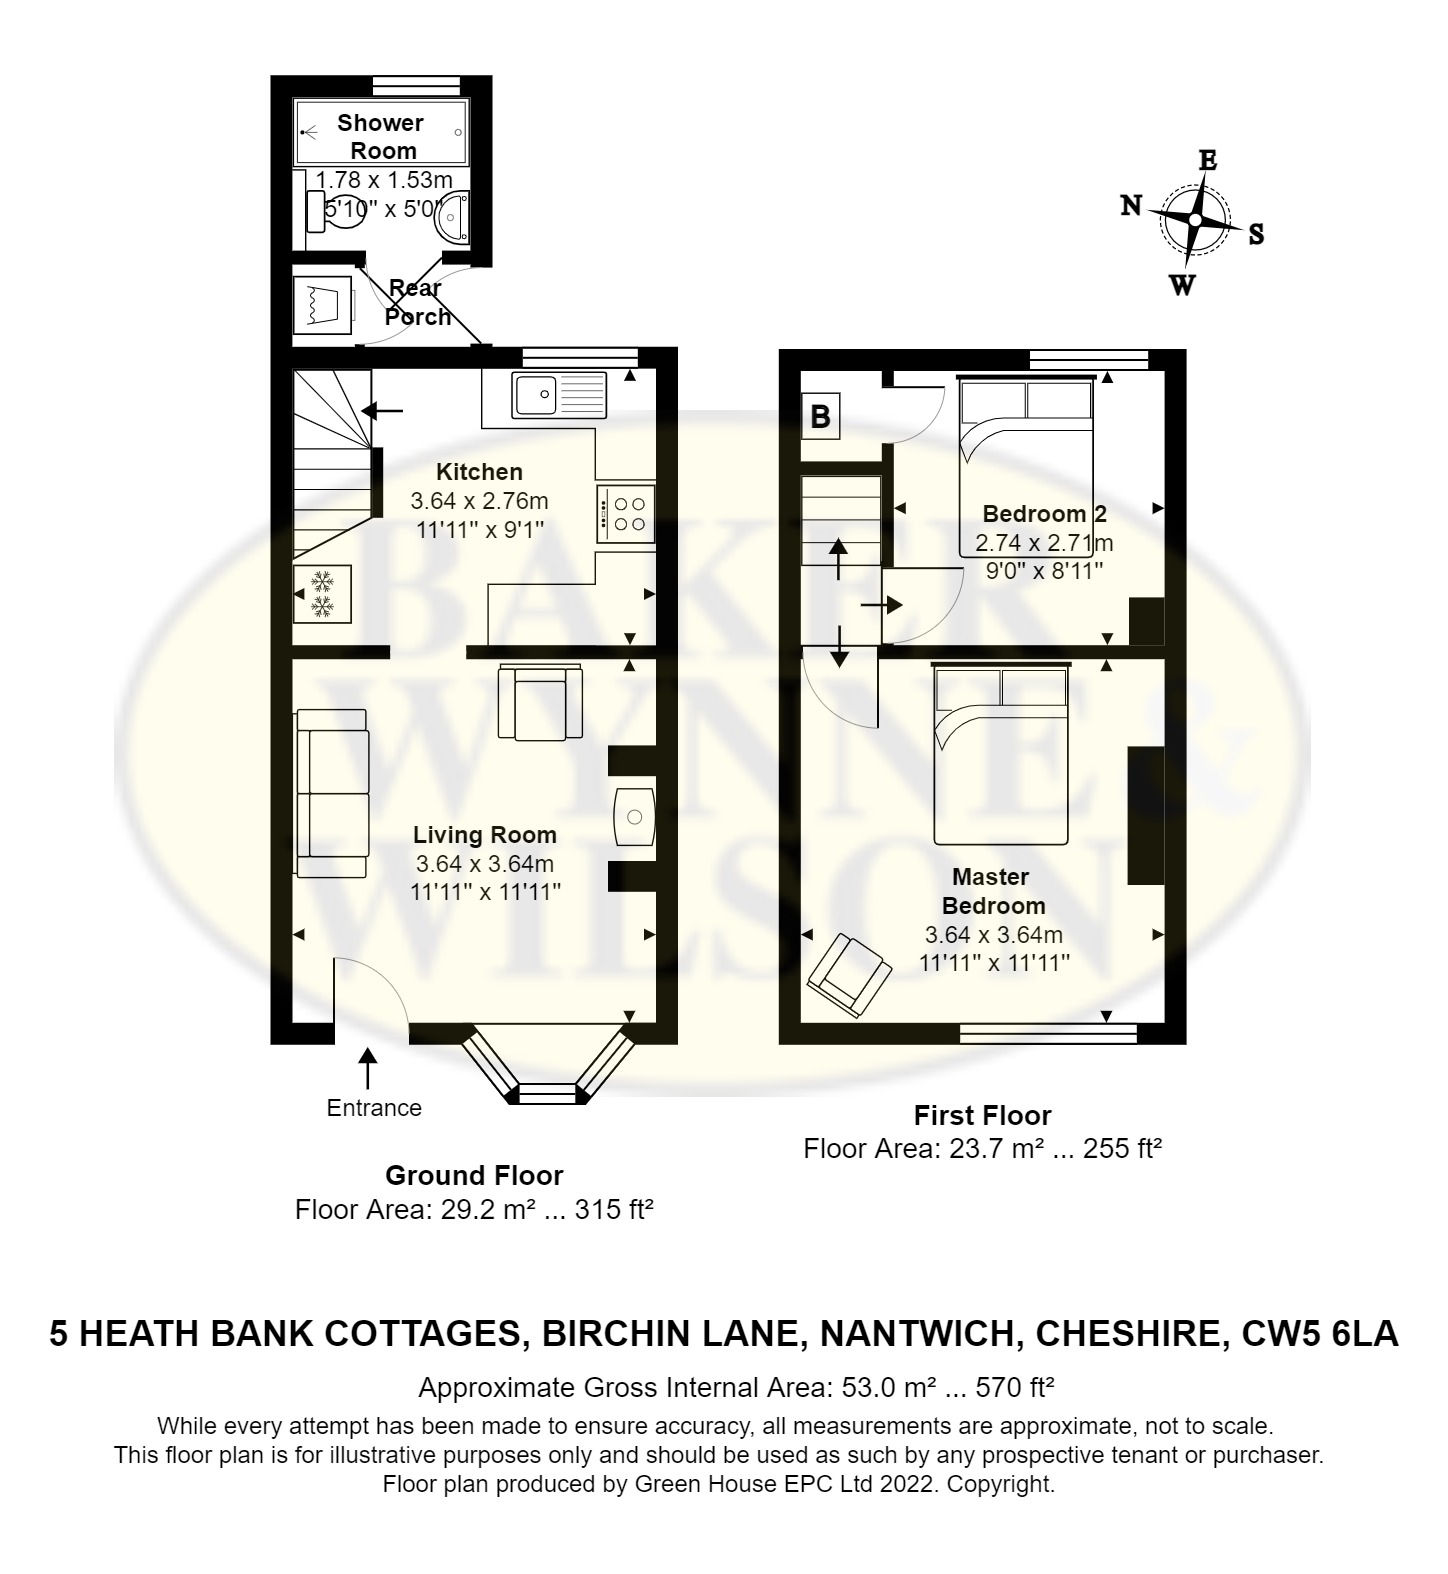
Living room, kitchen, rear porch, shower room, landing, two bedrooms, gas central heating, uPVC double glazed windows, garden, parking space.
DESCRIPTION
The property is constructed of brick under a tiled roof approached over a block paved path. This charming home combines character with modern living and lies close to the Barony Park and Nantwich town centre. This fantastic cottage will particularly attract first time buyers, downsizers and anyone seeking a property in a prime Nantwich location.
LOCATION AND AMENITIES
5 Heath Bank Cottage lies just a few yards from Nantwich town centre. There is easy access to the towns excellent range of day to day facilities, shops and amenities. There are many near by popular schools at both primary and secondary levels, the nearest being a short walk from the cottage.
The cottage is also particularly well placed to access the major road networks for those planning to commute, Crewe station provides direct services to London Euston - 90 minutes, Manchester - 40 minutes. Manchester Airport, one of Europe’s biggest and fastest developing, is within a 40 minute drive of Nantwich. With Manchester and Liverpool offering alternative big city entertainment, also easily accessible.
APPROXIMATE DISTANCES
Crewe station 6 miles, M6 motorway - junction 16 10 miles, Chester 19 miles, Tarporley 8 miles, Manchester Airport 30 miles.
DIRECTIONS - CW5 6 LA
The accommodation with approximate measures comprises:
LIVING ROOM
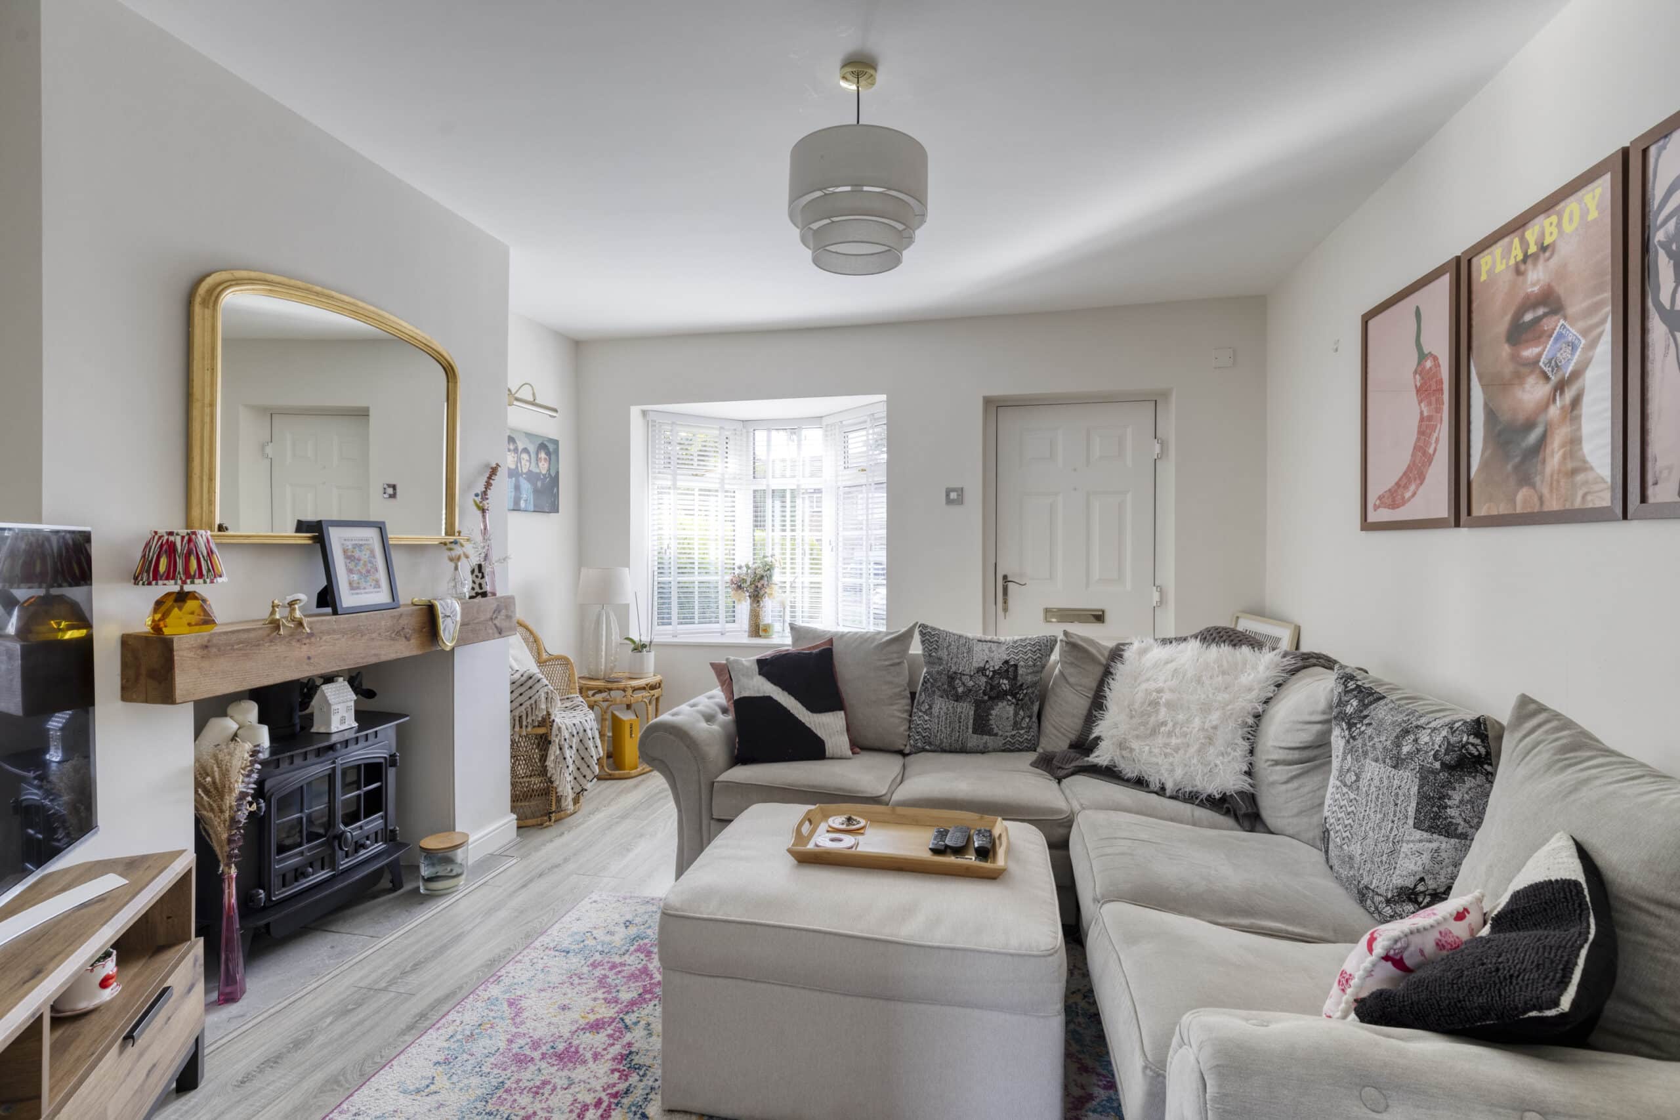
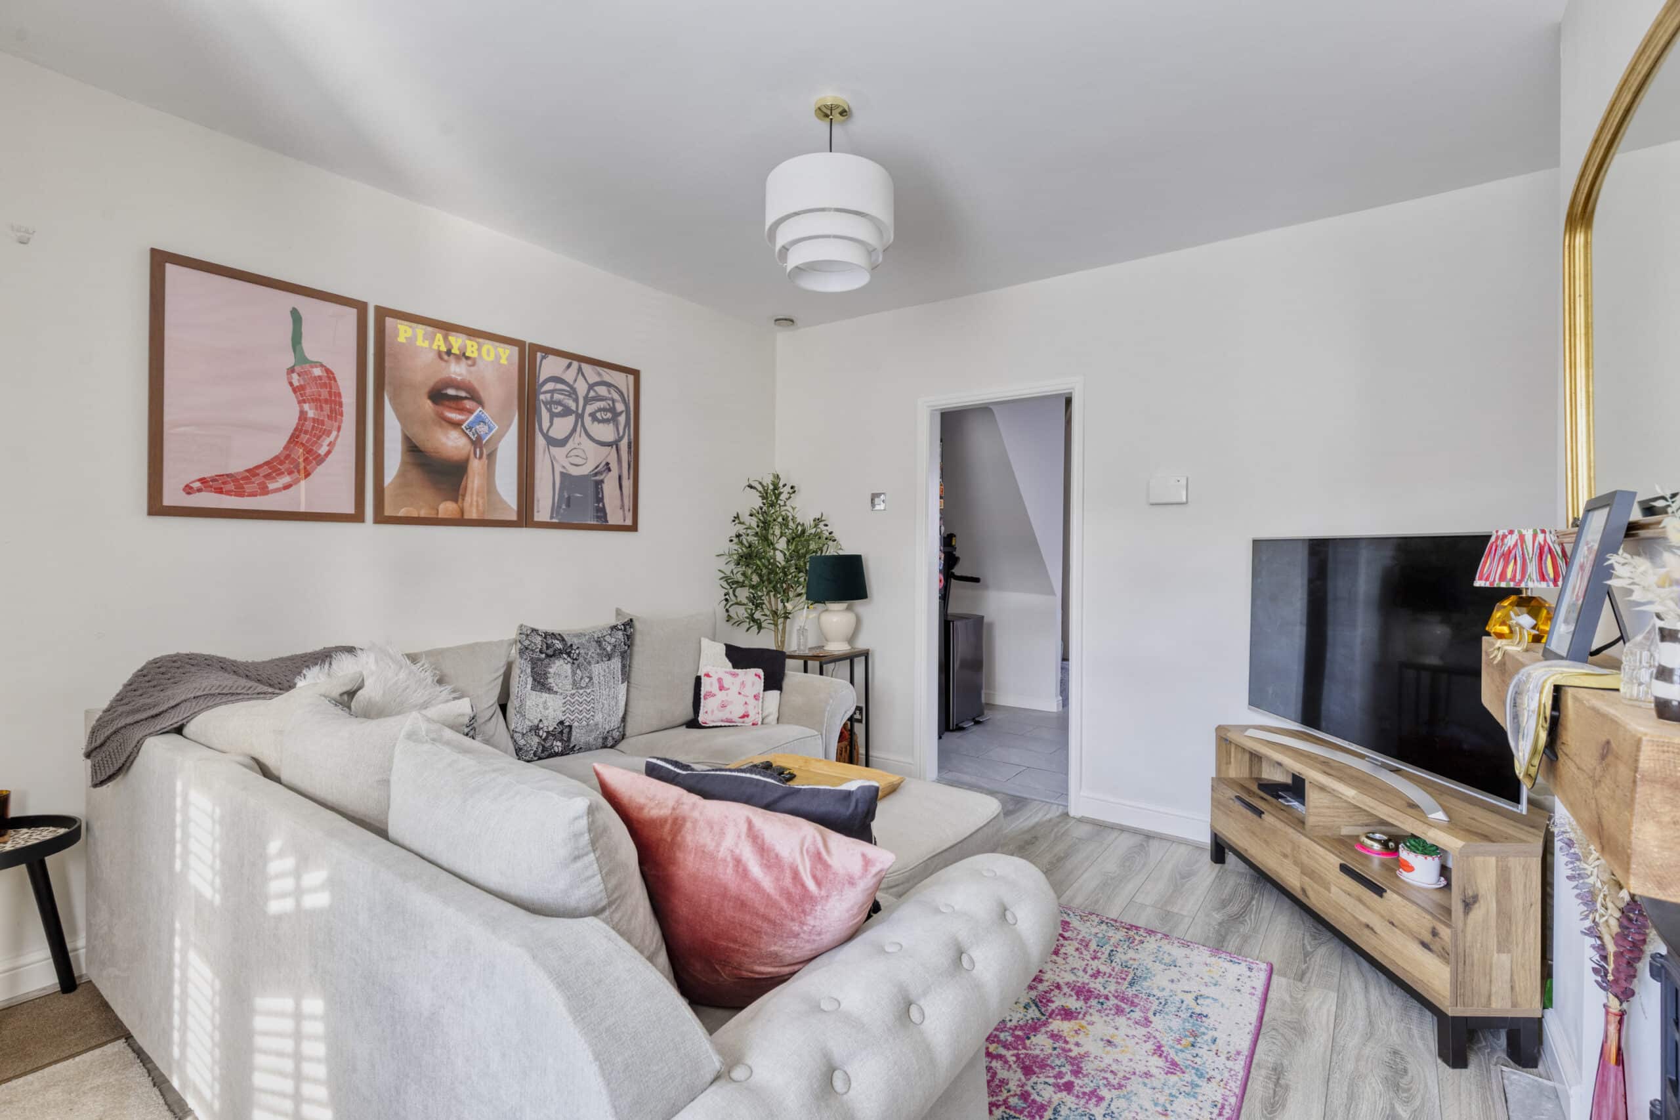
Open fireplace with stove style gas fire, tile mantle and slate hearth, double glazed bay window, two picture lights.
KITCHEN
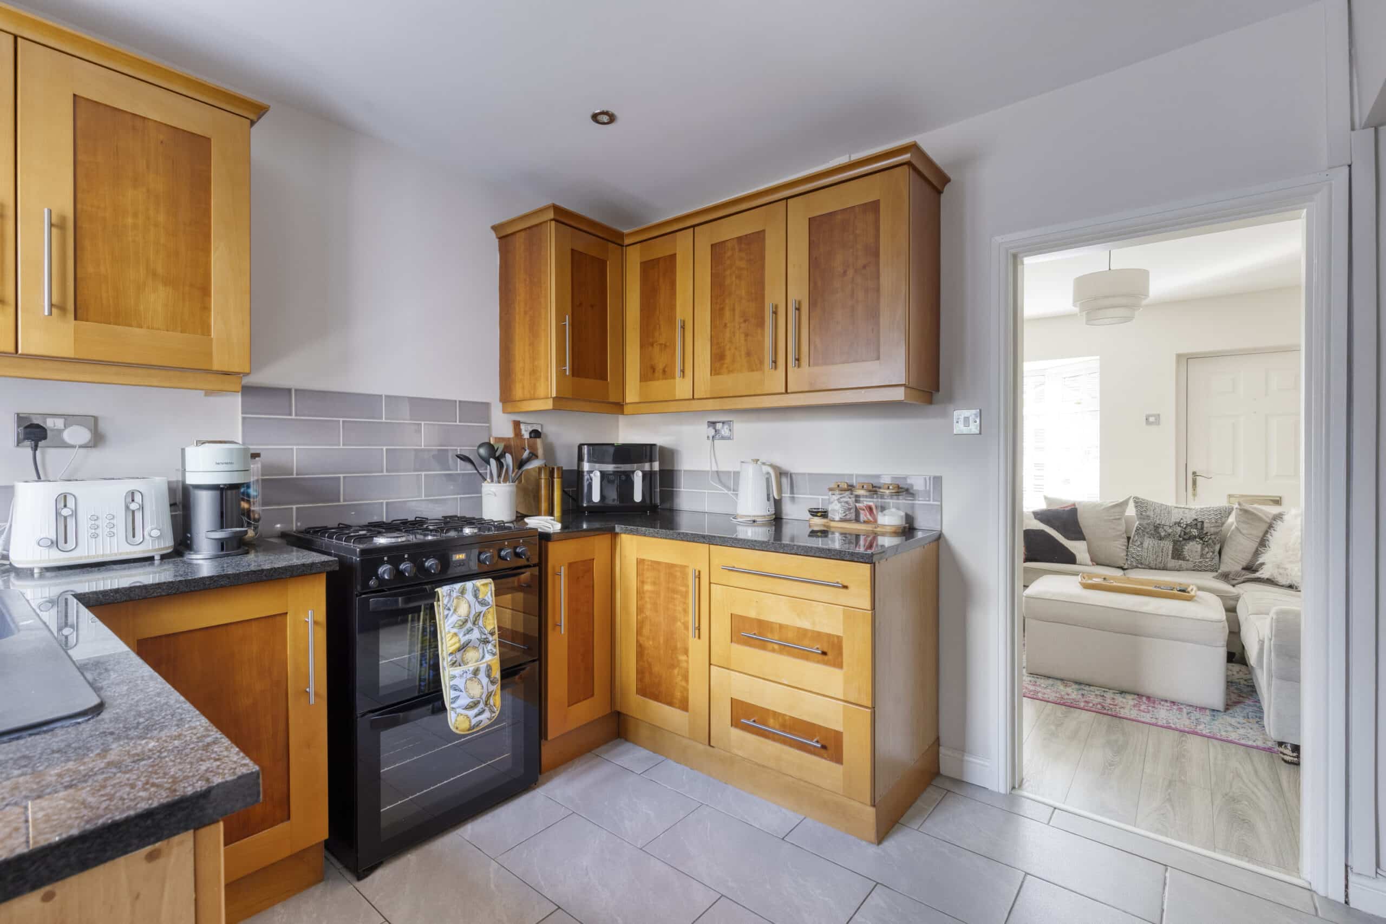
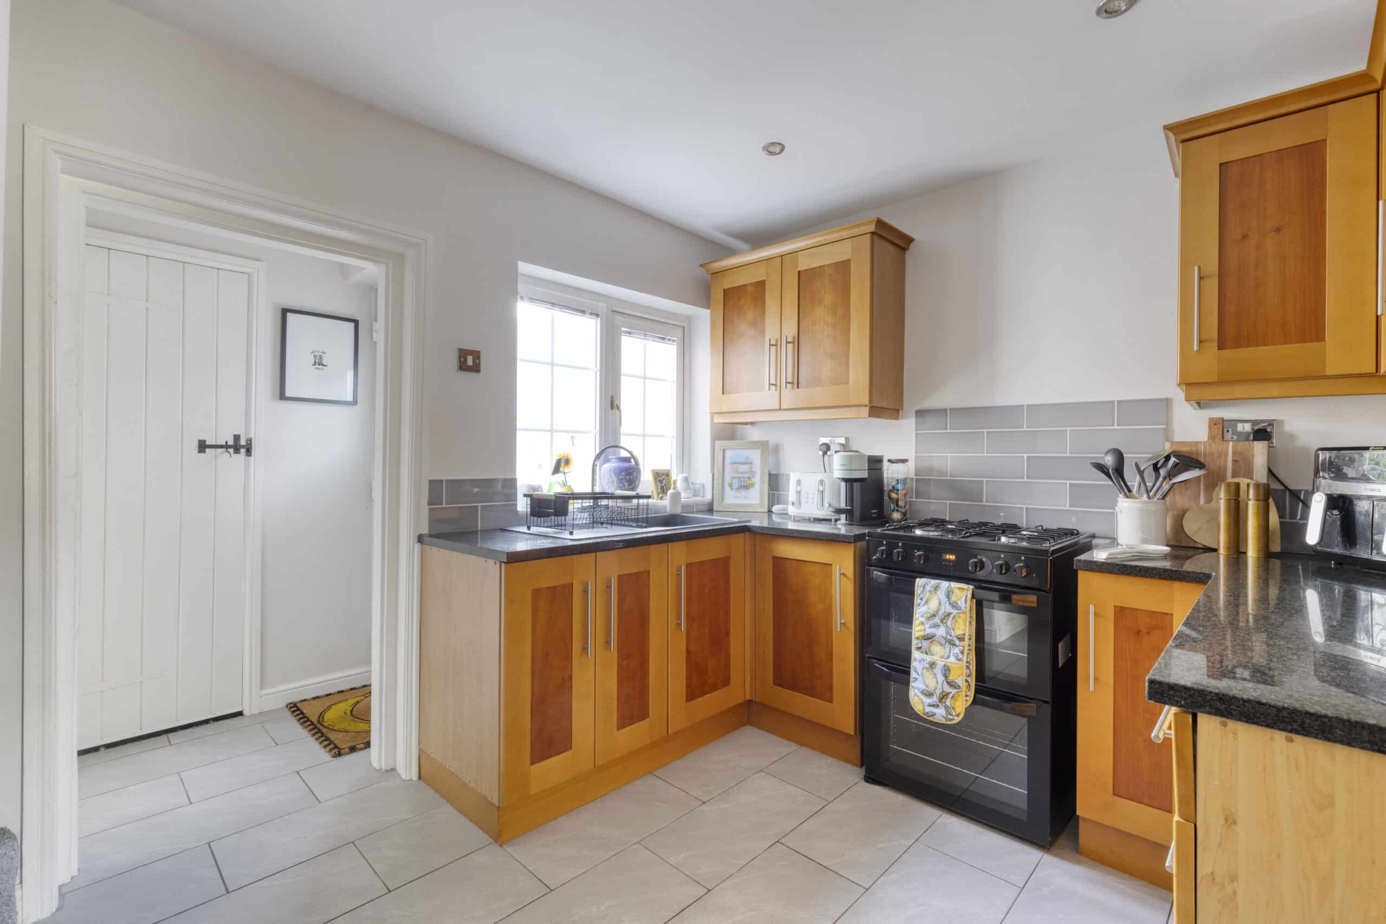
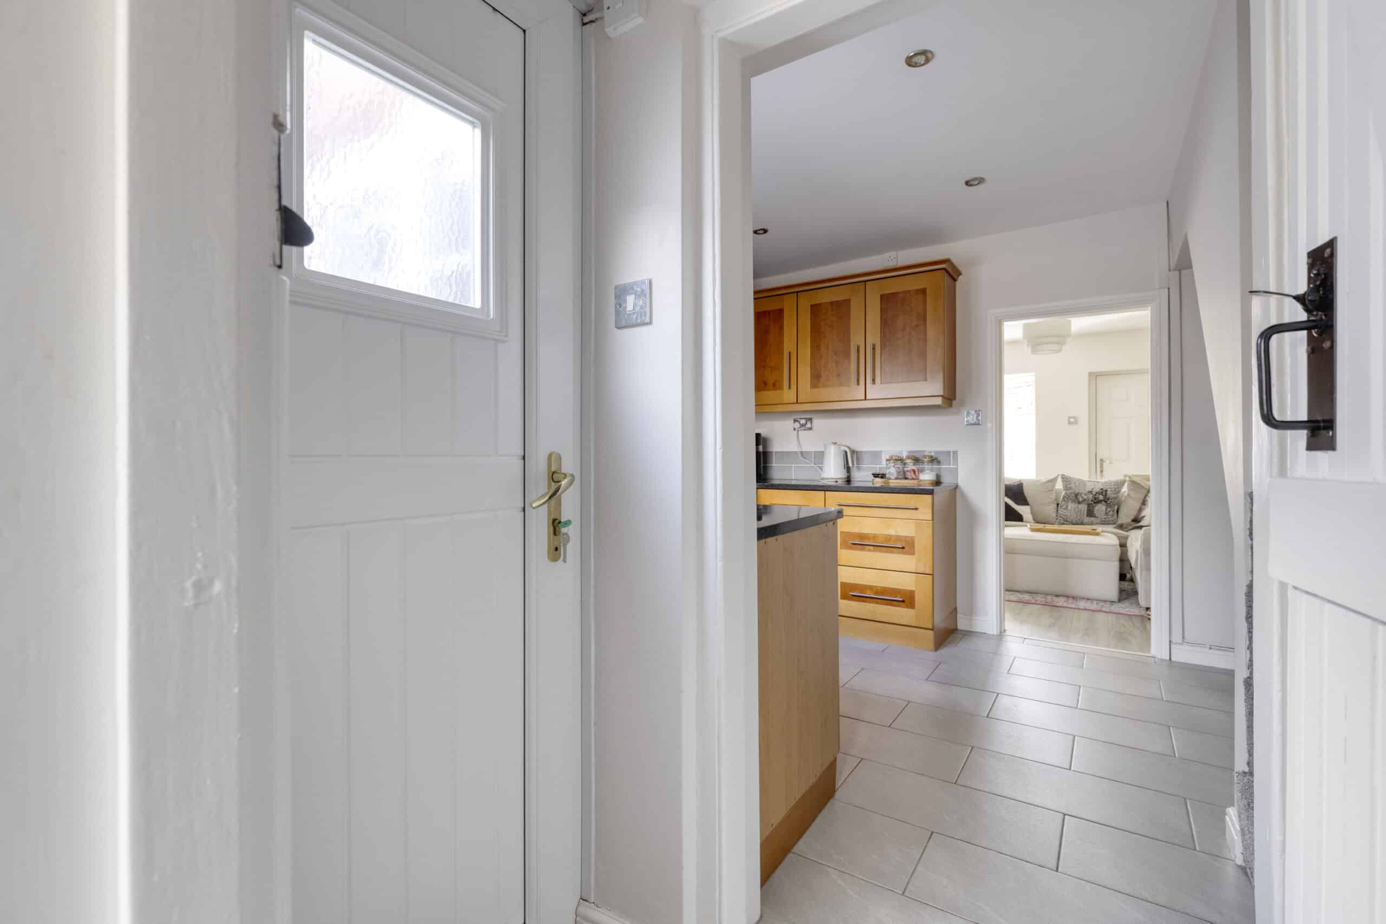
Single drainer sink unit with cupboards under, floor standing cupboard and drawer units with granite worktops, wall cupboards, inset ceiling lighting, tile floor.
REAR PORCH
Built in cupboard with plumbing for washer/dryer, composite door to rear, tile floor.
SHOWER ROOM
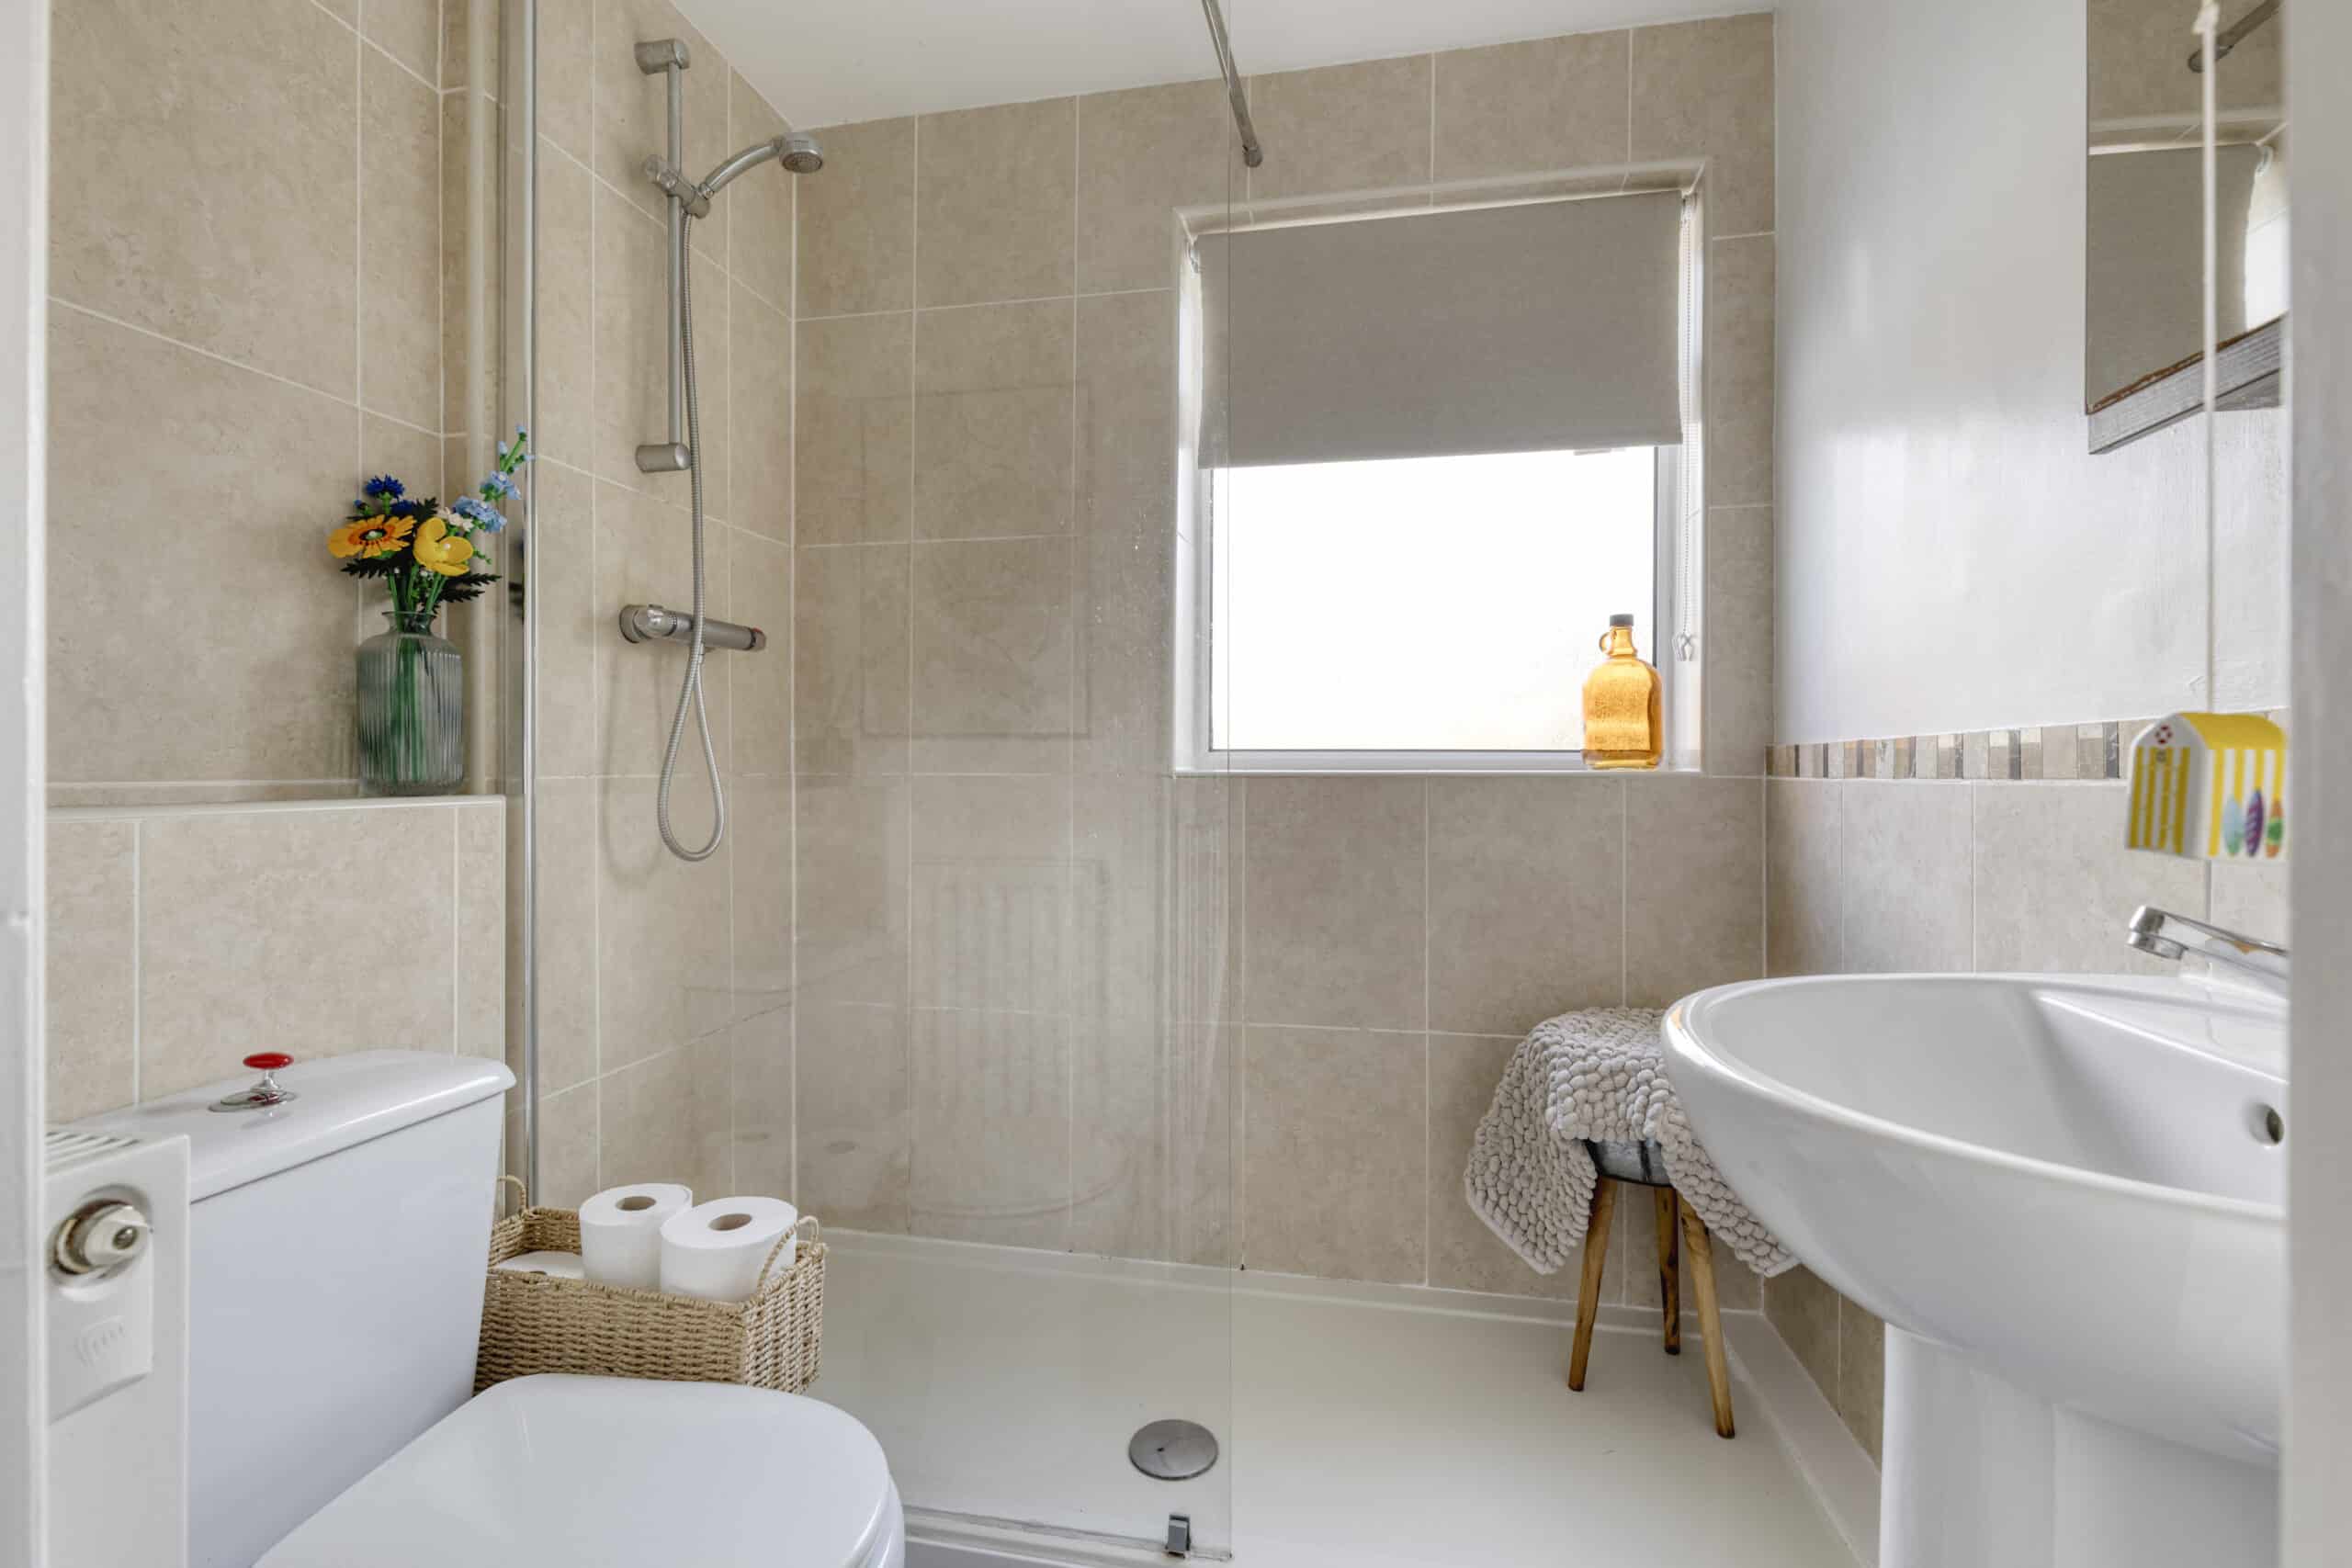
White suite comprising low flush WC and pedestal hand basin, tiled walk in shower cubicle with shower, bathroom cabinet with mirrored door.
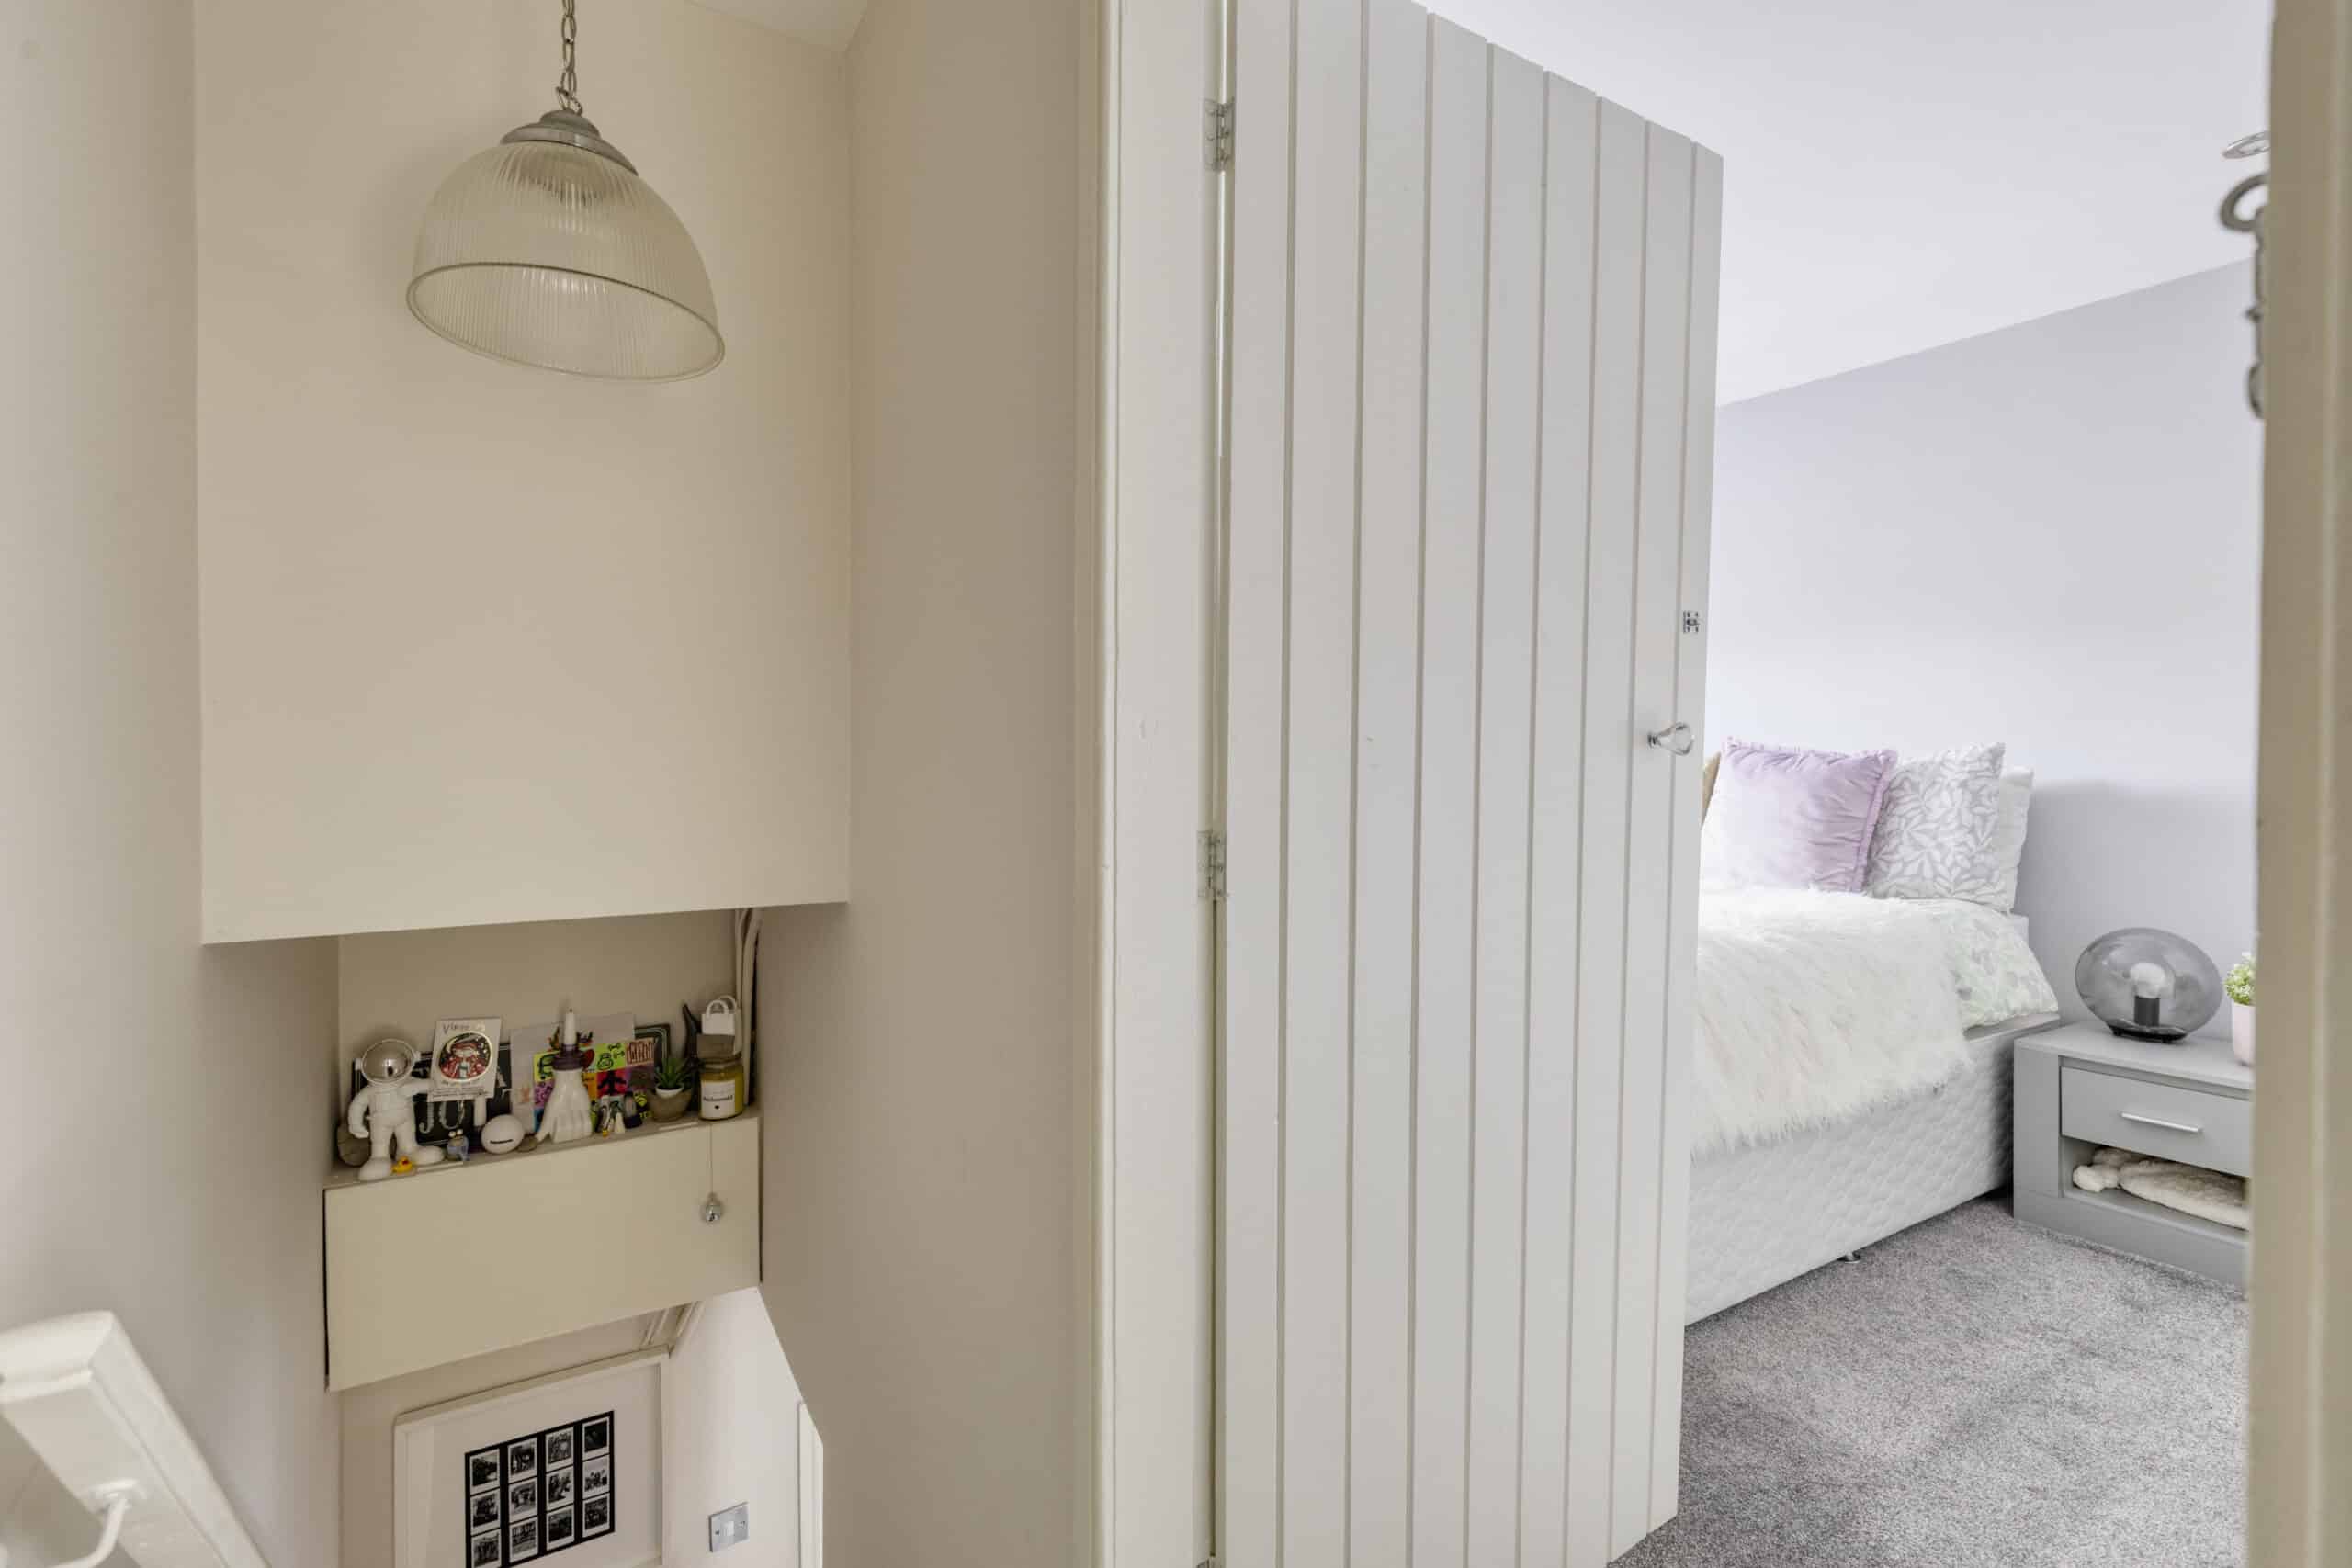
STAIRS FROM KITCHEN TO FIRST FLOOR LANDING
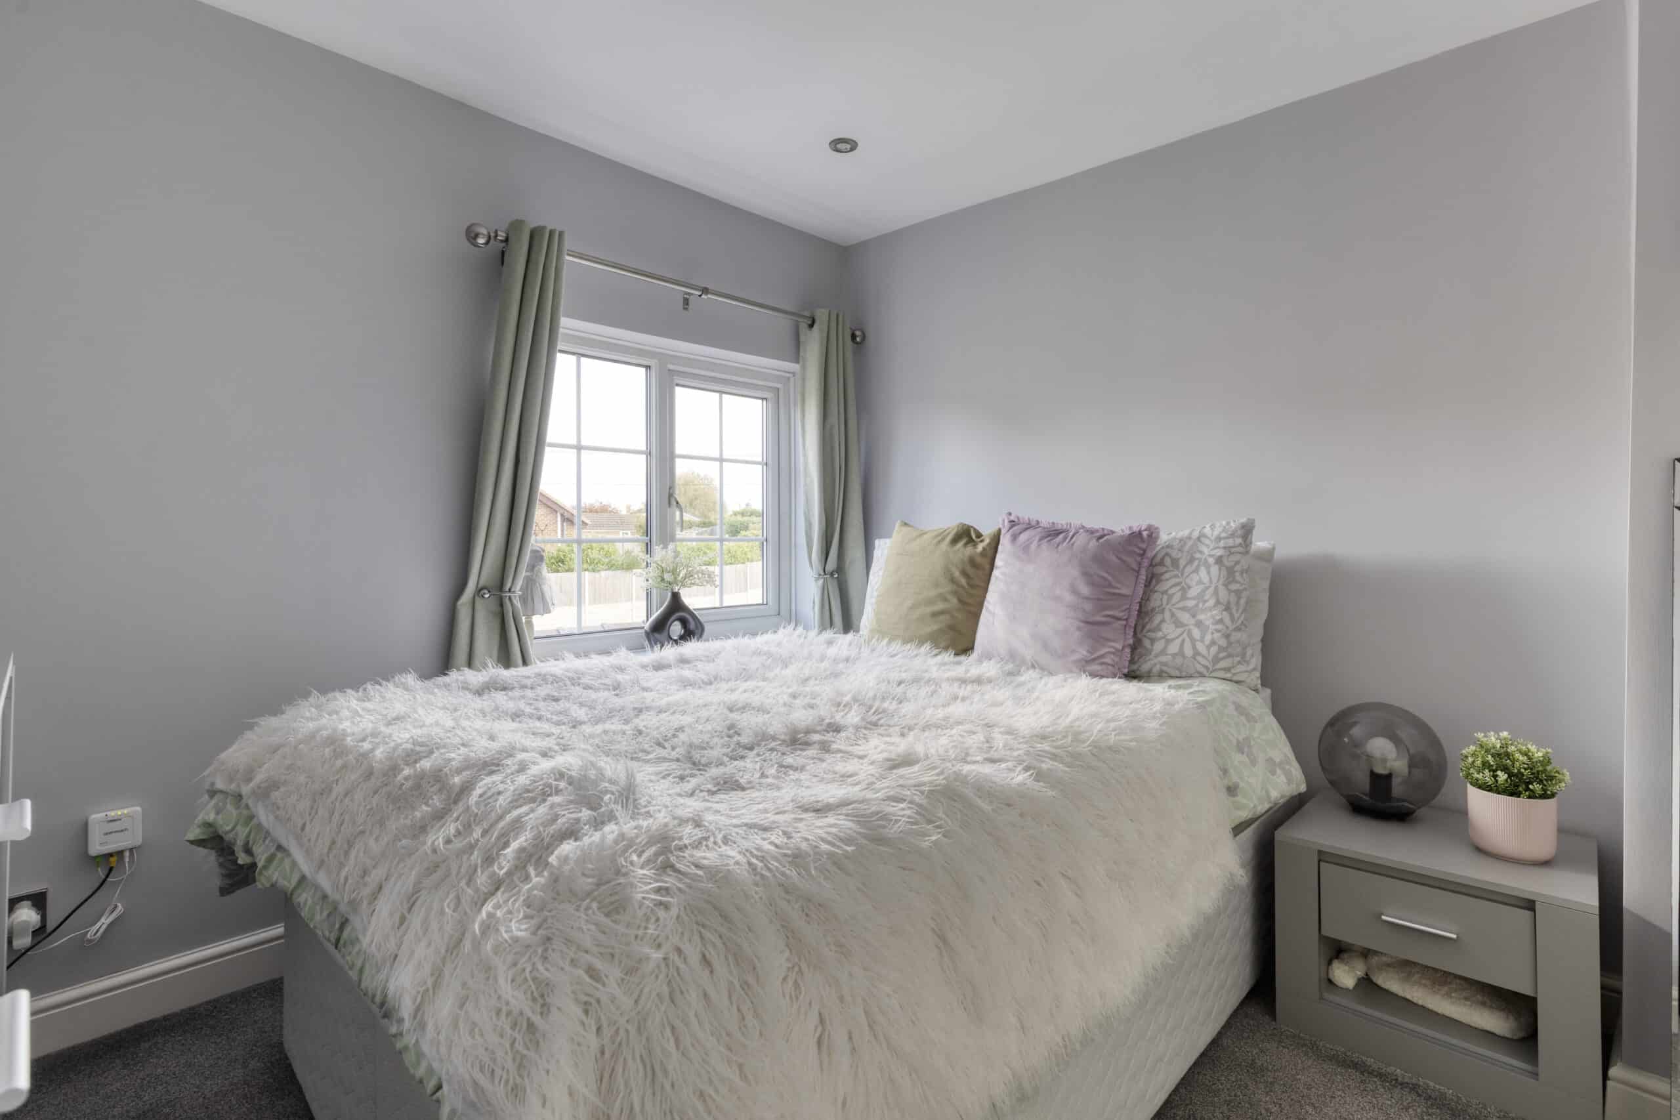
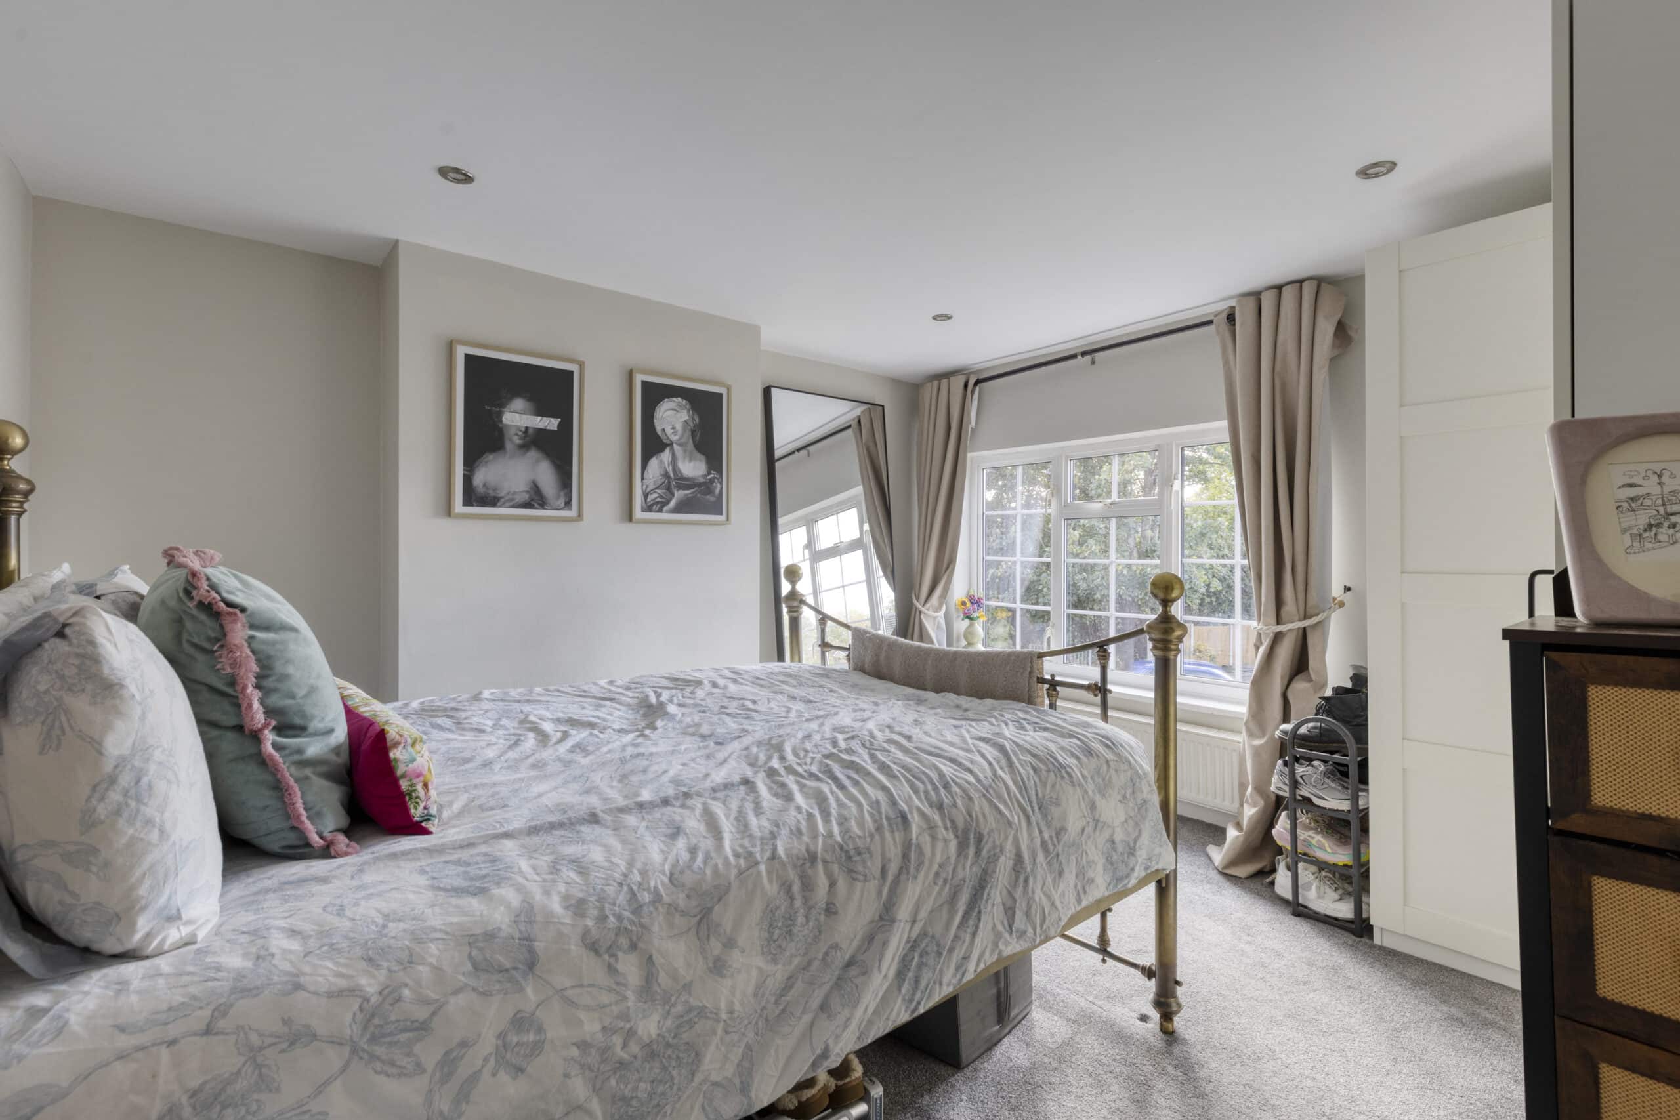
BEDROOM ONE
Inset ceiling lighting.
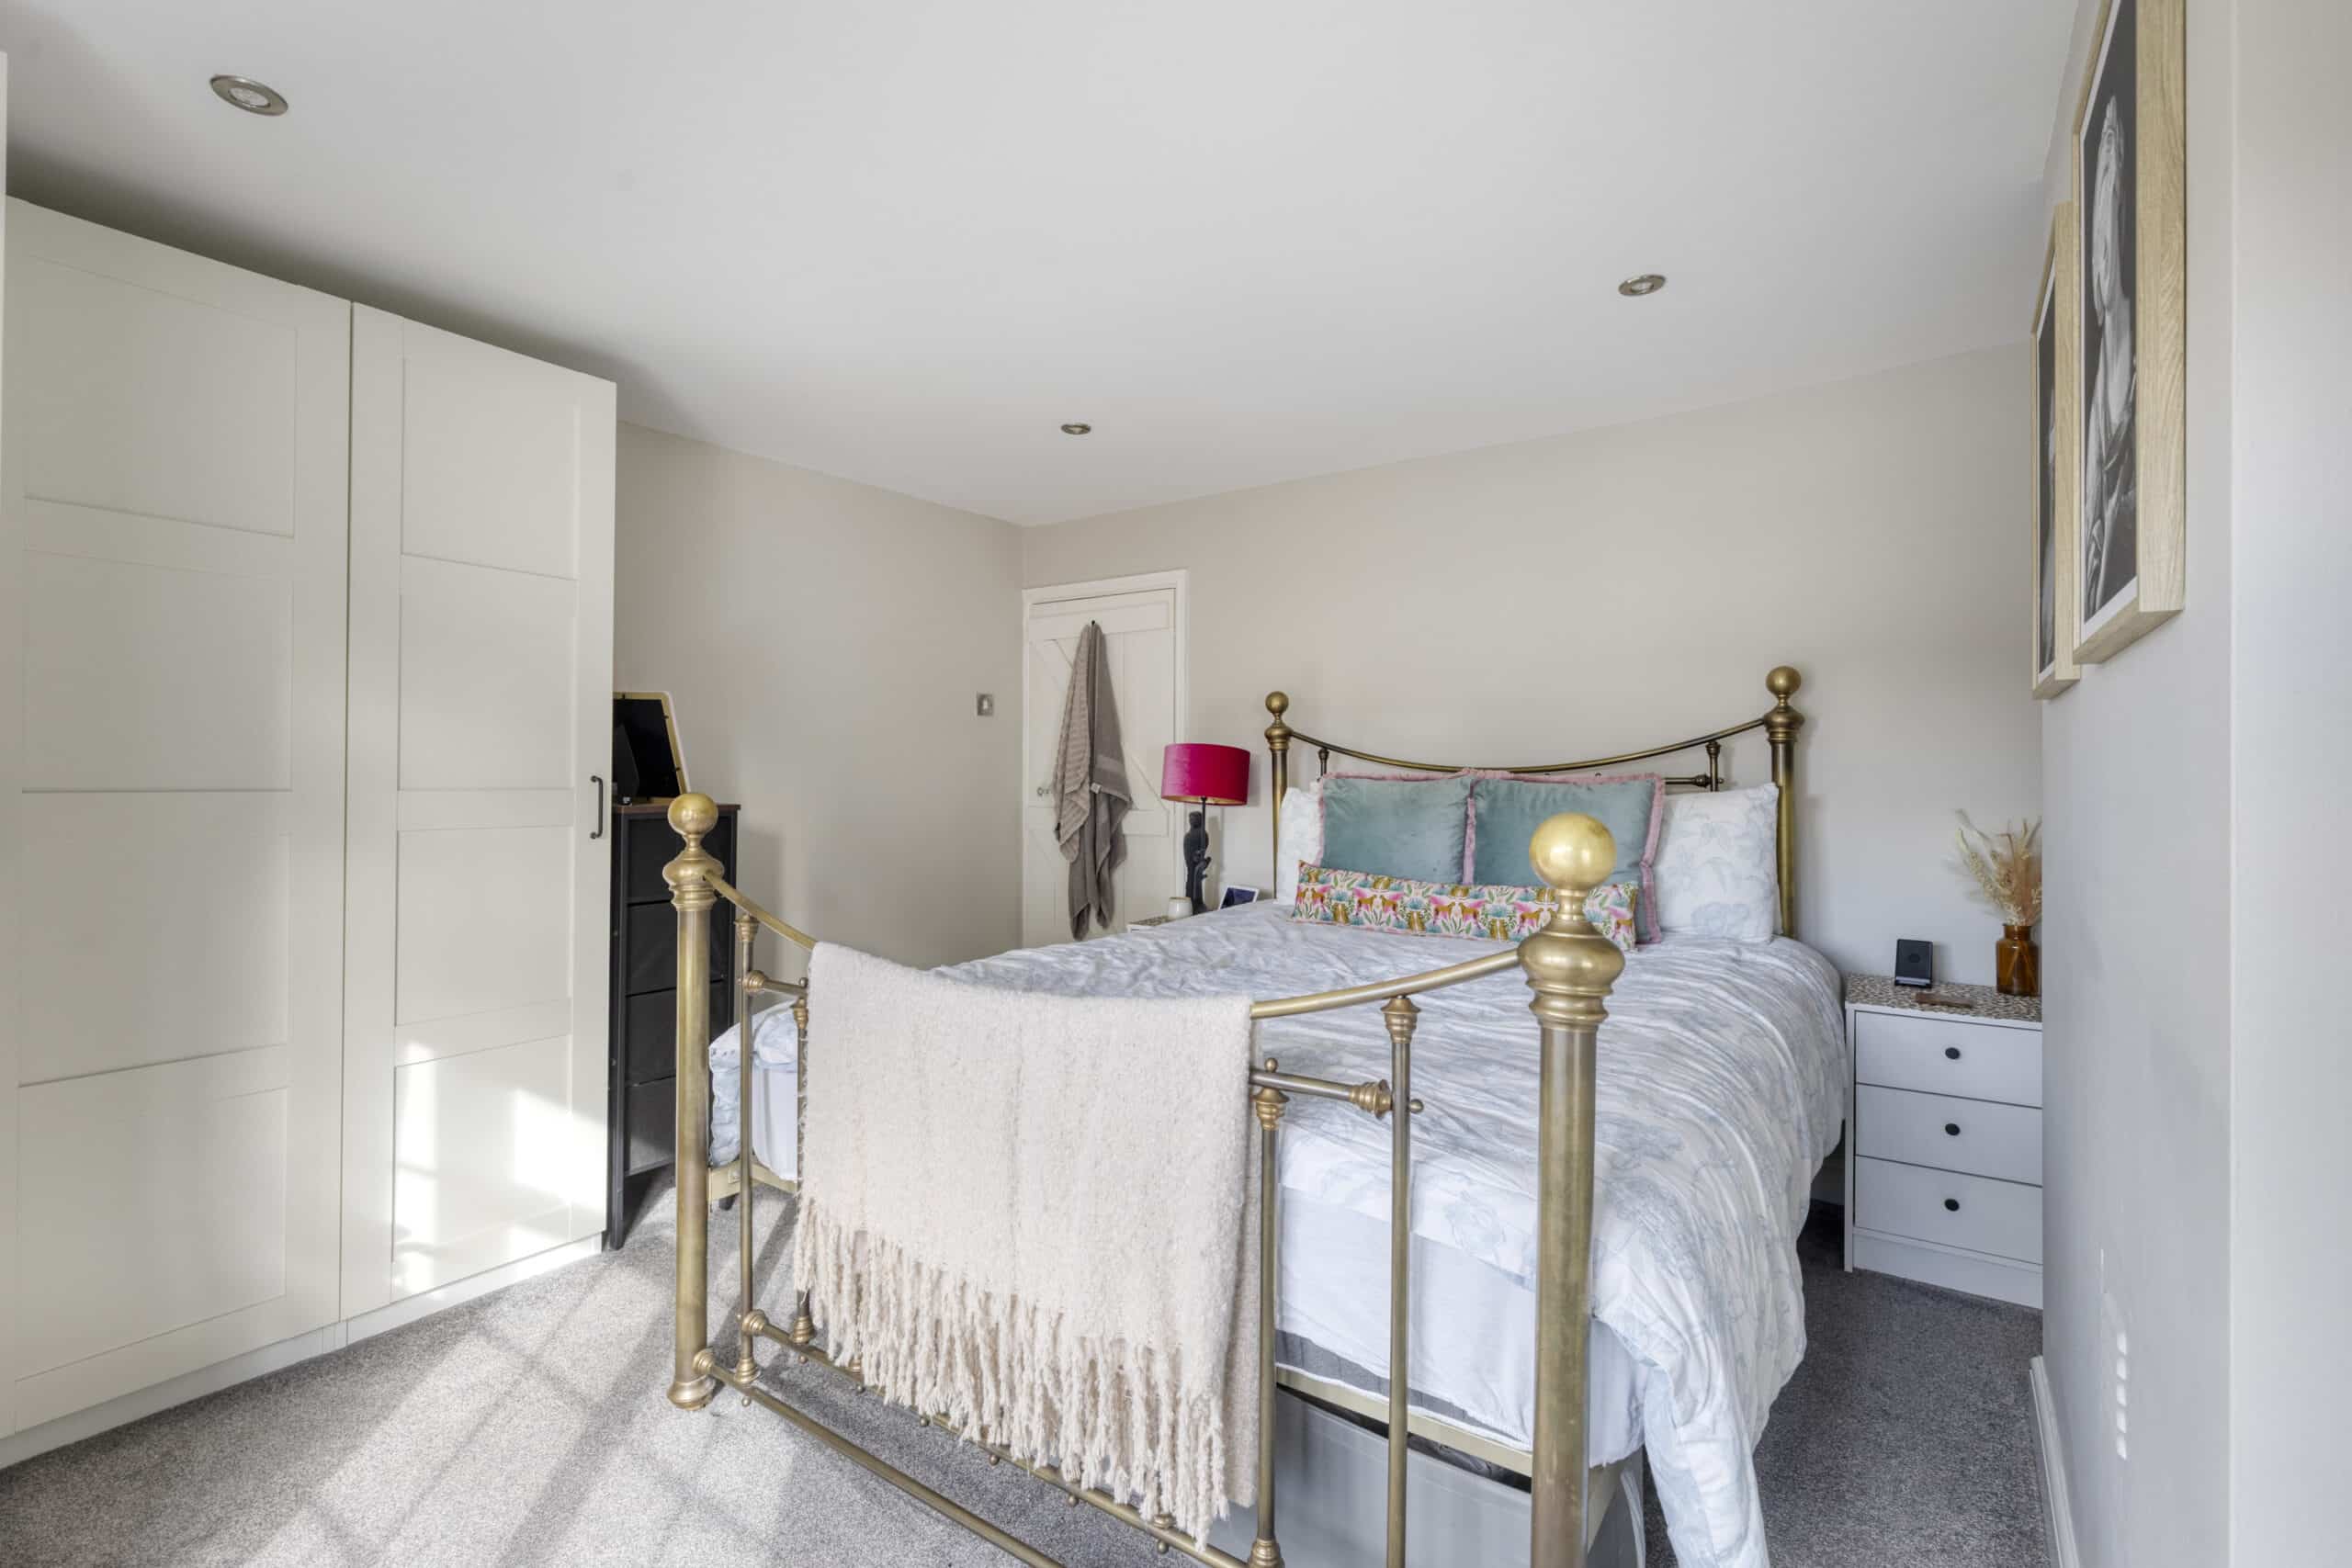
BEDROOM TWO
Inset ceiling lighting, cupboard housing gas fired central heating boiler.
OUTSIDE
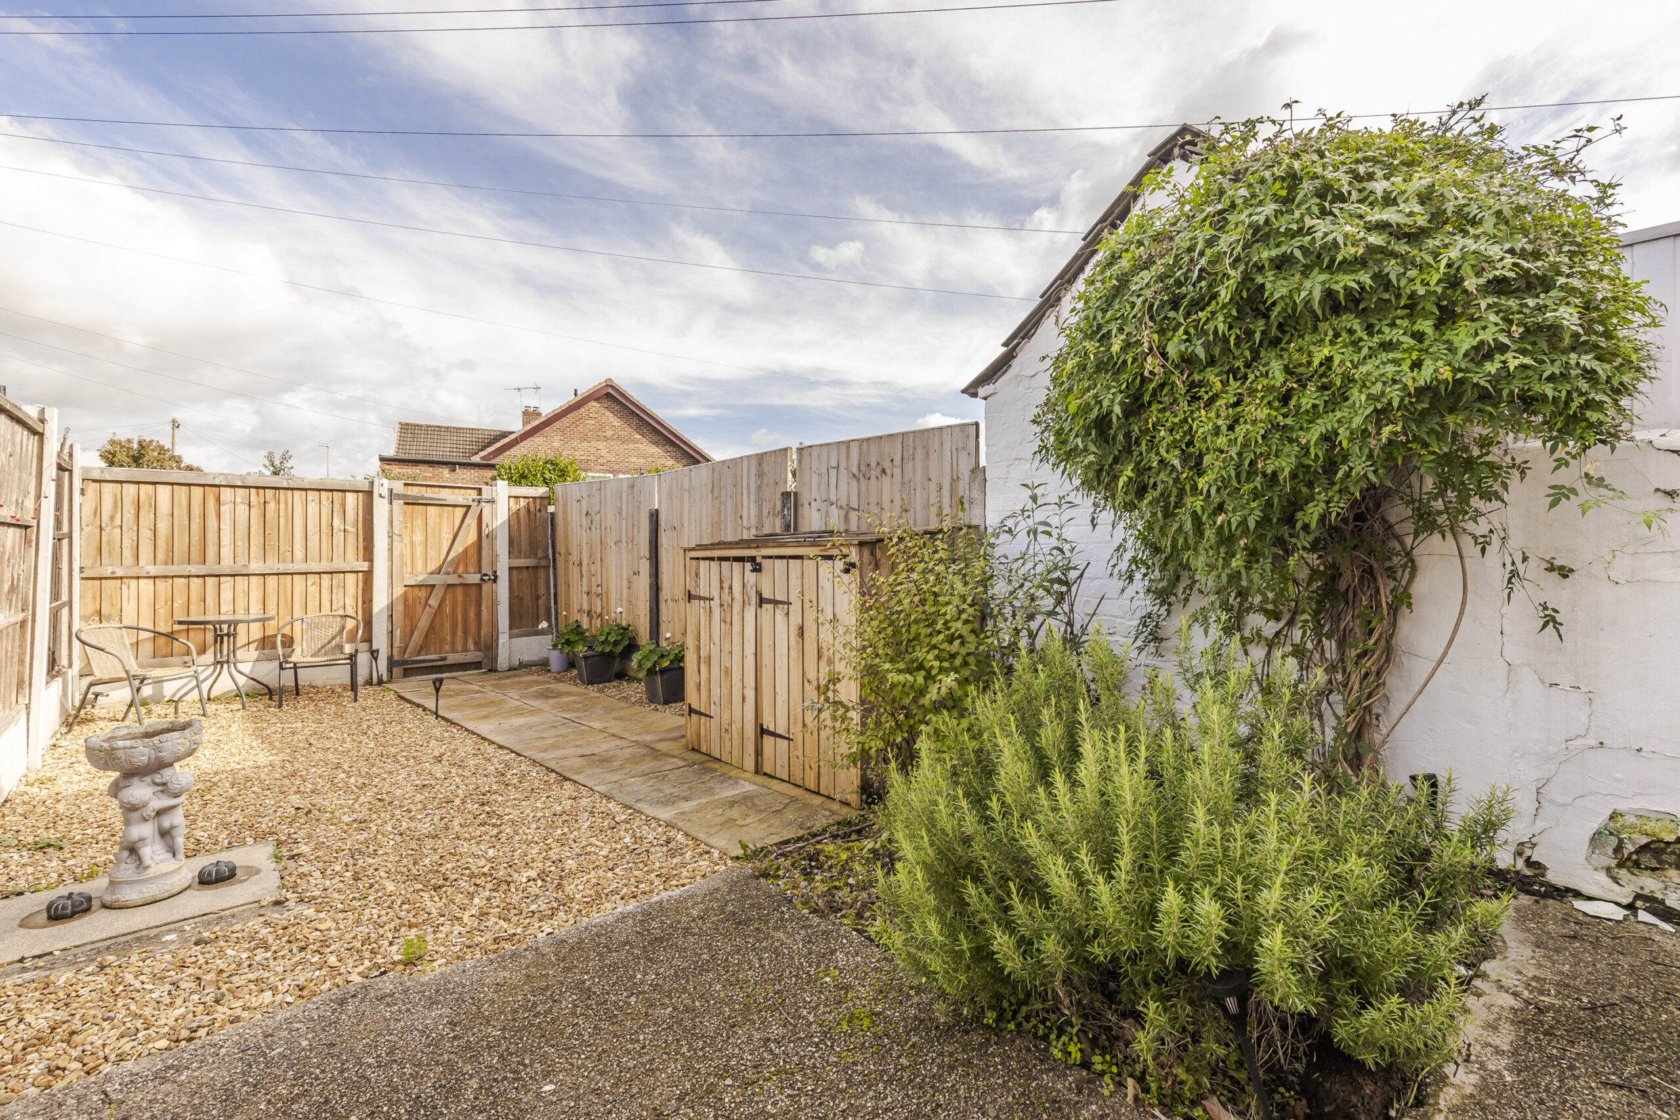
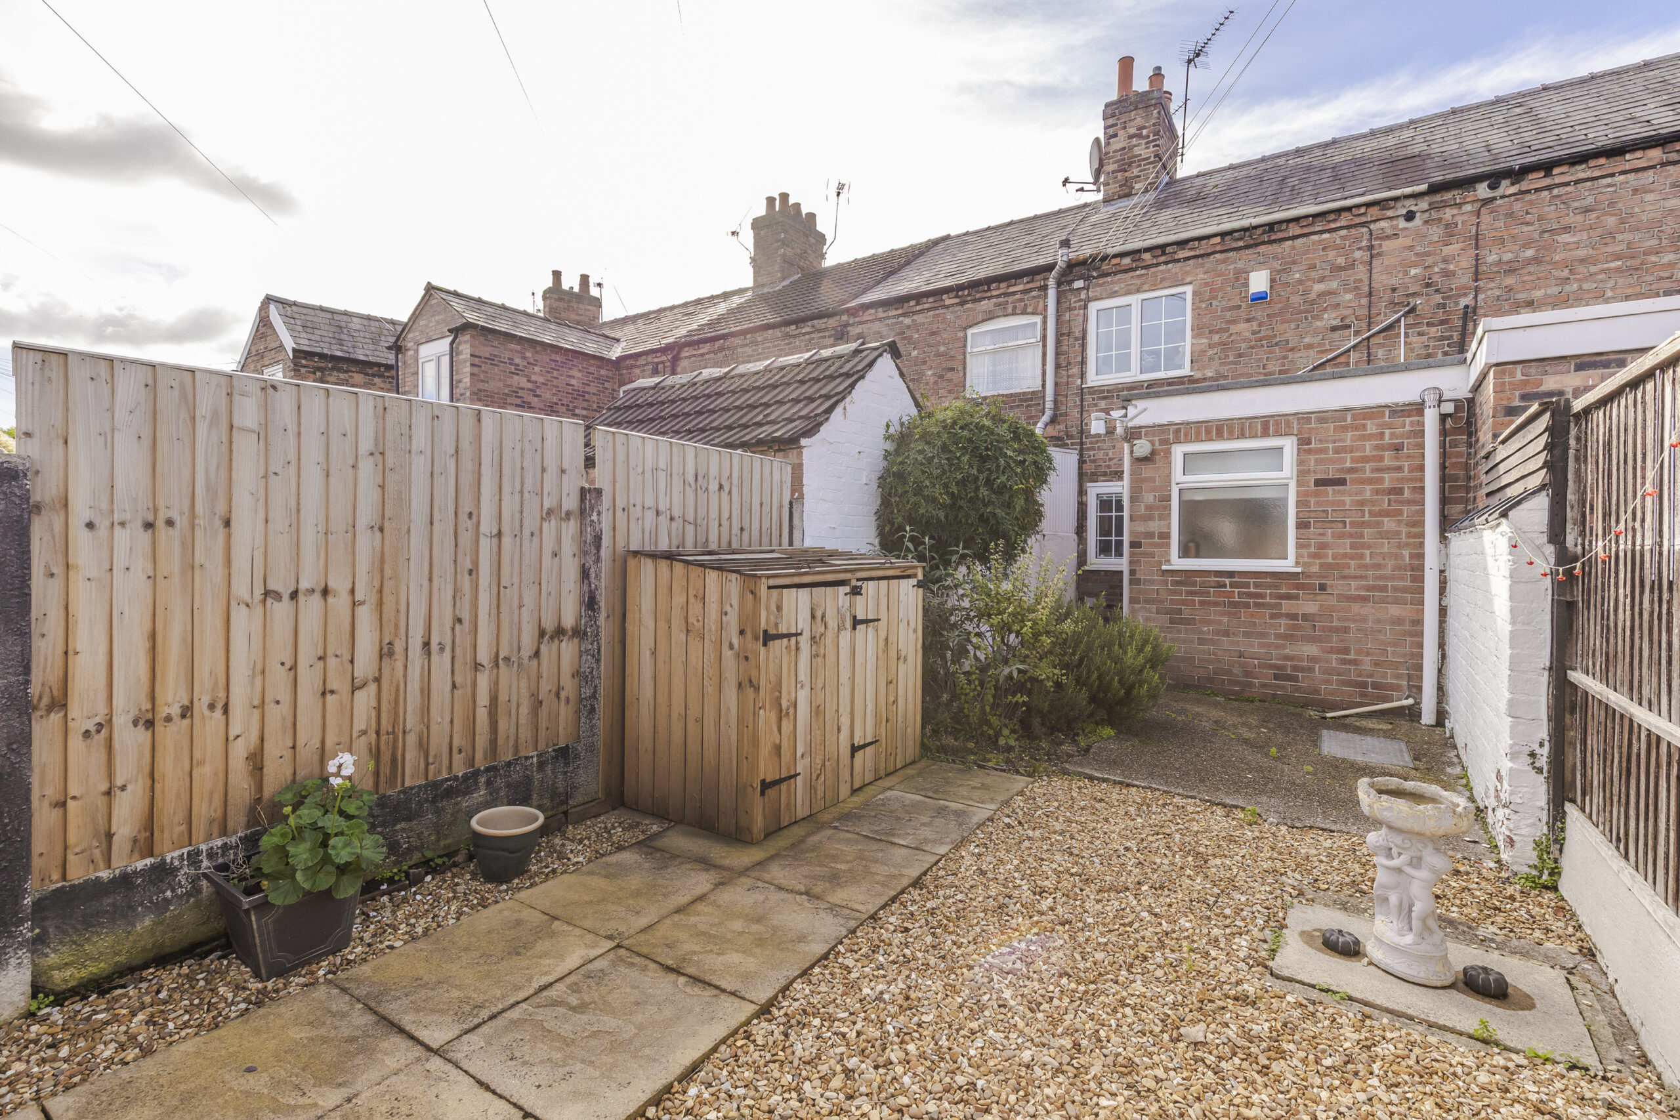
Chopped slate area to the front. Allocated parking space. Concrete yard. Exterior light. Bin store. Closed gravel garden with gate to Birchin Lane.
SERVICES
All mains services are connected to the property.
TENURE
FREEHOLD
COUNCIL TAX BAND B
VIEIWNGS
By appointment with Baker Wynne and Wilson
01270 625214
Disclaimer
Please note that an AML fee is chargeable to the buyer once an offer is accepted to cover the cost of carrying out the required identity and anti-money laundering checks. Once these checks have been completed, the fee cannot be refunded, even if the property purchase does not go ahead.
Gallery
Floorplans
Take a look around


Floorplans
Birchin Lane, Nantwich, CW5
 Heath Bank Cottages Birchin Lane, Nantwich, CW5 6LA
Interested in this
property?
Get in touch for further details on your dream home
Share this
property
If you think a friend or family might be interested in this property, share using one of the icons below.