

Price
Sweetbriar, Rope Lane, Wistaston, CW2
Crewe, CW2 6RD
No. of Bedrooms
4 Beds
No. of Bathrooms
2 Baths
Type of Property

Full Property Description
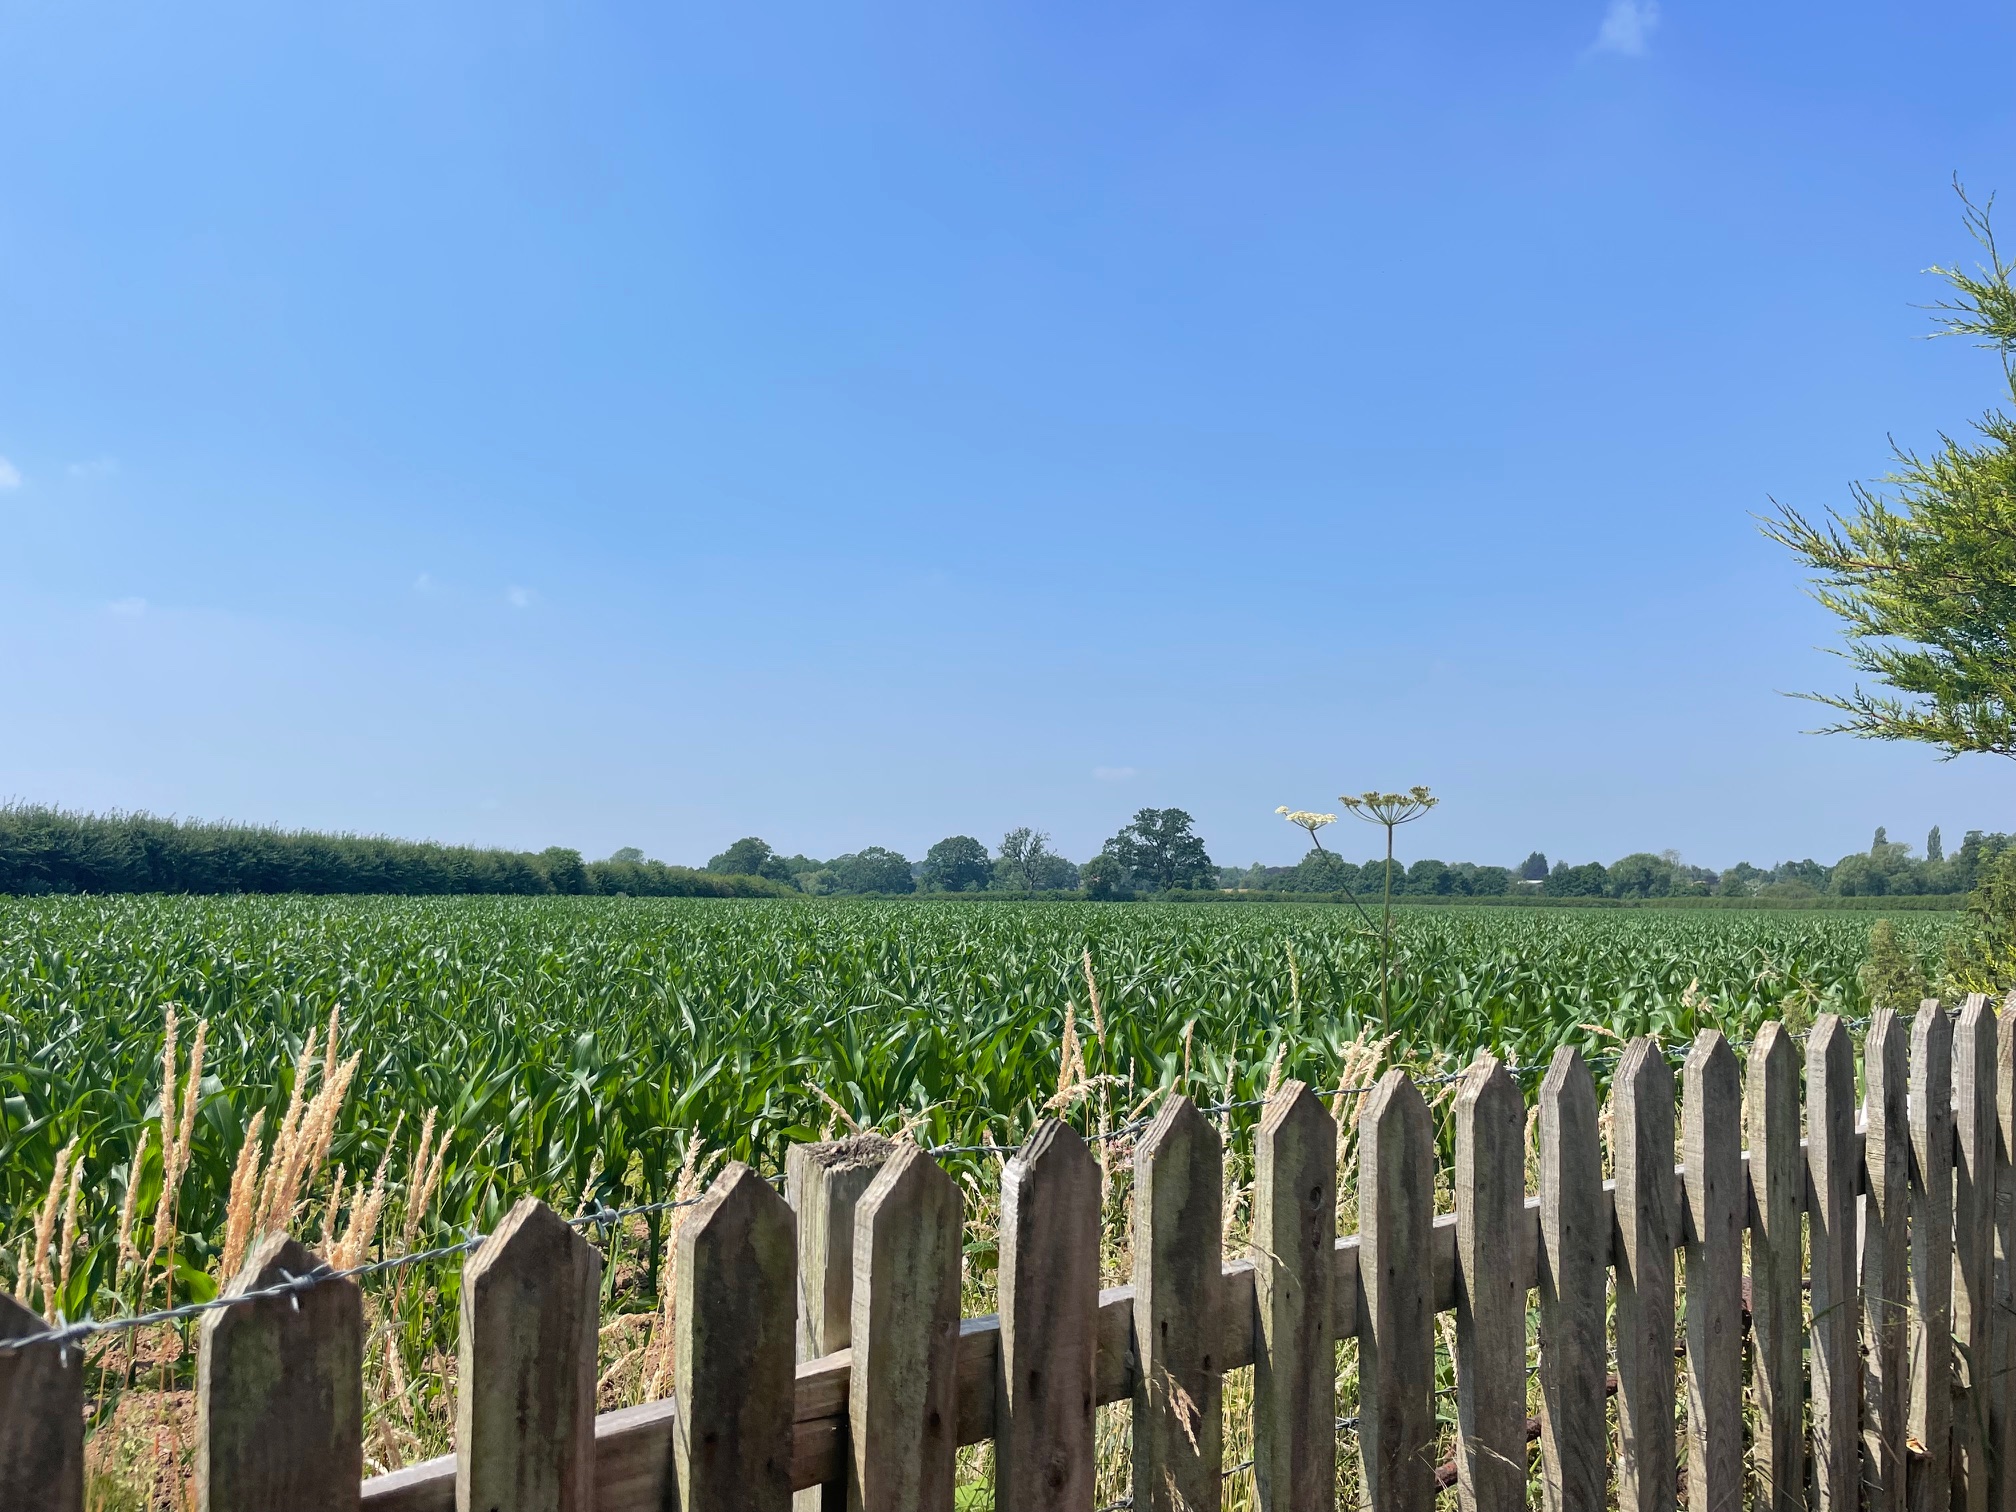
AN INDIVIDUAL AND IMPECCABLY PRESENTED DETACHED HOUSE IN A SUPERB SOUTH WESTLY LANDSCAPED GARDEN SETTING ENJOYING OPEN VIEWS OVER COUNTRYSIDE
SUMMARY
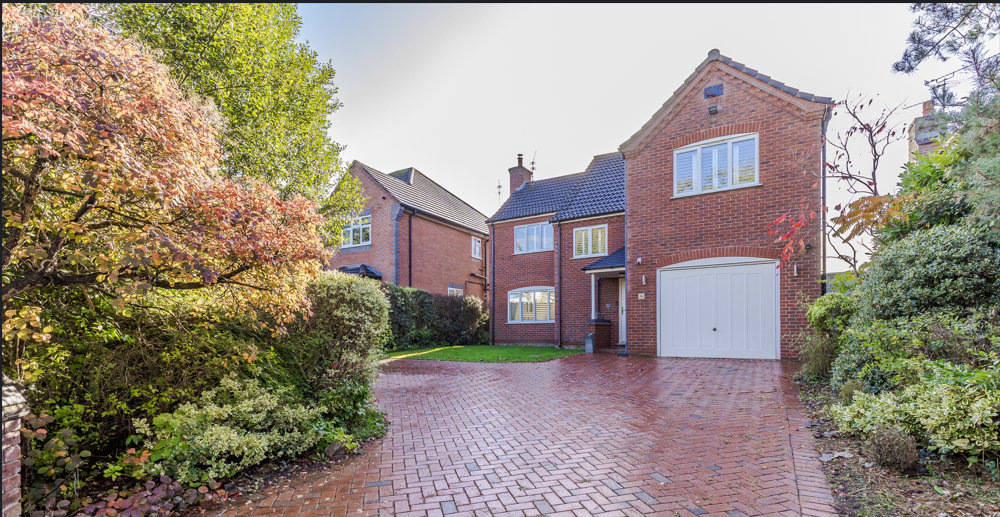
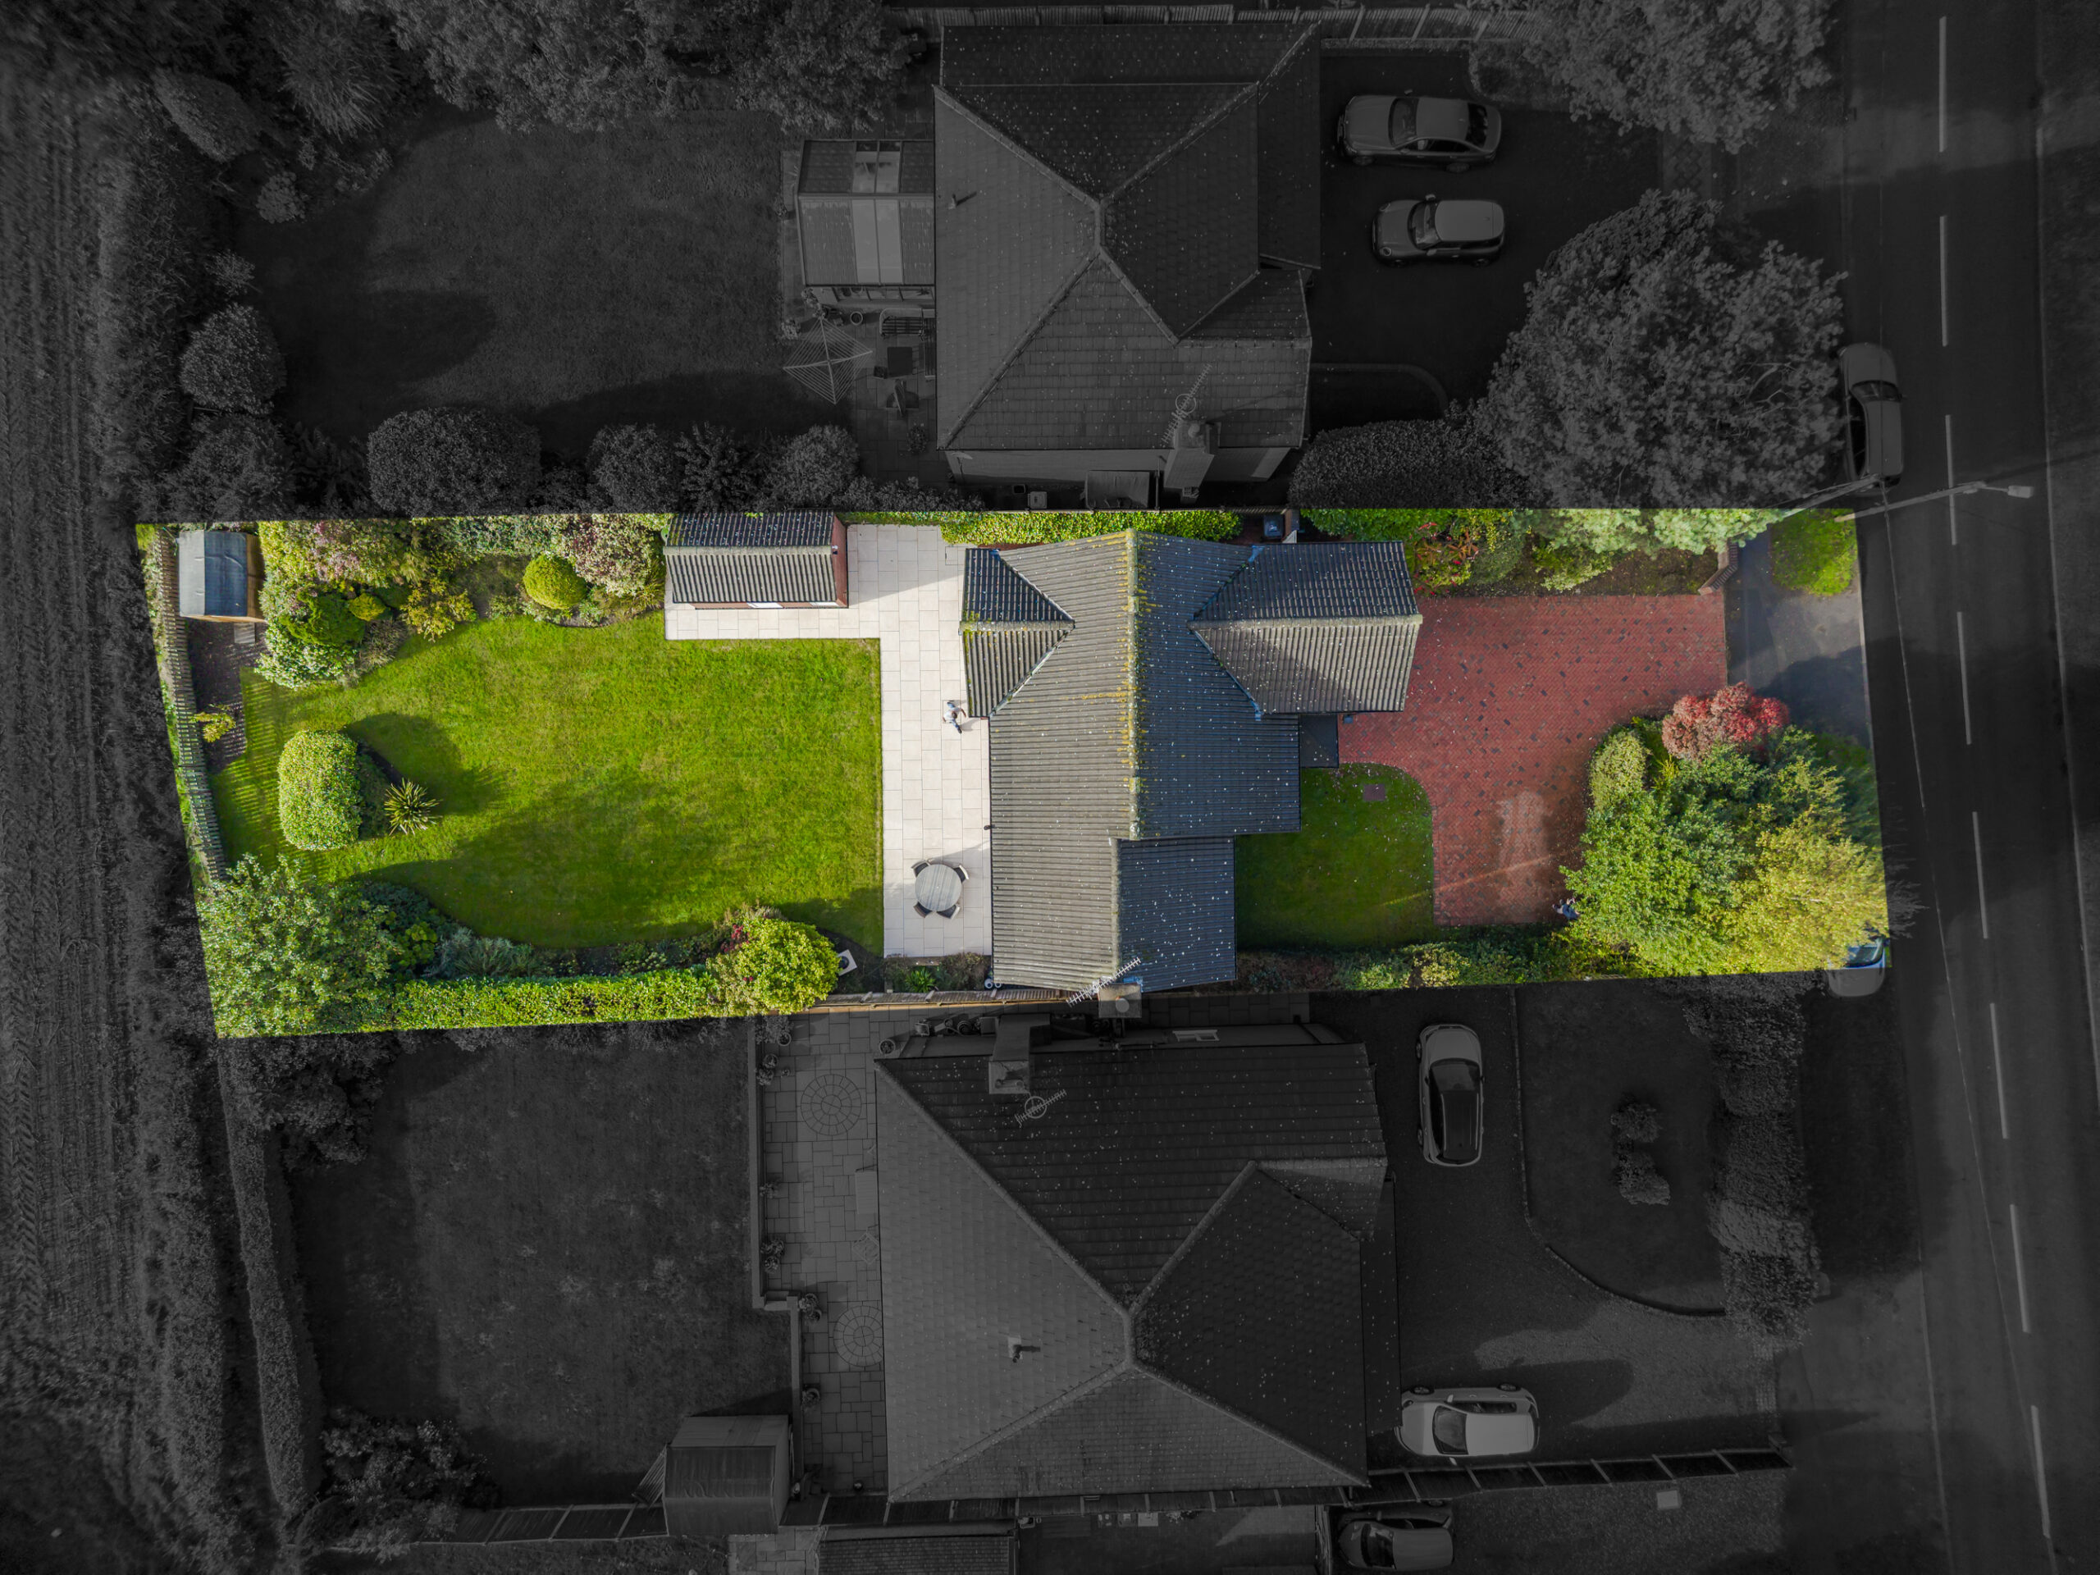
Entrance Porch, Entrance Hall, Cloakroom, Living Room, Kitchen/Dining/Family Room, Utility Room, Galleried Landing, Master Bedroom with Ensuite Bathroom, Three Further Bedrooms, Bathroom, Integral Garage, Gas Central Heating, Double Glazed Windows with Shutters, Detached Brick Home Office, W/C, Porcelain tiled terrace/entertainment area, Ample parking for up to 4 vehicles, 75 foot Rear Garden. This property benefits from security features, including external PIR lighting and CCTV cameras to front and rear.
DESCRIPTION
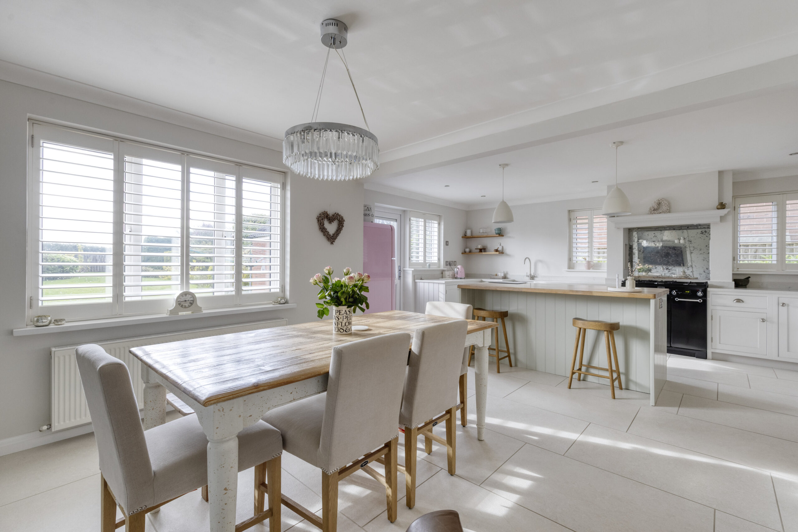
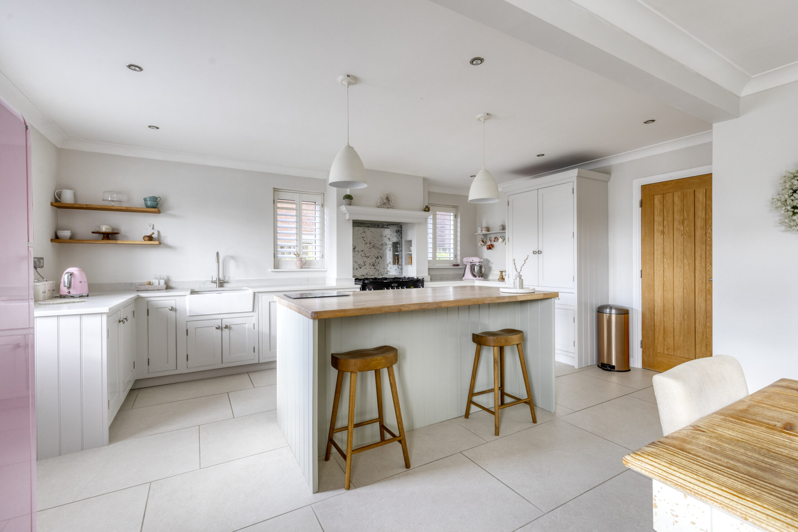
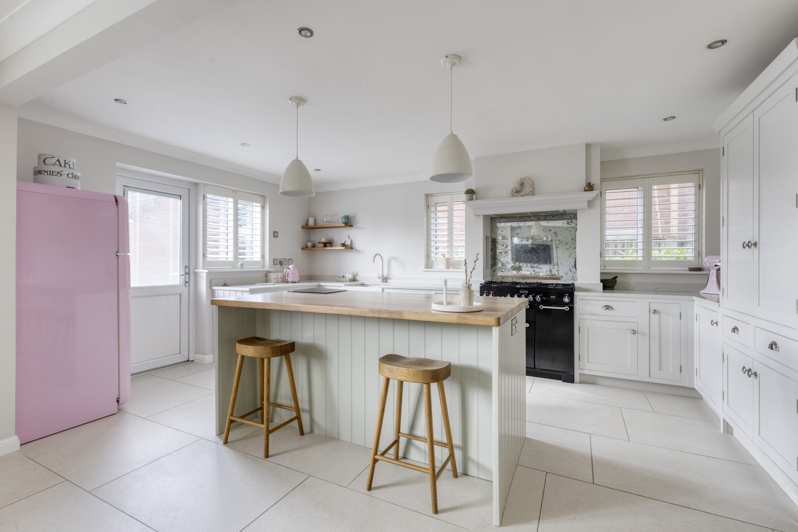
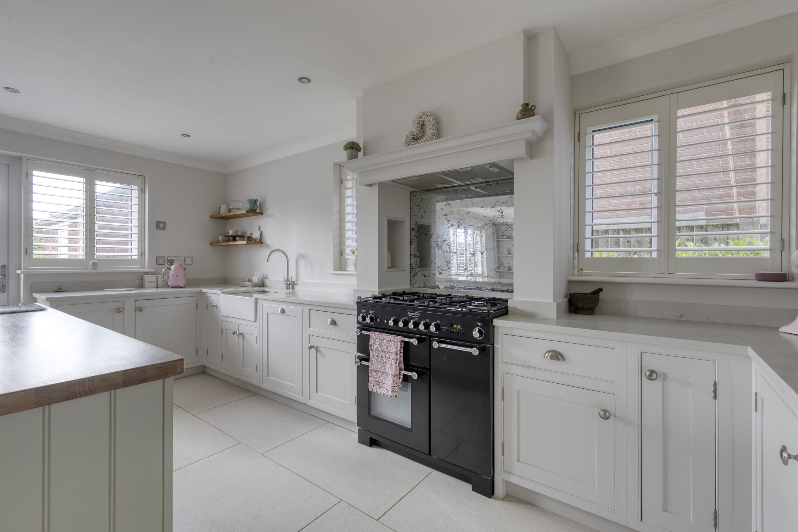
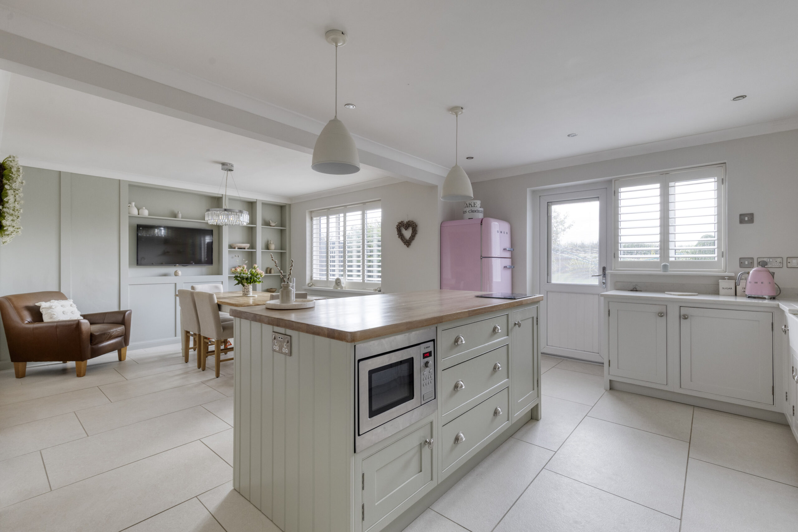
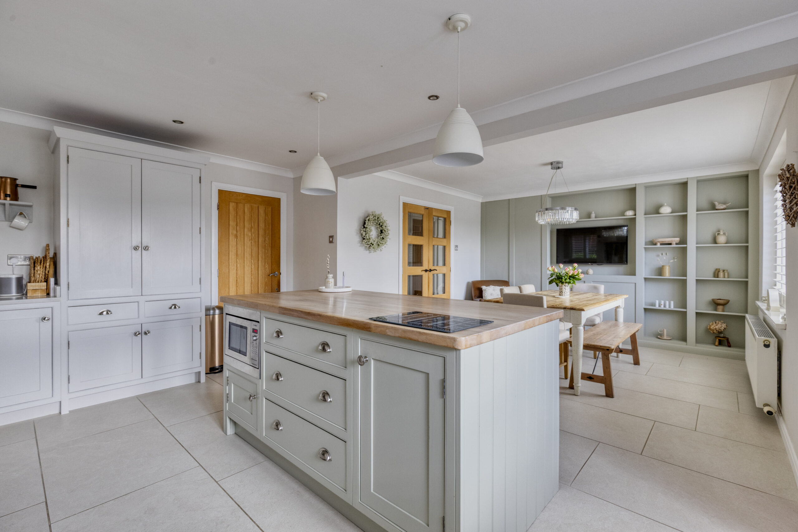
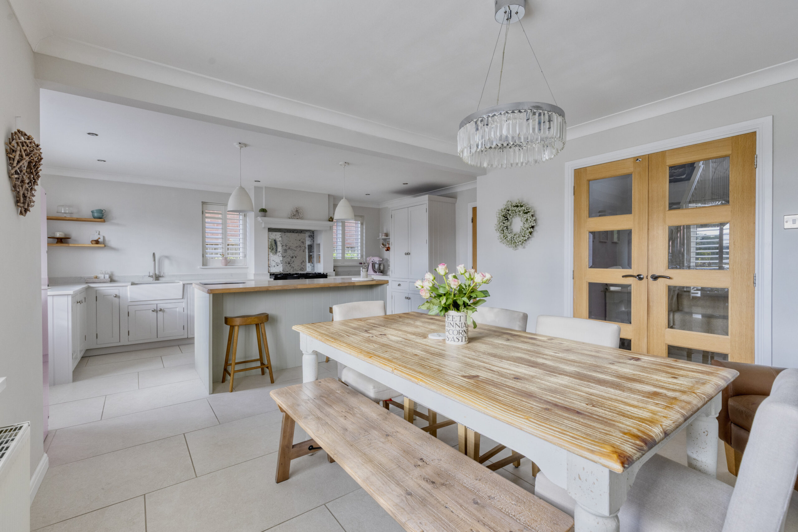
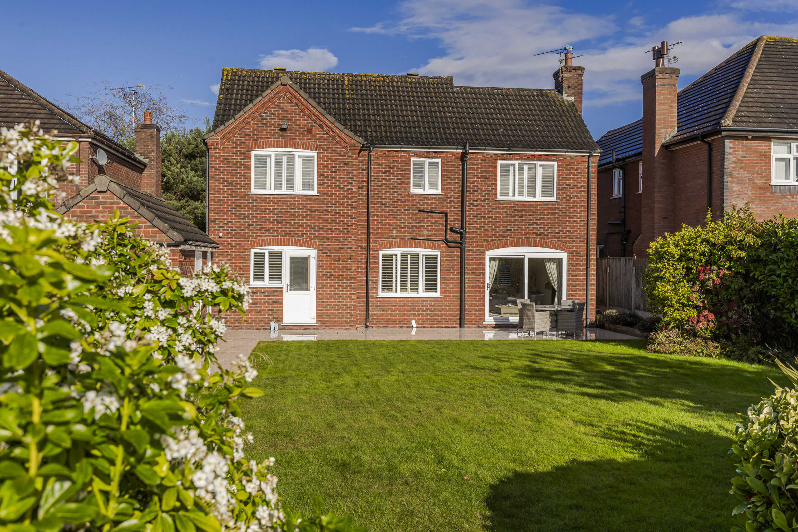
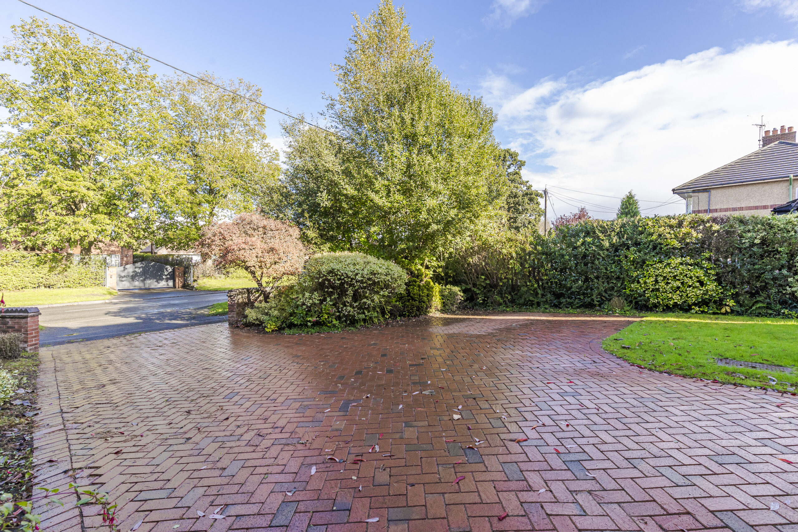
Sweetbriar, built in 1995 to a high specification of brick under a tiled roof, is approached over a block paved drive. The house was designed and the build supervised by Bower Edleston, Architects of Nantwich. The house enjoys an excellent location on Rope Lane and has been continually improved and invested in by the present owners. It has also been tastefully reconfigured and is now designed for the rhythms of modern living. At the heart of the home is the fantastic open planned kitchen/dining/family room with bespoke furniture by Harvest Interiors. Externally there is ample off-road parking, an integral garage/store, a useful detached home office and a terrific landscaped garden with a tiled entertaining area.
For modern families who want a stylish, practical and free flowing house, this is an excellent opportunity in the marketplace.
LOCATION & AMENITIES
Rope Lane has always proved to be a sought-after residential area. The property is situated about 450 yards from local shopping facilities and doctors surgery. The historic market town of Nantwich (2.5 miles) and the larger centre of Crewe (2 miles) are both within easy reach. Crewe has an intercity rail network (London Euston 90 minutes and Manchester 40 minutes). Both Liverpool (40 miles) and Manchester (42 miles) are within easy access via the M6/M56 or M62. The M6 motorway (junction 16) is 10 miles. Birmingham is approximately 1 hour drive.
DIRECTIONS
From Nantwich take the main Crewe Road, proceed for 2.5 miles, turn right into Rope Lane, continue for about 450 yards and the property is located on the right hand side.
APPROXIMATE DISTANCES
Nantwich 3 miles, Crewe 2 miles, Chester 23 miles, Manchester 47 miles.
ENTRANCE PORCH
With overhead courtesy light and wired ring doorbell.
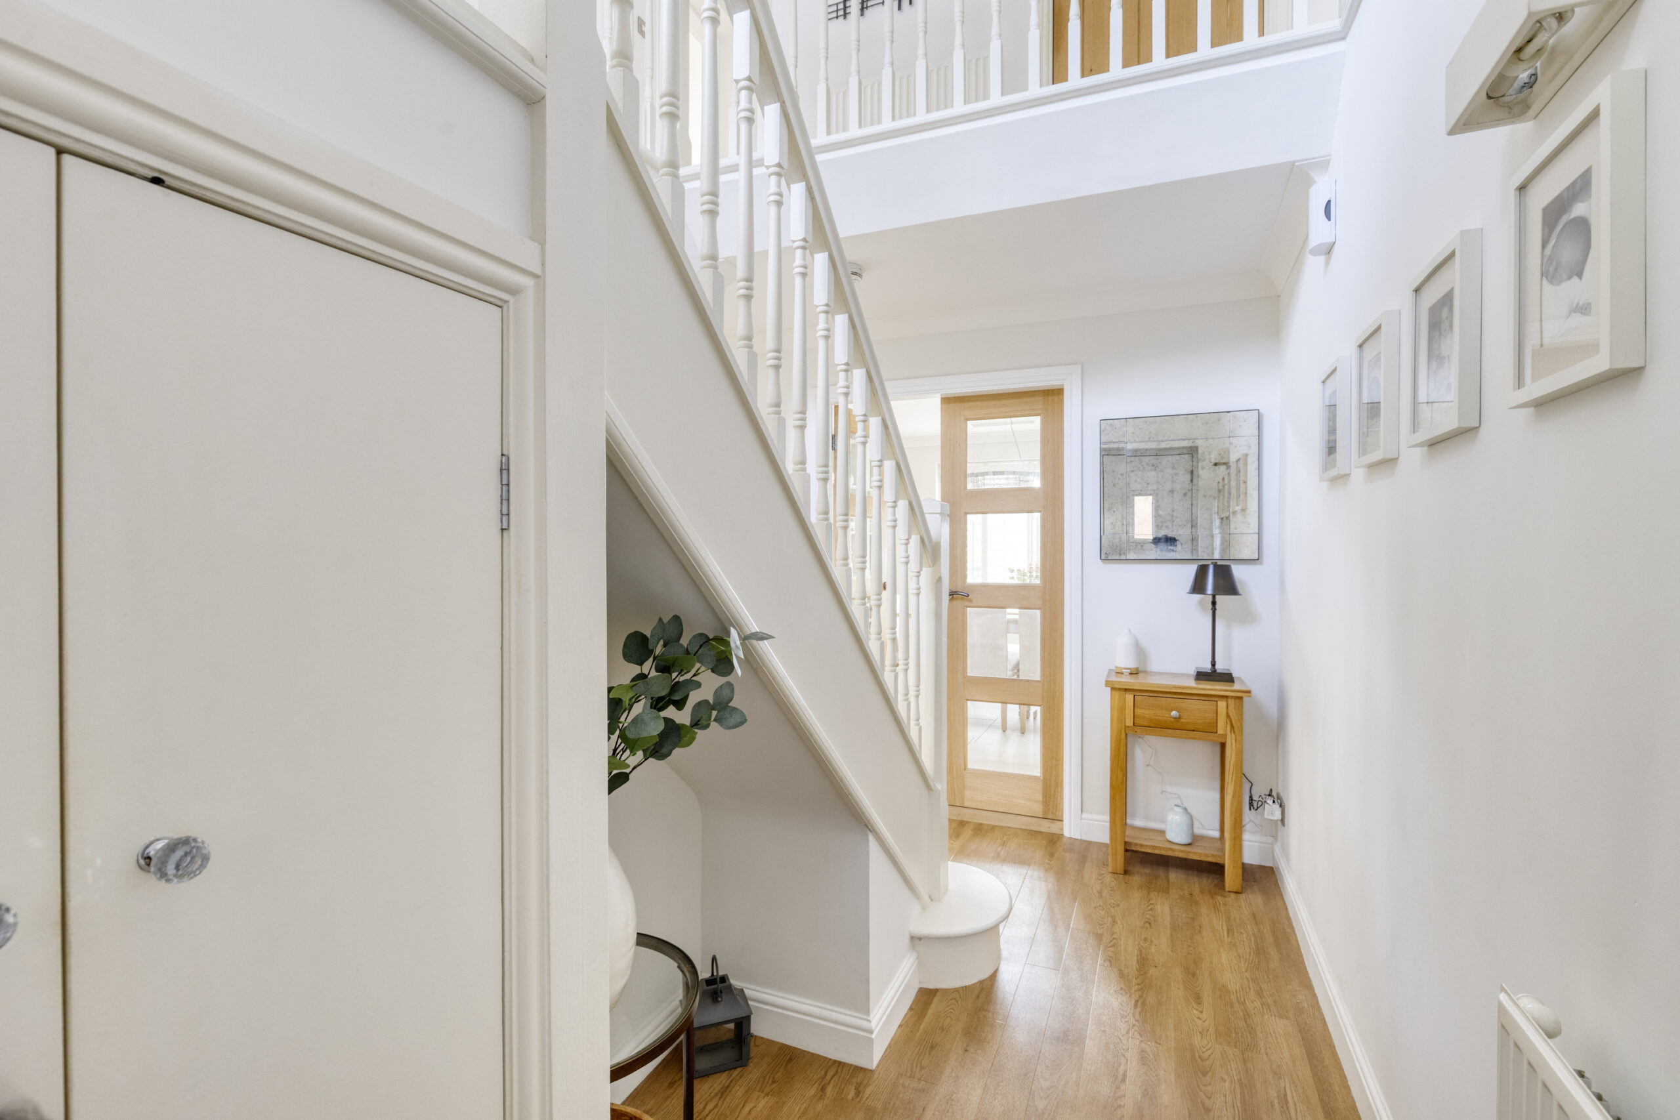
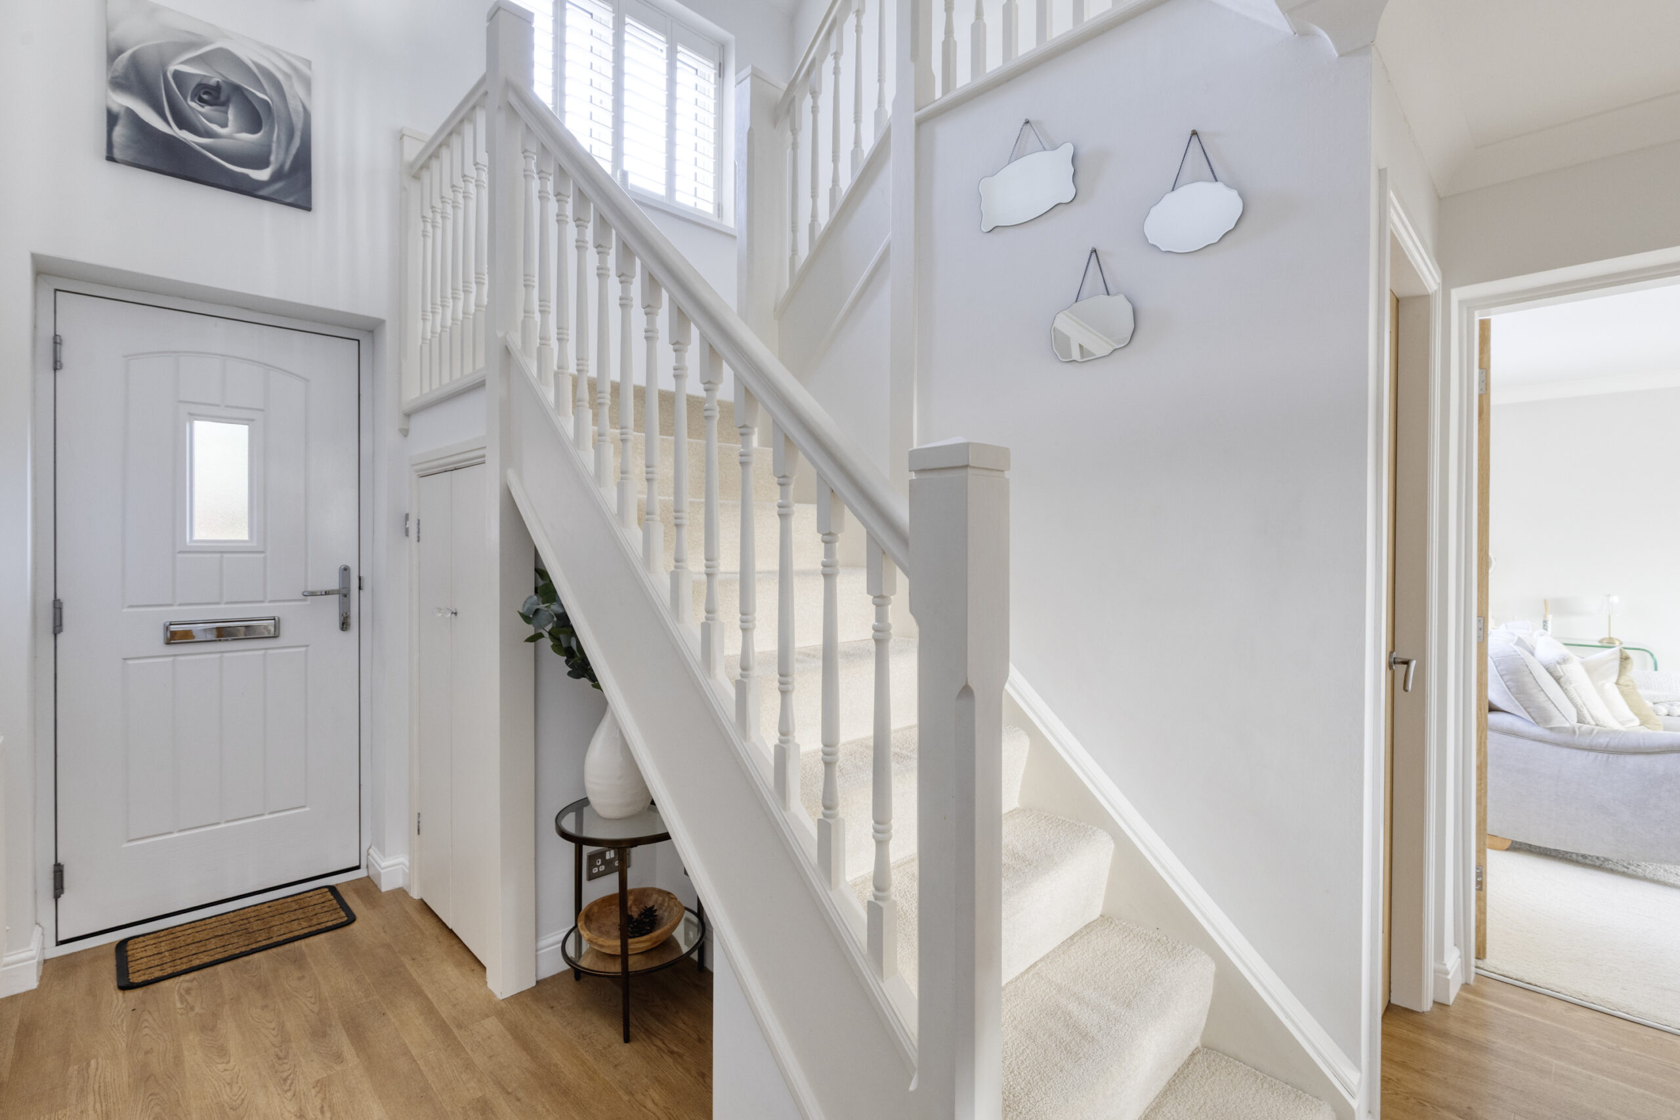
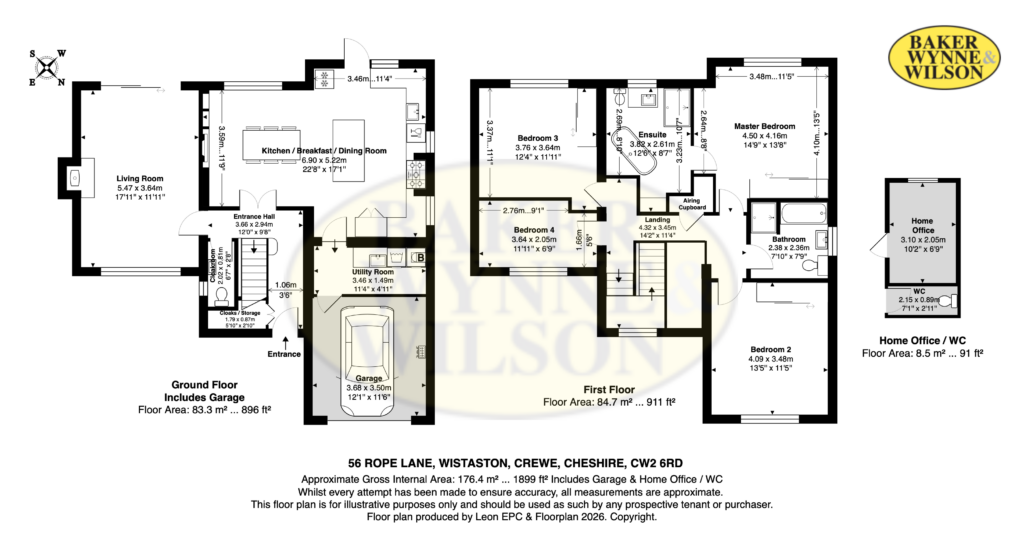
RECEPTION HALL 12' 1" x 9' 7" (3.68m x 2.92m)
Composite "Rock" entrance door, wall lights, Amtico Oak effect flooring.
CLOAKROOM
White suite comprising low flush W/C and hand basin, Amtico Oak effect flooring.
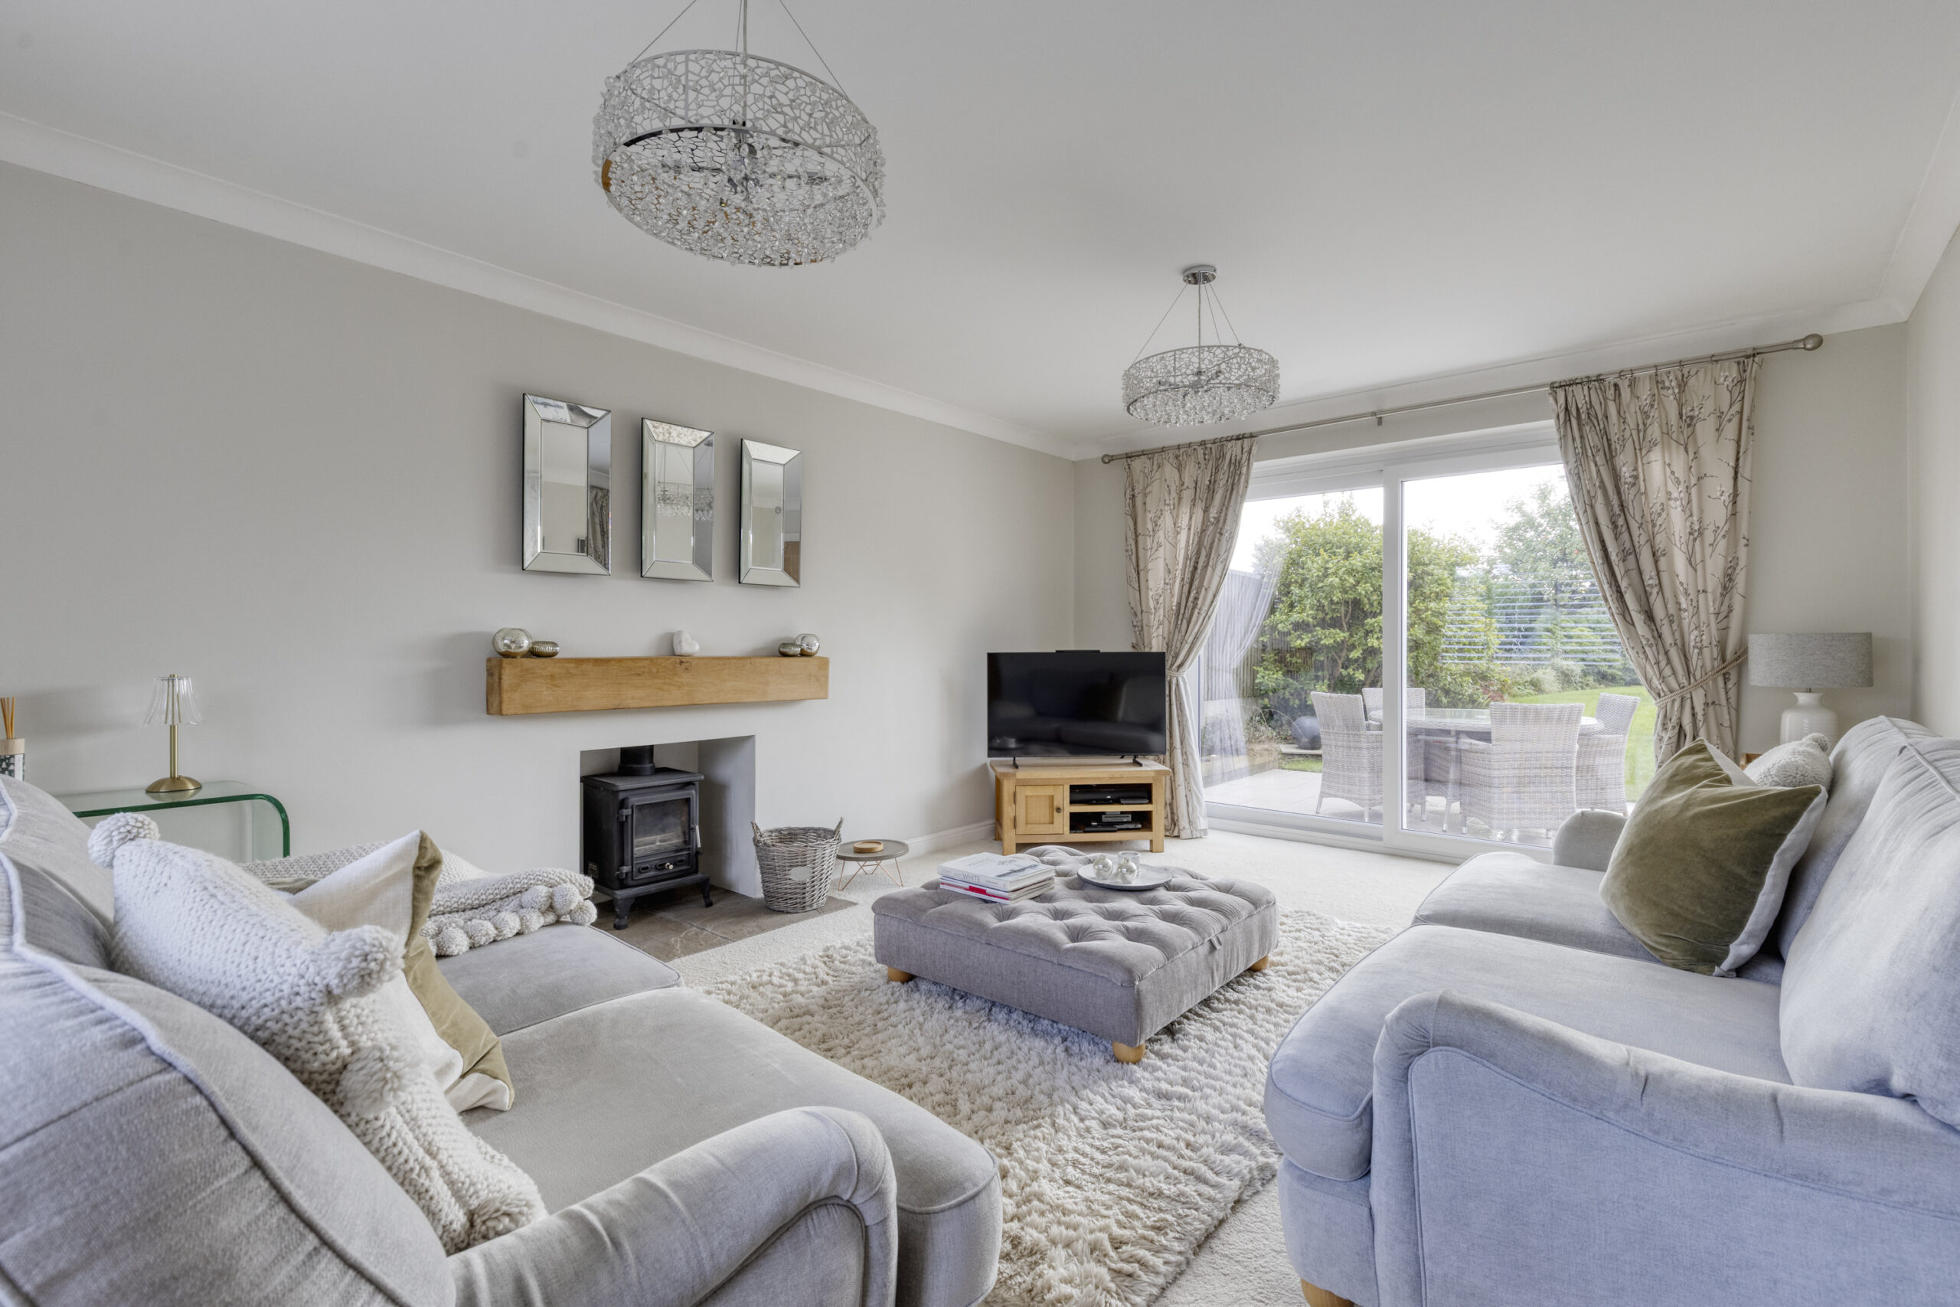
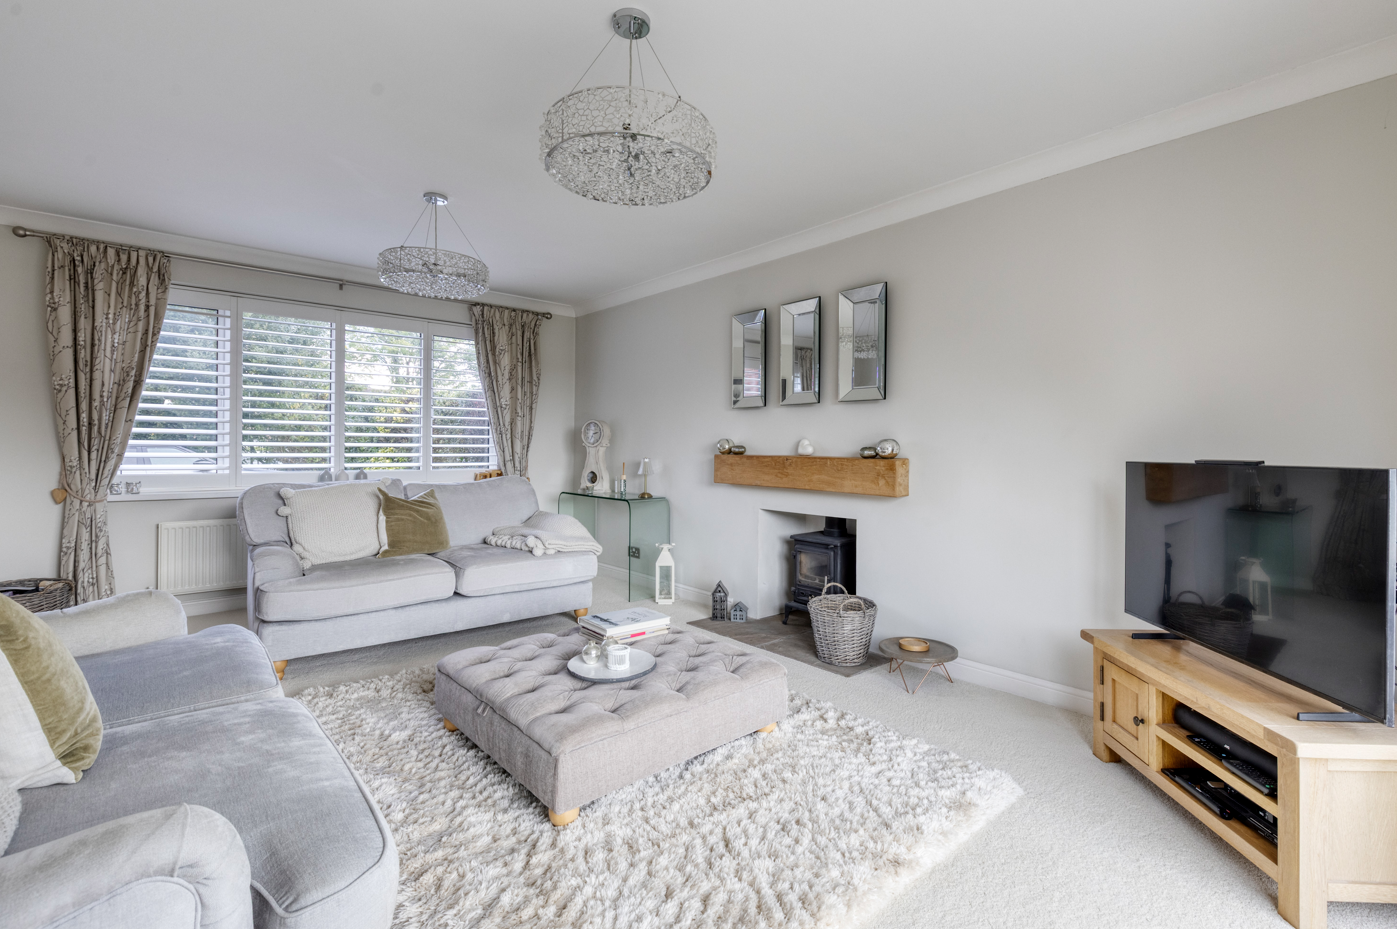
LIVING ROOM 17' 10" x 12' 1" (5.44m x 3.68m)
Open fireplace with stone hearth, oak mantle and wood burning stove, double glazed window to the front with shutters, double glazed sliding patio windows to the rear, ceiling cornices.
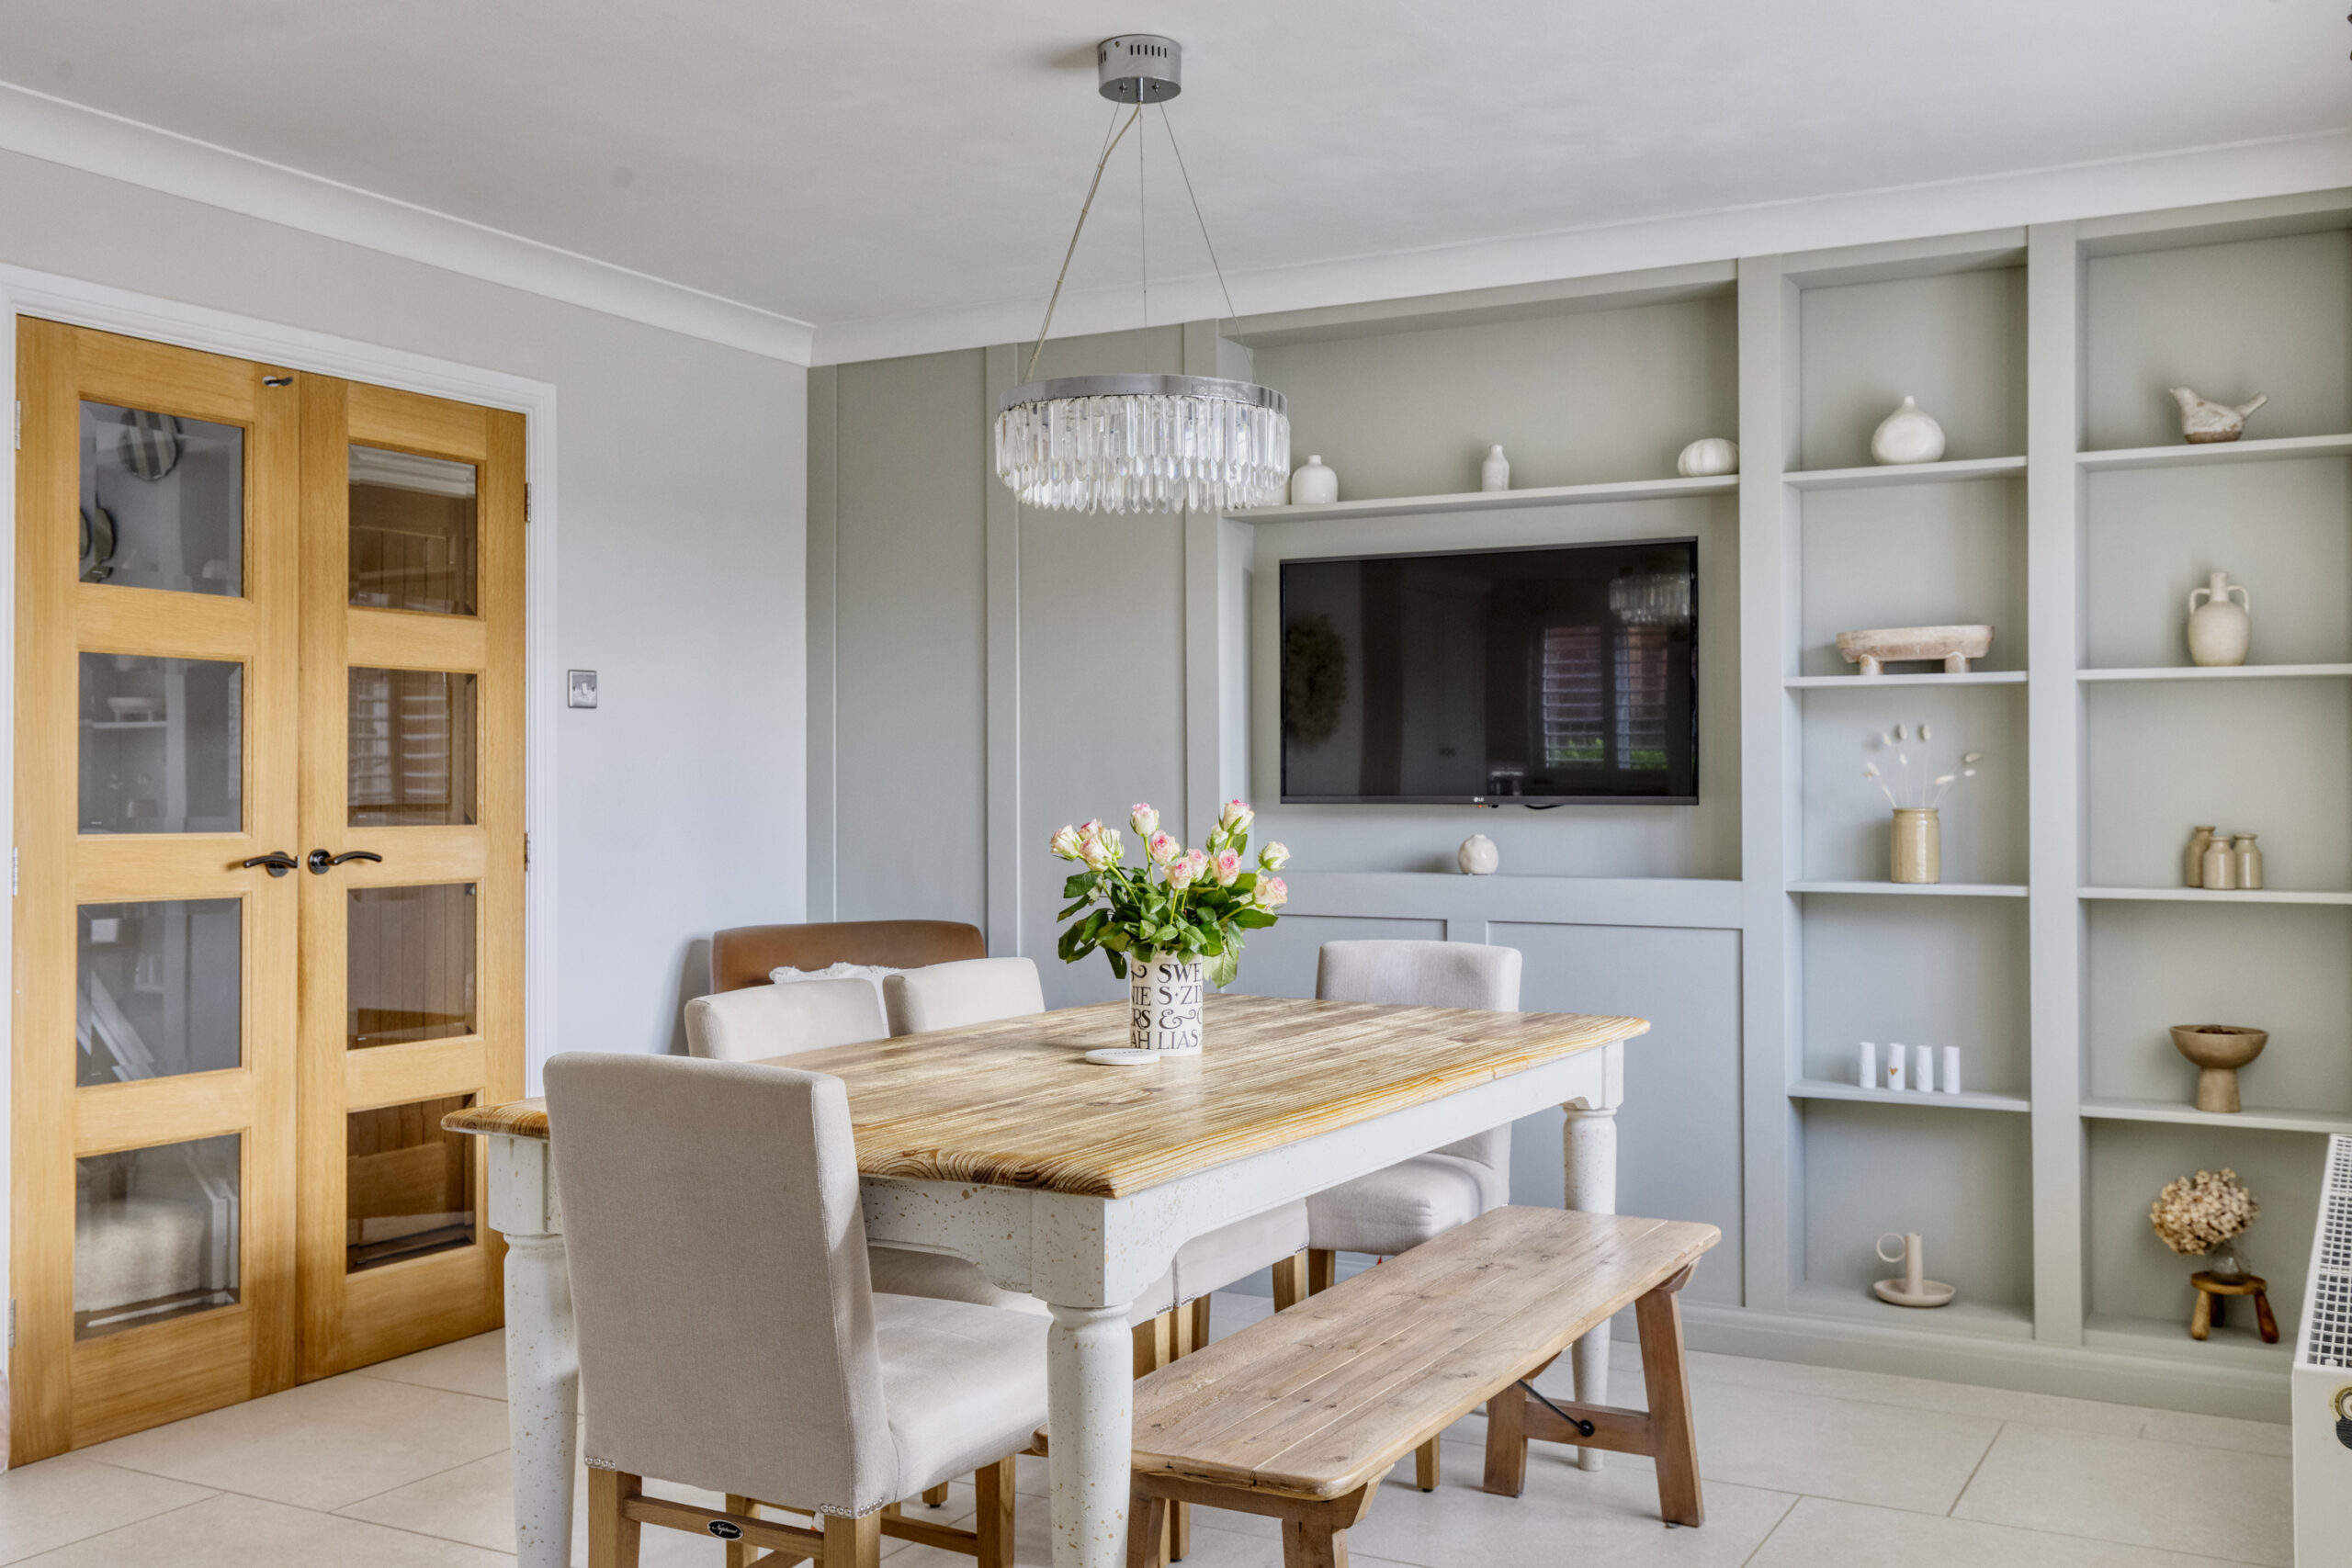
KITCHEN/DINING/FAMILY ROOM 22' 6" x 17' 2" (6.86m x 5.23m)
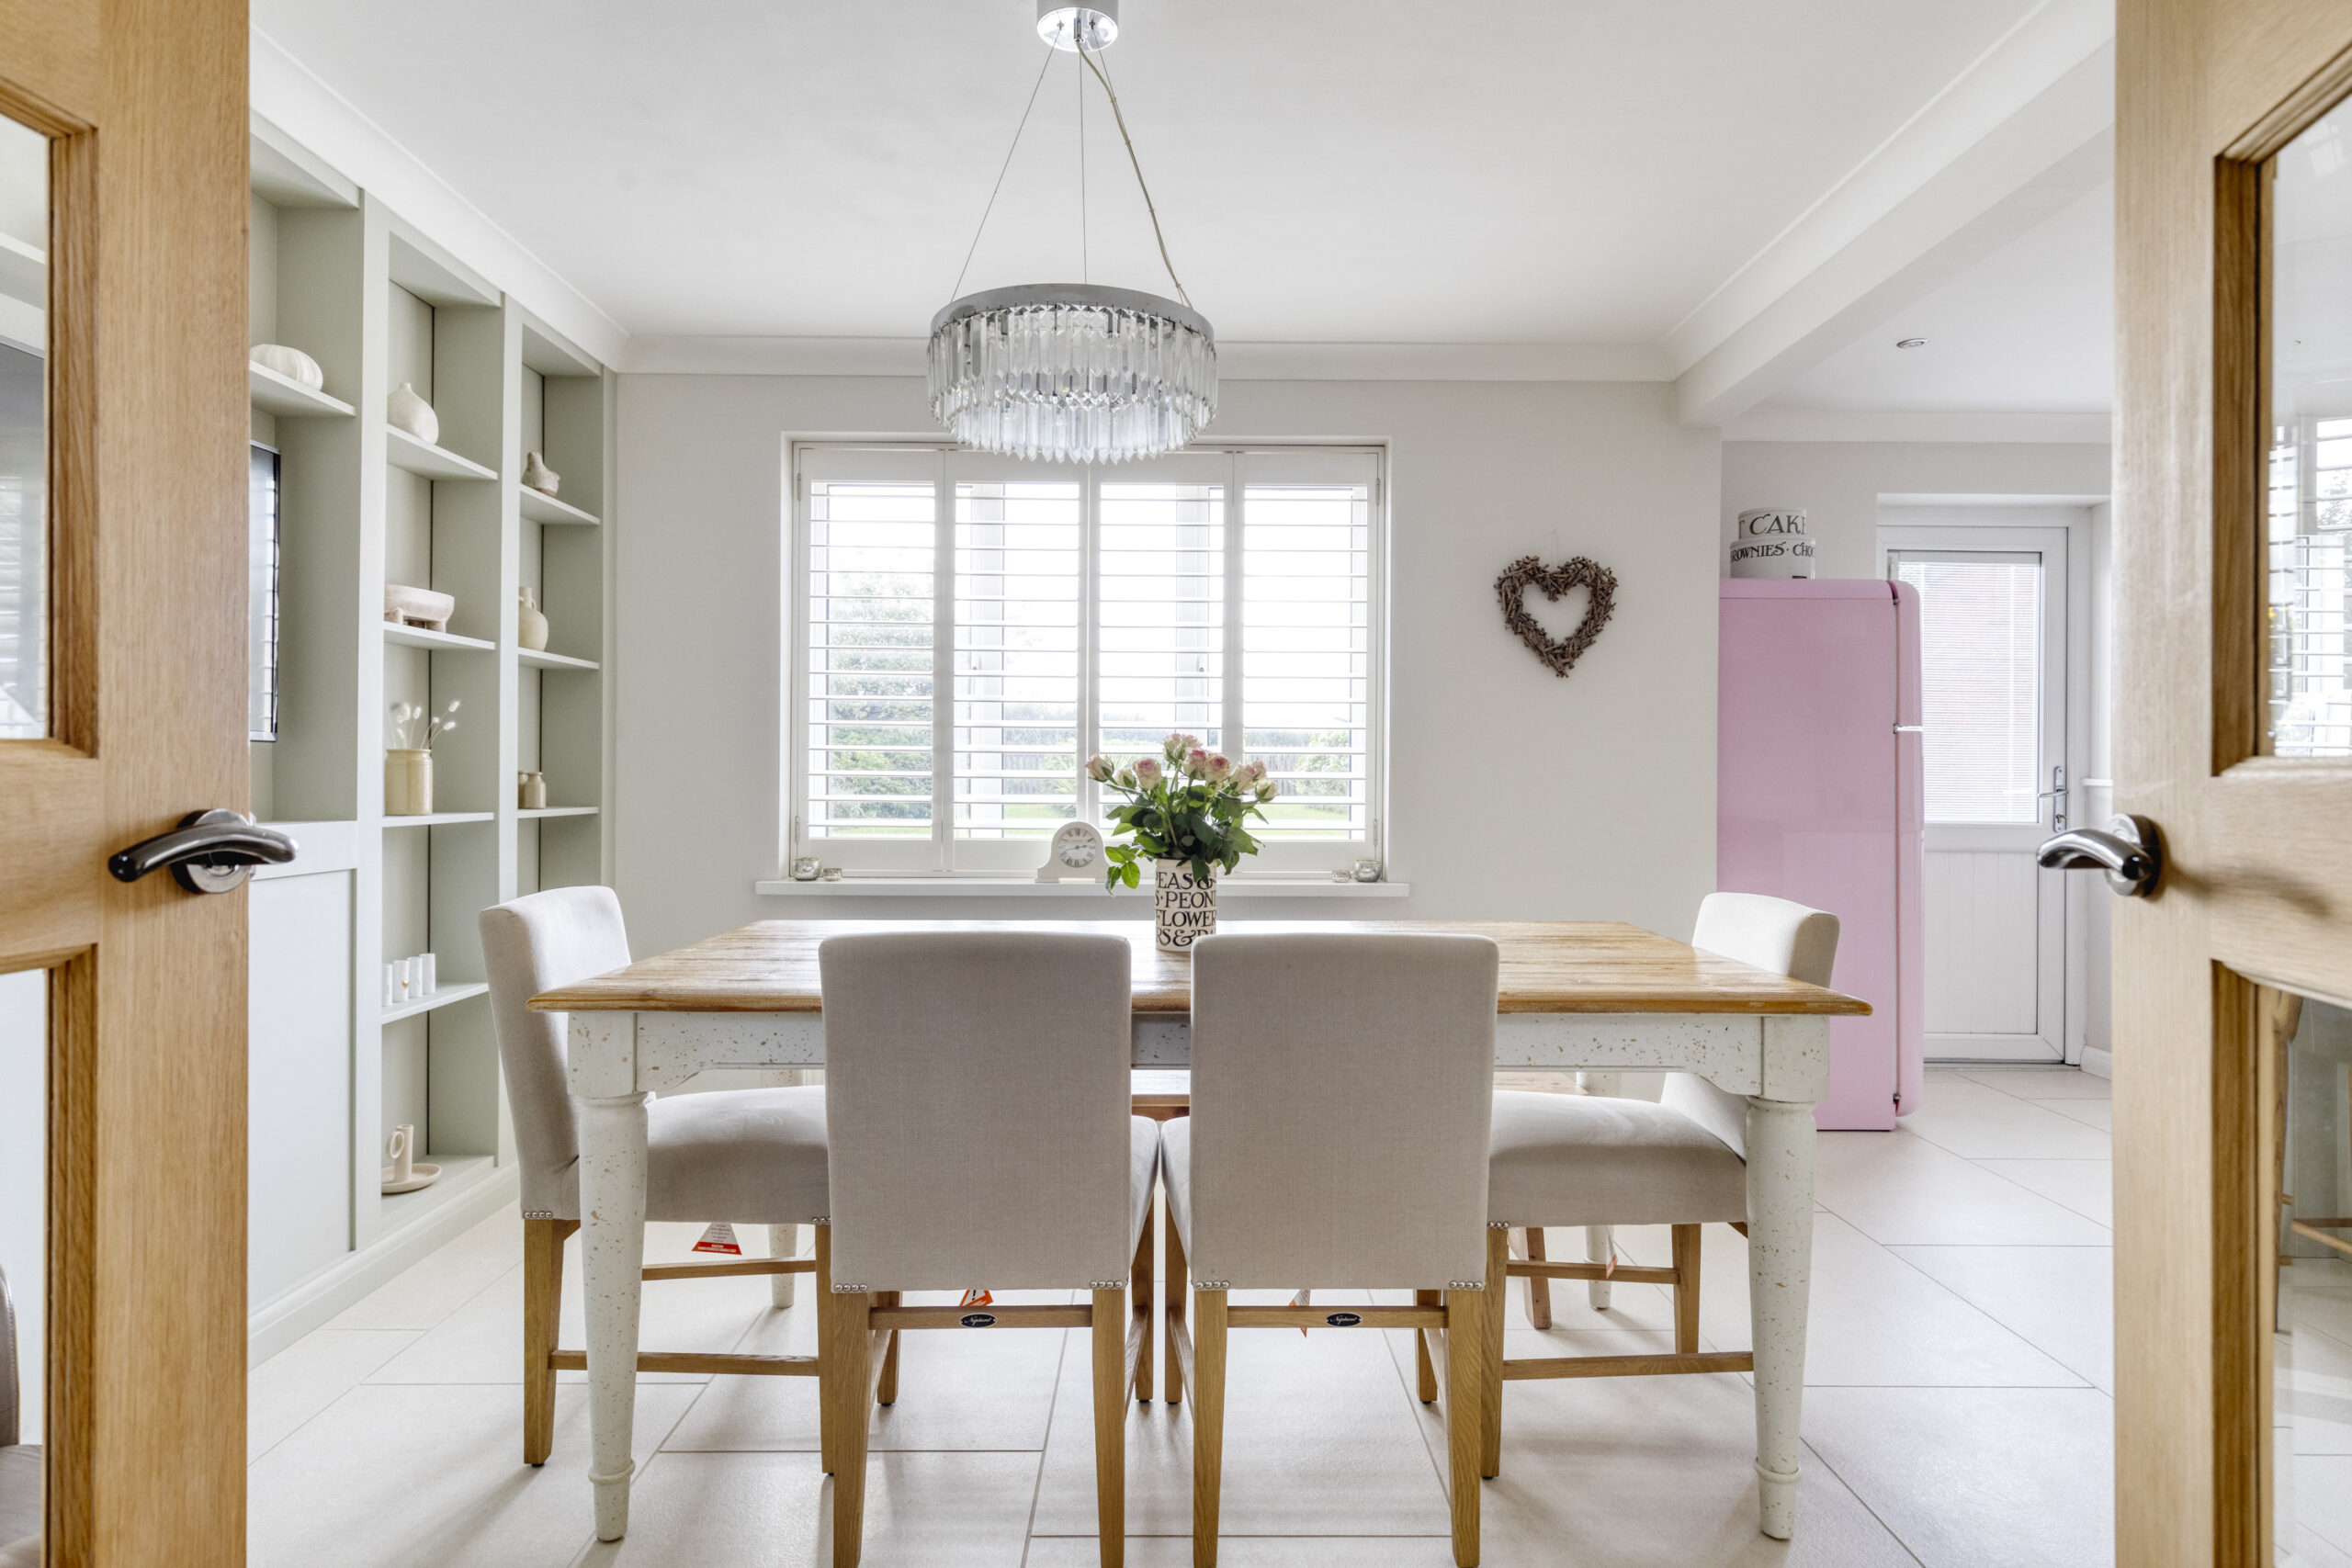
Belfast sink in quartz surround, floor standing cupboard and drawer units with quartz worktops. Island unit / breakfast bar with oak worktop, pantry cupboard, Solid wood custom hand painted cabinets. Media unit with concealed smart lighting, Rangemaster Range cooker set within custom built chimney surround with alcoves fitted with integrated smart downlights, integrated dishwasher, Bosch integrated microwave, ceiling cornices, inset ceiling lighting, tiled floor, three double glazed windows with shutters. Door to rear garden.
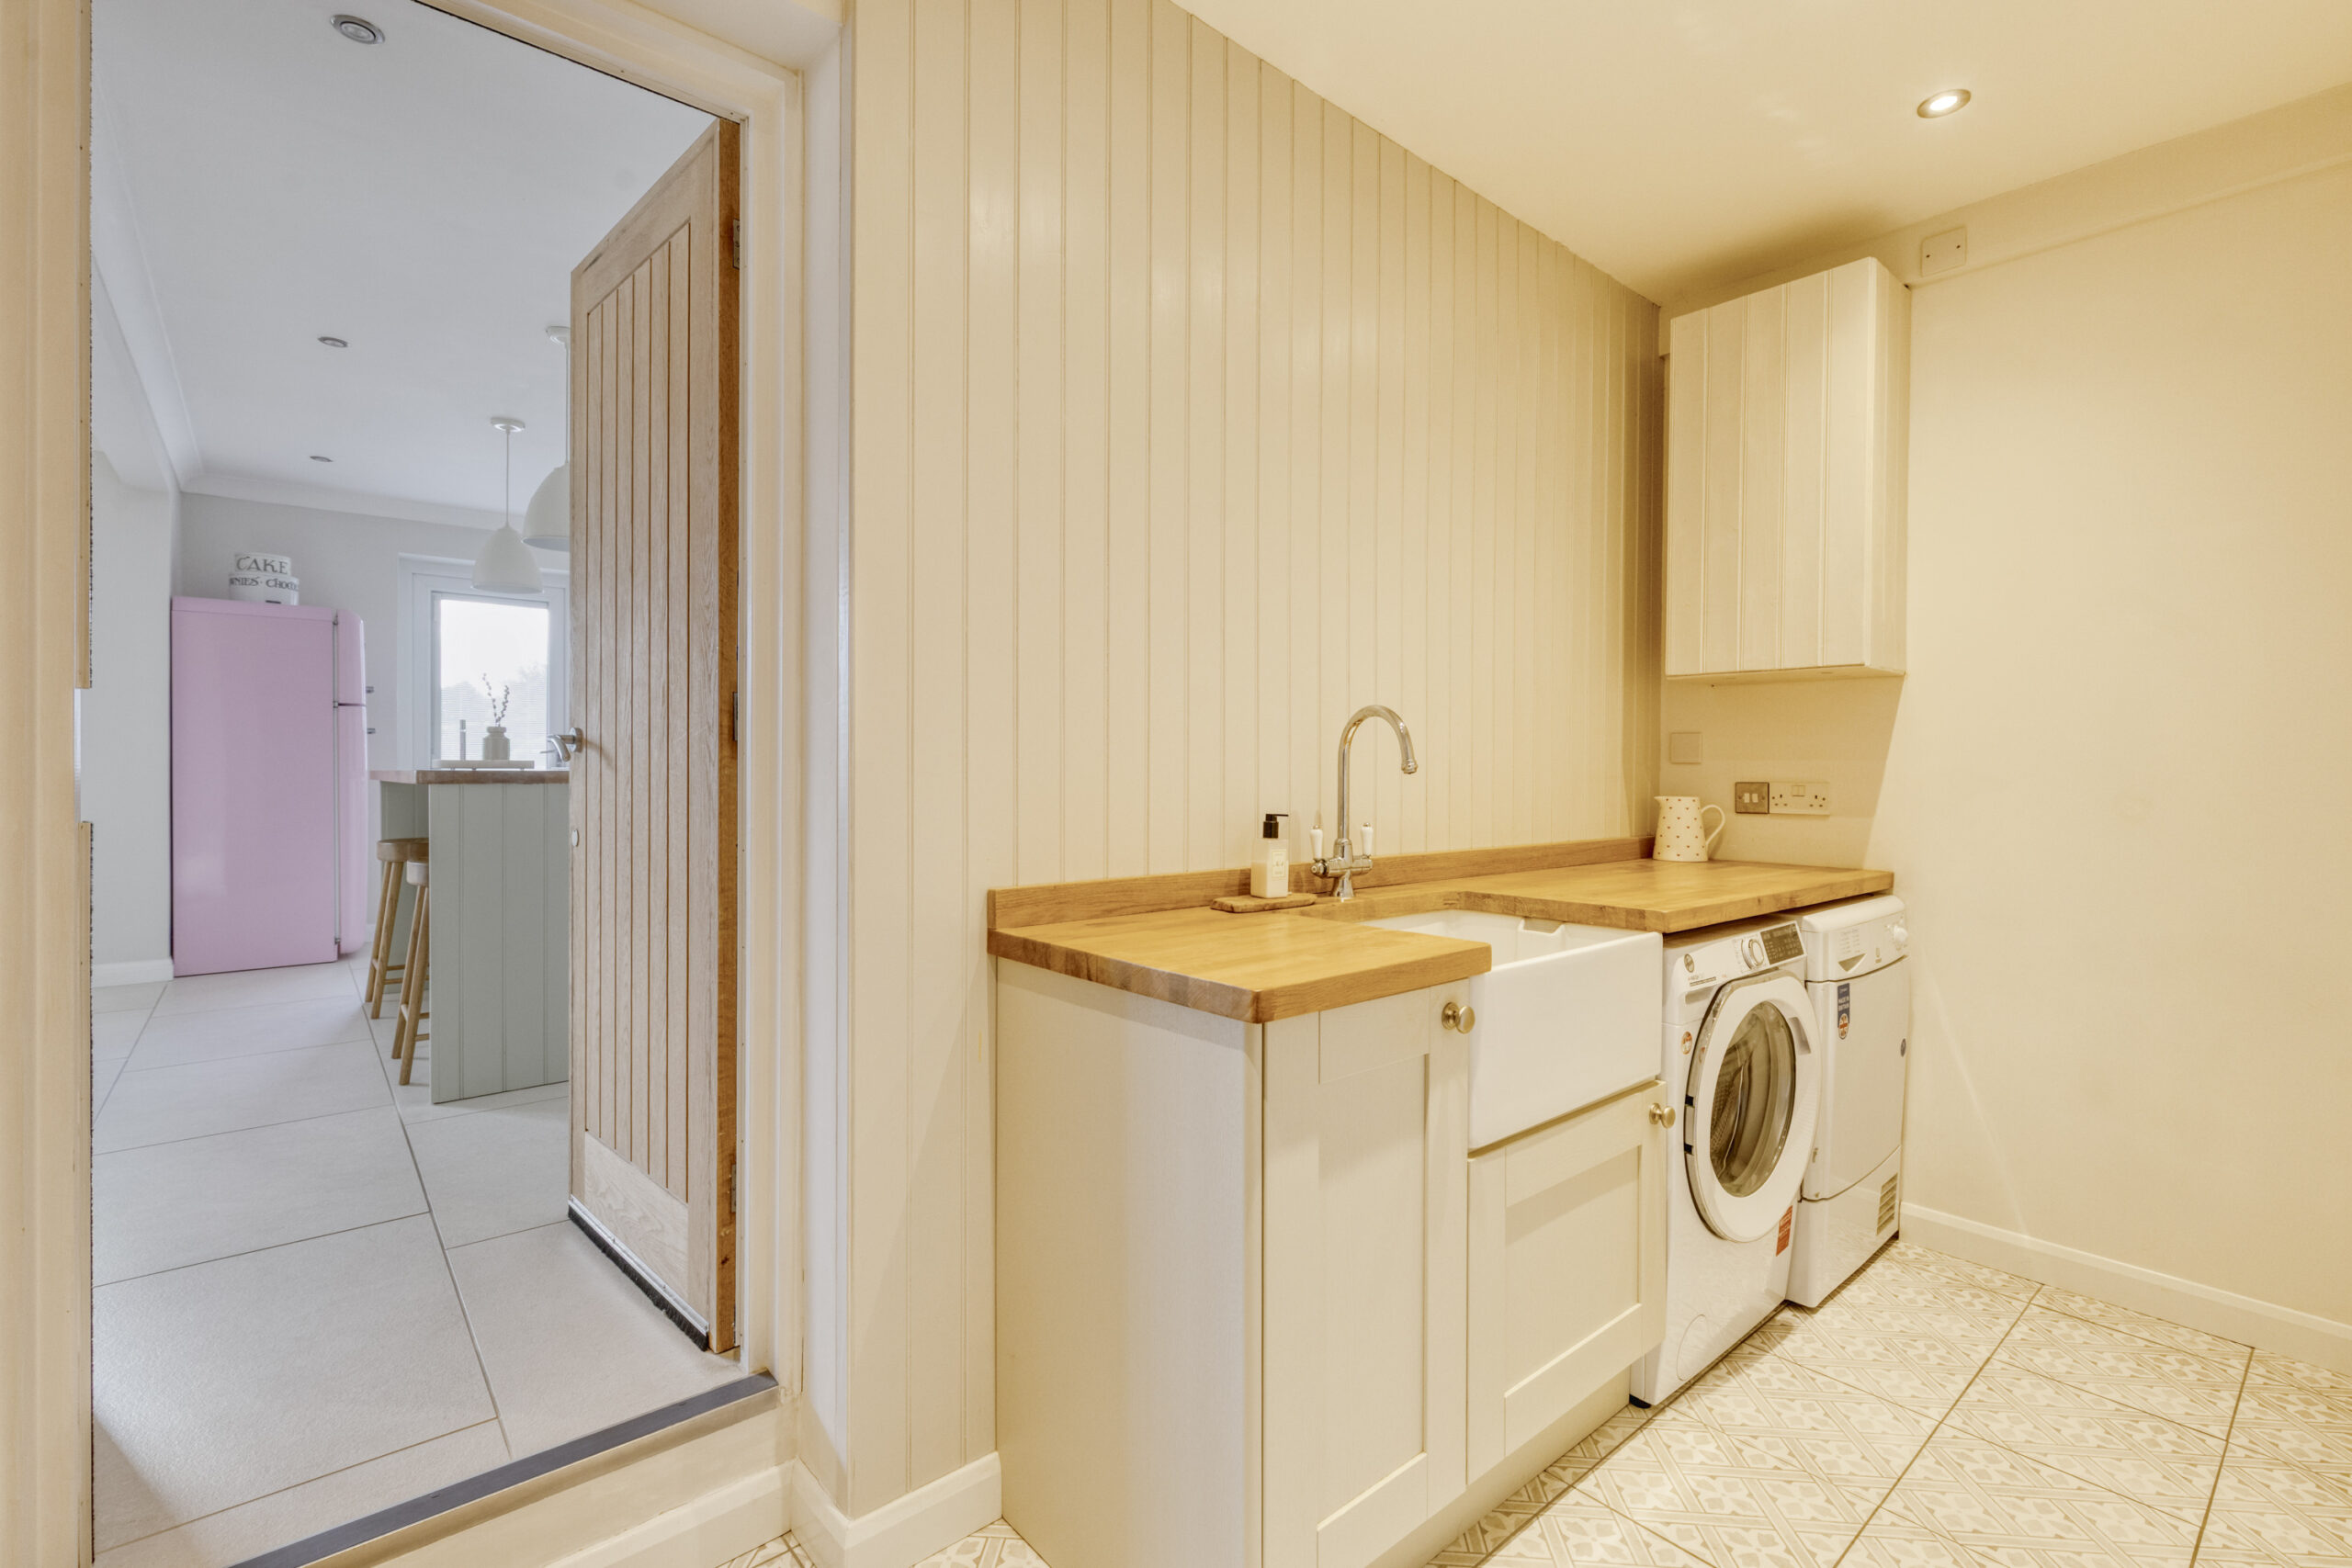
UTILITY ROOM 11' 3" x 4' 8" (3.43m x 1.42m)
Belfast sink, plumbing for washing machine, gas central heating boiler, inset ceiling lighting, tiled floor, internal door to garage.
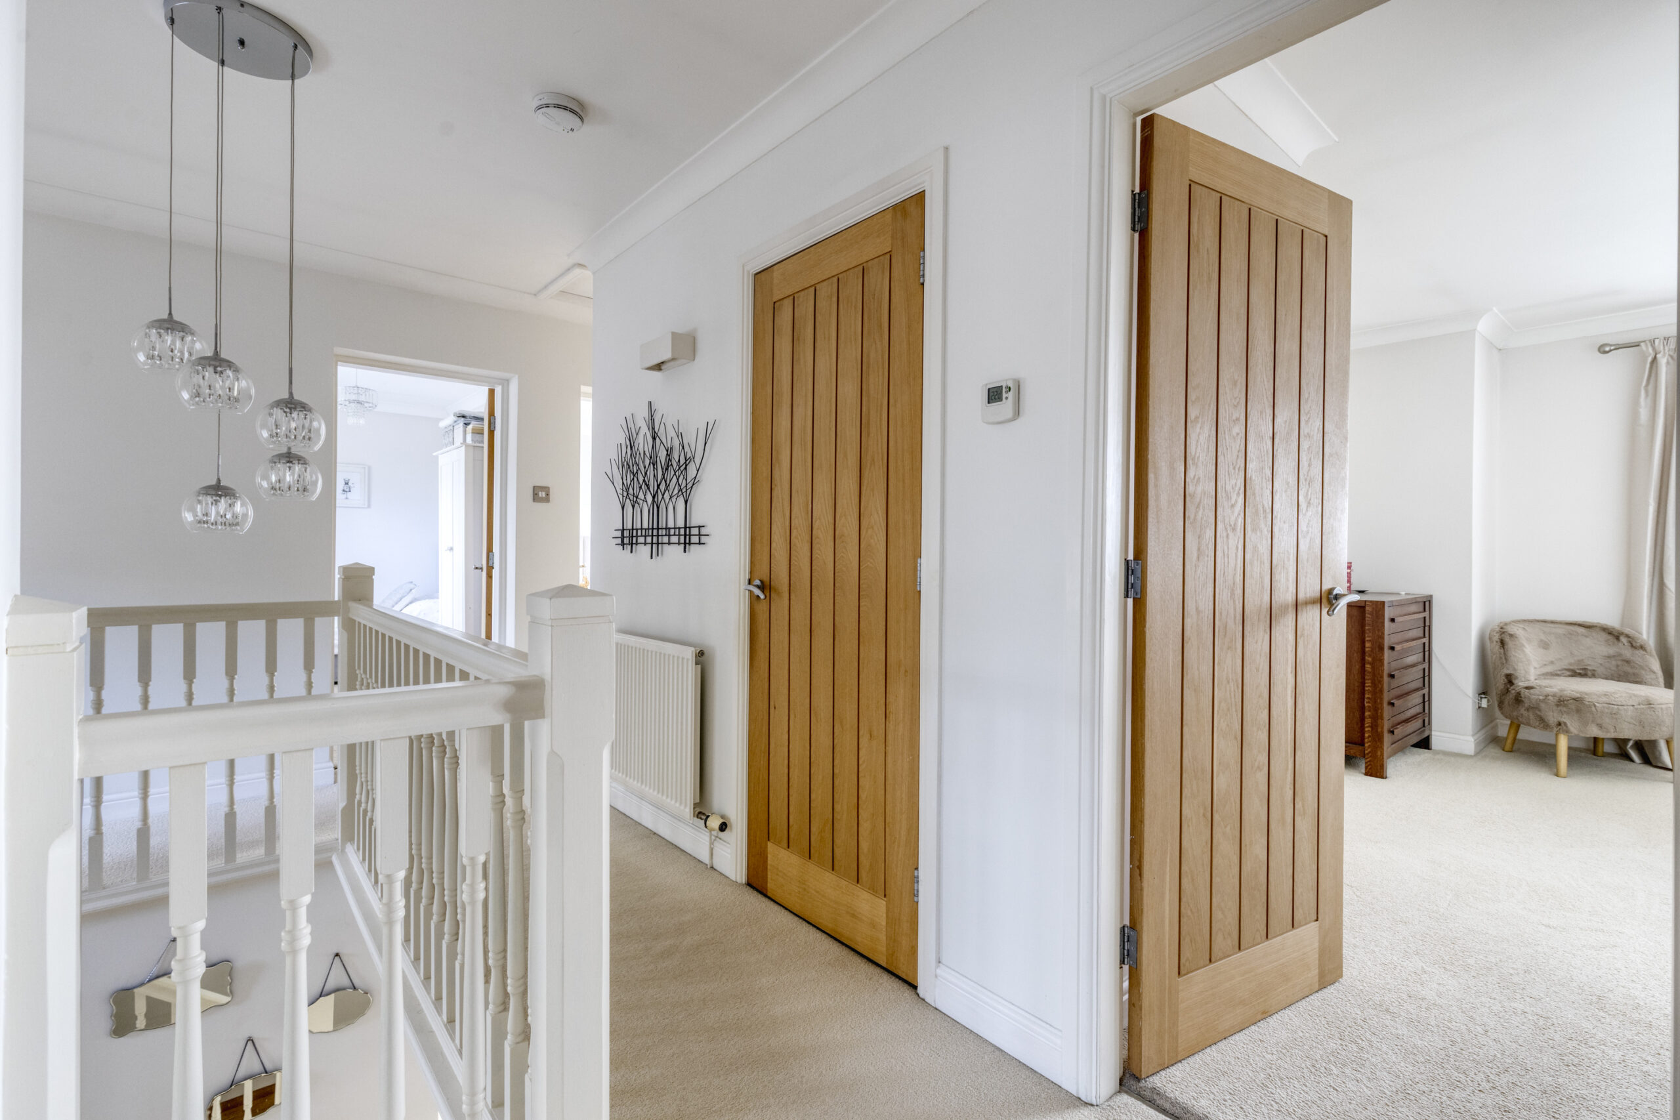
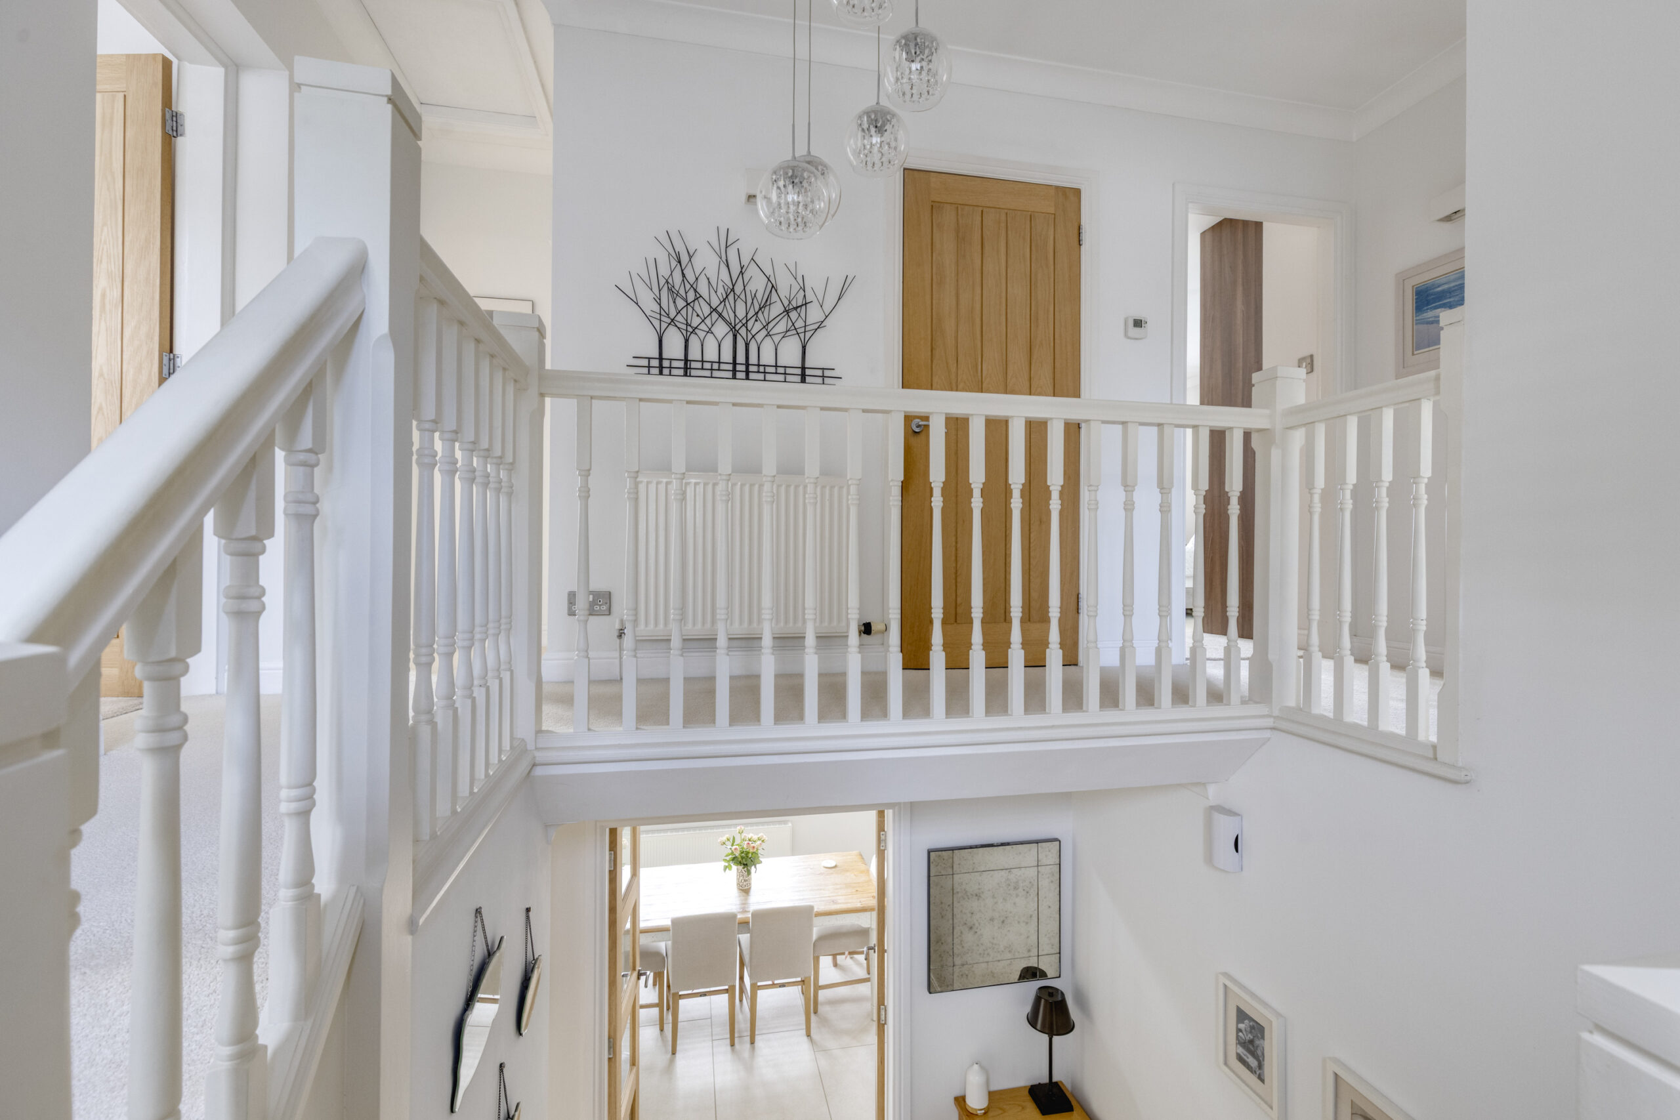
STAIRS FROM ENTRANCE HALL TO FIRST FLOOR LANDING 13' 6" x 11' 3" (4.12m x 3.43m)
Cylinder and airing cupboard, three wall lights, double glazed window with shutters.
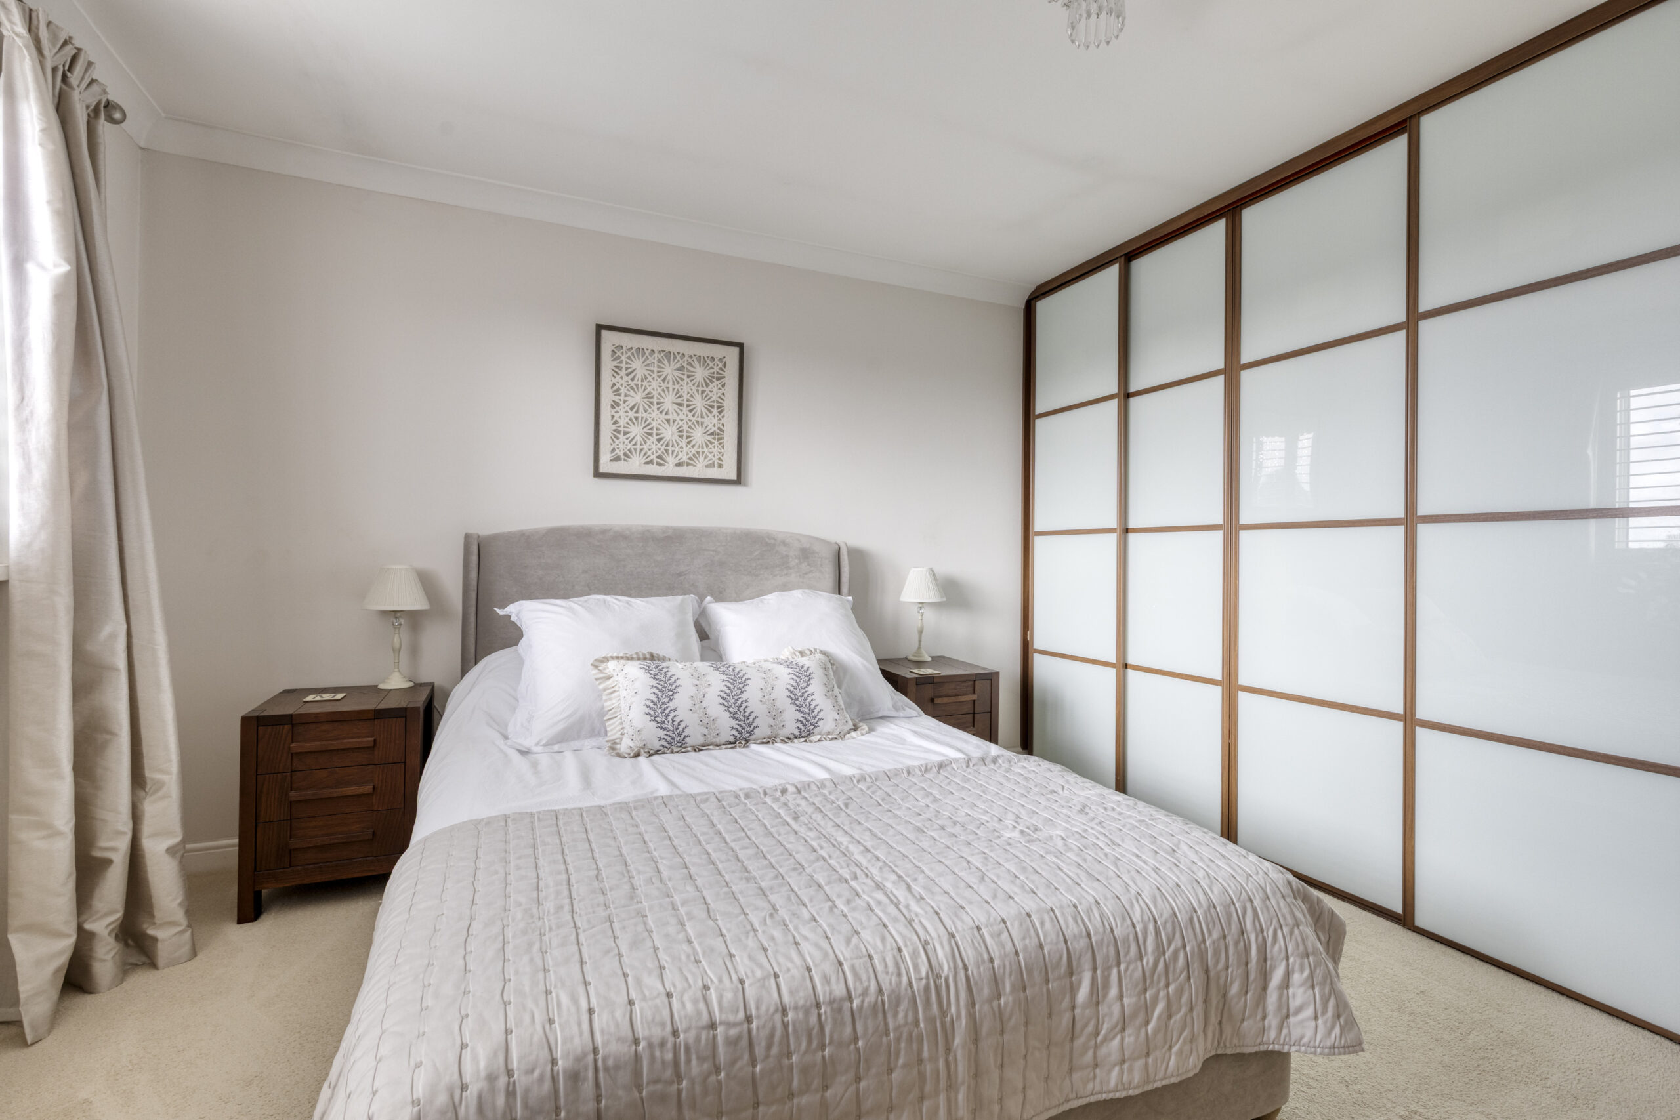
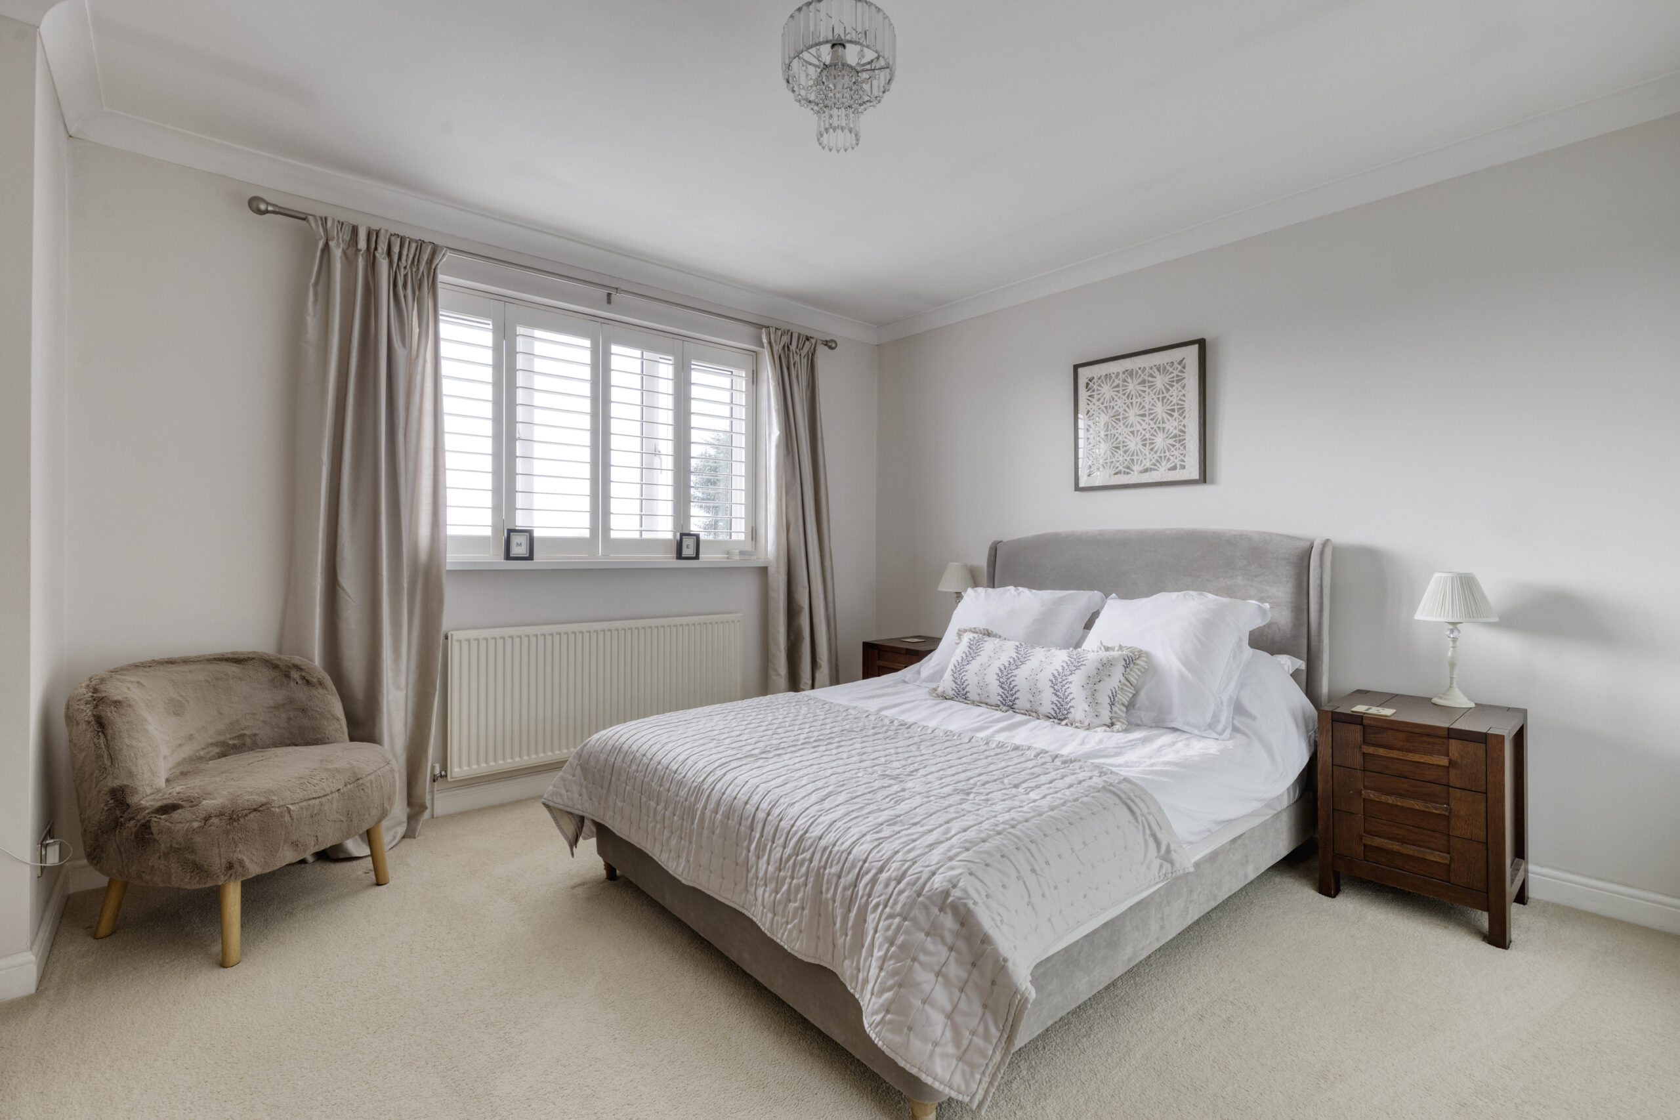
MASTER BEDROOM 14' 8" x 13' 8" (4.47m x 4.17m)
Fitted quadruple wardrobe with sliding doors, ceiling cornices, doubled glazed window overlooking rear garden, with shutters.
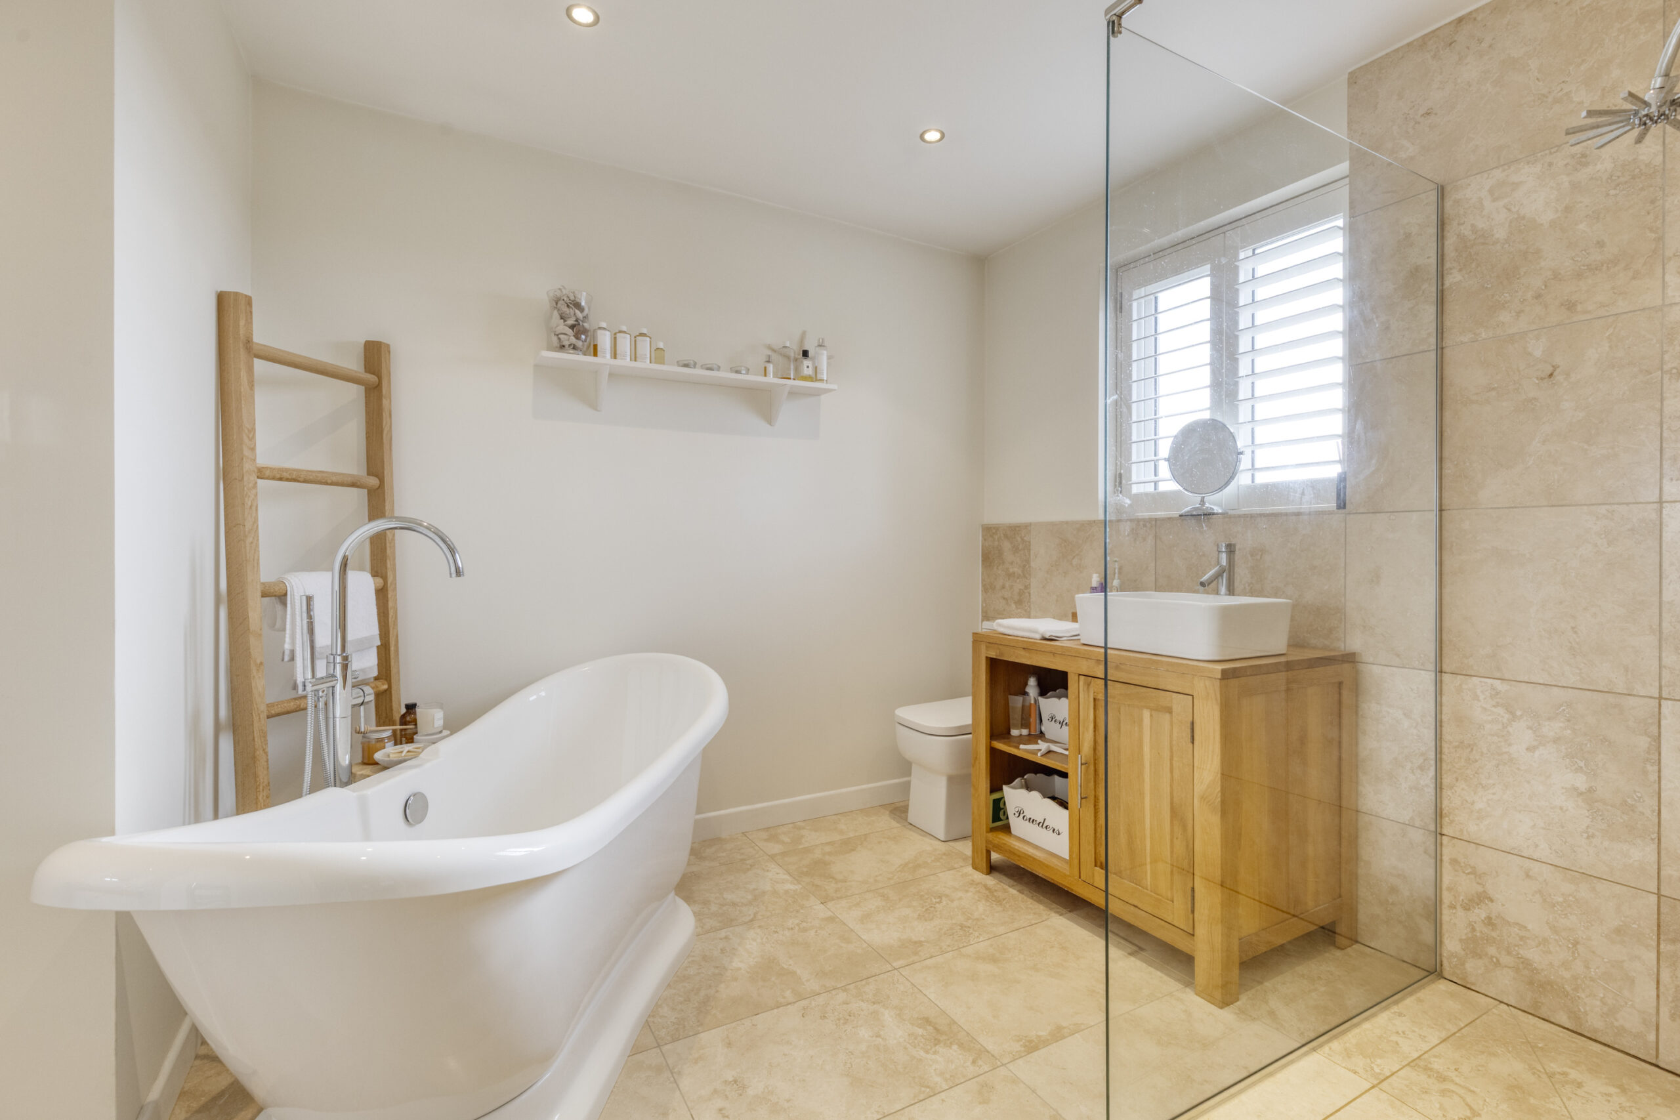
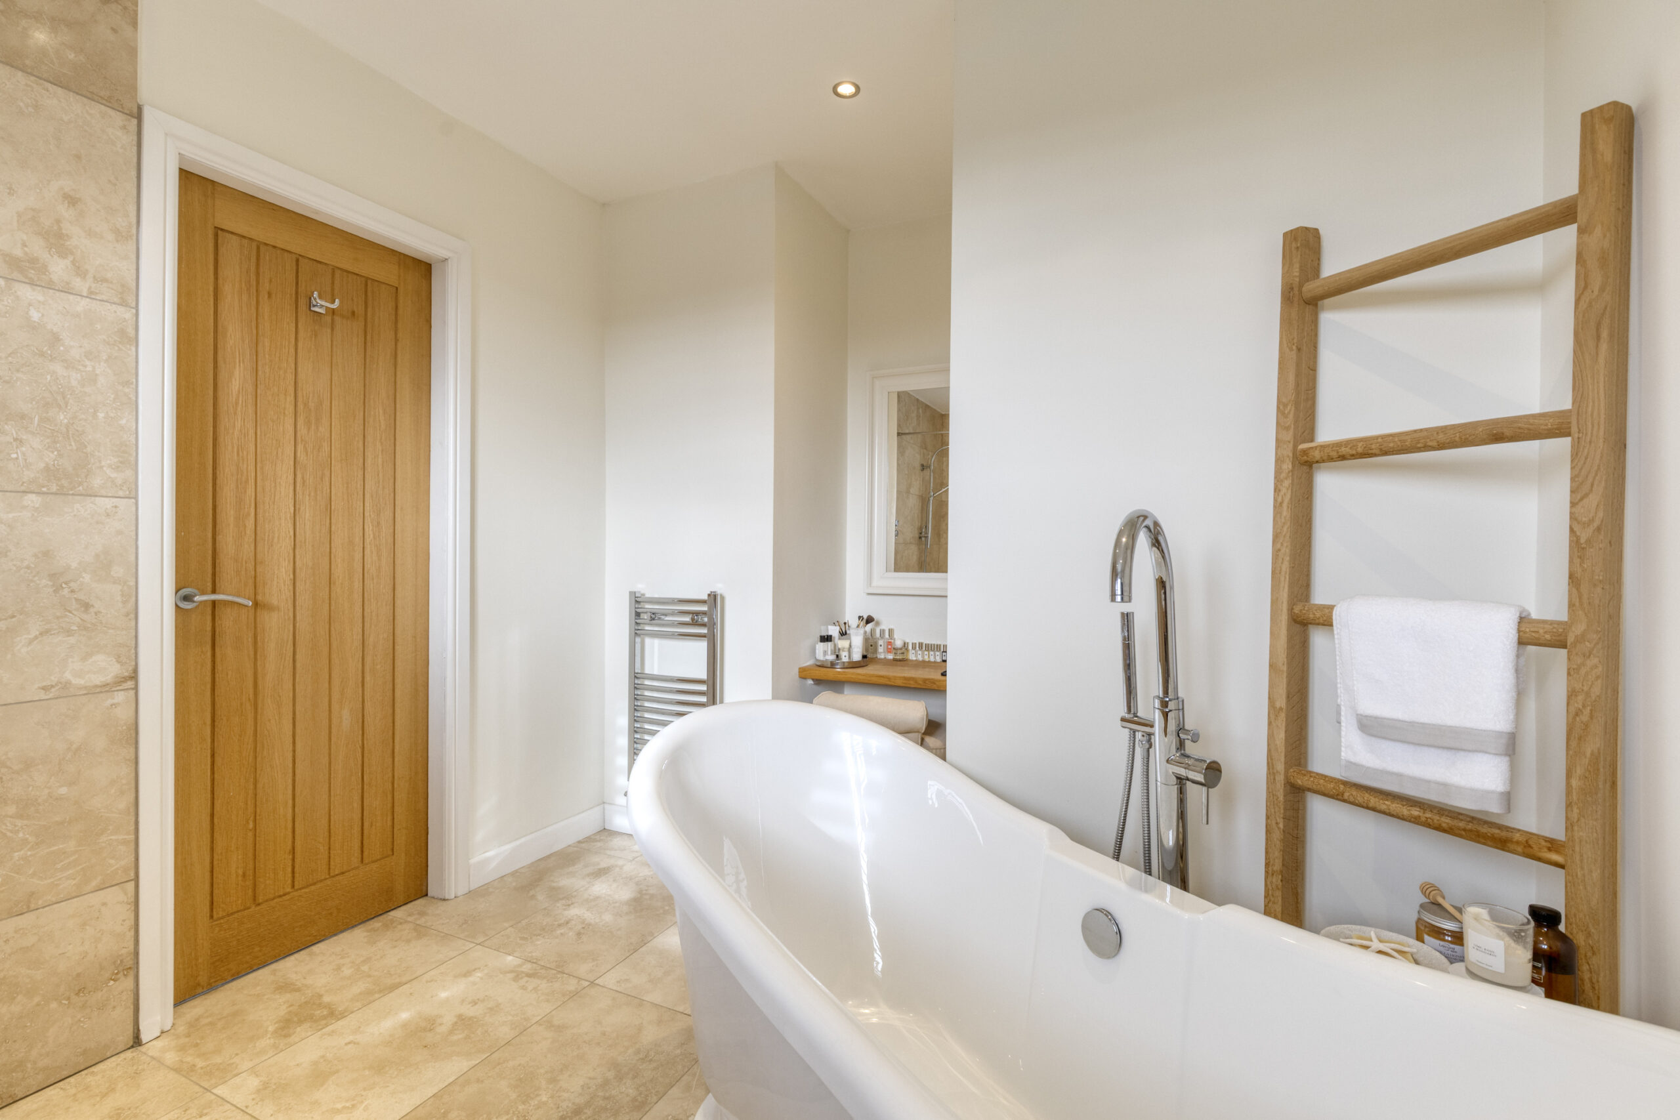
ENSUITE BATHROOM 12' 6" x 8' 6" (3.81m x 2.59m)
White suite comprising free standing roll-top bath with mixer tap and hand held shower, low flush W/C, vanity unit with inset hand basin, wet area with screen, rain head and hand held shower, dressing table and mirror fitting, tiled floor with underfloor heating, towel radiator.
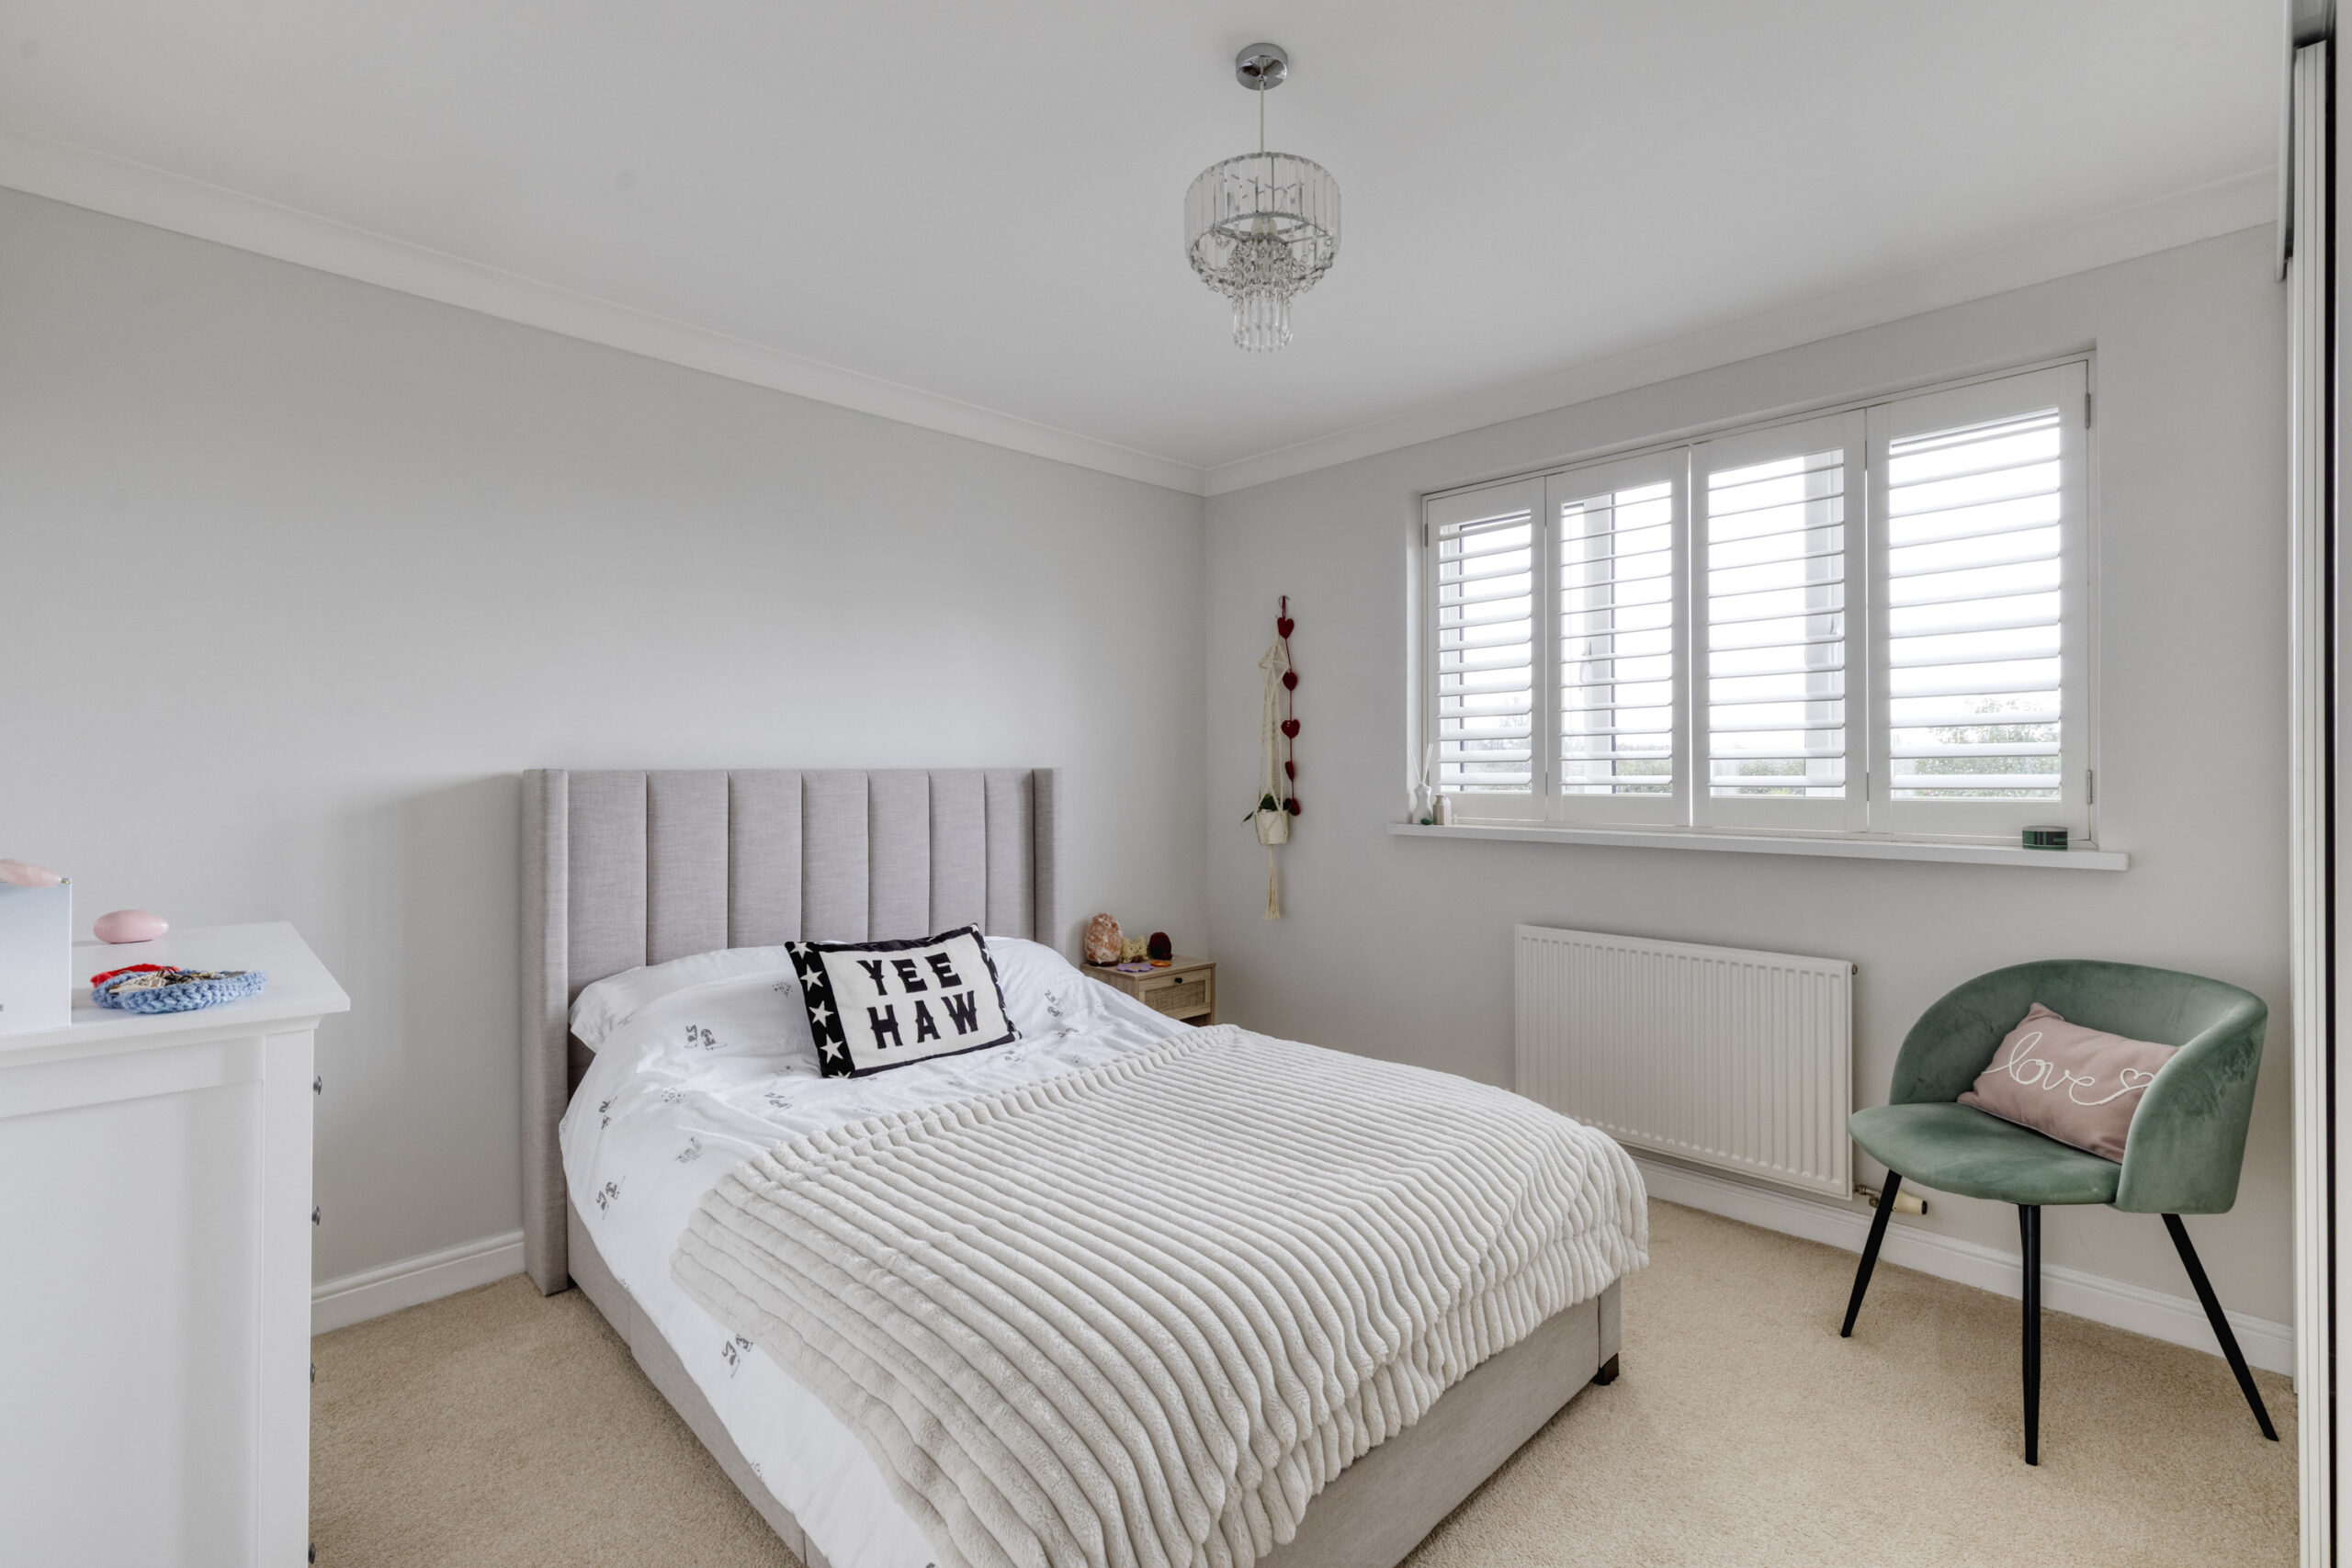
BEDROOM NO. 2 13' 5" x 11' 5" (4.09m x 3.48m)
Fitted triple wardrobe with sliding doors, ceiling cornices, doubled glazed window with shutters.
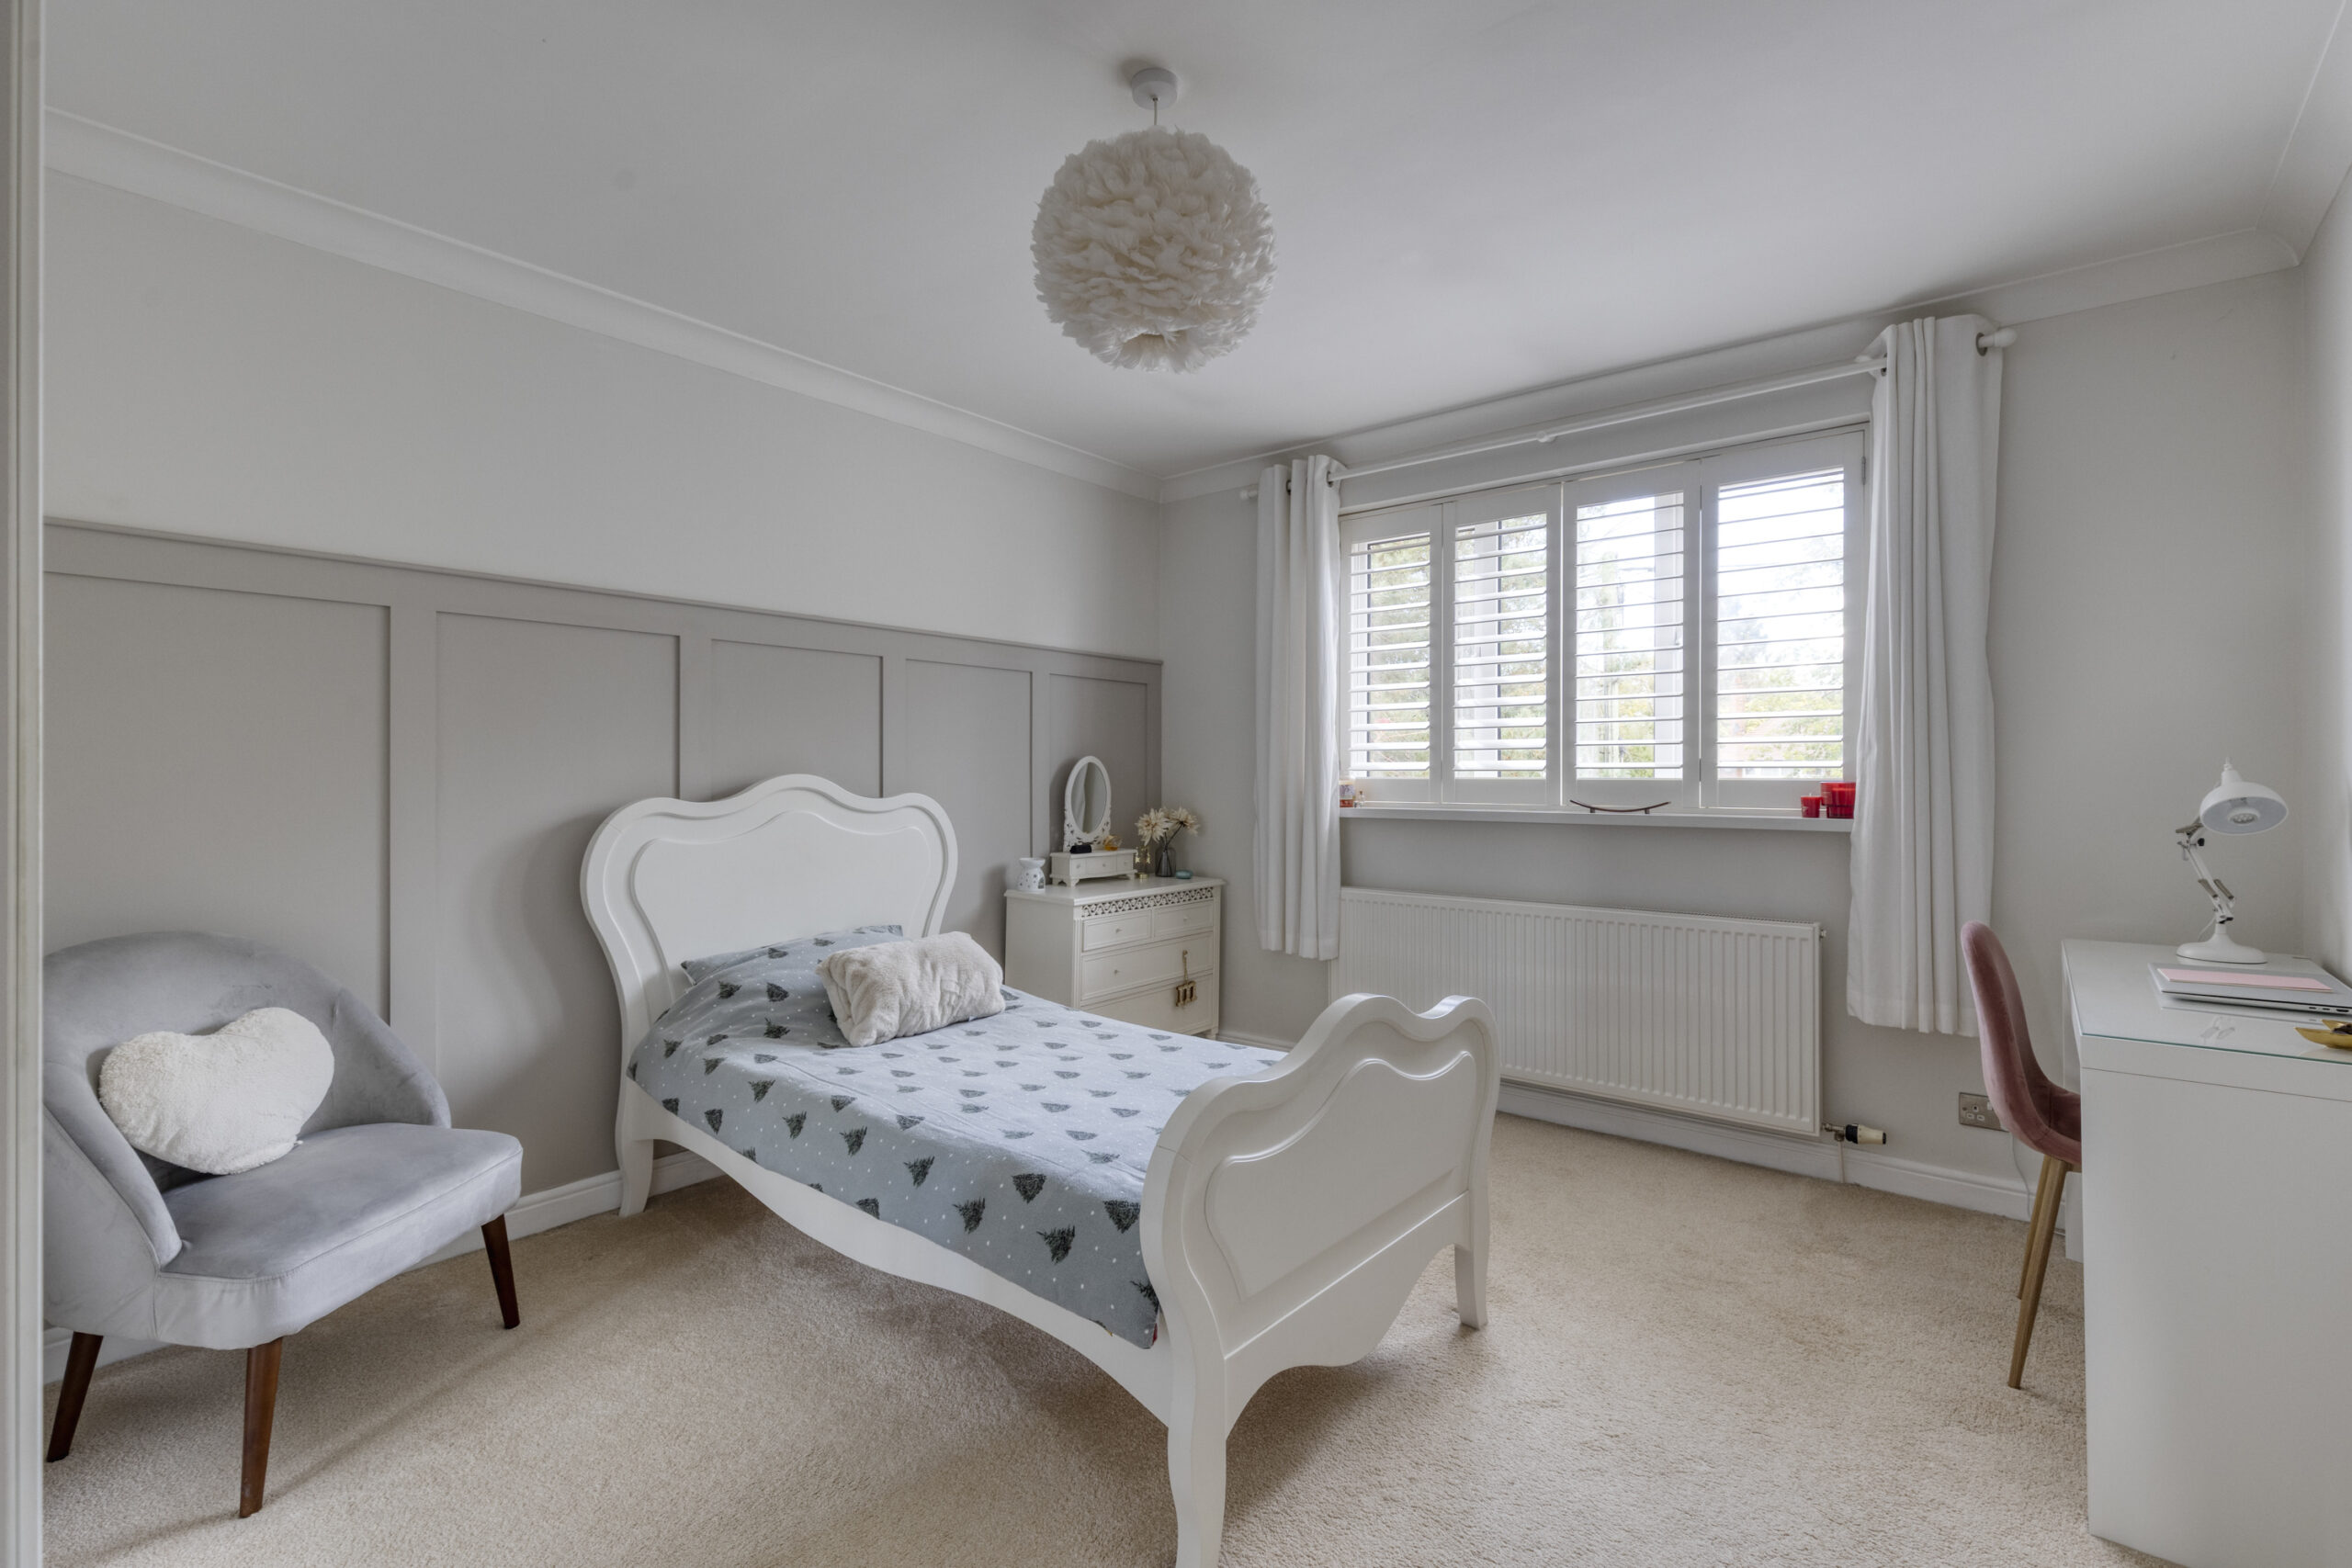
BEDROOM NO. 3 11' 10" x 11' 2" (3.61m x 3.40m)
Fitted double wardrobe, ceiling cornices, double glazed window overlooking rear garden with shutters.
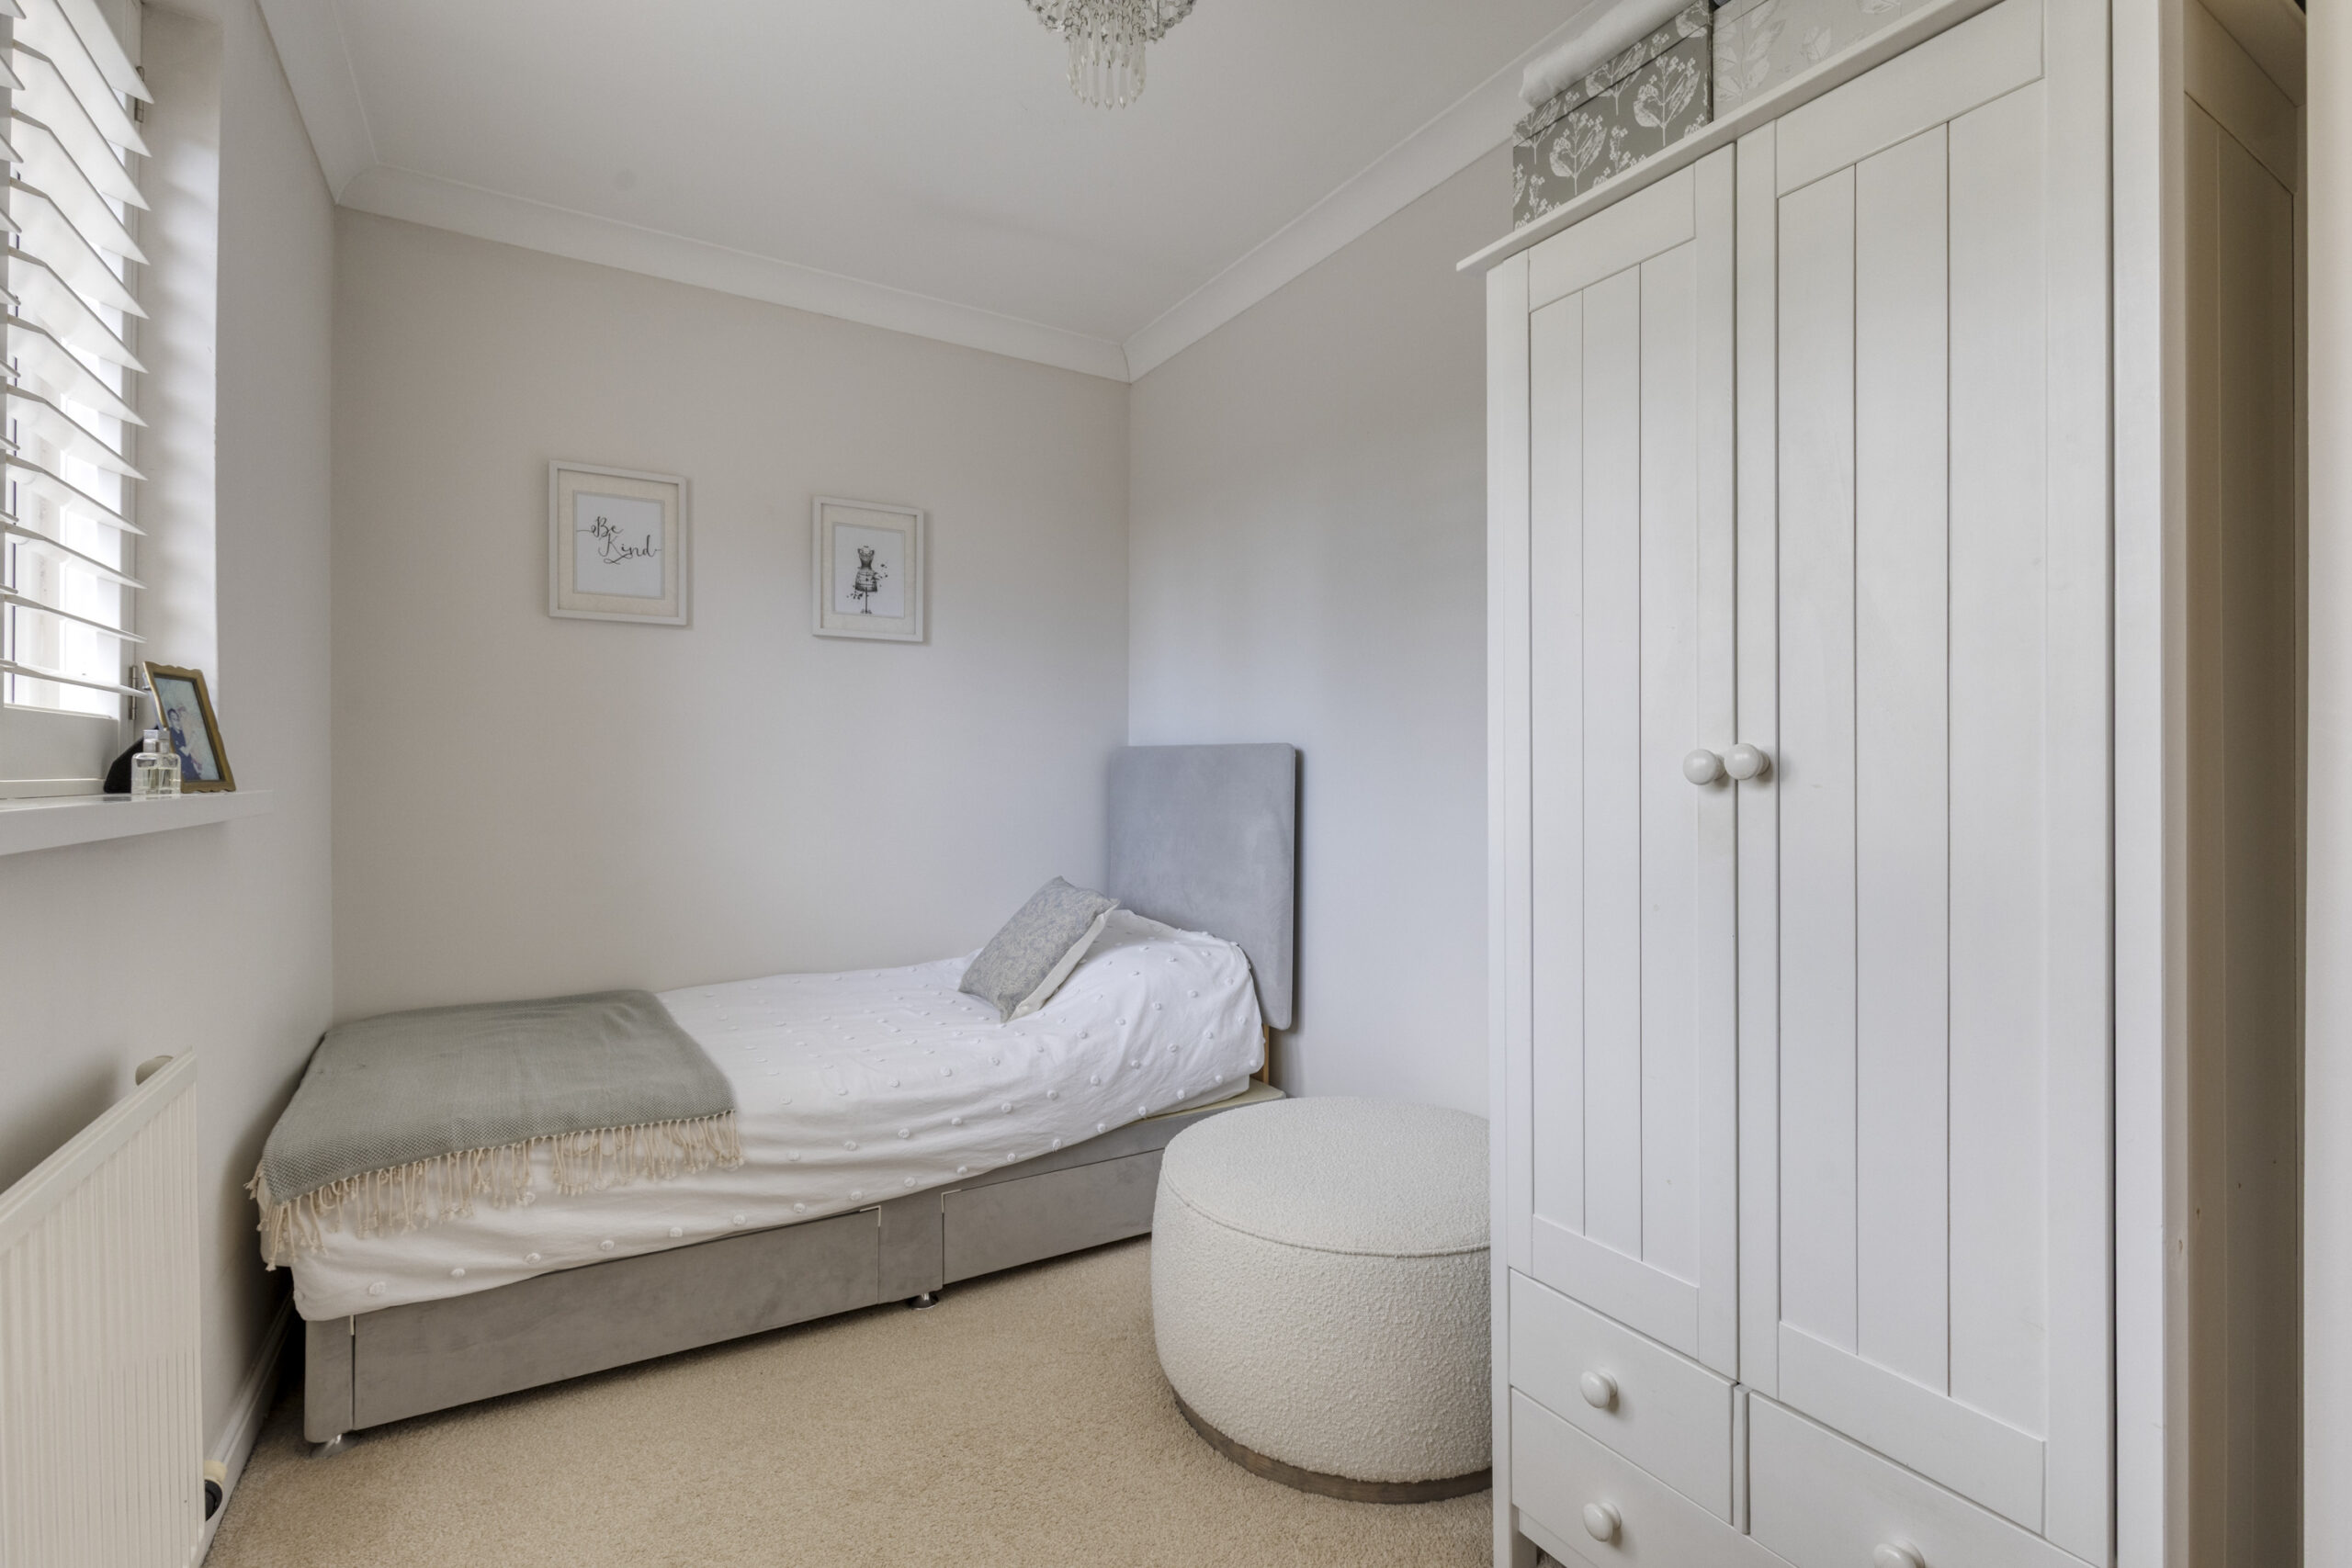
BEDROOM NO. 4 11' 10" x 6' 8" (3.61m x 2.03m)
Doubled glazed window with shutters.
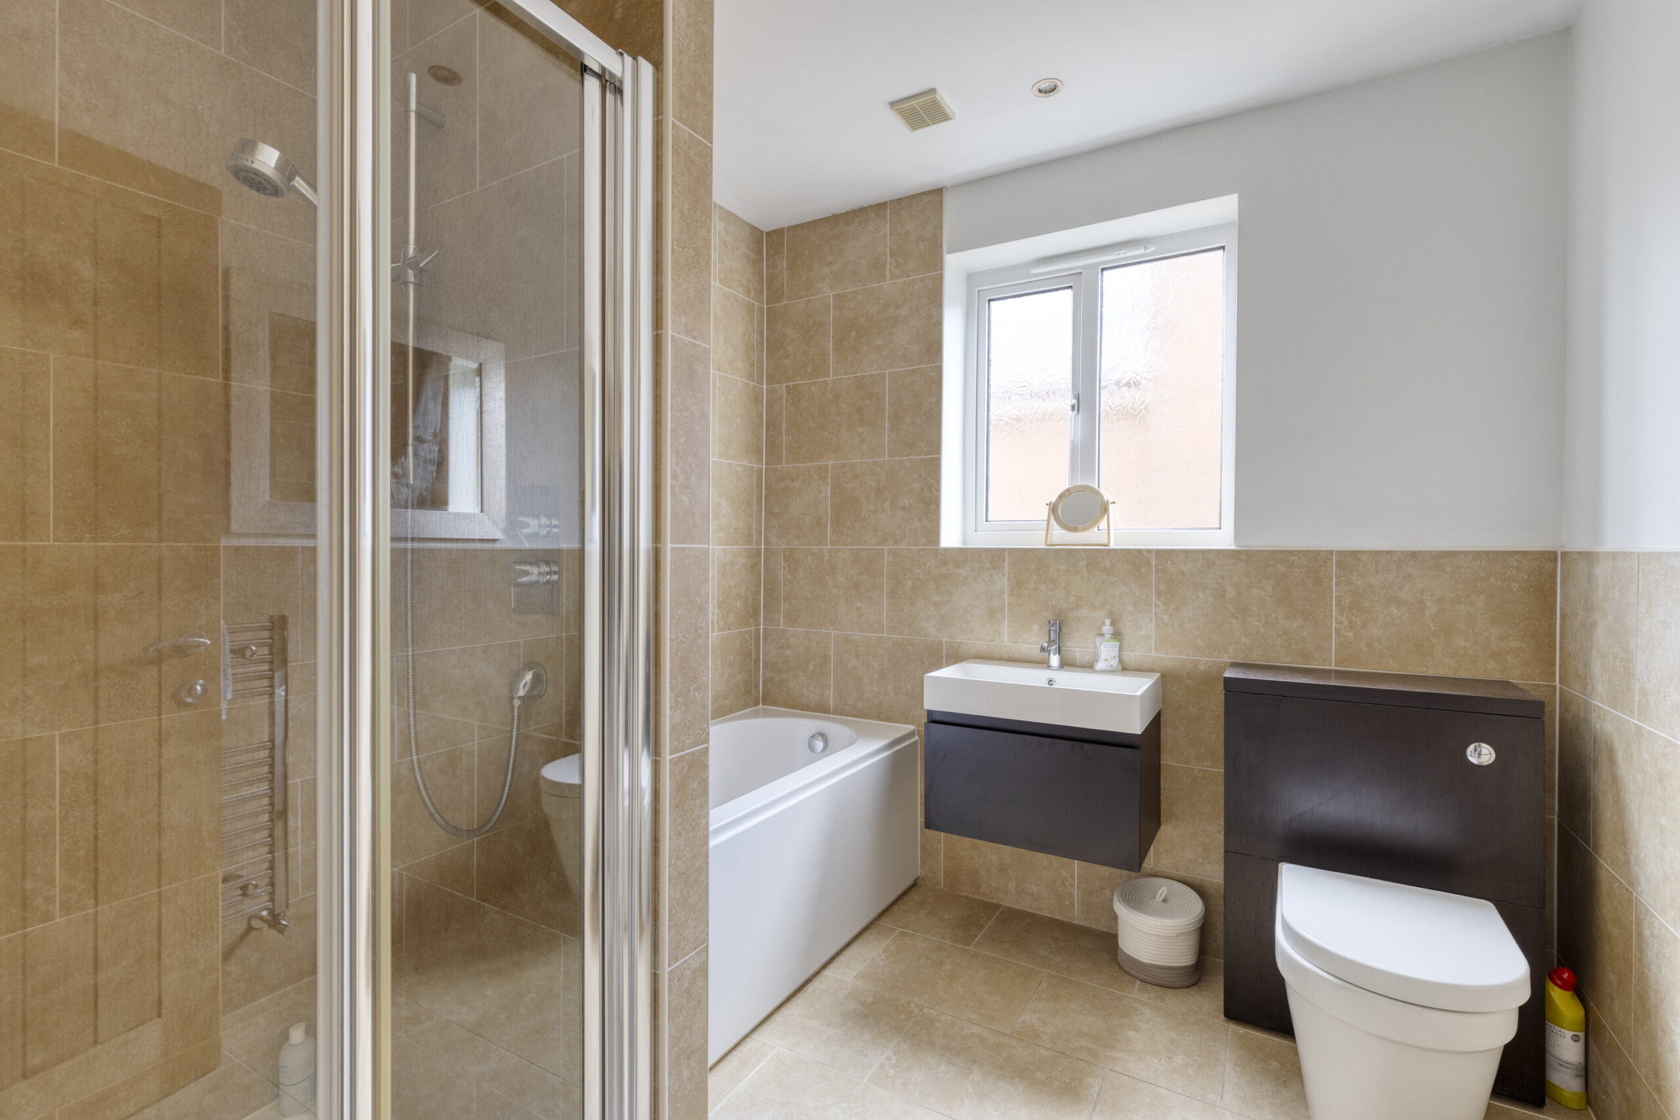
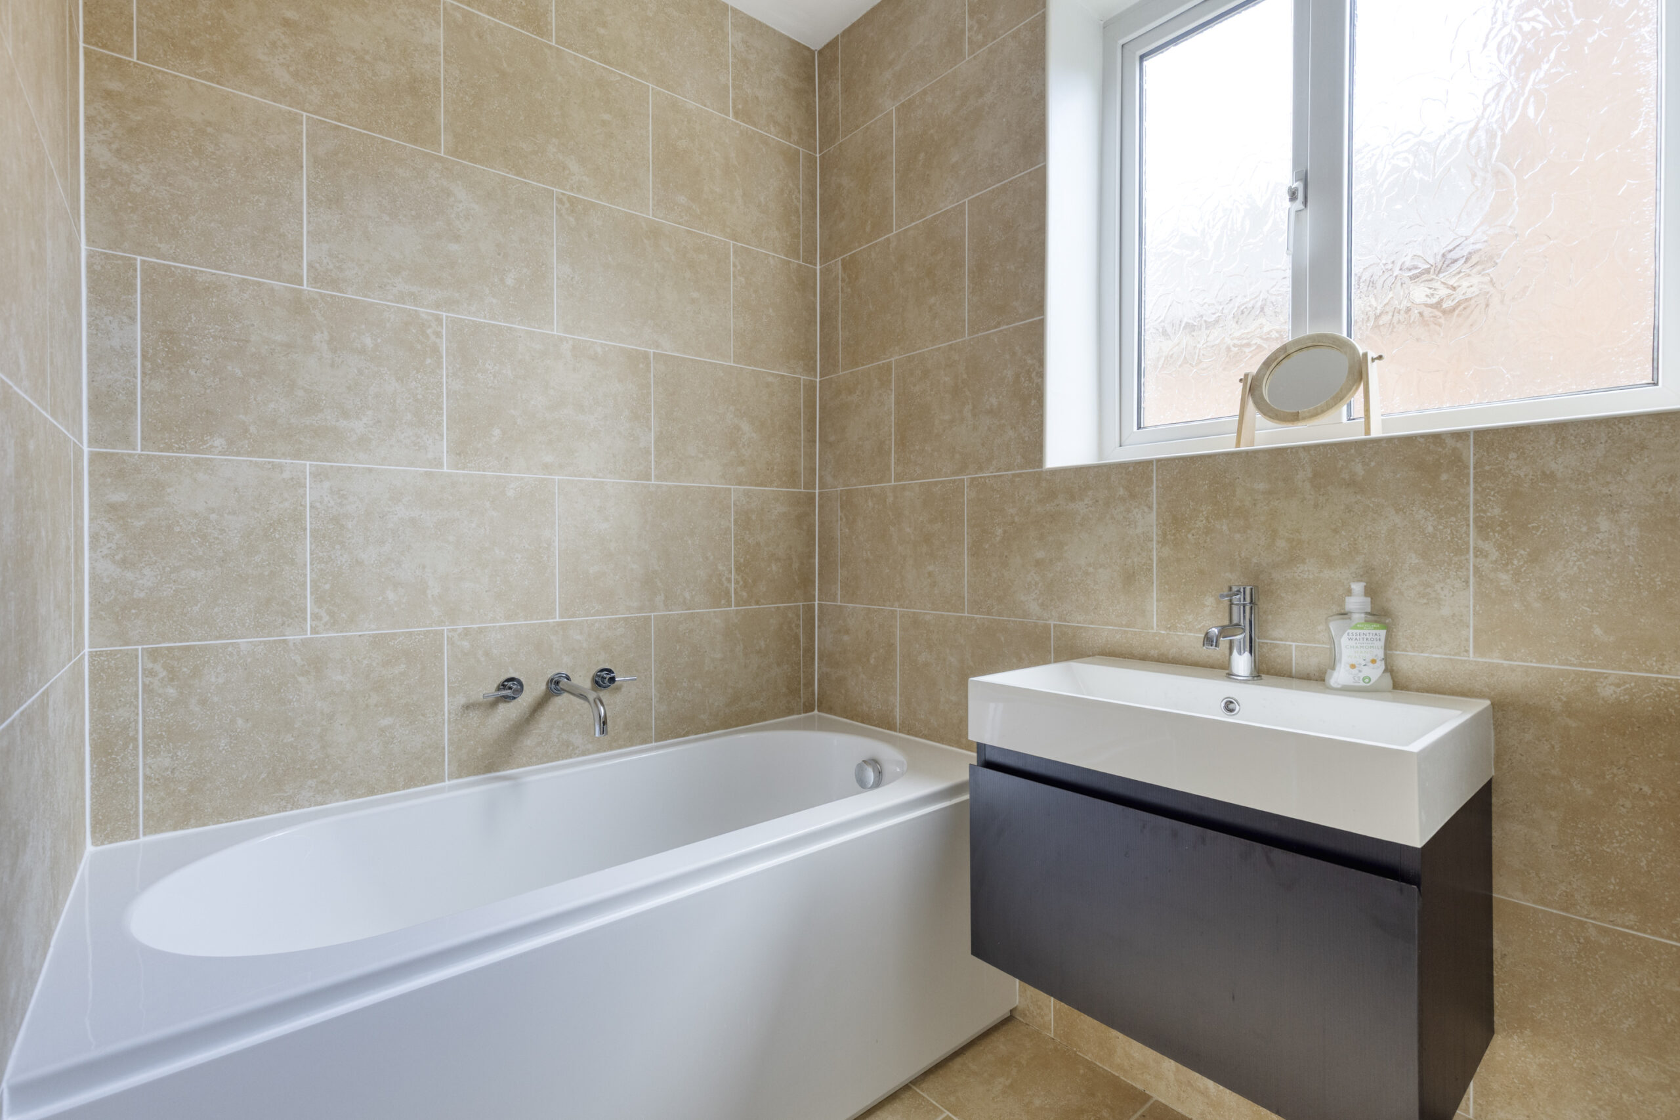
BATHROOM 7' 8" x 7' 8" (2.34m x 2.34m)
White suite comprising panel bath, low flush W/C and vanity unit with inset hand basin, tiled shower cubicle with shower, tiled floor with underfloor heating, part tiled walls, towel radiator.
OUTSIDE
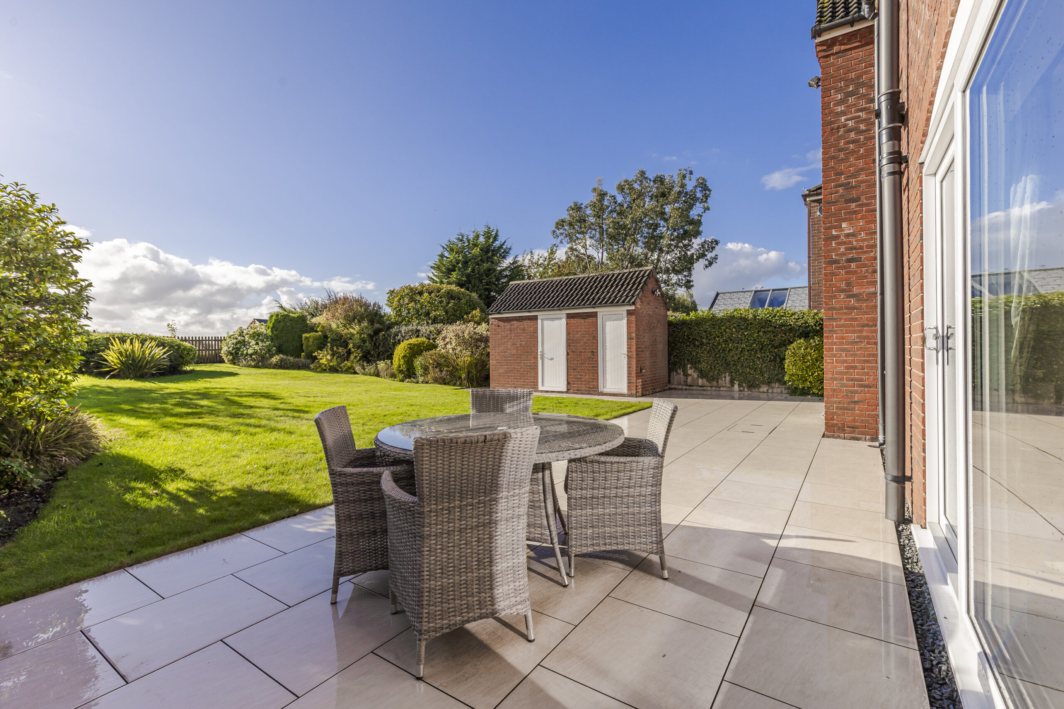
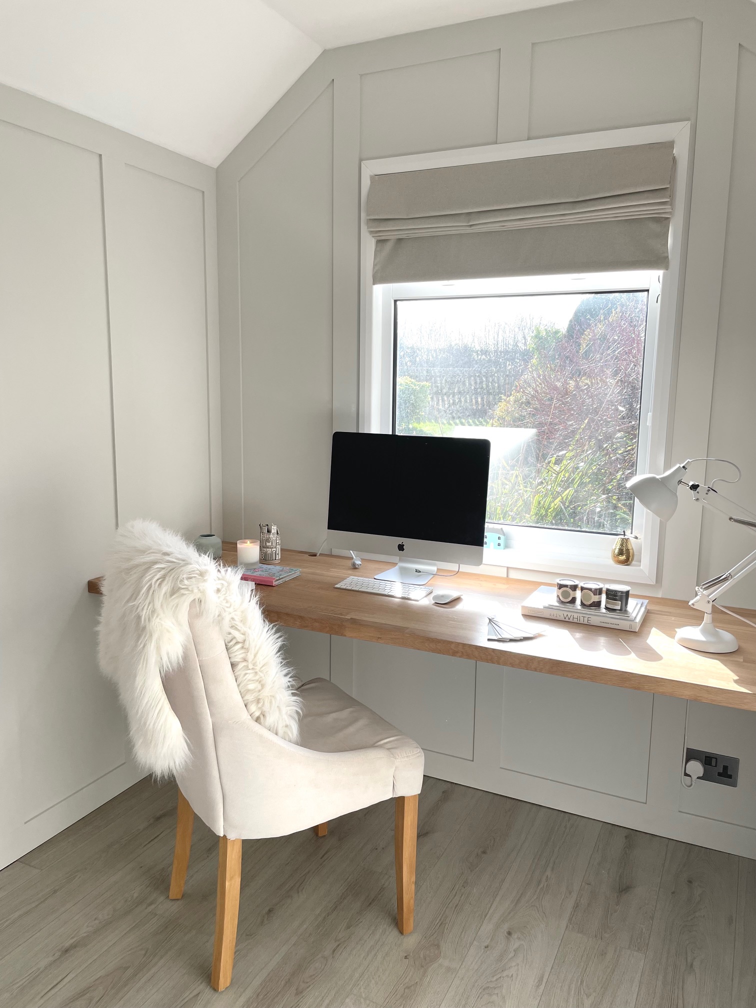
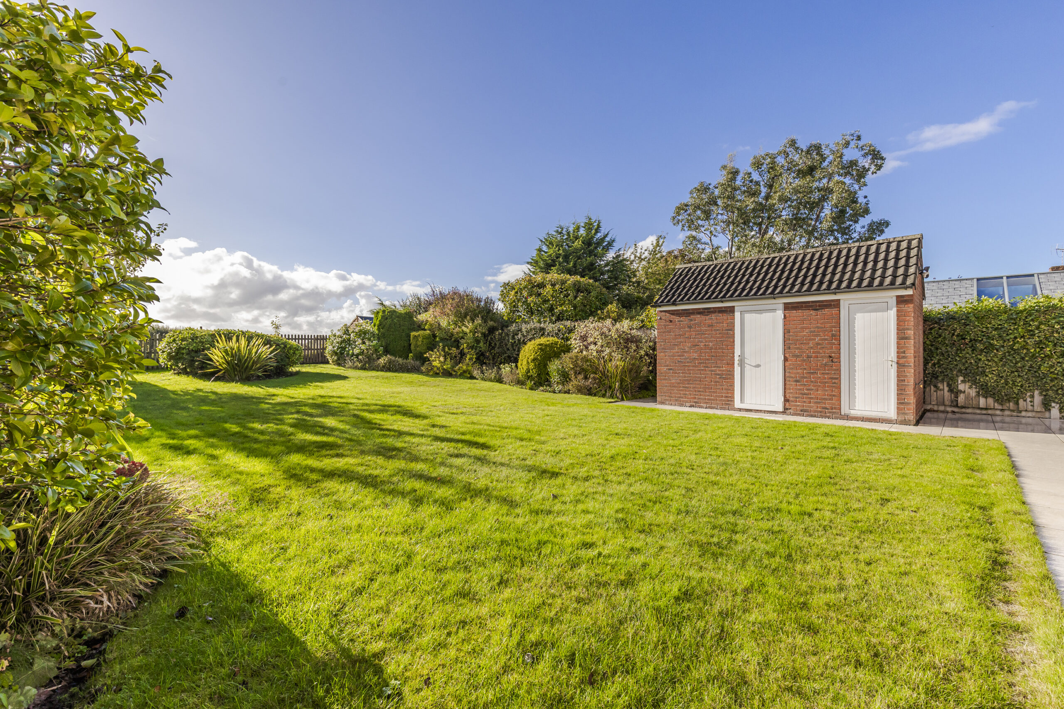
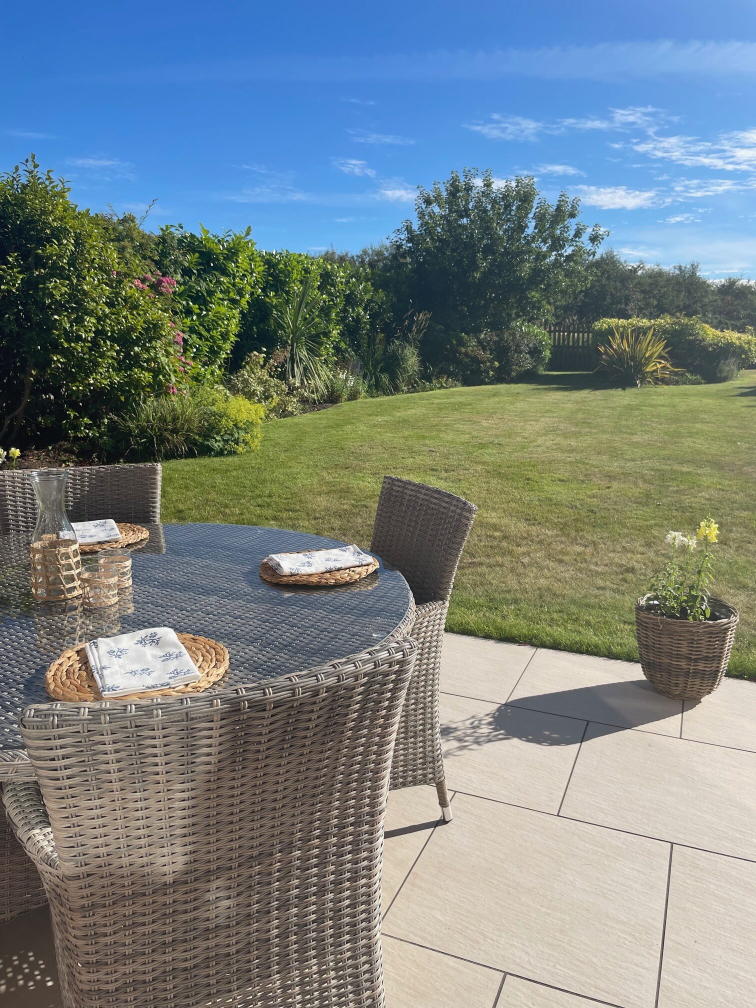
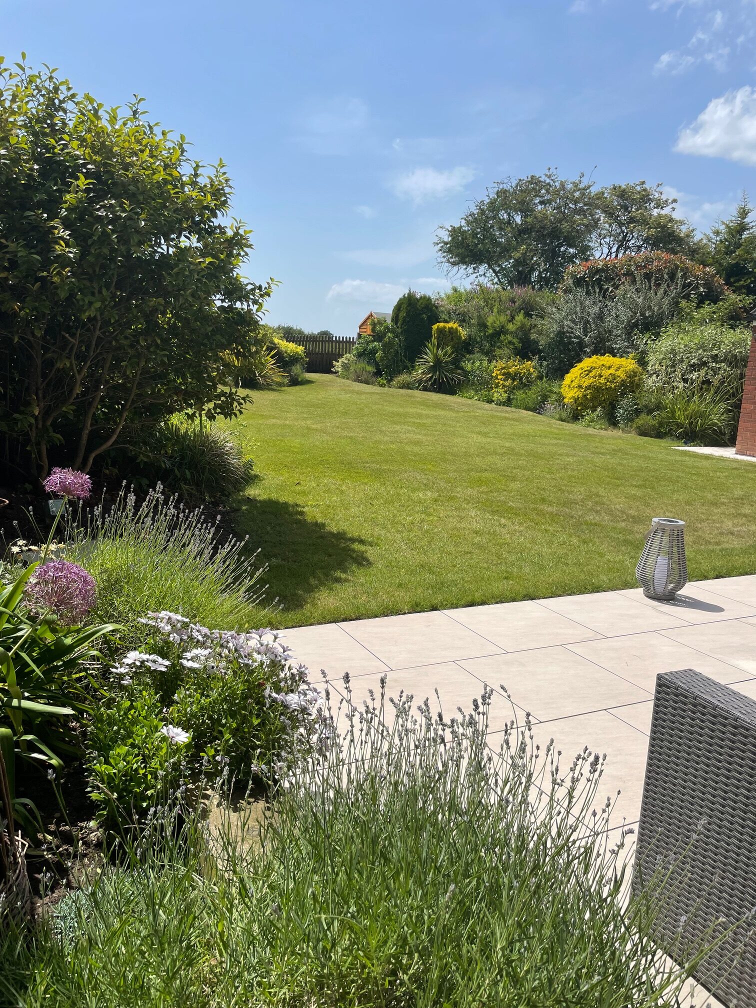
Integral GARAGE 12'8" x 11'5" electrically operated up and over door, personal door. Block paved parking space for at least four cars. Outside tap. Porcelain tiled terrace/entertaining area with lighting. Garden Shed. Brick built tiled roofed detached HOME OFFICE 10'6" x 6'8" fully panelled walls, underfloor heating, double glazed window, W/C.
GARDENS
The 75 foot rear garden enjoys a South Westerly aspect over open countryside. It is sensitively lawned with shrubs, specimen trees, flower and herbaceous border, hedgerow, timber fenced boundaries.
SERVICES
All mains services are connected to the property.
COUNCIL TAX
Band F.
VIEWING
By appointment with Baker, Wynne & Wilson.
Disclaimer
Please note that an AML fee is chargeable to the buyer once an offer is accepted to cover the cost of carrying out the required identity and anti-money laundering checks. Once these checks have been completed, the fee cannot be refunded, even if the property purchase does not go ahead.
Gallery
Floorplans
Take a look around


Floorplans
Sweetbriar, Rope Lane, Wistaston, CW2
 Sweetbriar, 56 Rope Lane, Wistaston, Crewe, CW2 6RD
Interested in this
property?
Get in touch for further details on your dream home
Share this
property
If you think a friend or family might be interested in this property, share using one of the icons below.