

Price
Sunart Close, Wistaston, CW2
Crewe, CW2 6RT
No. of Bedrooms
4 Beds
No. of Bathrooms
2 Baths
Type of Property

Full Property Description
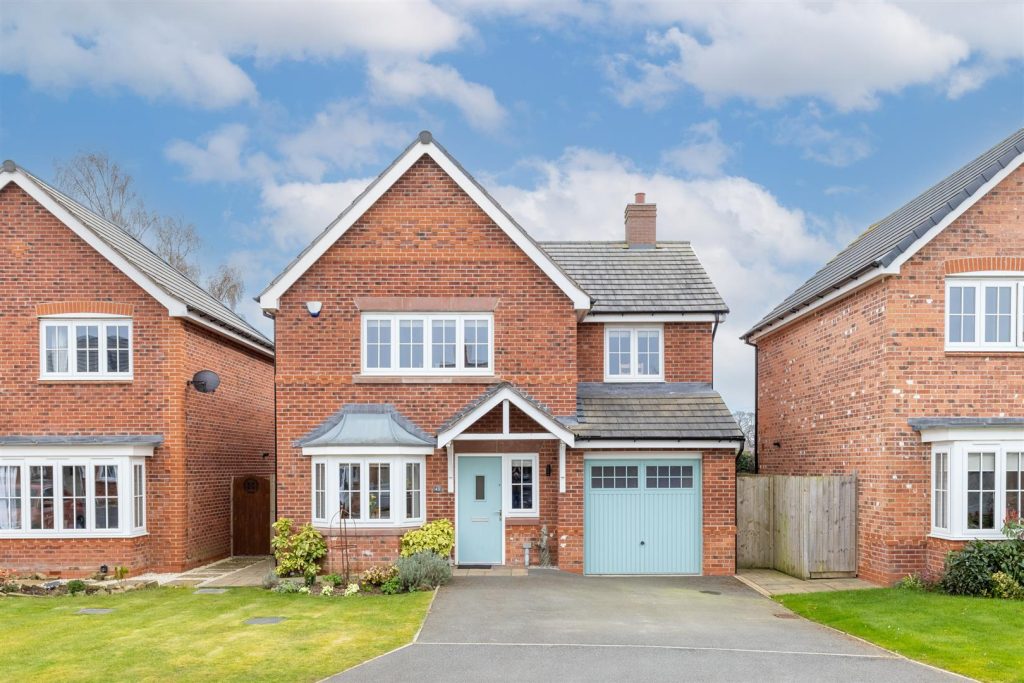
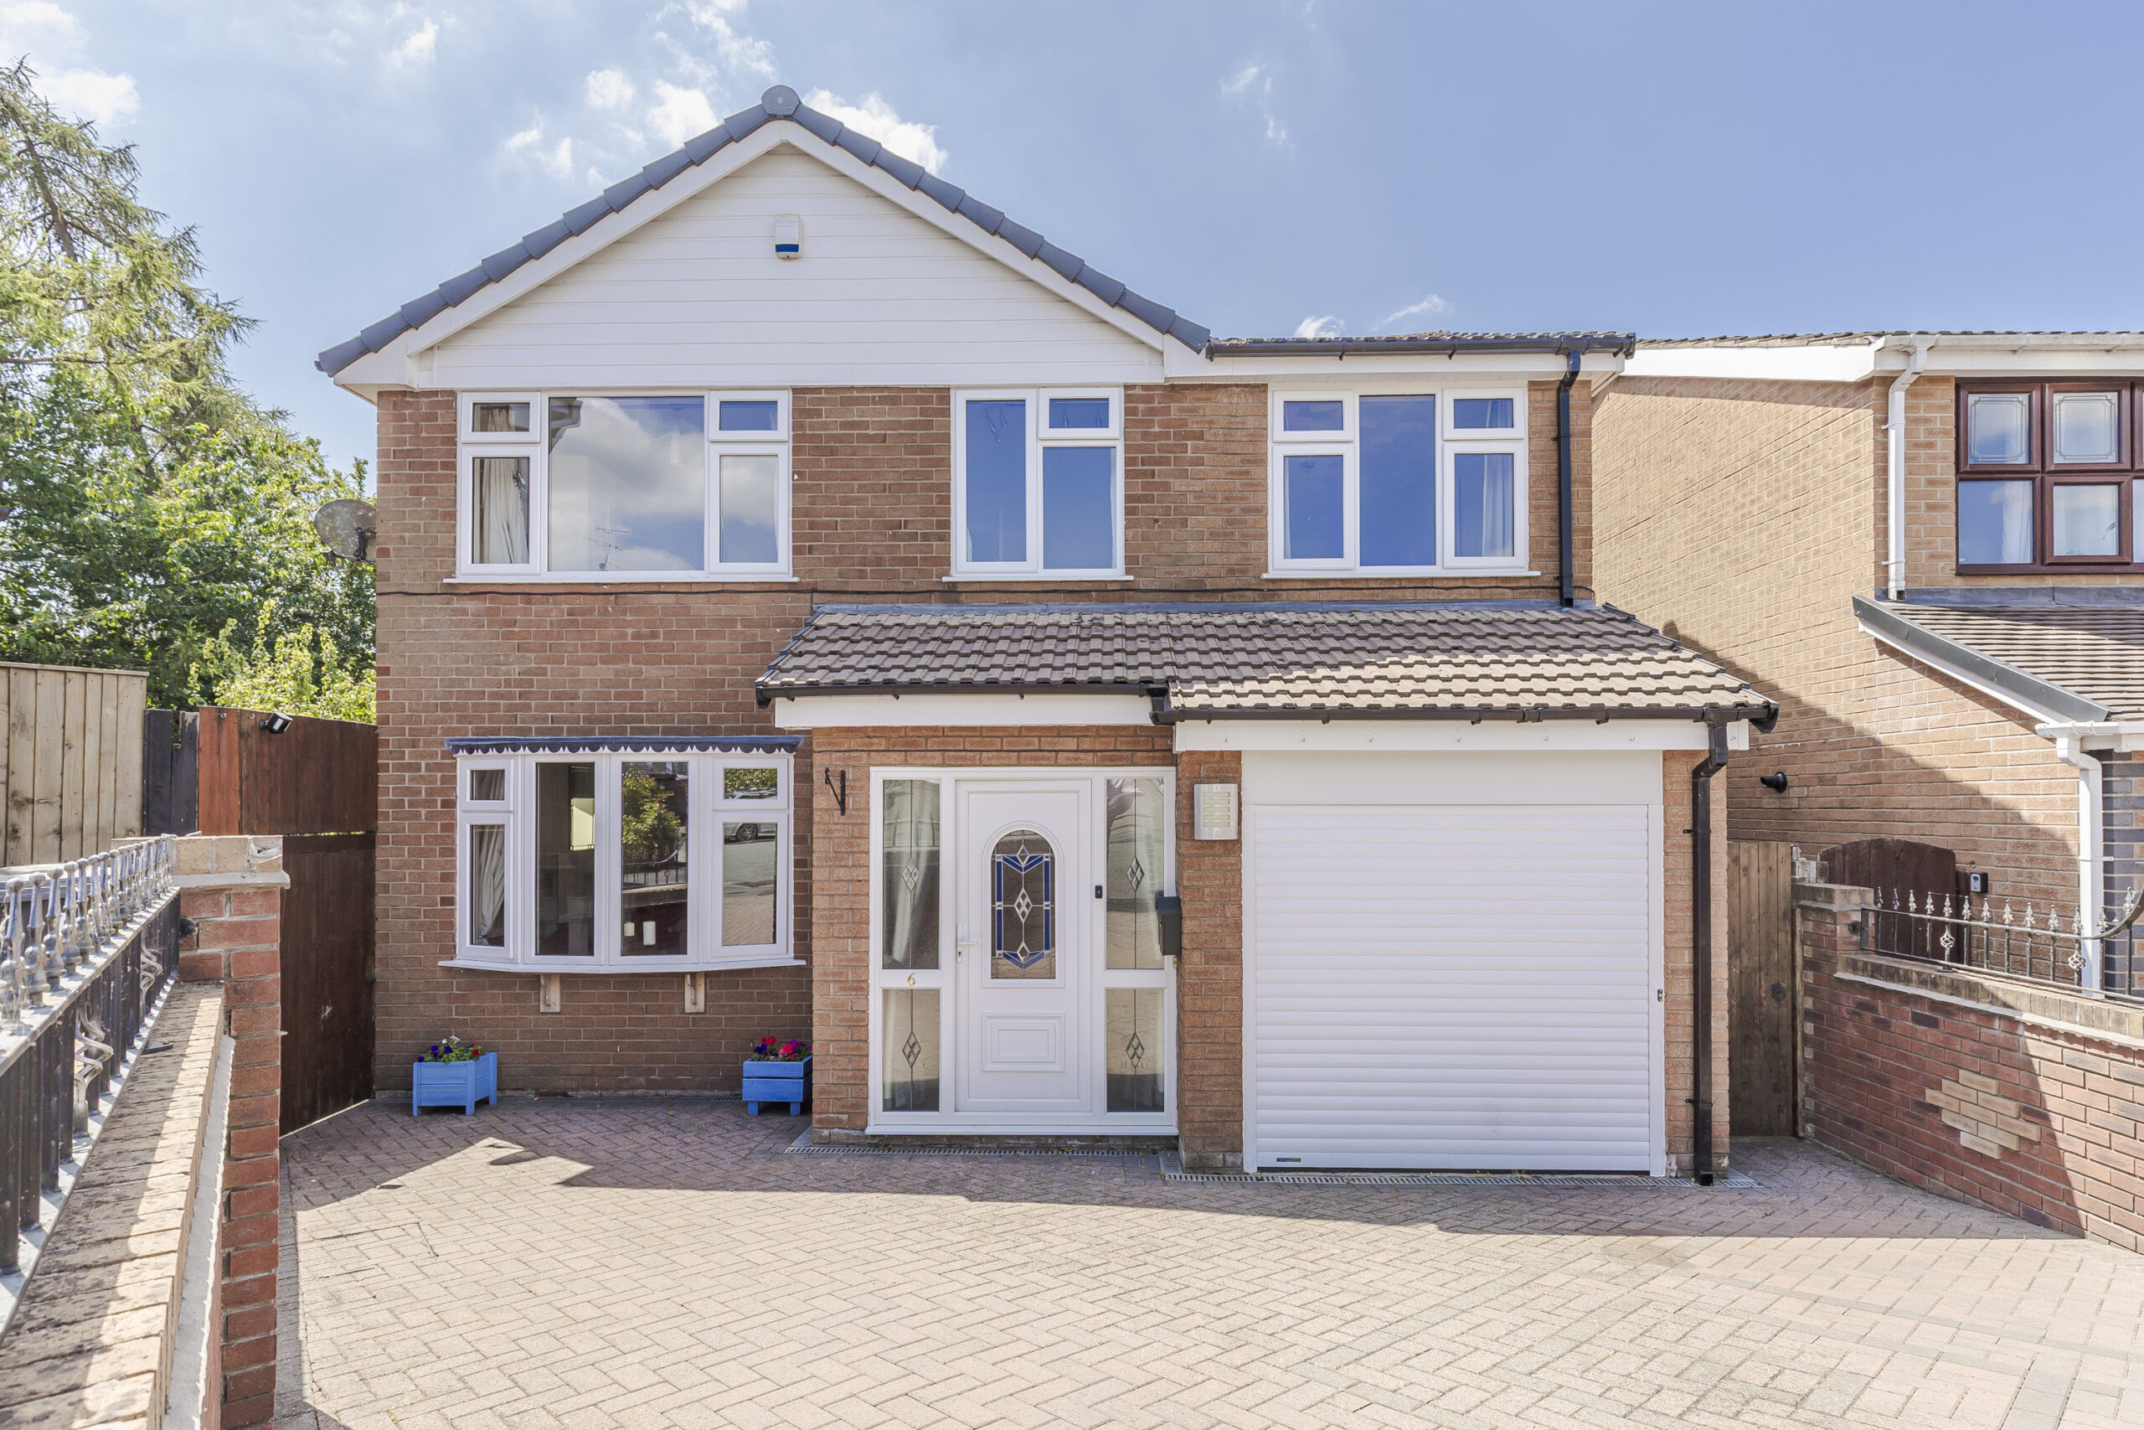
A QUITE UNIQUE, HIGH QUALITY, DETACHED HOUSE OFFERING 1,800 SQUARE FEET OF VERSATILE FAMILY ACCOMMODATION WITH A SOUTH WEST FACING REAR GARDEN, IN A LOVELY CUL DE SAC SETTING
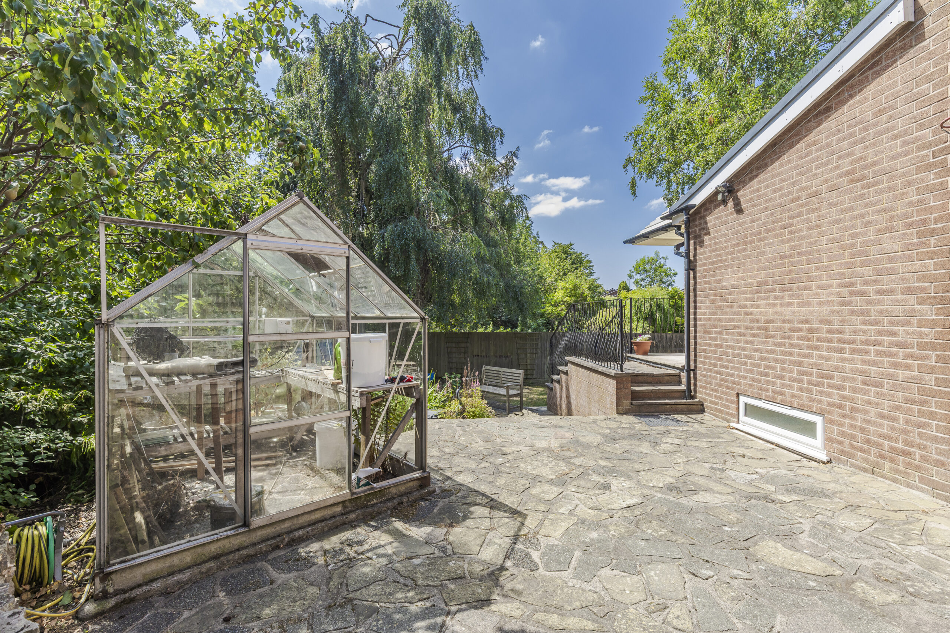
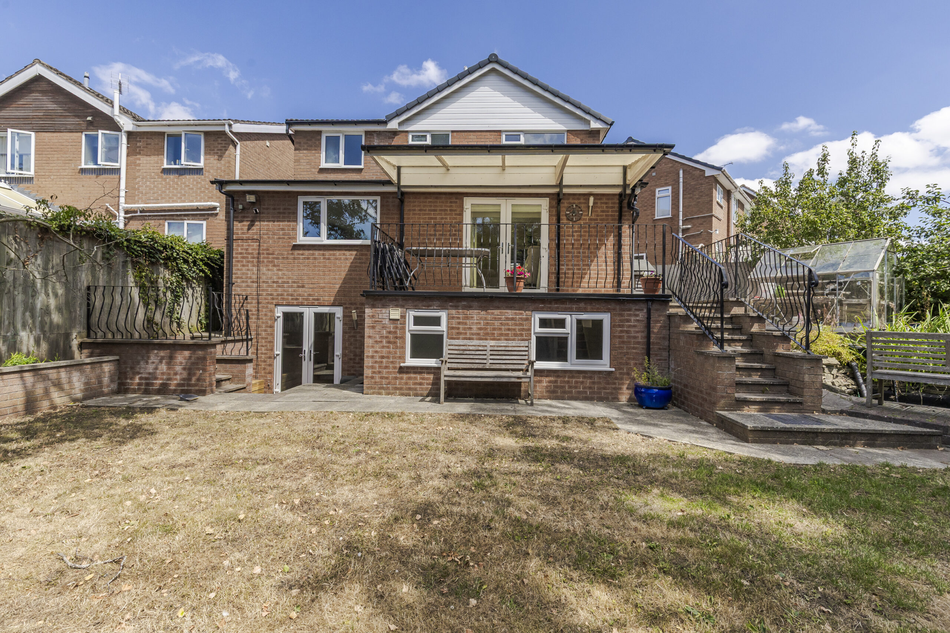
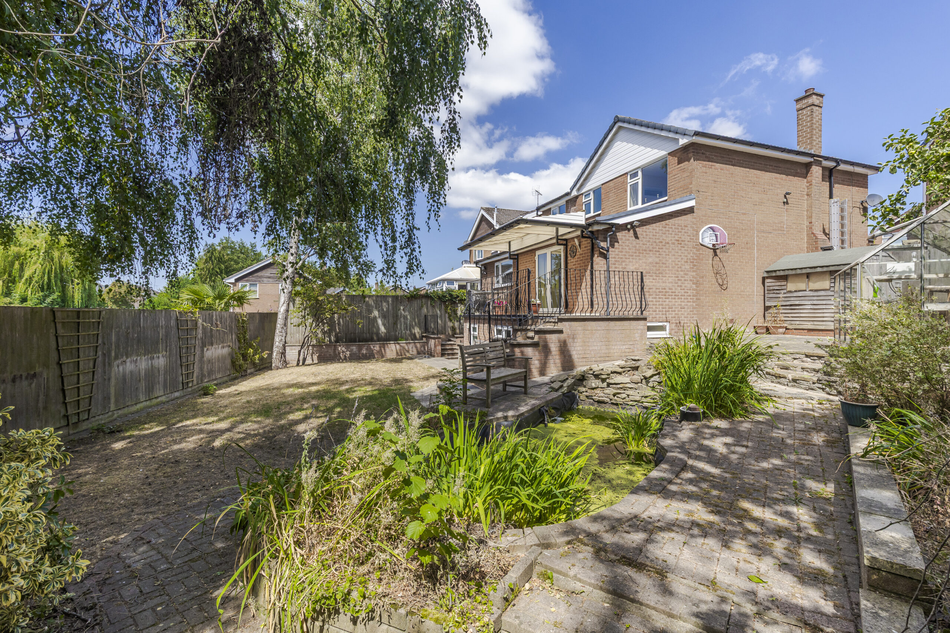
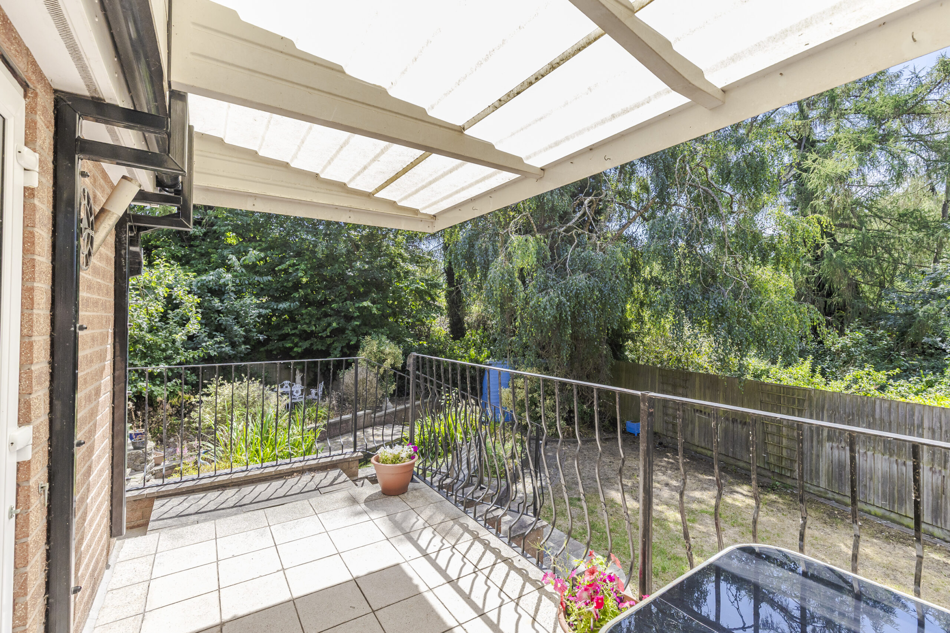
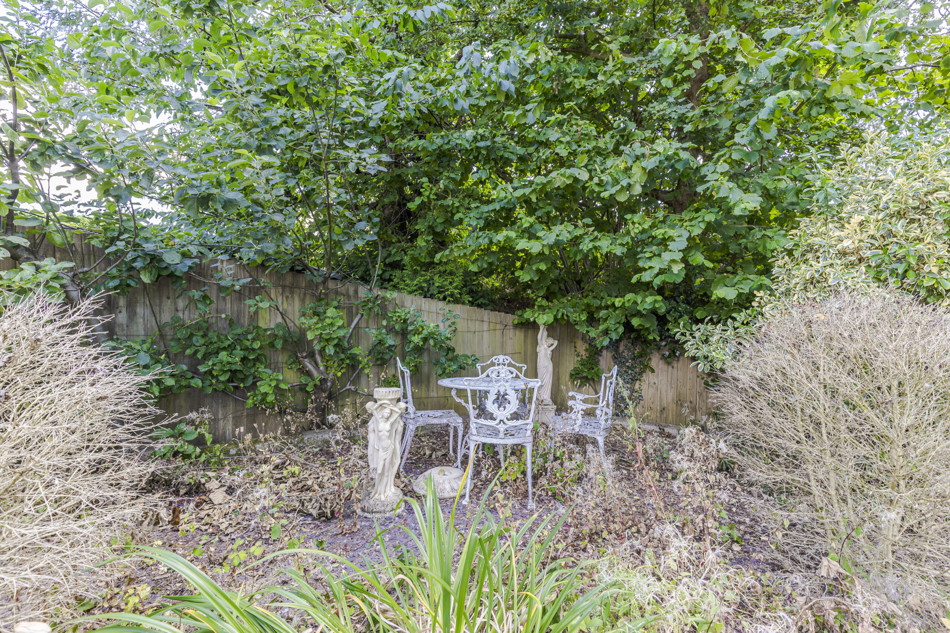
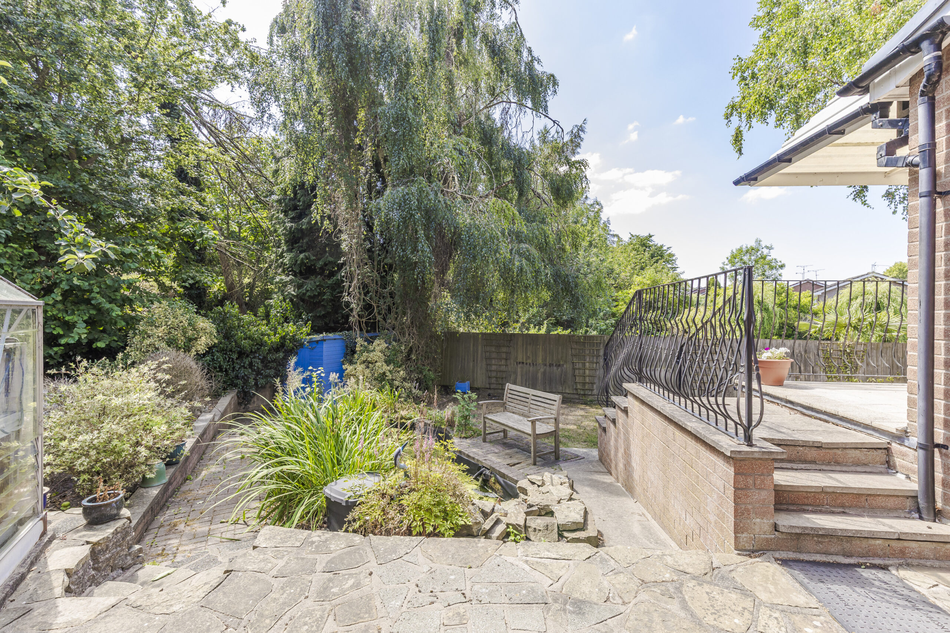
An extended four-bedroom detached property occupying a quiet cul-de-sac position. Offering four reception rooms, a south-facing tiered garden and flexible accommodation, the property is well suited to modern family living. Potential for an Annexe.
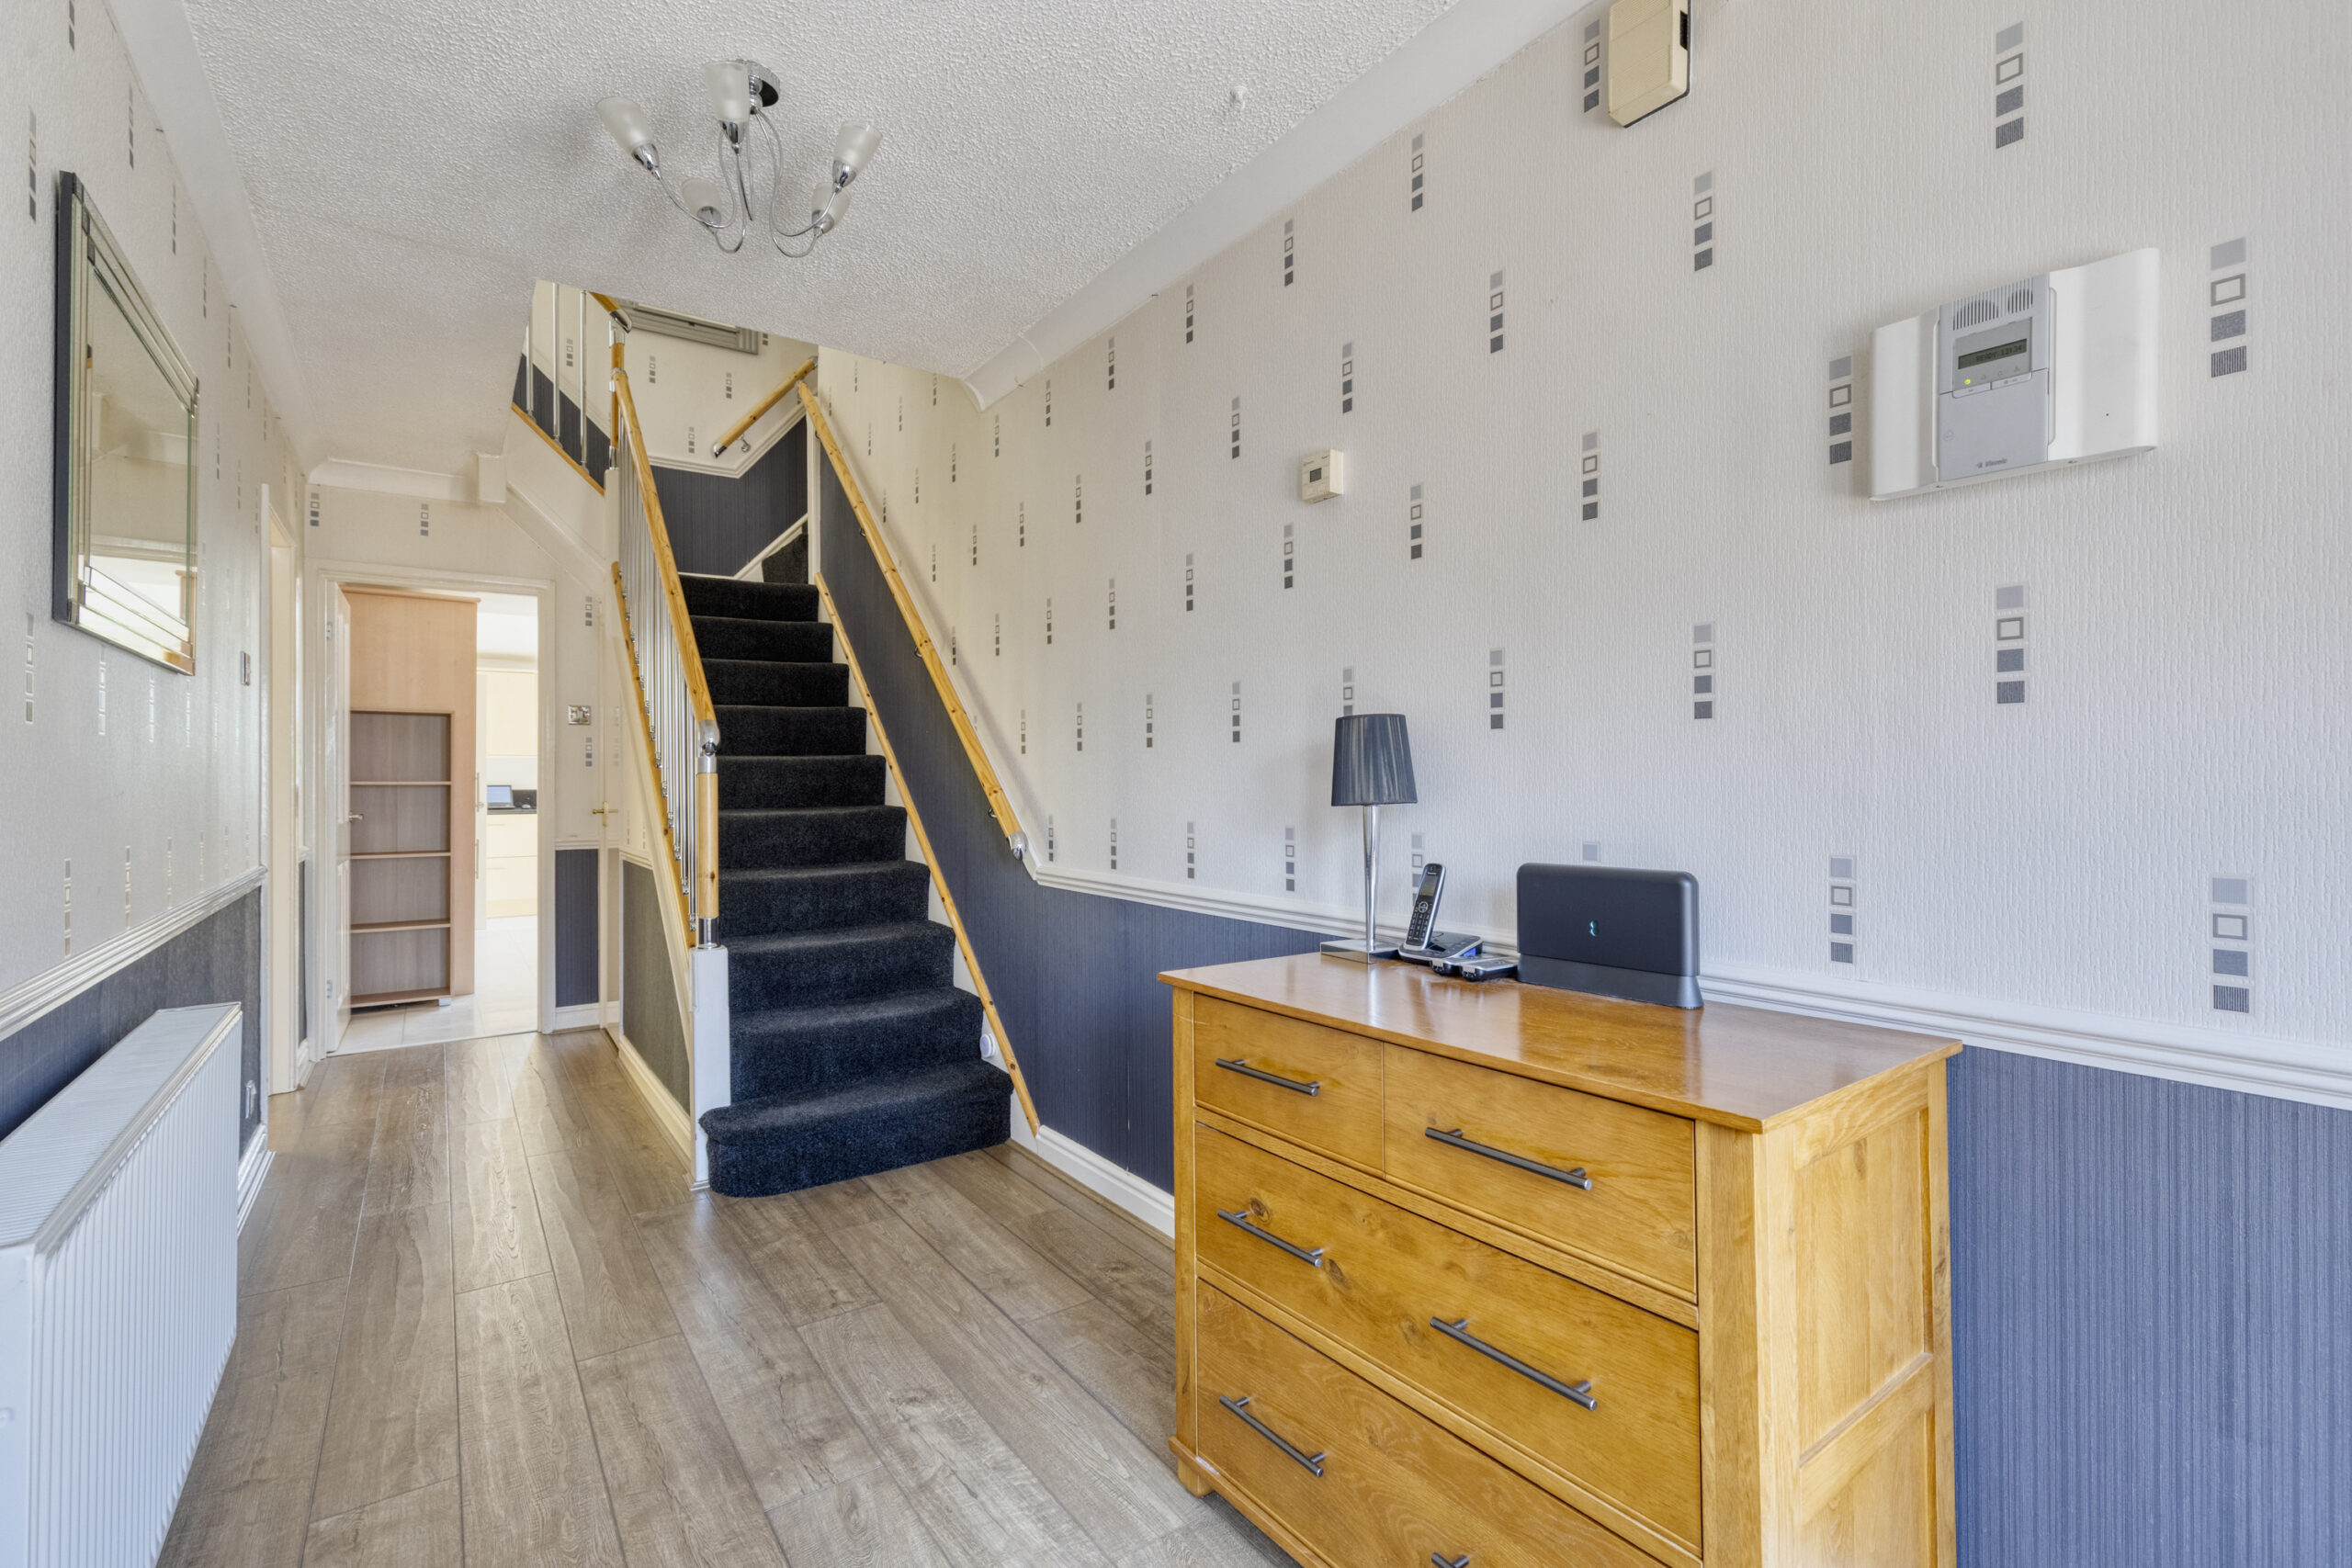
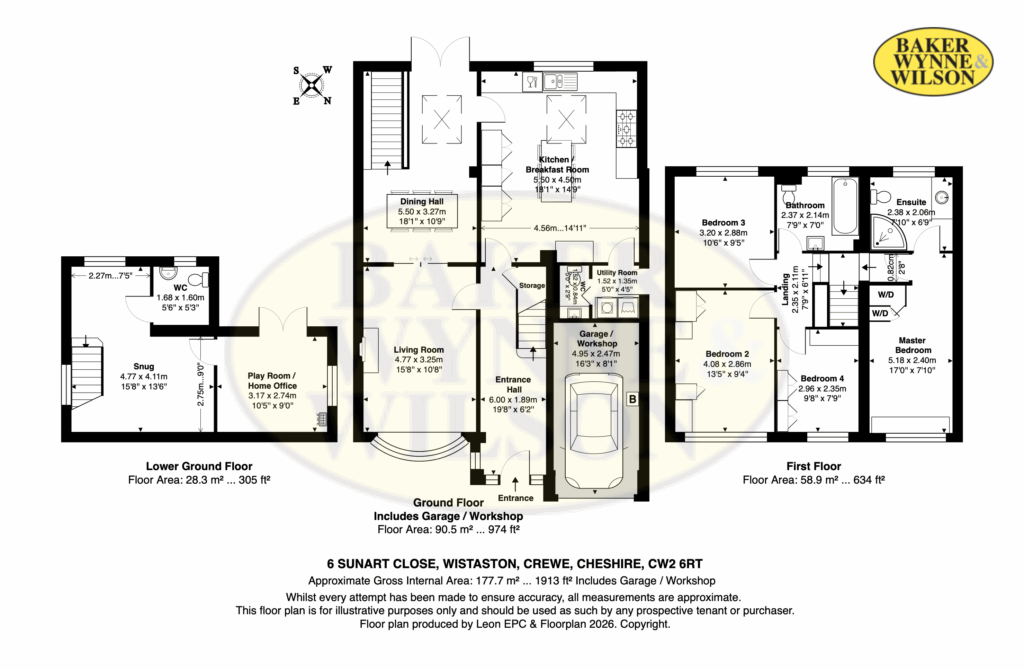
This extended four-bedroom detached property offers spacious and versatile accommodation arranged over three levels. The ground floor begins with a welcoming entrance hall featuring wood-effect flooring, a built-in entrance mat and understairs storage.
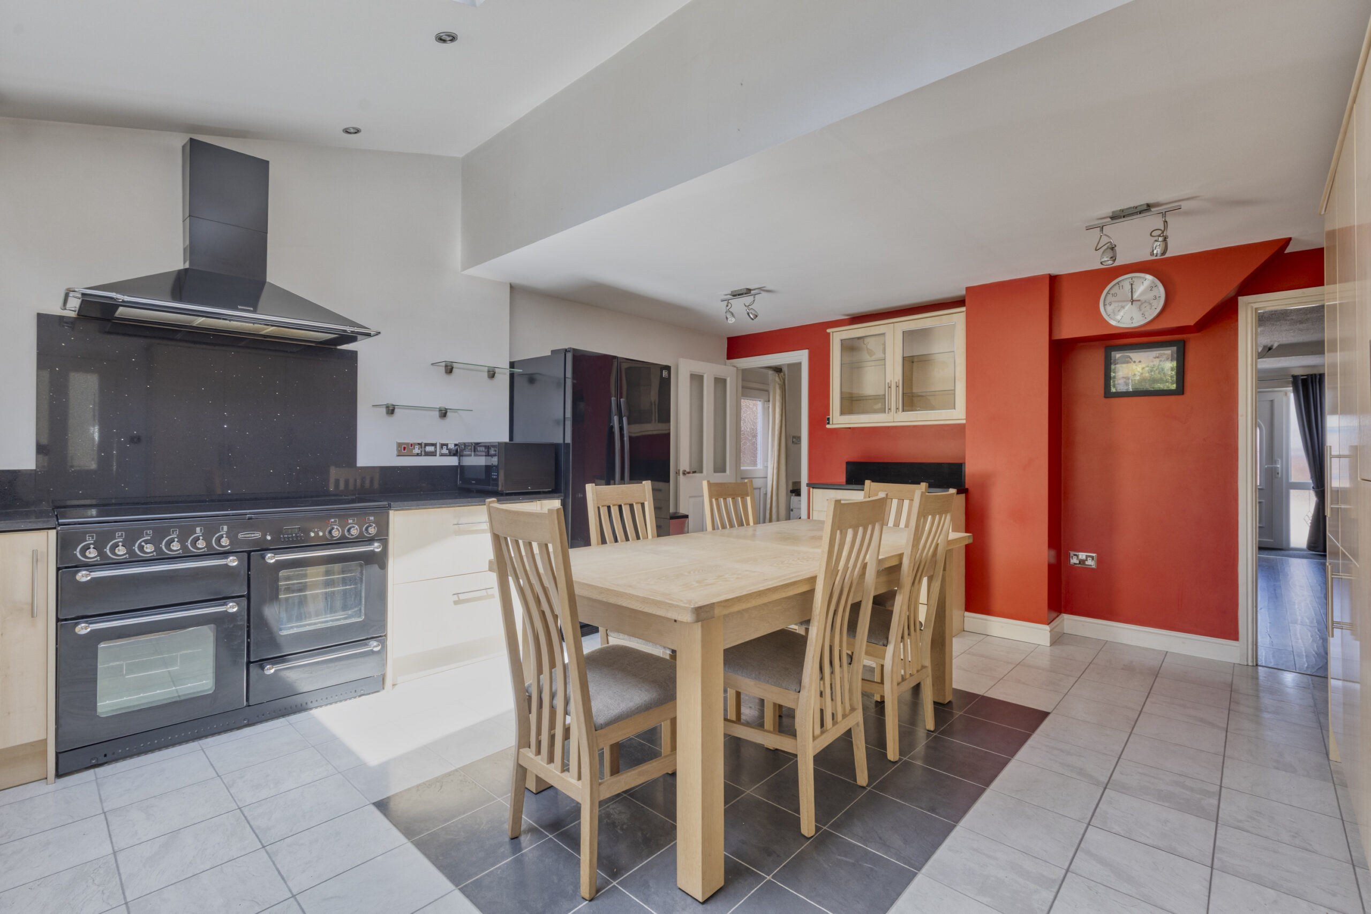
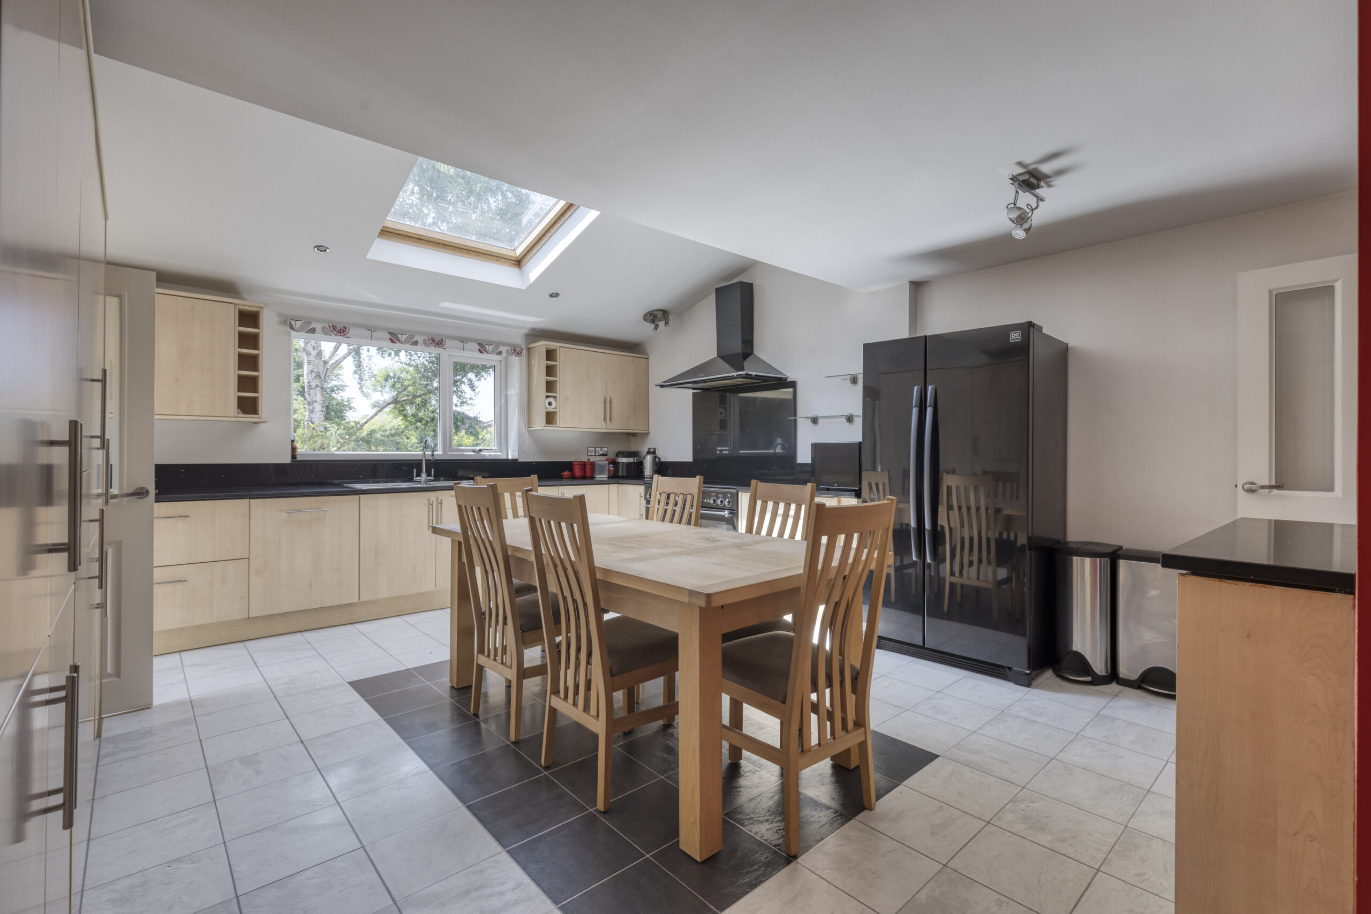
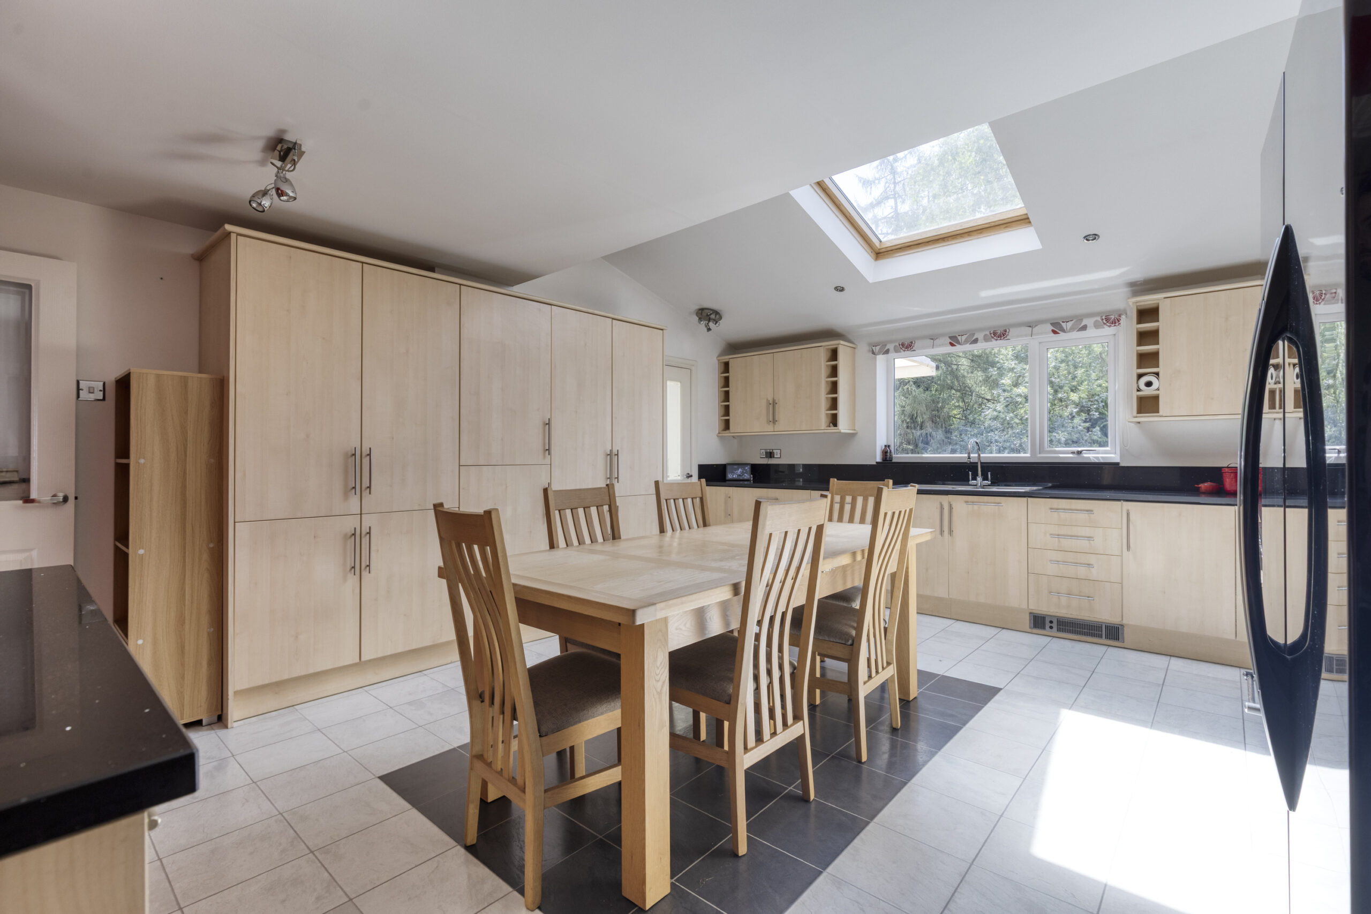
To the rear of the property is a generous kitchen/dining room fitted with matching wall and base units beneath granite worktops, along with floor-to-ceiling storage cupboards. Integrated appliances include a Rangemaster six-ring range cooker with matching extractor fan, Bosch dishwasher and a 1½ bowl sink. A separate utility room provides additional storage, plumbing for a washing machine and dryer, access to a separate W/C and a side door leading outside.
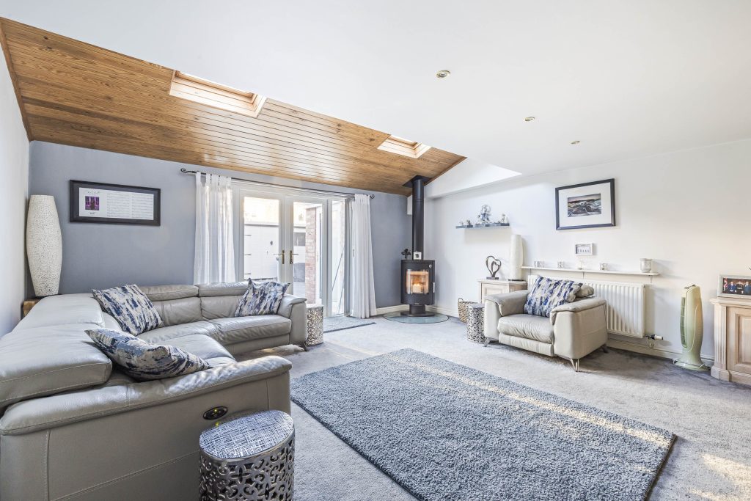
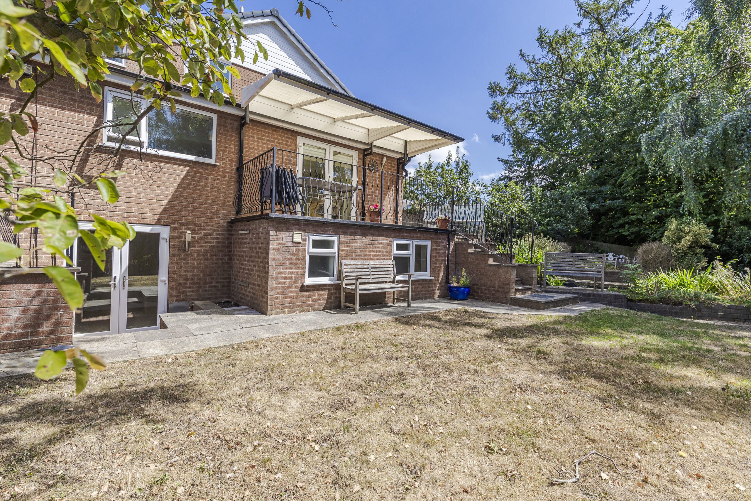
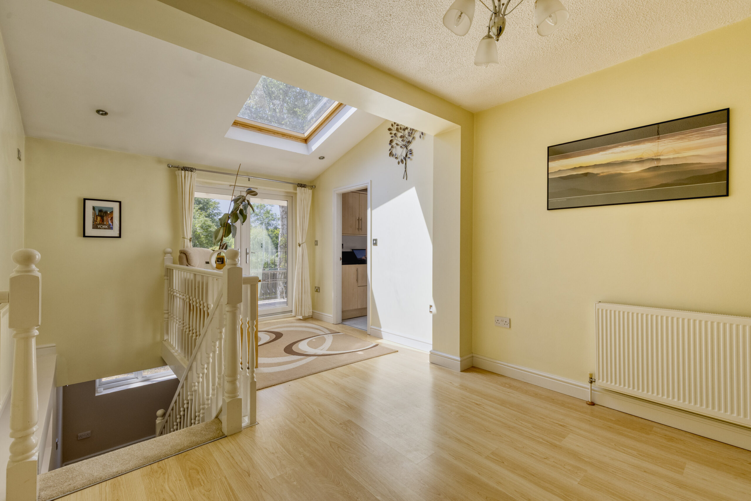
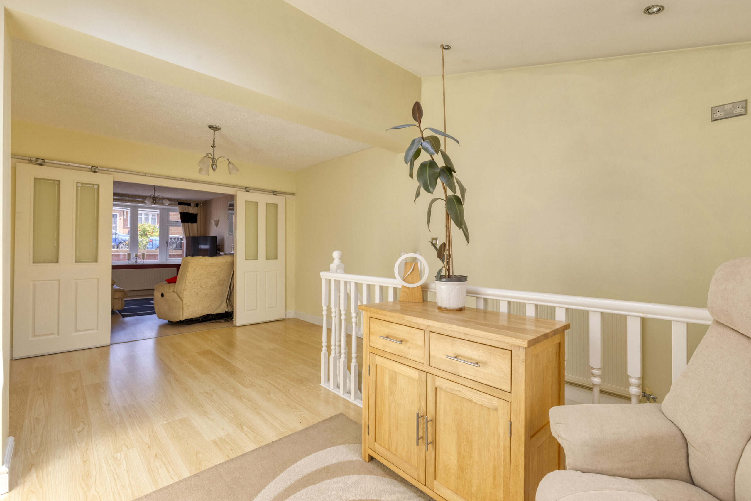
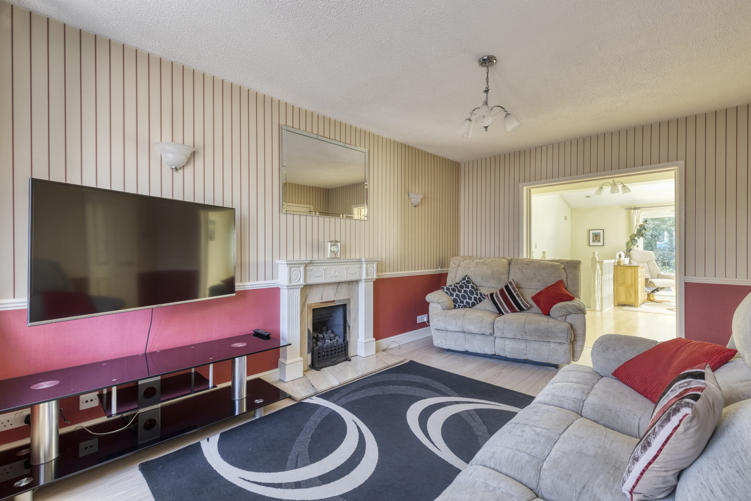
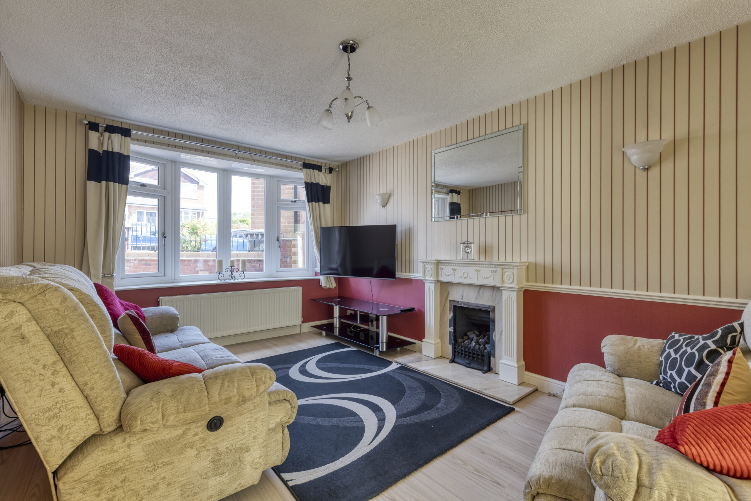
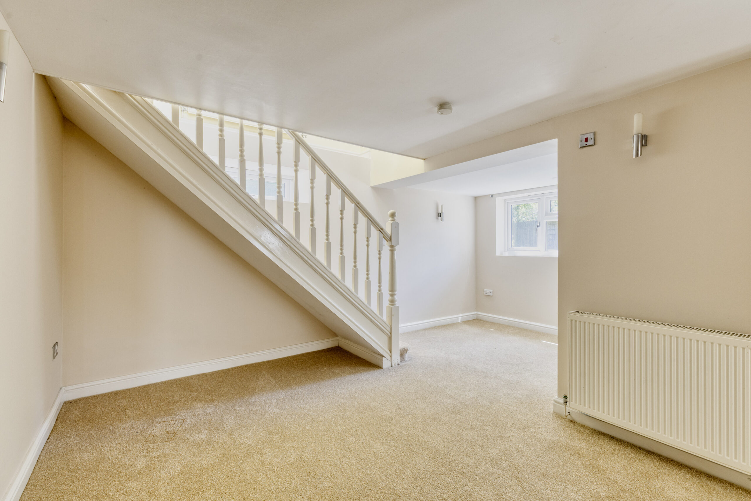
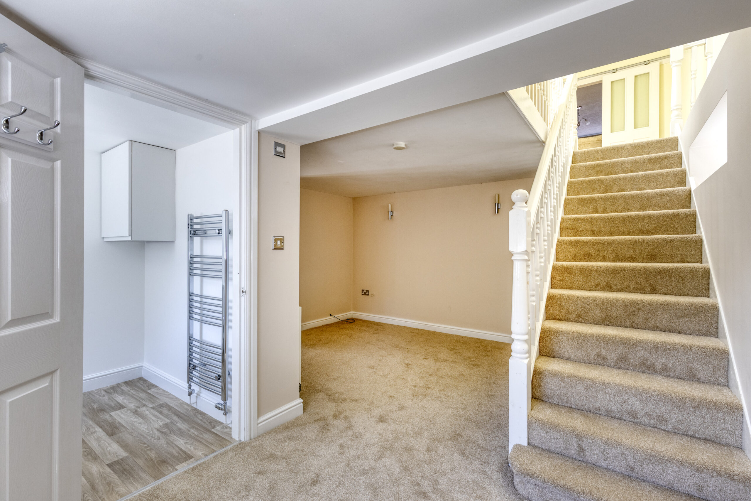
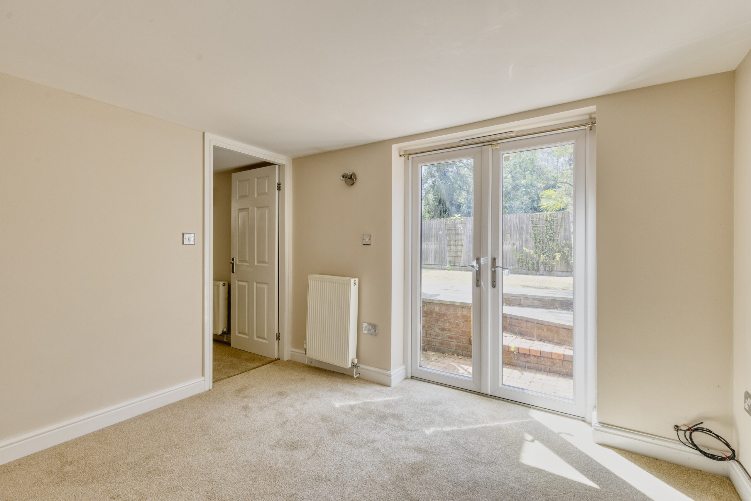
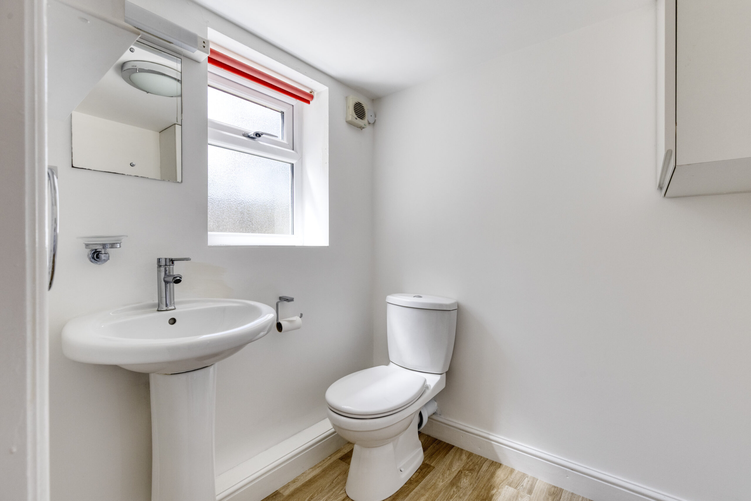
The main living room is positioned to the front of the property and features a large bay window and gas fireplace. Sliding doors lead through to the dining room, which benefits from double doors opening onto a balcony overlooking the garden. From the dining room, a staircase leads to the lower ground floor where there are two further reception rooms, one of which has double doors opening onto the rear garden. This level also benefits from a WC with wash basin and heated towel rail, with plumbing already in place for a shower, offering potential to create additional self-contained accommodation or multi-generational living, subject to any necessary consents.
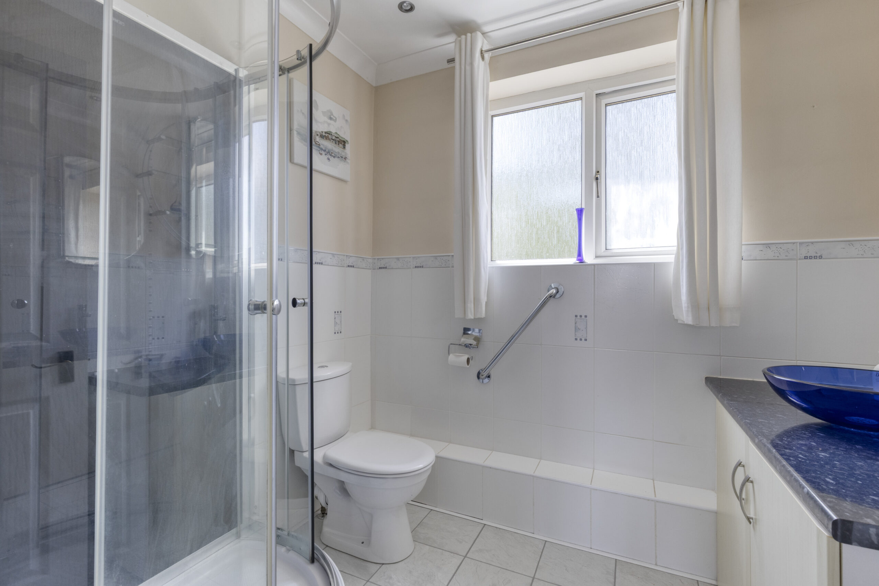
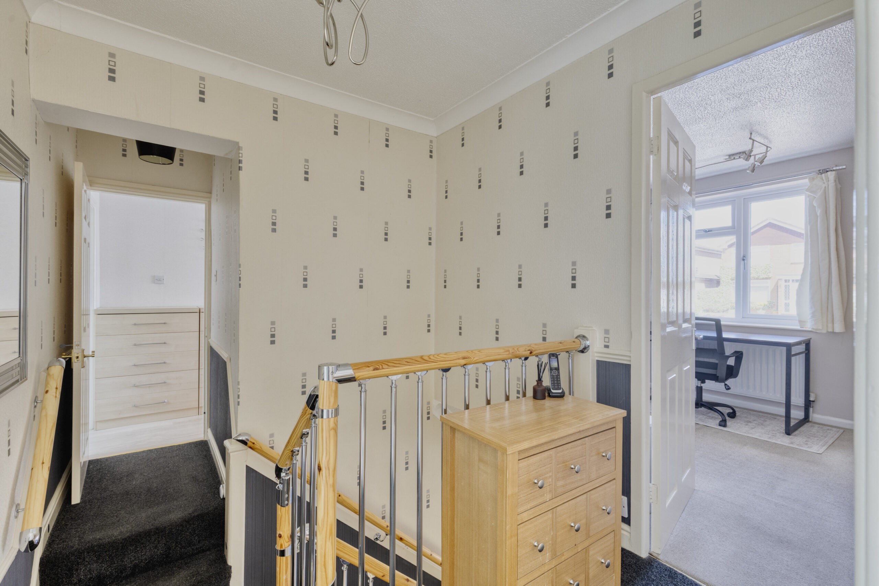
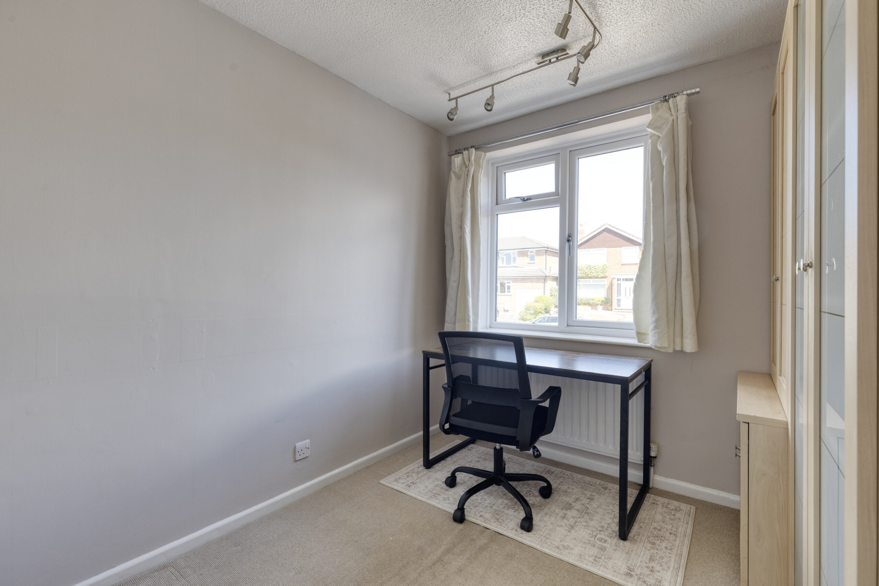
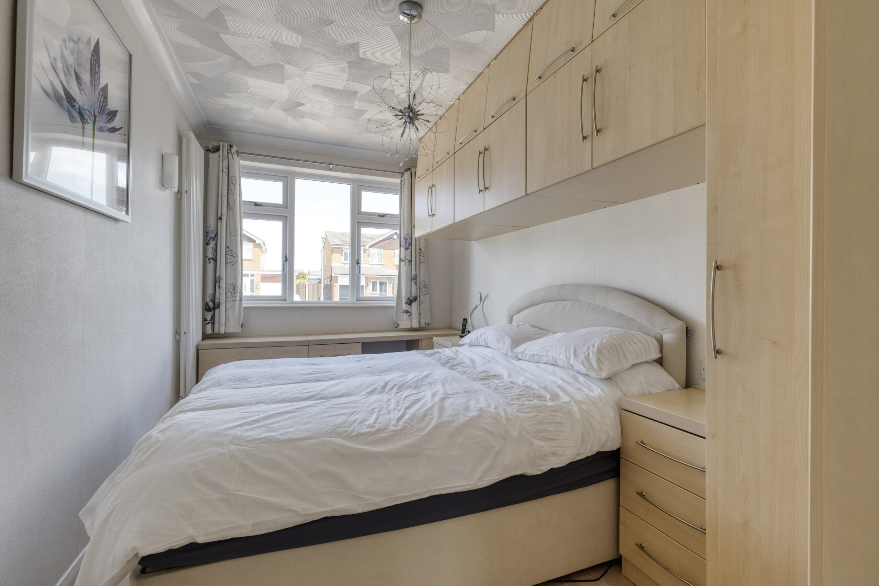
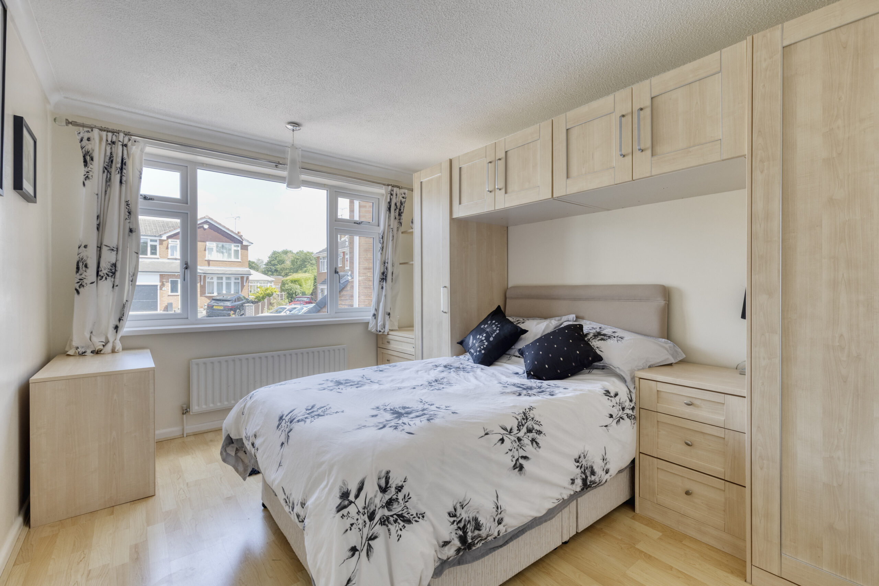
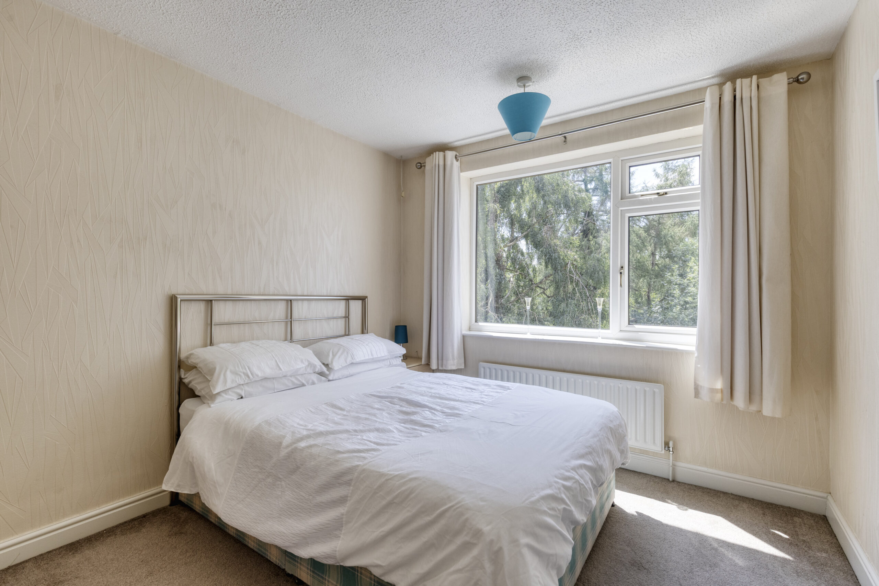
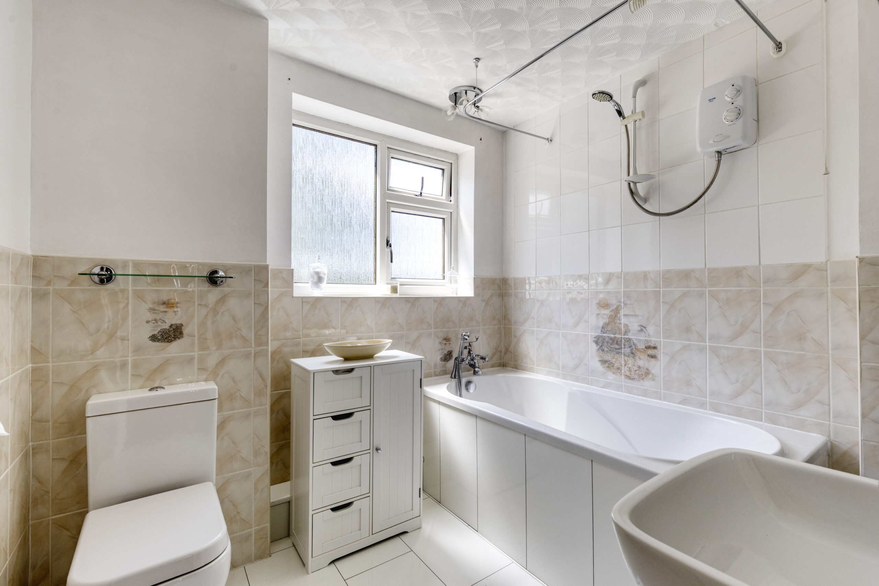
Upstairs, the property offers four bedrooms. The principal bedroom benefits from fitted wardrobes and an en-suite shower room comprising a shower, WC, vanity unit and heated towel rail. Bedroom two another double bedroom which also includes fitted wardrobes, while bedroom three is a spacious double overlooking the rear garden. Bedroom four provides a versatile space suitable as a single bedroom or home office. The family bathroom is fitted with a panelled bath with shower over, WC, wash basin and heated towel rail.
Disclaimer
Please note that an AML fee is chargeable to the buyer once an offer is accepted to cover the cost of carrying out the required identity and anti-money laundering checks. Once these checks have been completed, the fee cannot be refunded, even if the property purchase does not go ahead.
Gallery
Floorplans
Take a look around


Floorplans
 Sunart Close, Wistaston, Crewe, CW2 6RT
 Interested in this
property?
Get in touch for further details on your dream home
Share this
property
If you think a friend or family might be interested in this property, share using one of the icons below.