

Price
Park Road, Willaston, CW5
Nantwich, CW5 6PW
No. of Bedrooms
2 Beds
No. of Bathrooms
1 Baths
Type of Property

Full Property Description
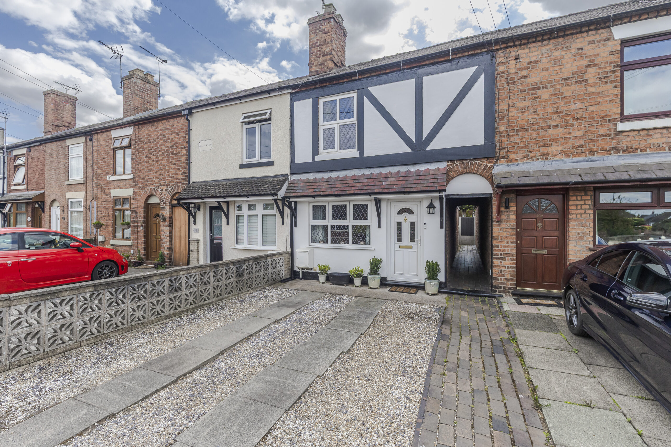
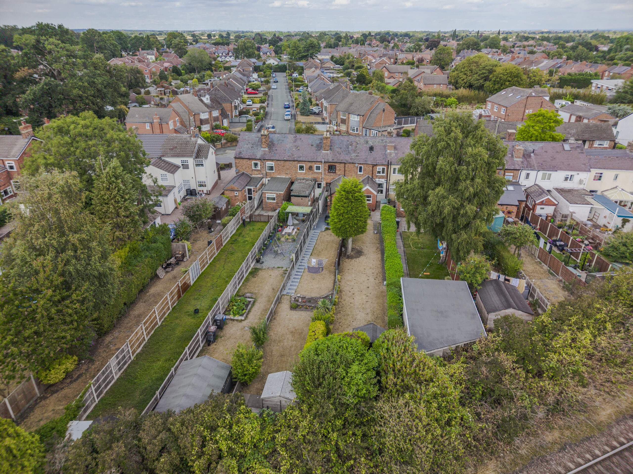
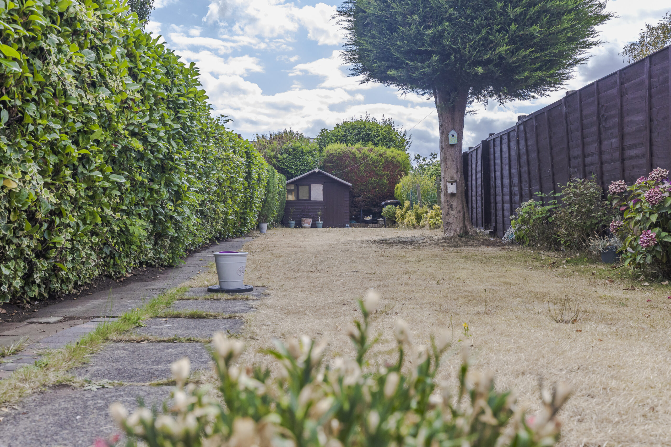
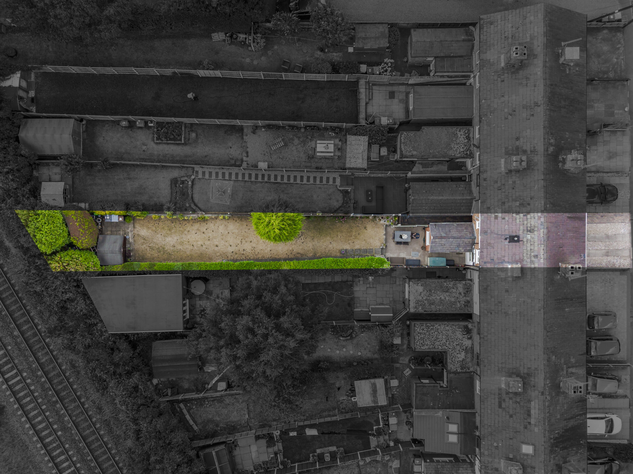
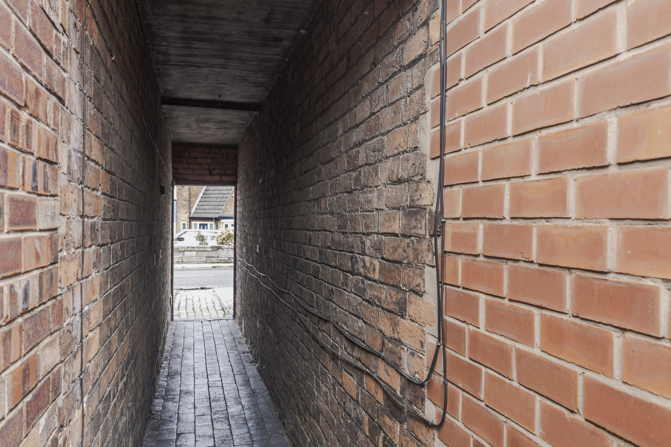
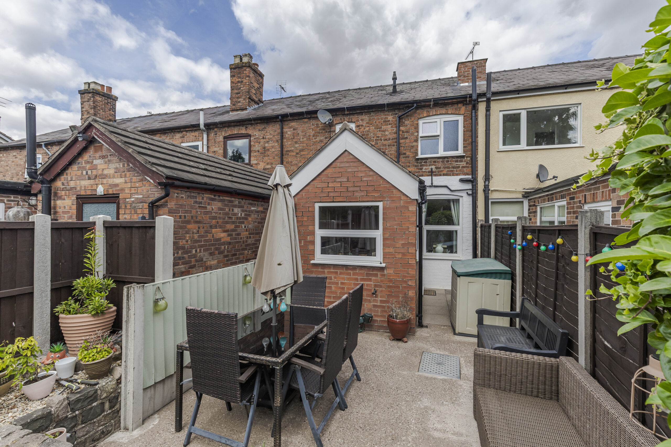
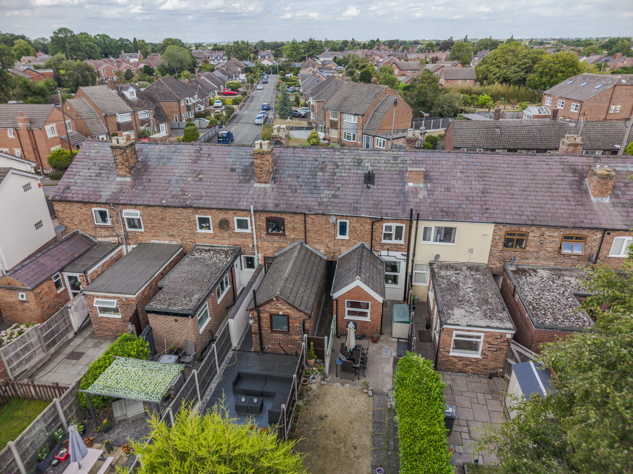
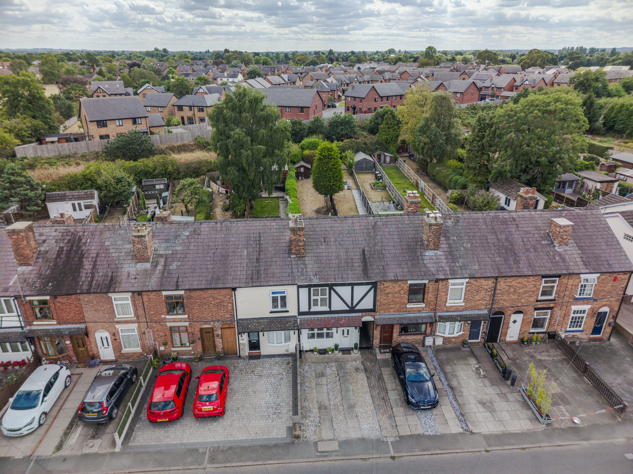
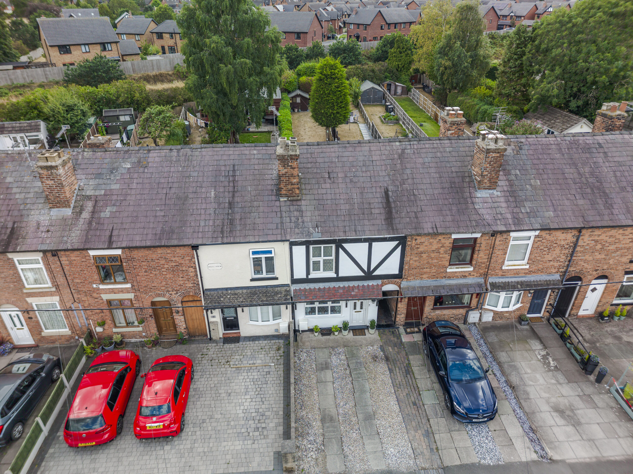
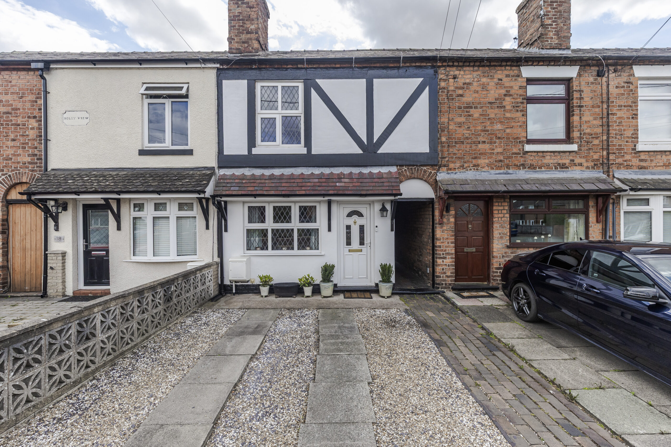
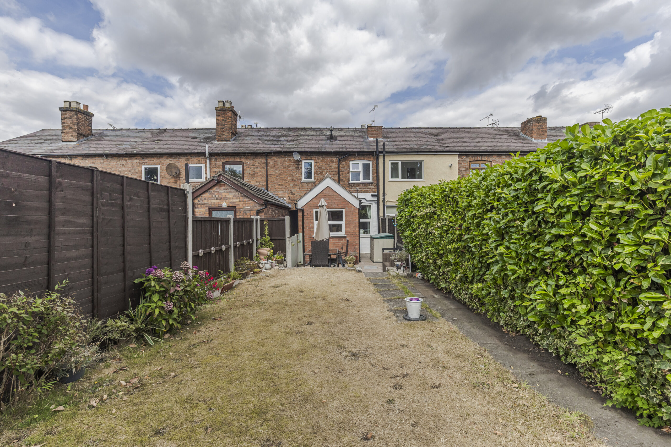
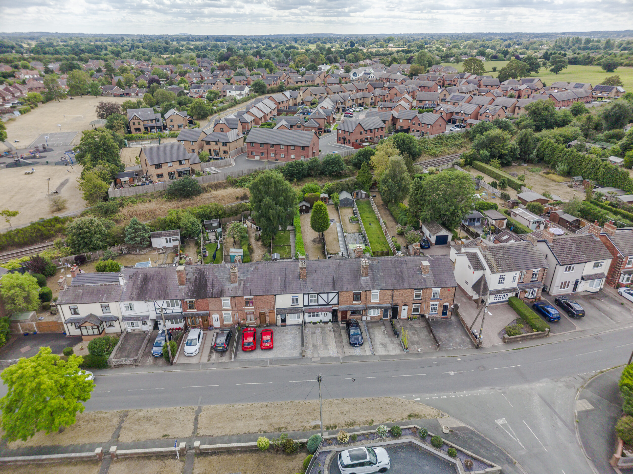
An extended and improved larger than average two-bedroom mid terrace cottage within a cherished community-minded village setting, close to Nantwich and only ten minutes by car from Crewe Station. Off road parking. Estimated 125 ft rear garden. Rear passageway with accommodation over.
DIRECTIONS - CW3 6PW
What3words /// nooks.obvious.replenish
OUT AND ABOUT
No 20 Park Road is located within Willaston Village, a desirable, thriving community only a short distance from the historic town of Nantwich and Crewe. Willaston has always proved to be a popular place to live as it offers a wide selection of local amenities including primary school, nursery, local shops, a selection of public houses, a village hall with an active social calendar and community groups, plus a Church and mini supermarket. There are highly reputable local schools and nurseries easily accessible from the property. There is also plenty to see and do in the area along with an abundance of countryside and riverside walks and cycle paths. Cheerbrook Farm Shop is close by within walking distance and provides a farm shop, café, and butchers.
NEARBY NANTWICH
Whether you’re a history enthusiast, food lover, or outdoor adventurer, Nantwich delivers a rare blend of tranquillity and vibrancy. With its thriving community, rich heritage, and unbeatable location, it’s no wonder this town is consistently ranked among Cheshire’s most desirable places to live.
Historic Heartbeat
- Wander cobbled streets lined with timber-framed Tudor buildings, the iconic 12th-century St. Mary’s Church, and the striking Nantwich Market Hall, a testament to the town’s 400- year trading legacy.
- Cultural Heritage: Dive into local history at Nantwich Museum or explore the Hack Green Secret Nuclear Bunker, a Cold War relic turned visitor attraction.
Thriving Lifestyle
- Boutique Shopping & Dining: Discover independent boutiques, artisan cafes, and award-winning restaurants. Don’t miss the monthly farmers' market for local produce.
- Unique Leisure: Take a dip at Britain’s oldest outdoor saltwater pool, Brine Pool, or stroll along the River Weaver’s tranquil paths and the Shropshire Union Canal.
- Highly Rated Education: Outstanding schools like Malbank School and Brine Leas Academy cater to families, while Reaseheath College offers vocational excellence.
Festivals & Community Spirit
- Savor gourmet delights at the Nantwich Food Festival or tap your feet at the Nantwich Jazz & Blues Festival. The Nantwich. Show, a highlight of the agricultural calendar, draws crowds
annually.
- Year-Round Vibrancy: From Cholmondeley Castle’s summer events to festive Christmas markets, there’s always something happening.
APPROXIMATE DISTANCES
Connectivity & Convenient Effortless Commuting:
The property is considered ideally placed for the commuter, with a network of excellent road links giving immediate access to the M6 motorway at junction 16 via the A500. Crewe Station (2.5 miles) presently offers fast access into London and other major cities.
GENERAL REMARKS
Comment by Mark Johnson FRICS @ Baker Wynne and Wilson.
This well-presented two-bedroom mid-terraced house offers an excellent opportunity for first-time buyers or investors seeking a comfortable and conveniently located home. The property is situated in a sought-after residential area, close to local amenities, reputable schools, and excellent transport links, ensuring convenience for daily commuting and access to nearby shopping and leisure facilities. This delightful home is ready to move into and offers a fantastic blend of comfort, practicality, and location. Early viewing is highly recommended to fully appreciate all that this property has to offer.
BUYER'S WAITING TO HEAR ABOUT YOUR HOME.
If you like these details why not request a consultation with a local expert Mark Johnson FRICS. Mark is a Chartered Estate Agent and Valuer who will carefully consider the elements that make your home desirable and maximise its value by accentuating these in your listing. Listening to your goals our engagement with you will go far beyond simply selling your home. Mark is pleased to offer advice prior to the launching your home to the market and will keep you up to date with developing market news in the meantime. Interested - let’s start the conversation with how much your property could be worth and who we may have waiting on our books.
SERVICES
Mains drainage, water, gas, and electricity.
TENURE
Freehold
VIEWING
By appt with Baker Wynne and Wilson
COUNCIL TAX
Band B
CONSTRUCTION
Brick and slate
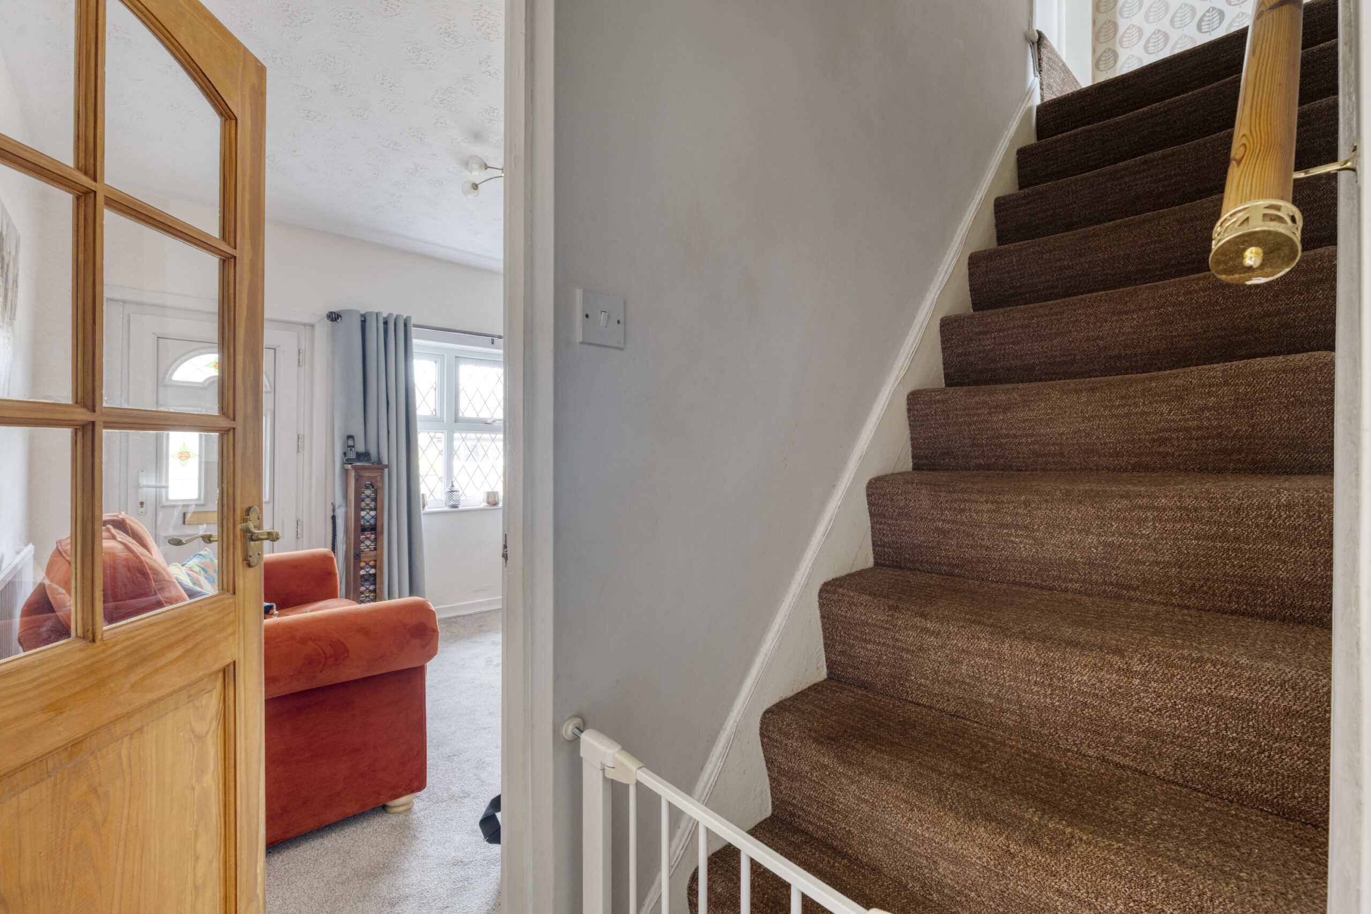
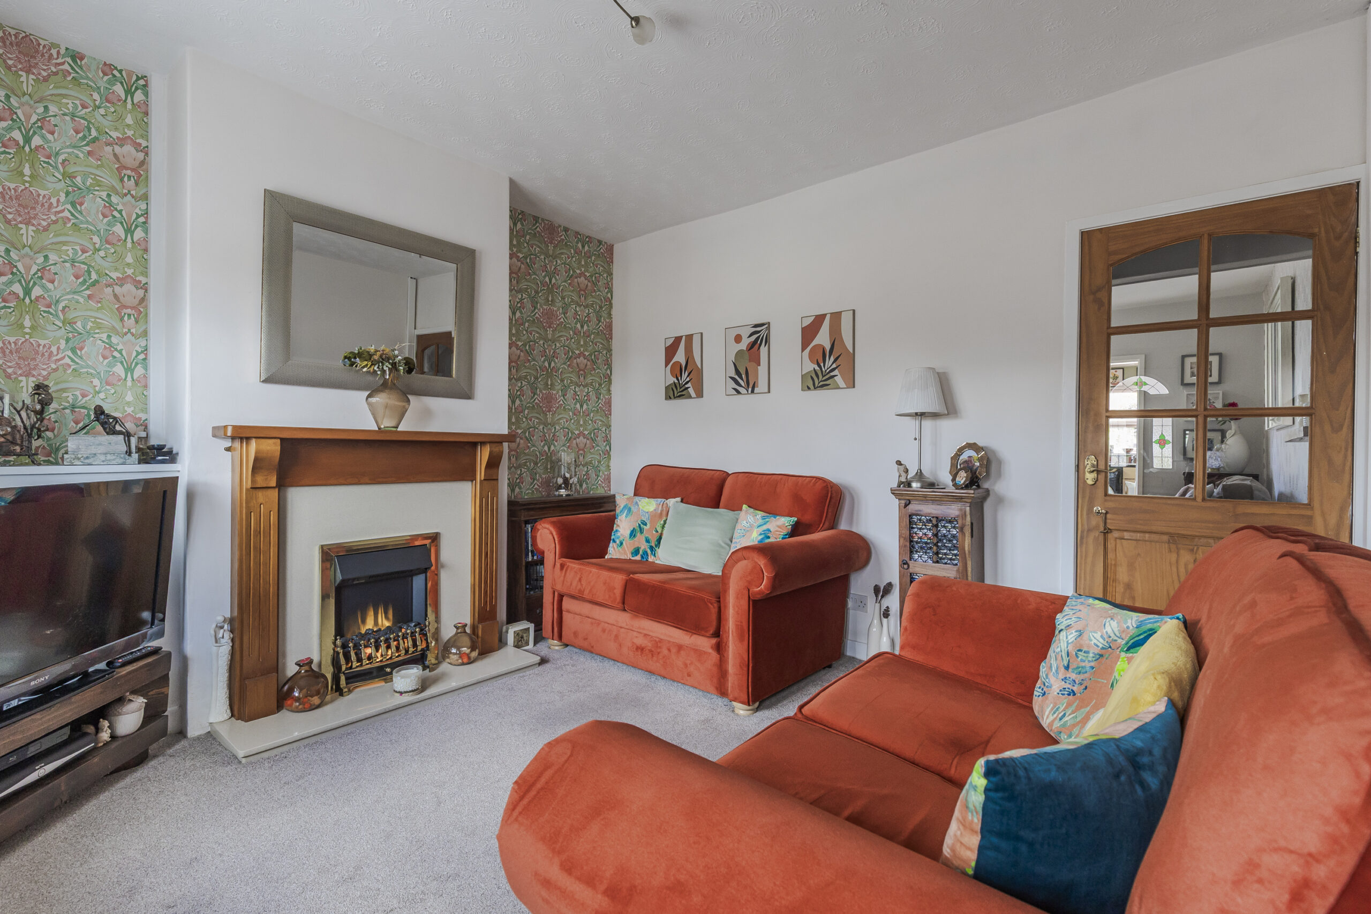
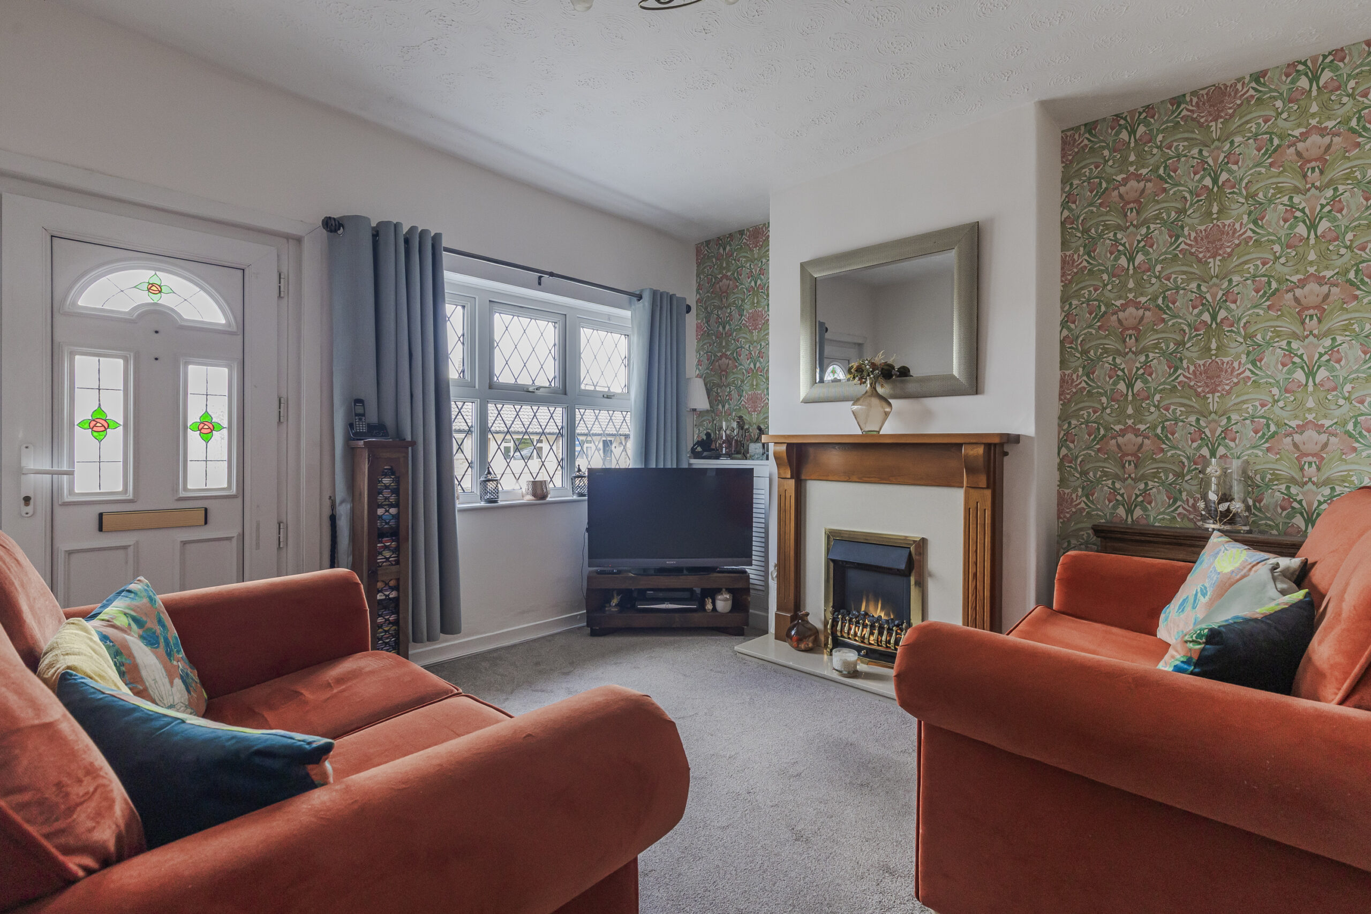
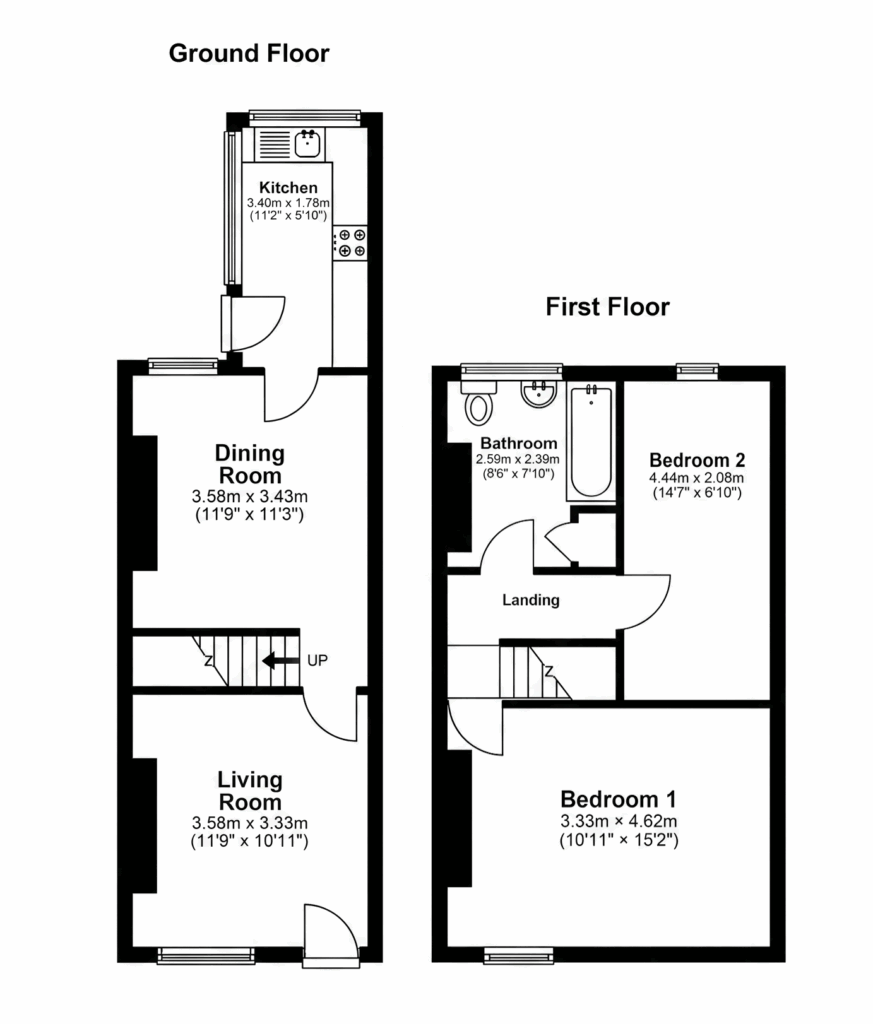
SITTING ROOM 10' 10" x 11' 9" (3.30m x 3.58m)
uPVC double glazed composite door, uPVC double glazed windows, electric meter cupboard, Adam style fireplace with fitted electric fire. Polished wood surround. Radiator.
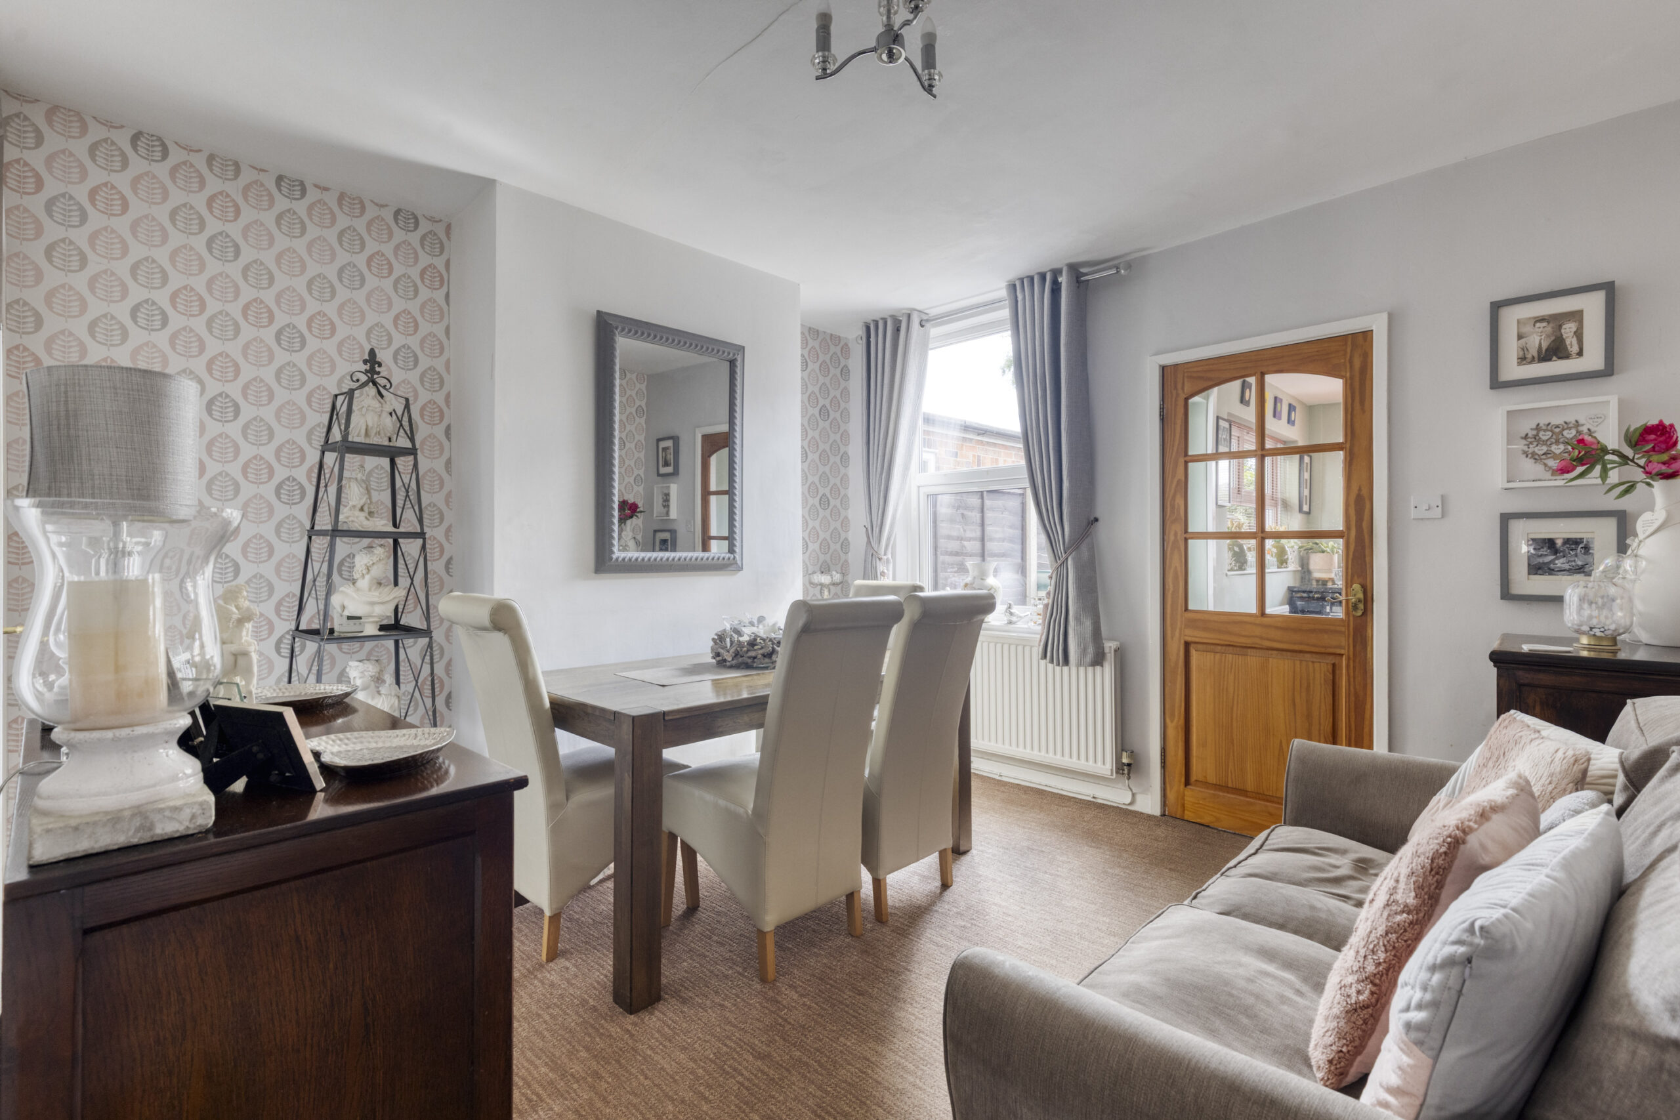
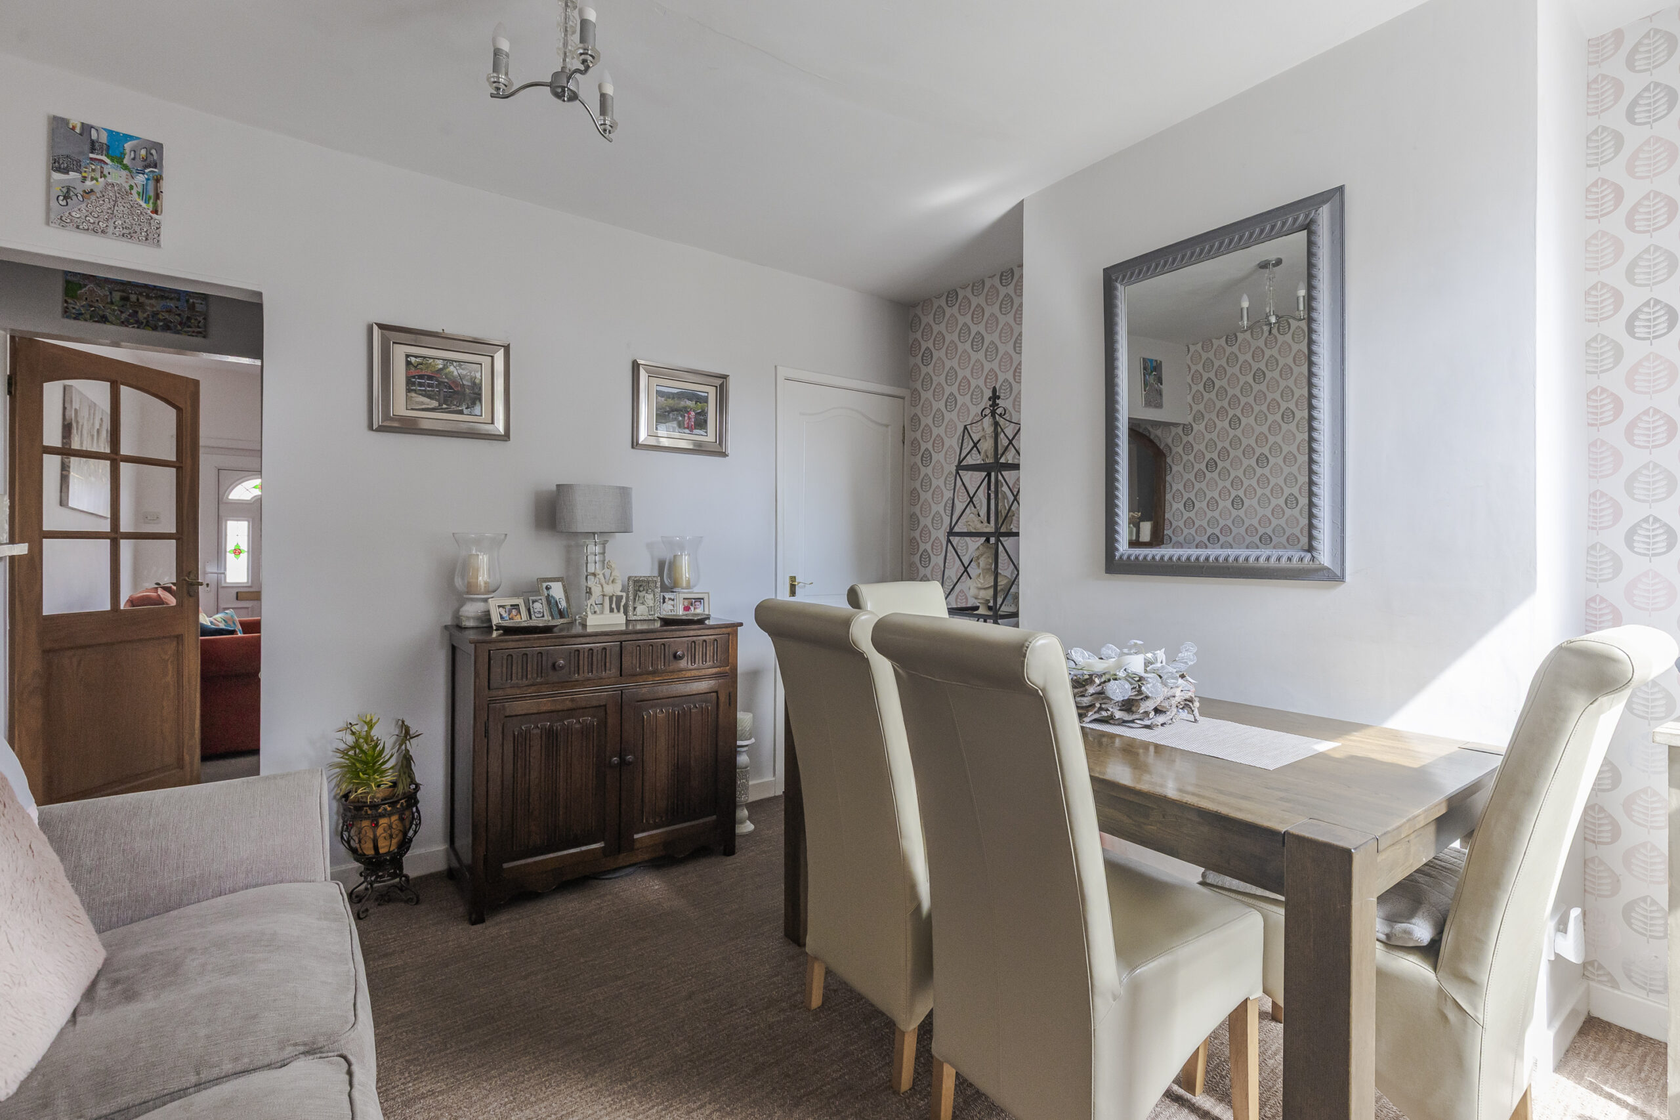
DINING ROOM 11' 3" x 11' 9" (3.43m x 3.58m)
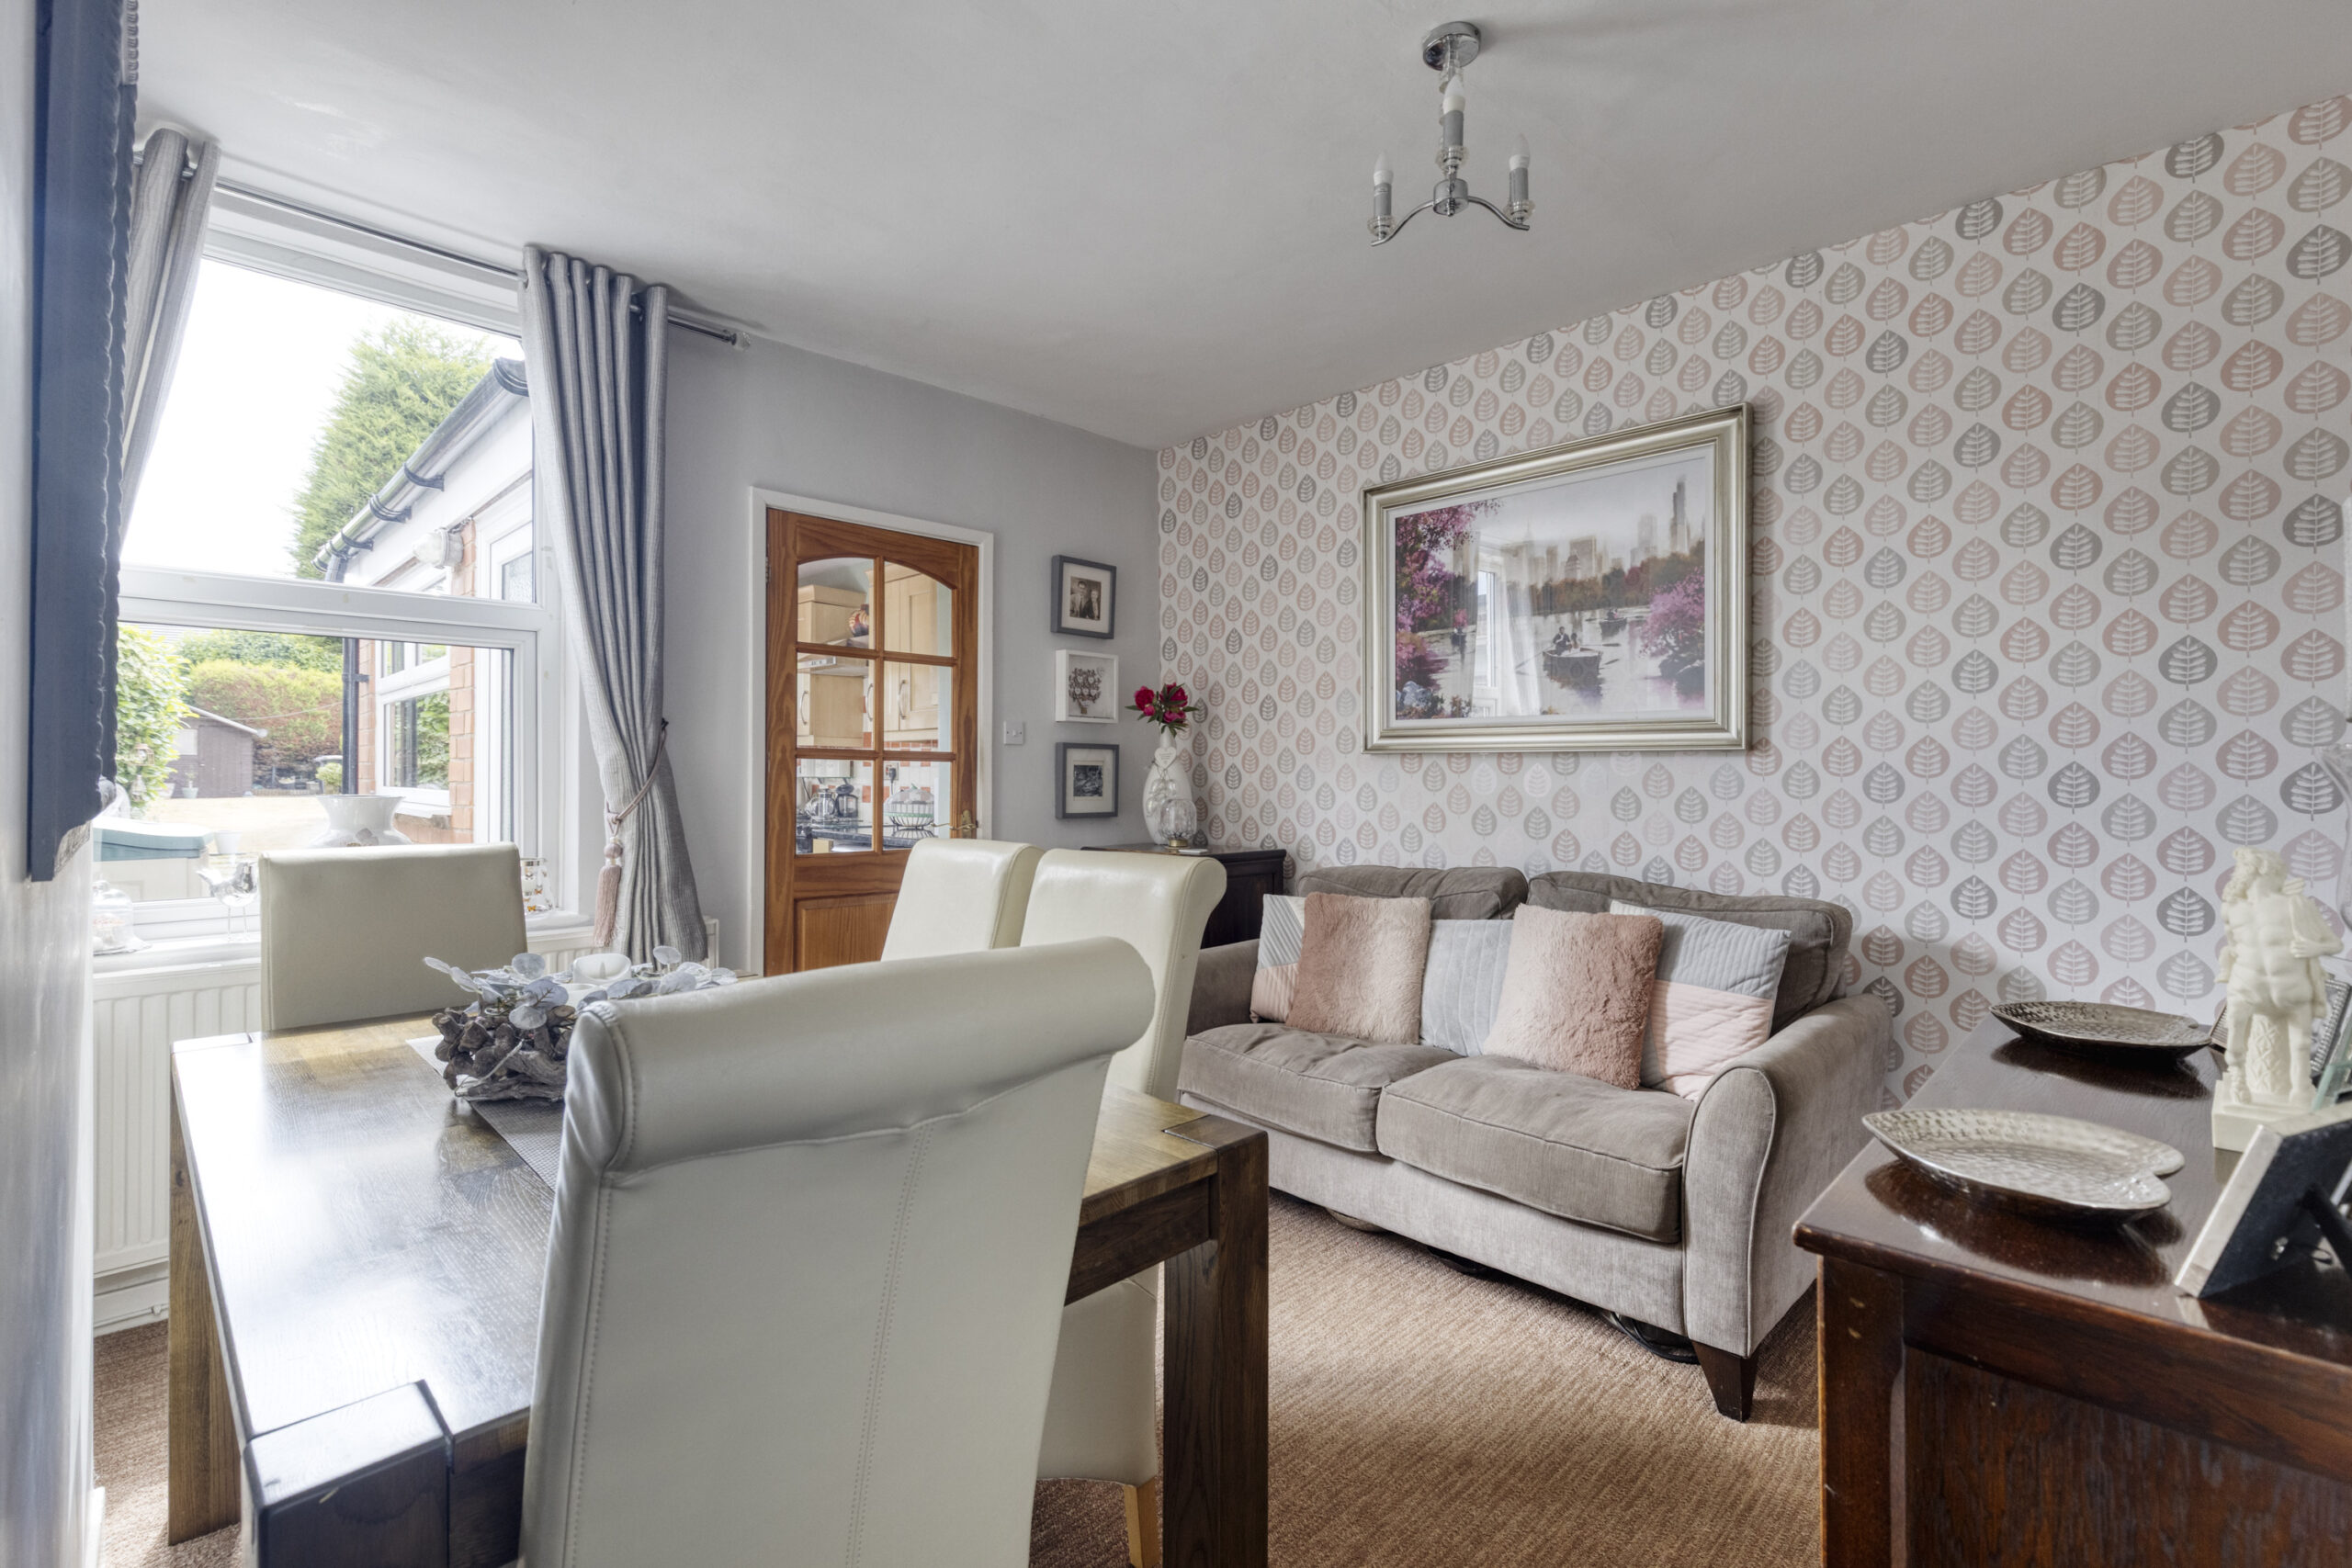
uPVC double glazed windows, radiator, understairs store.
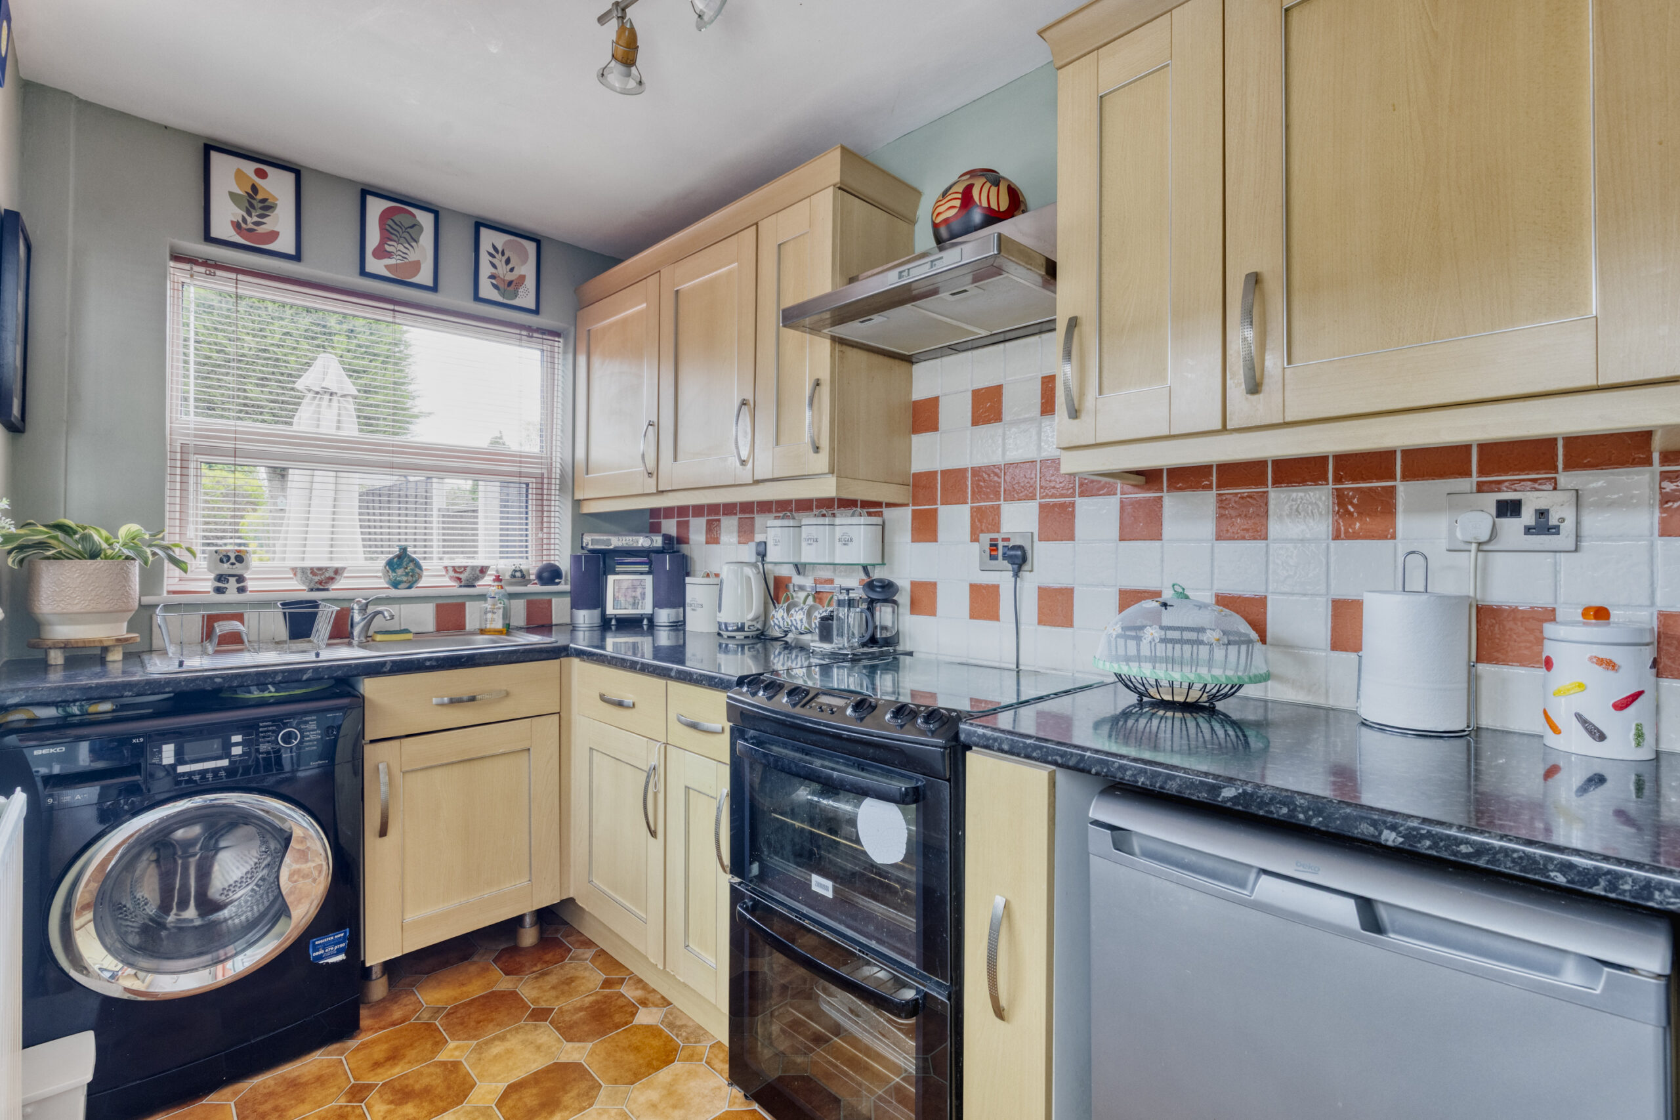
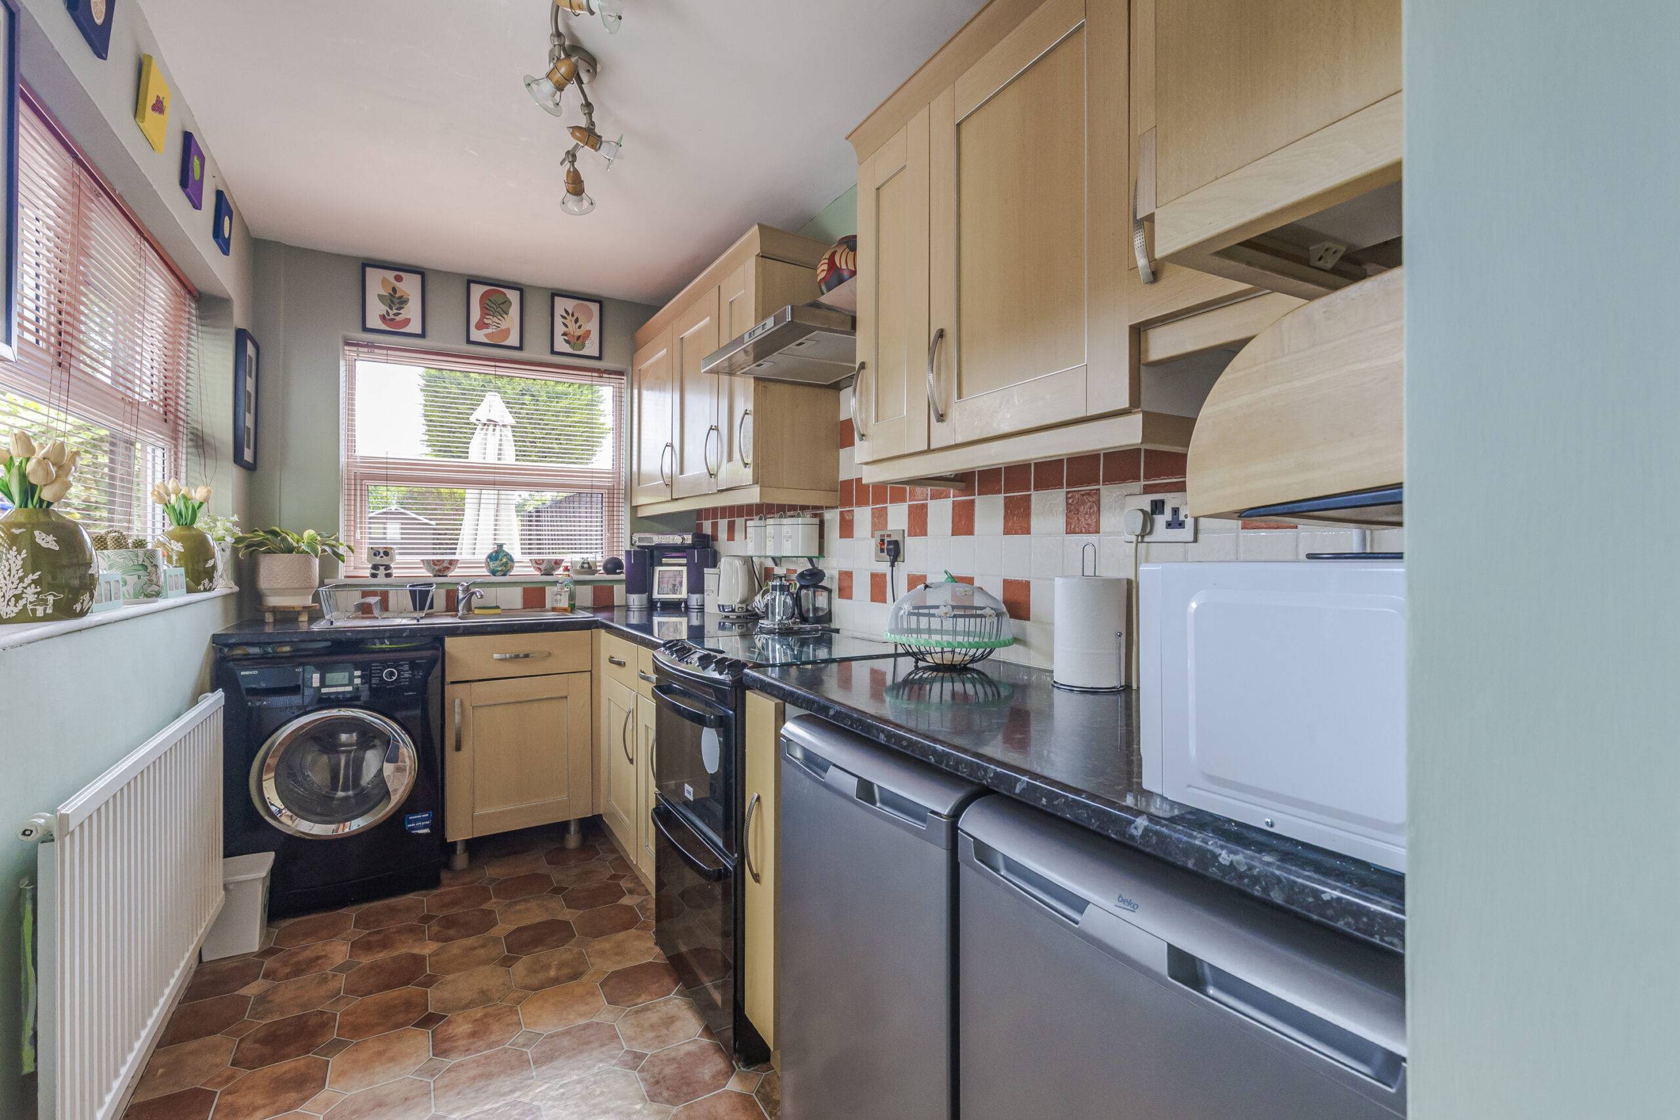
KITCHEN 11' 2" x 5' 10" (3.40m x 1.78m)
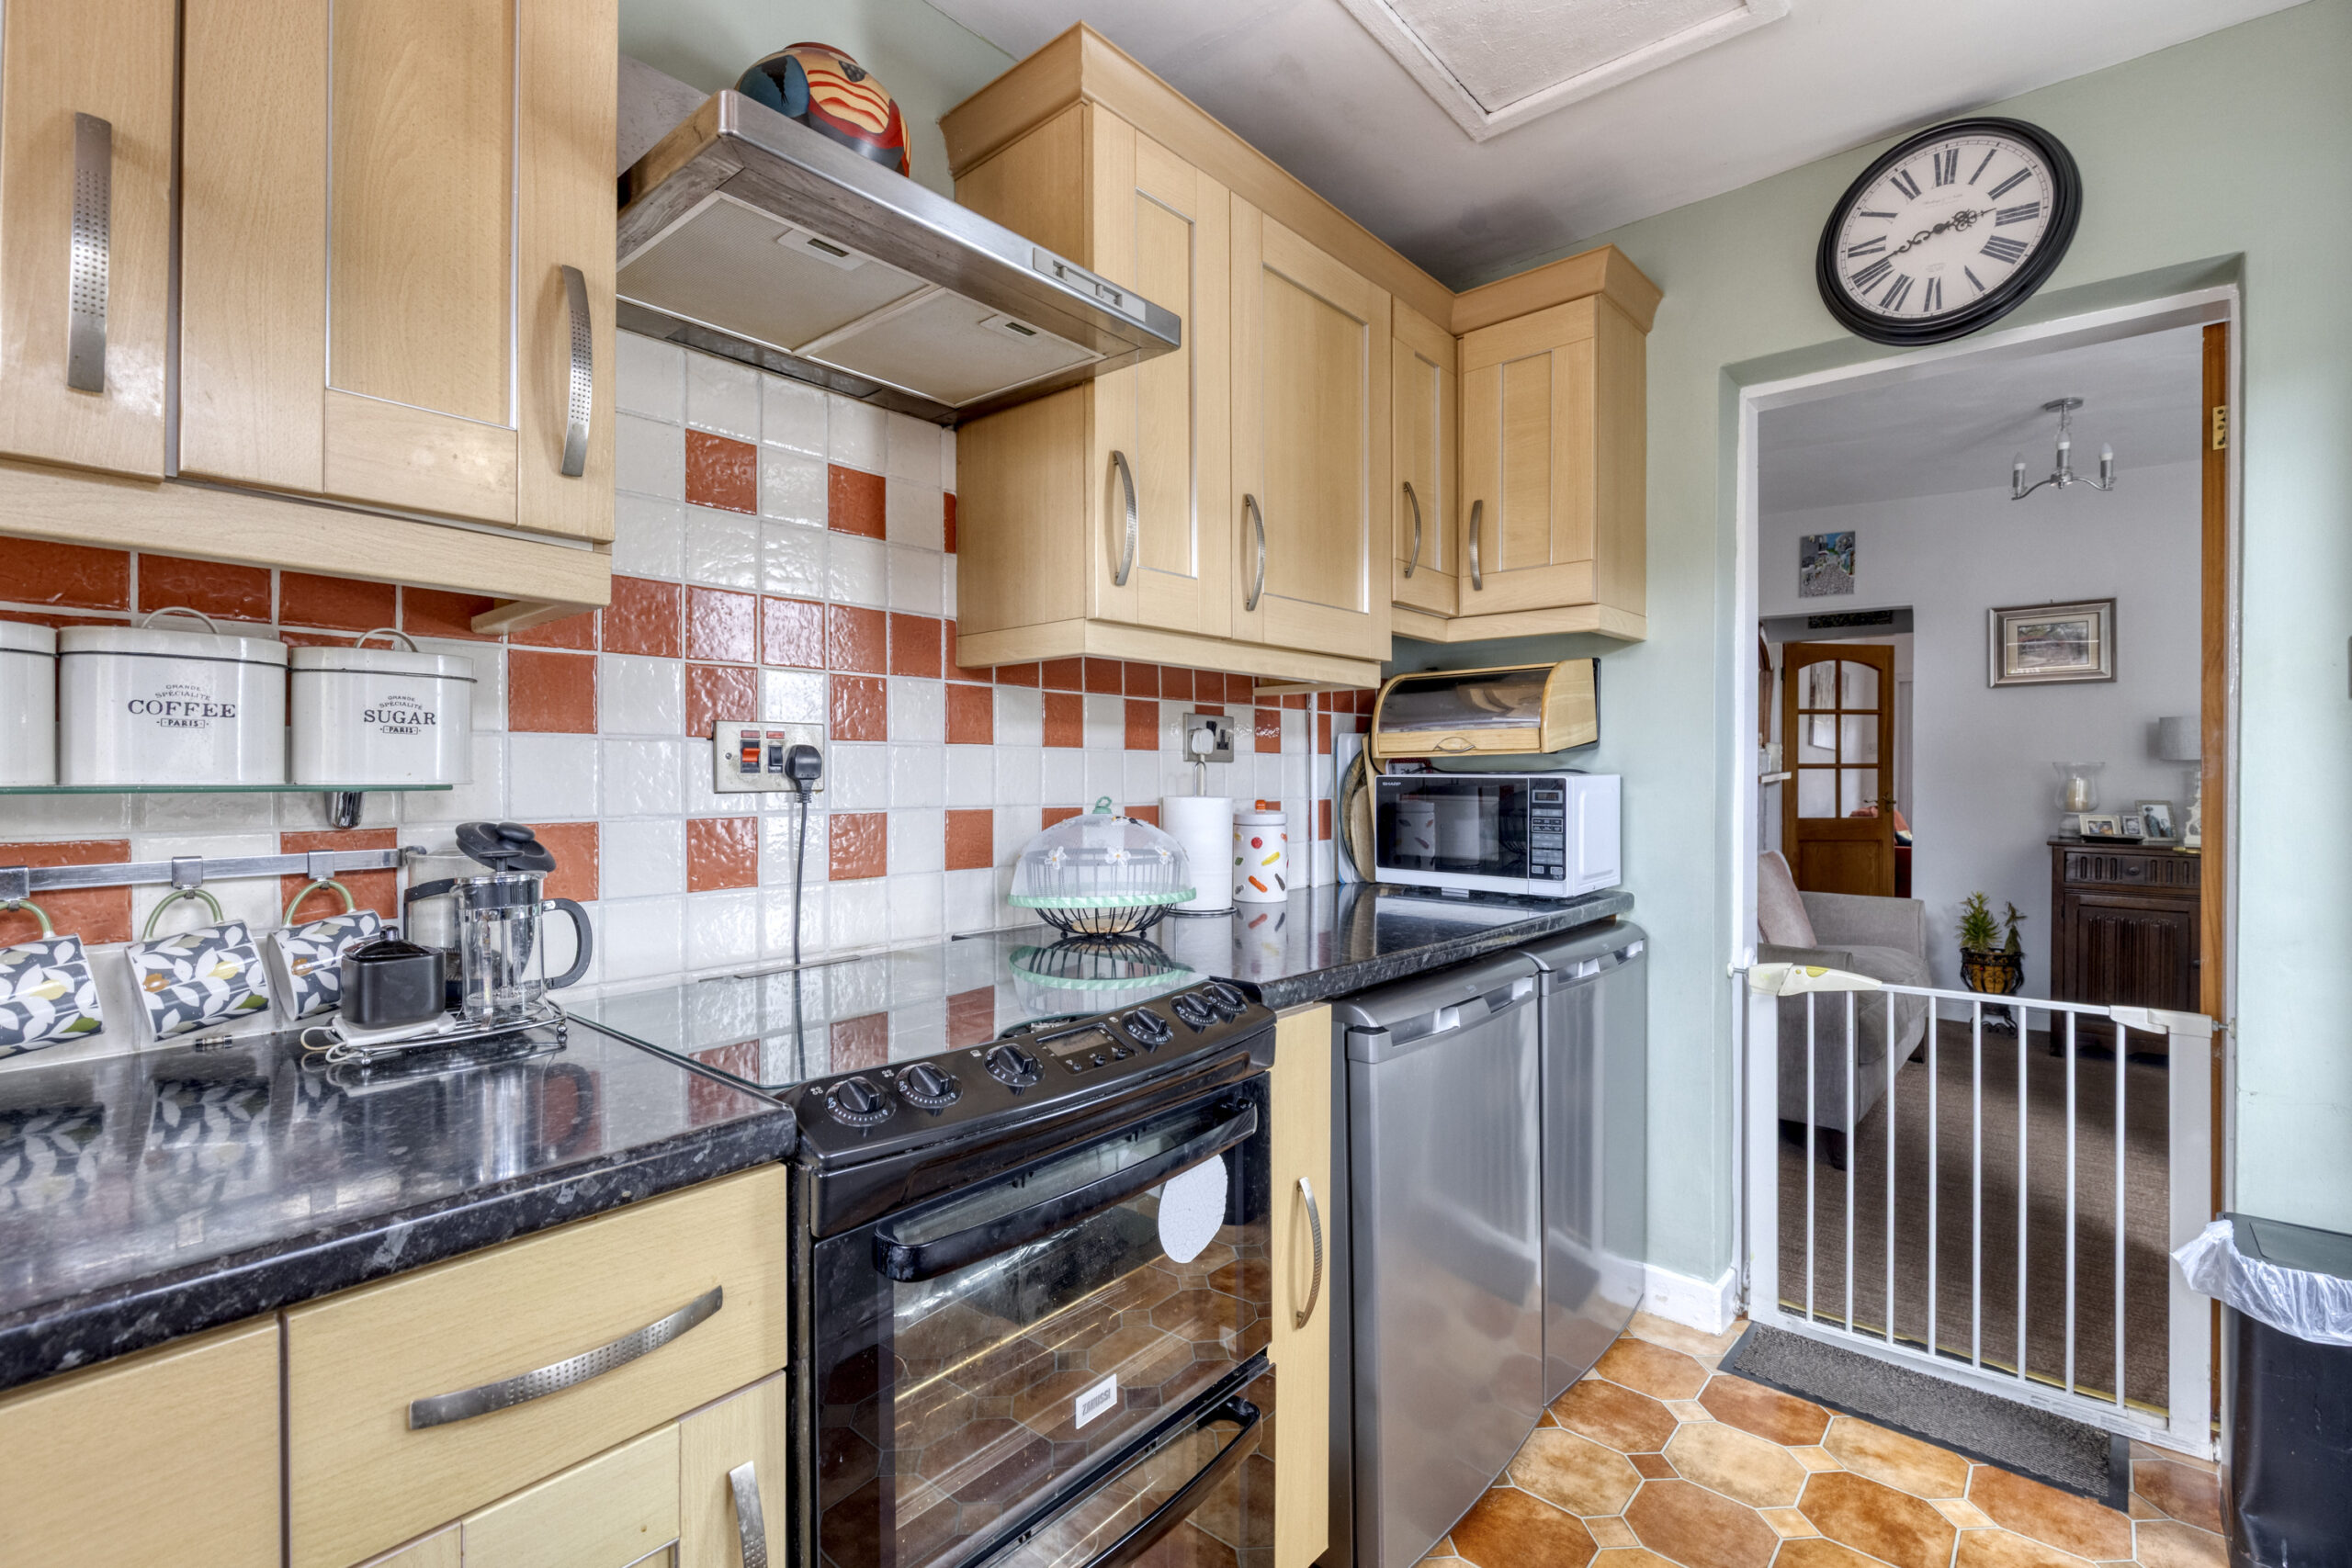
Fitted modern units to two elevations providing base and wall storage units, slot space for gas cooker, under counter appliance spaces, two uPVC double glazed windows, uPVC double glazed door, radiator, access to loft.
FIRST FLOOR
LANDING
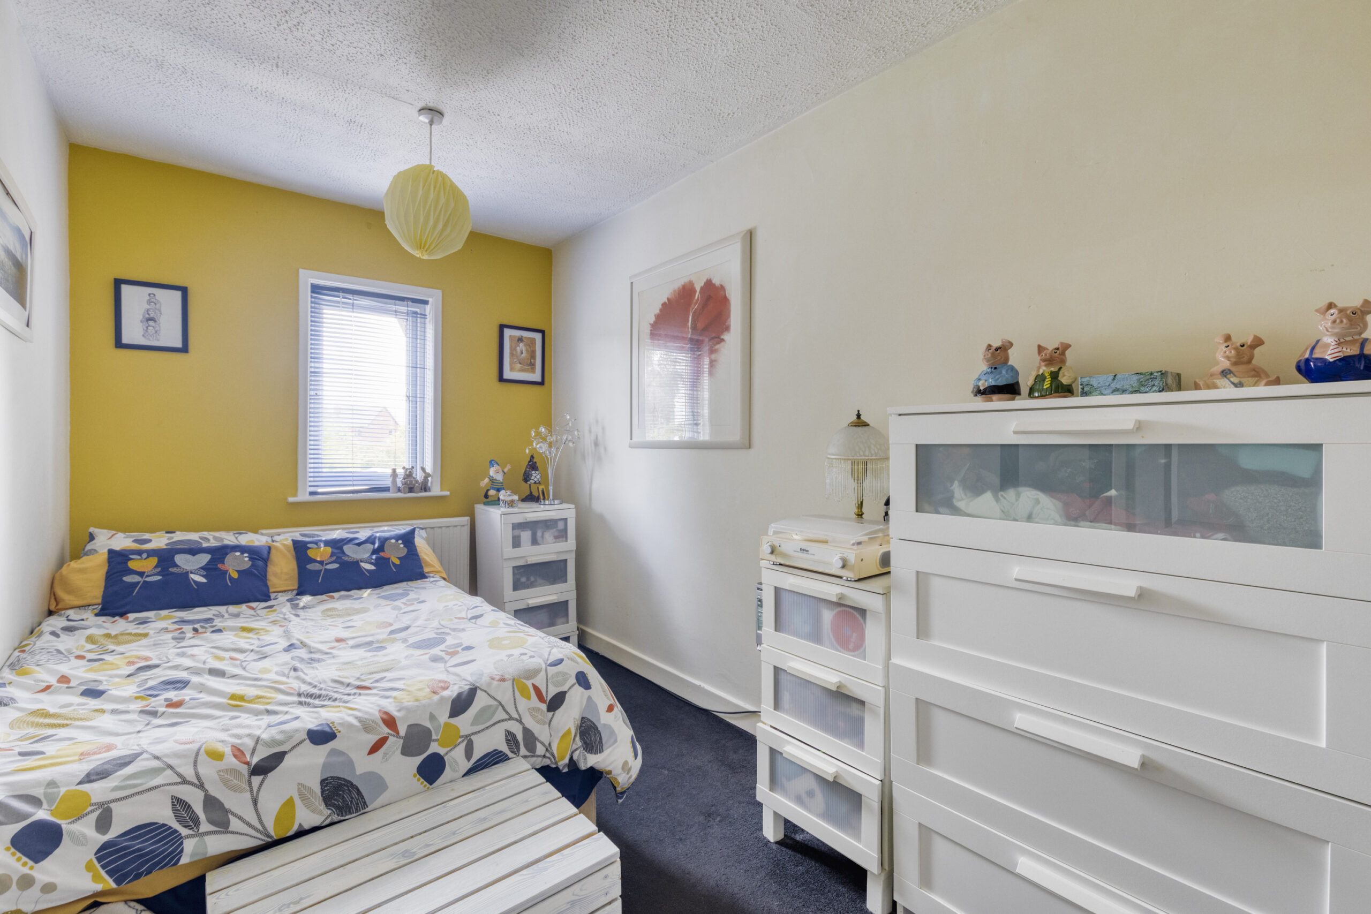
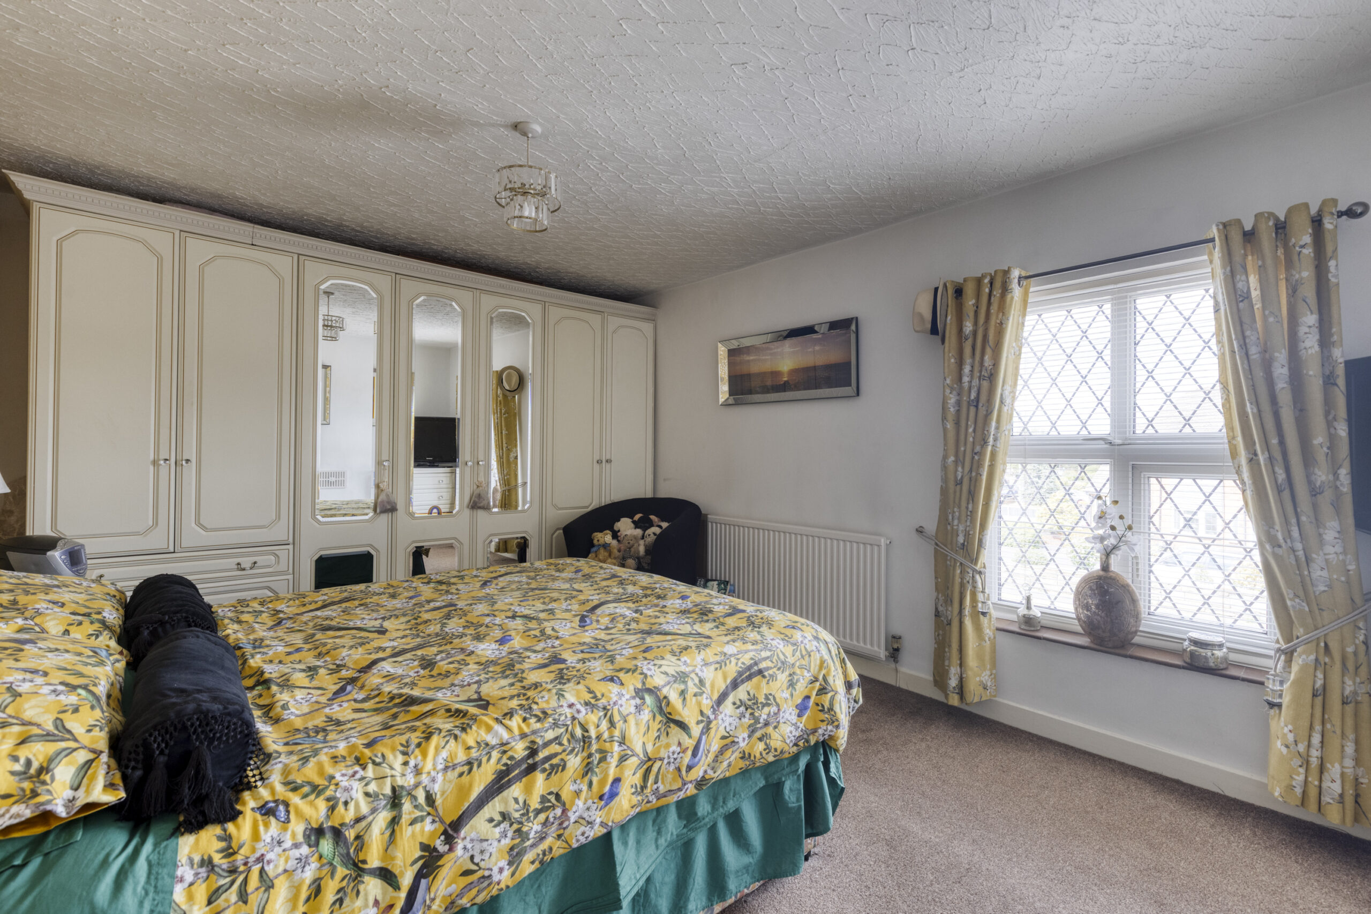
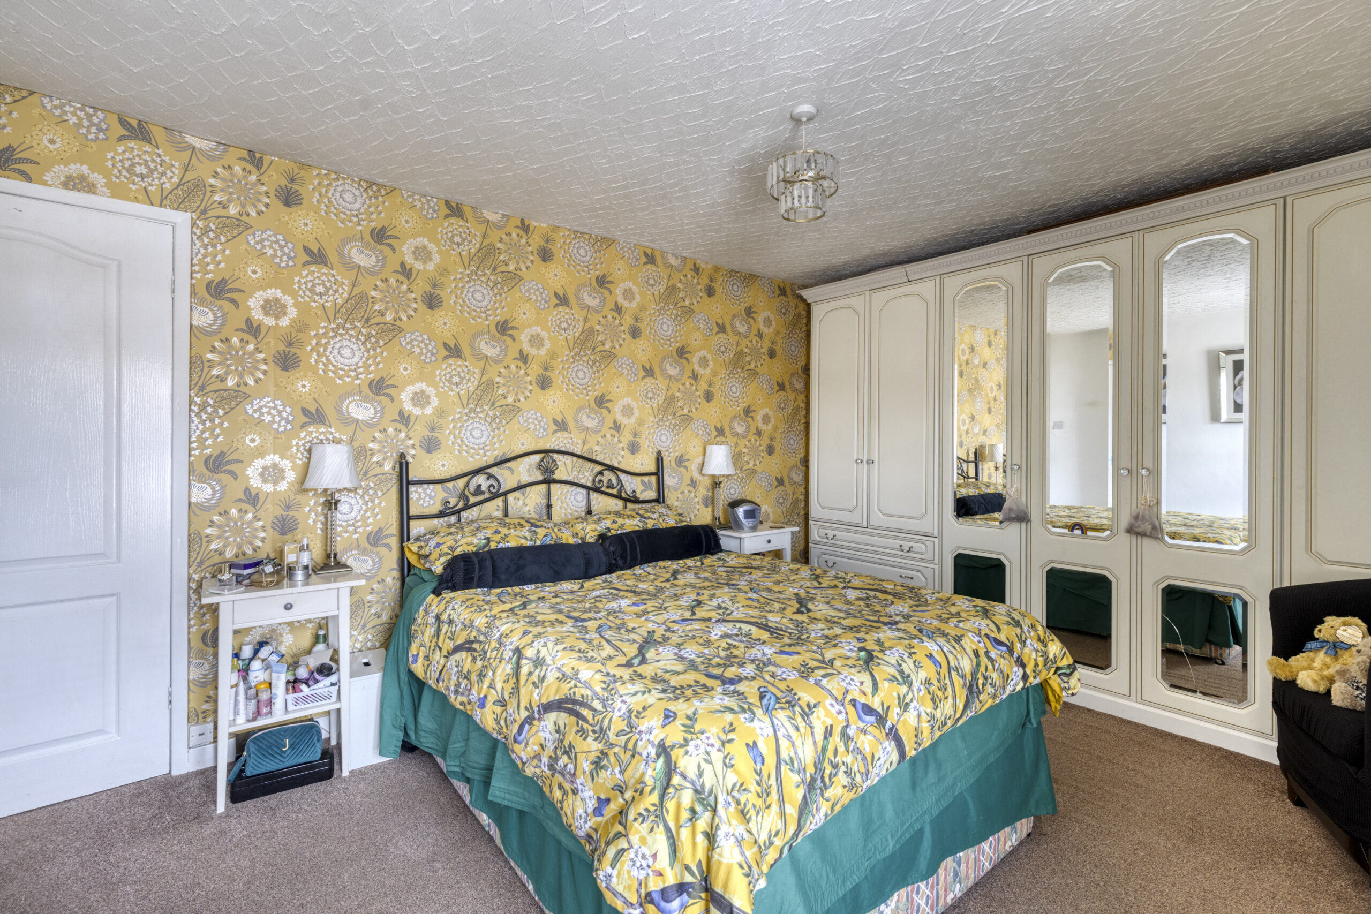
BEDROOM NO. 1 10' 11" x 15' 2" (3.33m x 4.62m)
Fitted wardrobe, radiator, uPVC double glazed window.
BEDROOM NO. 2 6' 10" x 14' 7" (2.08m x 4.44m)
Radiator.
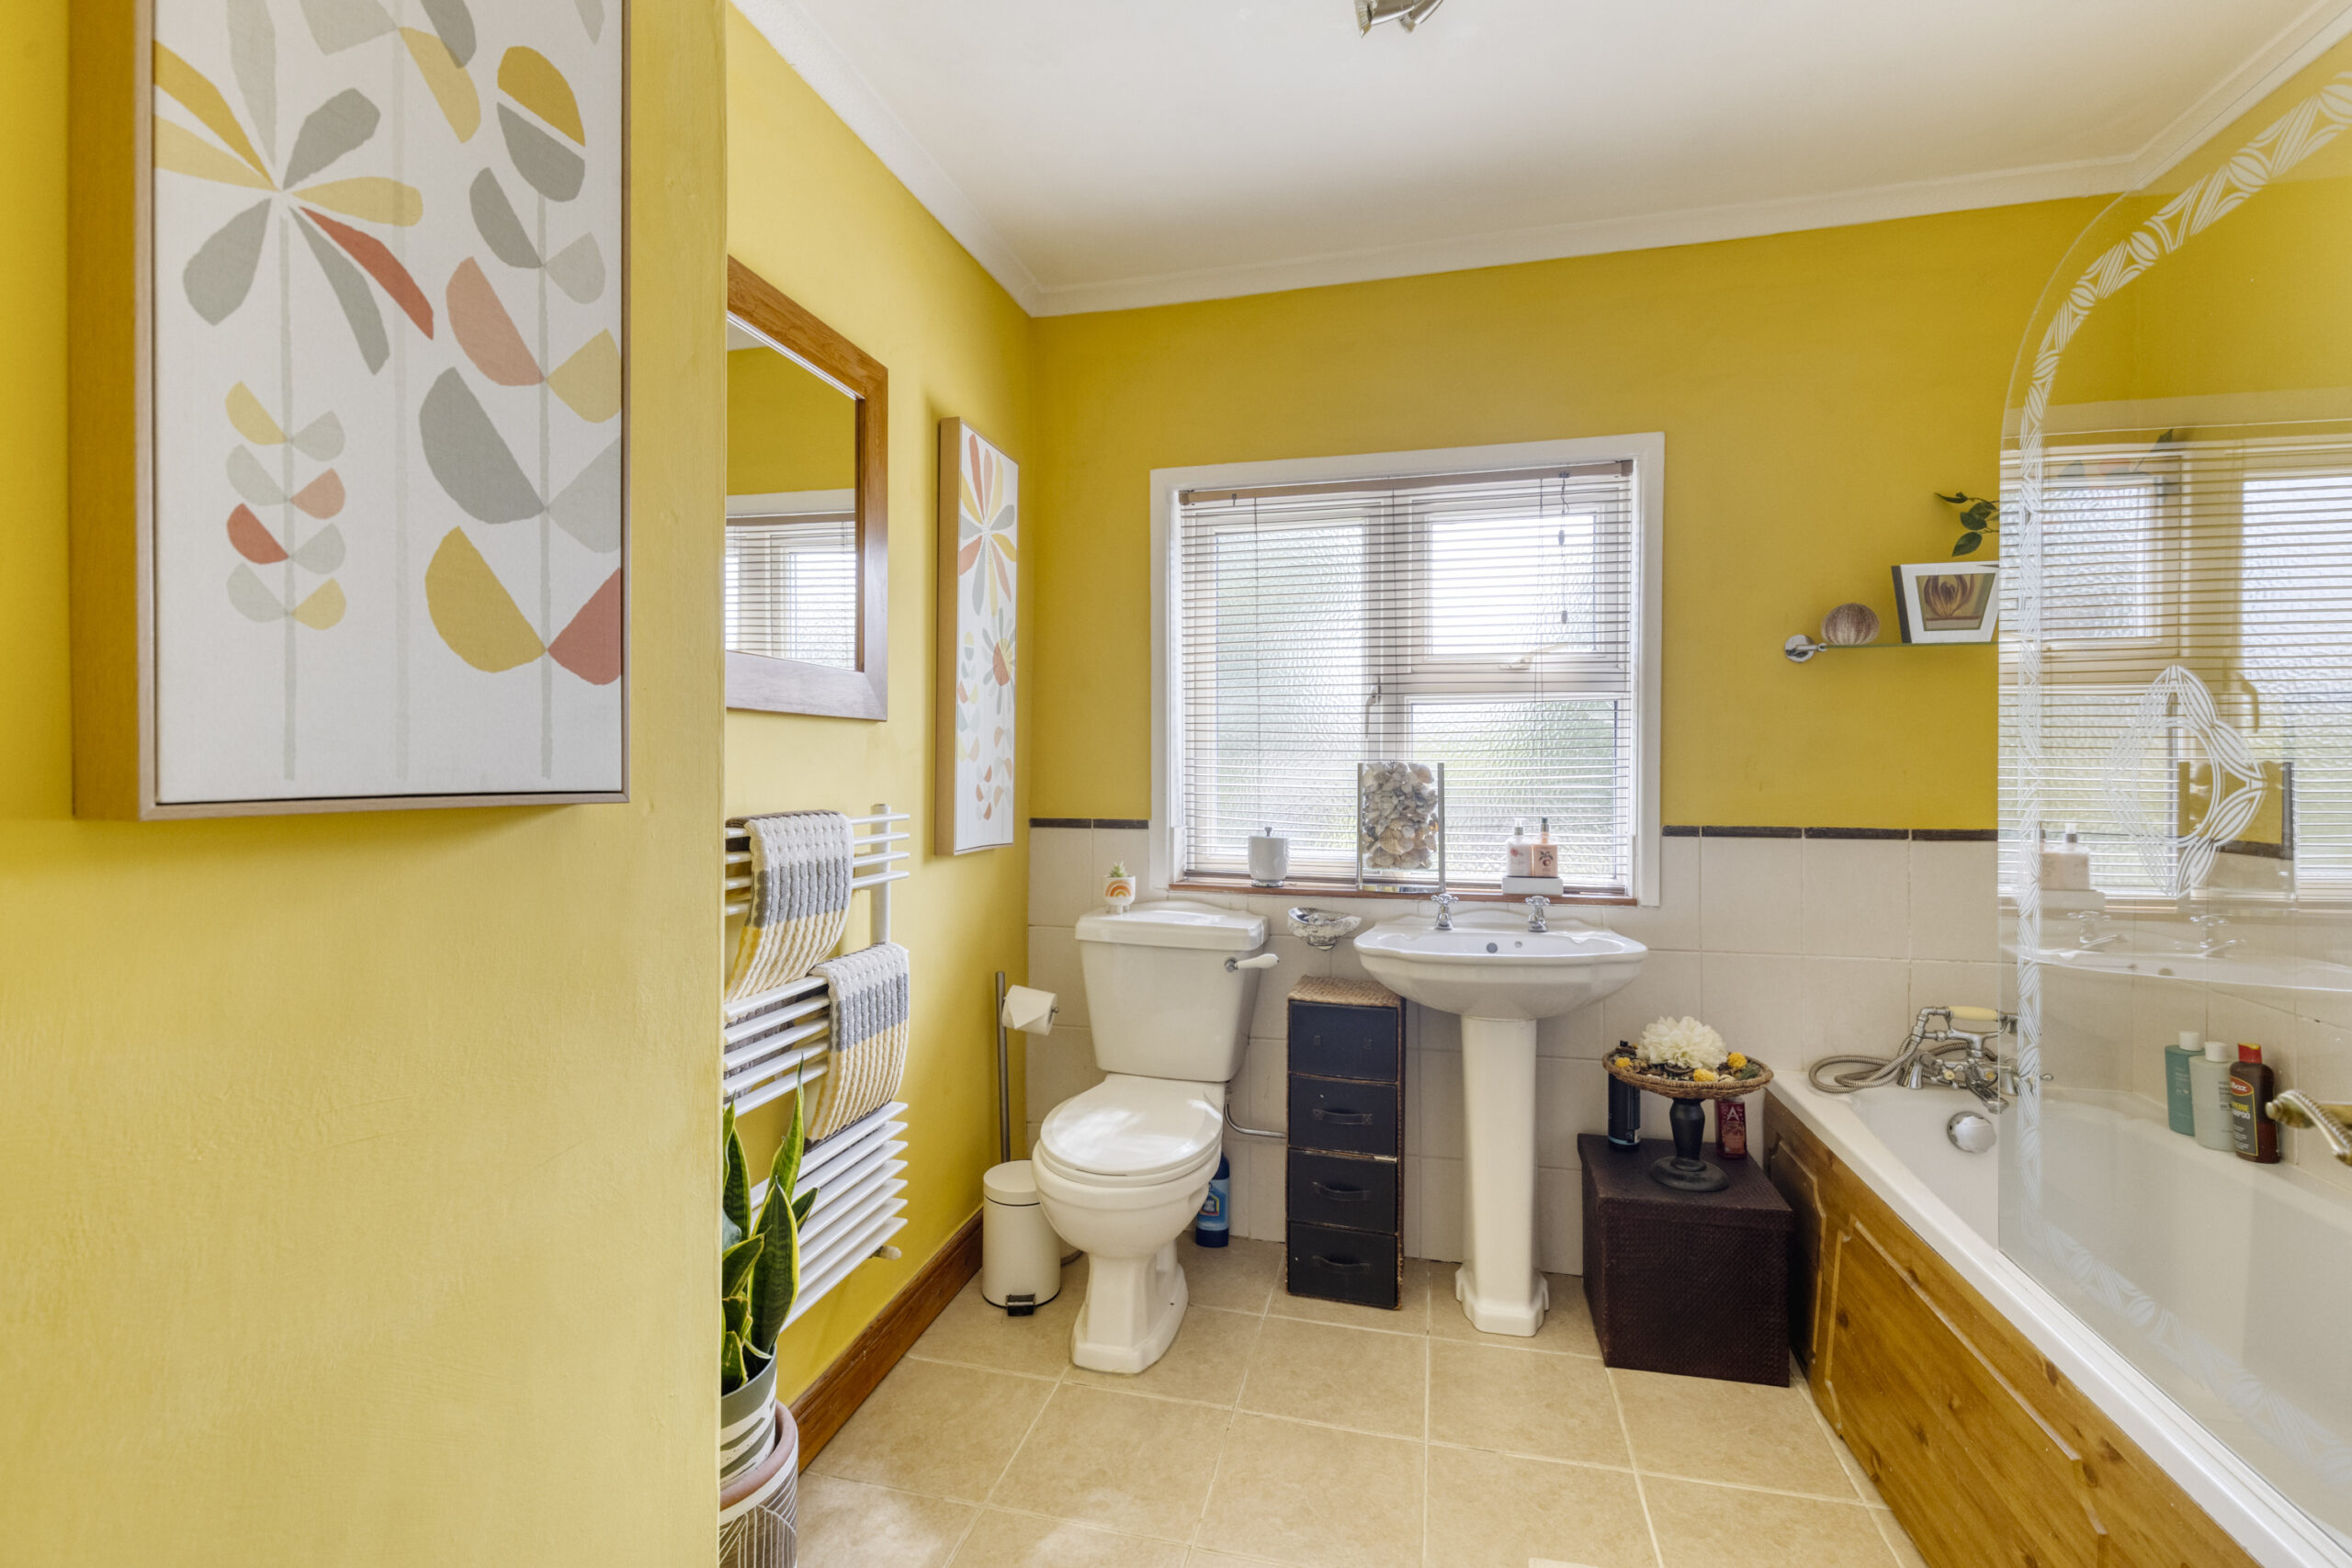
BATHROOM 7' 10" x 8' 4" (2.39m x 2.54m)
Modern panel bath with shower head mixer tap and wall mounted separate shower hose. Pedestal wash hand basin, close coupled W/C, radiator. Airing cupboard with Ideal gas fired boiler.
EXTERIOR
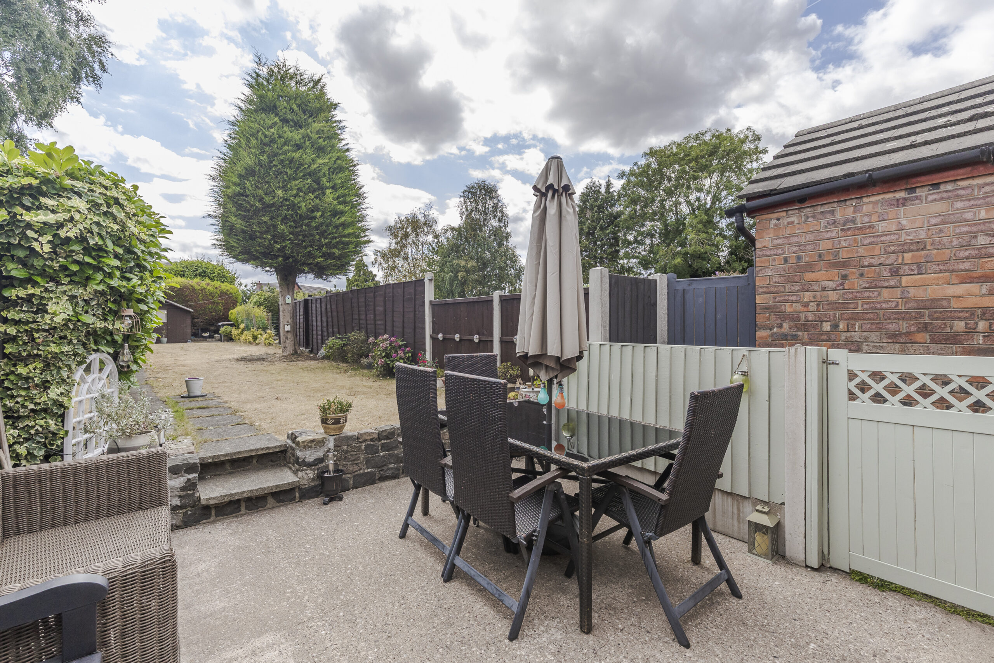
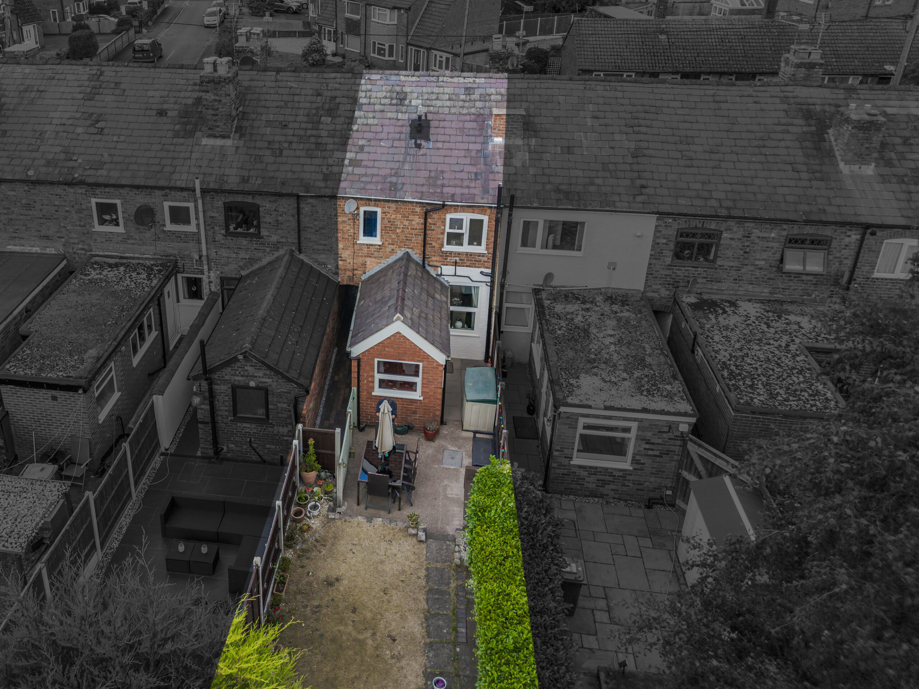
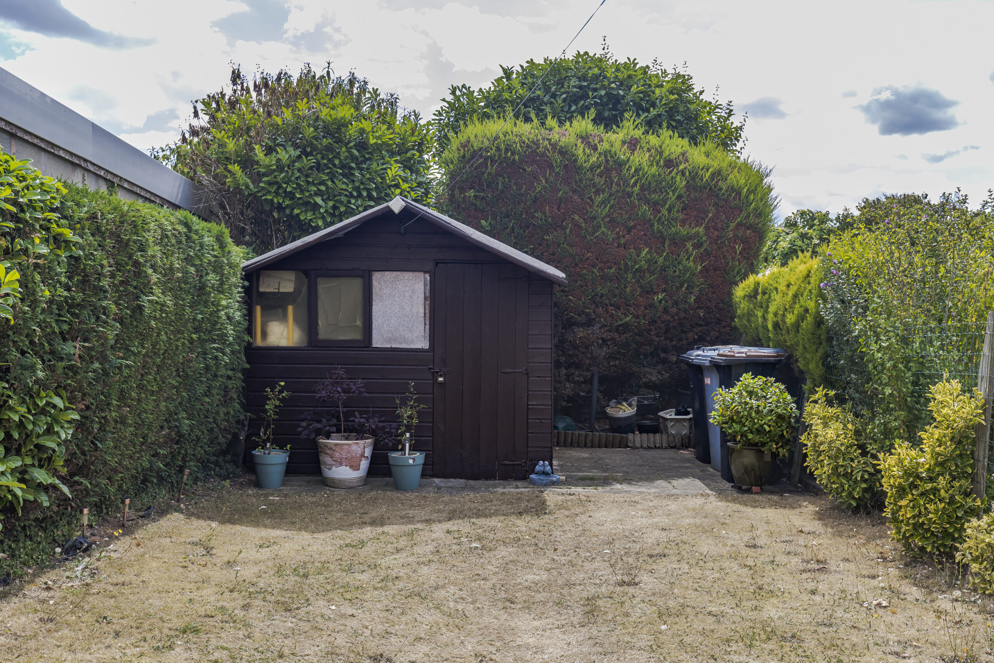
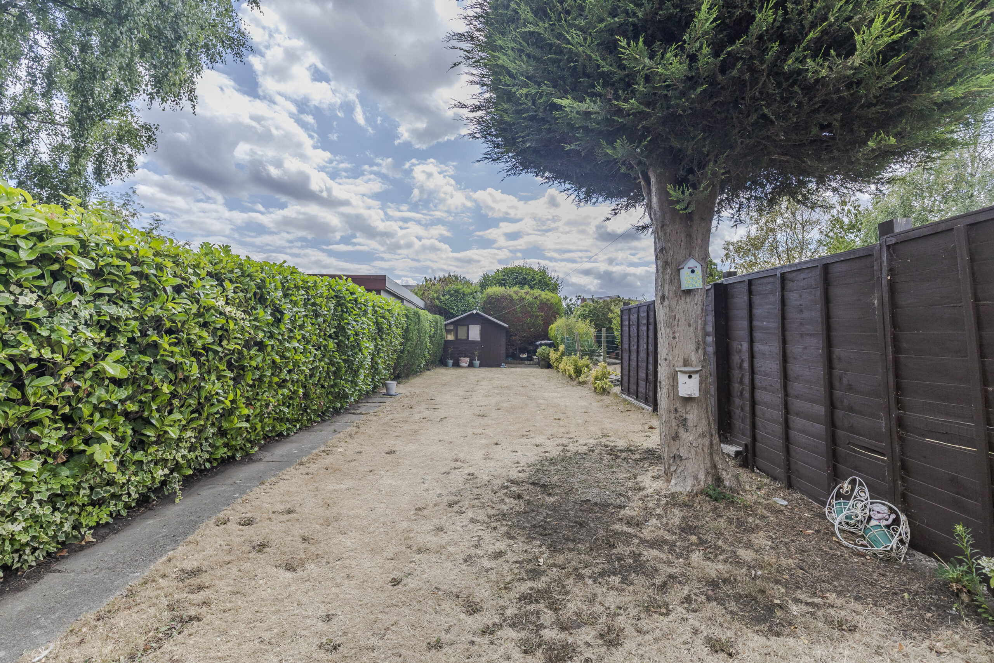
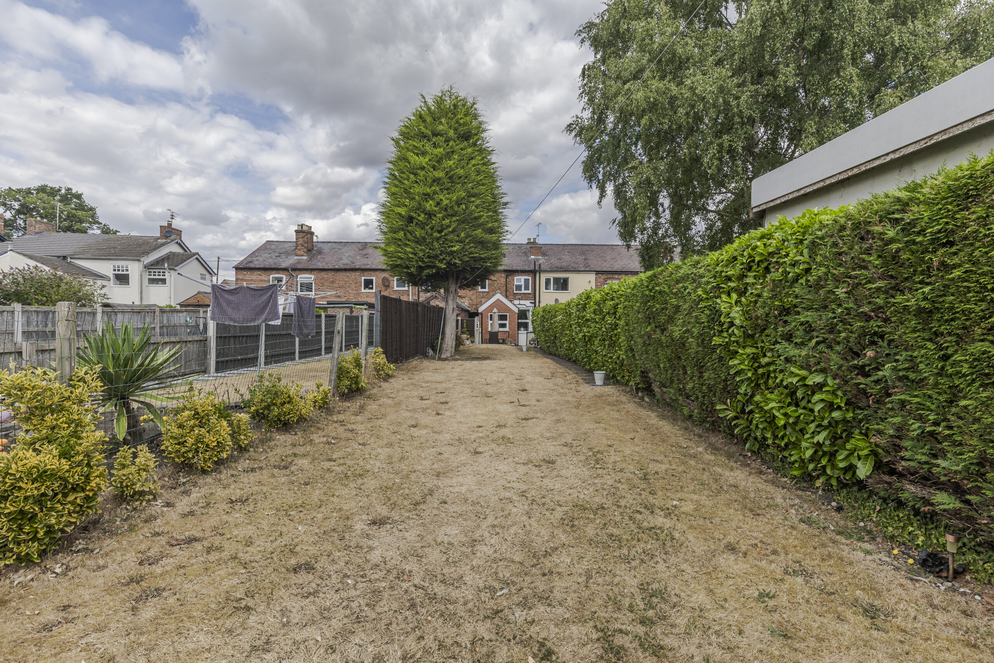
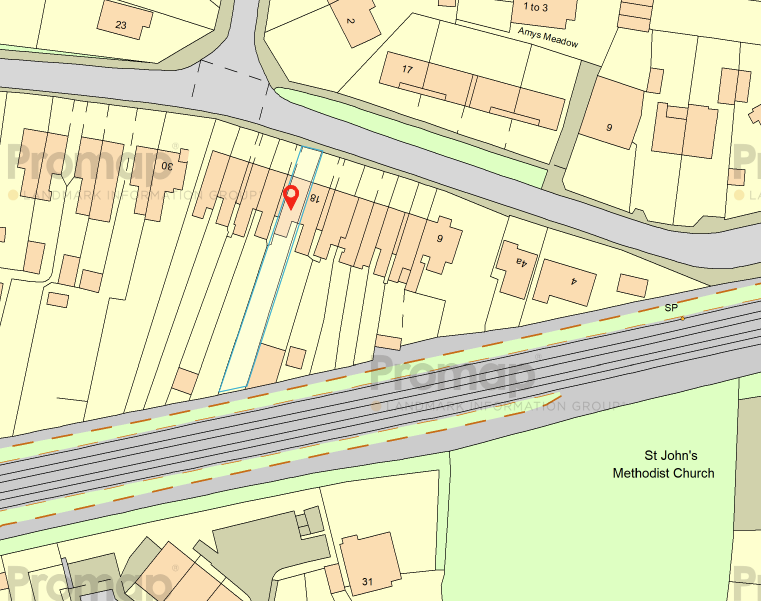
See attached plan with 125ft est rear garden. Shared passageway, patio/seating area, cold water tap, lawned rear garden, timber shed, various shrubs and trees.
Disclaimer
Please note that an AML fee is chargeable to the buyer once an offer is accepted to cover the cost of carrying out the required identity and anti-money laundering checks. Once these checks have been completed, the fee cannot be refunded, even if the property purchase does not go ahead.
Gallery
Floorplans
Take a look around


Floorplans
 Park Road, Willaston, Nantwich, CW5 6PW
 Interested in this
property?
Get in touch for further details on your dream home
Share this
property
If you think a friend or family might be interested in this property, share using one of the icons below.