

Price
Orchard Cottage, Wellington Road, Nantwich, CW5
Nantwich, CW5 7BX
No. of Bedrooms
3 Beds
No. of Bathrooms
1 Baths
Type of Property

Full Property Description
A DISTINCTIVE AND RARE DETACHED “COTTAGE STYLE HOUSE” WITH LOVELY GARDENS IN AN OUTSTANDING LOCATION WITHIN WALKING DISTANCE OF THE TOWN CENTRE
DESCRIPTION
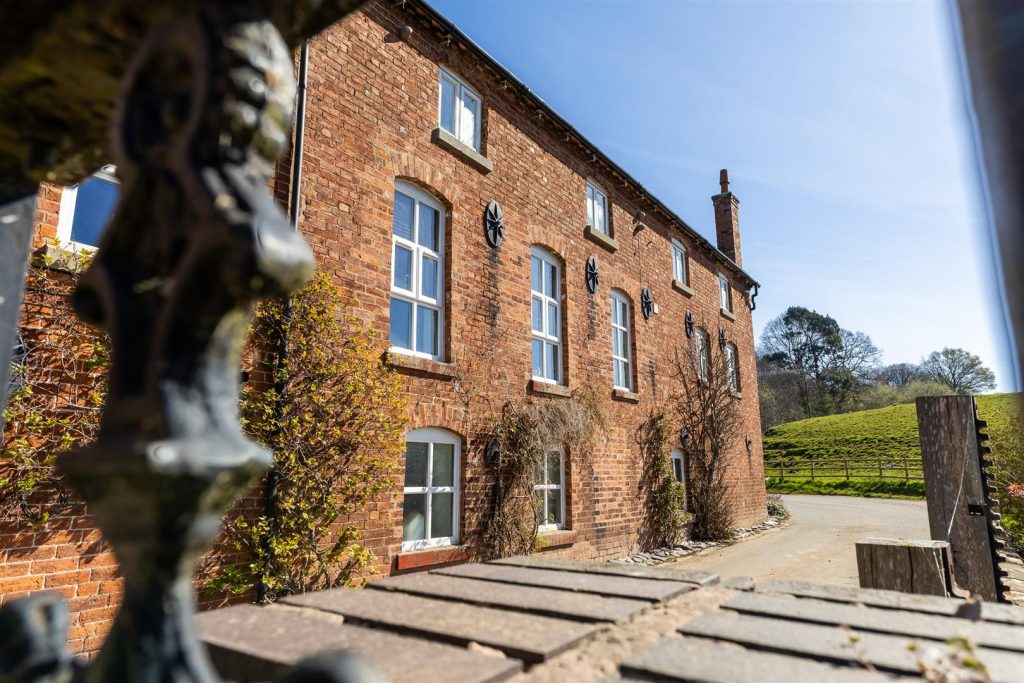
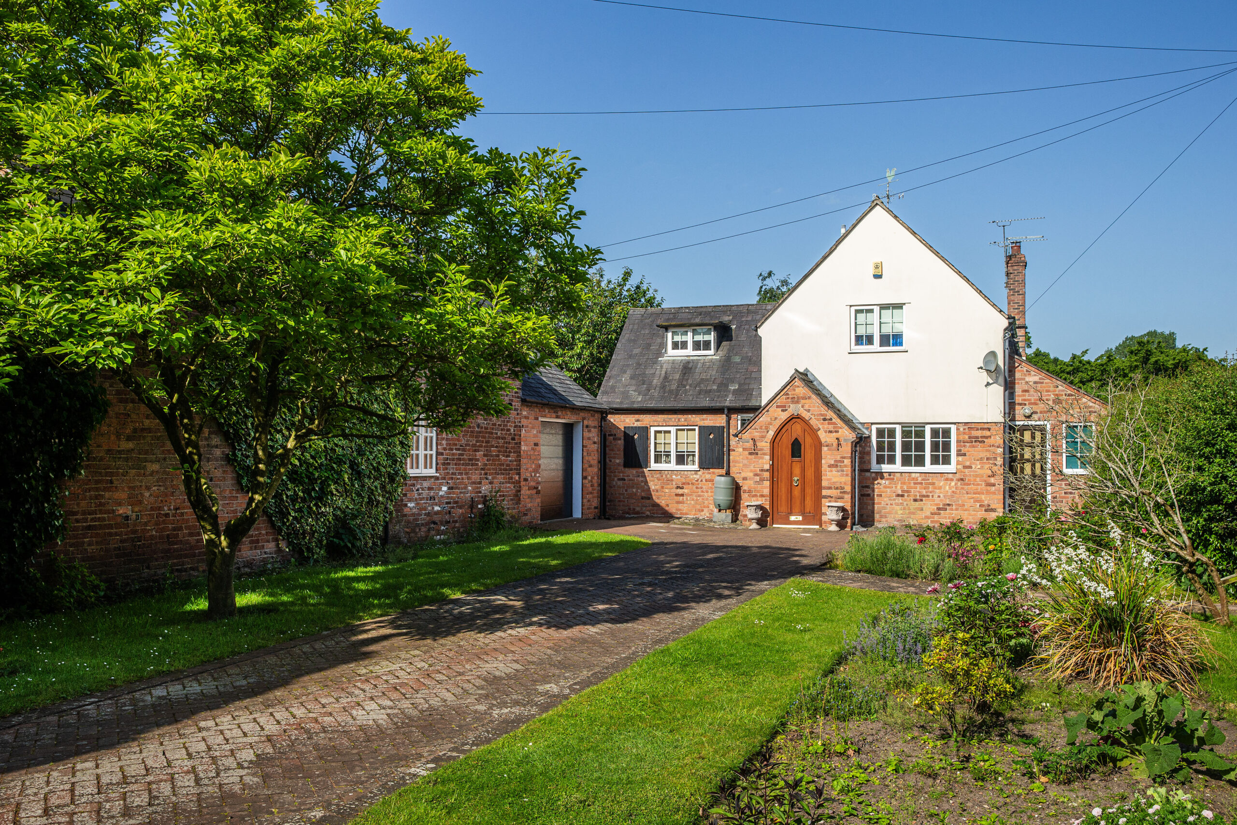
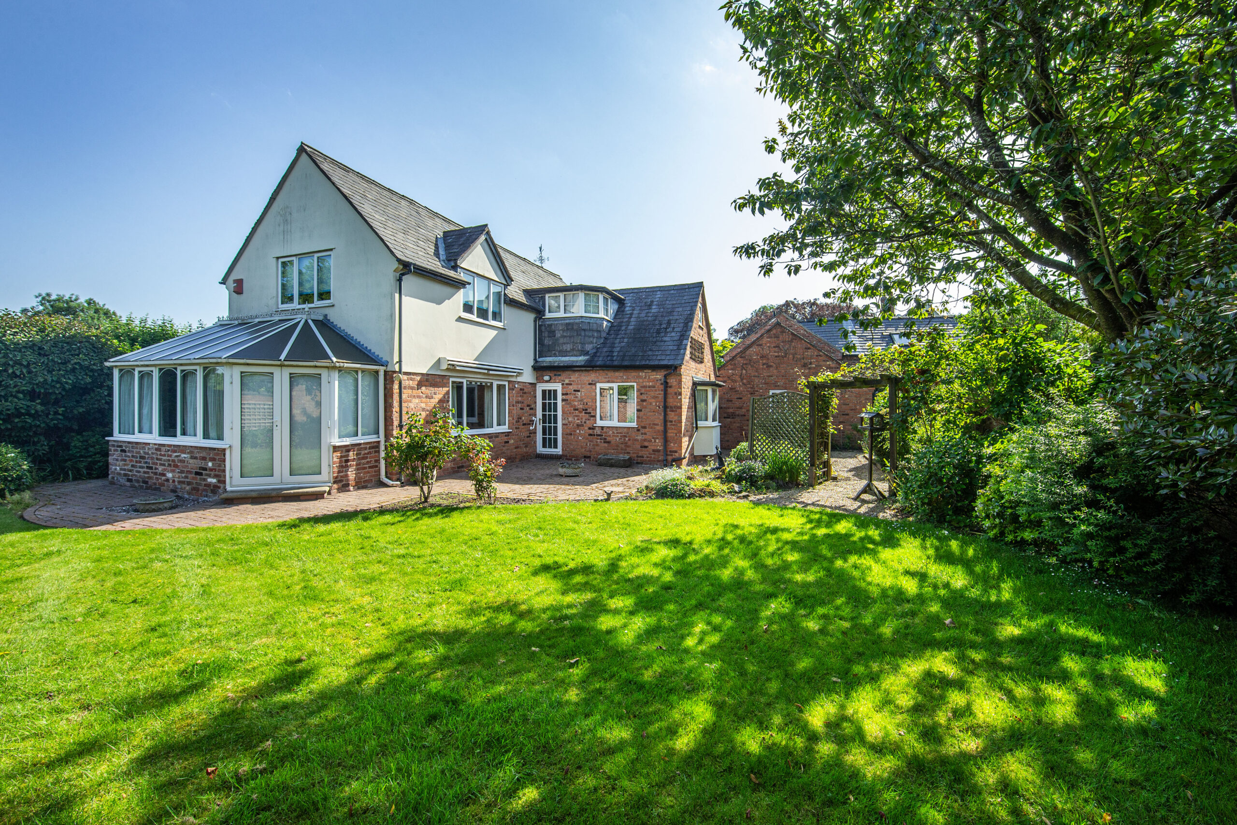
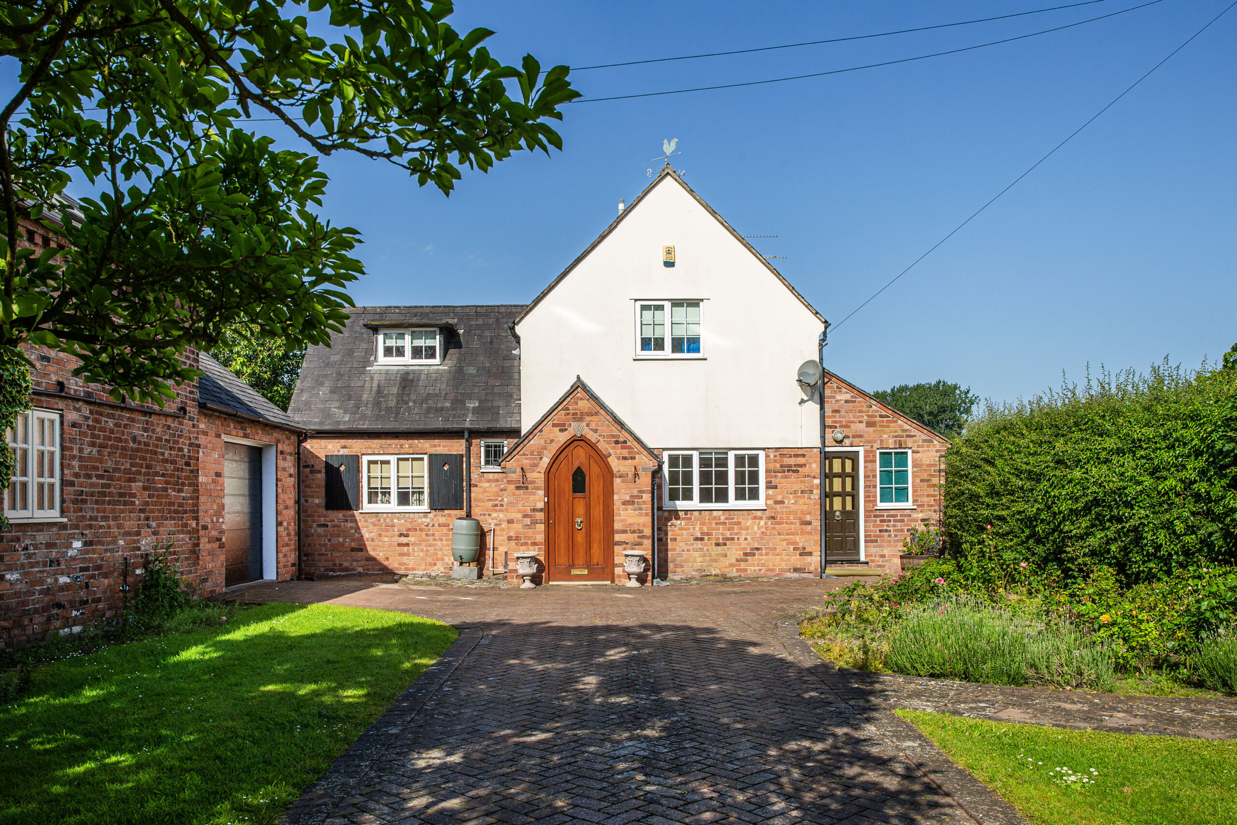
Orchard Cottage is constructed of Cheshire reclaimed brick with part rendered elevations under a Welsh slate roof and is arranged over two floors. Built in 1983 to a high specification it comes to the market for the first time. Now requiring updating, the house has been a much enjoyed and treasured home. Orchard Cottage is an ideal property for those seeking to downsize and has a really good layout.
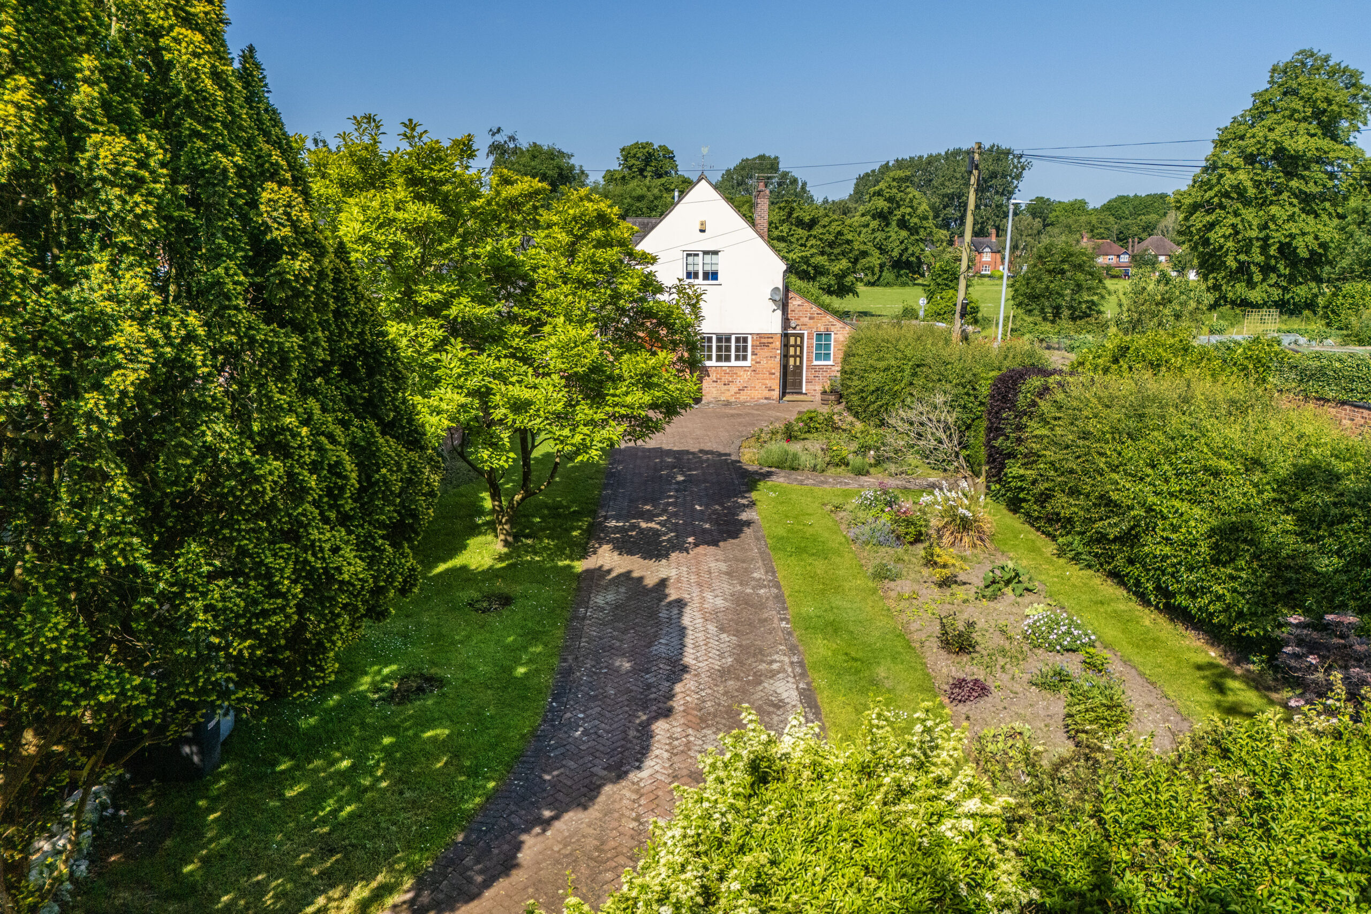
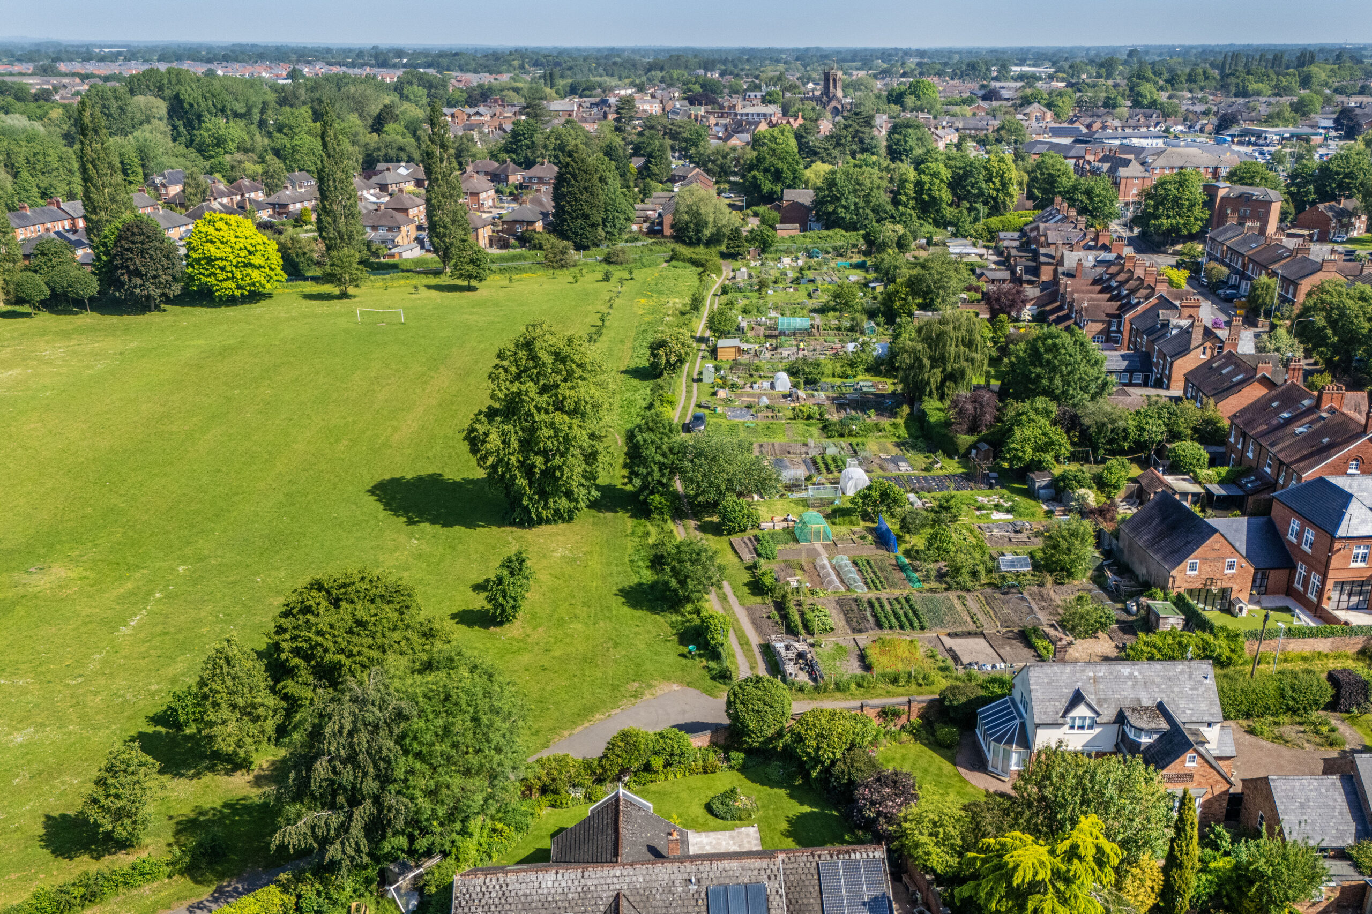
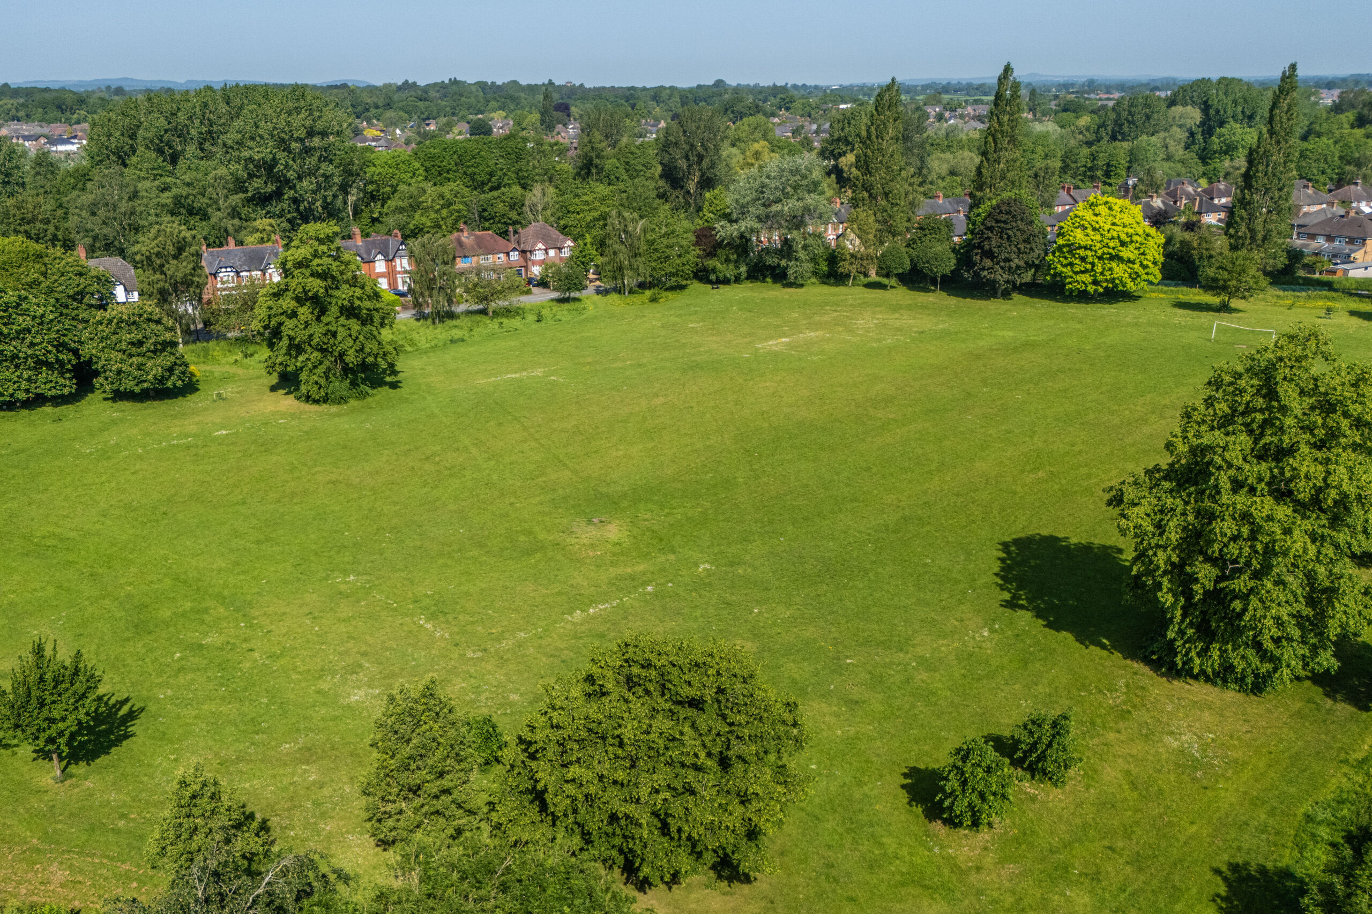
The position is exceptional and one that most people will not know even exists, being set well back from Wellington Road, behind number 46.

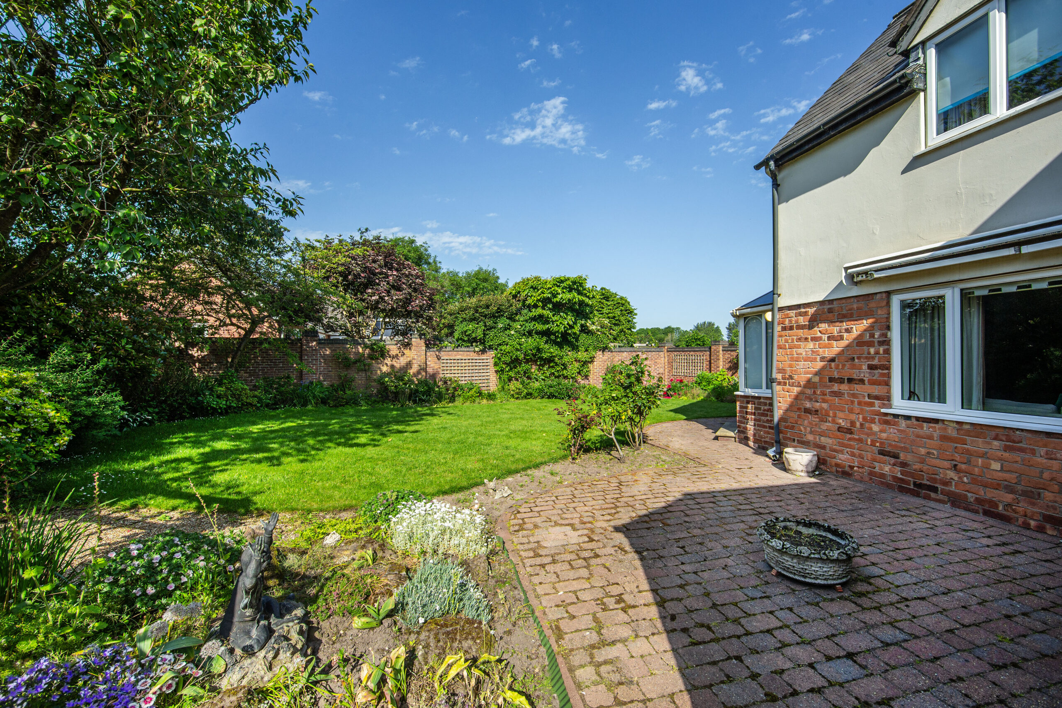
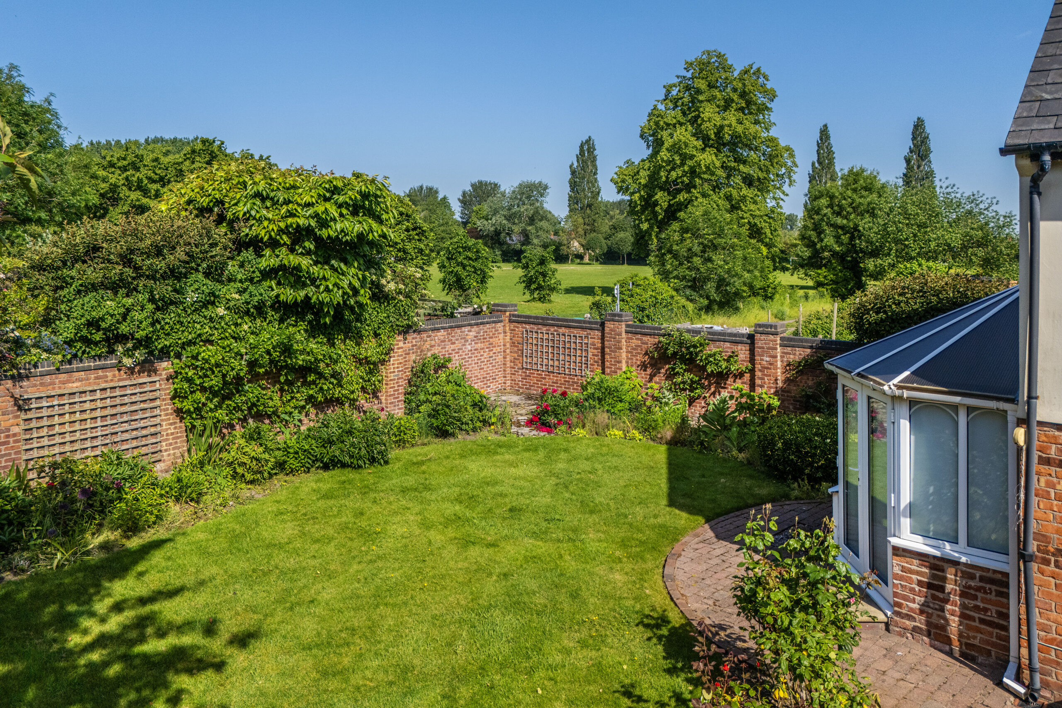
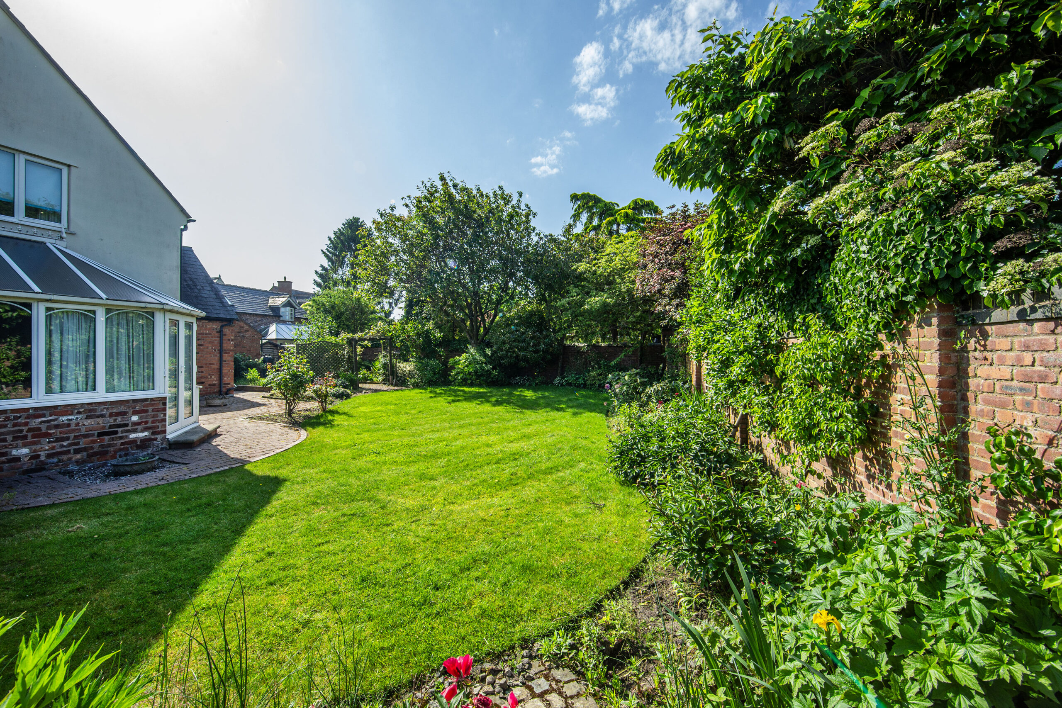
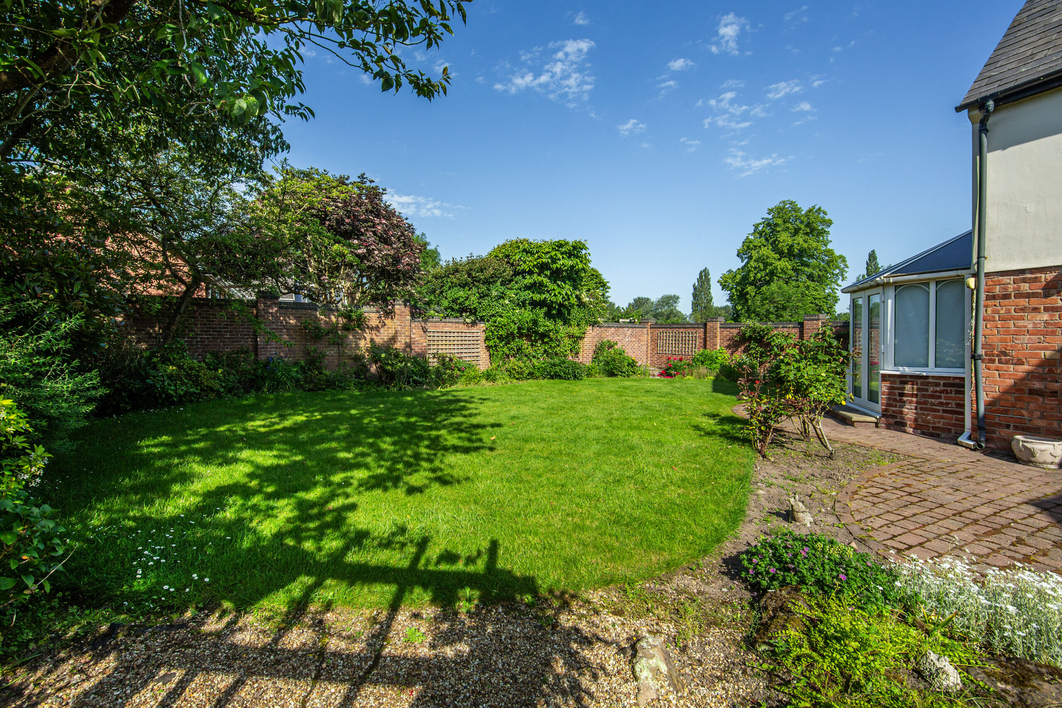
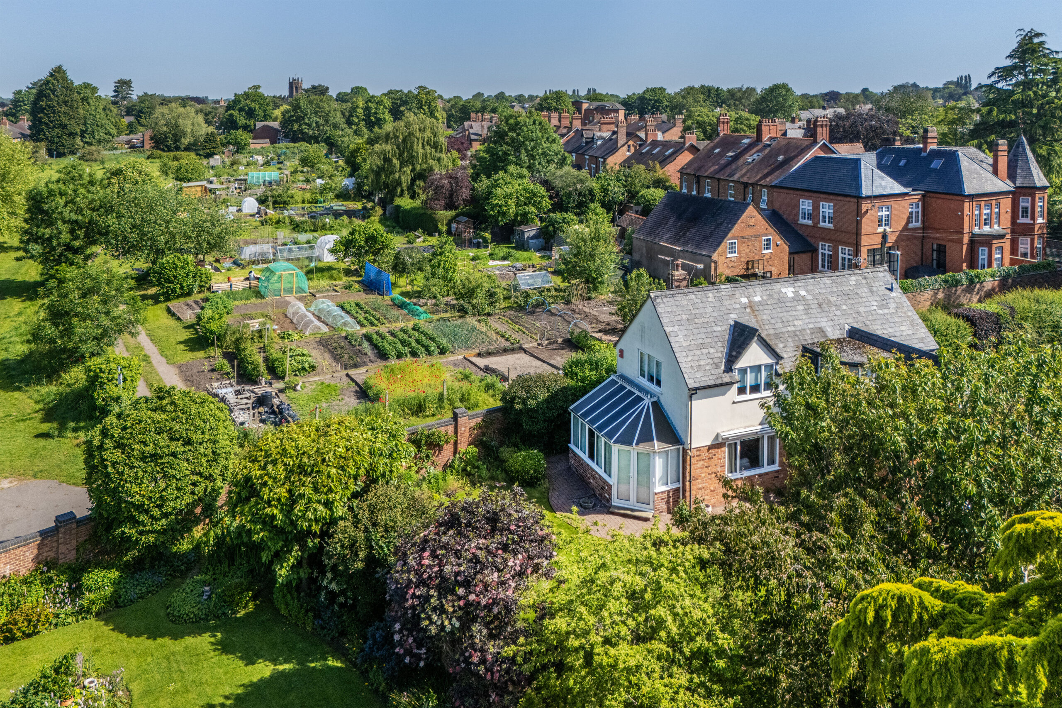
The gardens are a delight and facing South West to the rear, have a very favourable orientation.
LOCATION & AMENITIES
Orchard Cottage occupies a sought after position, about 600 yards from Nantwich town centre. Nantwich is a charming market town in Cheshire, set beside the River Weaver with a Medieval Street pattern. The town, renowned for its history in the Salt and Tanning industry, today contains an excellent range of urban facilities which combine with a number of interesting buildings to provide a most pleasing living and working environment. Nantwich is a popular and prosperous town hosting a range of bars, restaurants and cafes with renowned delicatessens and butchers, all sitting comfortably alongside national retail outlets. The A51 and Nantwich bypass provides swift access to the M6 North and South (Junction 16) 10 miles, whilst Chester and Stoke on Trent can be reached in just 30 minutes each by car. Nantwich Railway station is 200 yards from the house. Manchester airport is about a 45 minute drive.
DIRECTIONS - CW5 7BX
SUMMARY
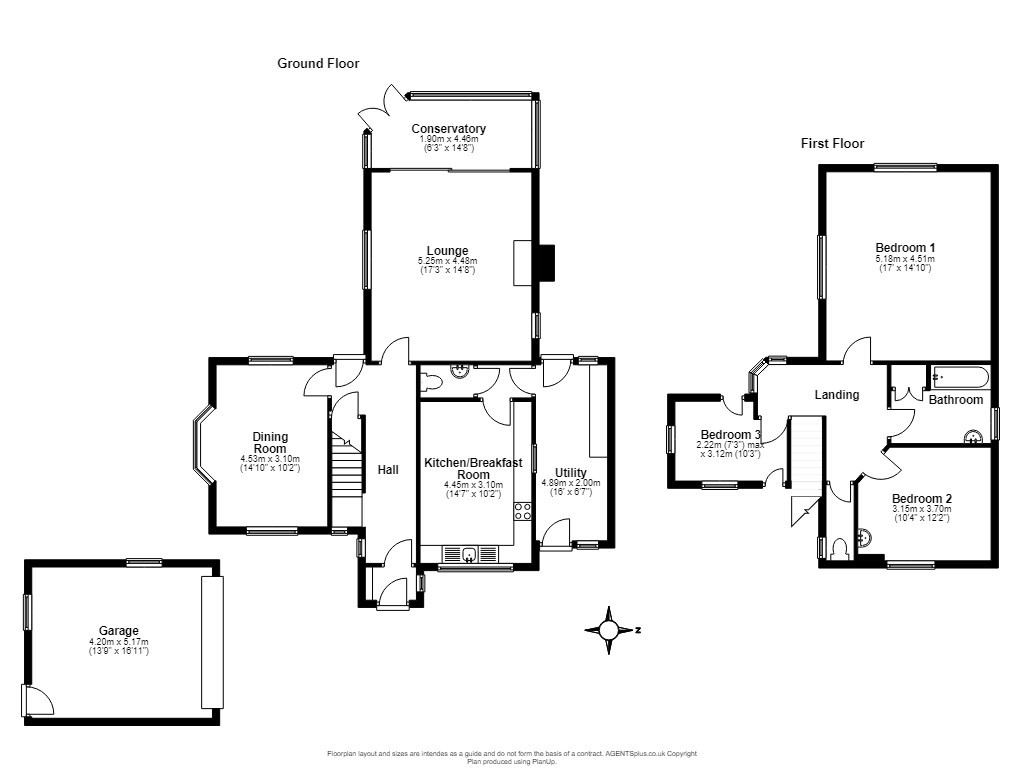
Entrance Porch, Reception Hall, Living Room, Dining Room, Garden Room, Kitchen/Breakfast Room, Cloakroom, Utility Room, Landing, Three Bedrooms, Bathroom, Separate W/C, Gas Central Heating, uPVC Double Glazed Windows, Garage, Gardens.
ENTRANCE PORCH
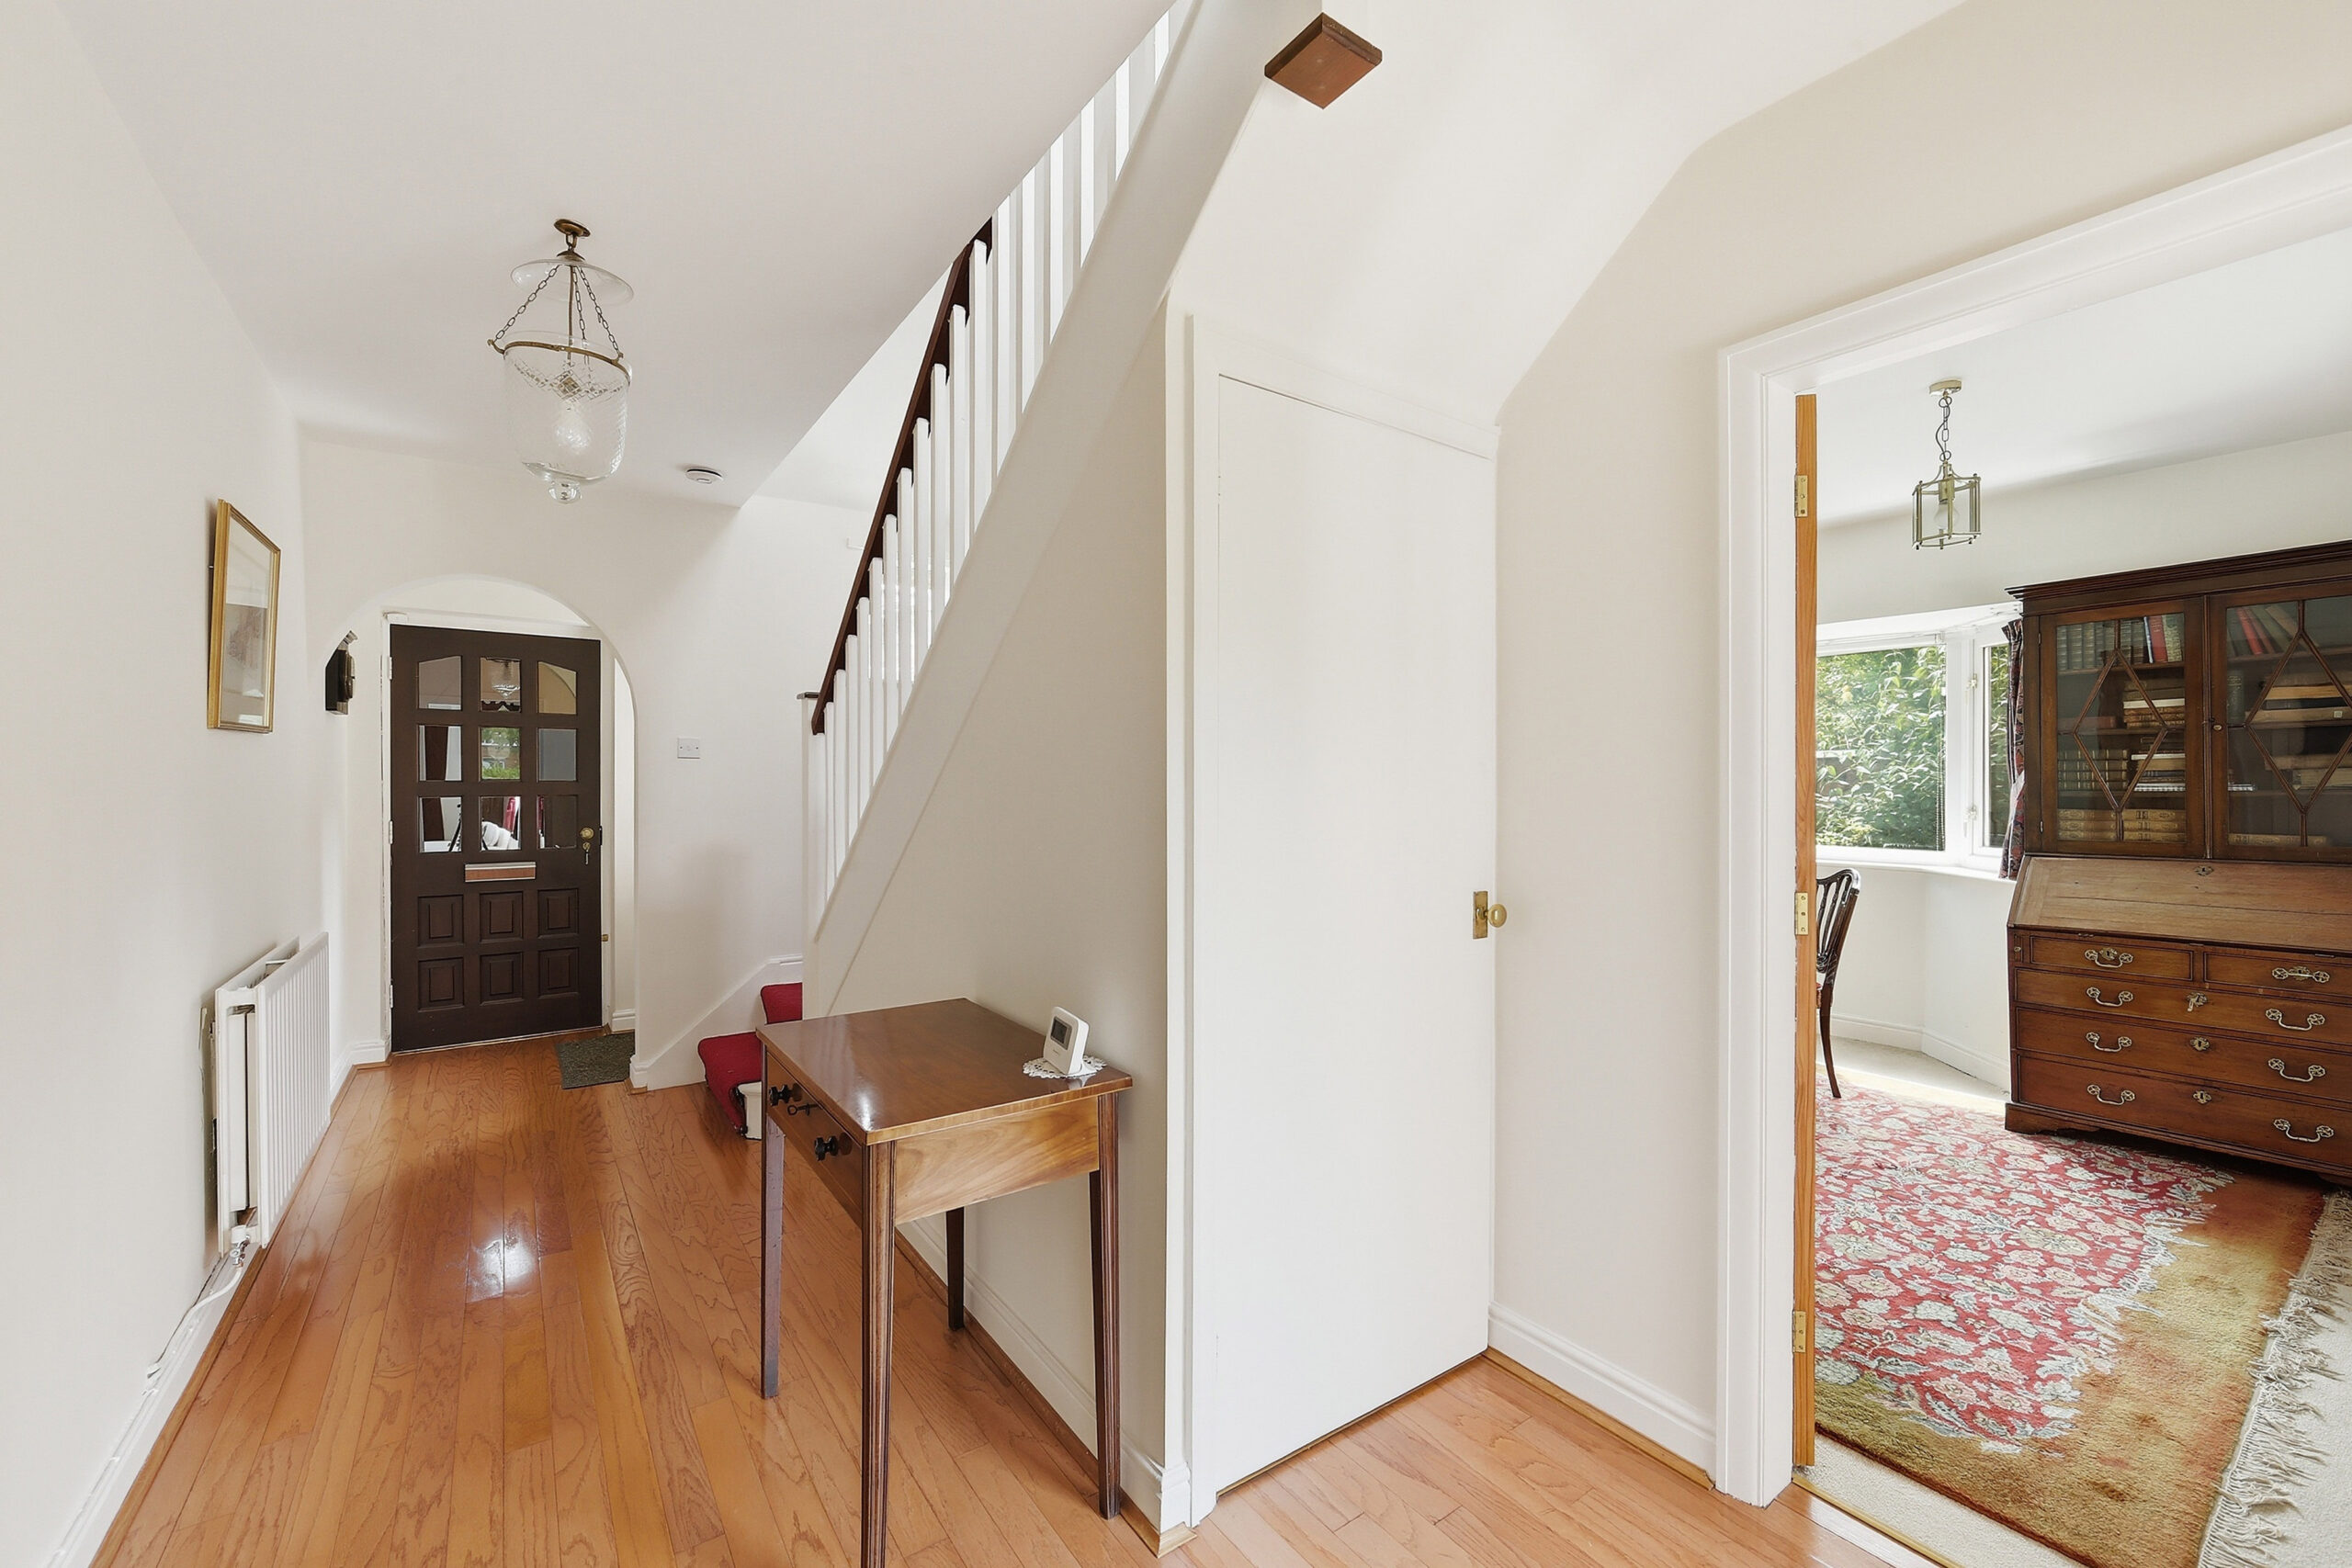
Timber Gothic style entrance door, inset matwell.
RECEPTION HALL 14' 8" x 7' 7" (4.47m x 2.31m)
Wood laminate floor, uPVC door to rear, understairs store.
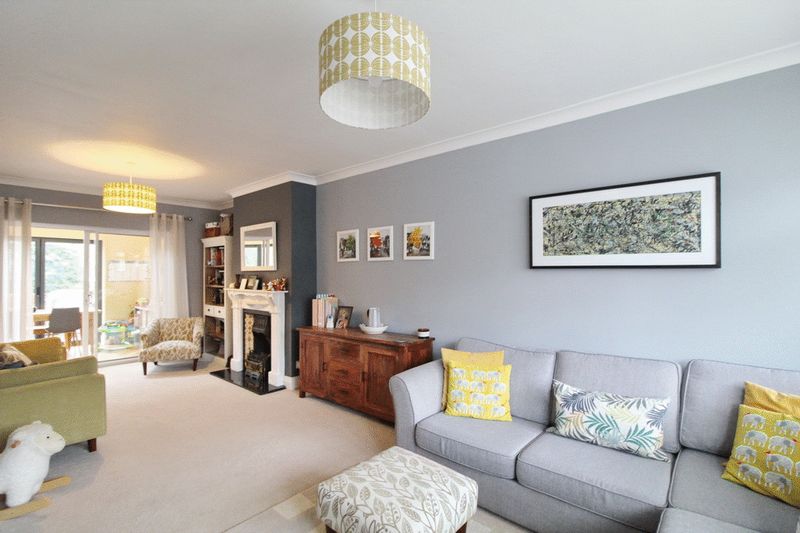
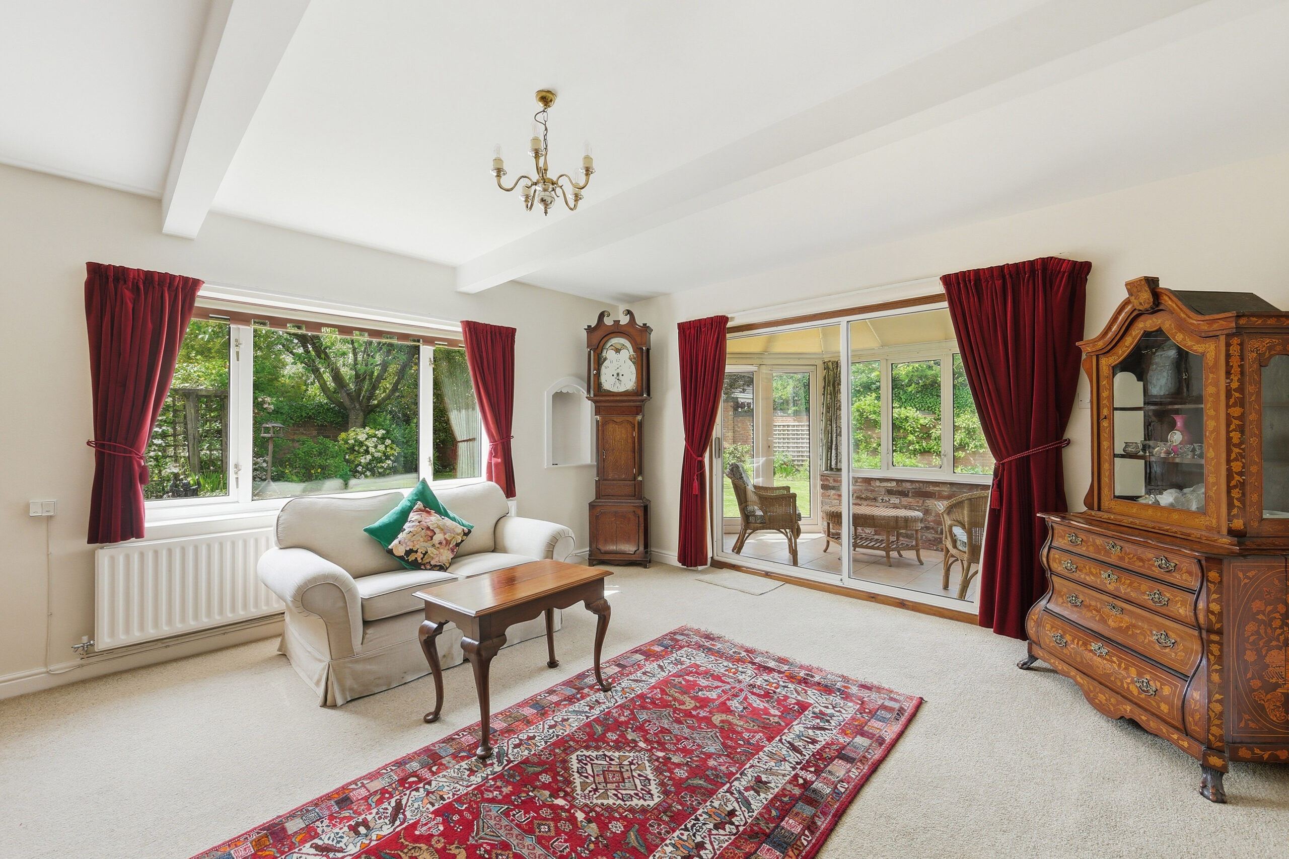
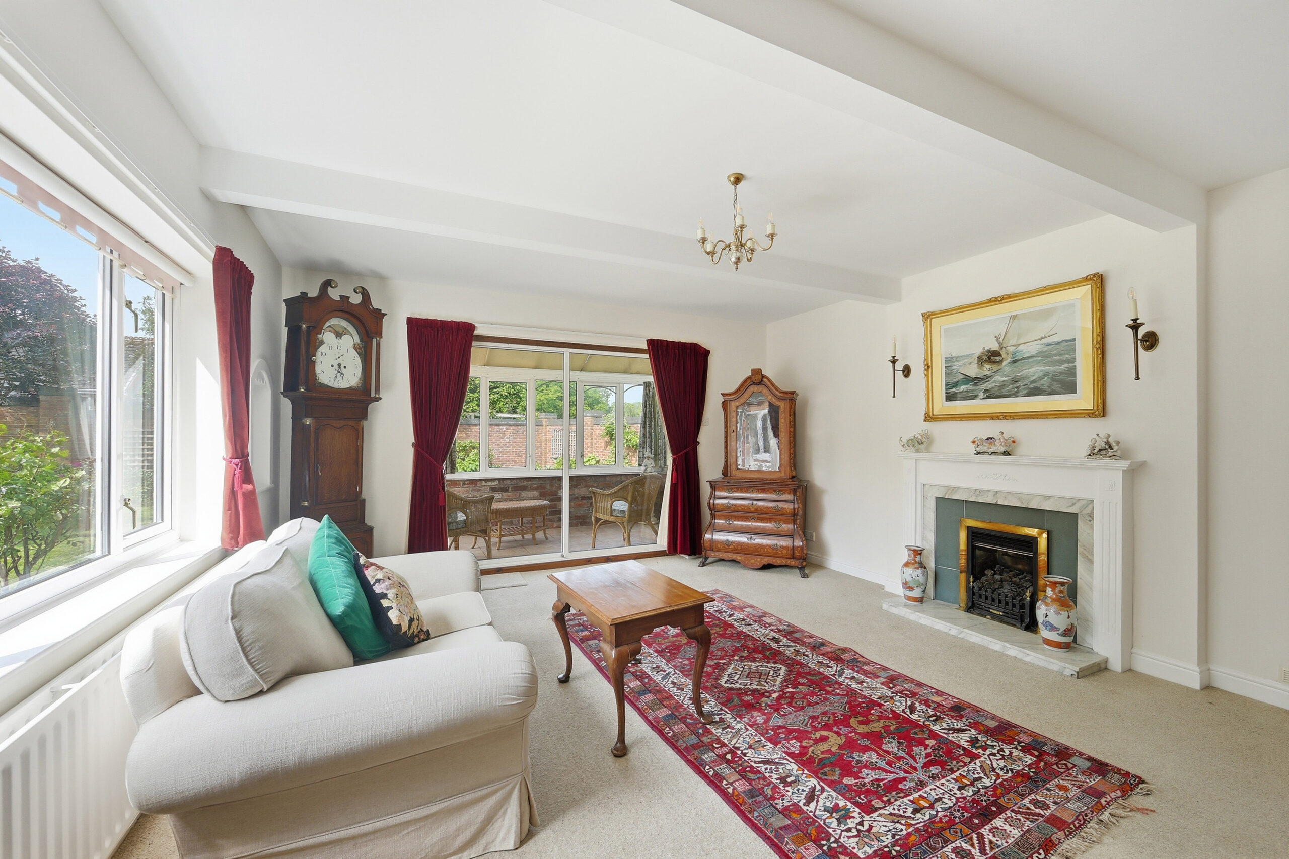
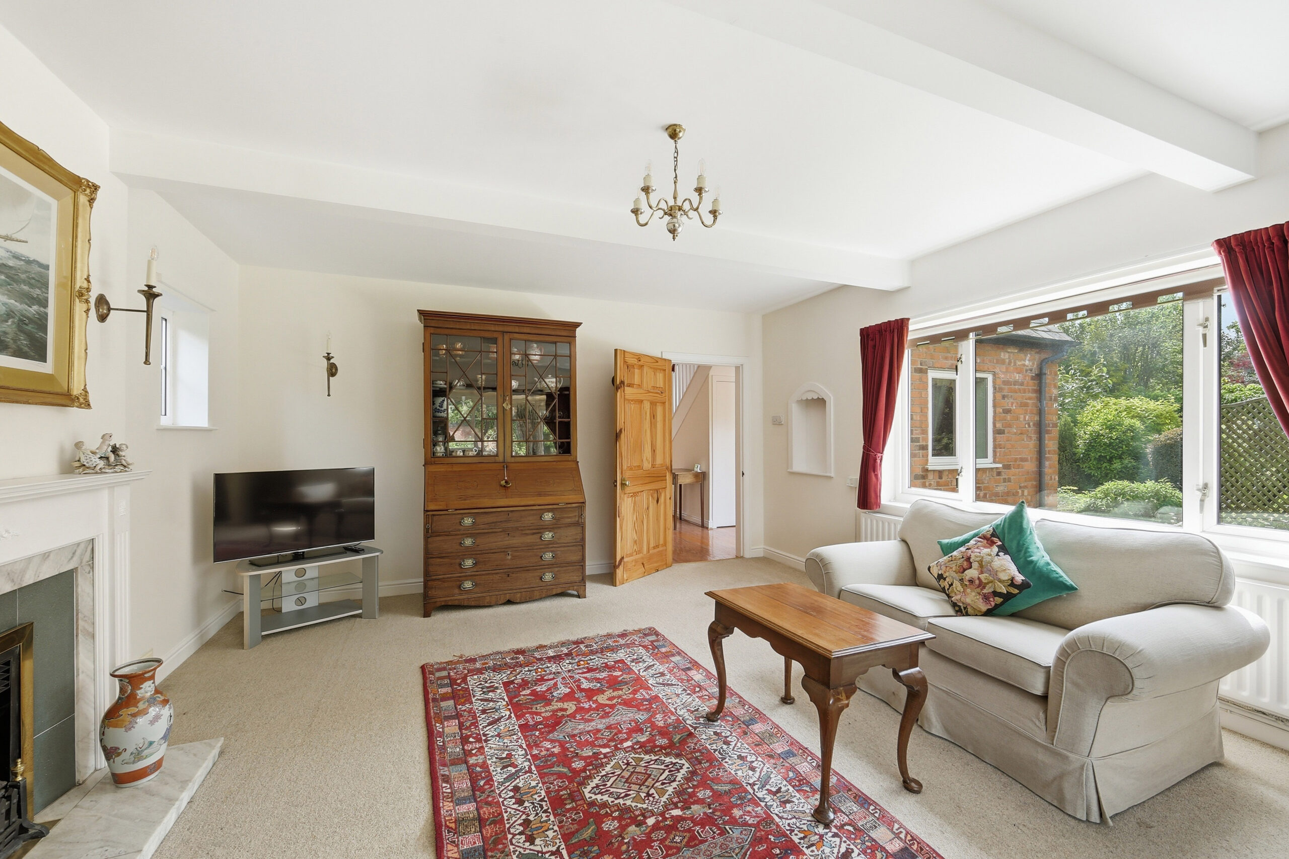
LIVING ROOM 17' 3" x 14' 8" (5.26m x 4.47m)
Fireplace with marble inset and hearth, Adam style surround, living flame coal effect gas fire, four wall lights, two lit display niches, two double glazed windows, sliding double glazed windows to garden room.
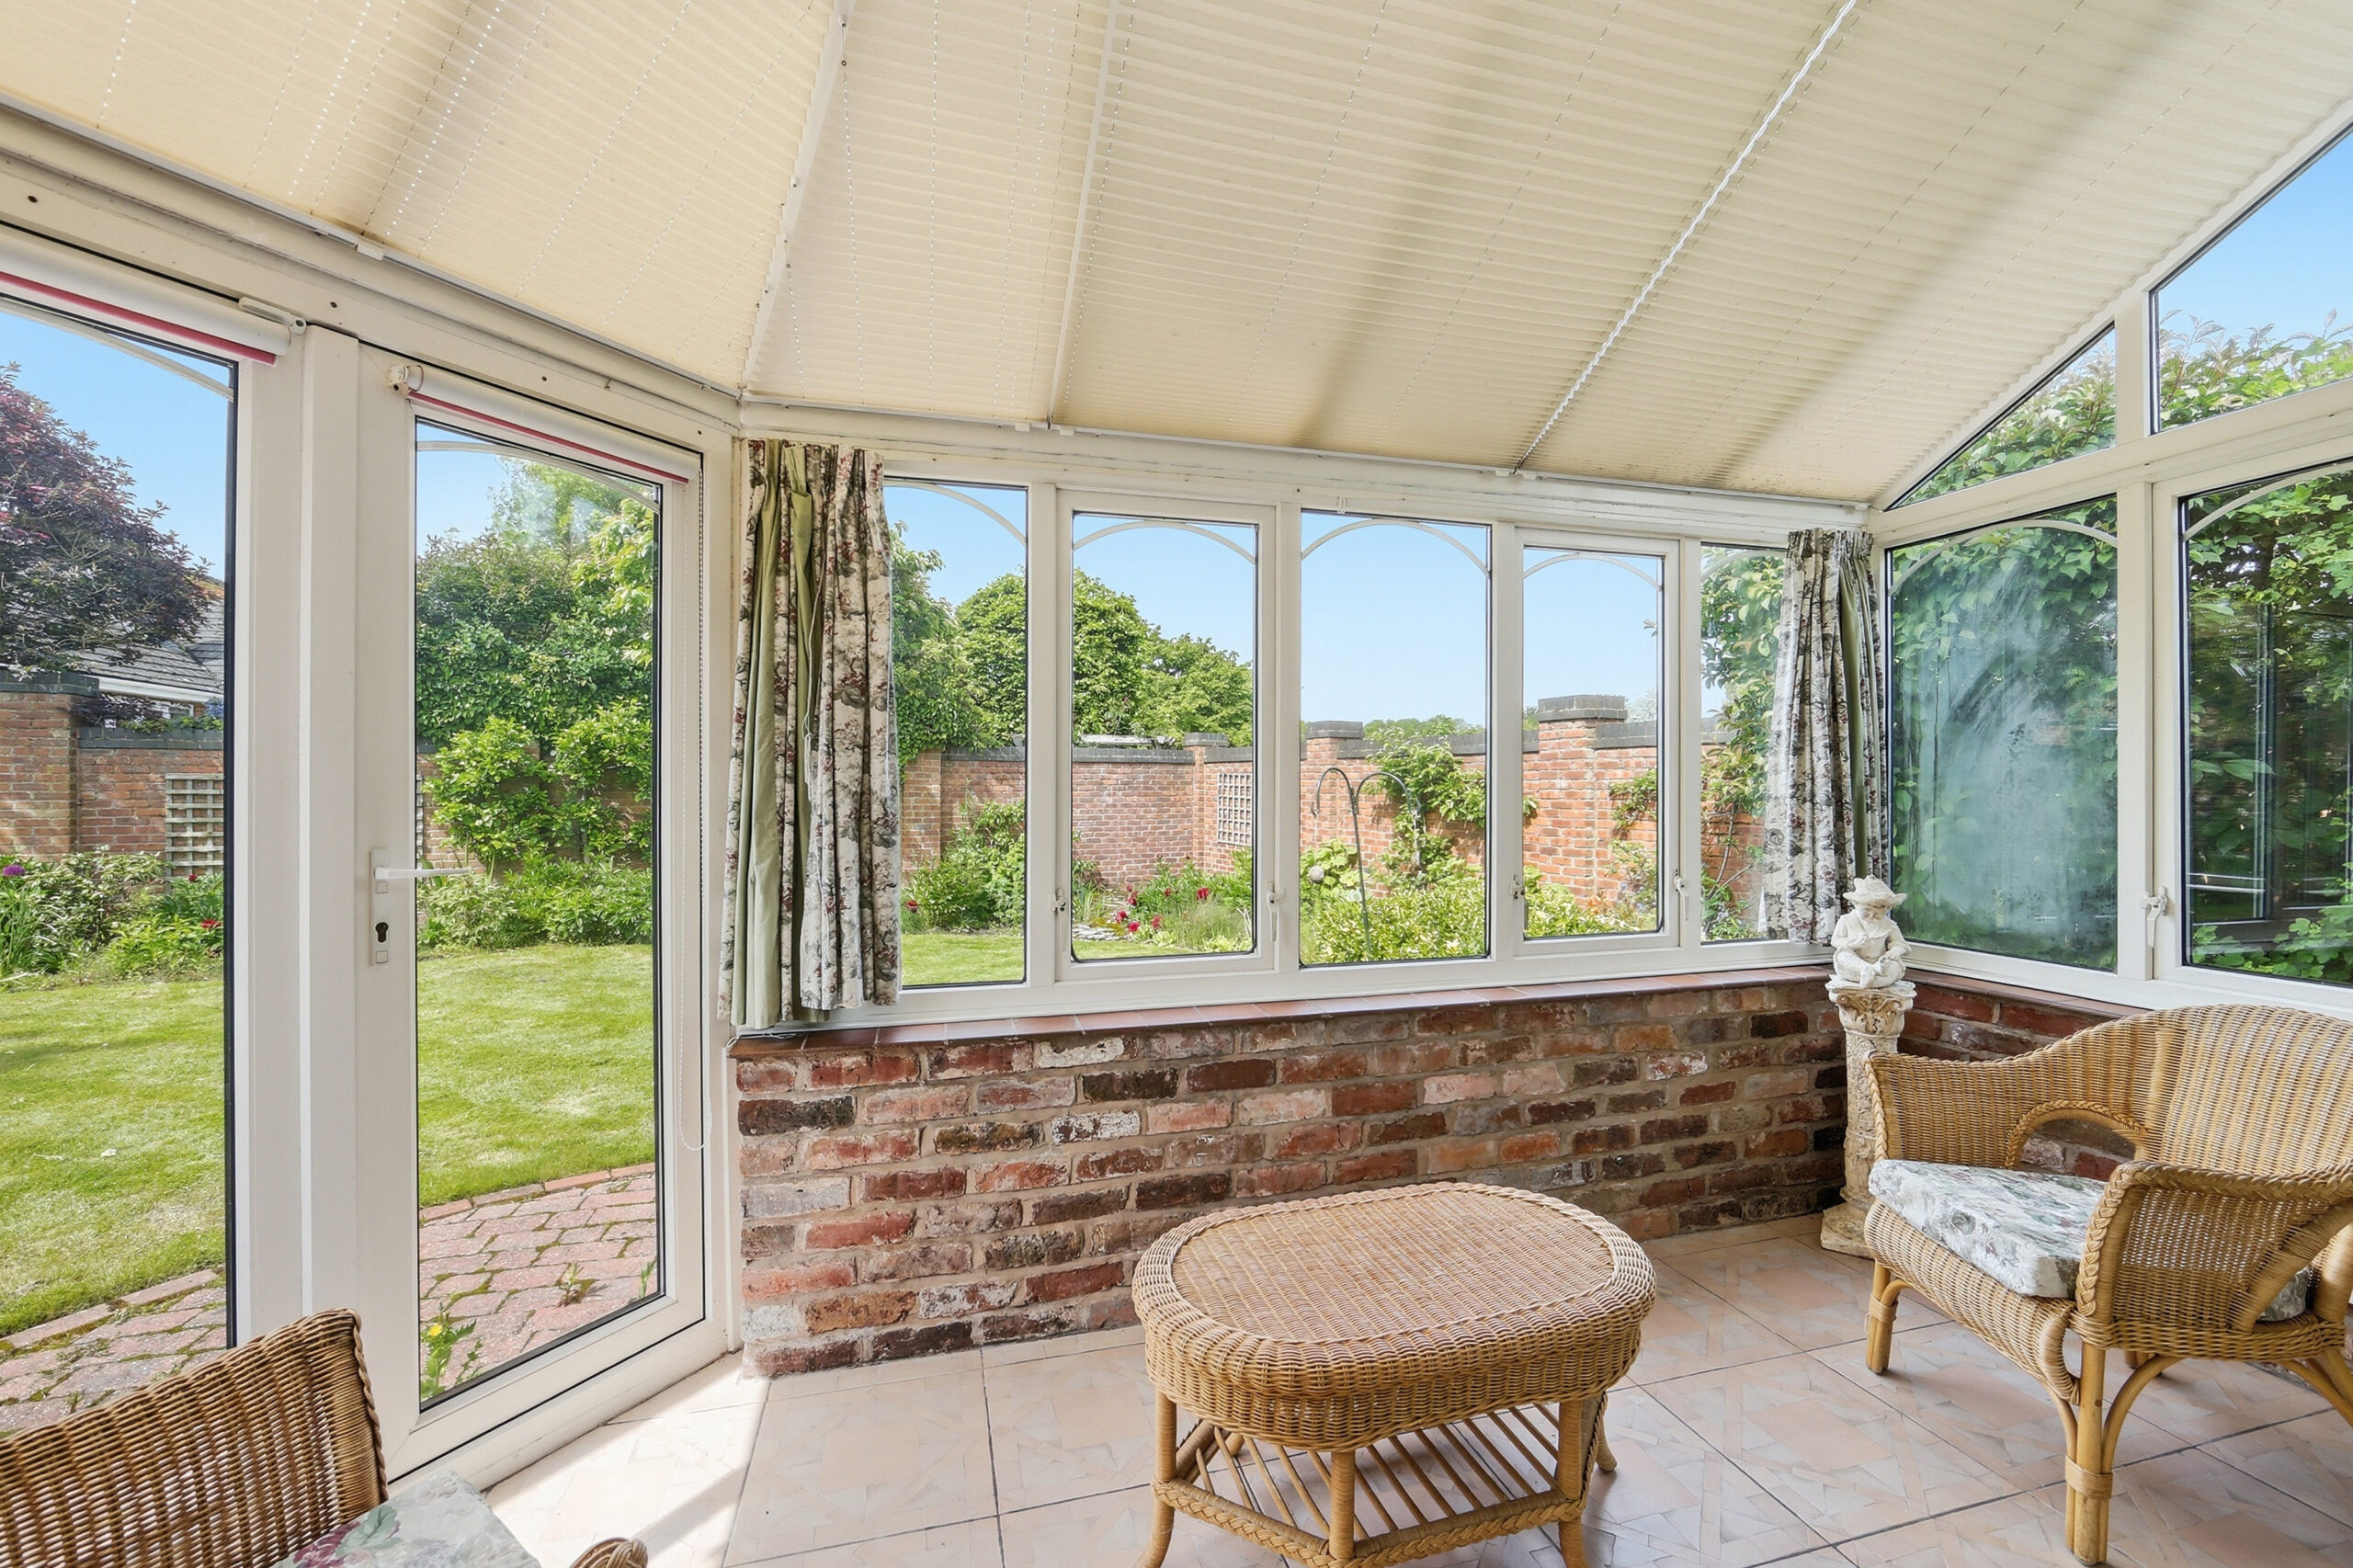
GARDEN ROOM 14' 8" x 6' 3" (4.47m x 1.91m)
Tiled floor, double glazed windows and doors to rear garden.
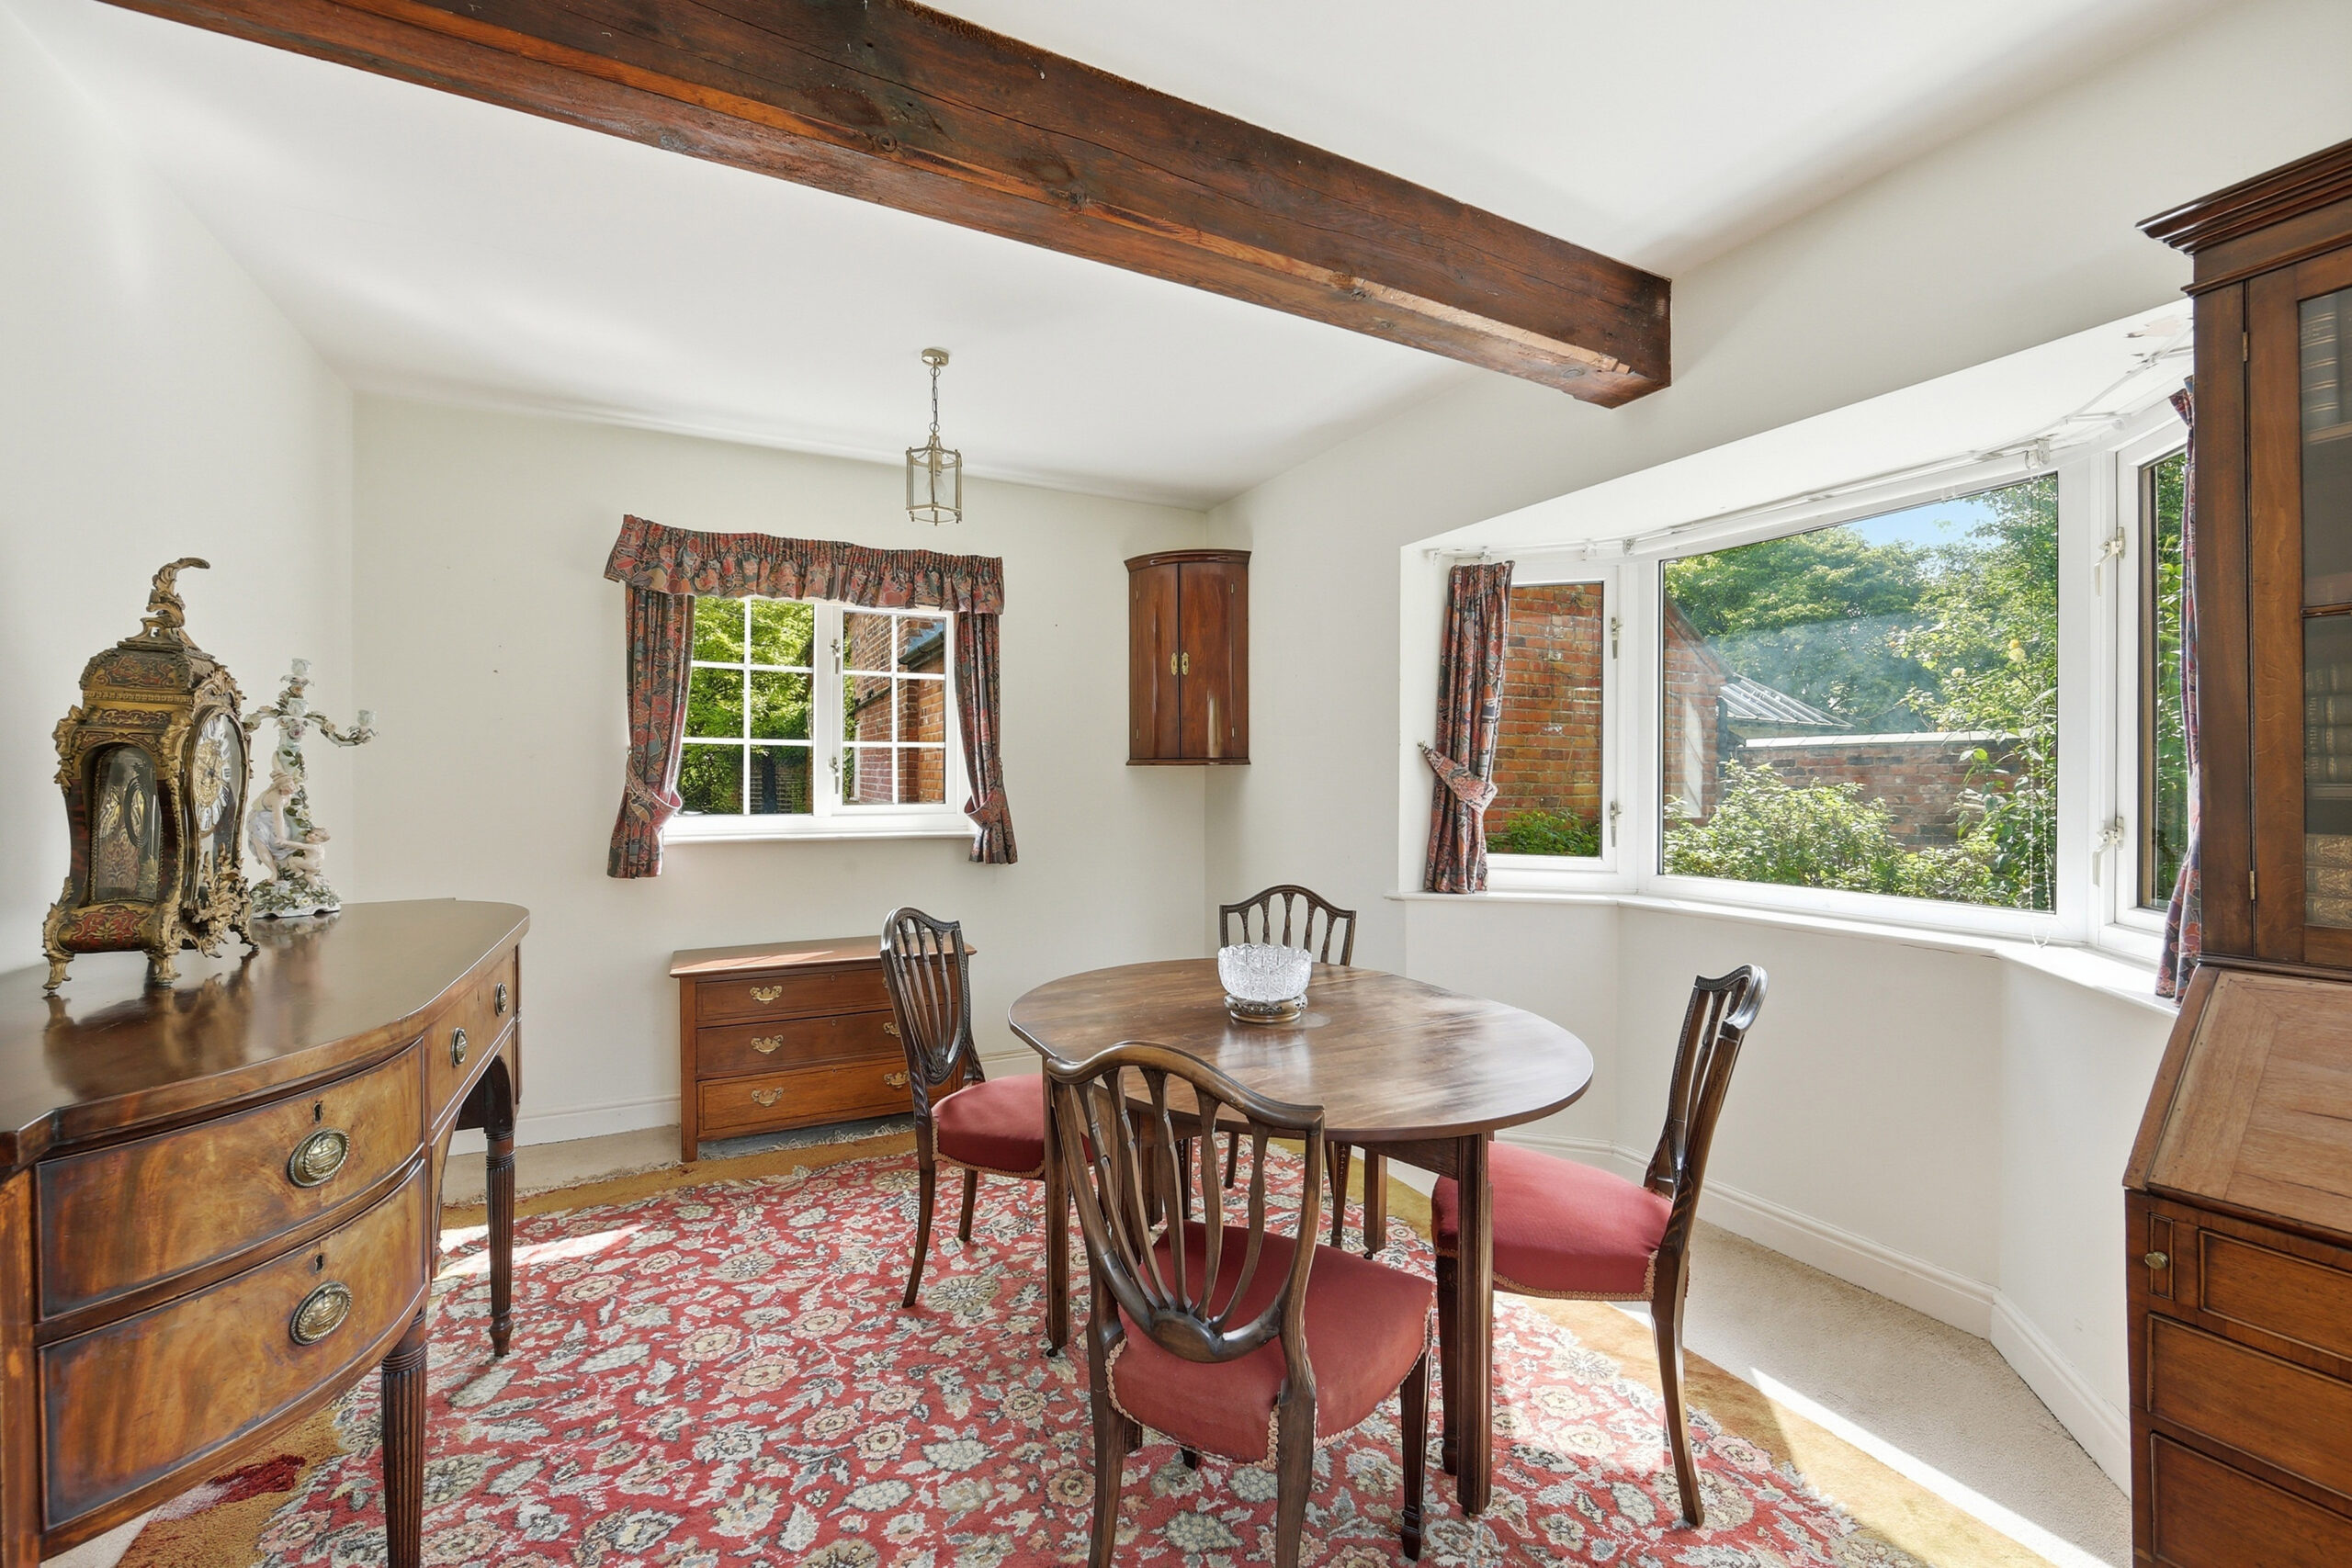
DINING ROOM 14' 10" x 11' 8" (4.52m x 3.56m)
Three double glazed windows including a bay, ceiling beam.
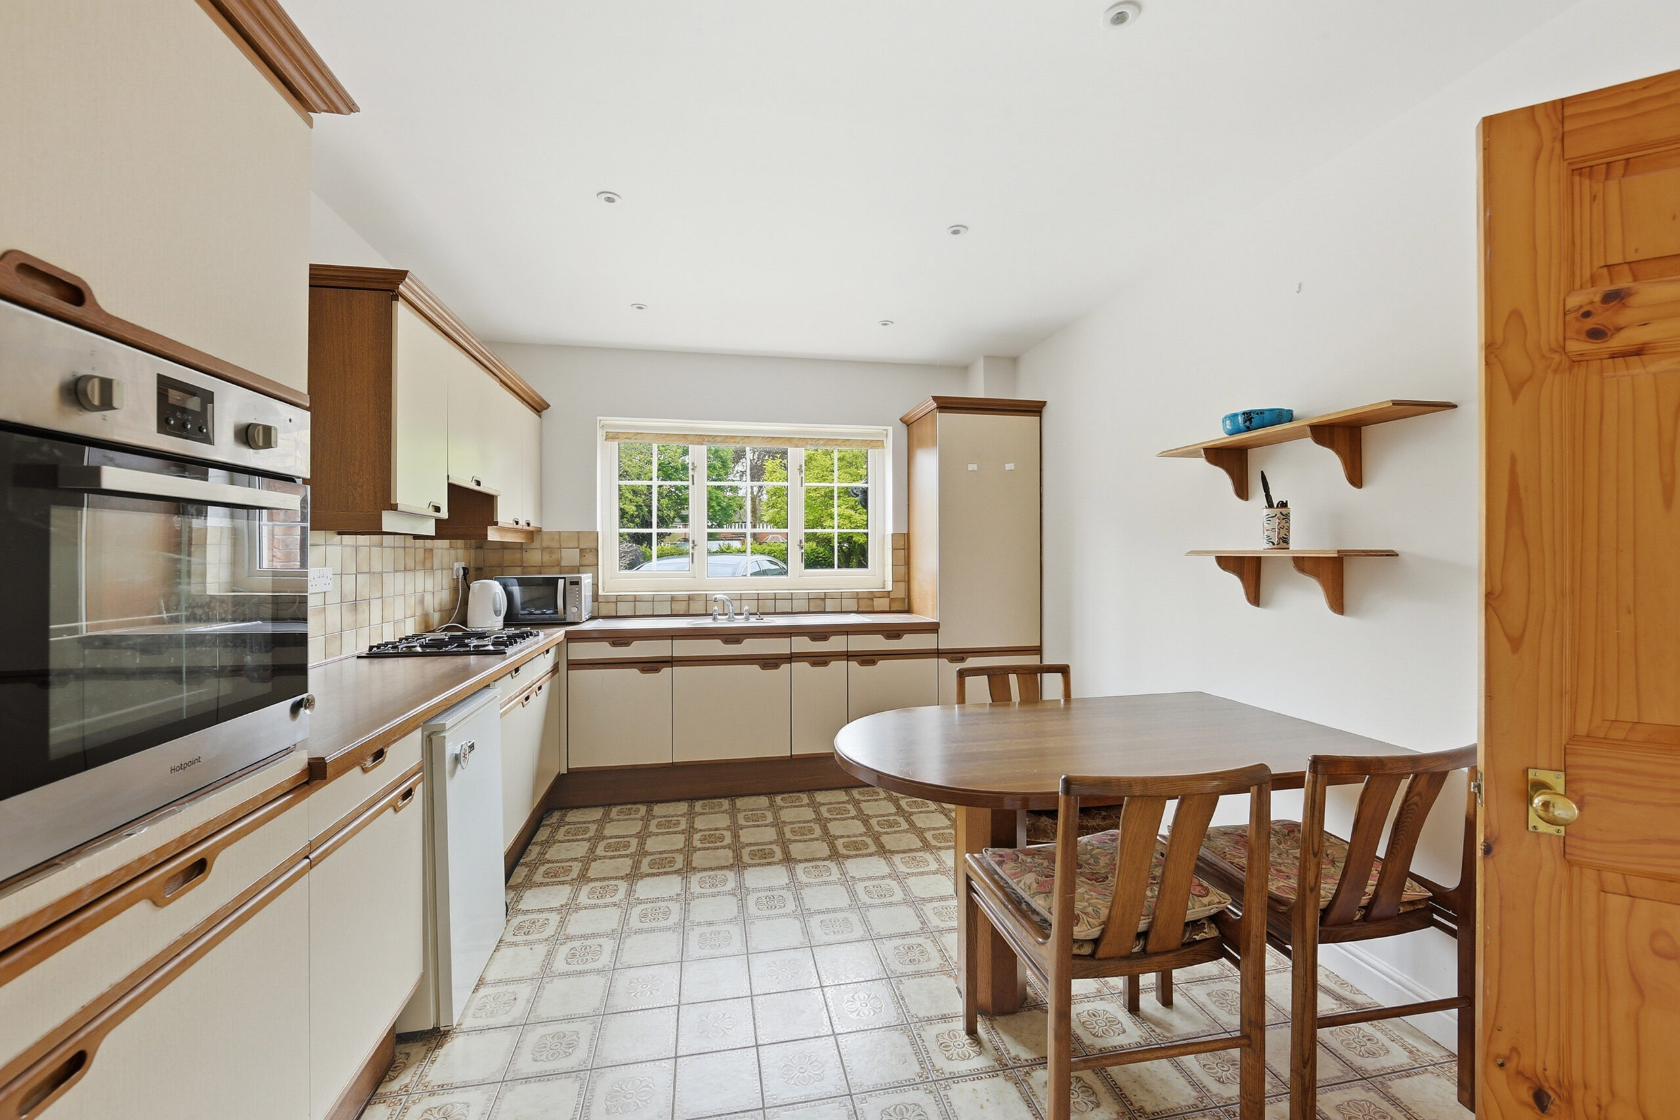
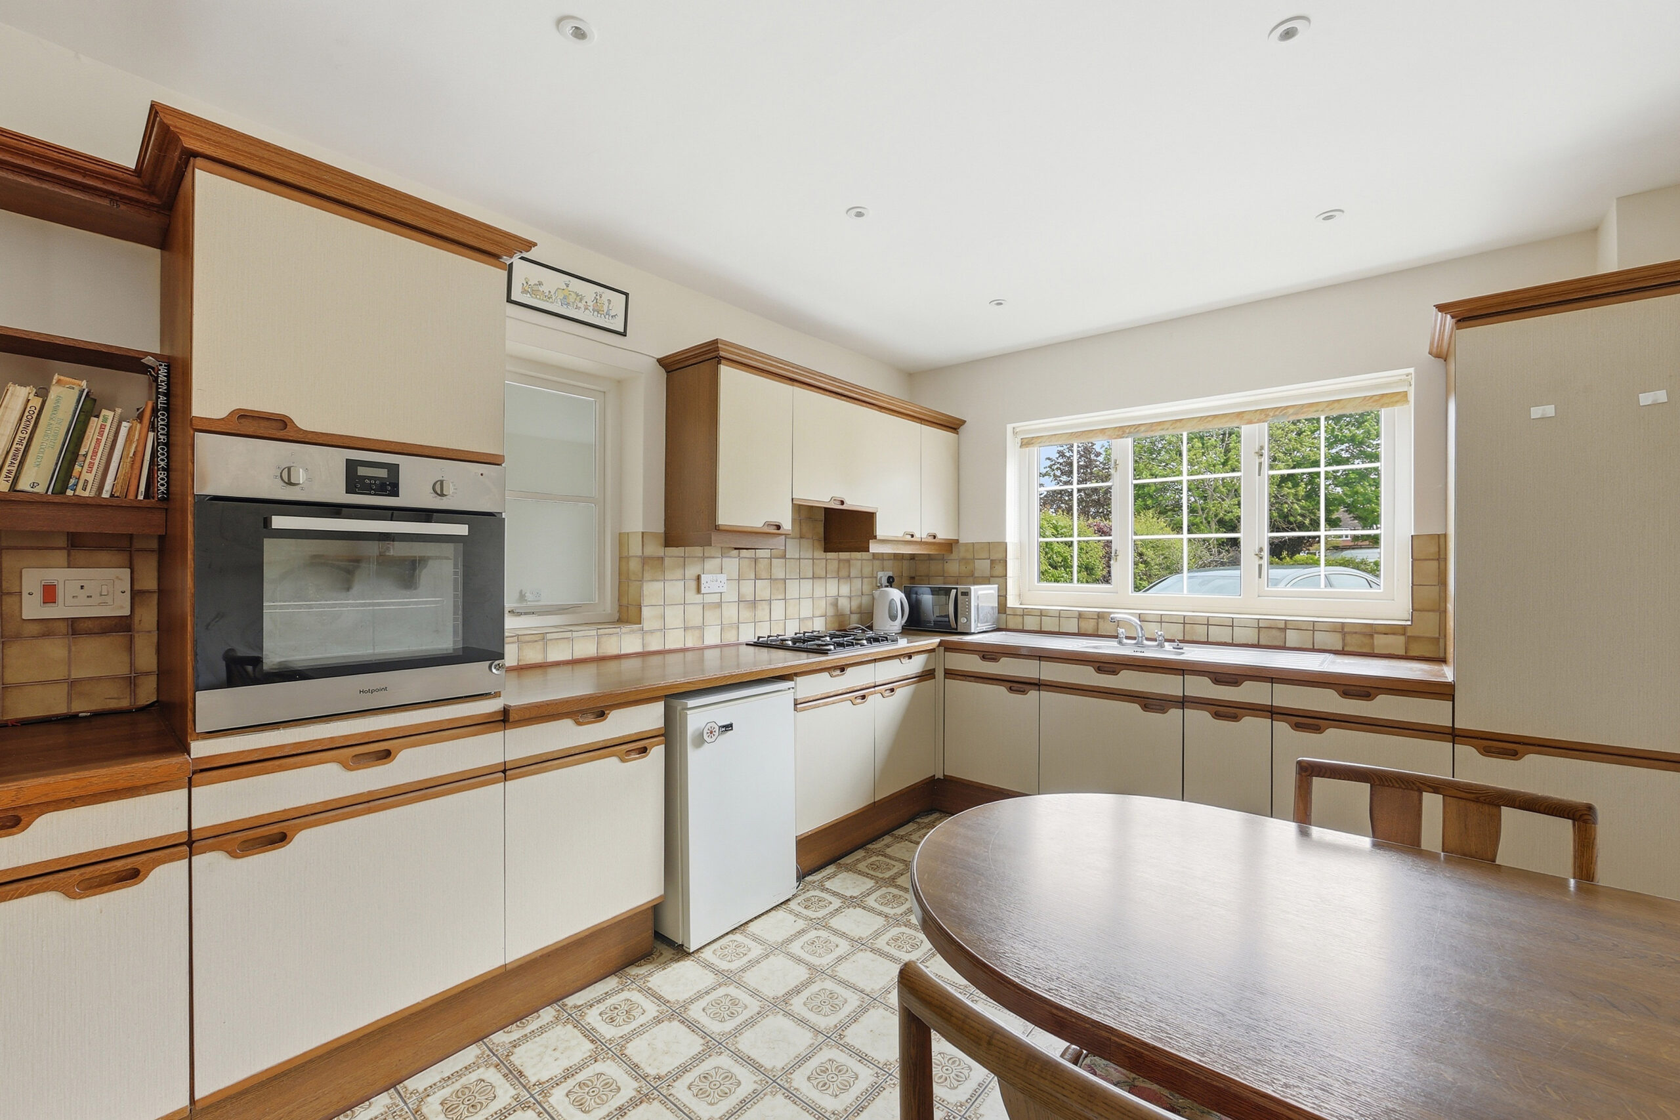
KITCHEN/BREAKFAST ROOM 14' 7" x 10' 2" (4.45m x 3.10m)
Stainless steel double bowl sink unit with cupboards under, floor standing cupboard and drawer units with worktops, wall points, Hotpoint oven and four burner gas hob unit with extractor hood above, breakfast bar, inset ceiling lighting.
INNER HALLWAY
Tiled floor.
CLOAKROOM
White suite comprising low flush W/C and handbasin, tiled floor.
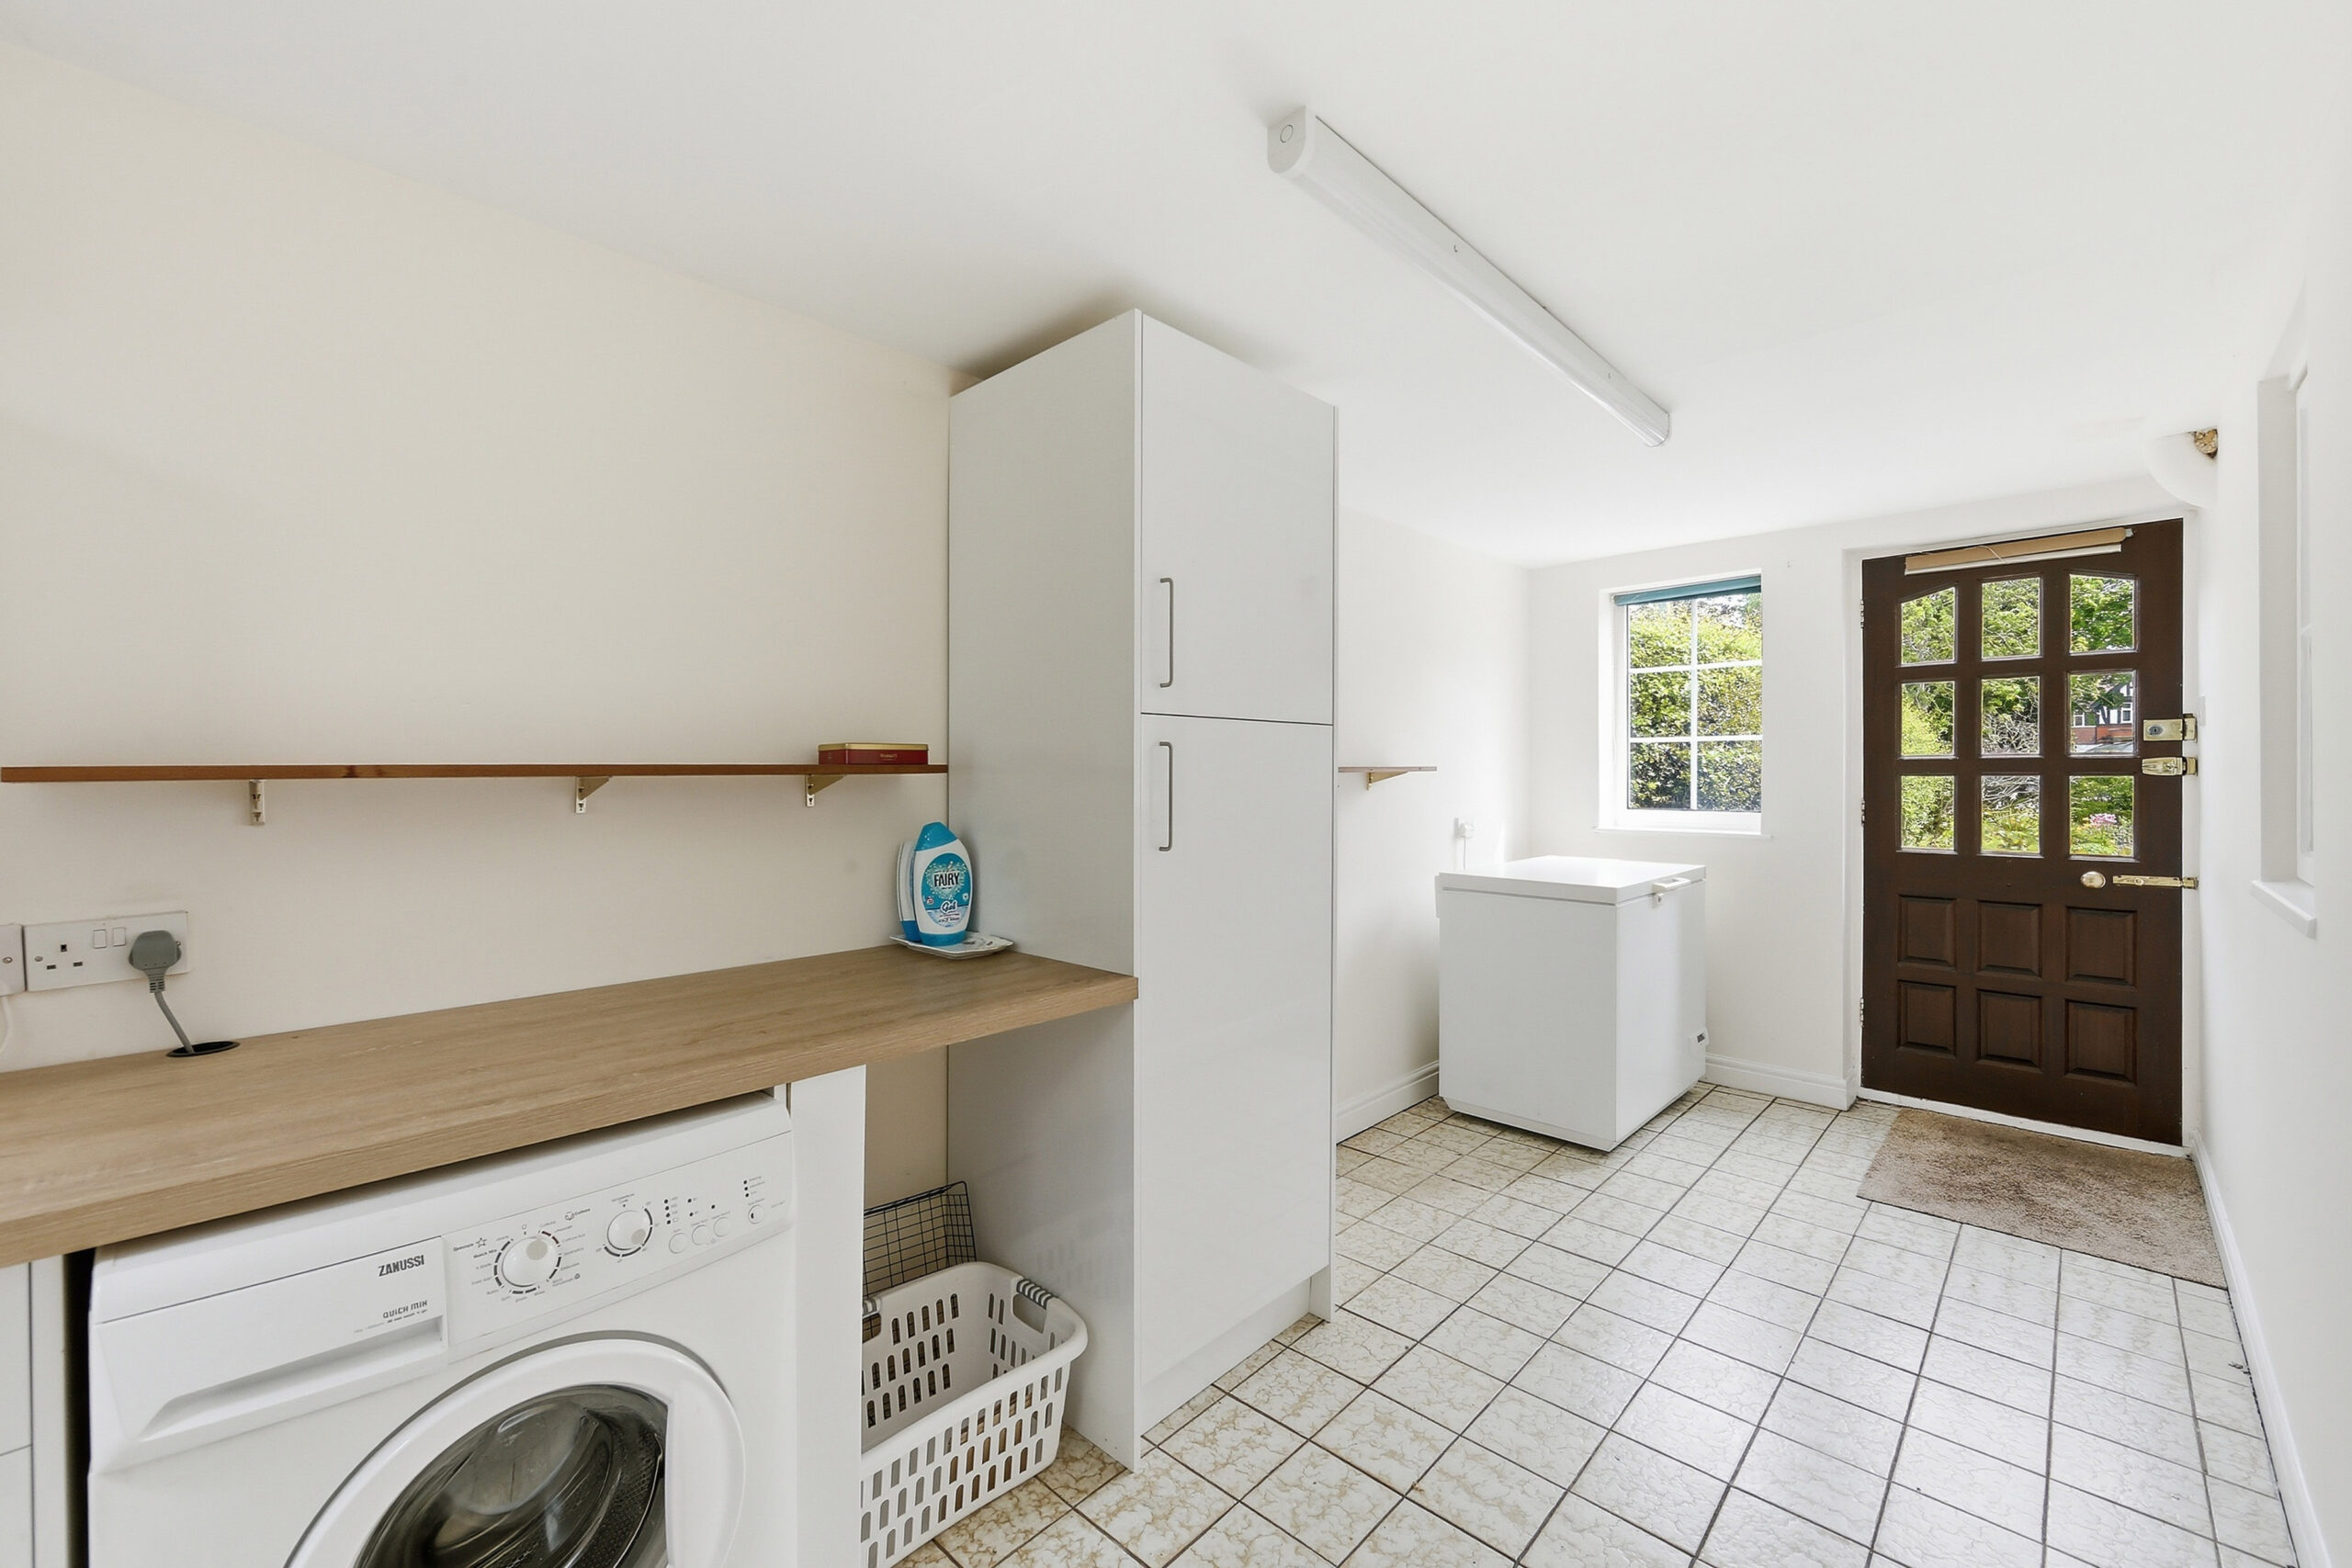
UTILITY ROOM 16' 0" x 6' 7" (4.88m x 2.01m)
Tiled floor, doors to front and rear, two double glazed windows, plumbing for washing machine, Baxi gas fired central heating boiler.
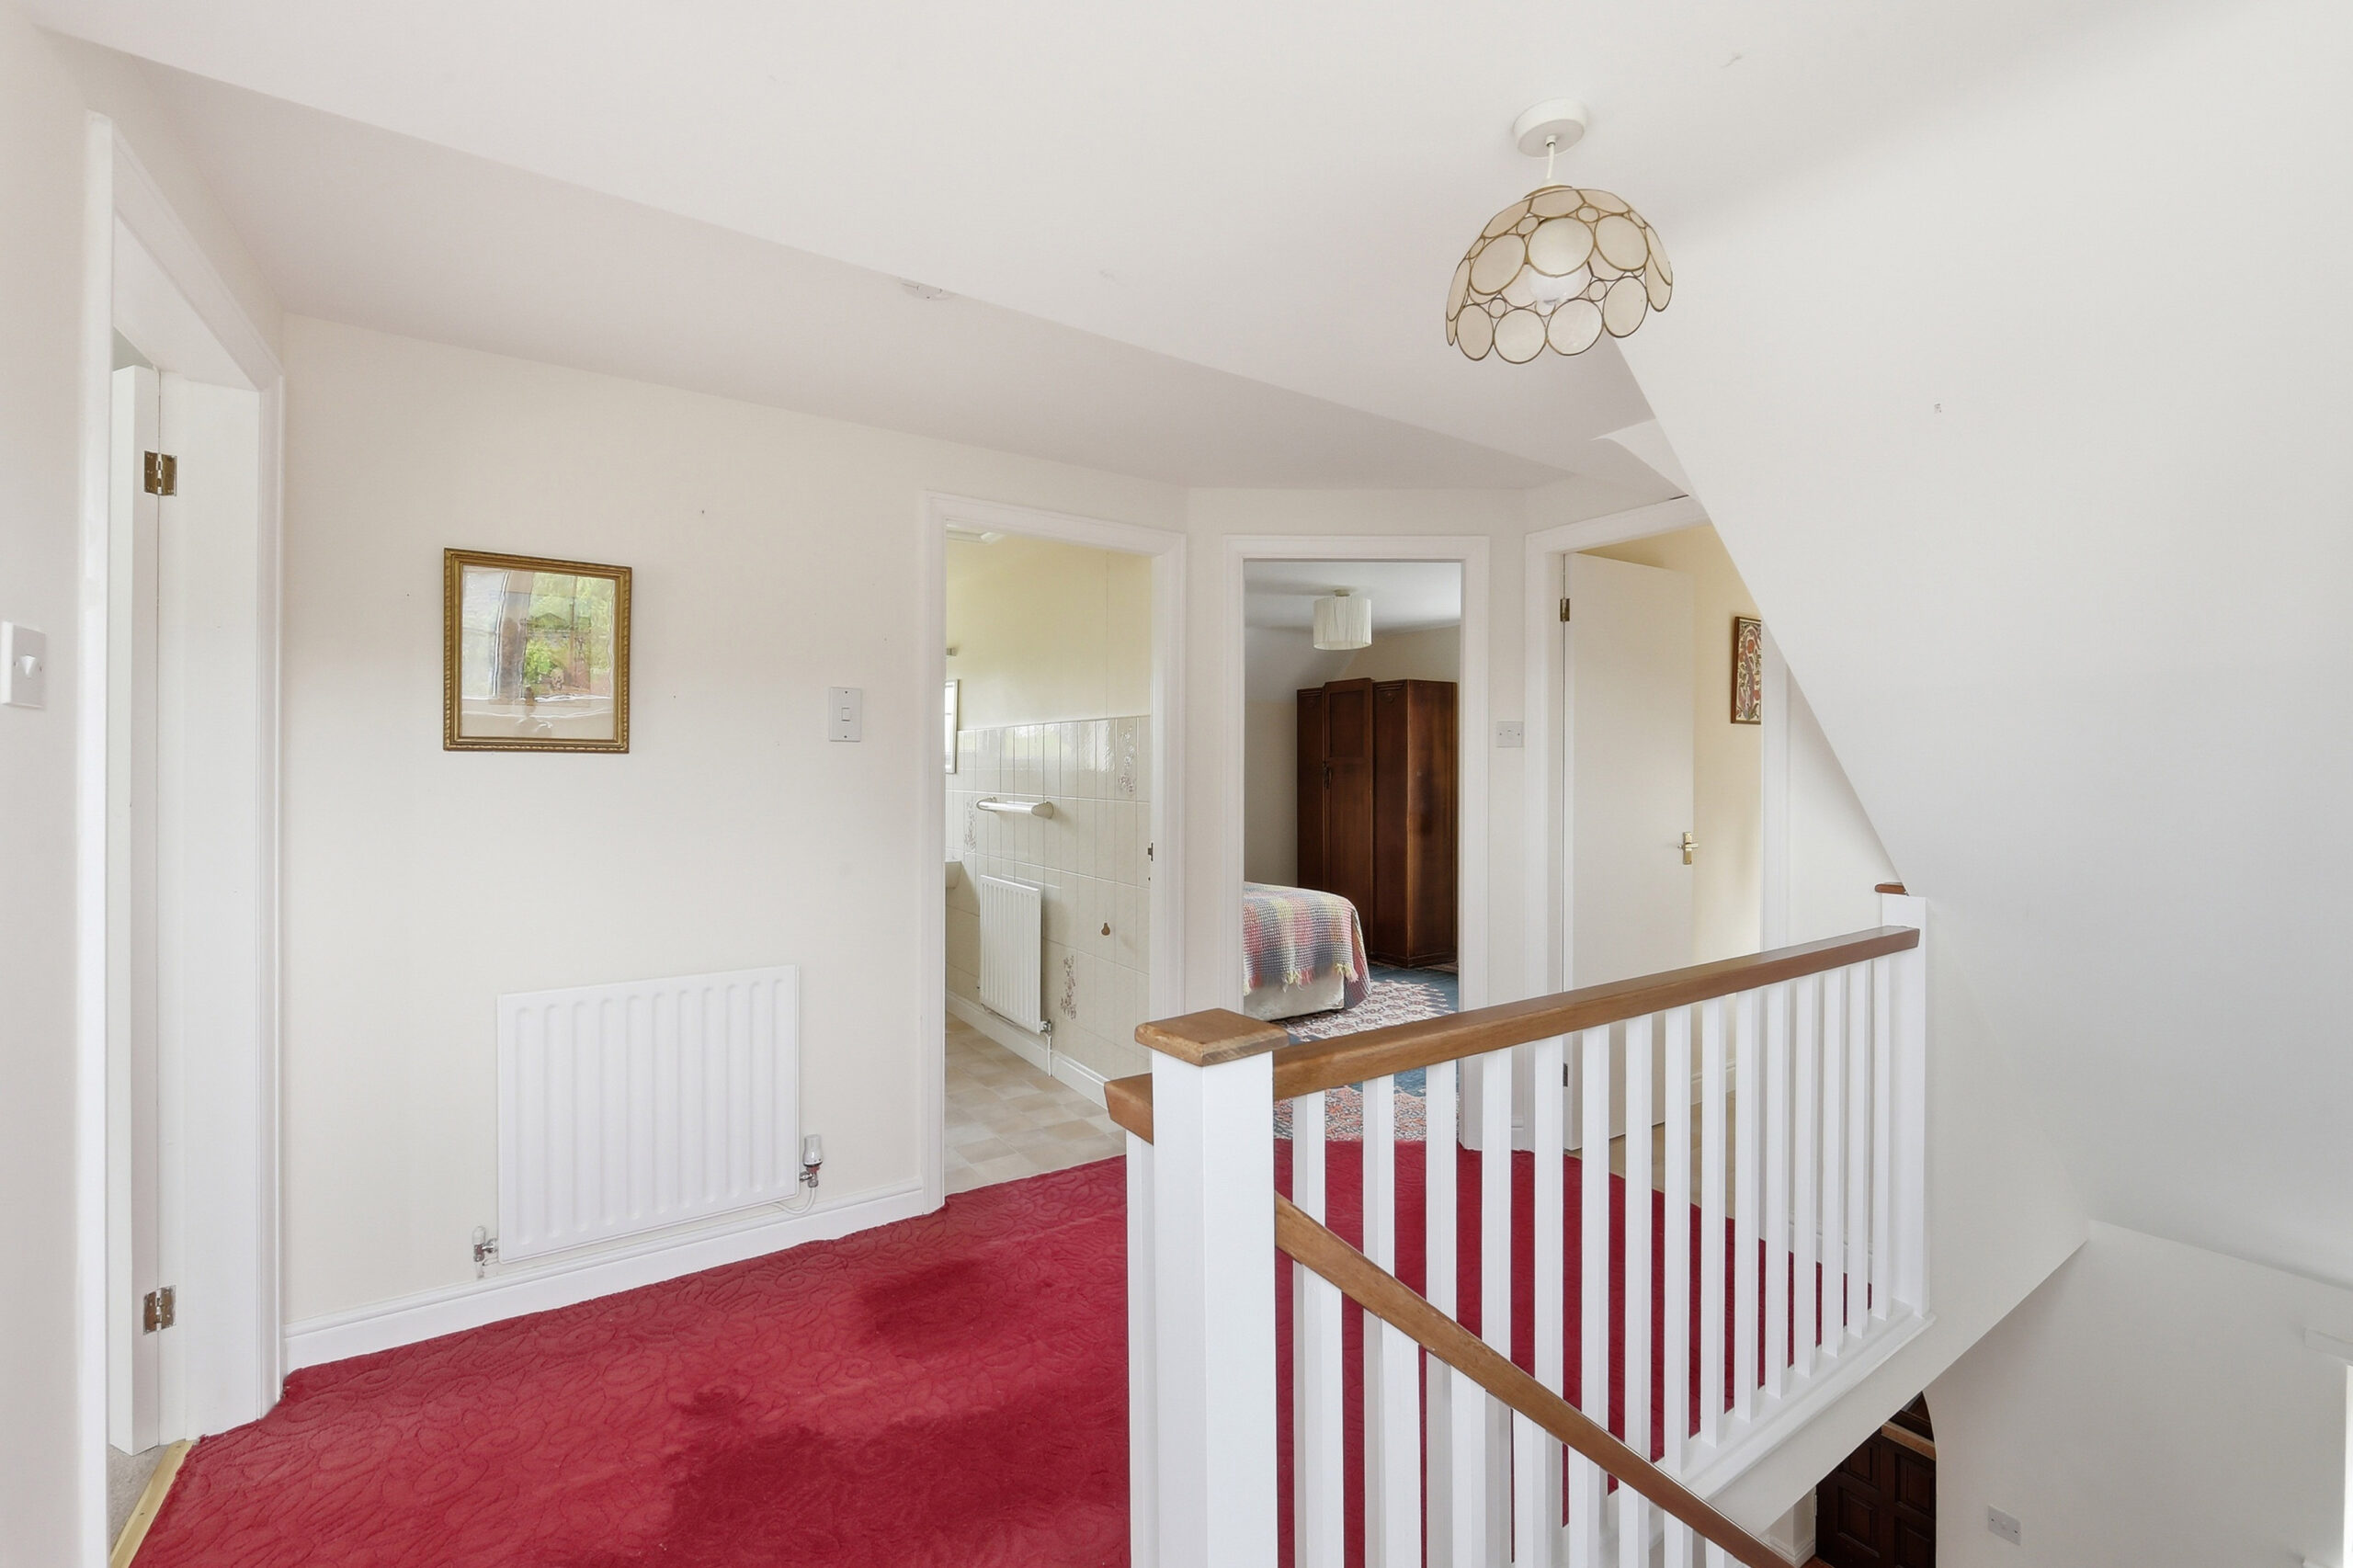
STAIRS FROM RECEPTION HALL TO FIRST FLOOR LANDING
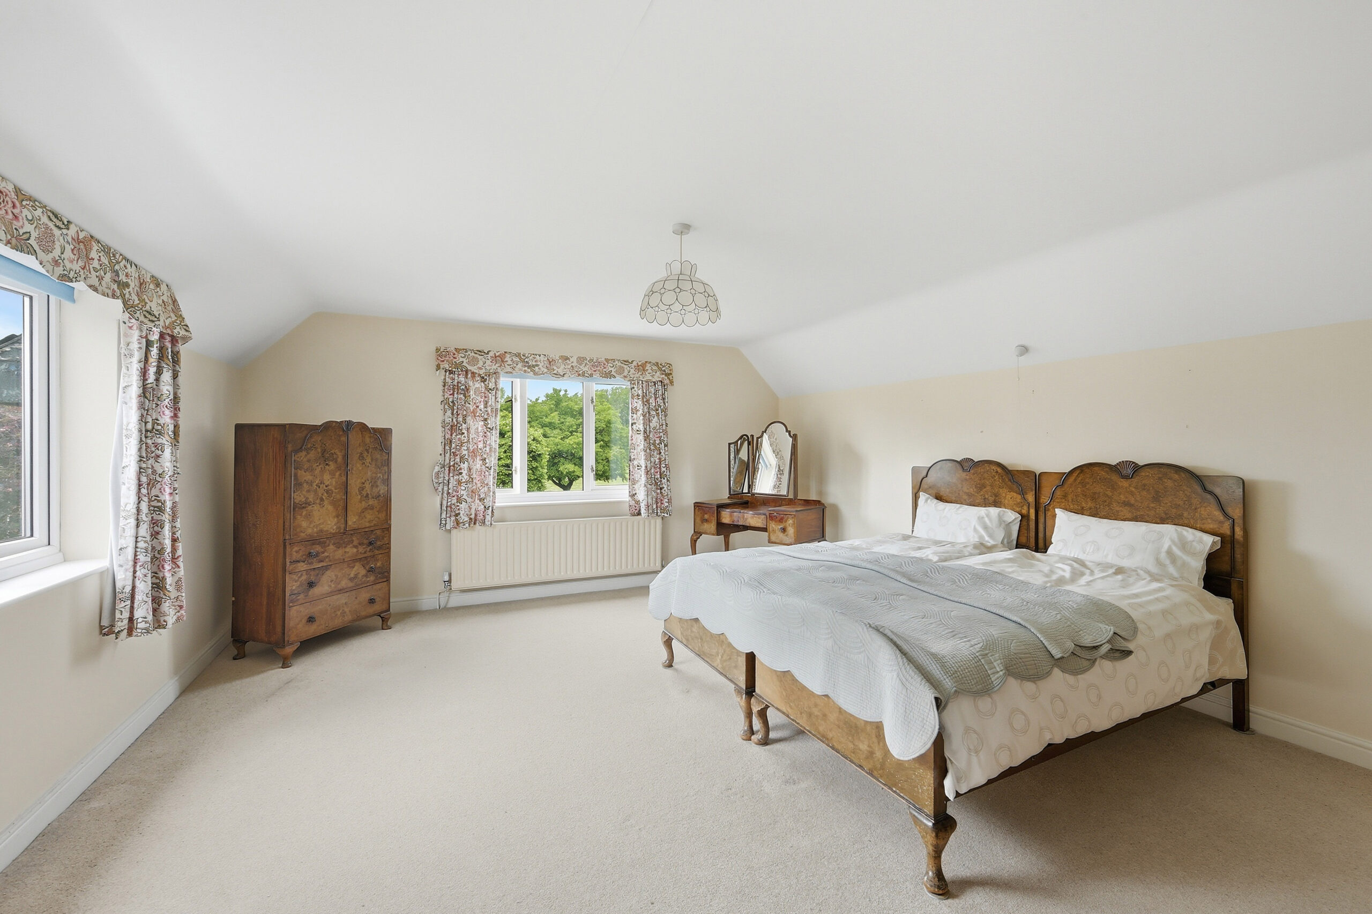
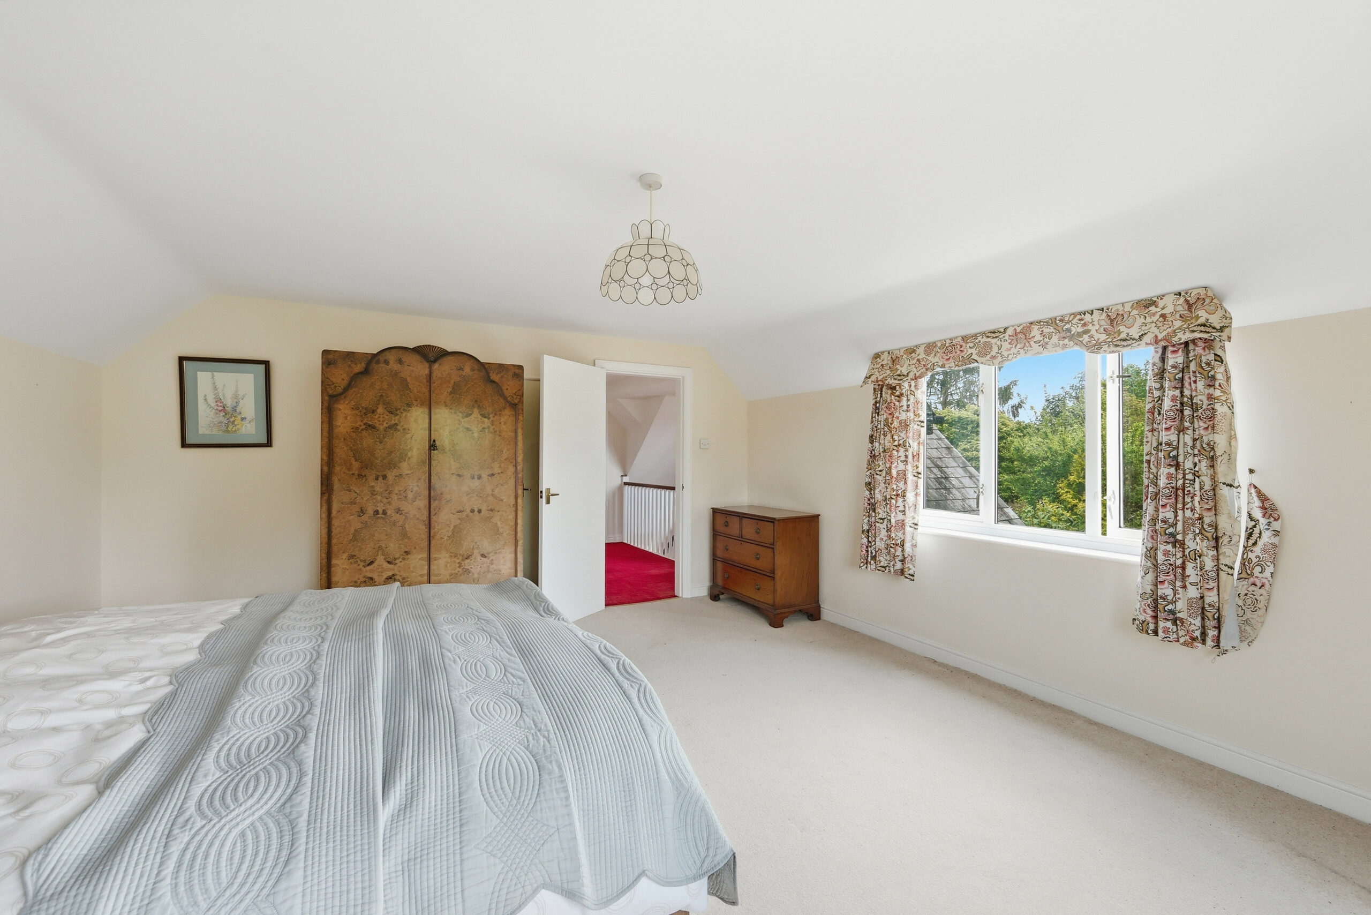
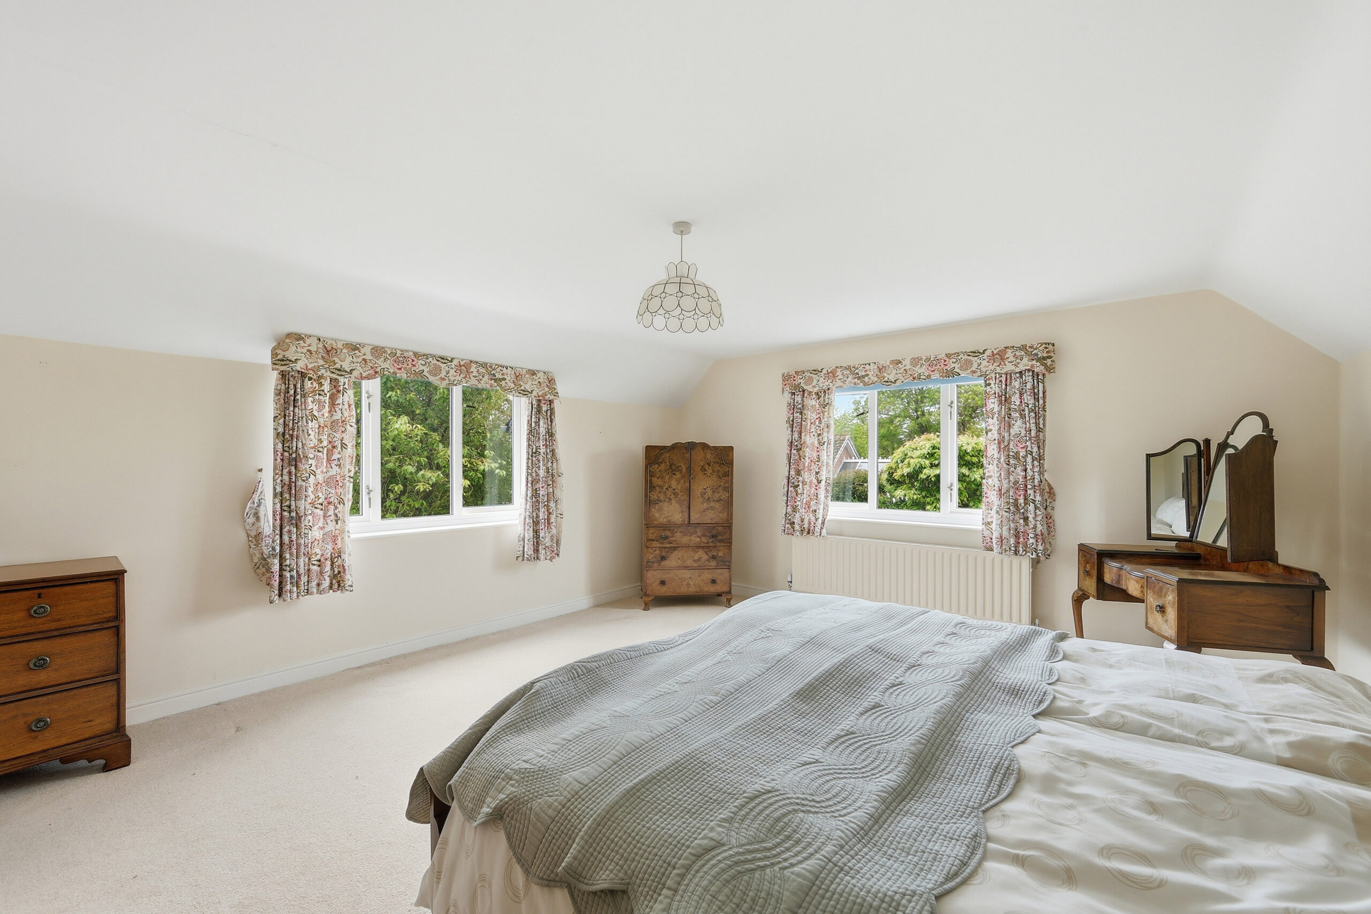
BEDROOM NO. 1 17' 0" x 14' 10" (5.18m x 4.52m)
Two double glazed windows. The South facing window looks out over the garden. The West facing one gives a commanding view of Brookfield Park
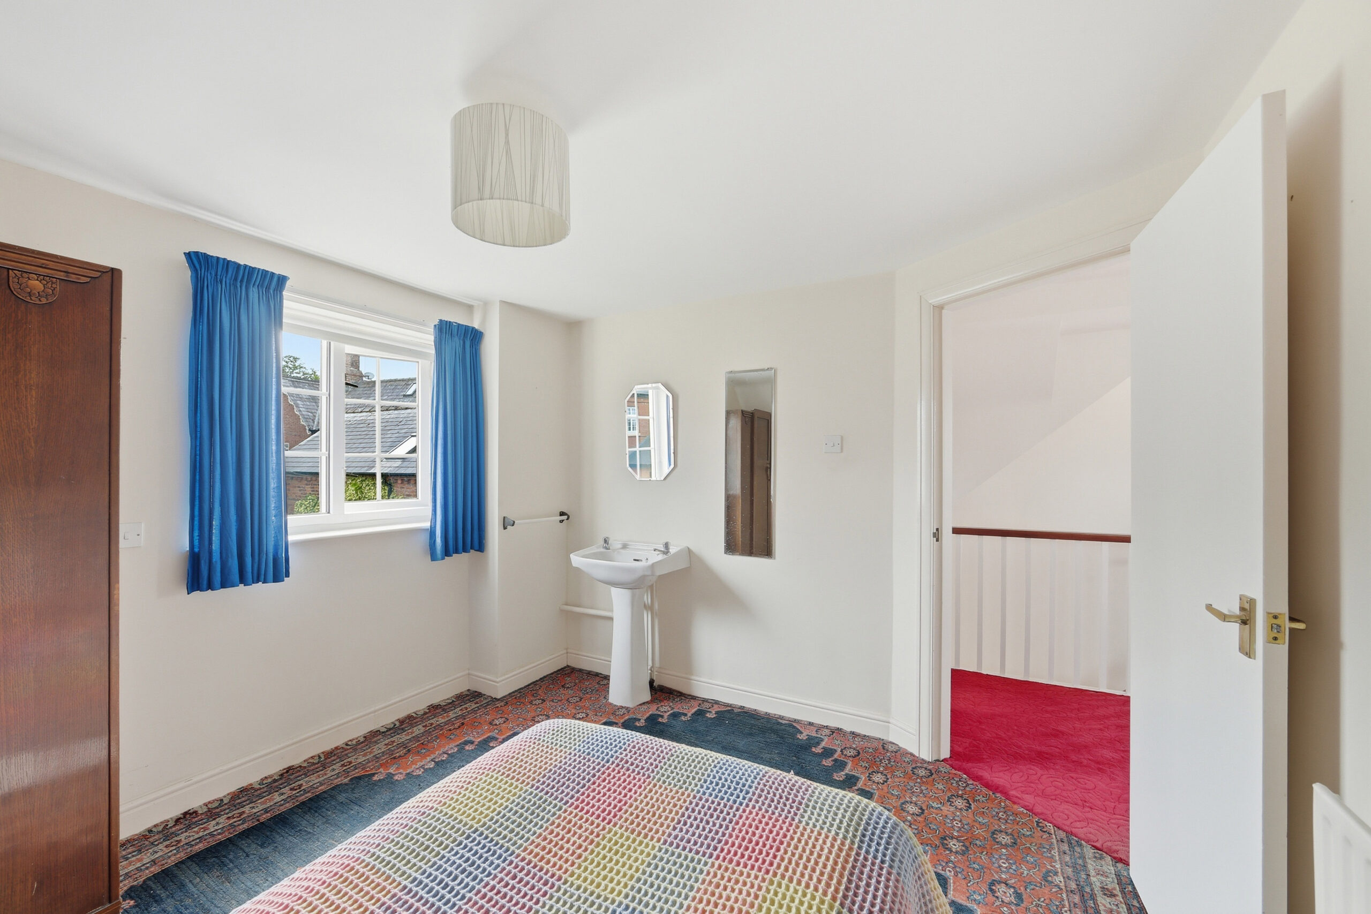
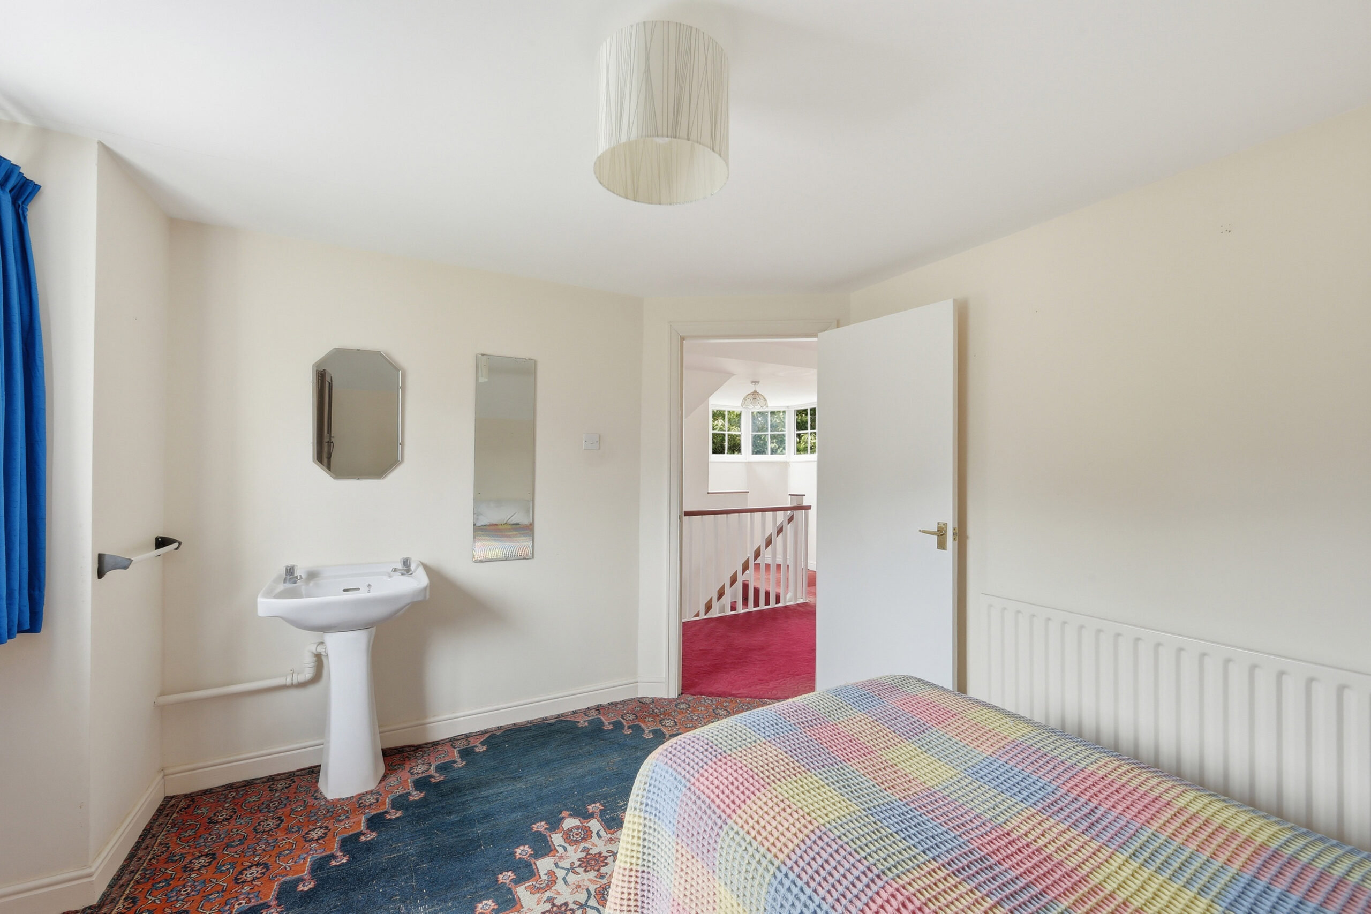
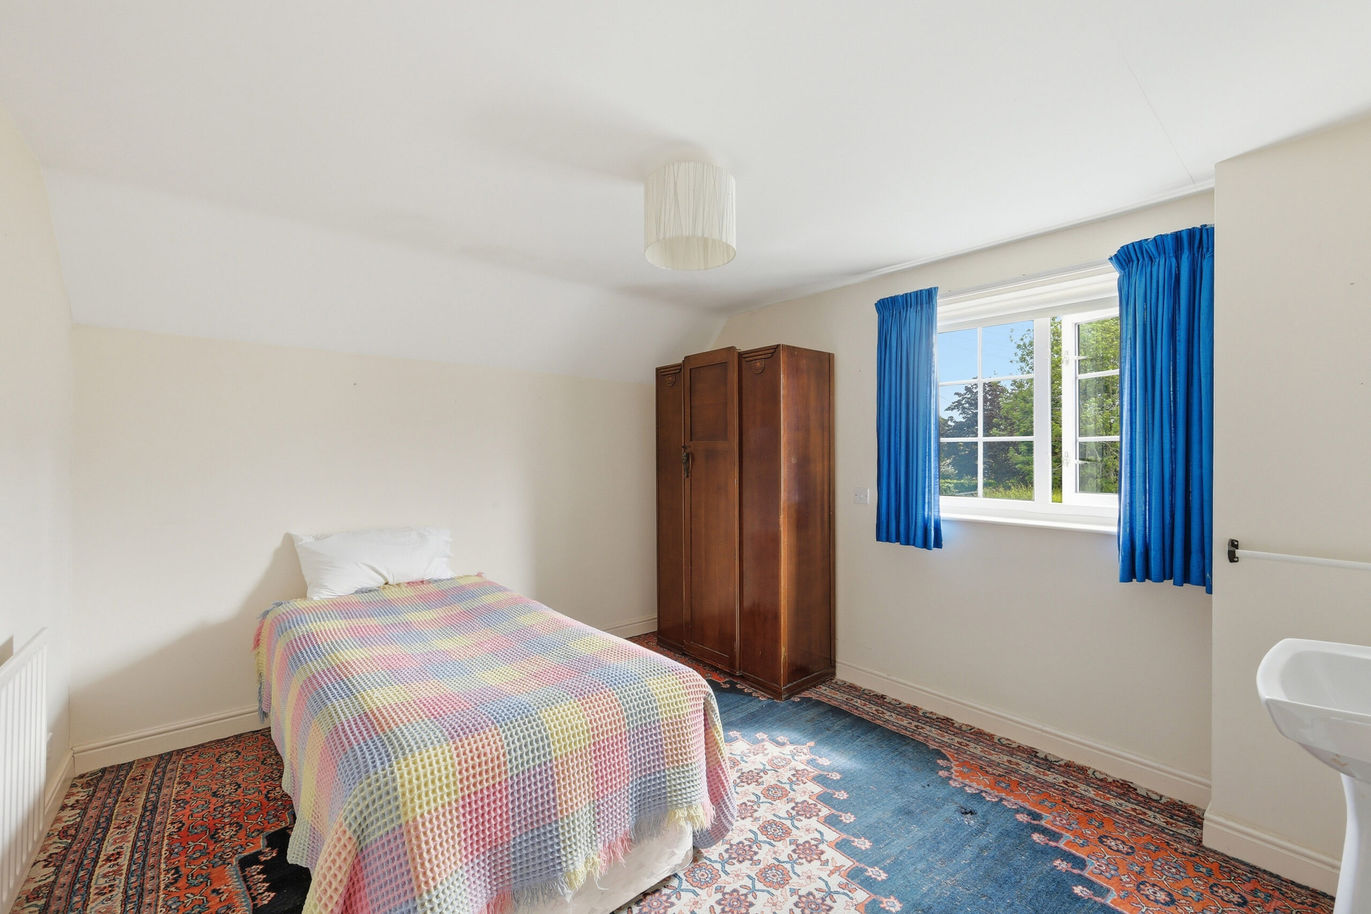
BEDROOM NO. 2 12' 2" x 10' 4" (3.71m x 3.15m)
The East facing window looks out on to the drive and front garden. Pedestal hand basin.
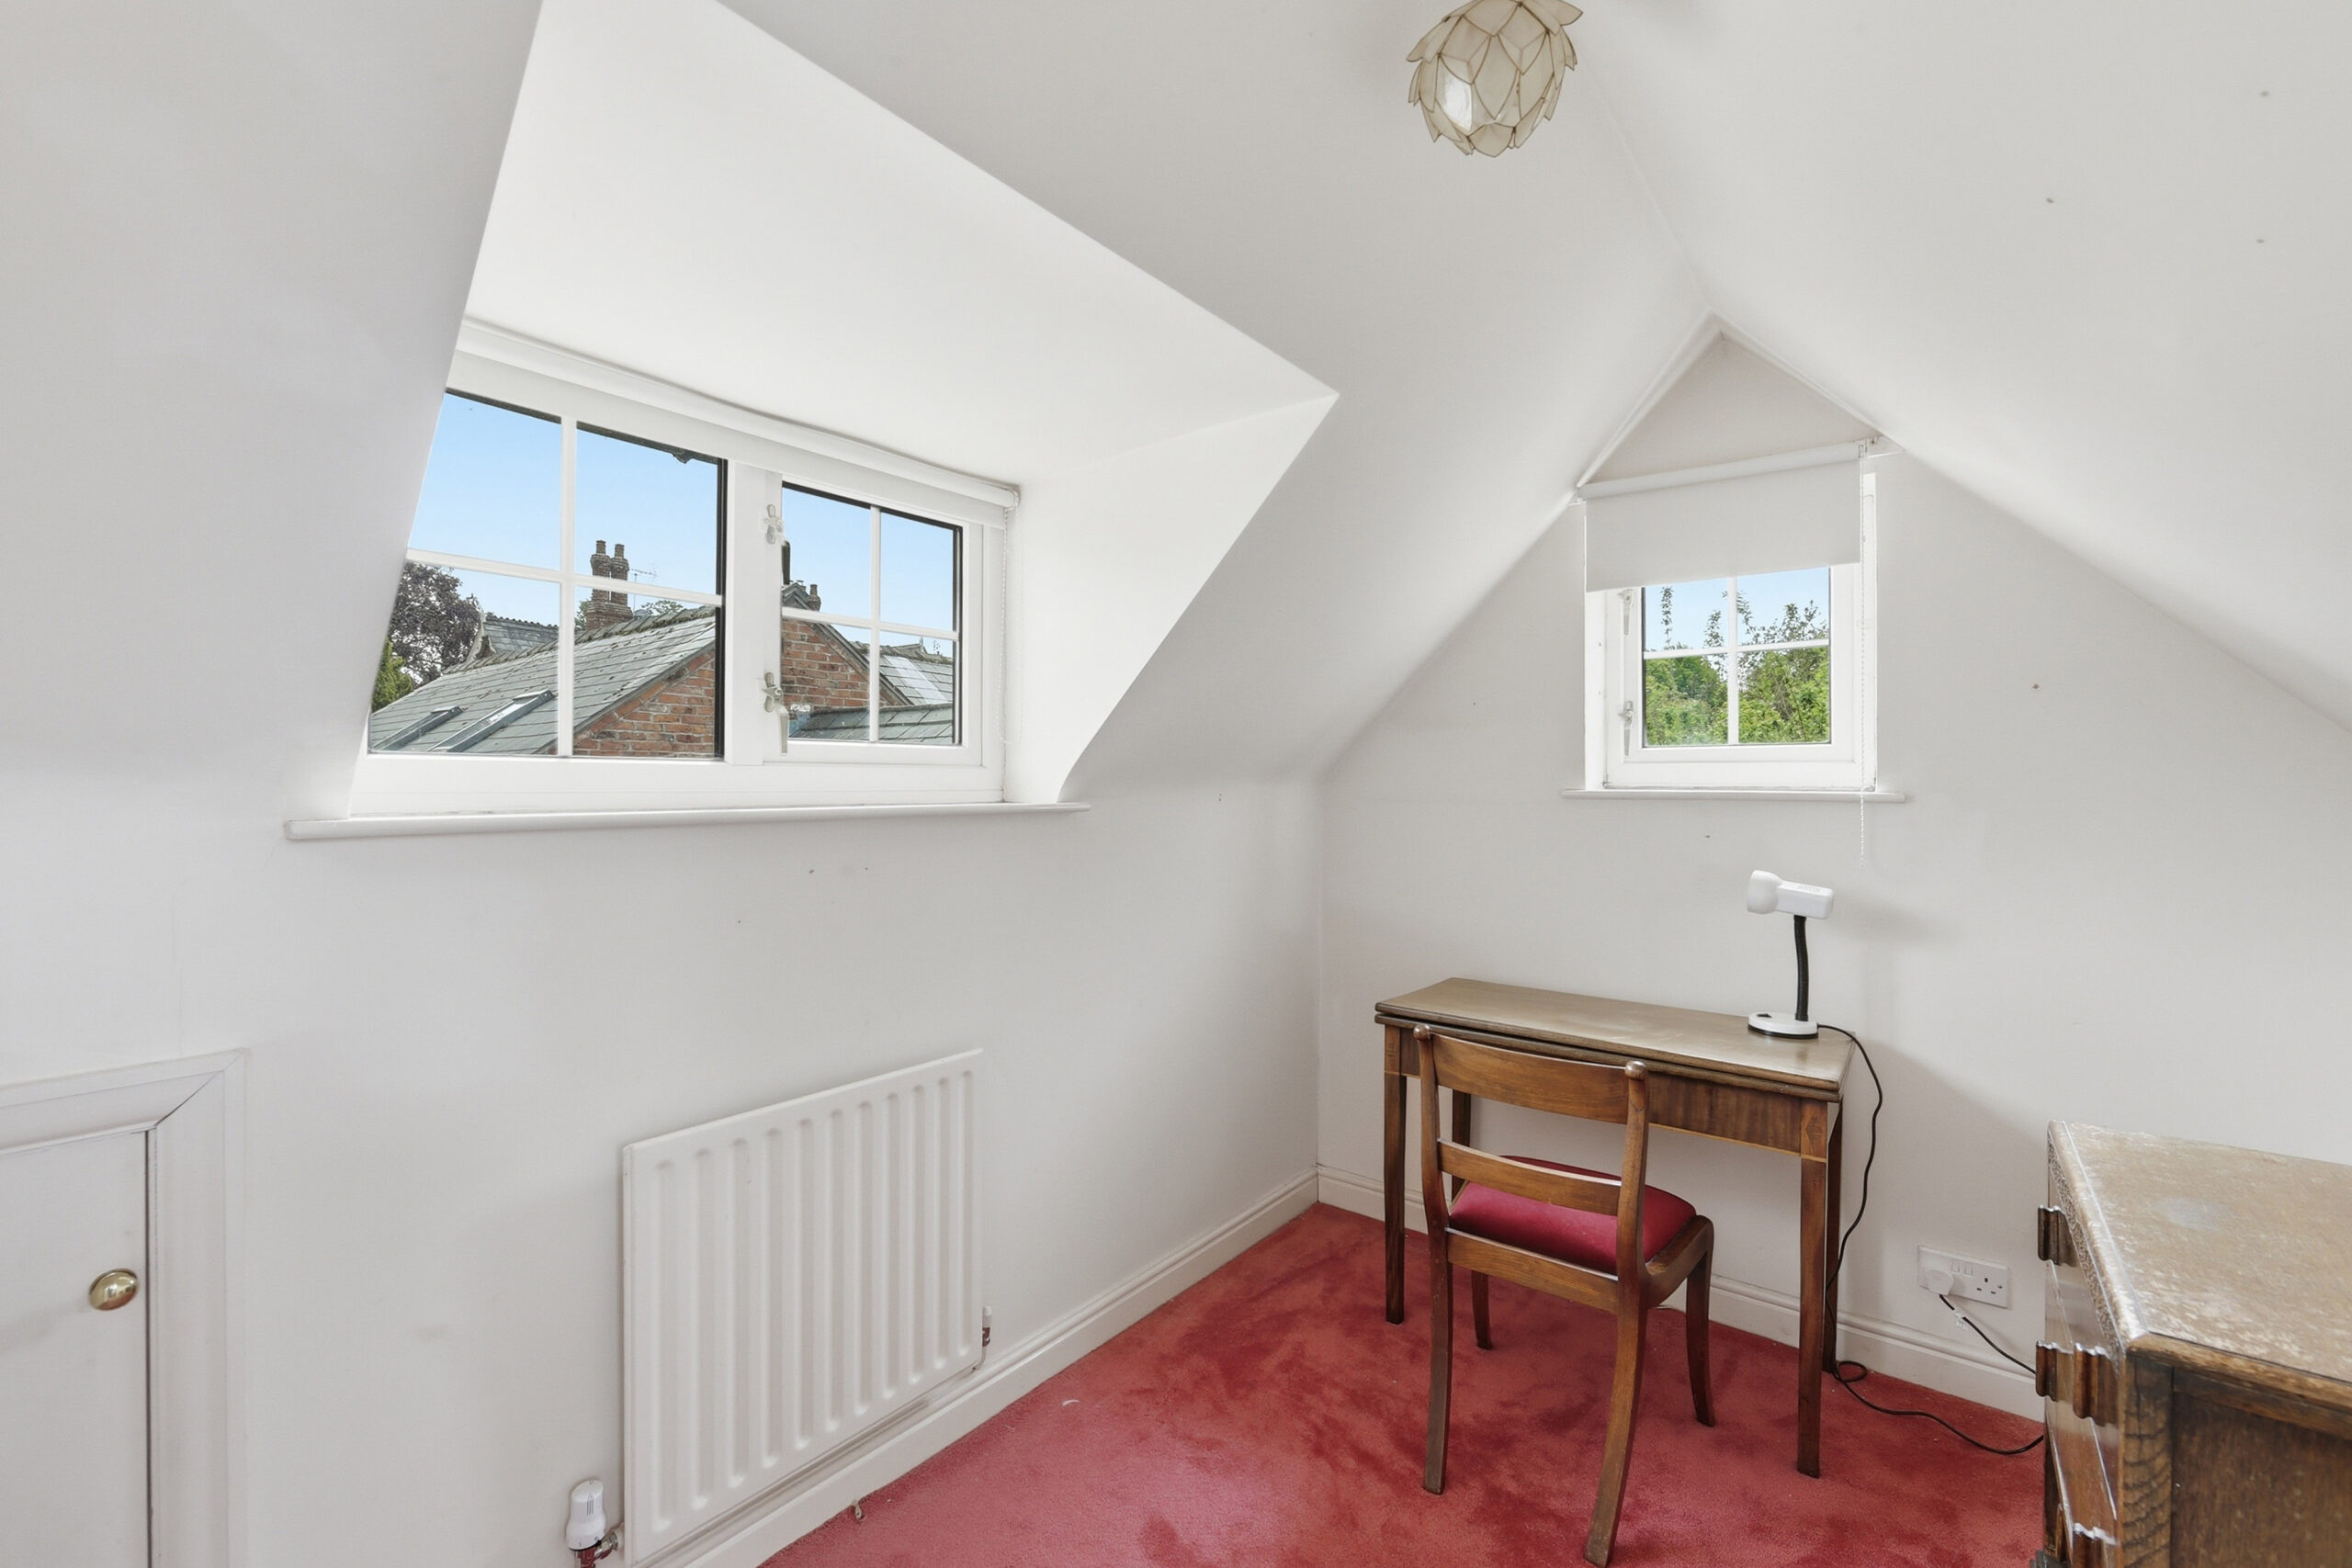
BEDROOM NO. 3 10' 3" x 7' 3" (3.12m x 2.21m)
With under-eaves cupboards. Two double glazed windows, vaulted ceiling.
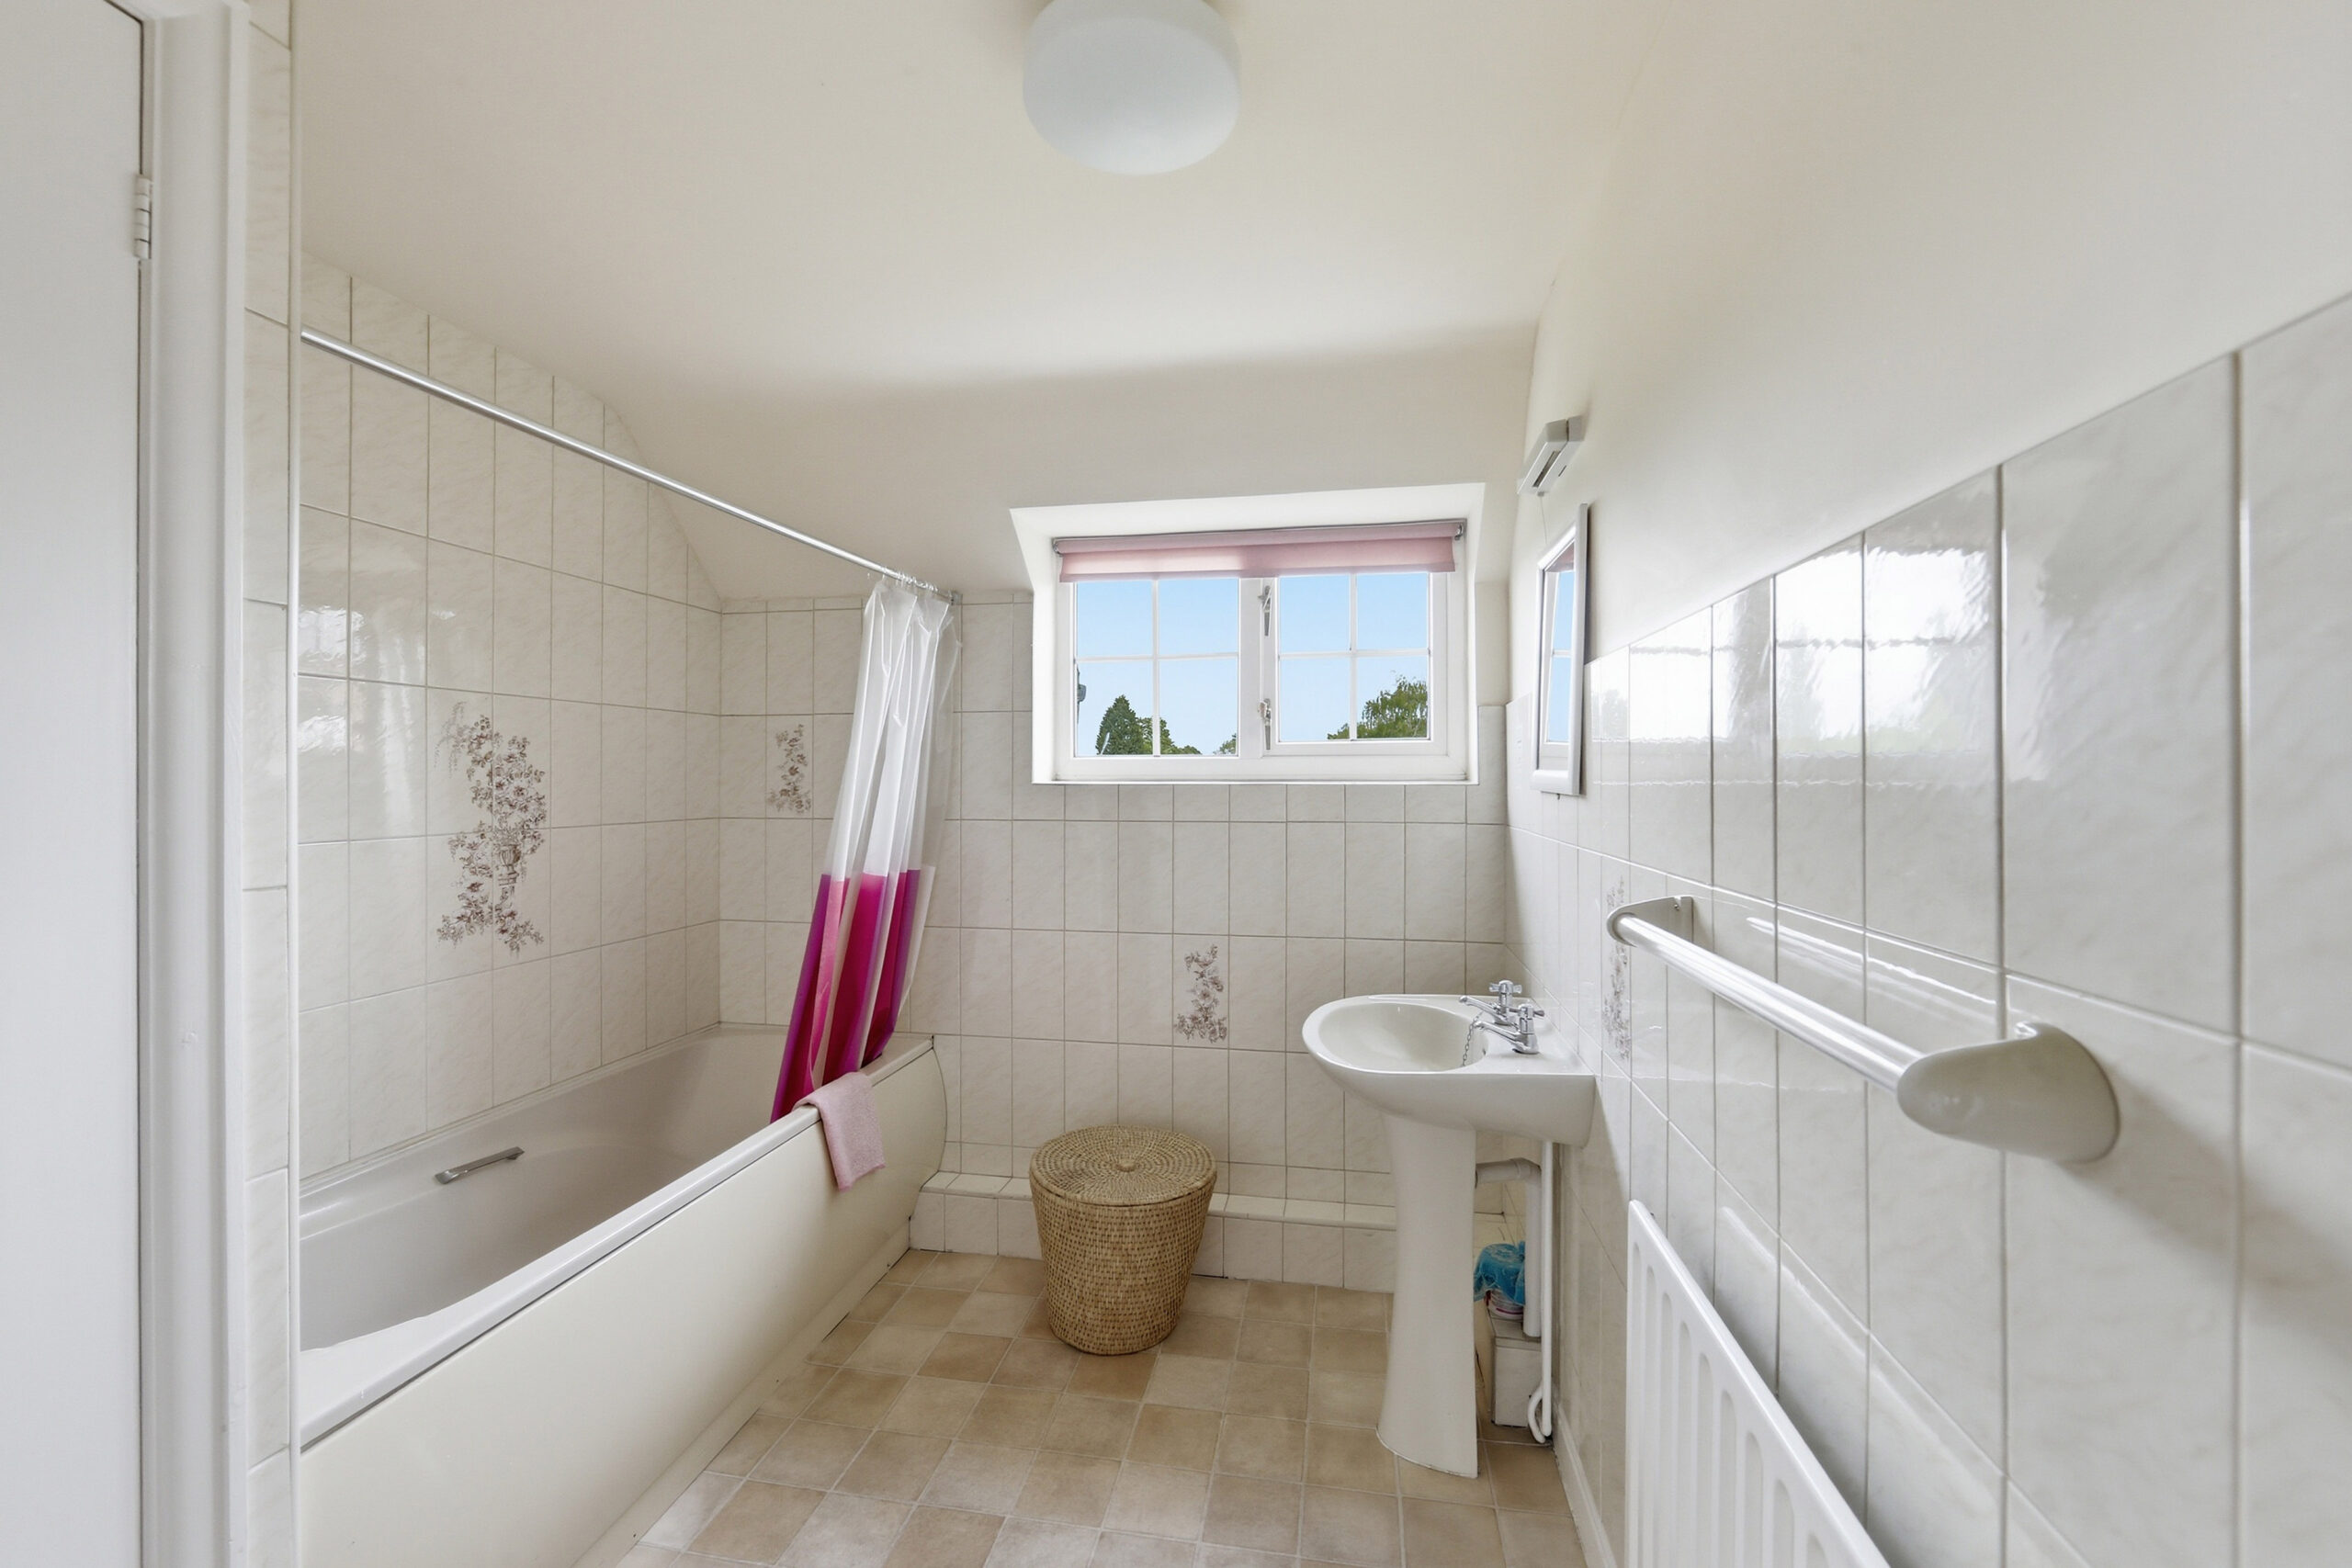
BATHROOM 9' 2" x 7' 3" (2.79m x 2.21m)
A champagne coloured suite comprising panelled bath with Triton shower over and pedestal hand basin, shaver point, linen cupboard, part tiled walls, fully tiled around bath. There is access to the fully boarded and insulated loft via a ceiling hatch and loft ladder.
SEPARATE W/C
Low level W/C.
OUTSIDE
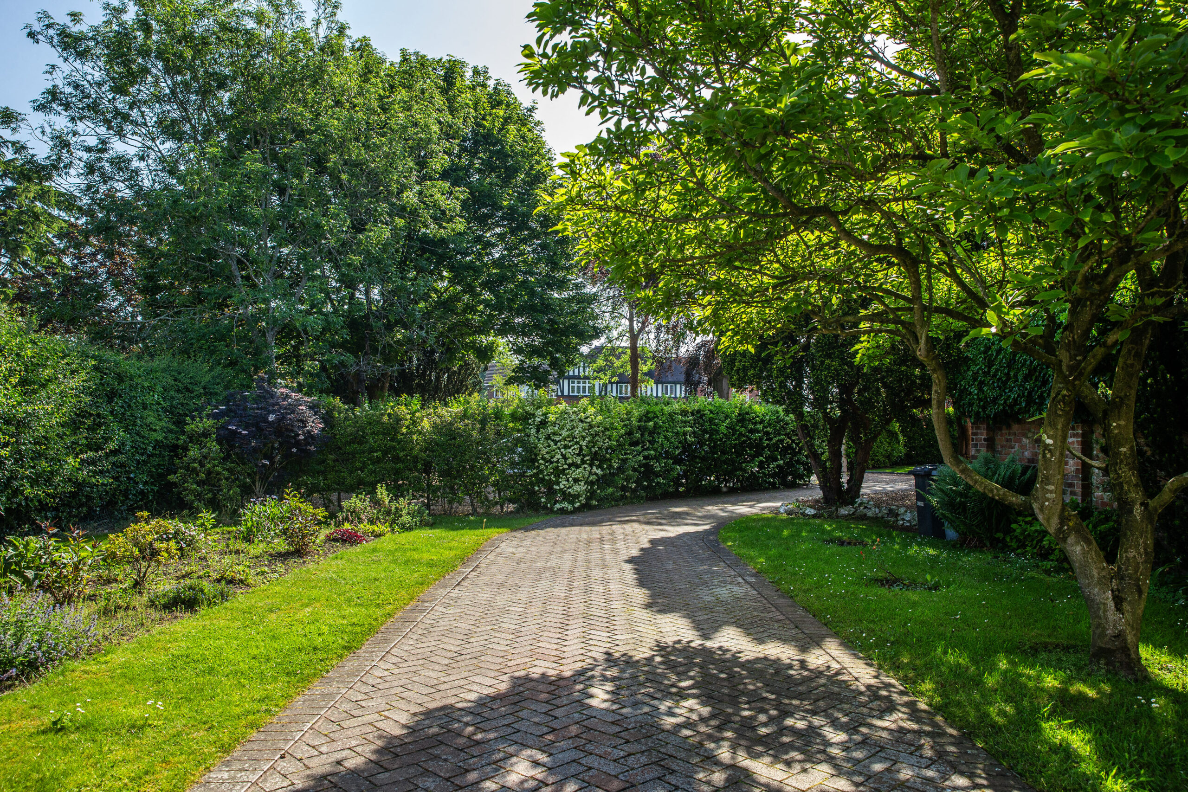
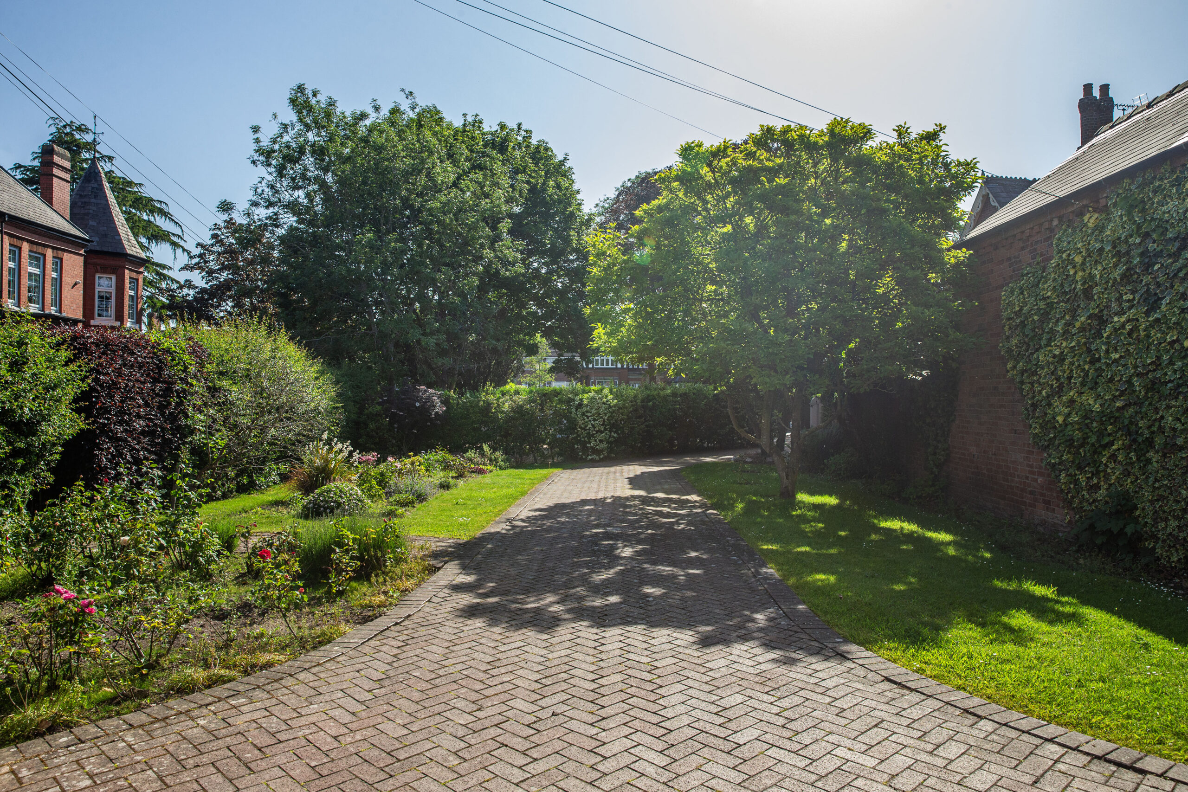
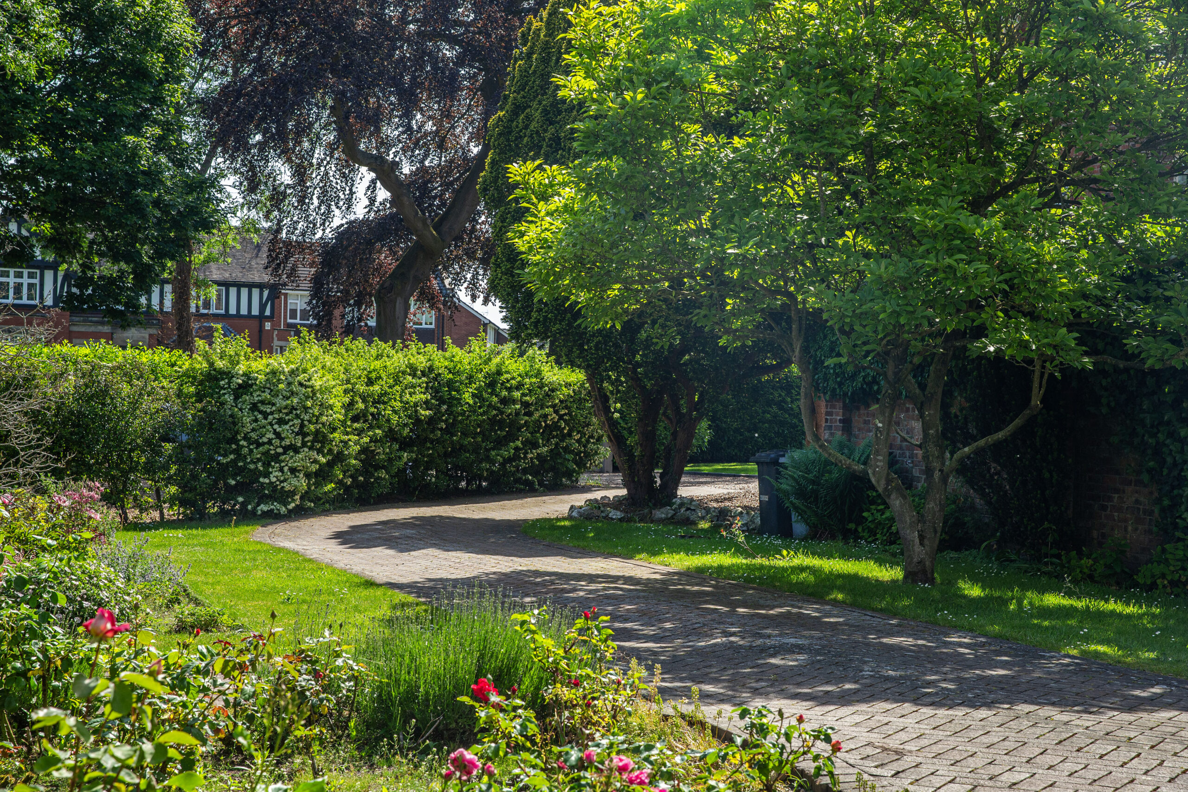
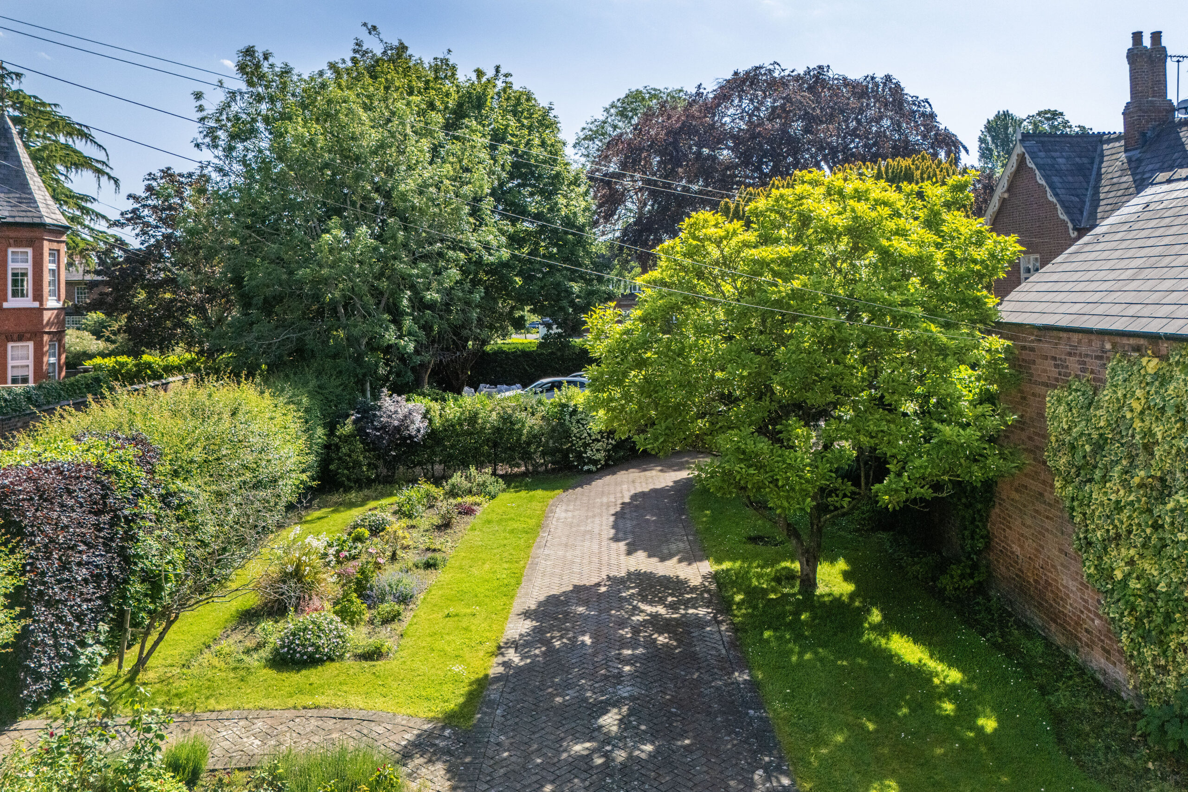
Brick built slate roofed GARAGE 16'11" x 13'9" - electrically operated rollover door, power, light and water, two windows, potential loft space. The approach, off Wellington Road, is over a shared (with No. 46) gravel drive leading to its own impressive block paved entrance drive. A pedestrian gate provides direct access to Brookfield Park. Car parking and turning area. Garden shed. South facing block paved patio with electrically operated awning.
NB: By way of separate negotiation with the owners of no.46, there maybe the opportunity for a buyer to acquire land currently belonging to no. 46 to create a new driveway for the property giving it direct access on to Wellington Road
GARDENS
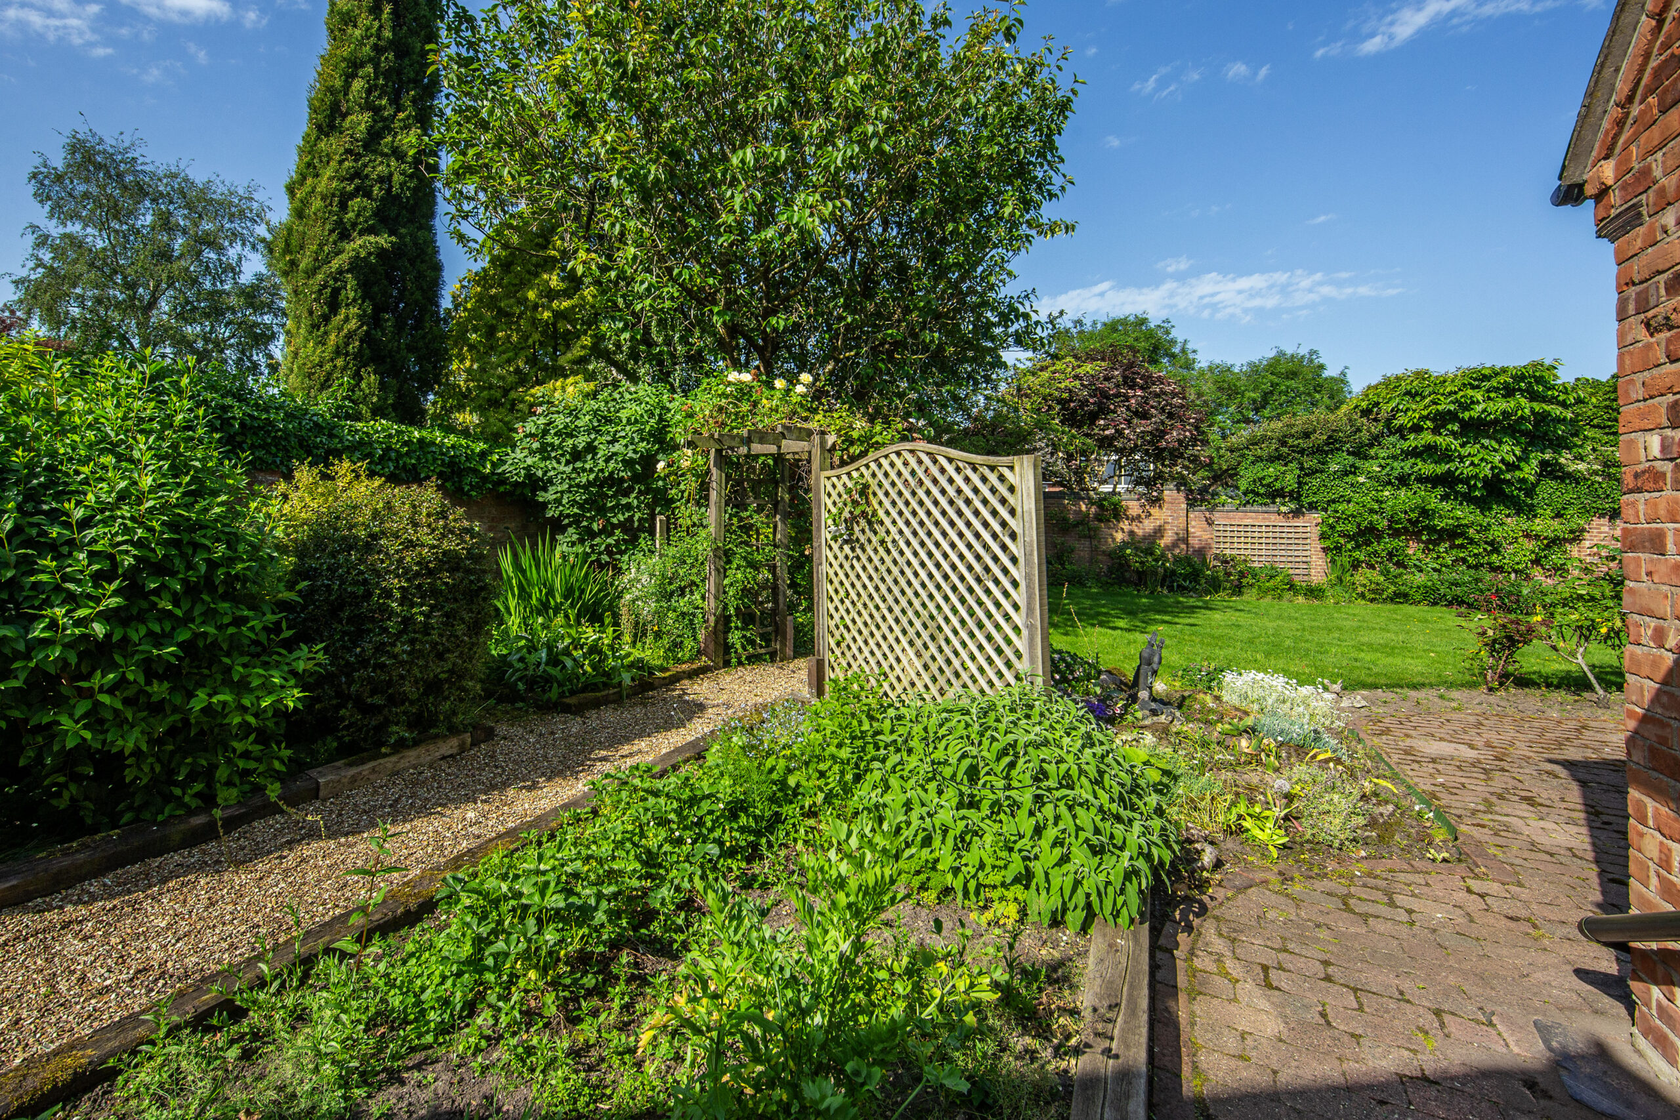
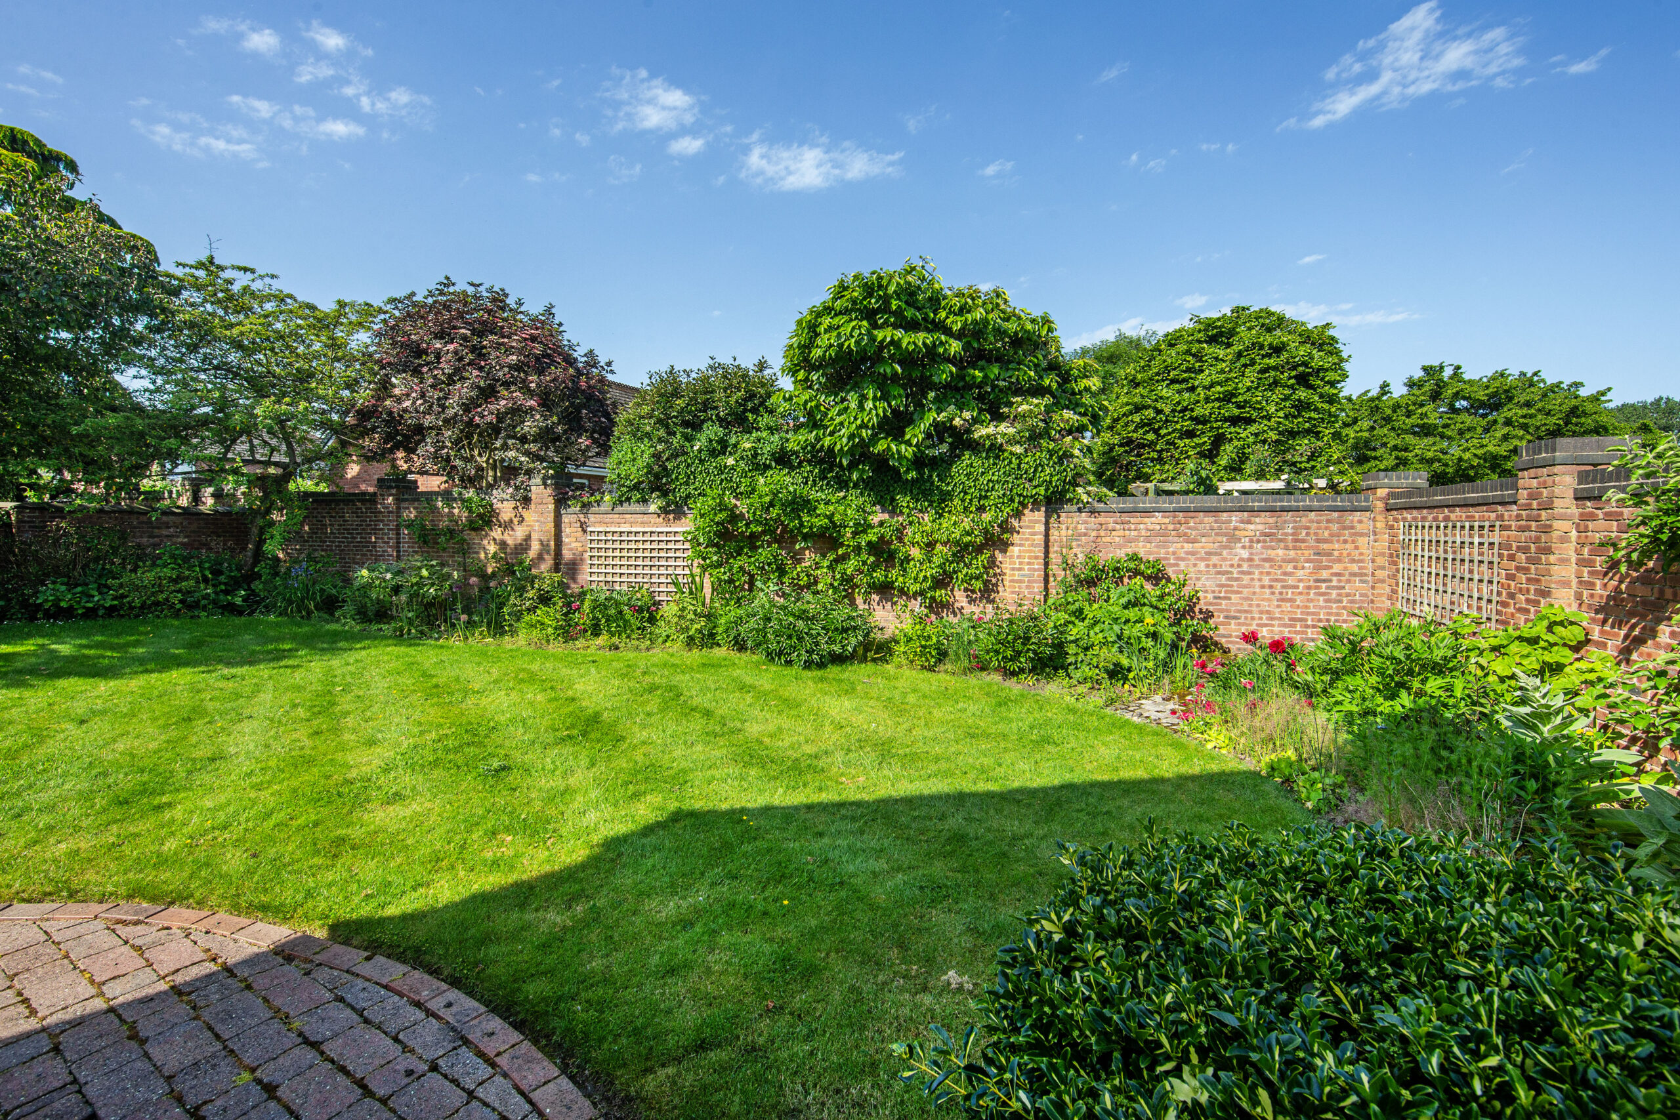
A delightful mature walled garden with a lawn, trees, rockery, soft fruits, rose and herbaceous borders. The front garden is lawned with rose and herbaceous borders and a magnolia tree as the centrepiece
SERVICES
All mains services are connected to the property.
TENURE
Freehold.
COUNCIL TAX
Band E.
VIEWINGS
By appointment with Baker, Wynne & Wilson.
Disclaimer
Please note that an AML fee is chargeable to the buyer once an offer is accepted to cover the cost of carrying out the required identity and anti-money laundering checks. Once these checks have been completed, the fee cannot be refunded, even if the property purchase does not go ahead.
Gallery
Floorplans
Take a look around


Floorplans
Orchard Cottage, Wellington Road, Nantwich, CW5
 Orchard Cottage, 46a, Wellington Road, Nantwich, Nantwich, CW5 7BX
Interested in this
property?
Get in touch for further details on your dream home
Share this
property
If you think a friend or family might be interested in this property, share using one of the icons below.