

Price
Marshfern Place, Shavington, CW2
Crewe, CW2 5TT
No. of Bedrooms
3 Beds
No. of Bathrooms
2 Baths
Type of Property

Full Property Description
AN ATTRACTIVE, WELL PRESENTED, THREE BEDROOM, SEMI DETACHED STYLE, THREE STOREY HOUSE WITH A LANDSCAPED 42 FEET SOUTH FACING GARDEN, ON A SOUGHT AFTER DEVELOPMENT
SUMMARY
Porch, Living Room, Hallway, Cloakroom, Kitchen/Breakfast Room, Landing, Two Double Bedrooms, Bathroom, Landing, Master Bedroom with Ensuite Shower Room, Gas Central Heating, uPVC Double Glazed Windows, Brick Garage, Gardens.
DESCRIPTION
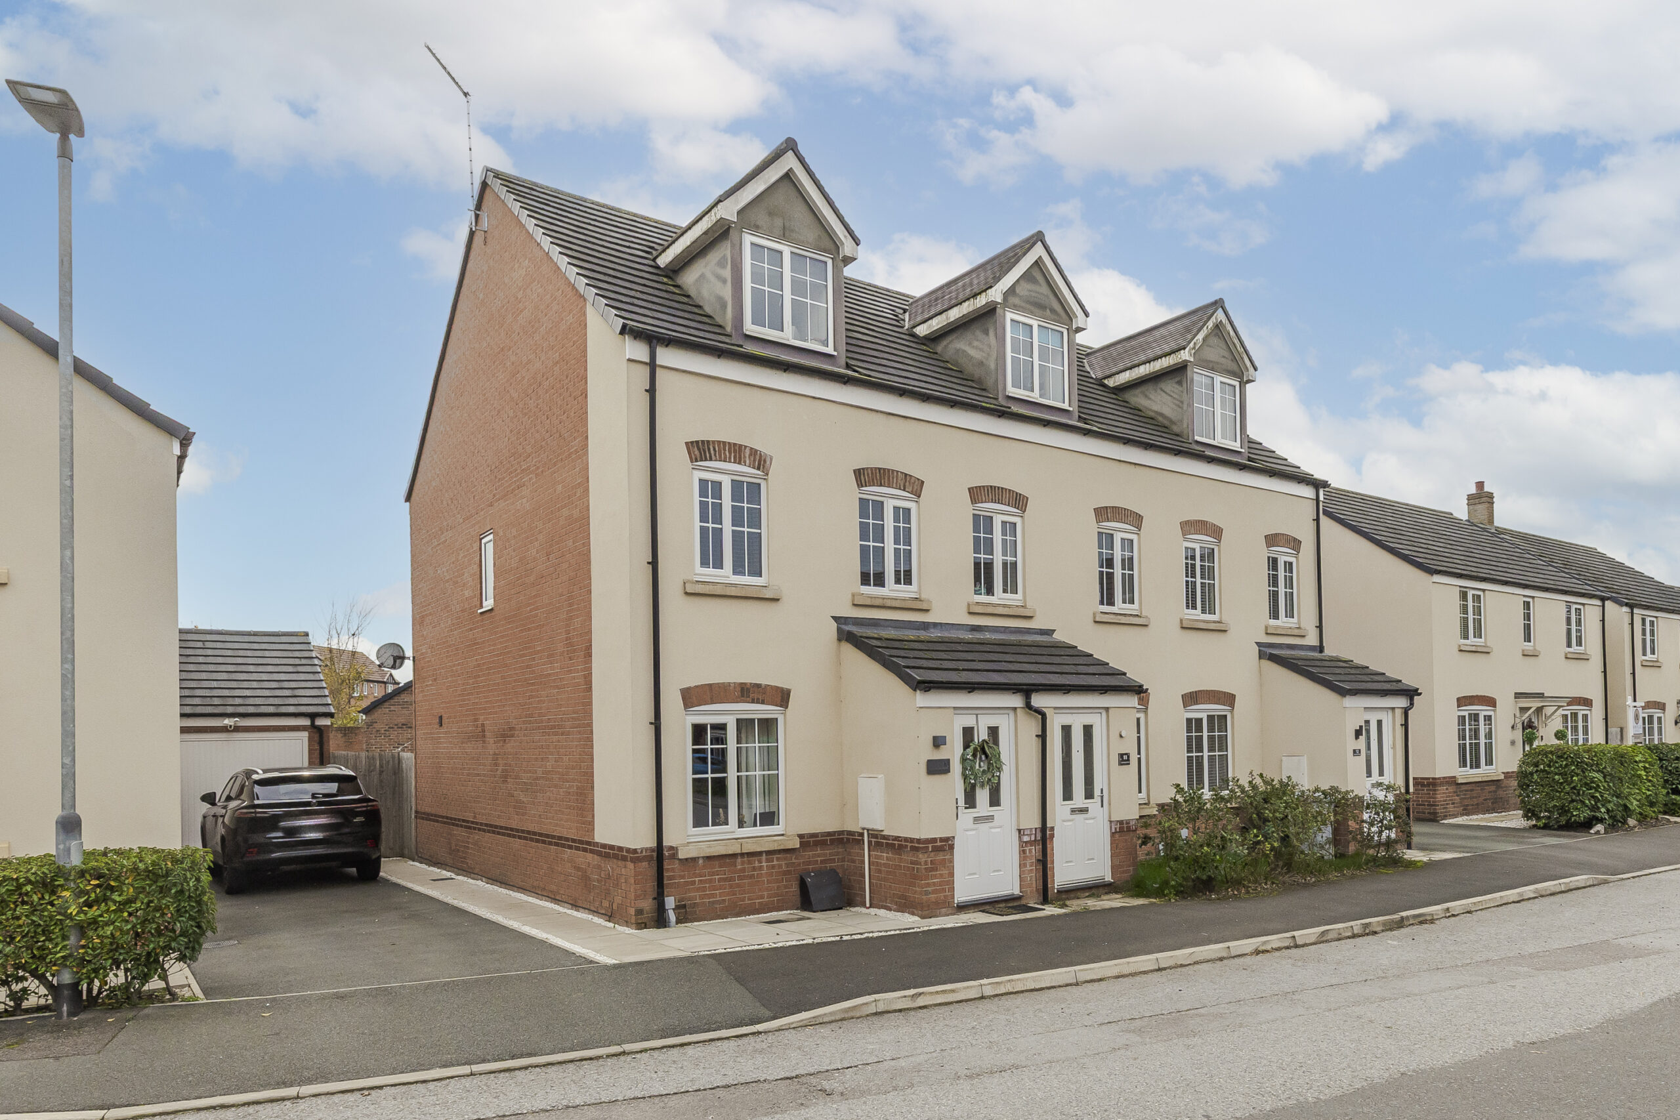
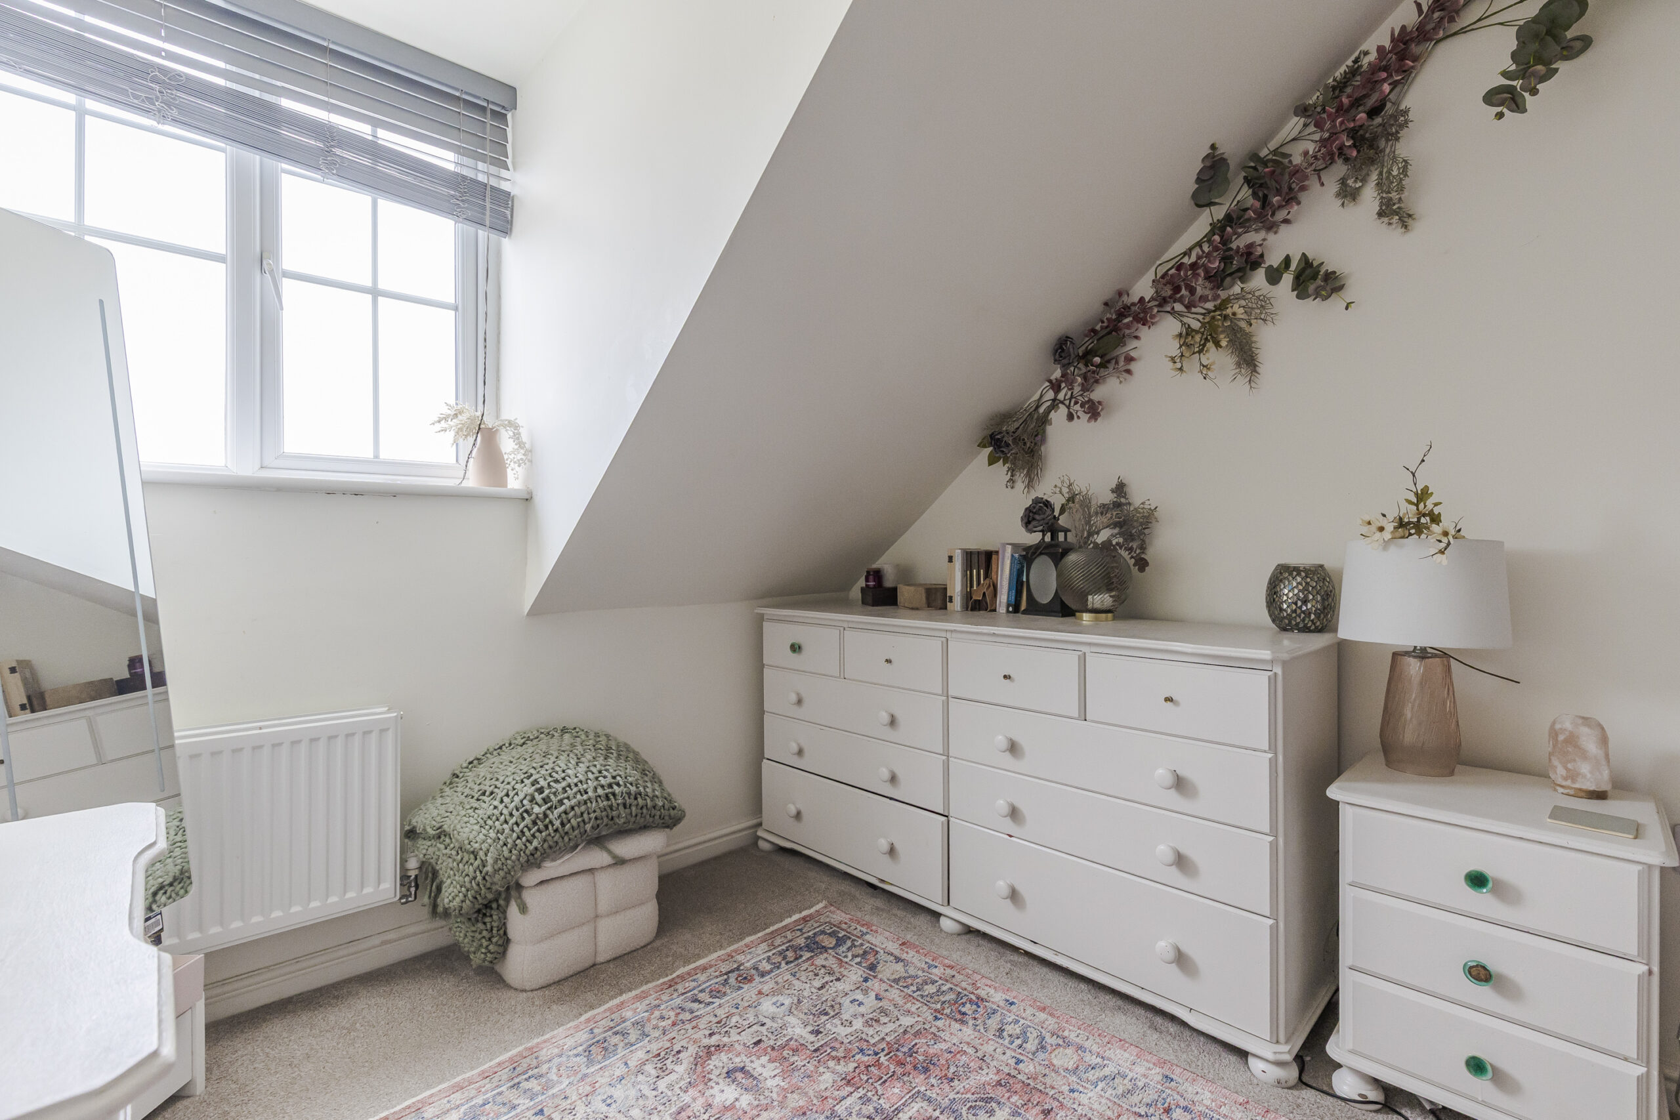
The property was built in 2019 by Persimmon Homes of brick with part rendered elevations under a tiled roof. Internally every room is well presented and there have been some notable enhancements. Style, practicality and position all combine to make a really super home.
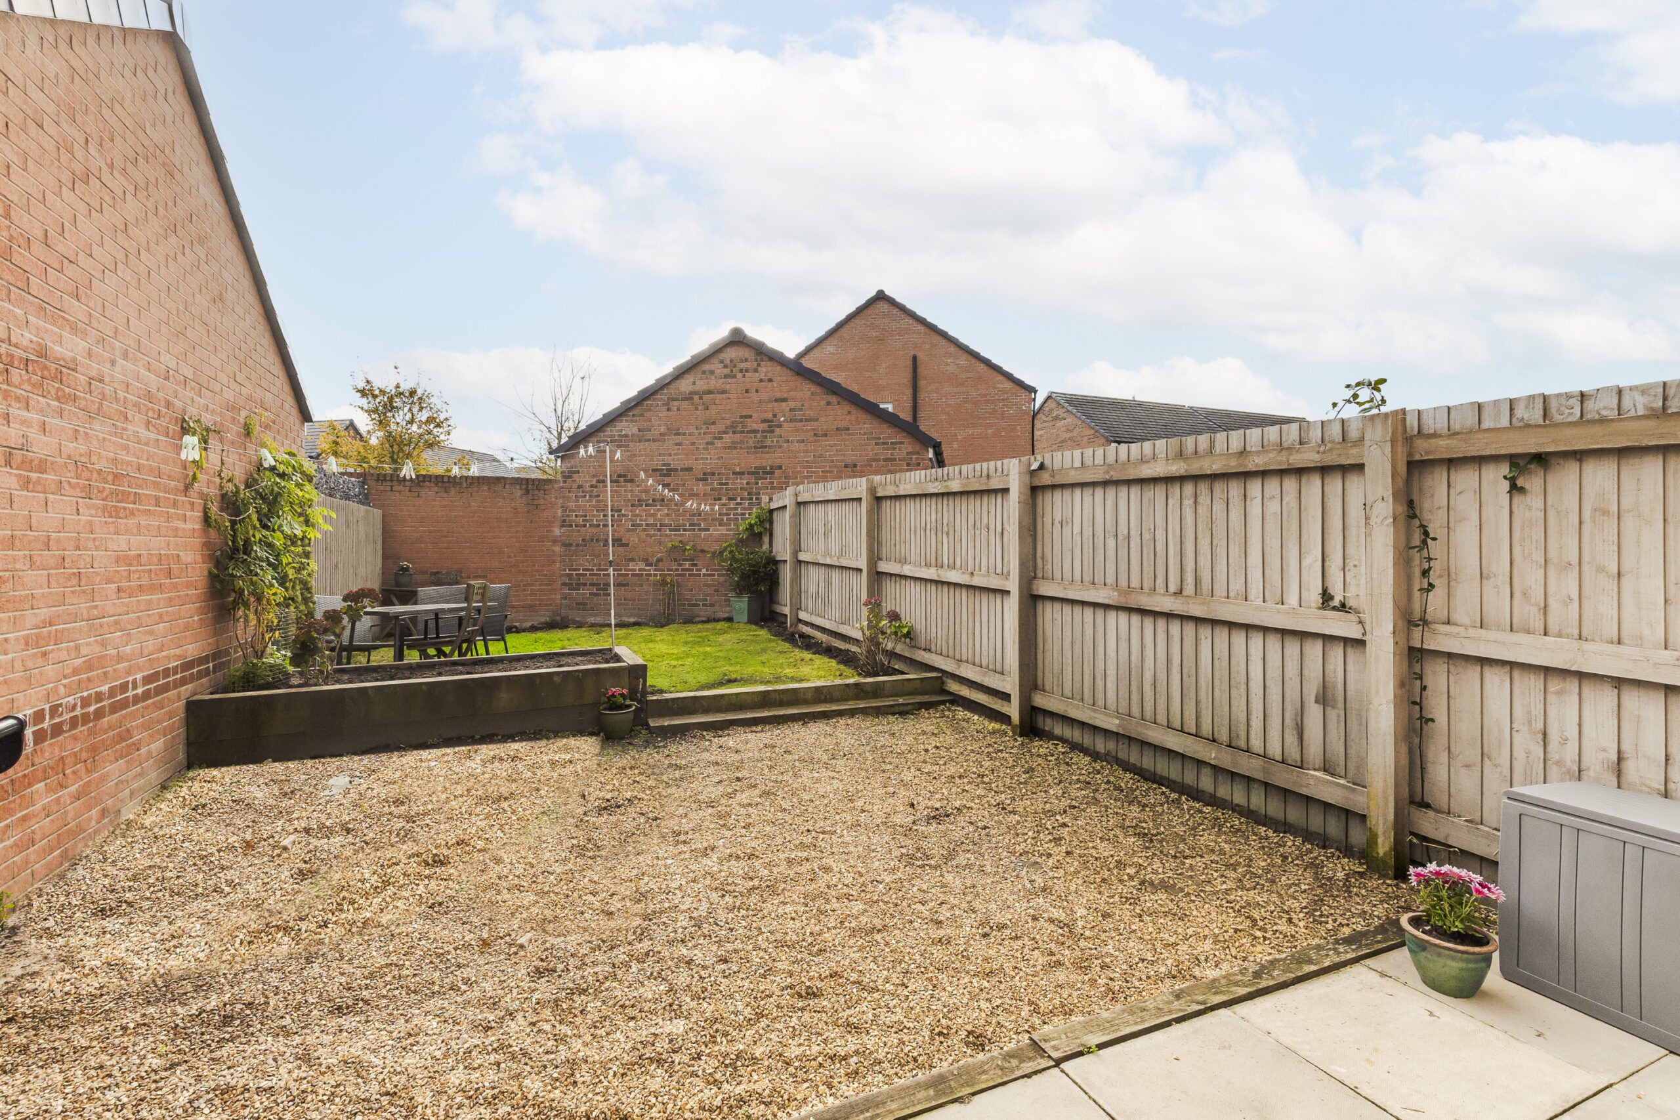
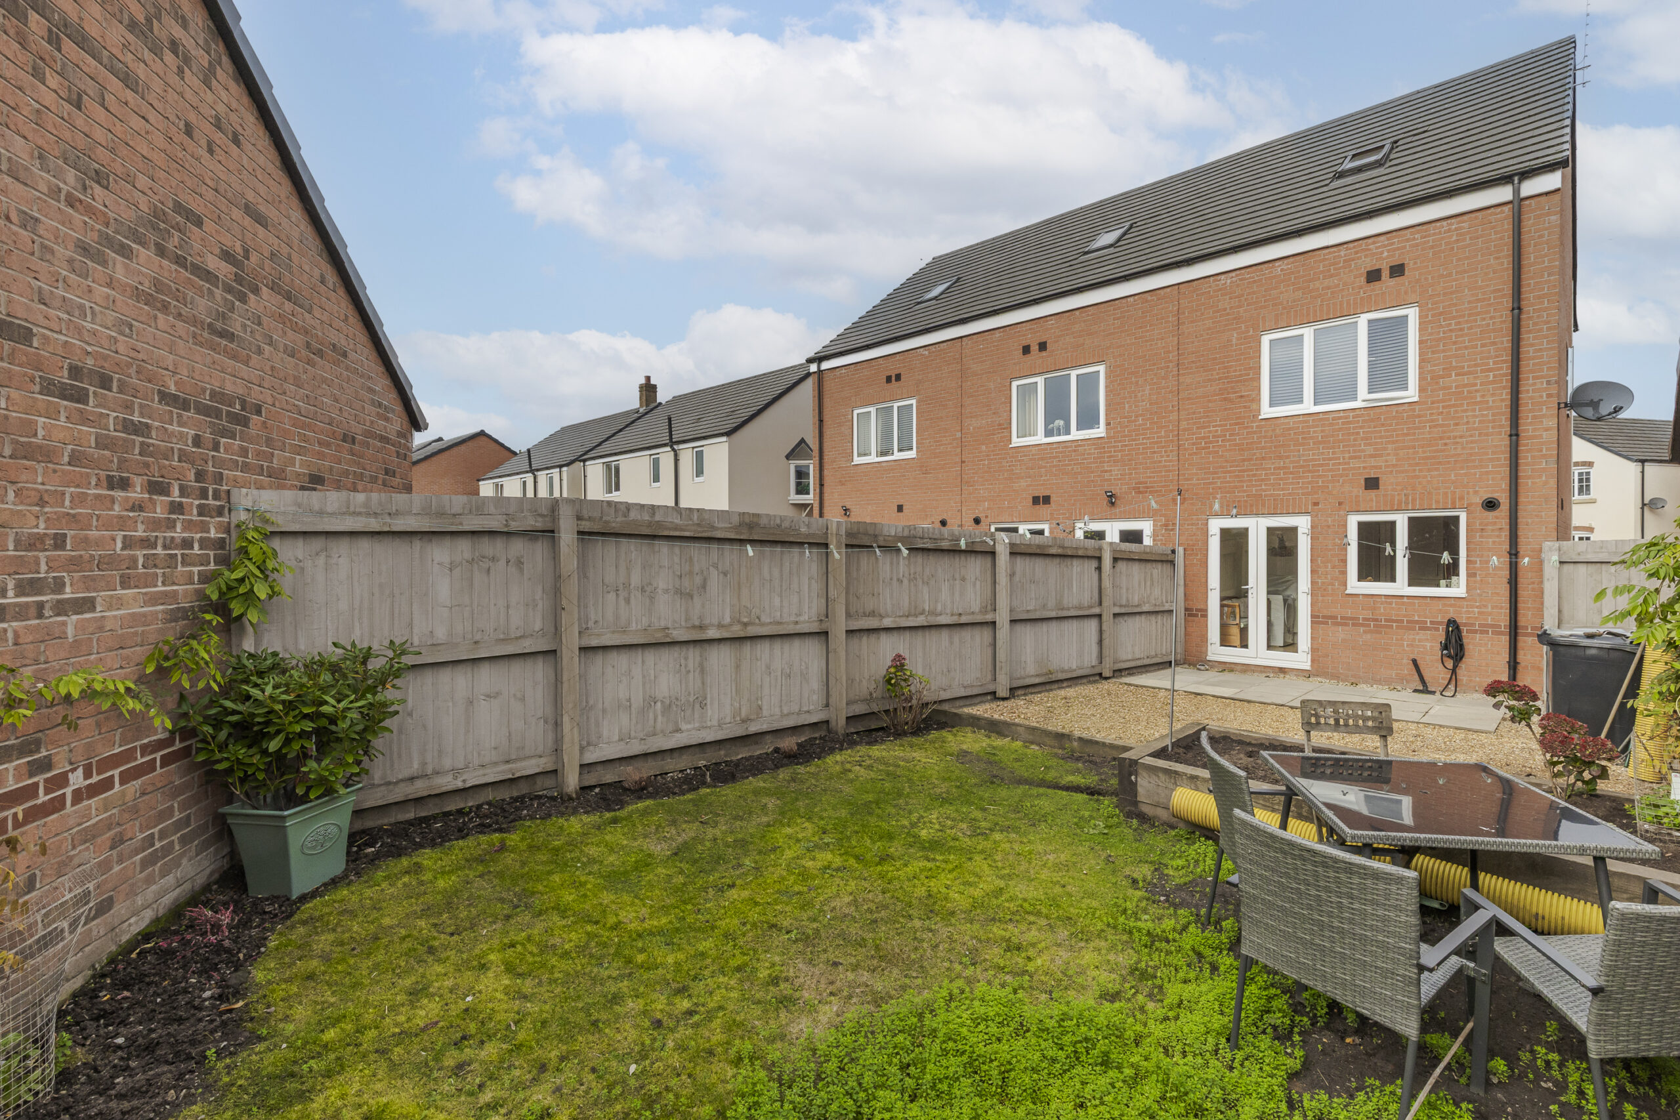
Externally, the generous, South facing, rear garden has been landscaped and forms a particular feature.
LOCATION & AMENTIES
Marshfern Place forms part of a residential development on the confines of Shavington village. Shavington offers a range of day to day facilities, public houses, primary and secondary schools. Nantwich town centre is 4 miles, Crewe Railway Station (London Euston 90 minutes, Manchester 40 minutes) 2.5 miles and the M6 motorway (junction 16) 5 miles.
DIRECTIONS
From Nantwich proceed along A51 London Road, over the level crossings, straight on at the traffic lights, at the major roundabout take the fourth exit onto Newcastle Road, continue past The Elephant public house, take the second turning on the right into Sable Road, bare left, first right into Marlow Avenue and this becomes Marshfern Place.
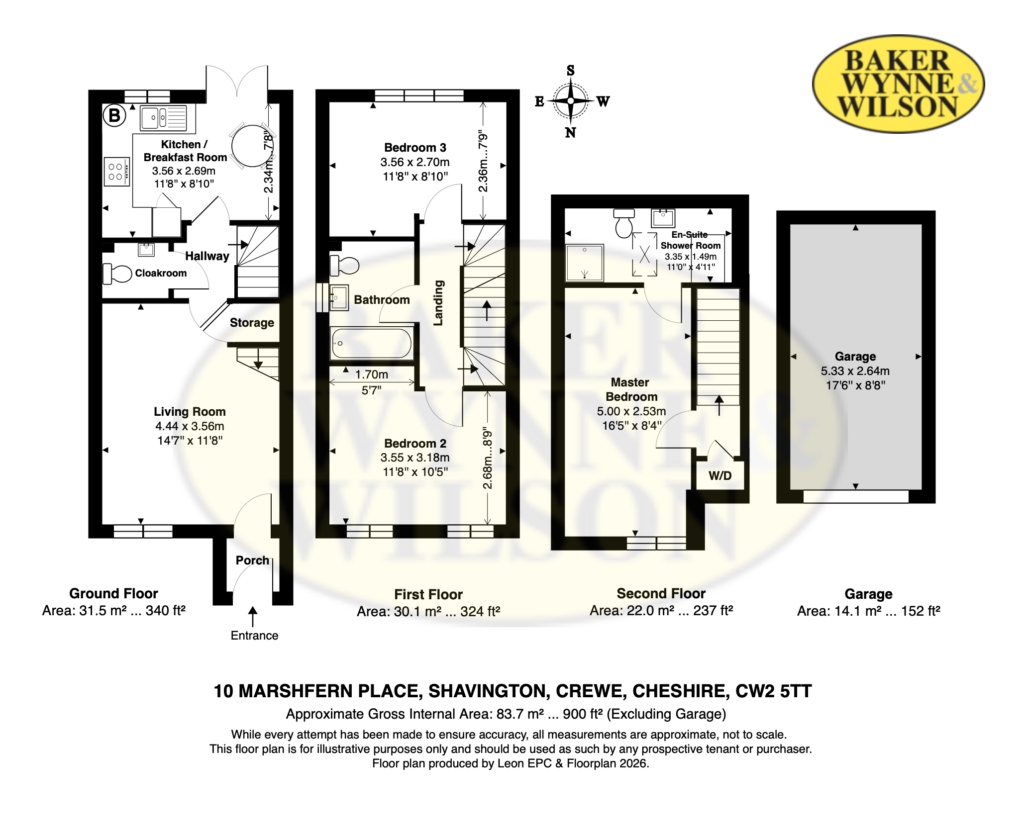
Accommodation with approximate measurements comprises:
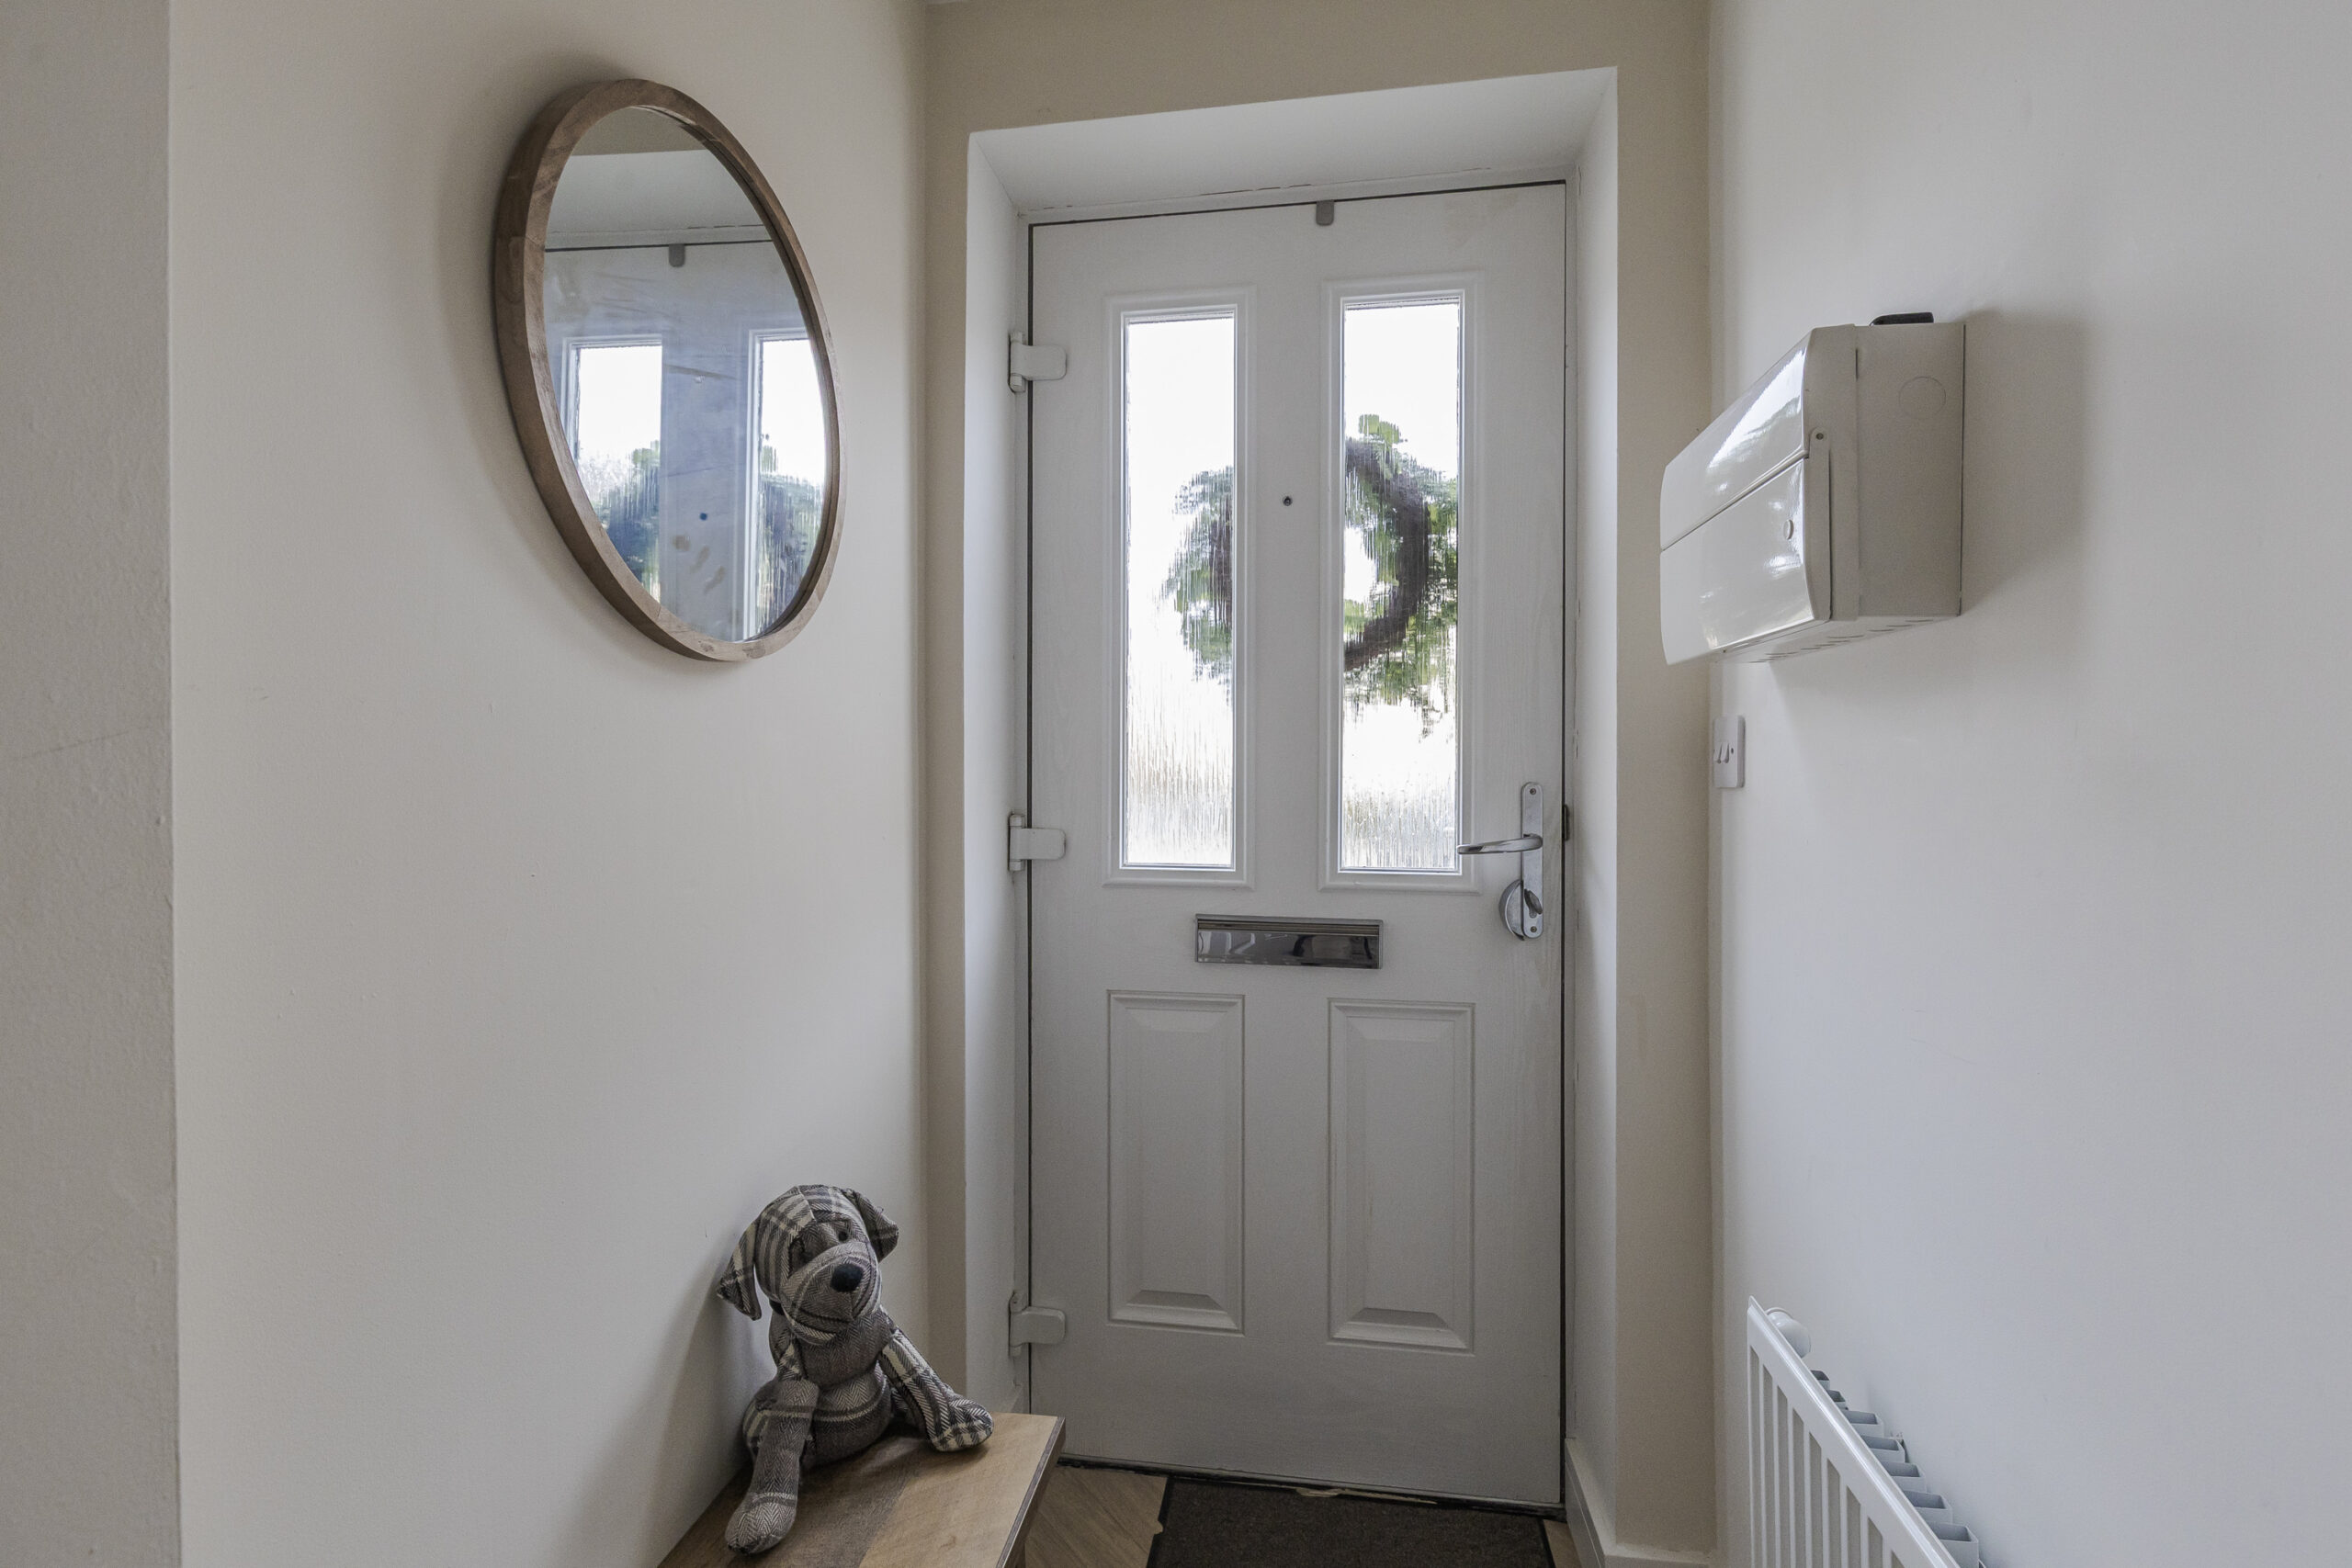
PORCH
Wood laminate floor.
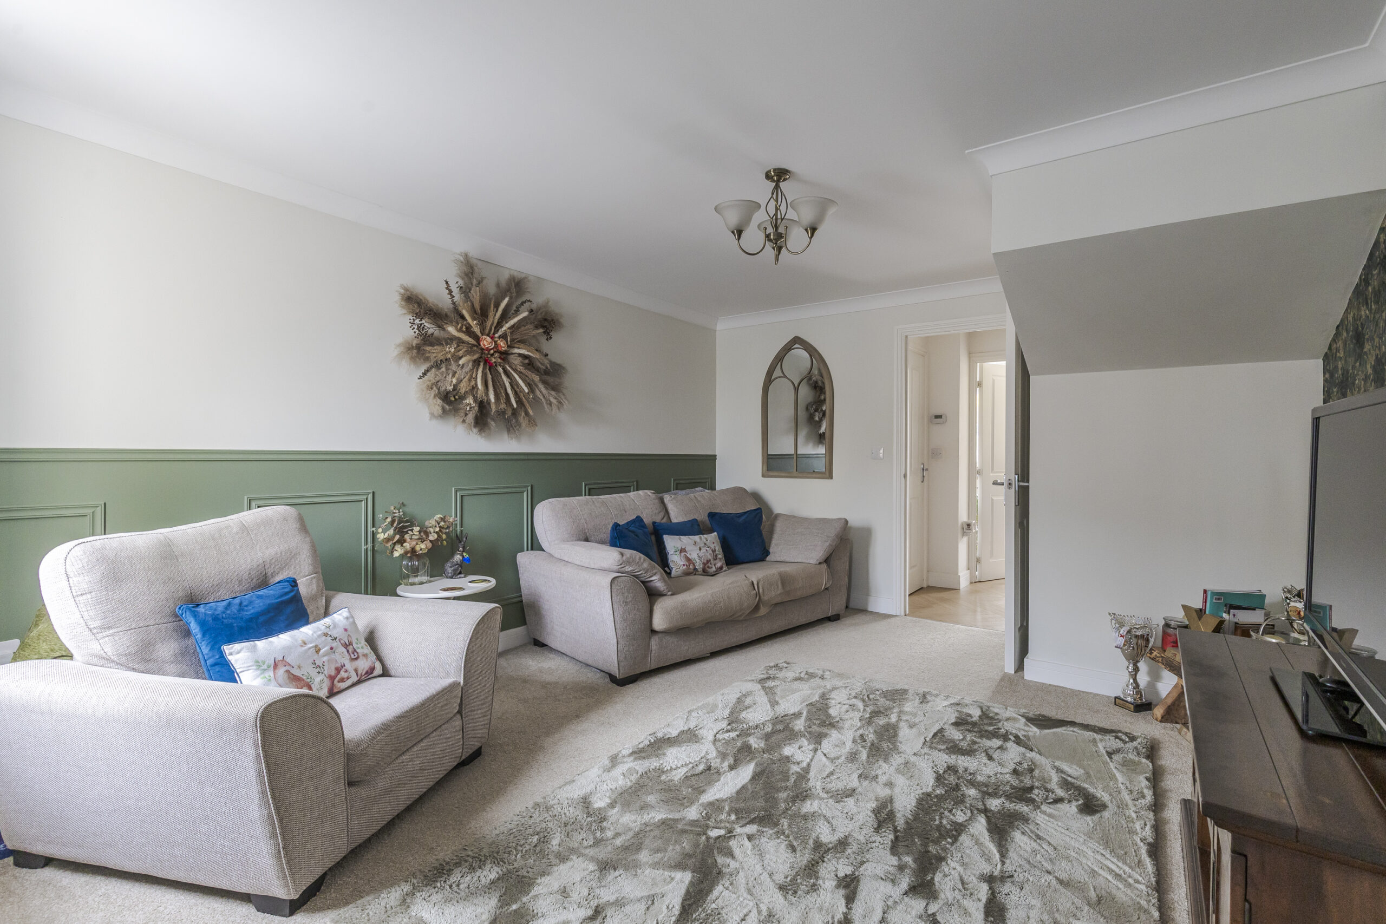
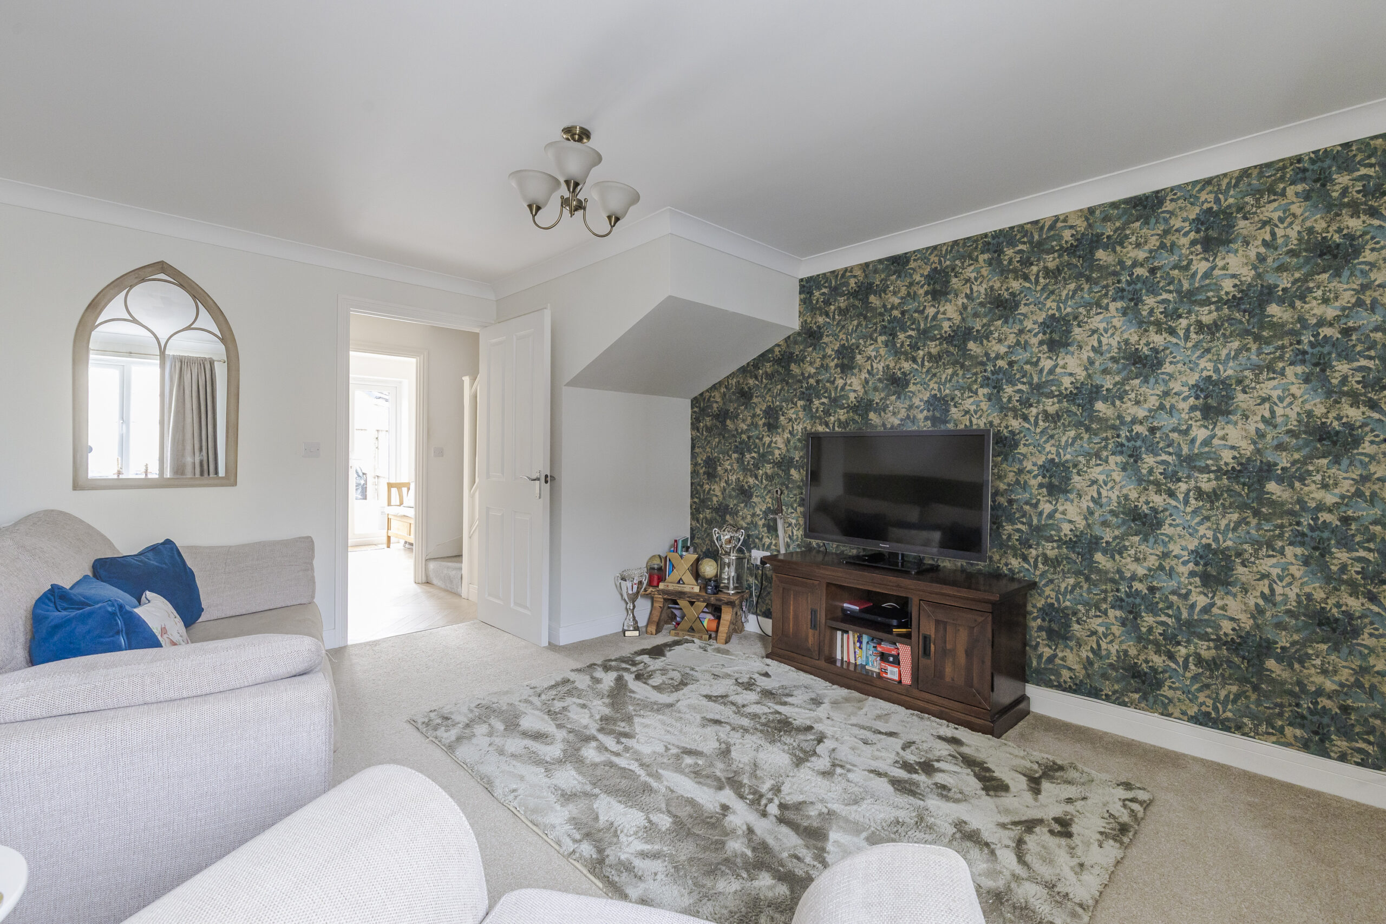
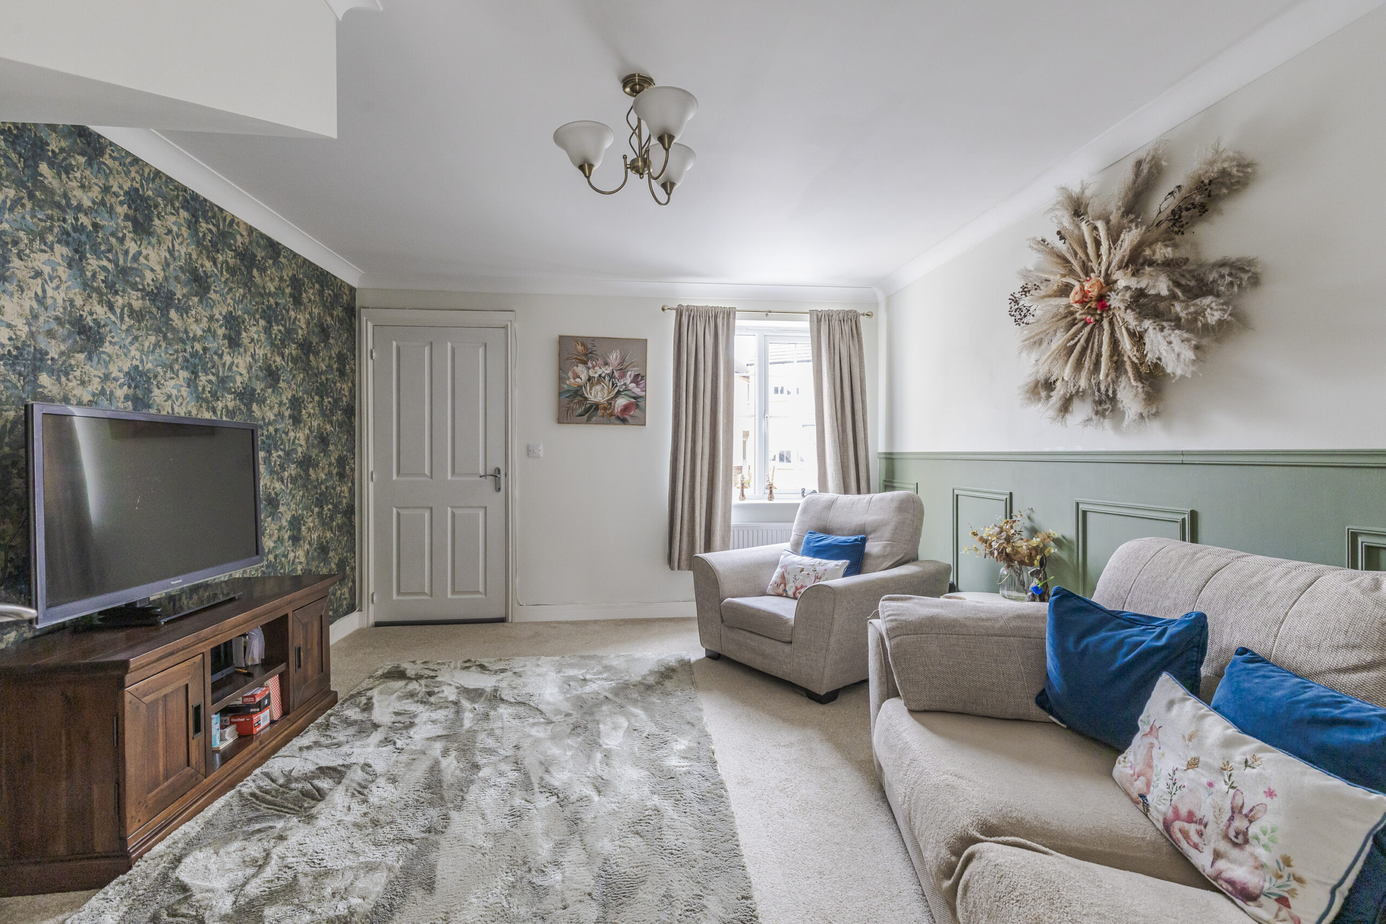
SITTING ROOM 14' 7" x 11' 8" (4.45m x 3.56m)
Part panelled walls, understairs store.
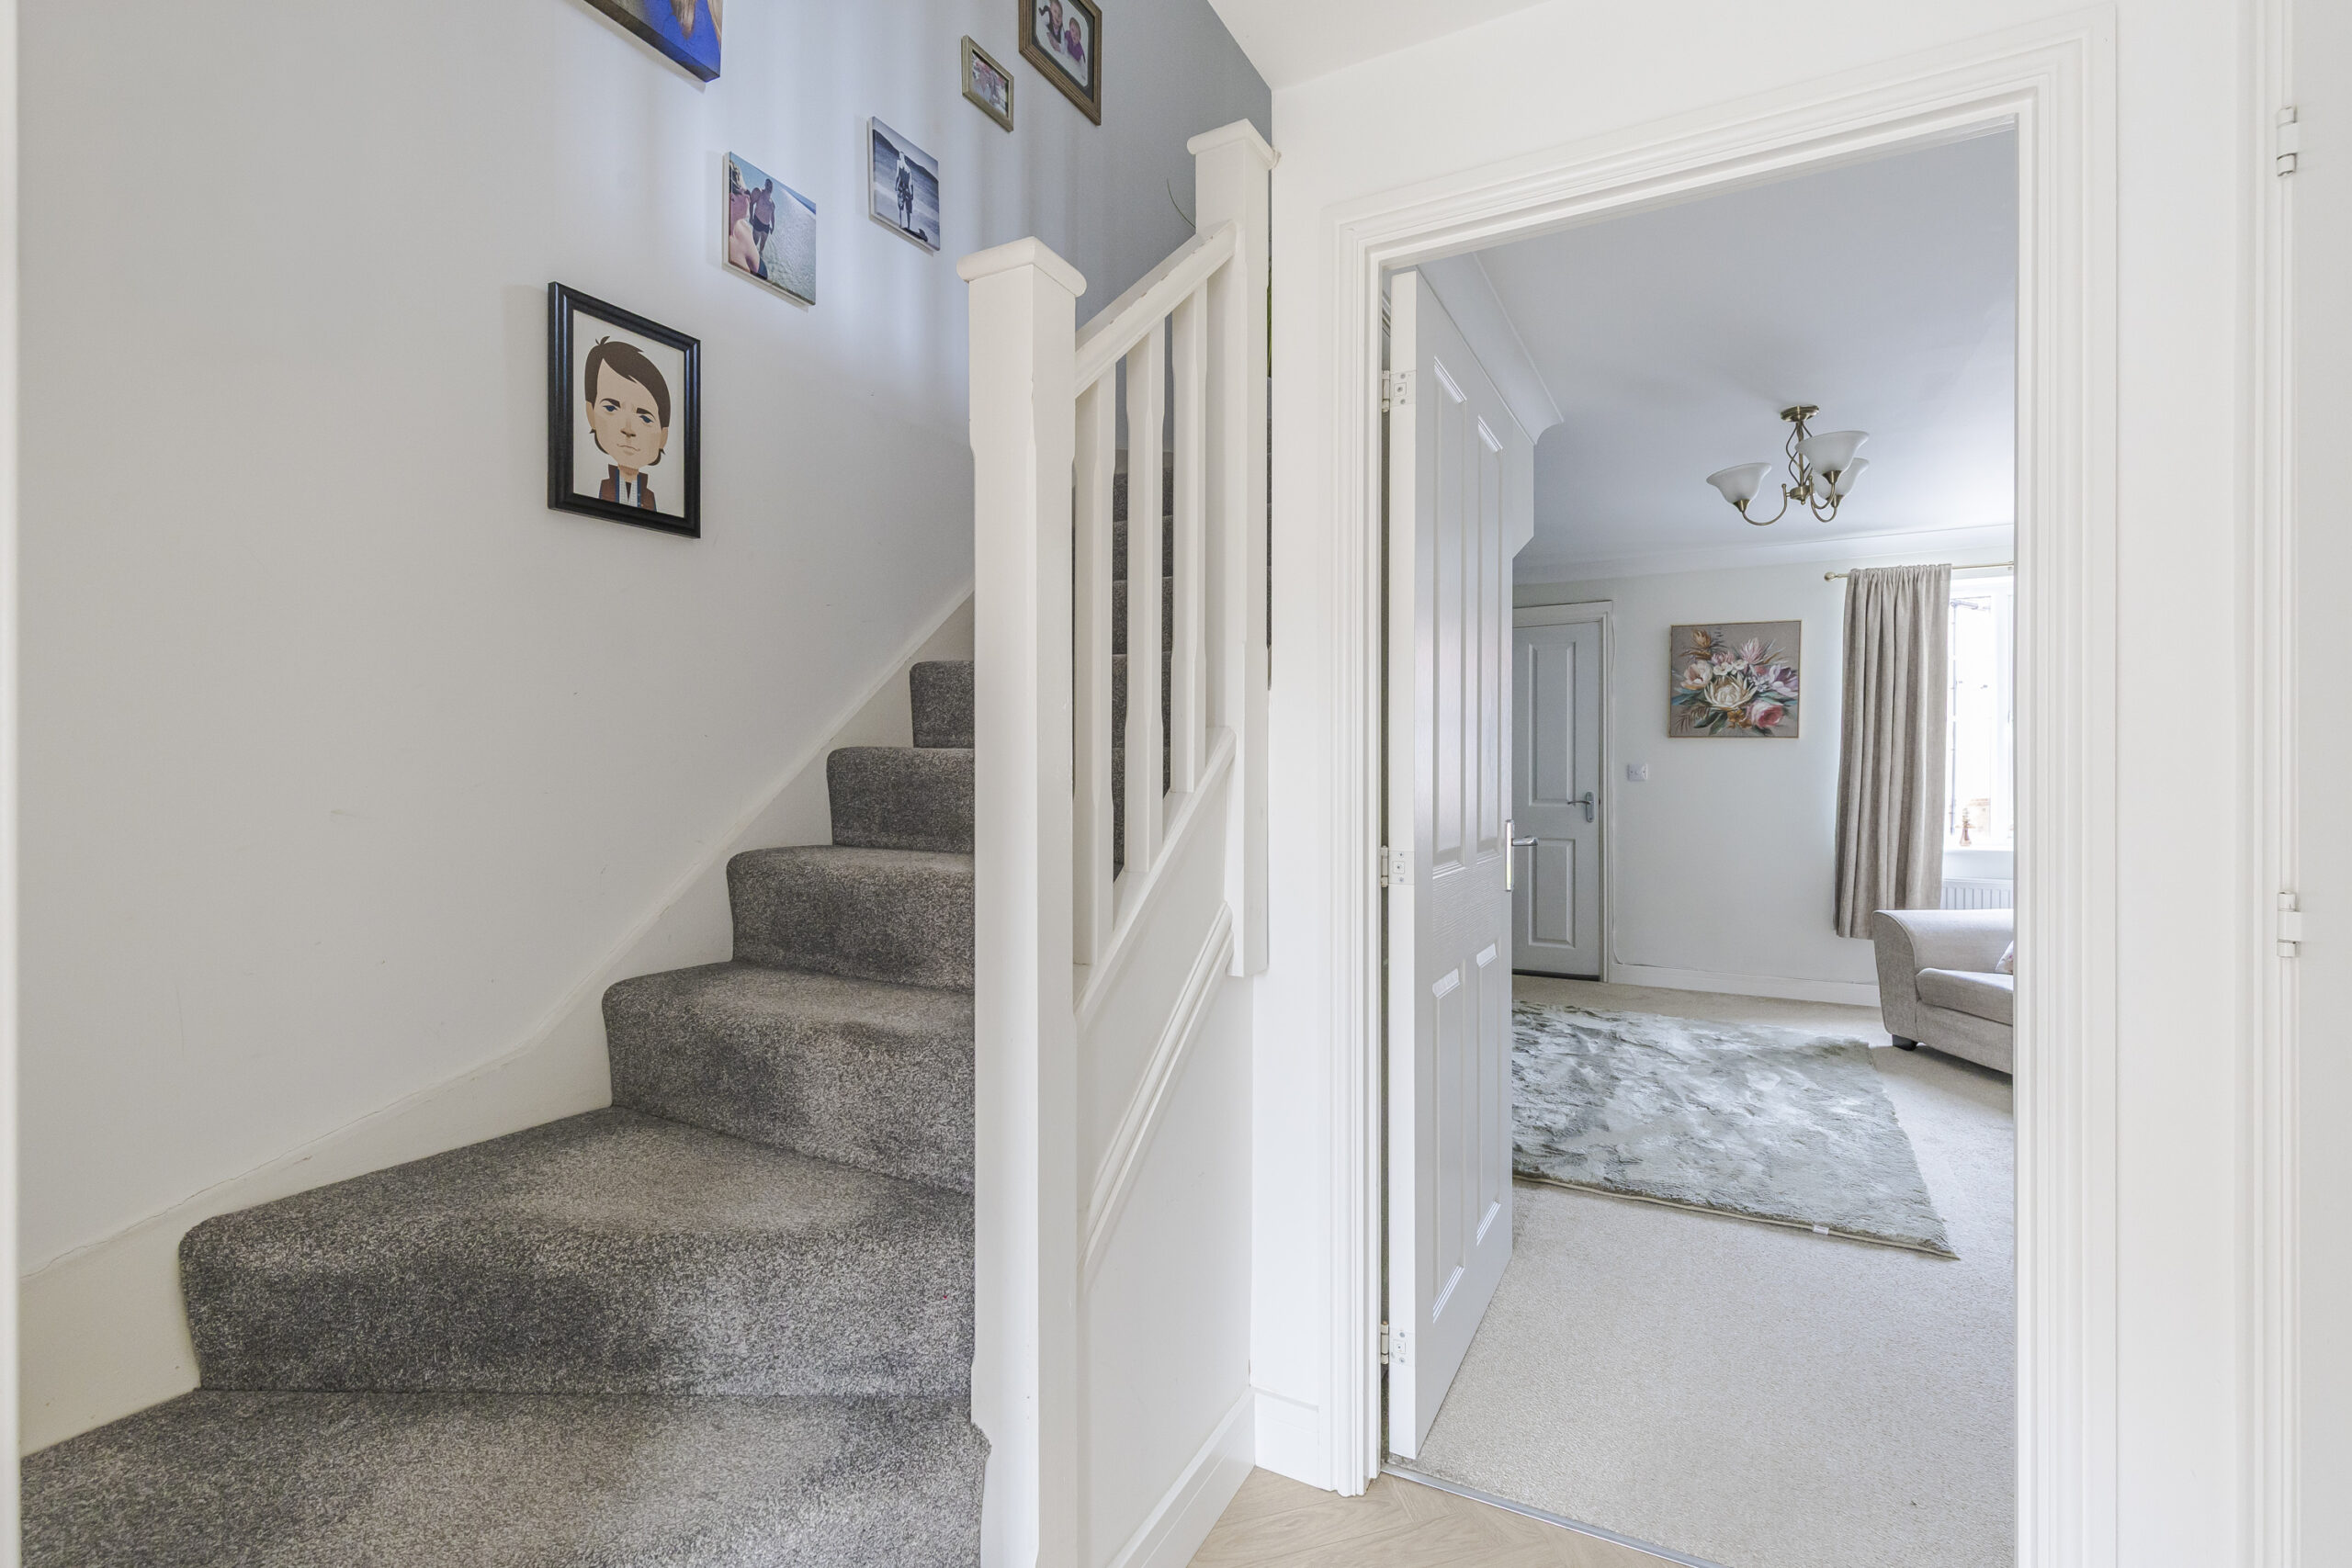
HALLWAY
Wood laminate floor.
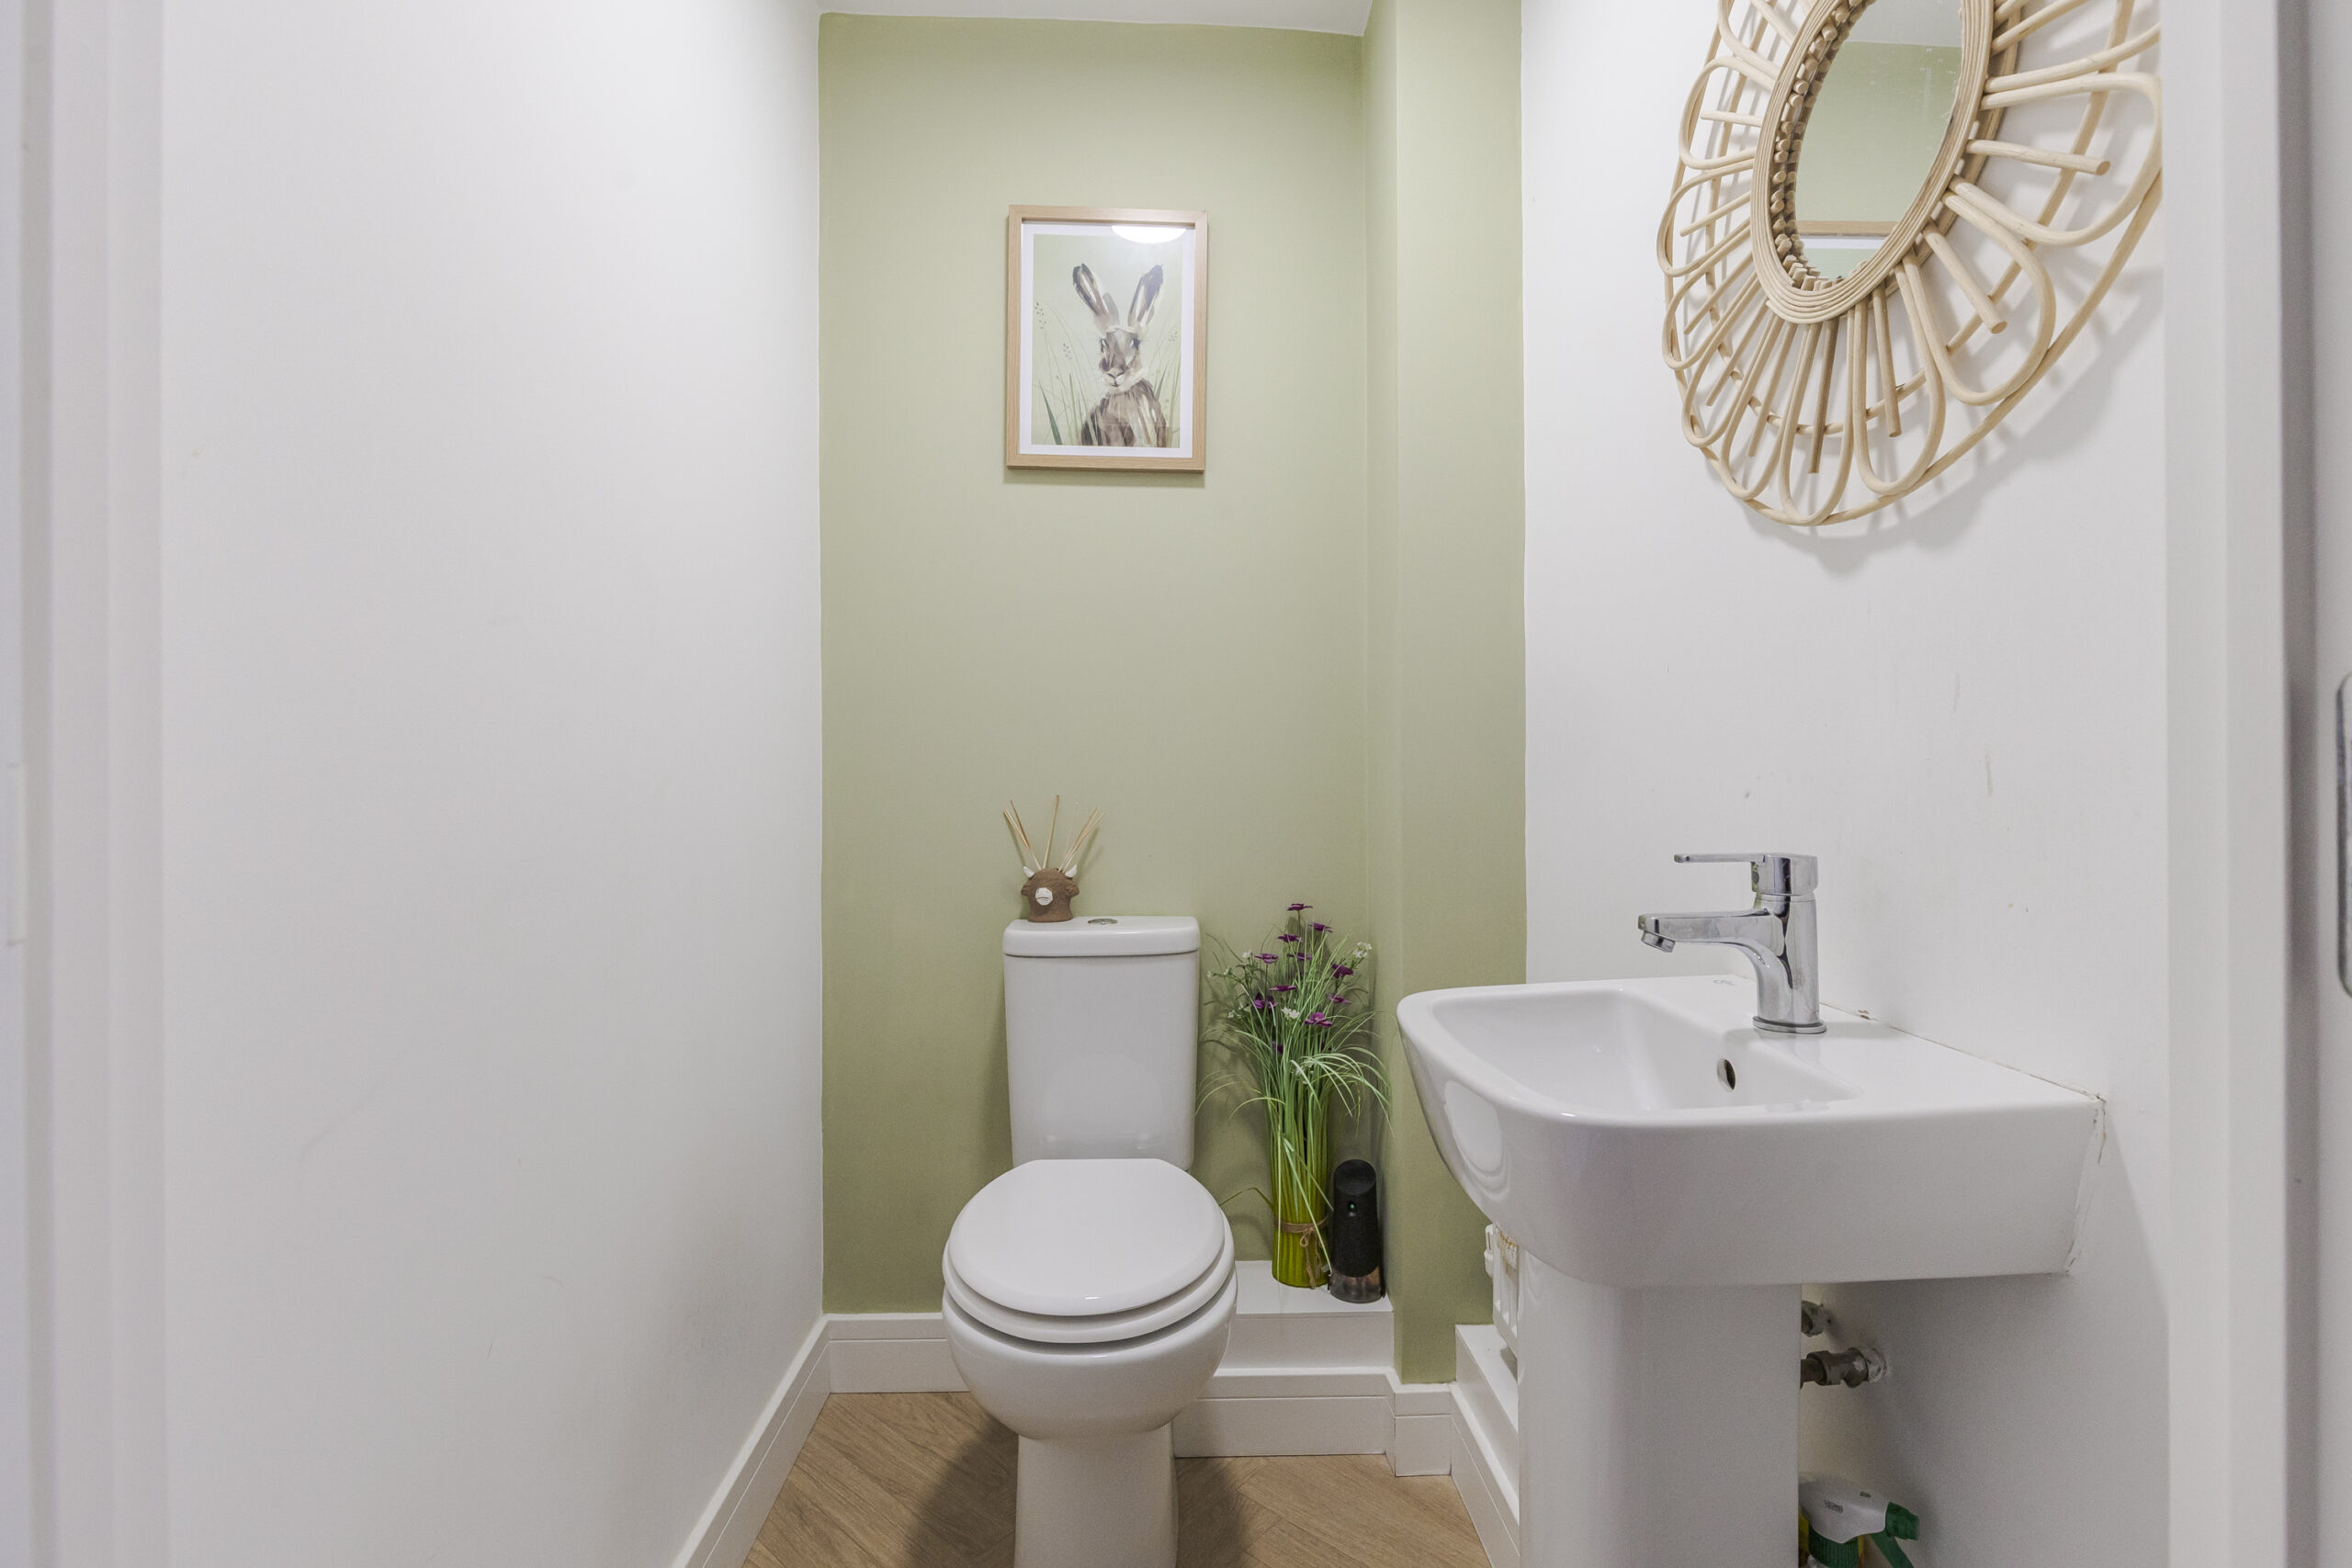
CLOAKROOM
White suite comprising low flush W/C and pedestal hand basin.
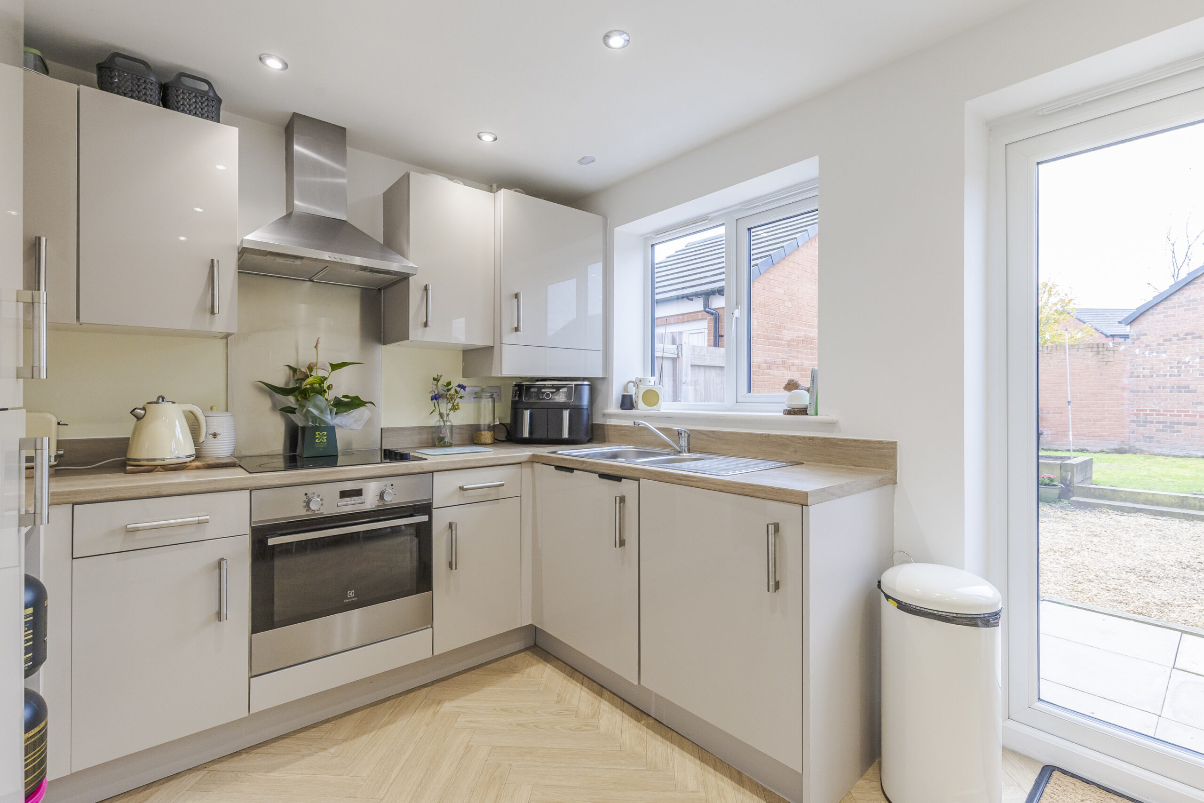
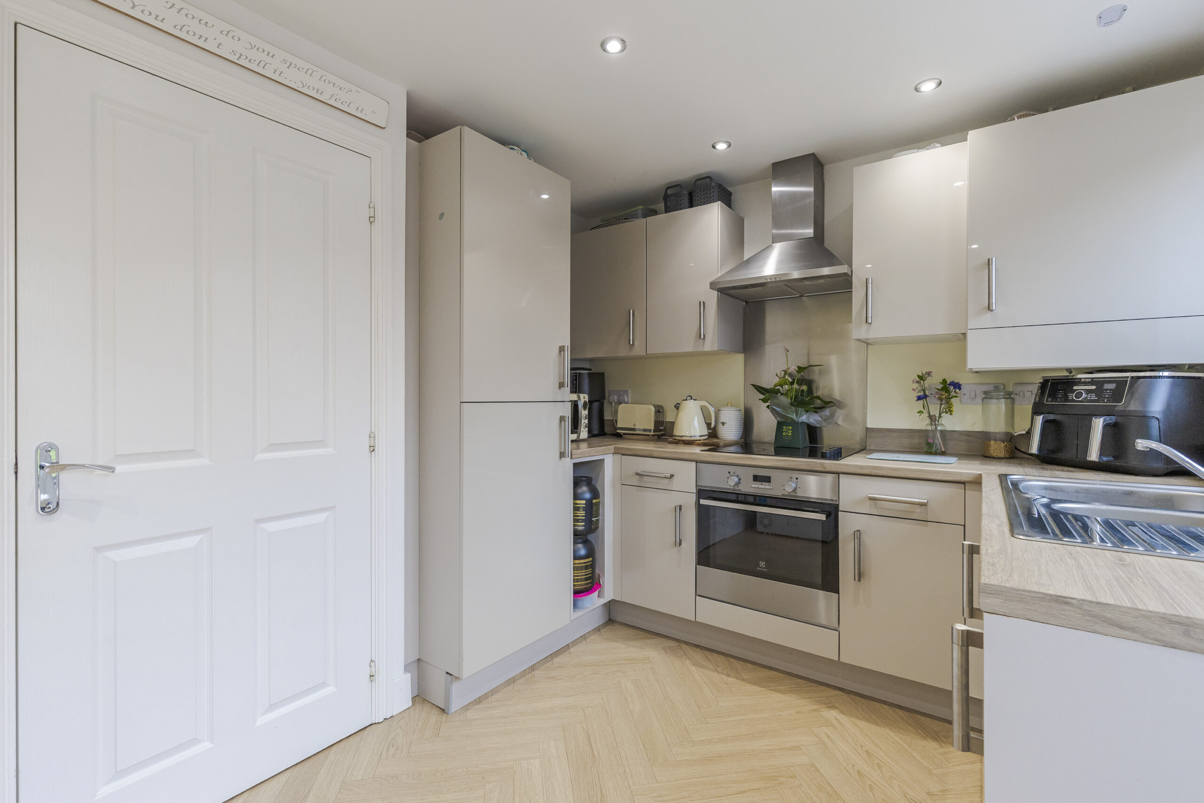
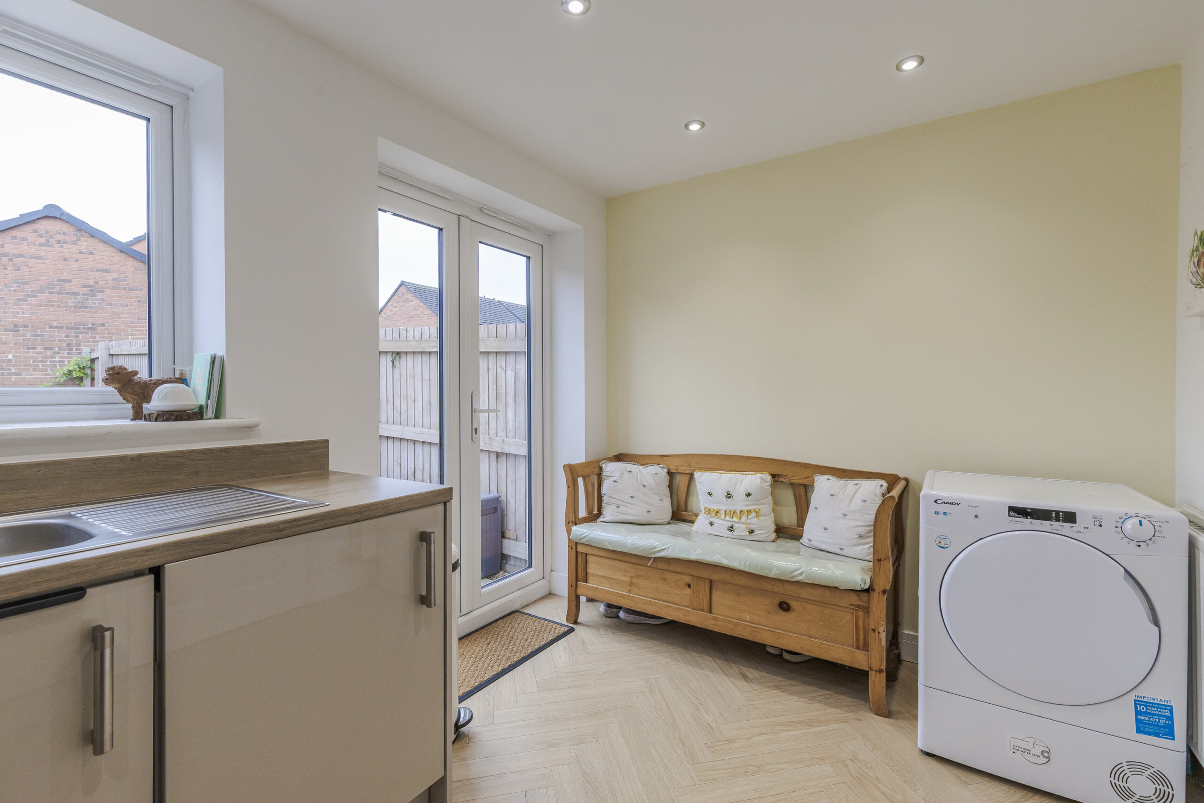
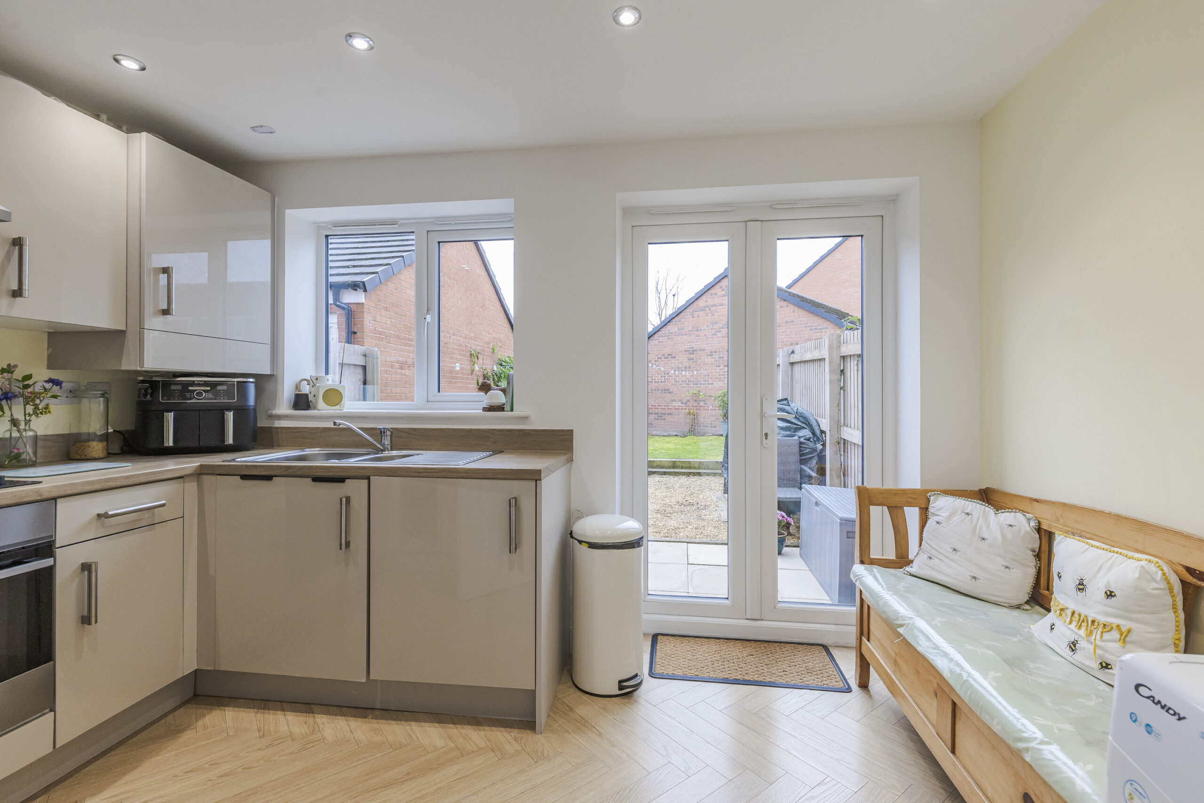
KITCHEN/BREAKFAST ROOM 11' 8" x 8' 10" (3.56m x 2.69m)
Stainless steel 1 and half bowl single drainer sink unit, cupboards under, floor standing cupboard and drawer units with worktops, Electrulux integrated oven and four burner hob unit with extractor hood above, integrated refrigerator/freezer, wood laminate floor, double glazed window and double glazed French windows to rear garden.
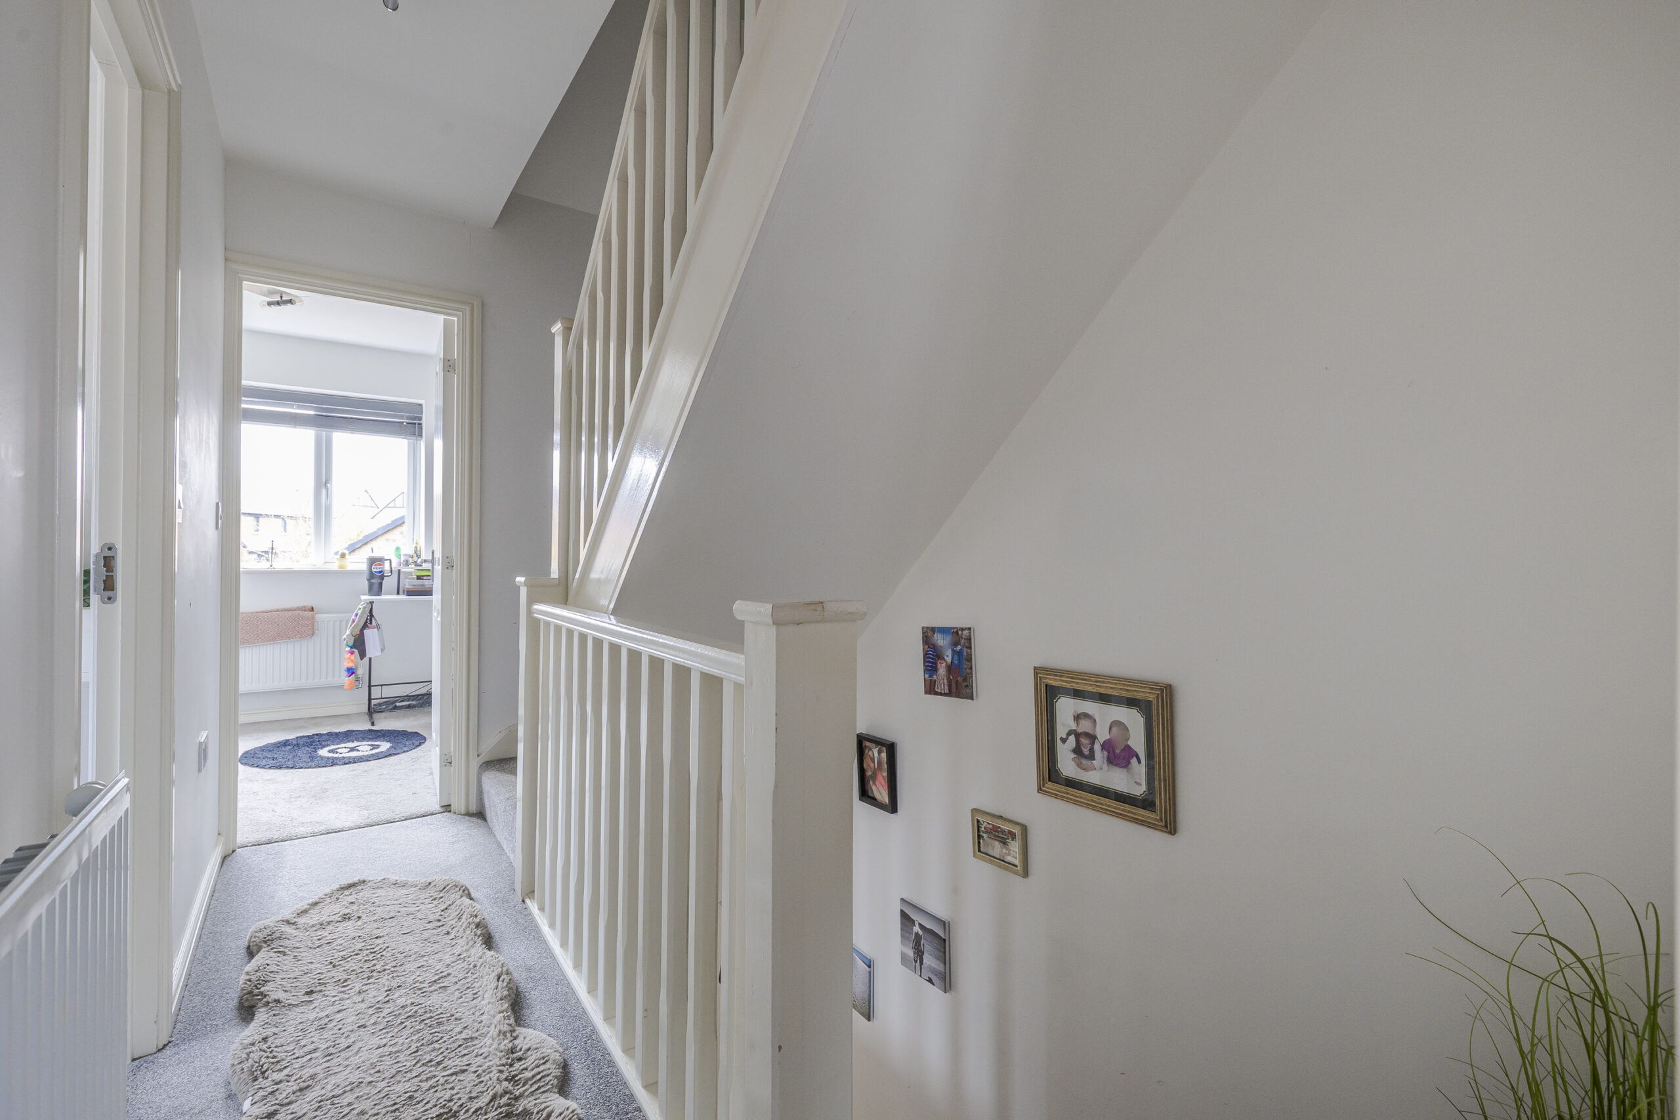
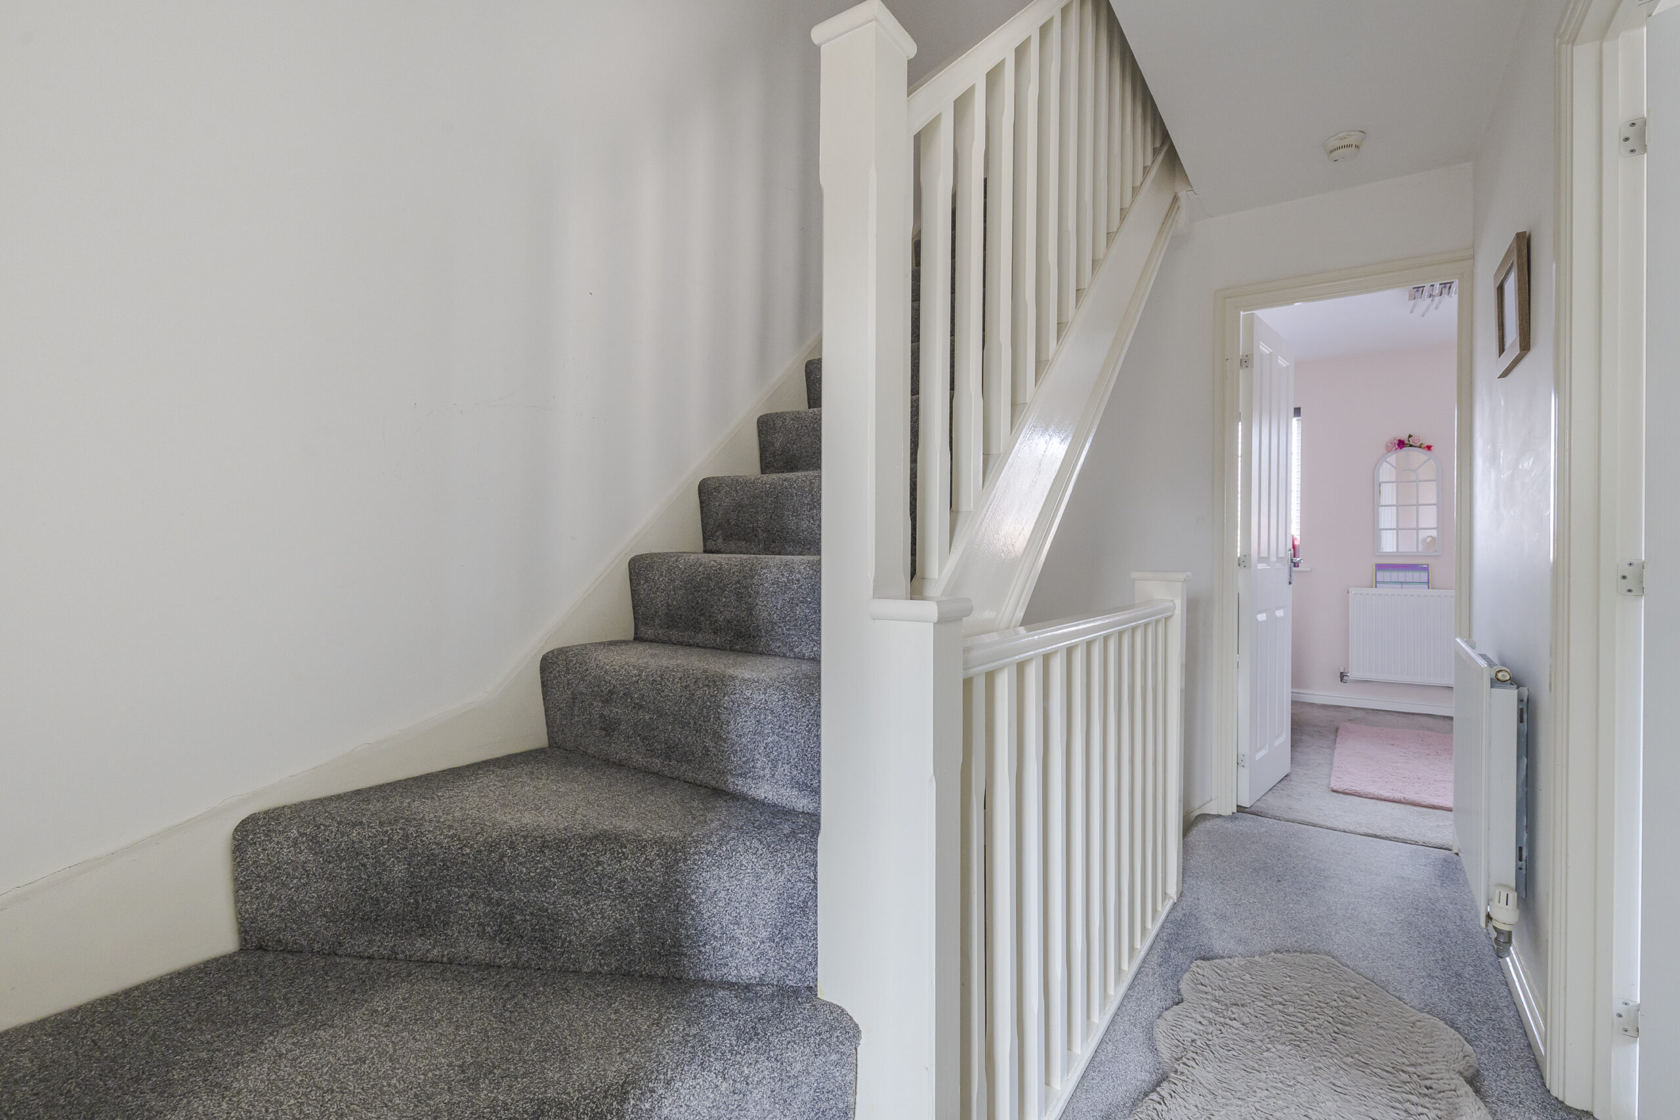
STAIRS FROM LIVING ROOM TO FIRST FLOOR LANDING
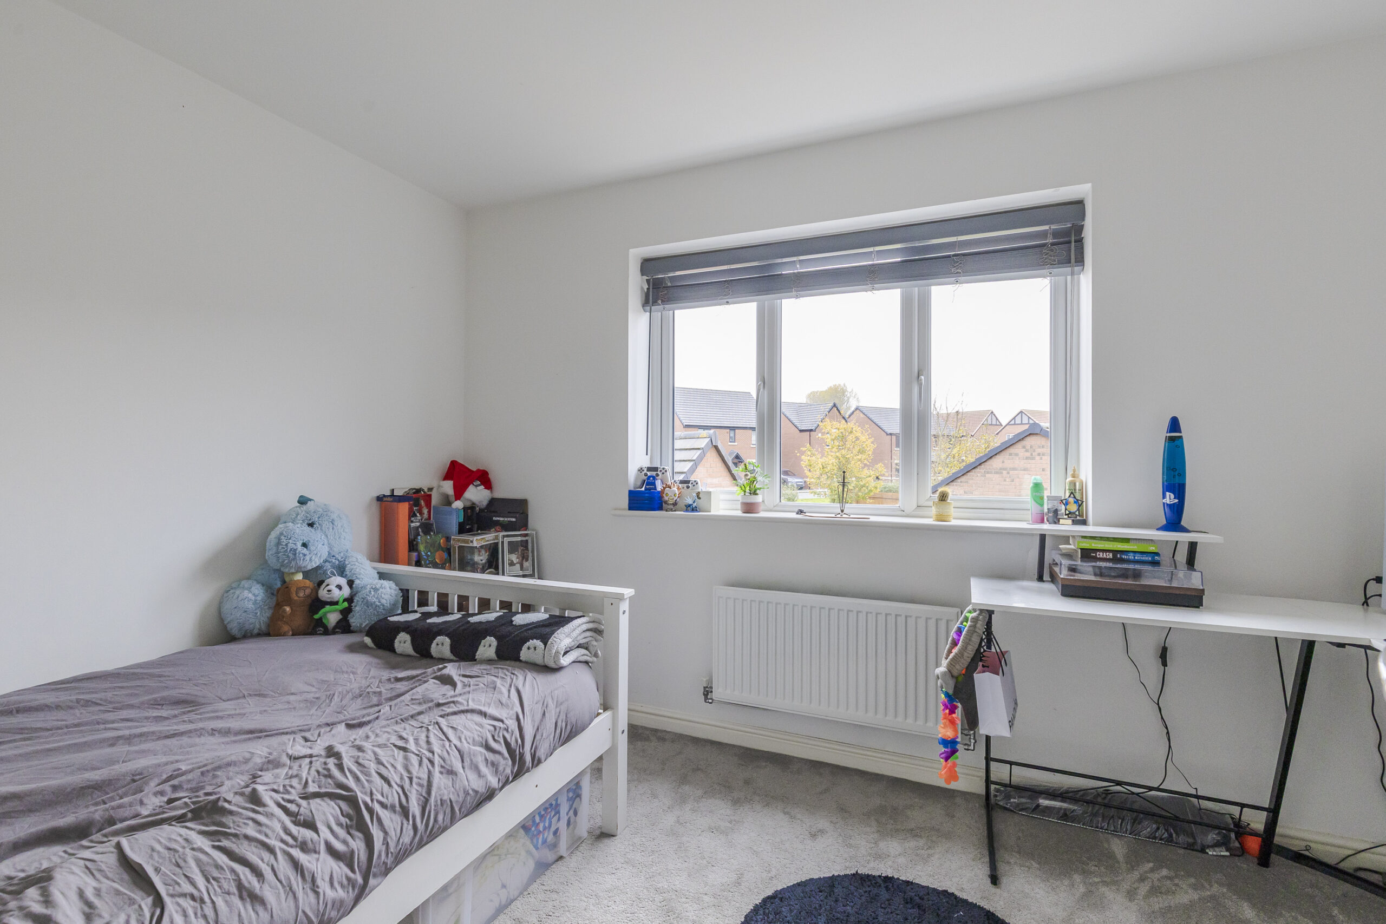
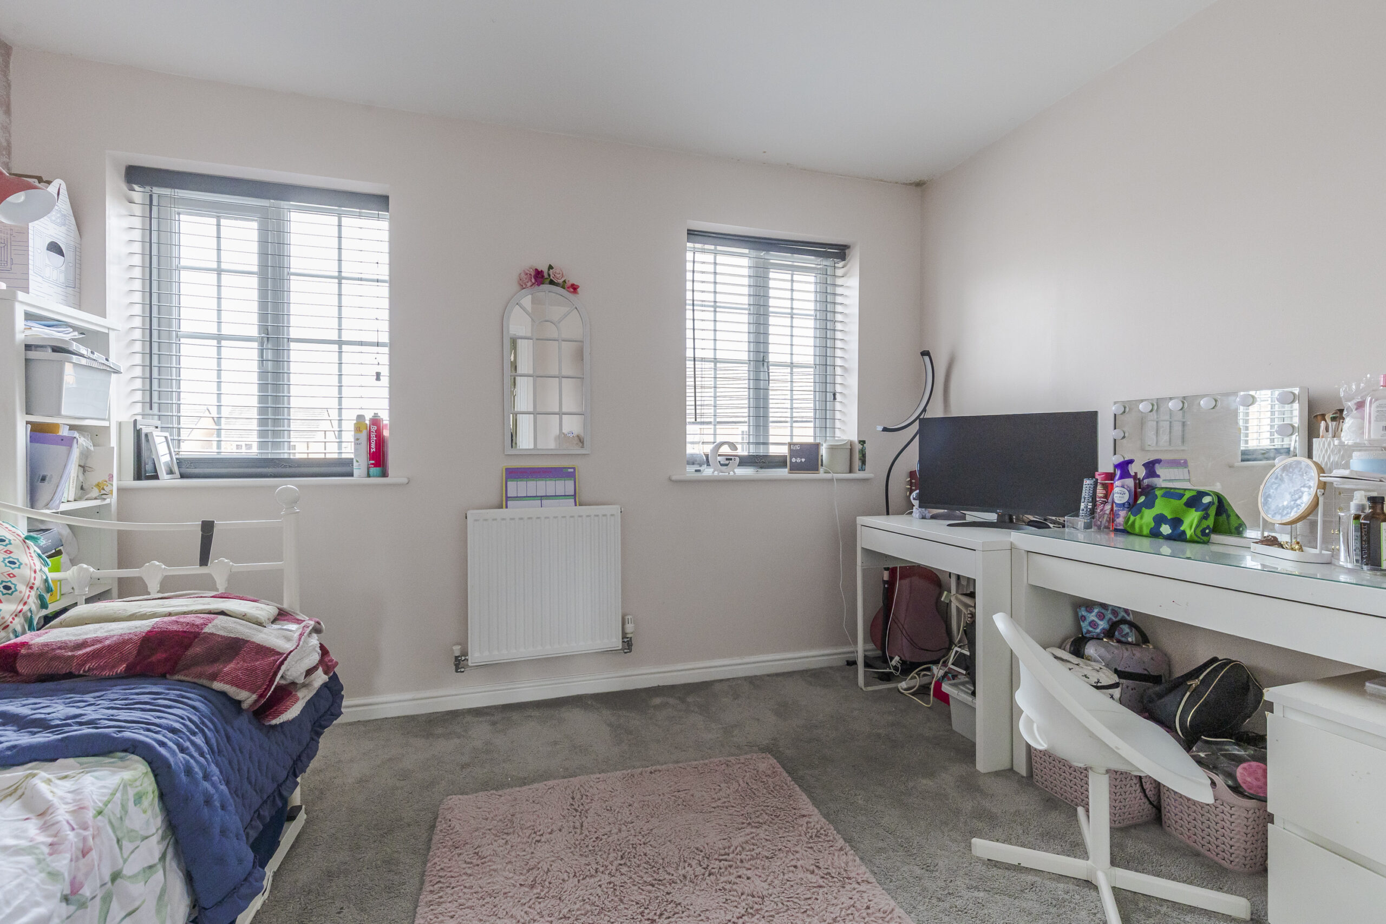
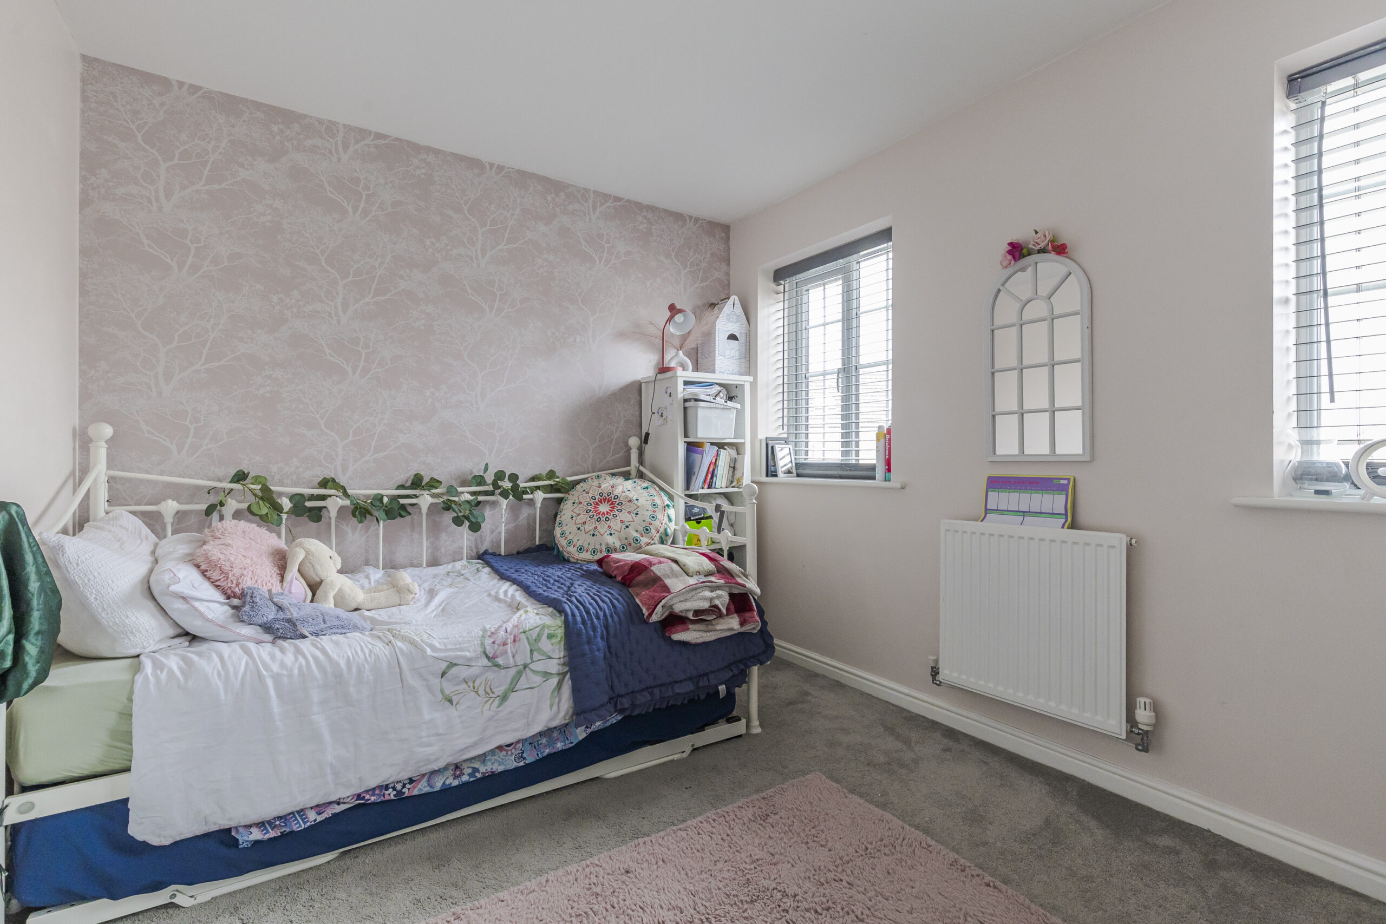
BEDROOM NO. 2 11' 8" x 10' 5" (3.56m x 3.17m)
Two double glazed windows.
BEDROOM NO. 3 11' 8" x 8' 10" (3.56m x 2.69m)
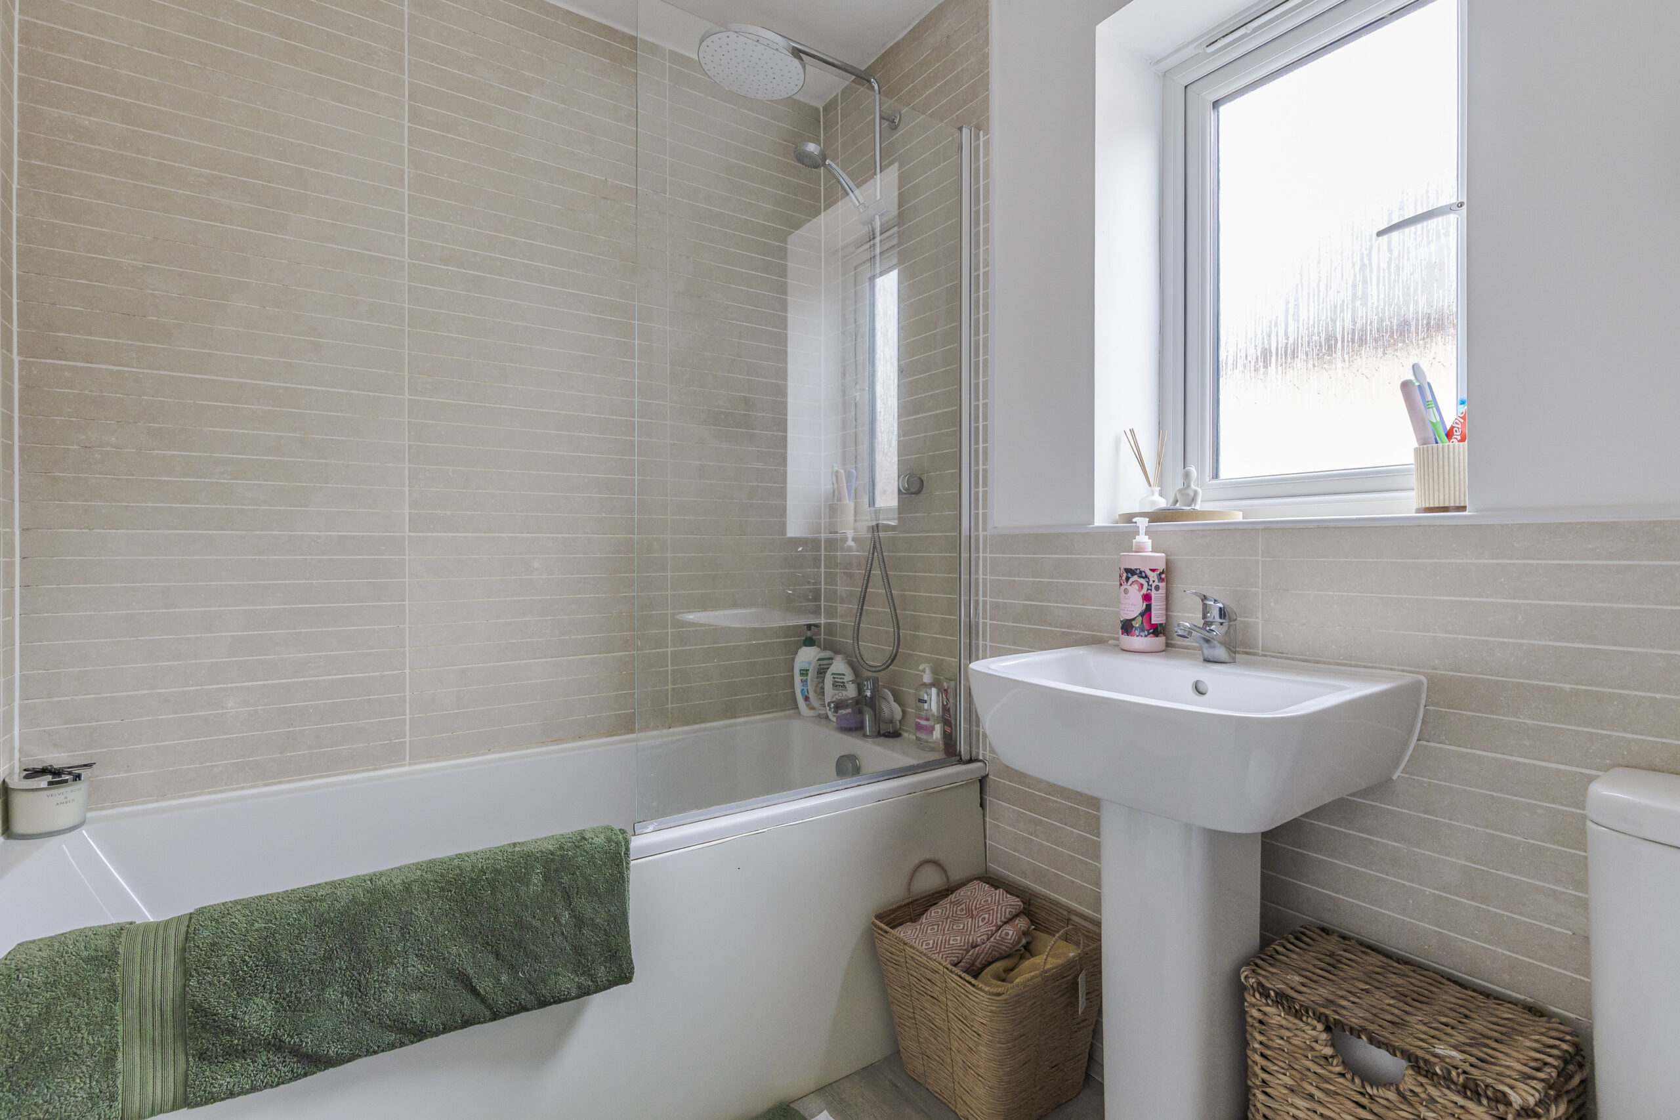
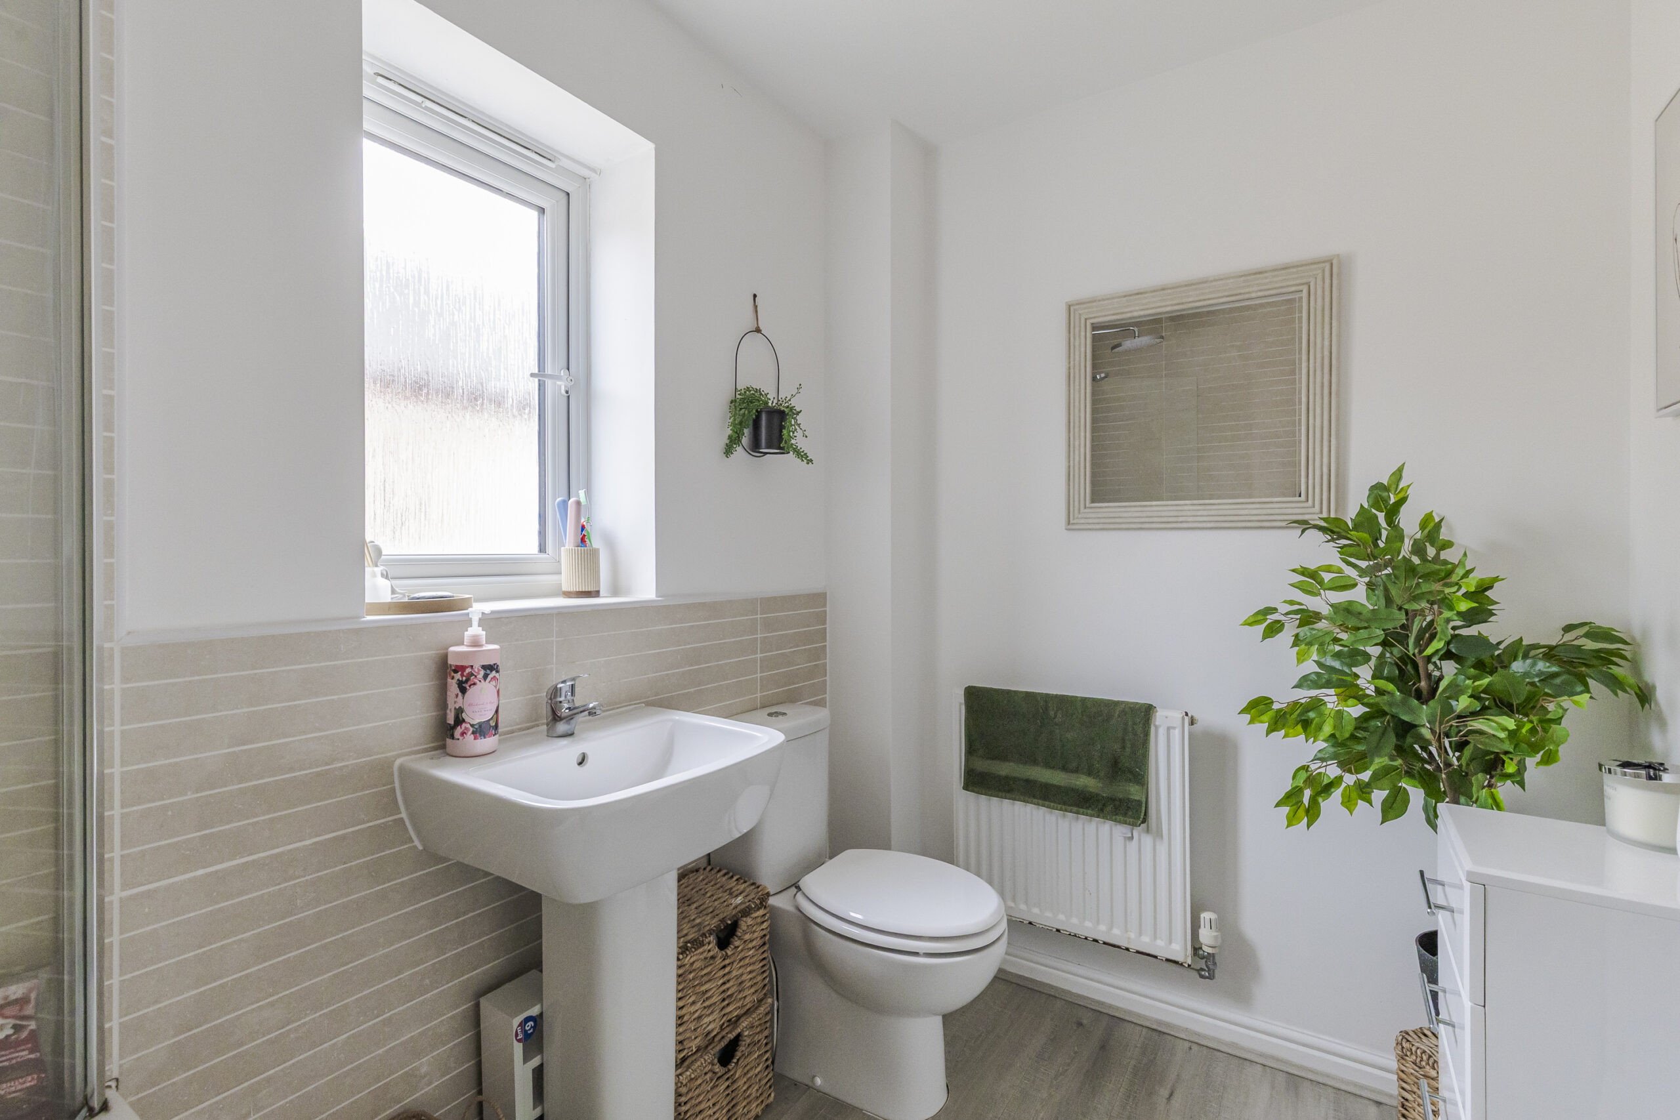
BATHROOM 7' 11" x 5' 8" (2.41m x 1.73m)
White suite comprising panelled bath, pedestal hand basin and low flush W/C, fully tiled walls.
STAIRS FROM FIRST FLOOR LANDING TO SECOND FLOOR
Built in wardrobe.
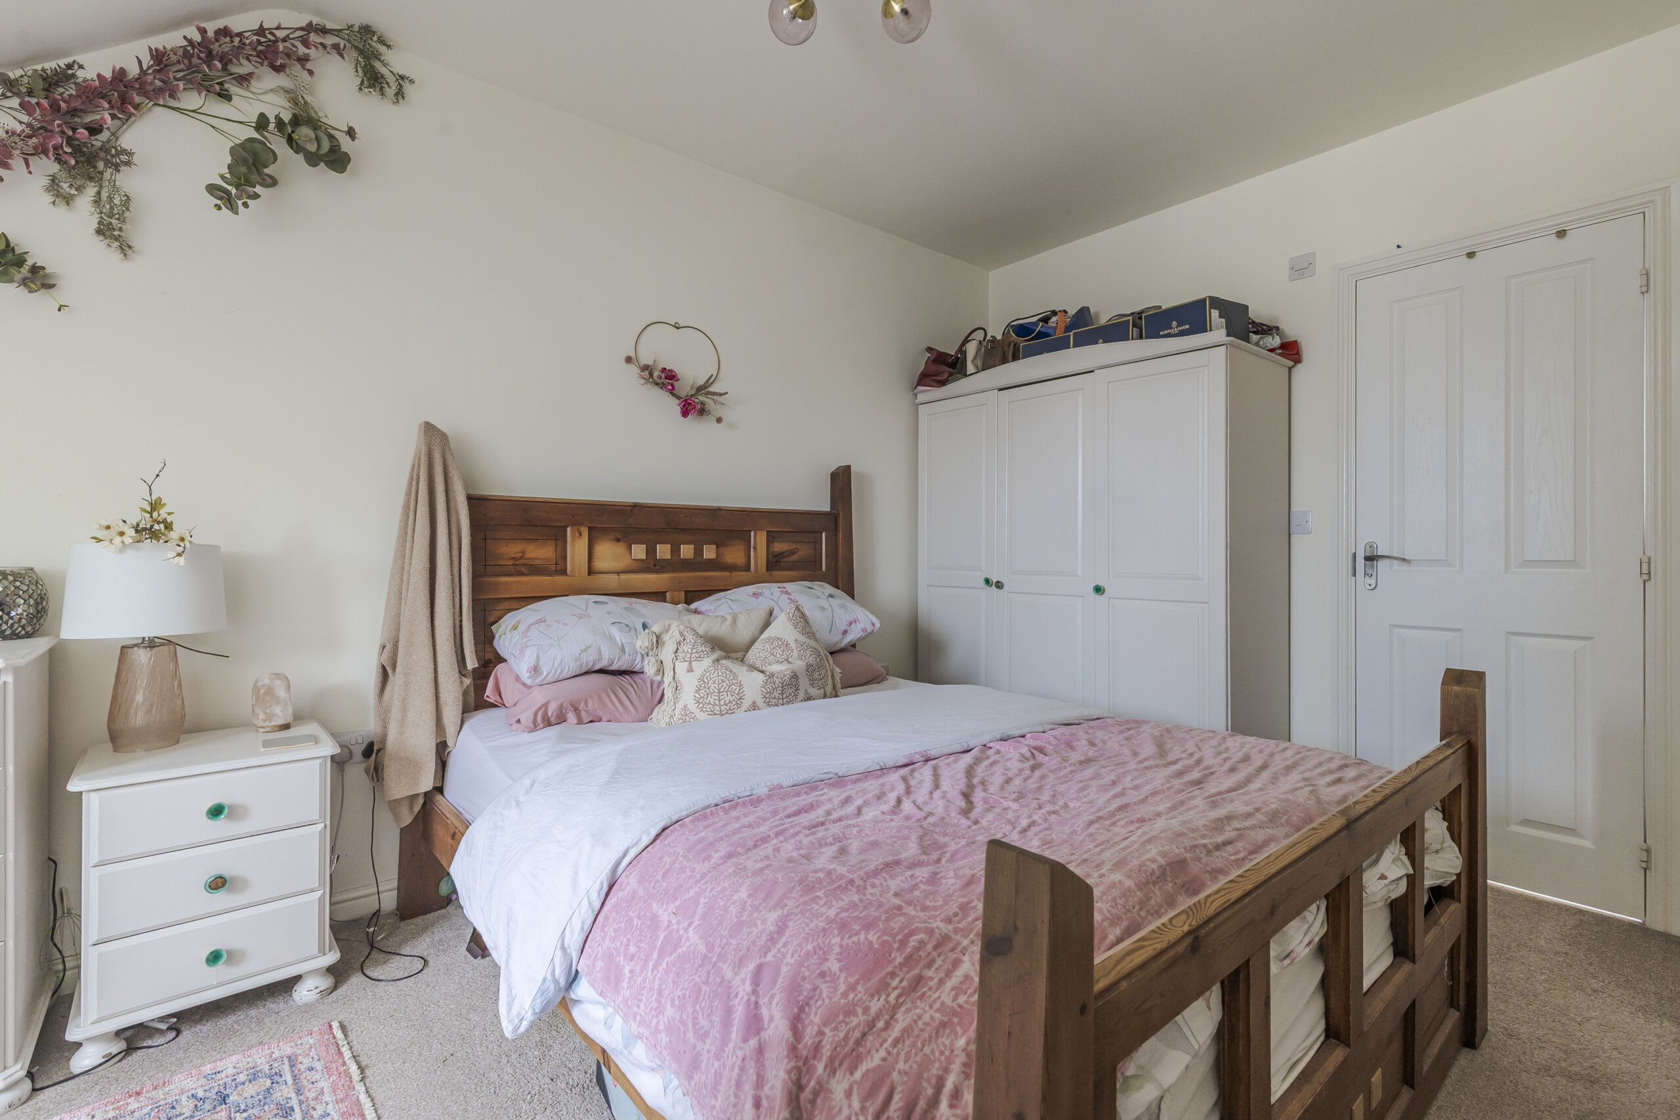
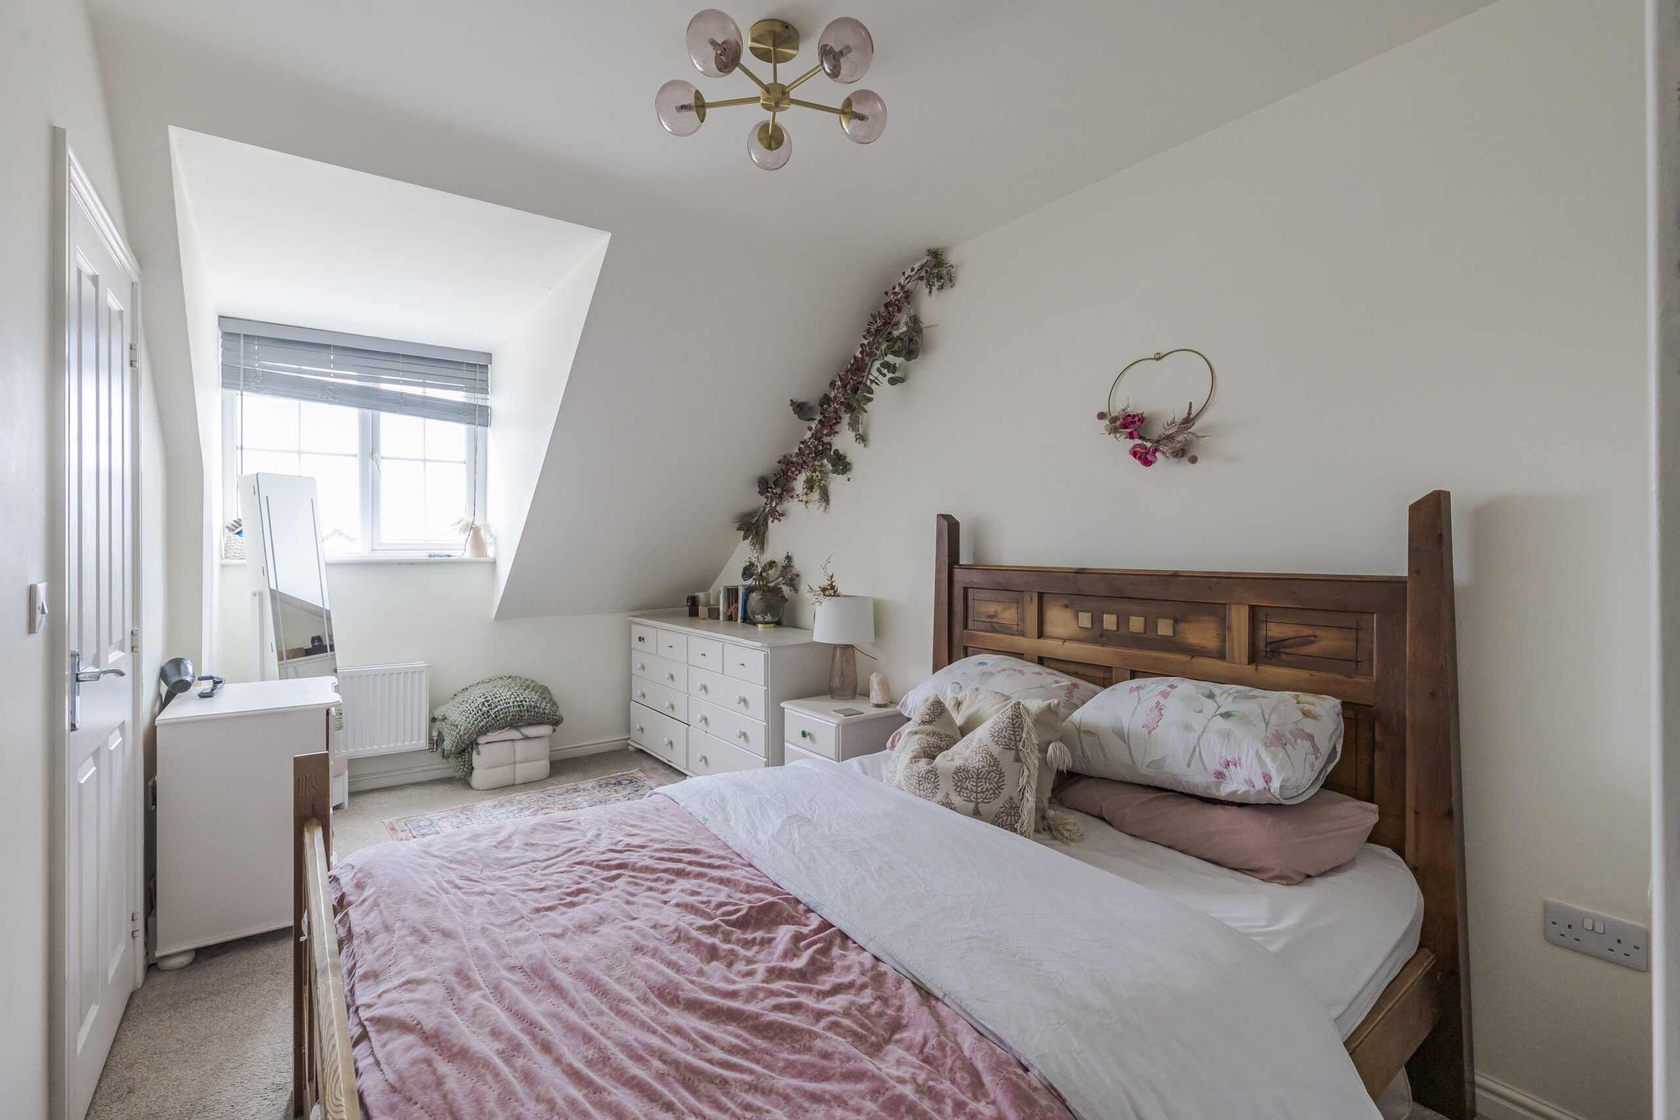
MASTER BEDROOM 16' 5" x 8' 4" (5.00m x 2.54m)
Radiator, double glazed window.
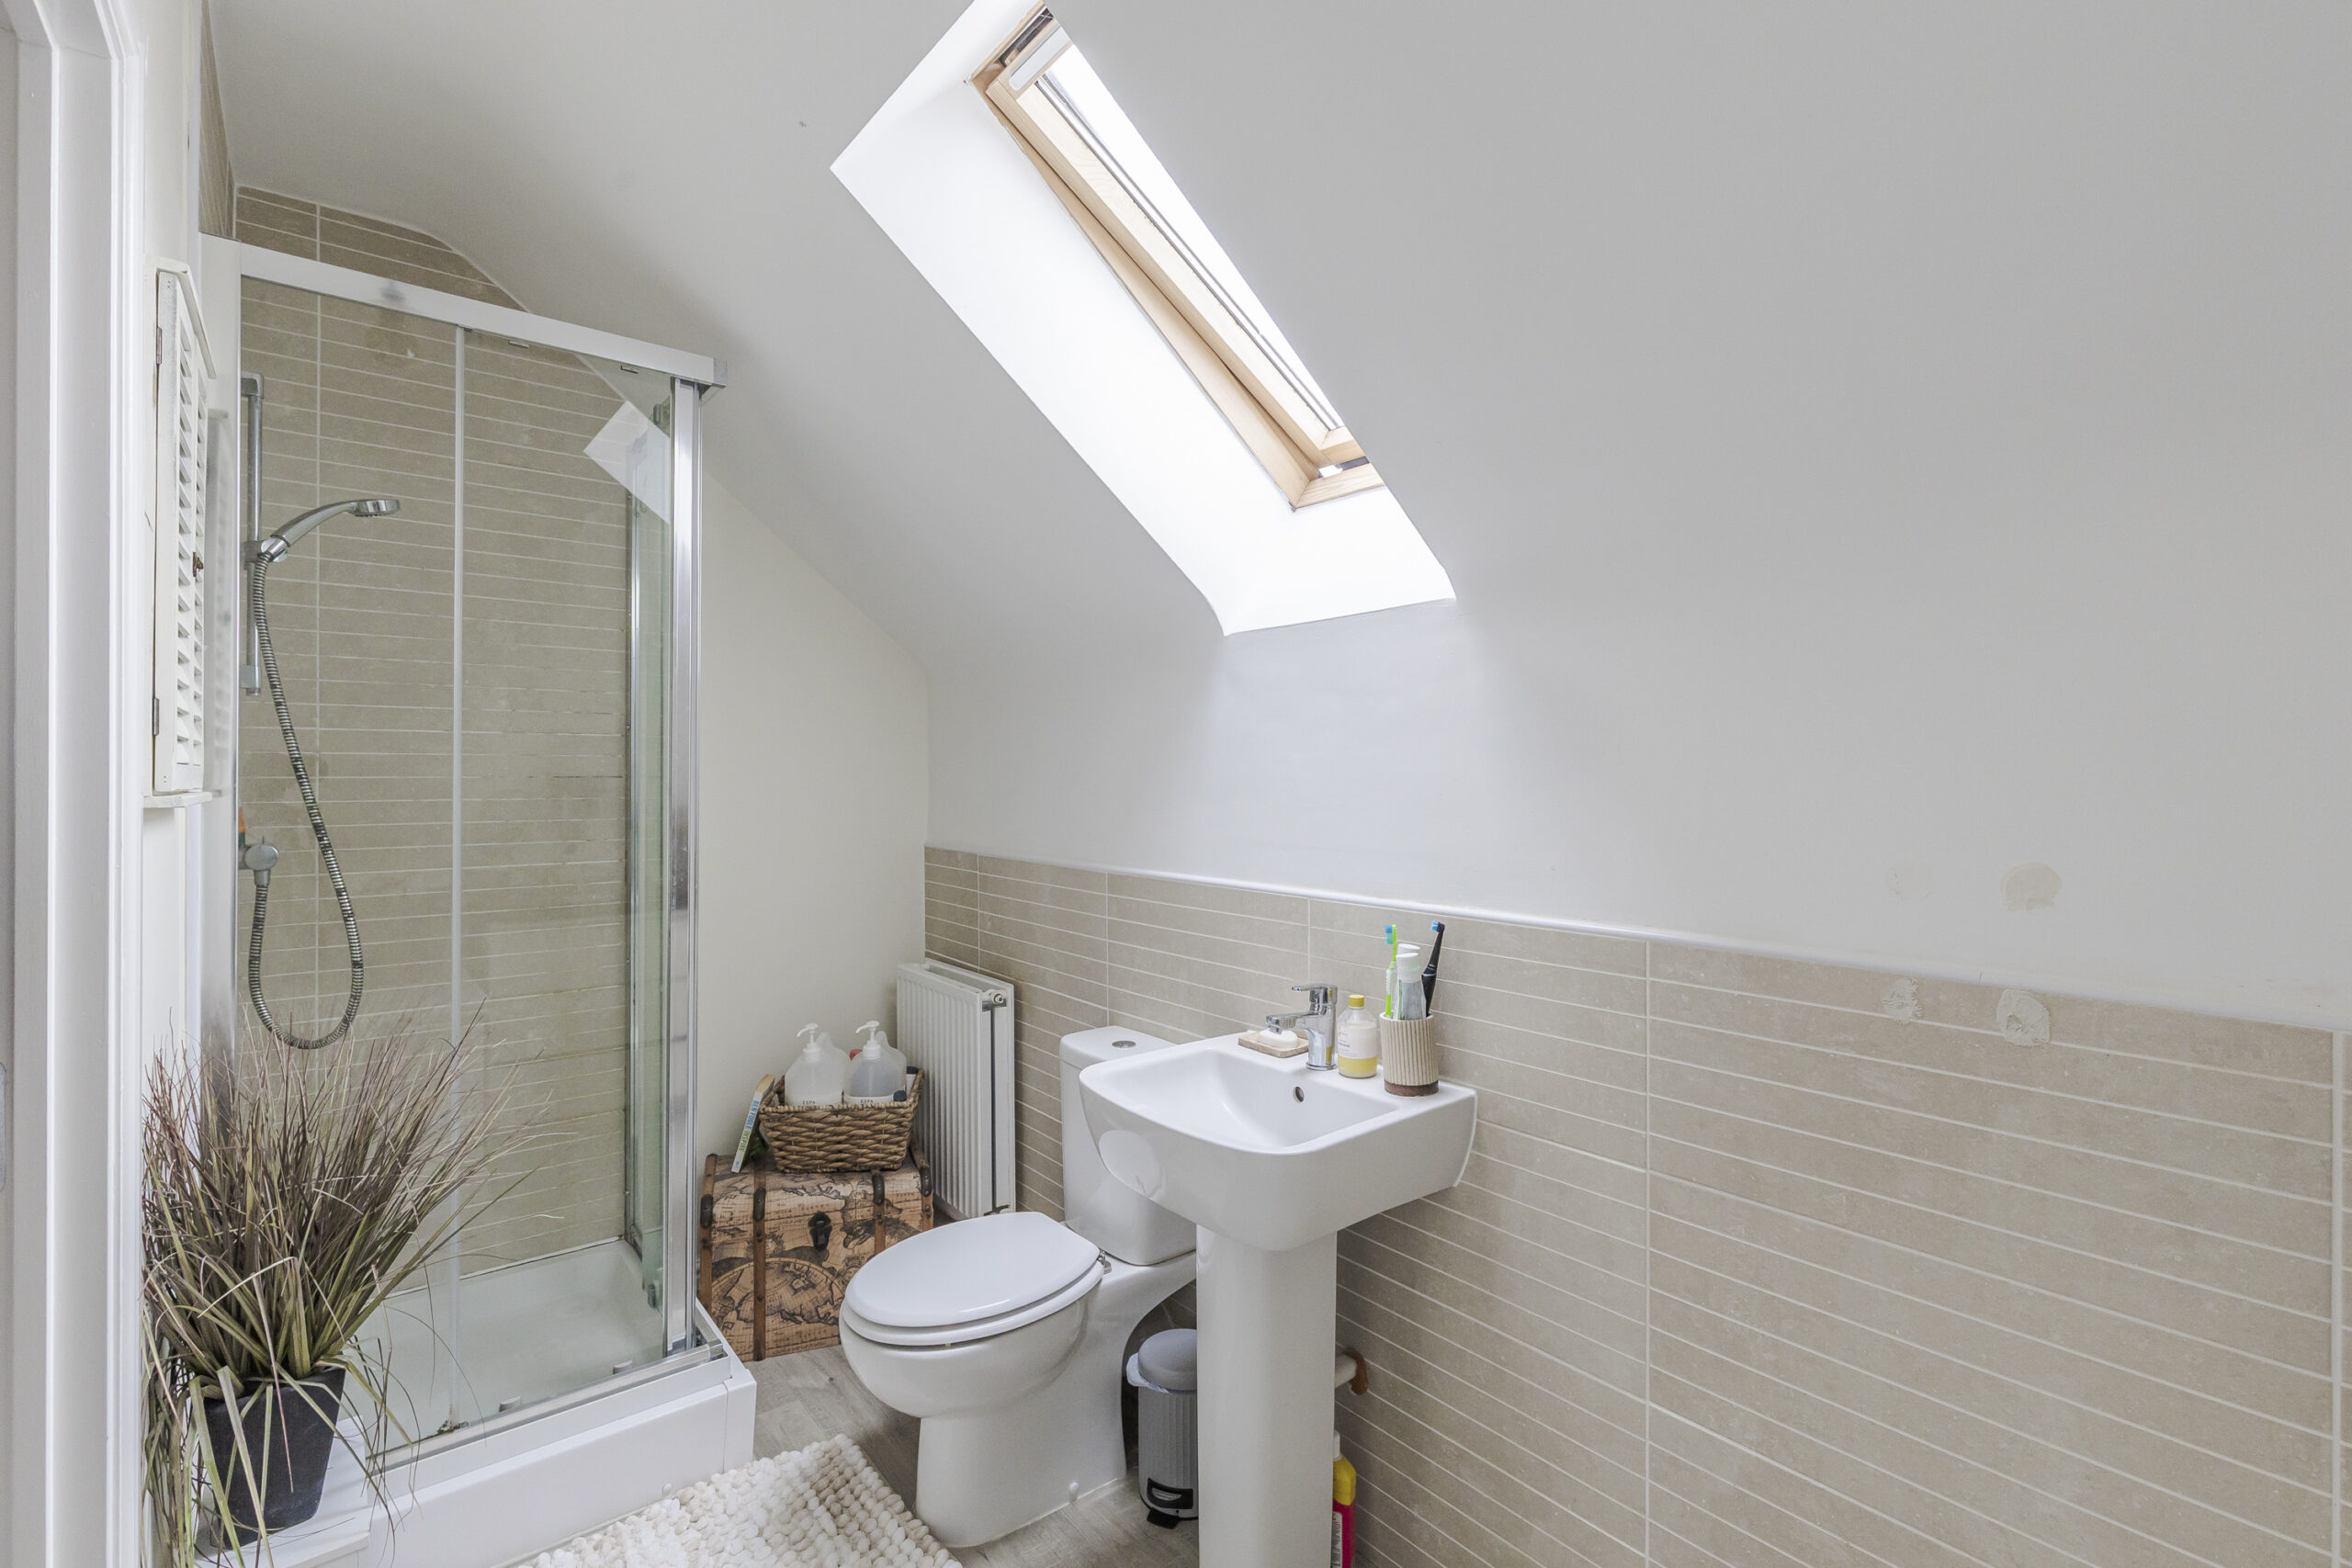
ENSUITE SHOWER ROOM 11' 0" x 4' 11" (3.35m x 1.50m)
White suite comprising pedestal hand basin, low flush W/C, tiled shower cubicle with shower, double glazed roof light.
OUTSIDE
Outside tap. Brick GARAGE (17'6" x 8'8") in block of three.
GARDENS
The rear garden comprises a flagged patio, gravel area and a lawn with a raised border.
SERVICES
All mains services are connected to the property.
TENURE
Freehold.
COUNCIL TAX
Band C.
VIEWING
By appointment with Baker, Wynne & Wilson 38 Pepper Street, Nantwich, Tel. 01270 625214
Disclaimer
Please note that an AML fee is chargeable to the buyer once an offer is accepted to cover the cost of carrying out the required identity and anti-money laundering checks. Once these checks have been completed, the fee cannot be refunded, even if the property purchase does not go ahead.
Gallery
Floorplans
Take a look around


Floorplans
Marshfern Place, Shavington, CW2
 Marshfern Place, Shavington, Crewe, CW2 5TT
Interested in this
property?
Get in touch for further details on your dream home
Share this
property
If you think a friend or family might be interested in this property, share using one of the icons below.