

Price
Hospital Street, Nantwich, CW5
Nantwich, CW5 5RU
No. of Bedrooms
3 Beds
No. of Bathrooms
1 Baths
Type of Property

Full Property Description
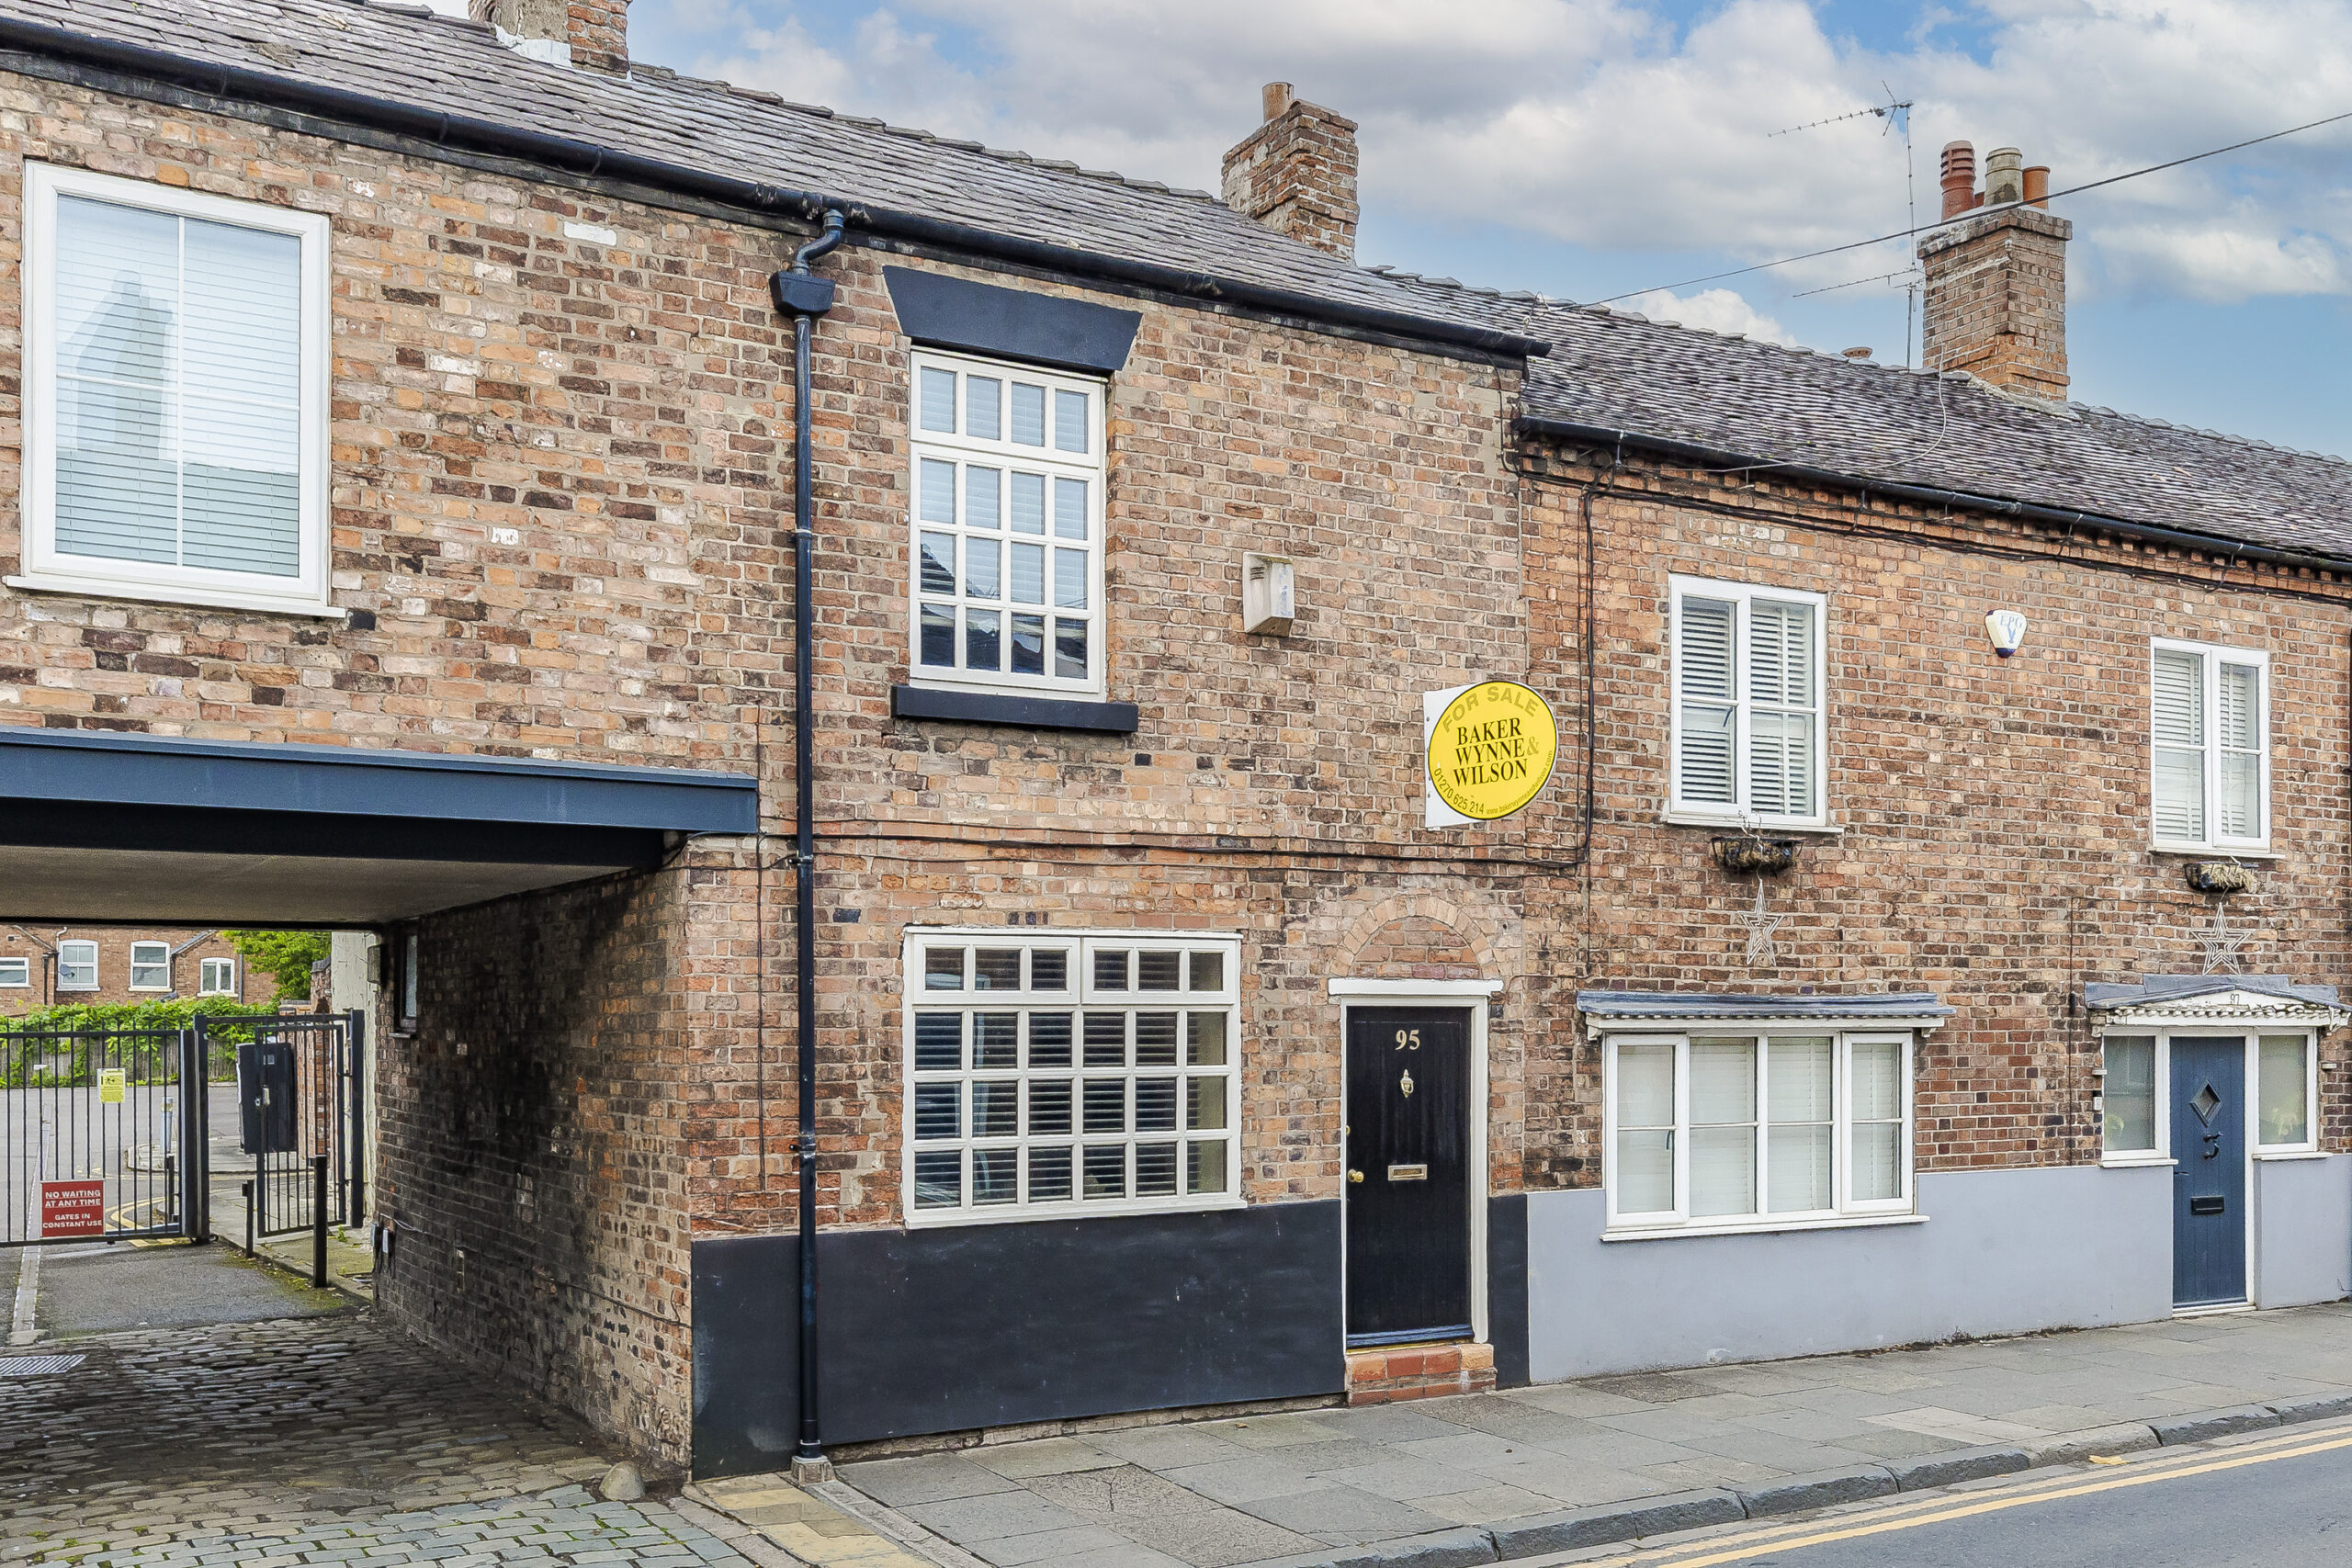
A CHARMING AND WELL APPOINTED PERIOD TOWNHOUSE IN THE HEART OF NANTWICH
SUMMARY
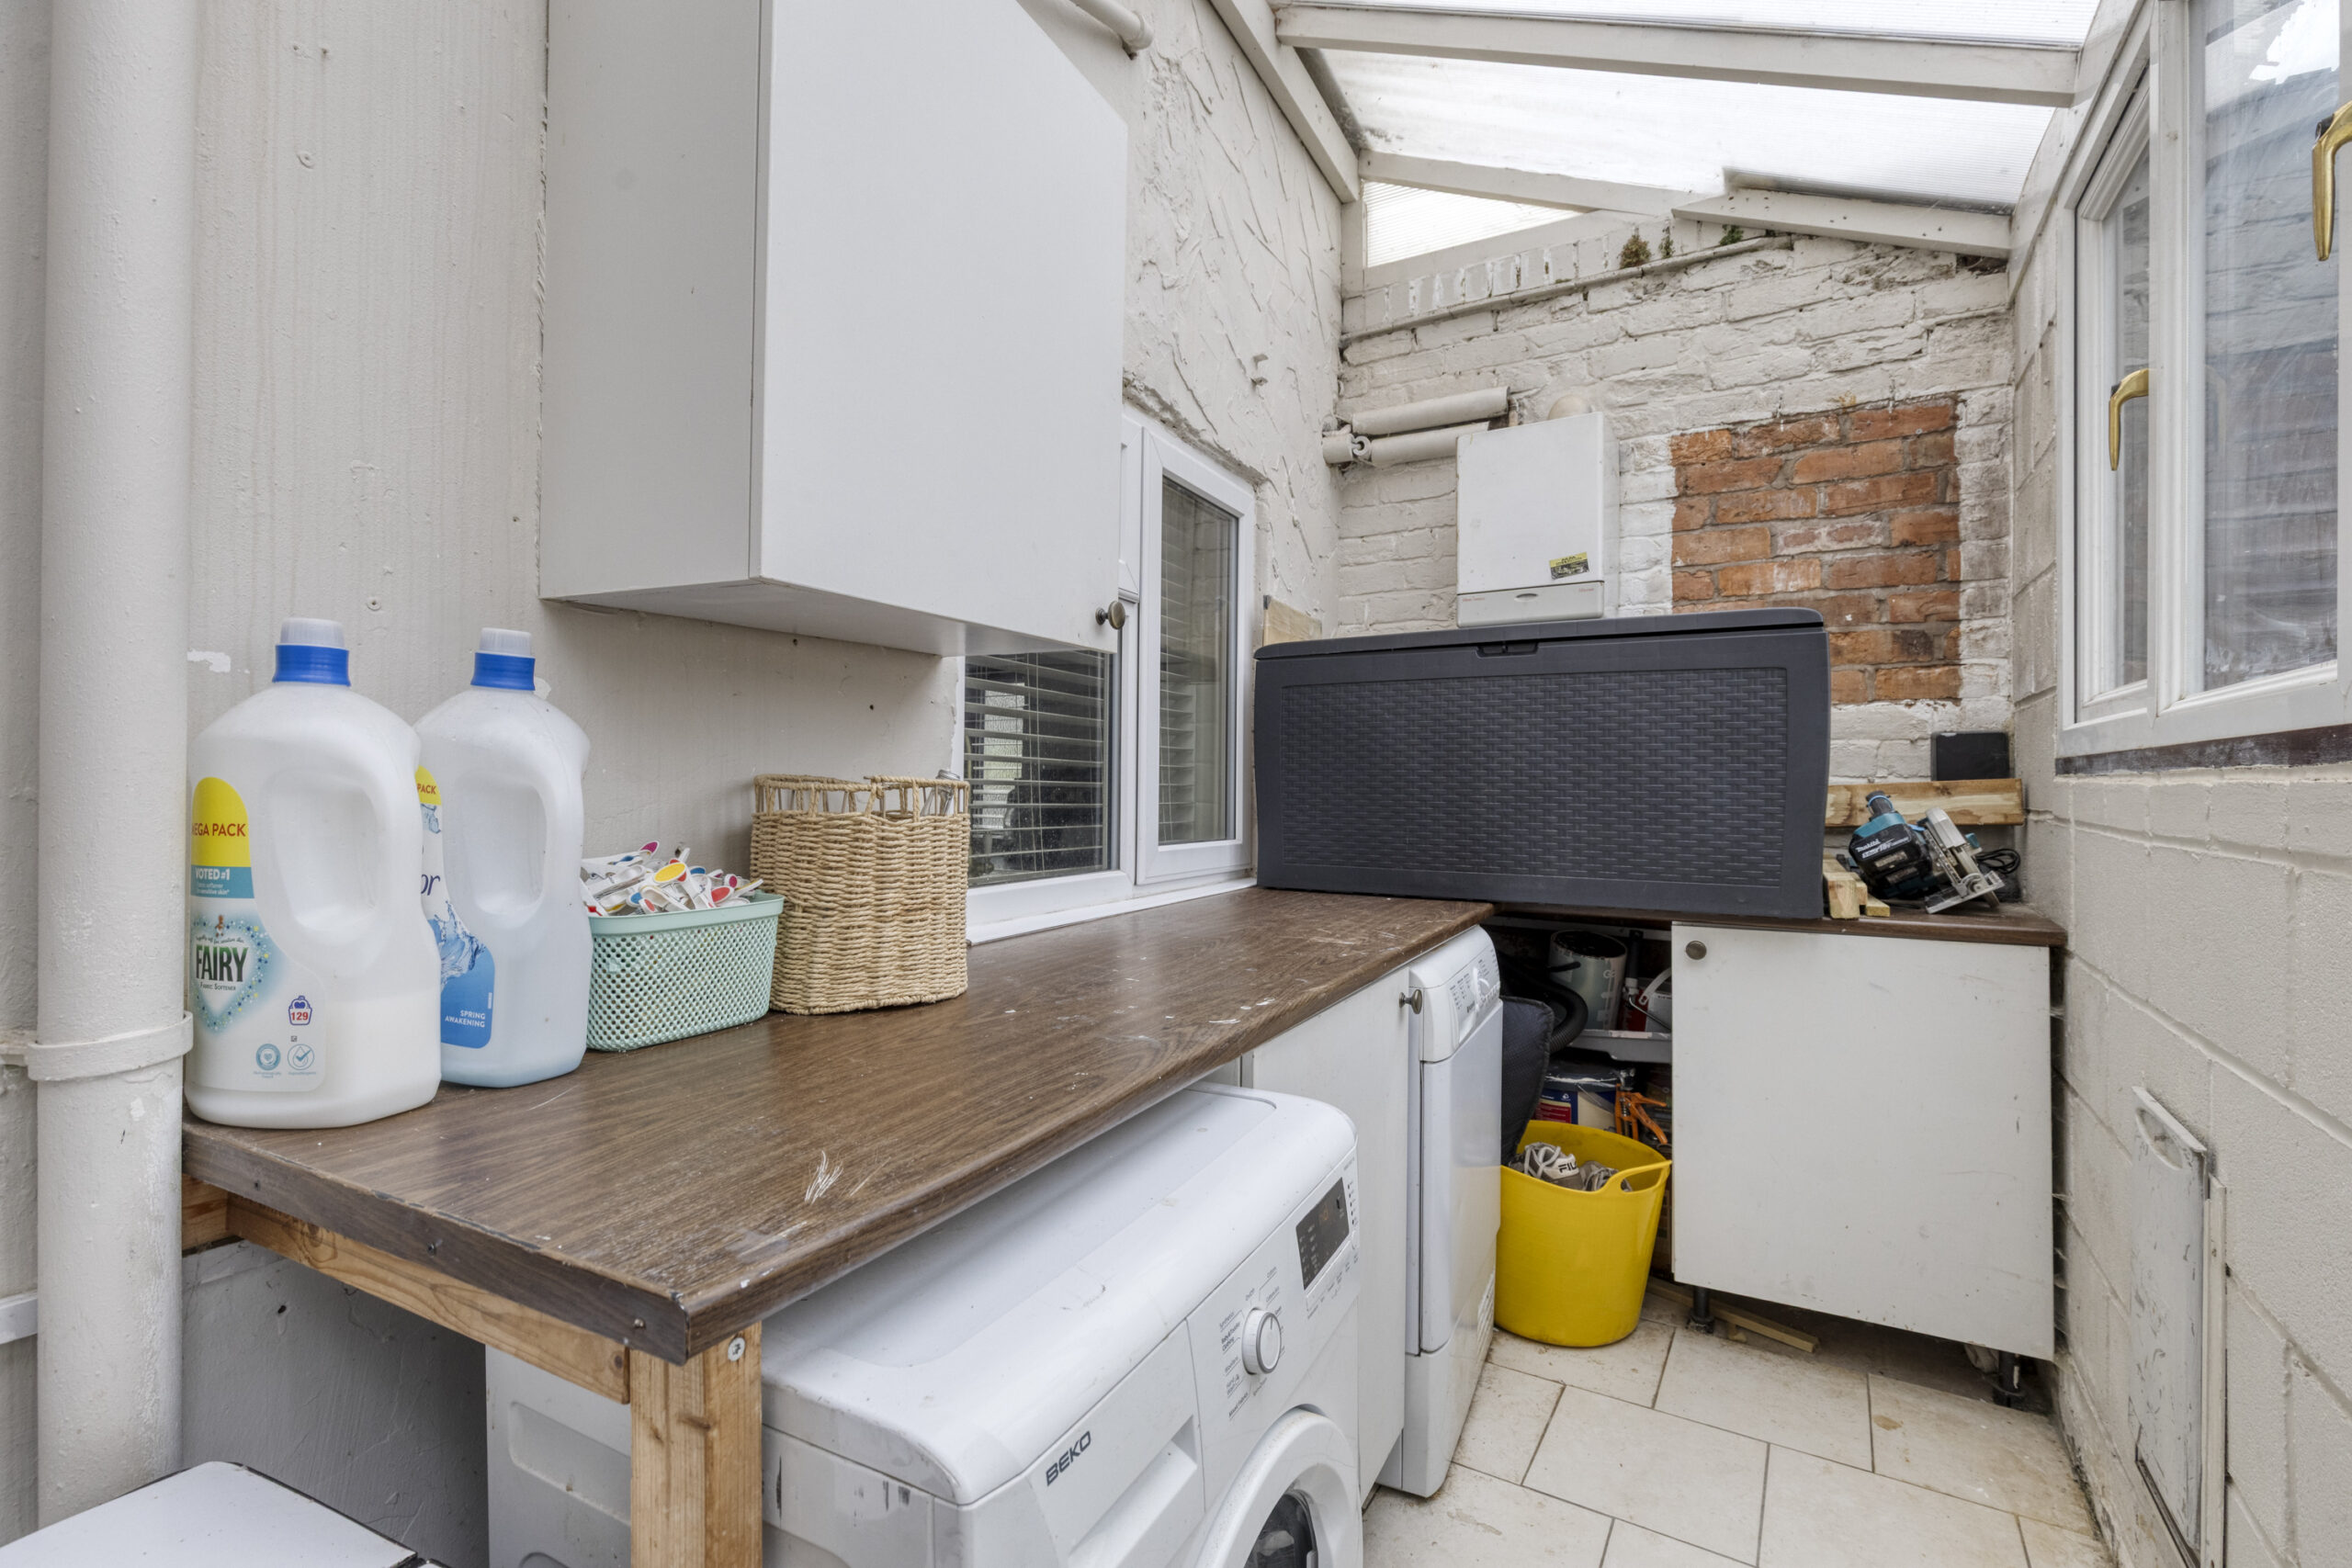
Entrance Hall, Living Room, Dining Room, Kitchen, Lean to Utility/Rear Porch, Landing, Three Bedrooms, Bathroom, Gas Central Heating, Double Glazed Windows, Walled Garden, Potential, Off Road, Parking Space.
DESCRIPTION
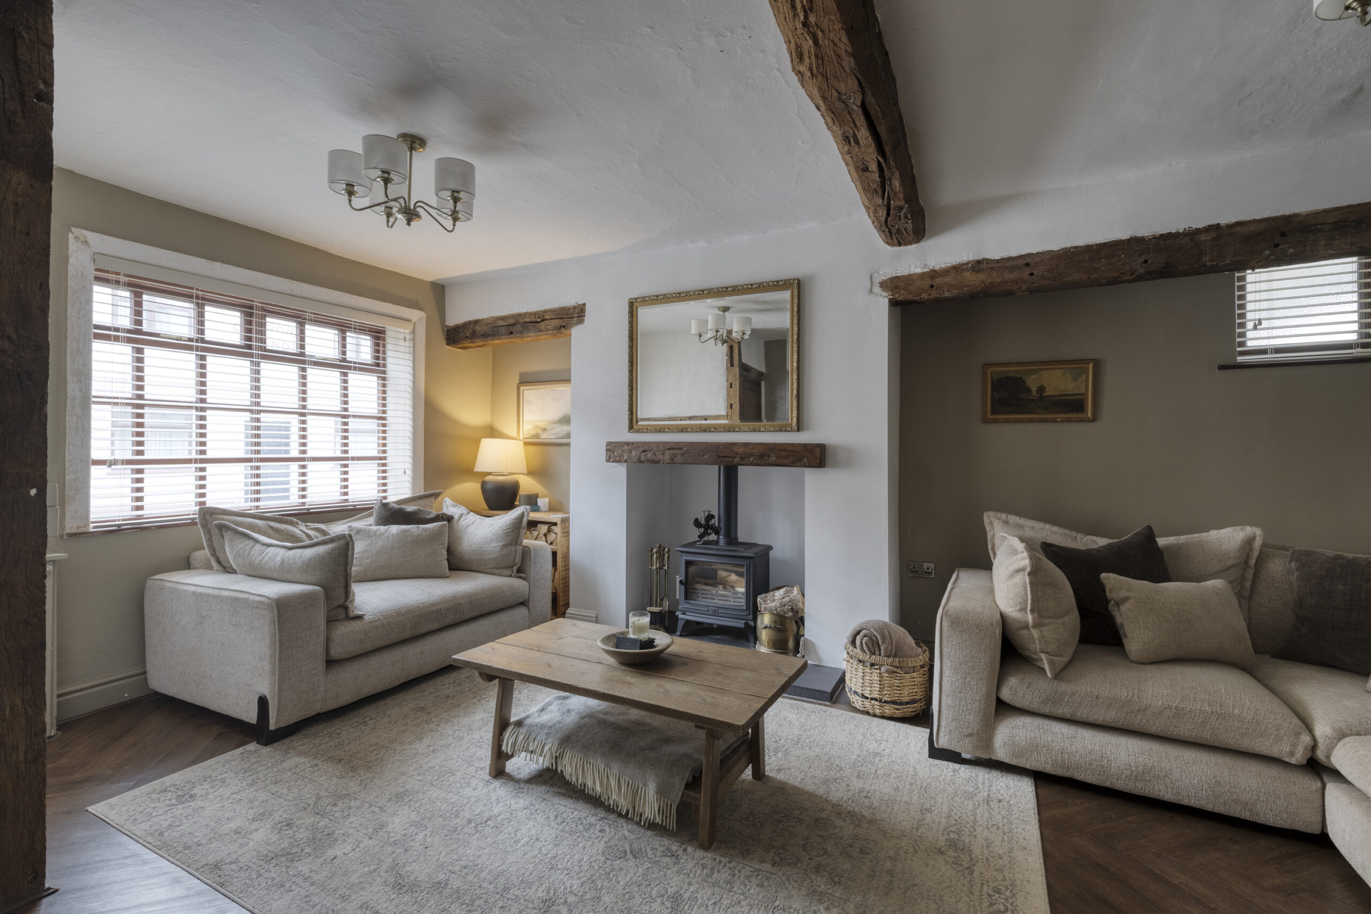
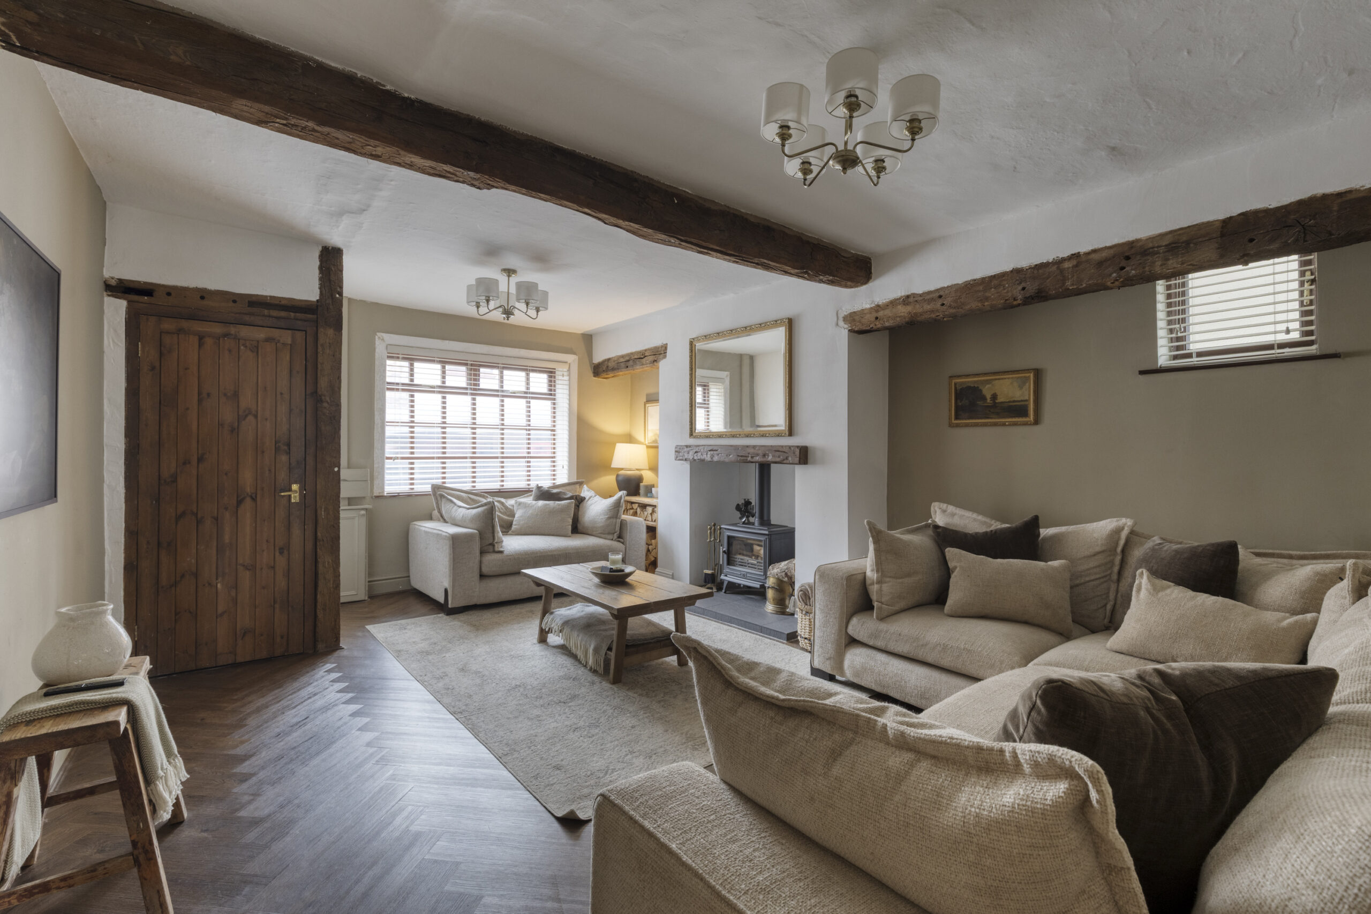
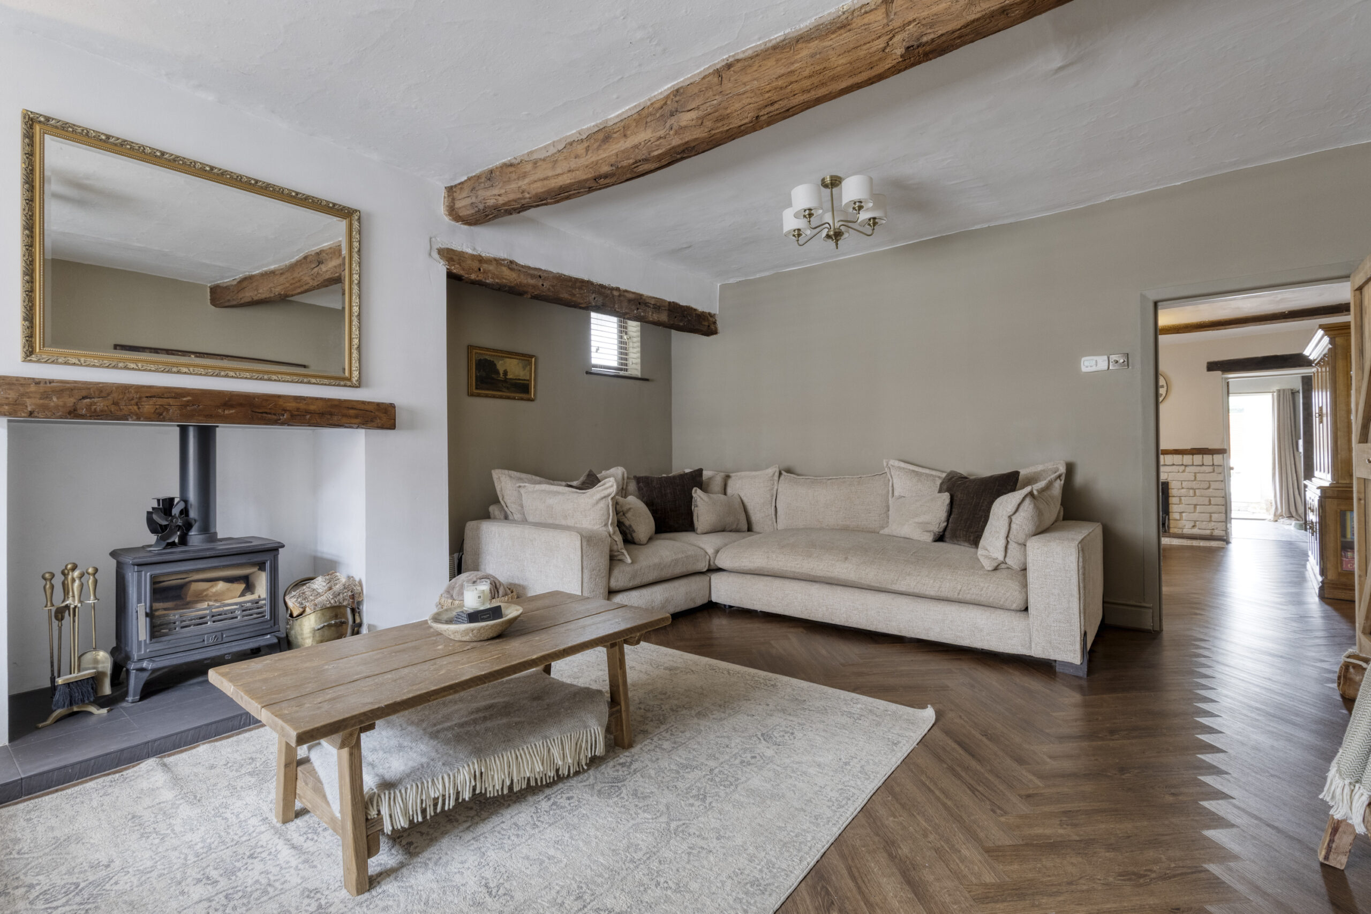
This spacious terraced townhouse is constructed of brick under a tiled roof and believed to date back to the late 1700’s. Brimming with character and positioned on the doorstep of Nantwich’s historic town centre, this charming three bedroomed period house combines original features, 1,365 square feet of accommodation and a wonderfully individual interior.
To its advantage the house enjoys gated vehicular access over the adjacent car park to the rear garden providing potential car parking space.
LOCATION & AMENITIES
The house stands near the site of the Medieval Hospital of St. Nicholas which gives Hospital Street its name. Nantwich is a quaint Medieval town characterised by intriguing winding streets, red brick and half timbered properties and a skyline dominated by the Spires of the 14th Century St. Mary’s Church, known as ‘The Cathedral of South Cheshire’ and considered by some one of the finest Medieval Churches in the whole of England.
The A51 and Nantwich bypass provides swift access to the M6 North and South, whilst Chester and Stoke on Trent can be reached in 30 minutes by car.
APPROXIMATE DISTANCES
Crewe Intercity rail network (London Euston 90 minutes, Manchester 40 minutes) 4 miles, M6 motorway (junction 16) 10 miles, The Potteries 15 miles, Chester 20 miles, Manchester and Birmingham about 40 miles.
DIRECTIONS
CW5 5RU
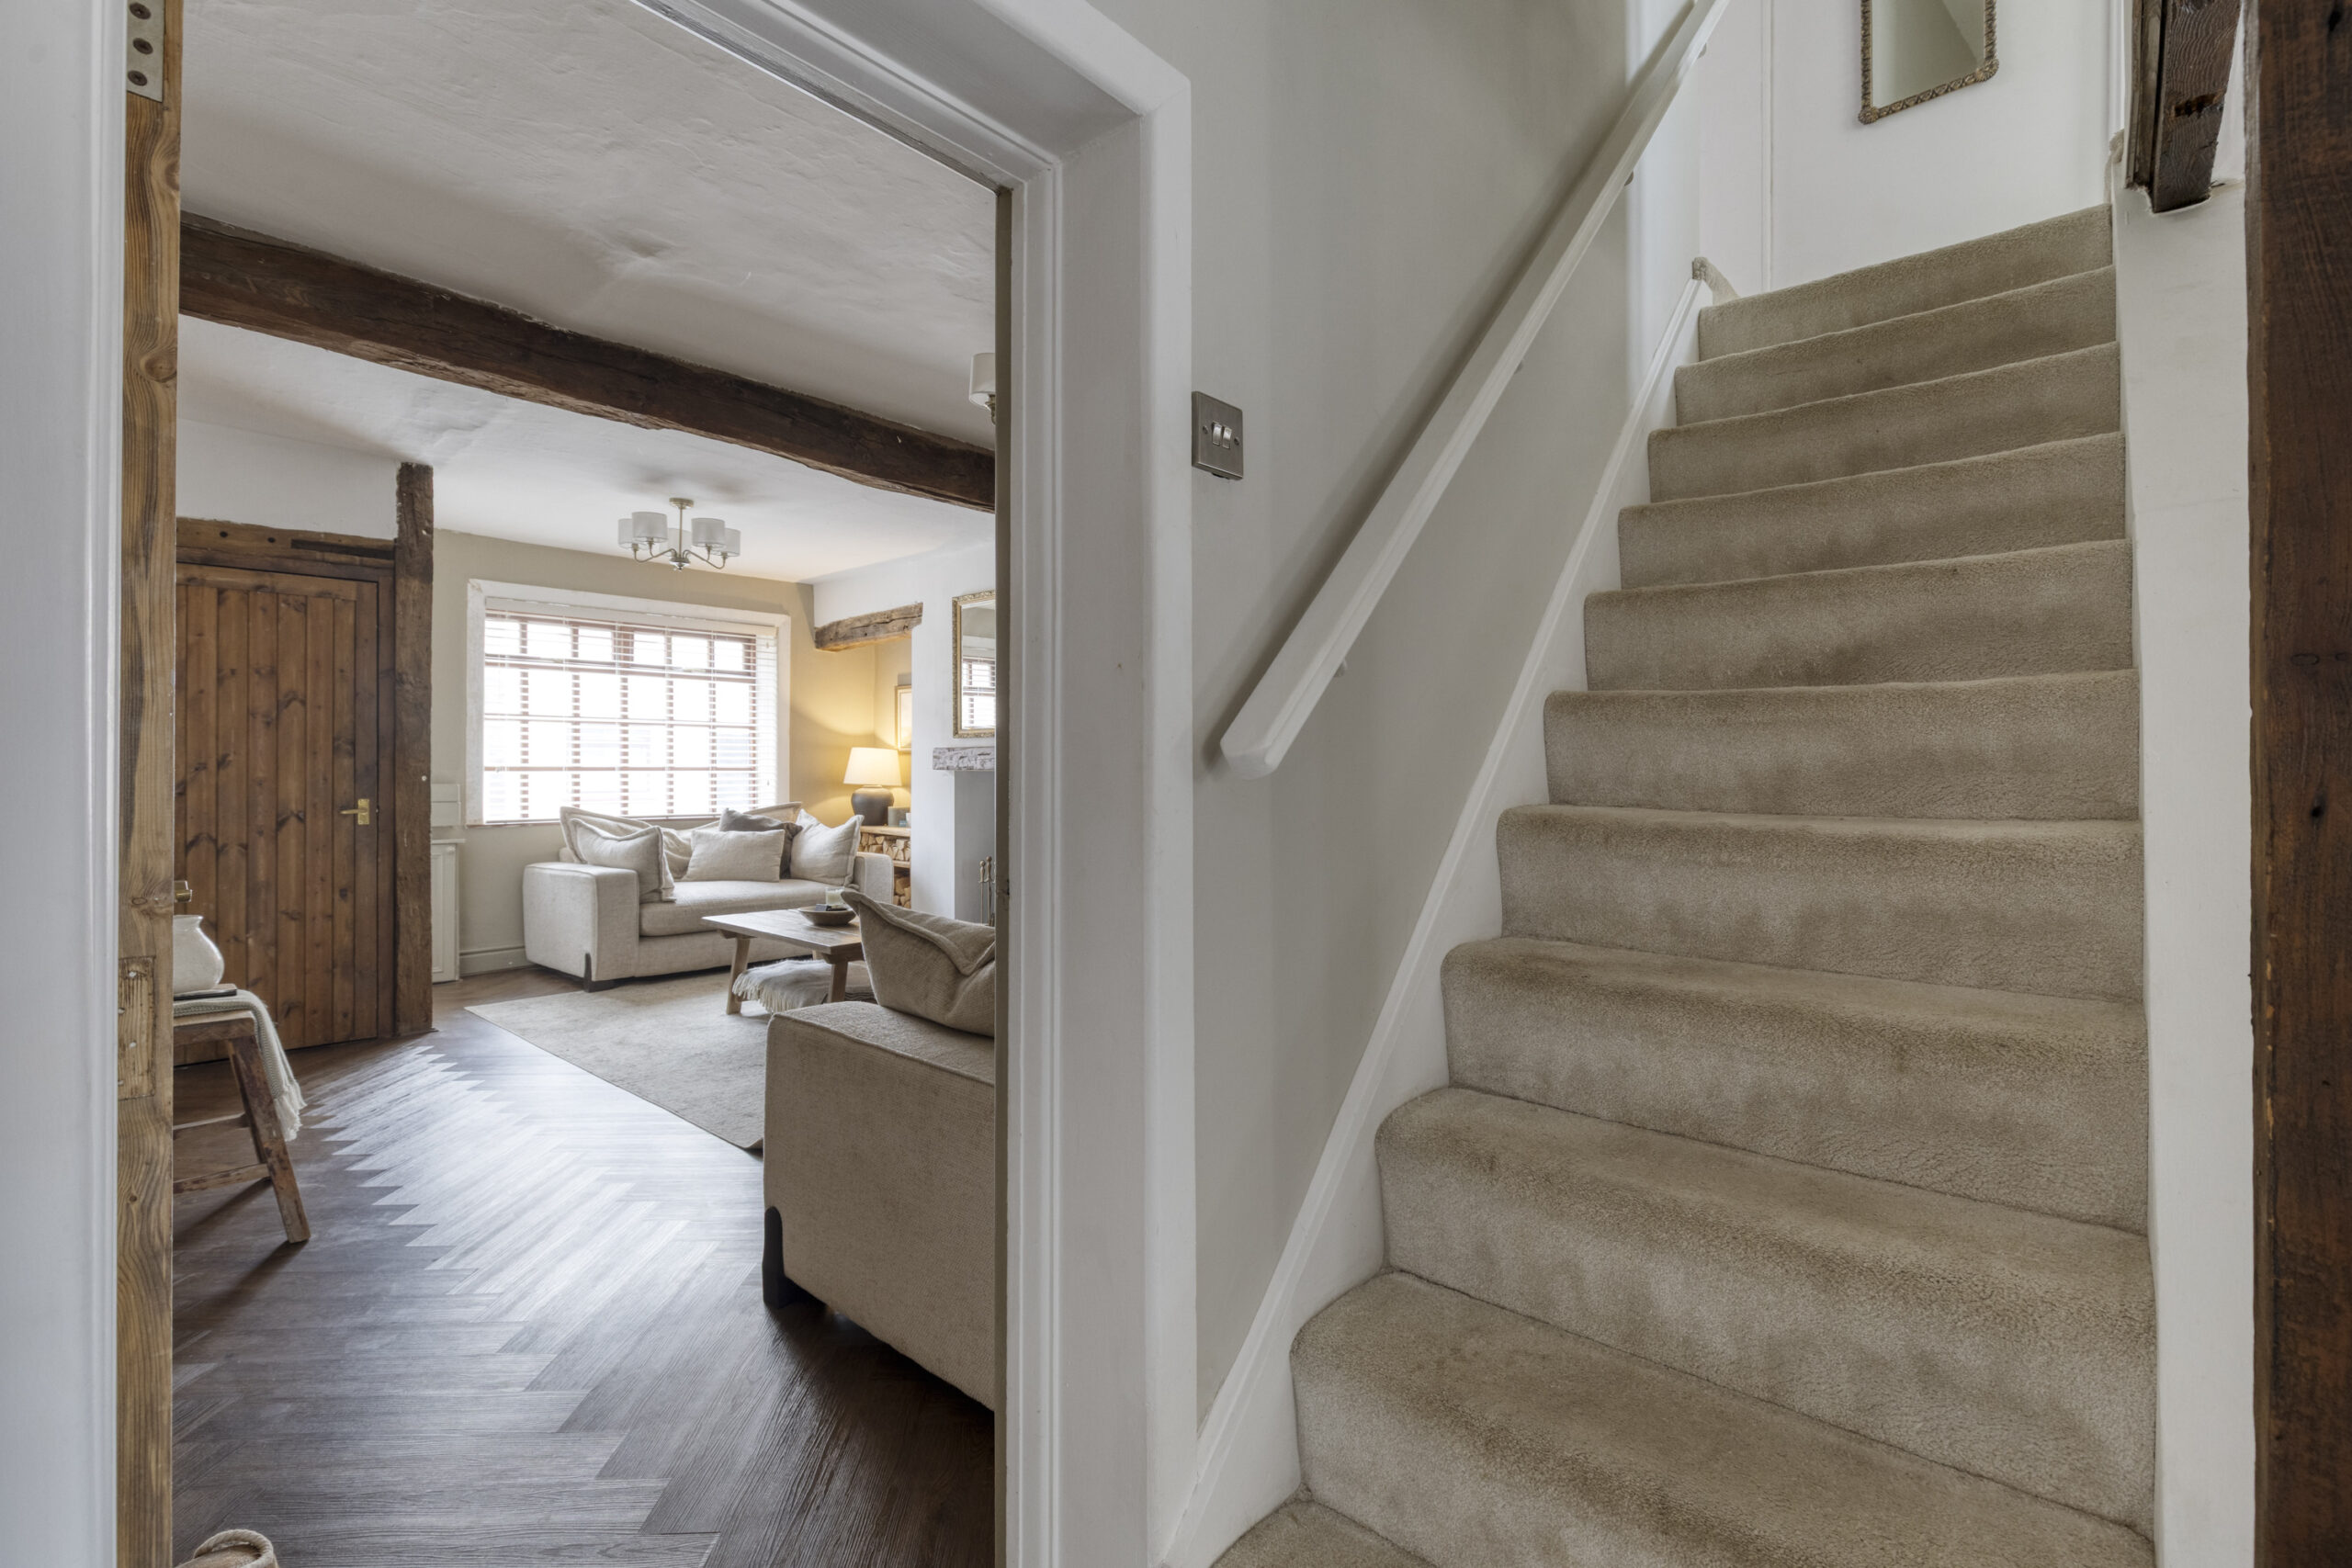
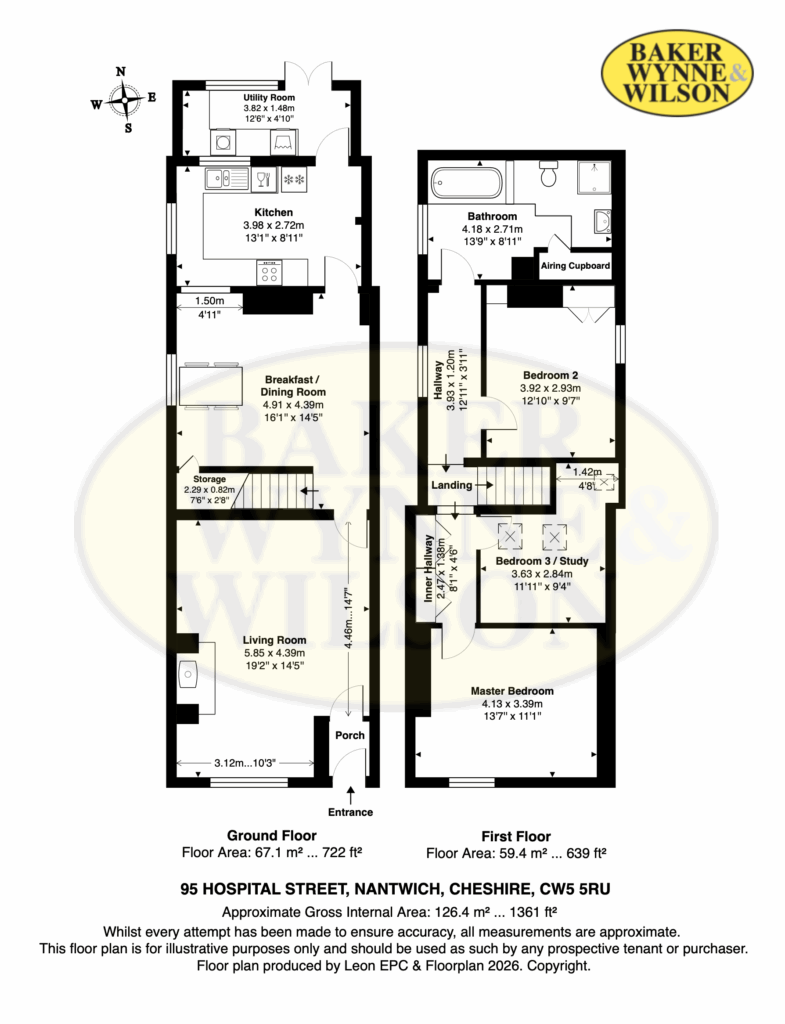
ENTRANCE HALL
Quarry tiled floor, hanging fitting.
LIVING ROOM 19' 2" x 14' 5" (5.84m x 4.39m)
Open fireplace with oak mantle, slate hearth and wood burning stove, beamed ceiling, luxury vinyl plank flooring.
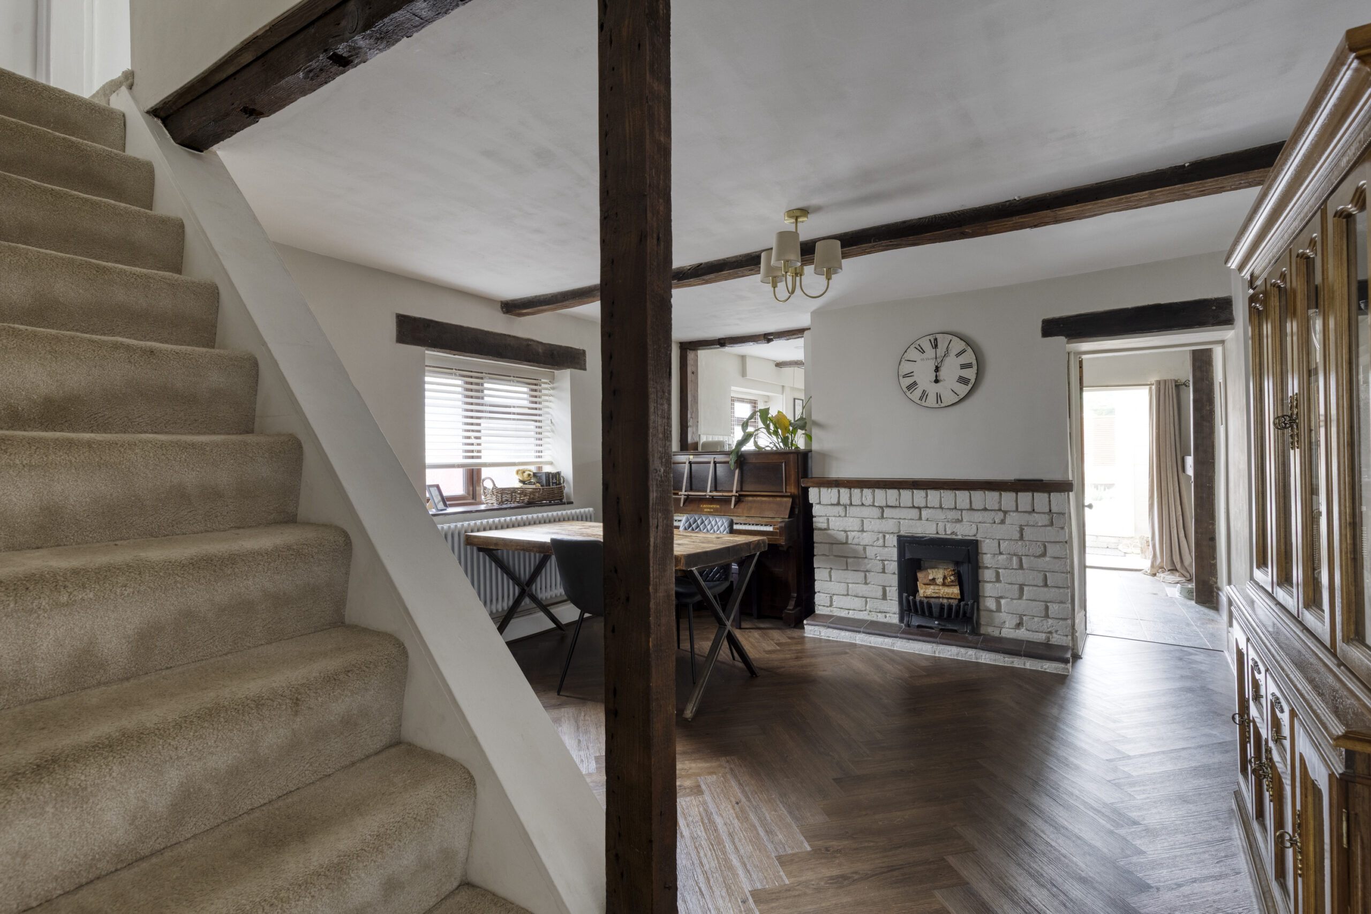
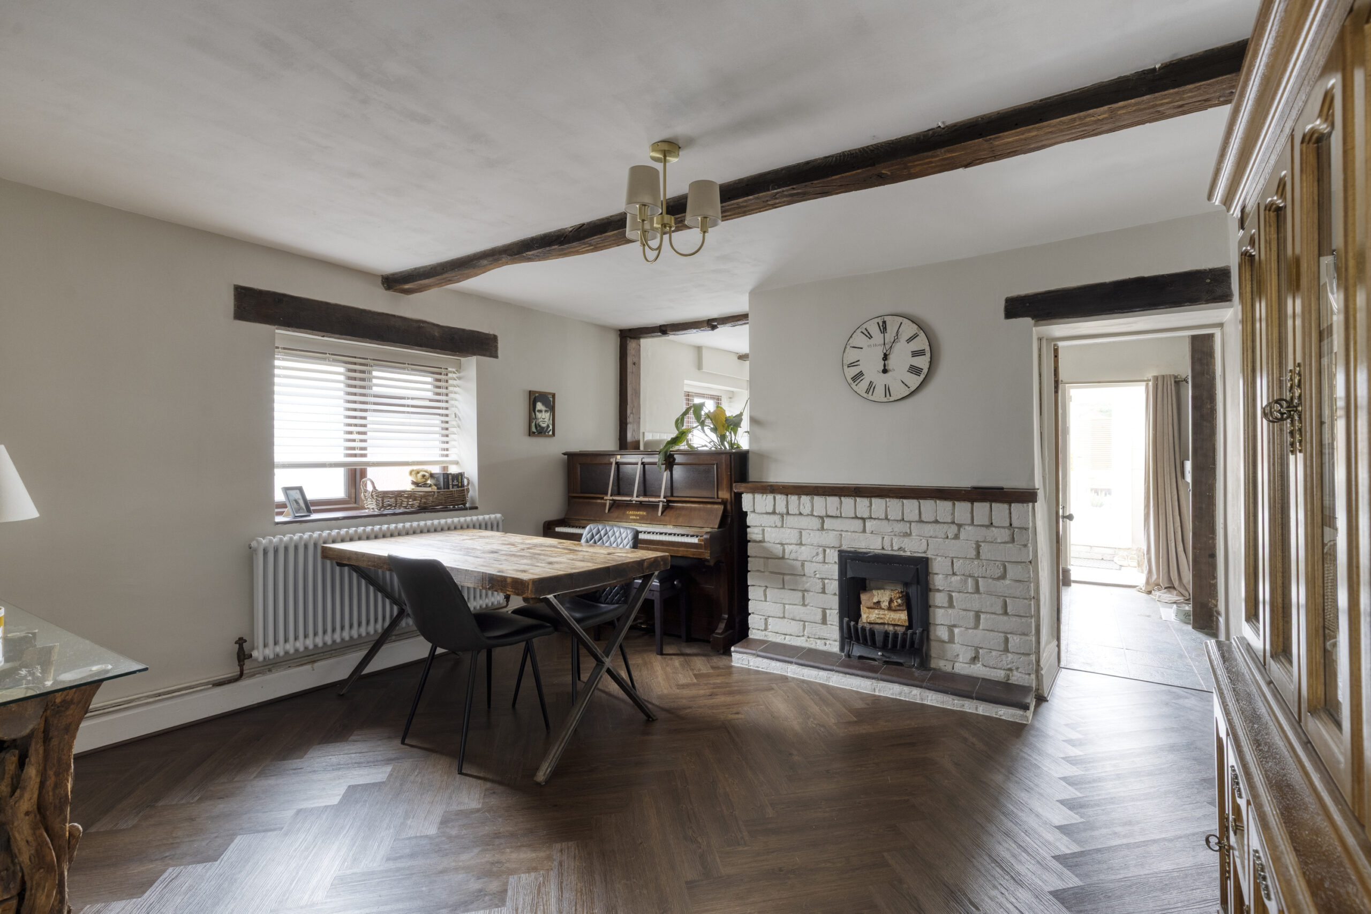
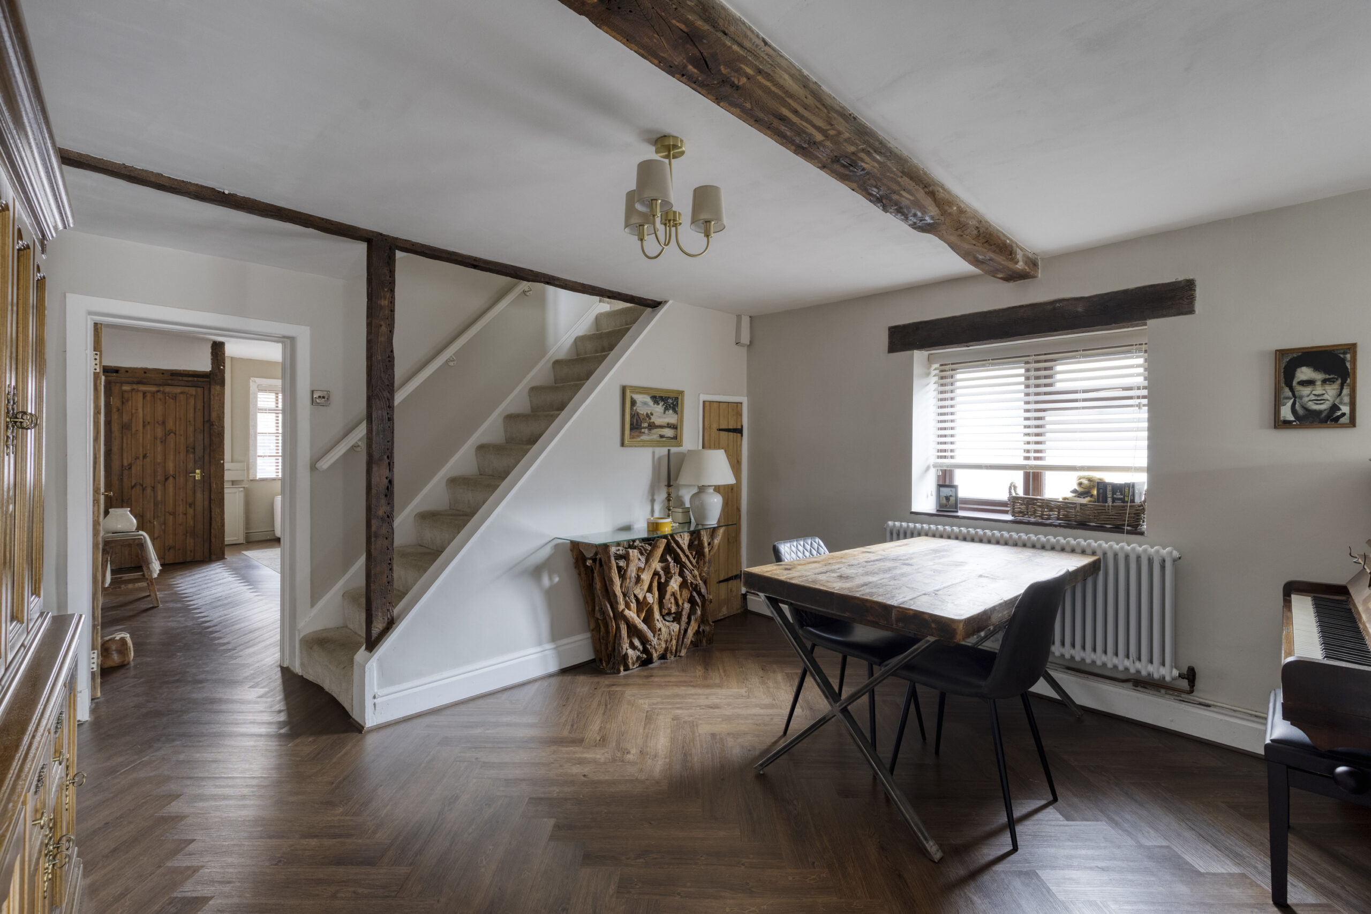
DINING ROOM 16' 1" x 14' 5" (4.90m x 4.39m)
Fireplace with tiled hearth, timber mantle, beamed ceiling, luxury vinyl plank flooring.
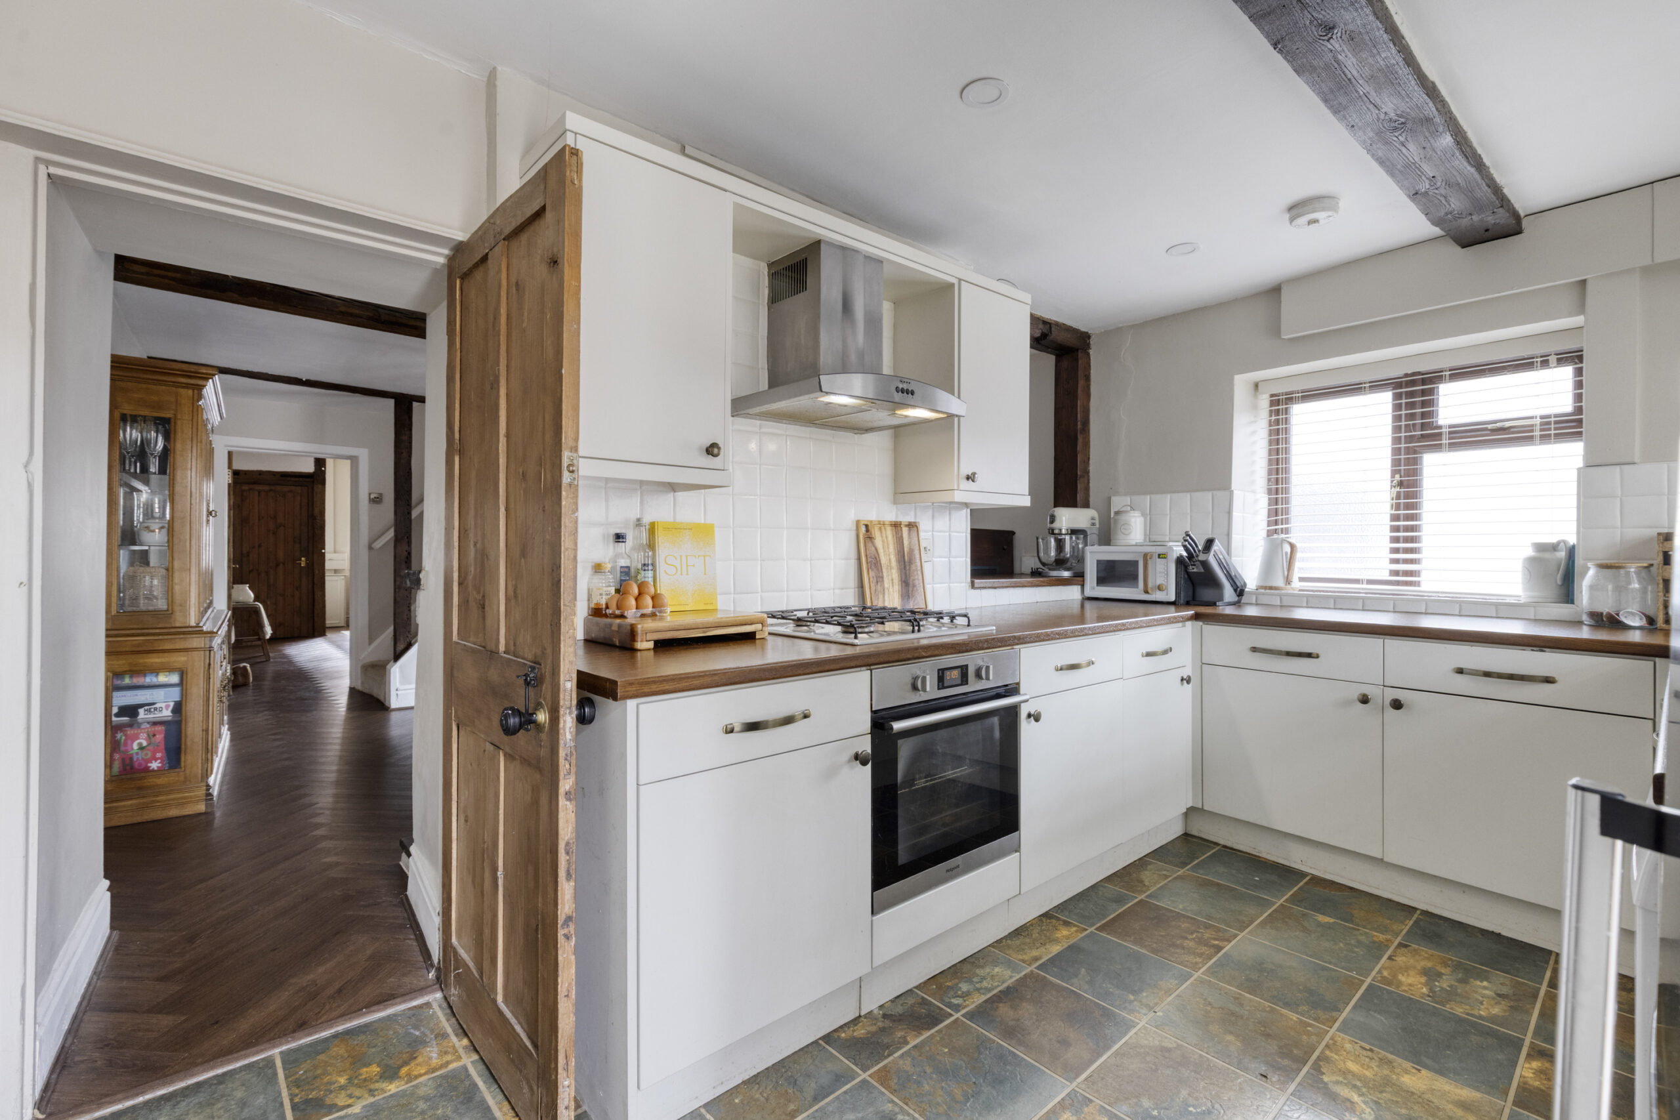
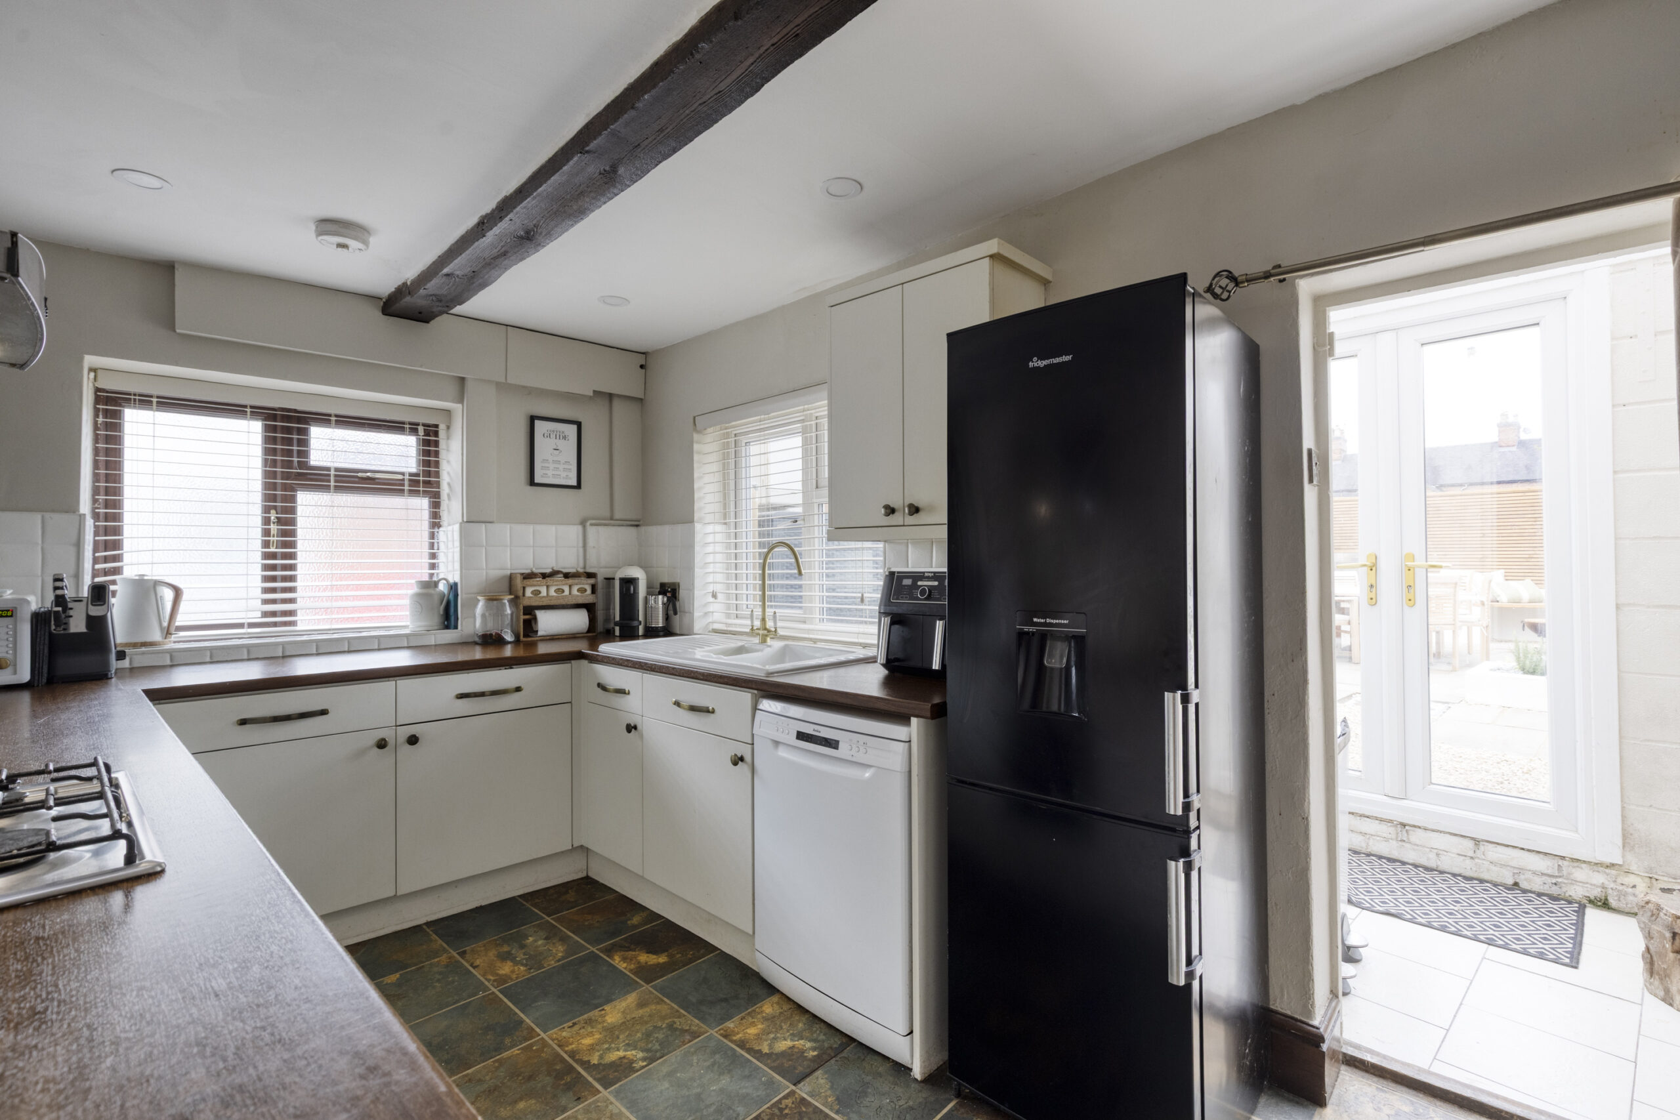
KITCHEN 13' 1" x 8' 11" (3.99m x 2.72m)
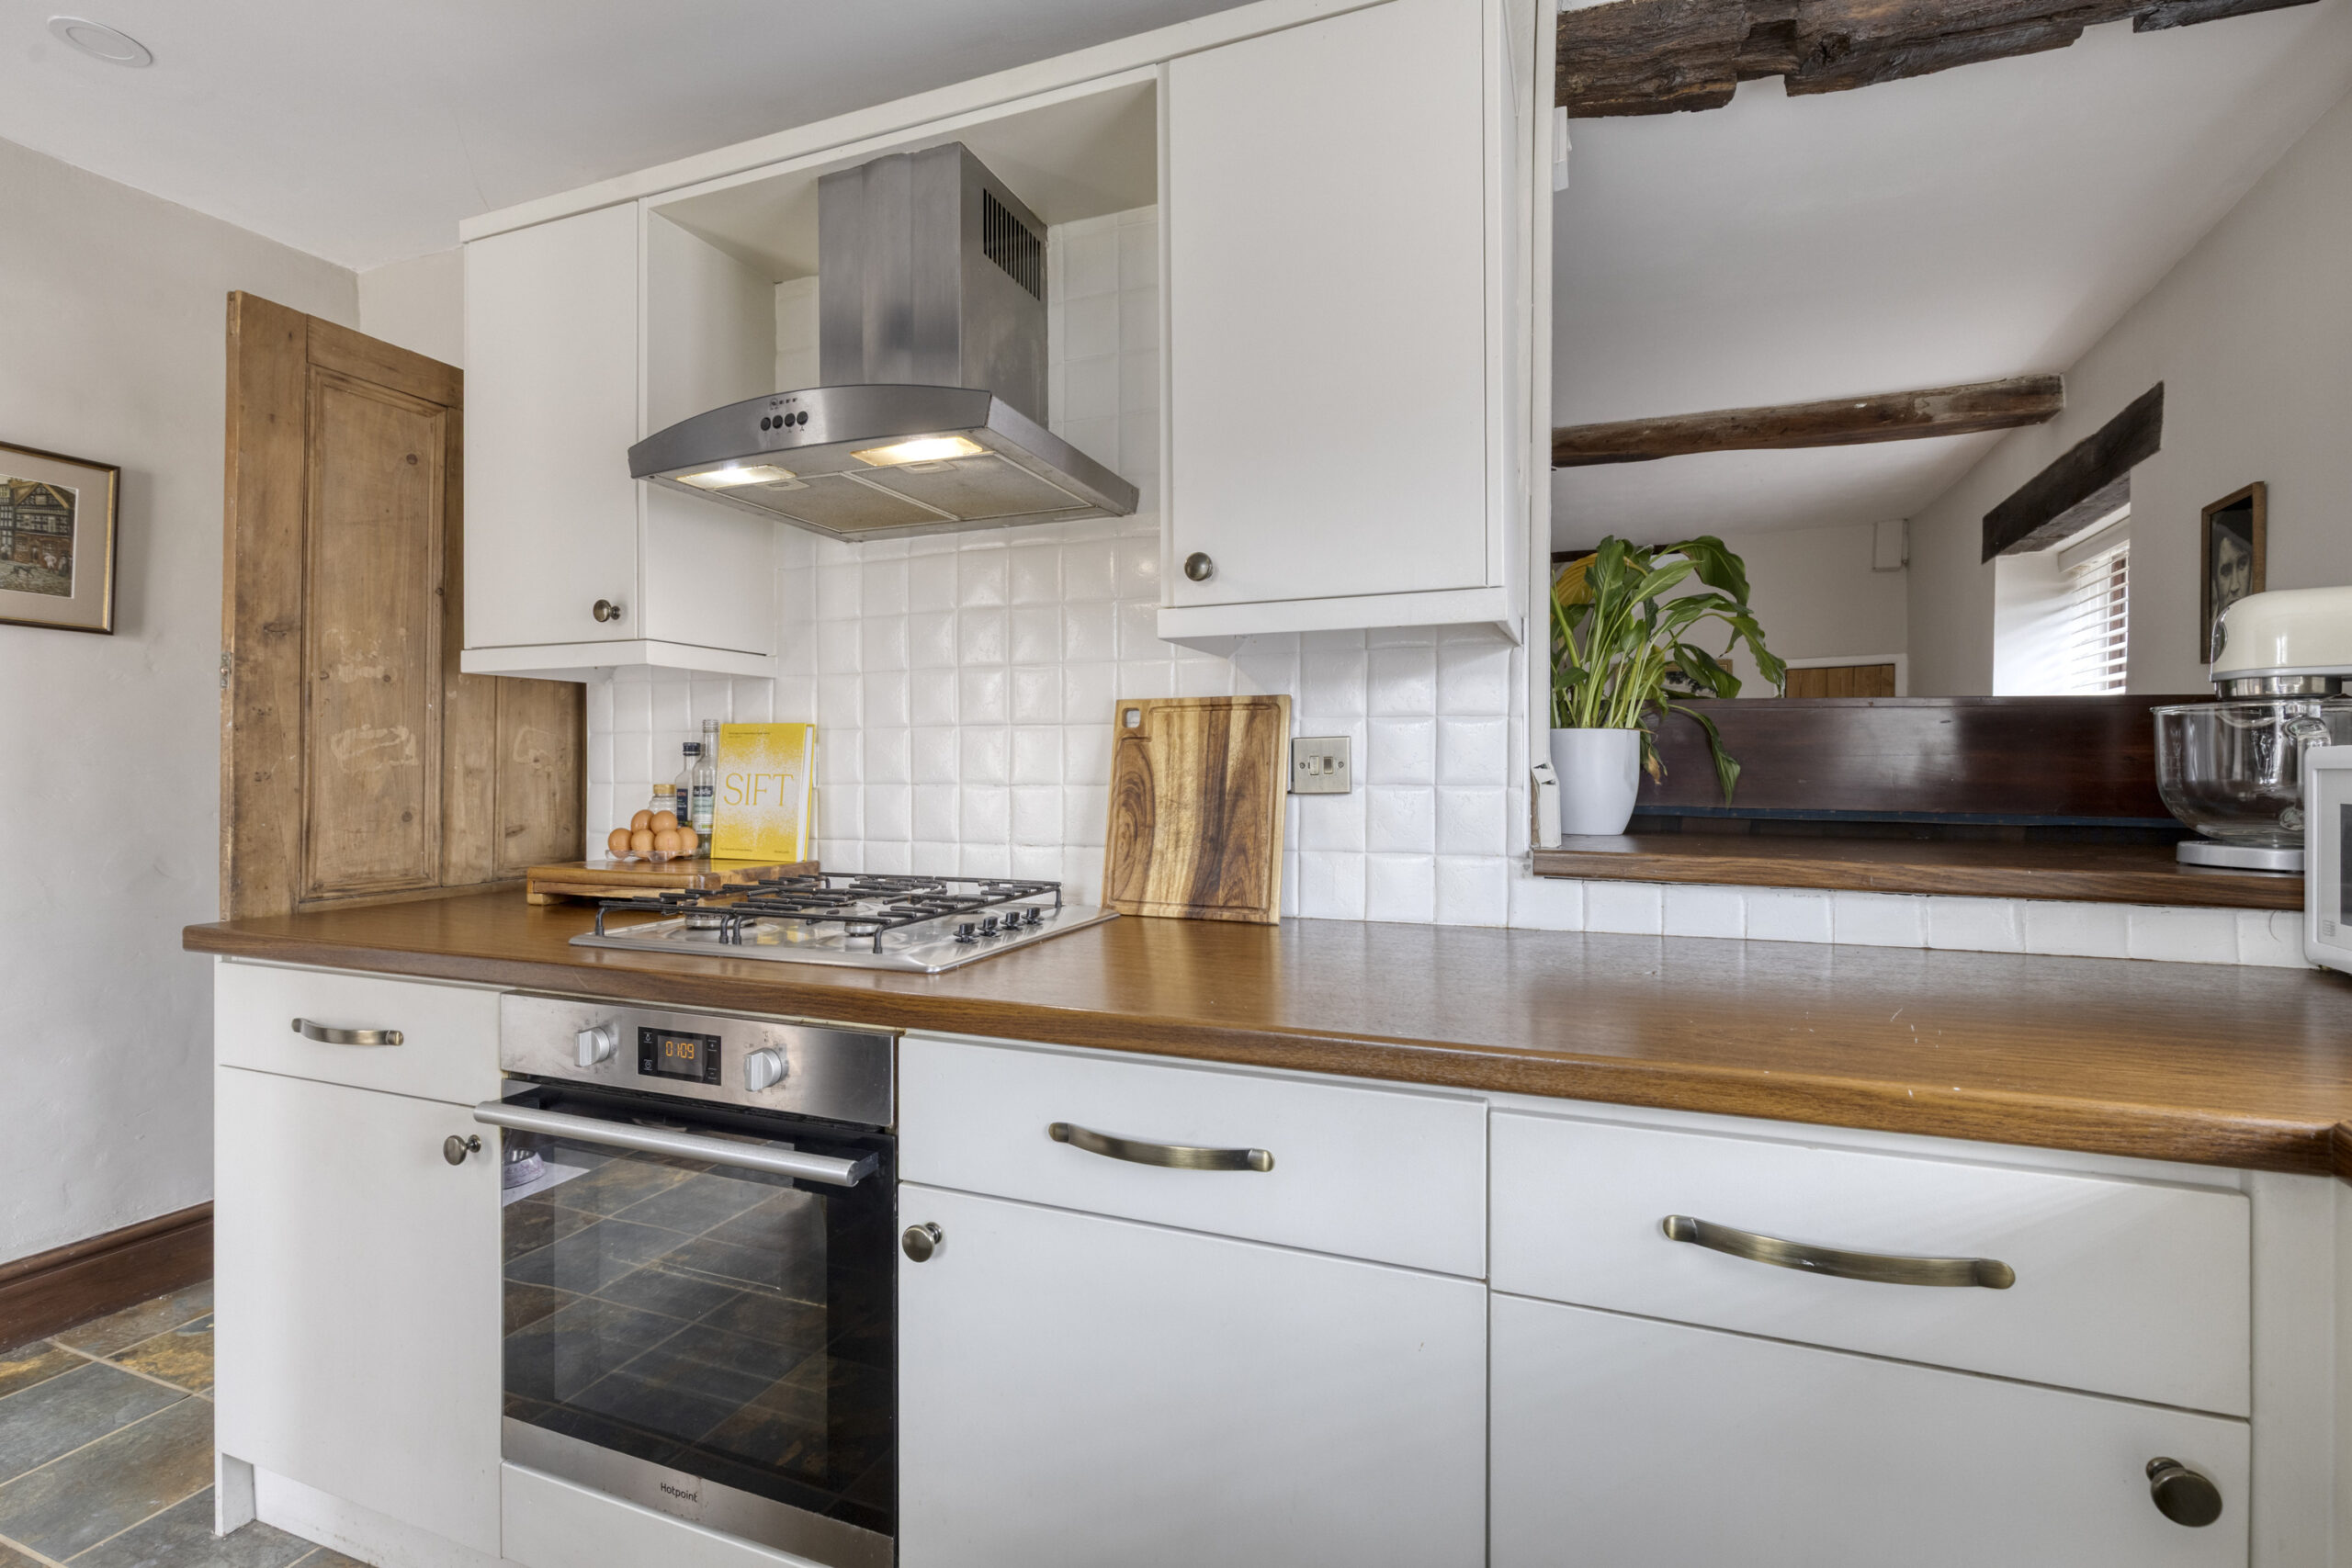
Enamel one and half bowl single drainer sink unit, cupboards under, floor standing cupboard and drawer units with worktops, wall cupboards, plumbing for dishwasher, Hotpoint oven and four burner gas hob unit with extractor hood above, inset ceiling lighting, two double glazed windows.
STAIRS FROM DINING ROOM TO FIRST FLOOR LANDING
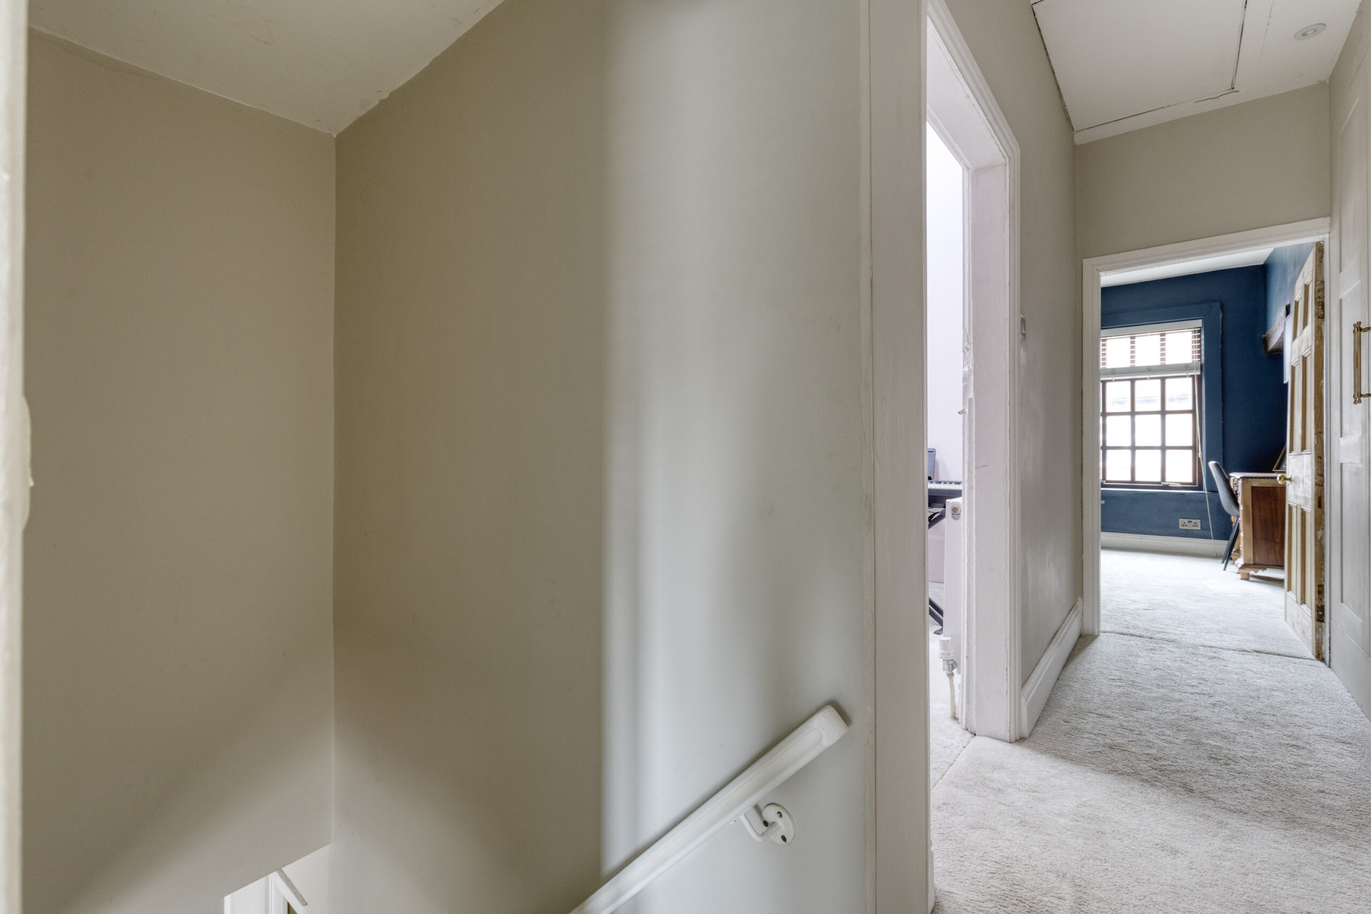
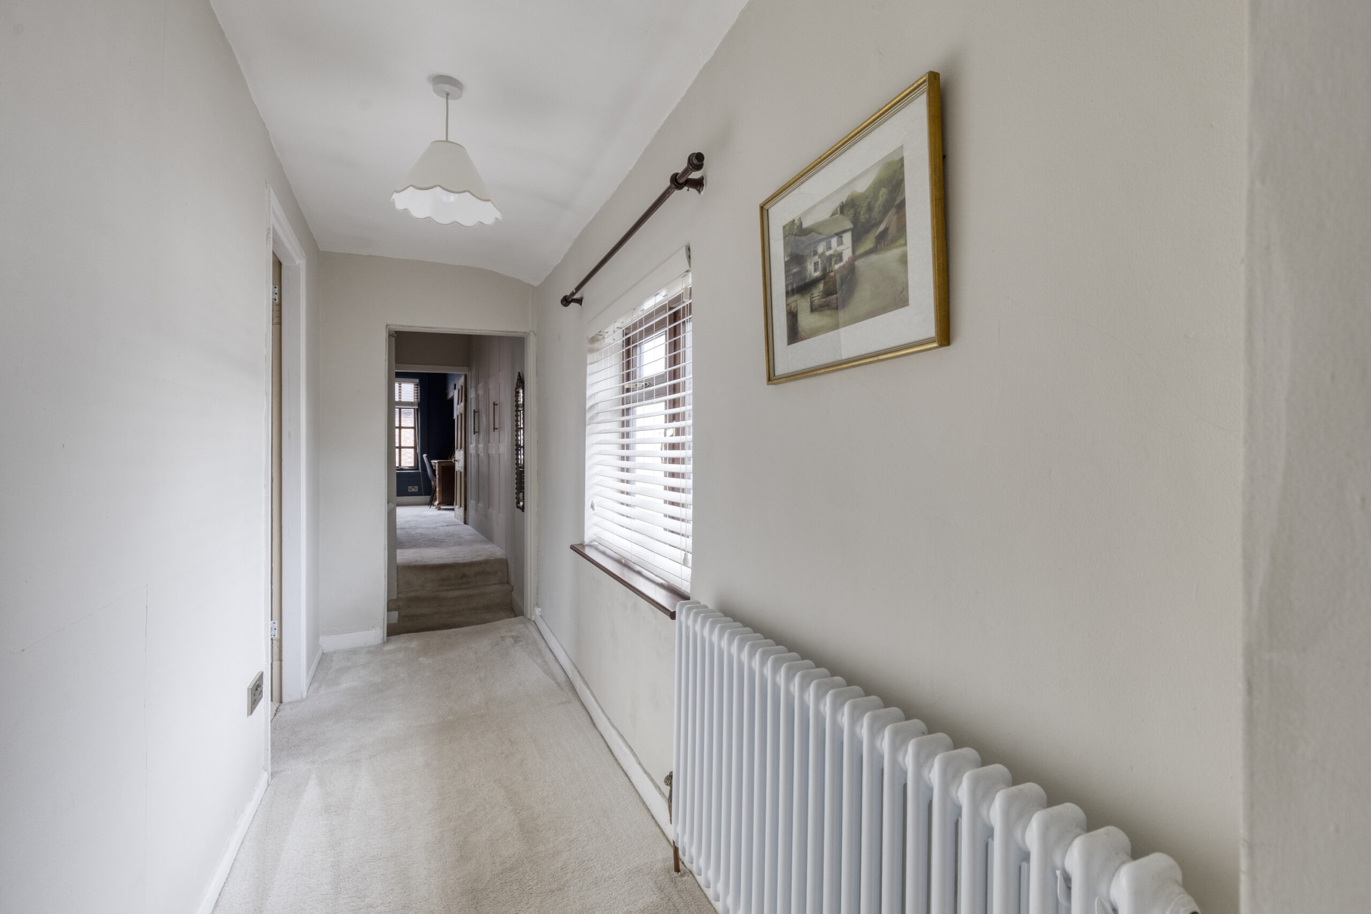
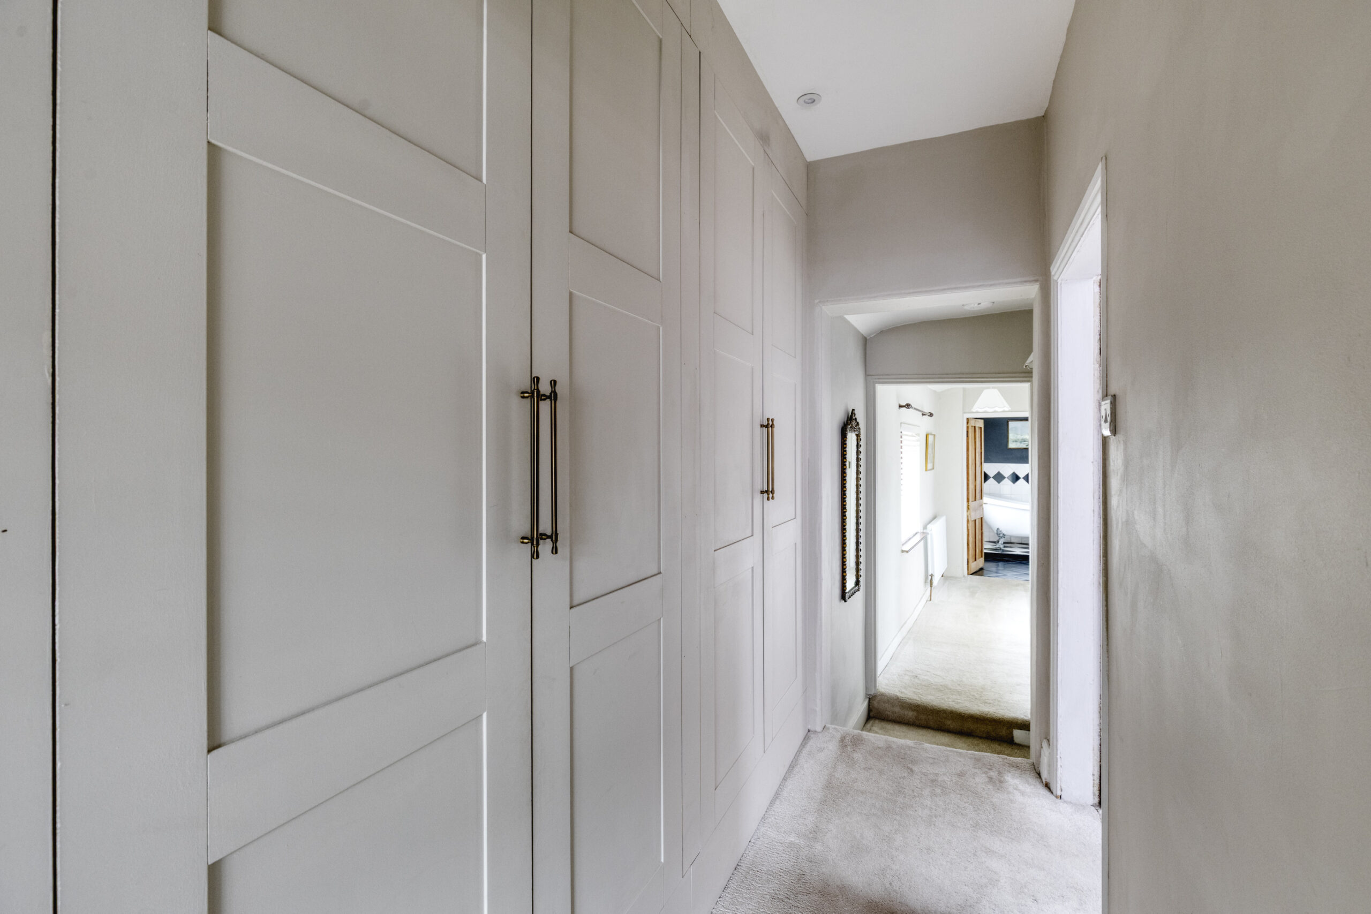
Access to part boarded loft, two built in double wardrobes.
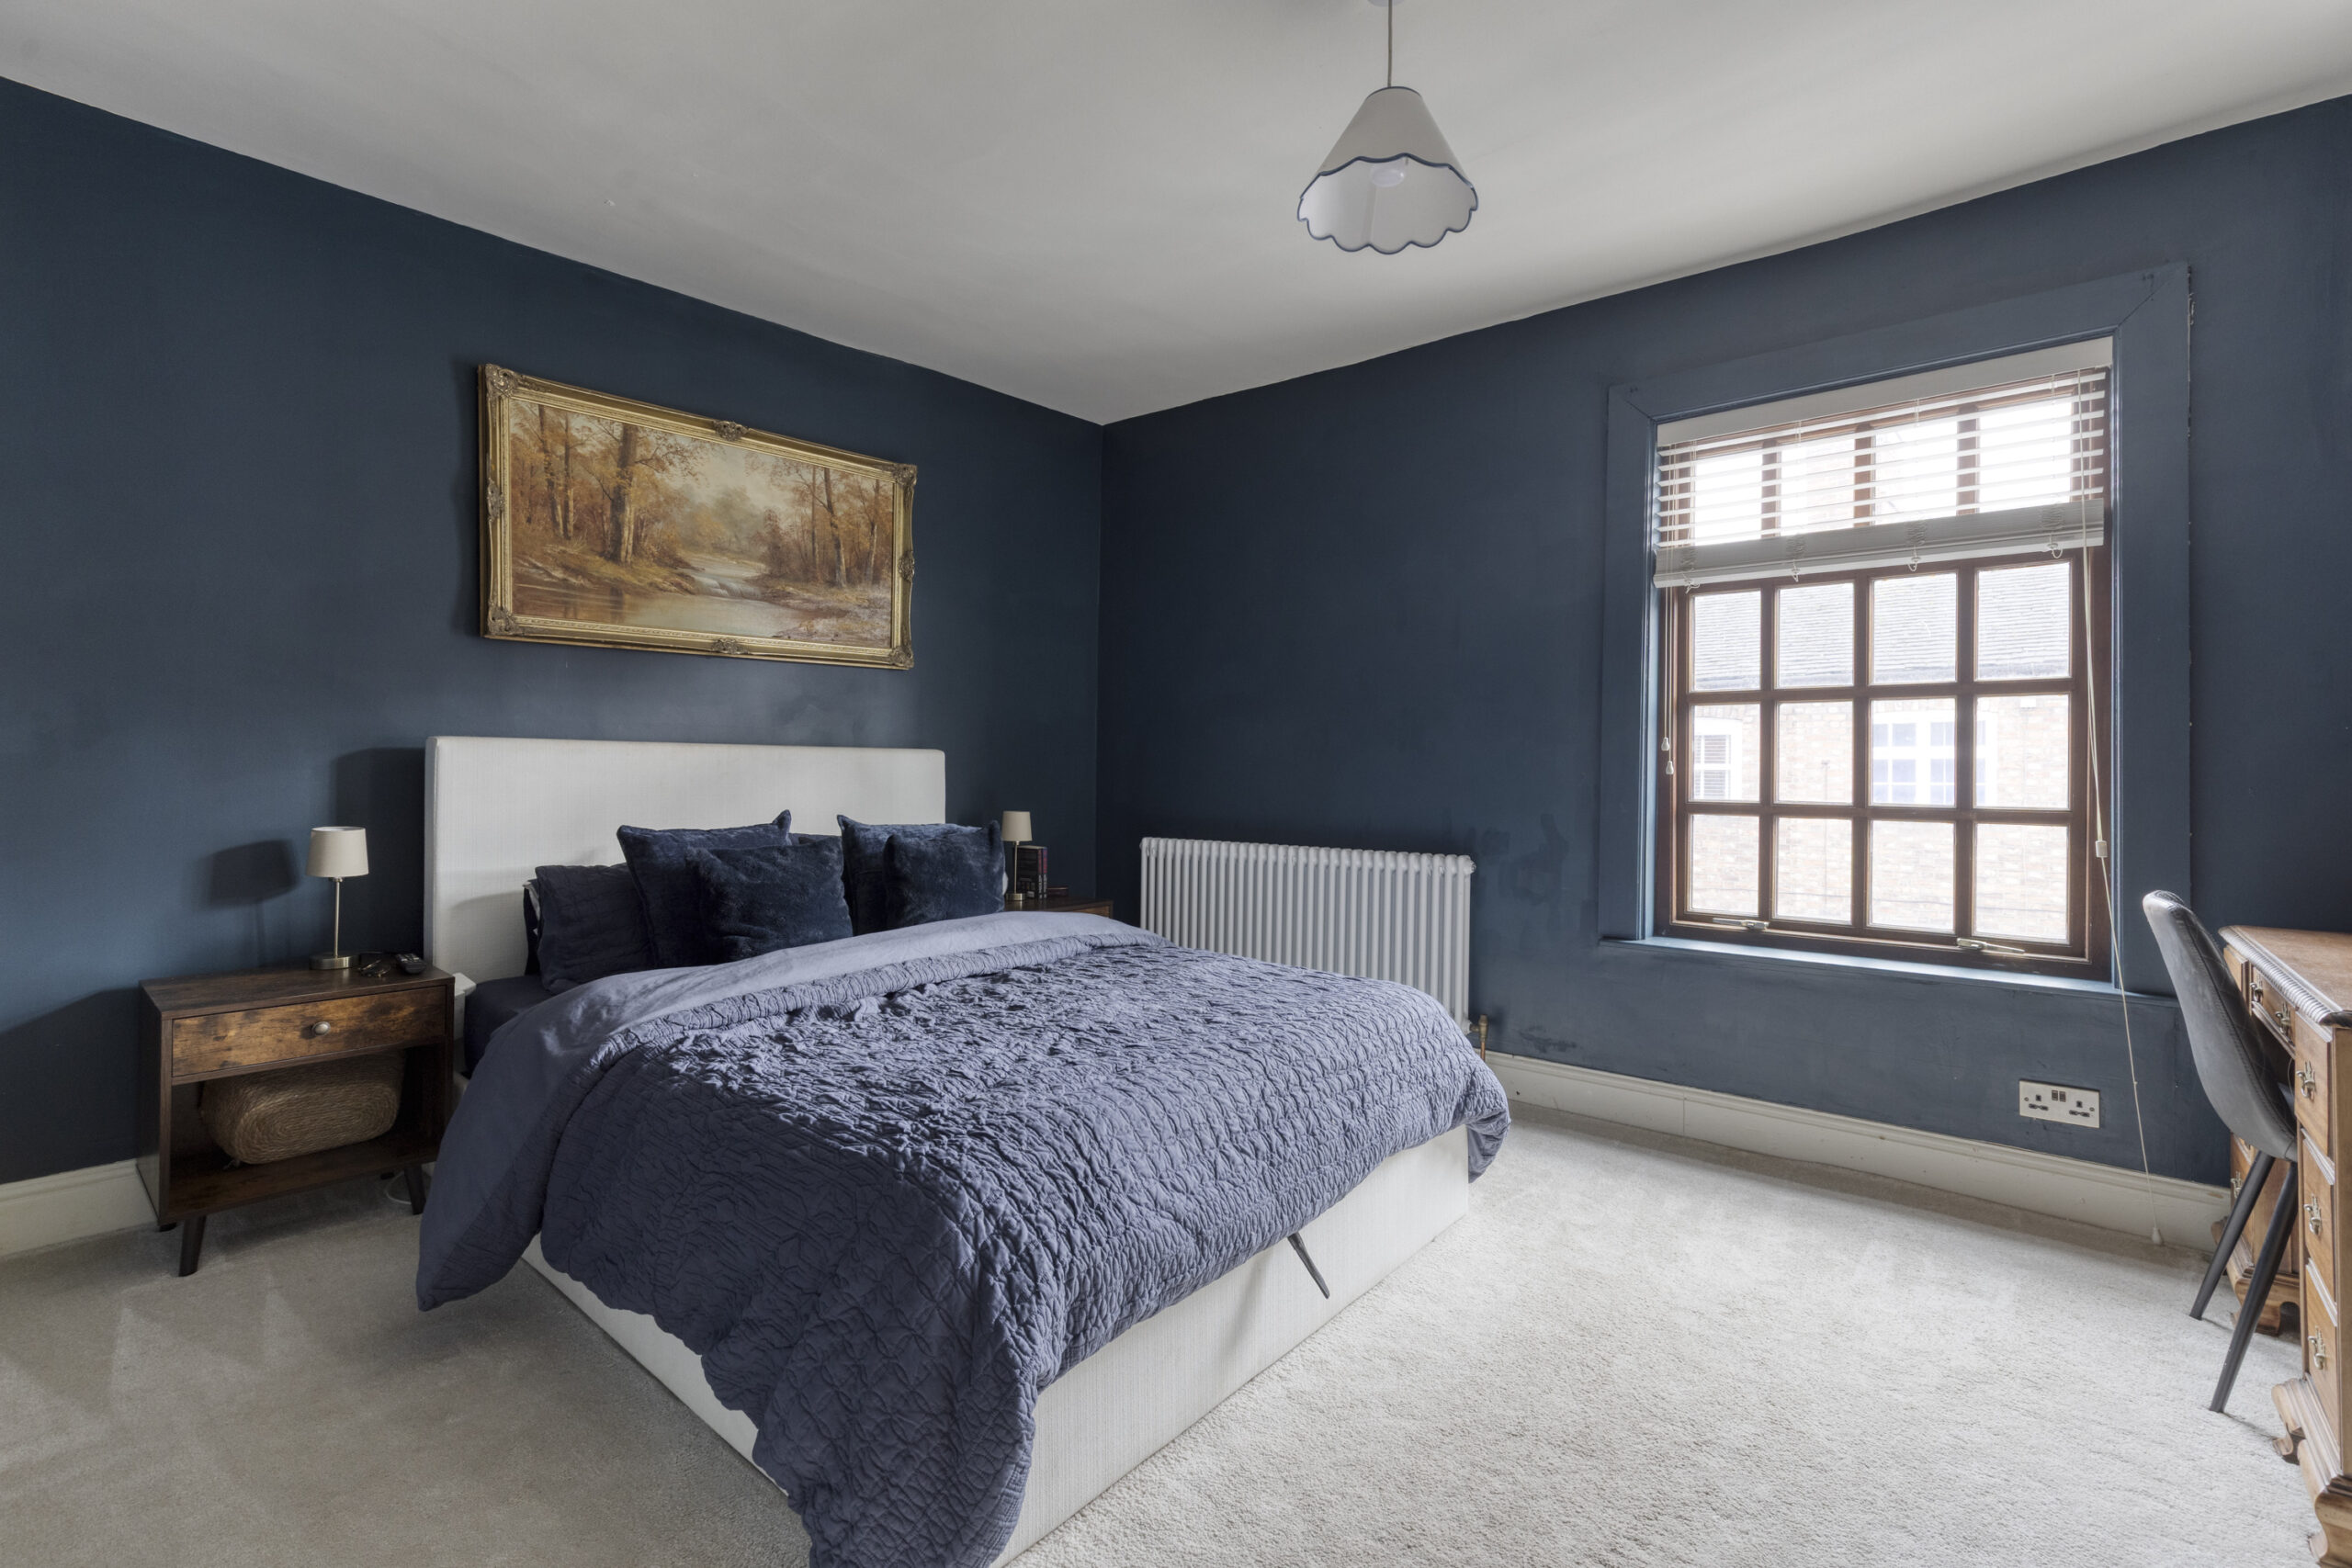
BEDROOM NO. 1 13' 7" x 11' 1" (4.14m x 3.38m)
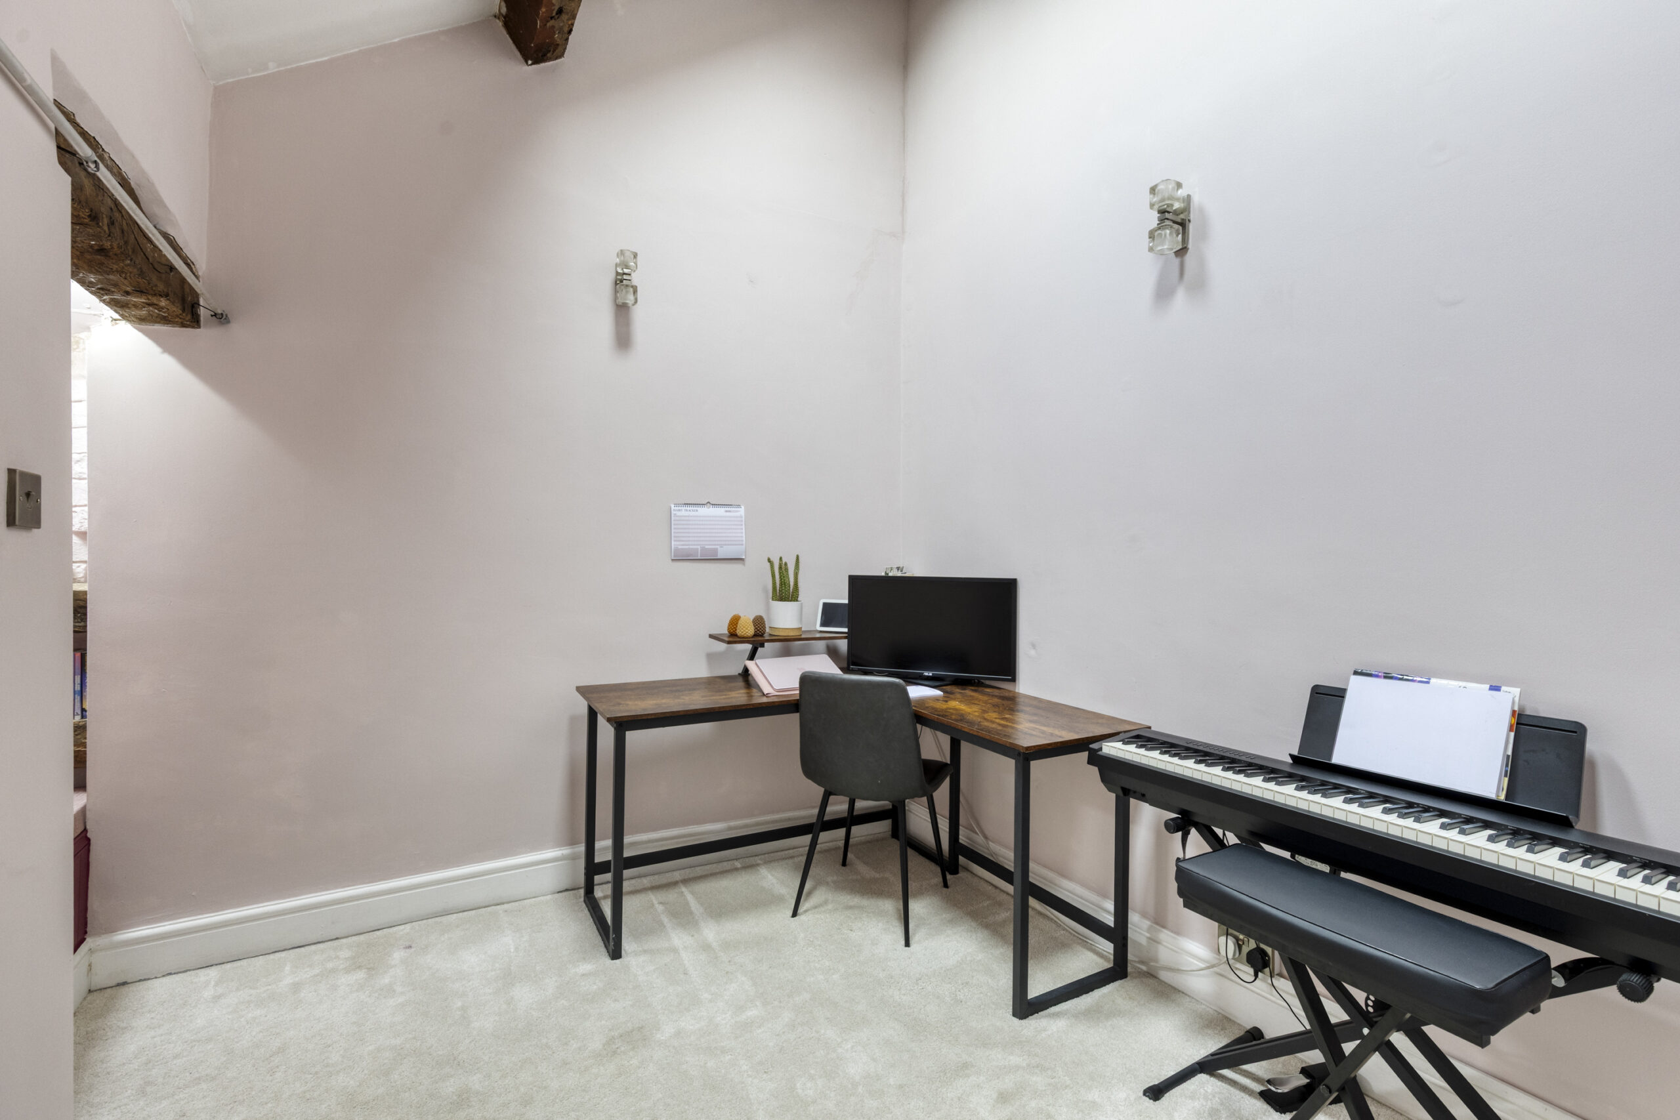
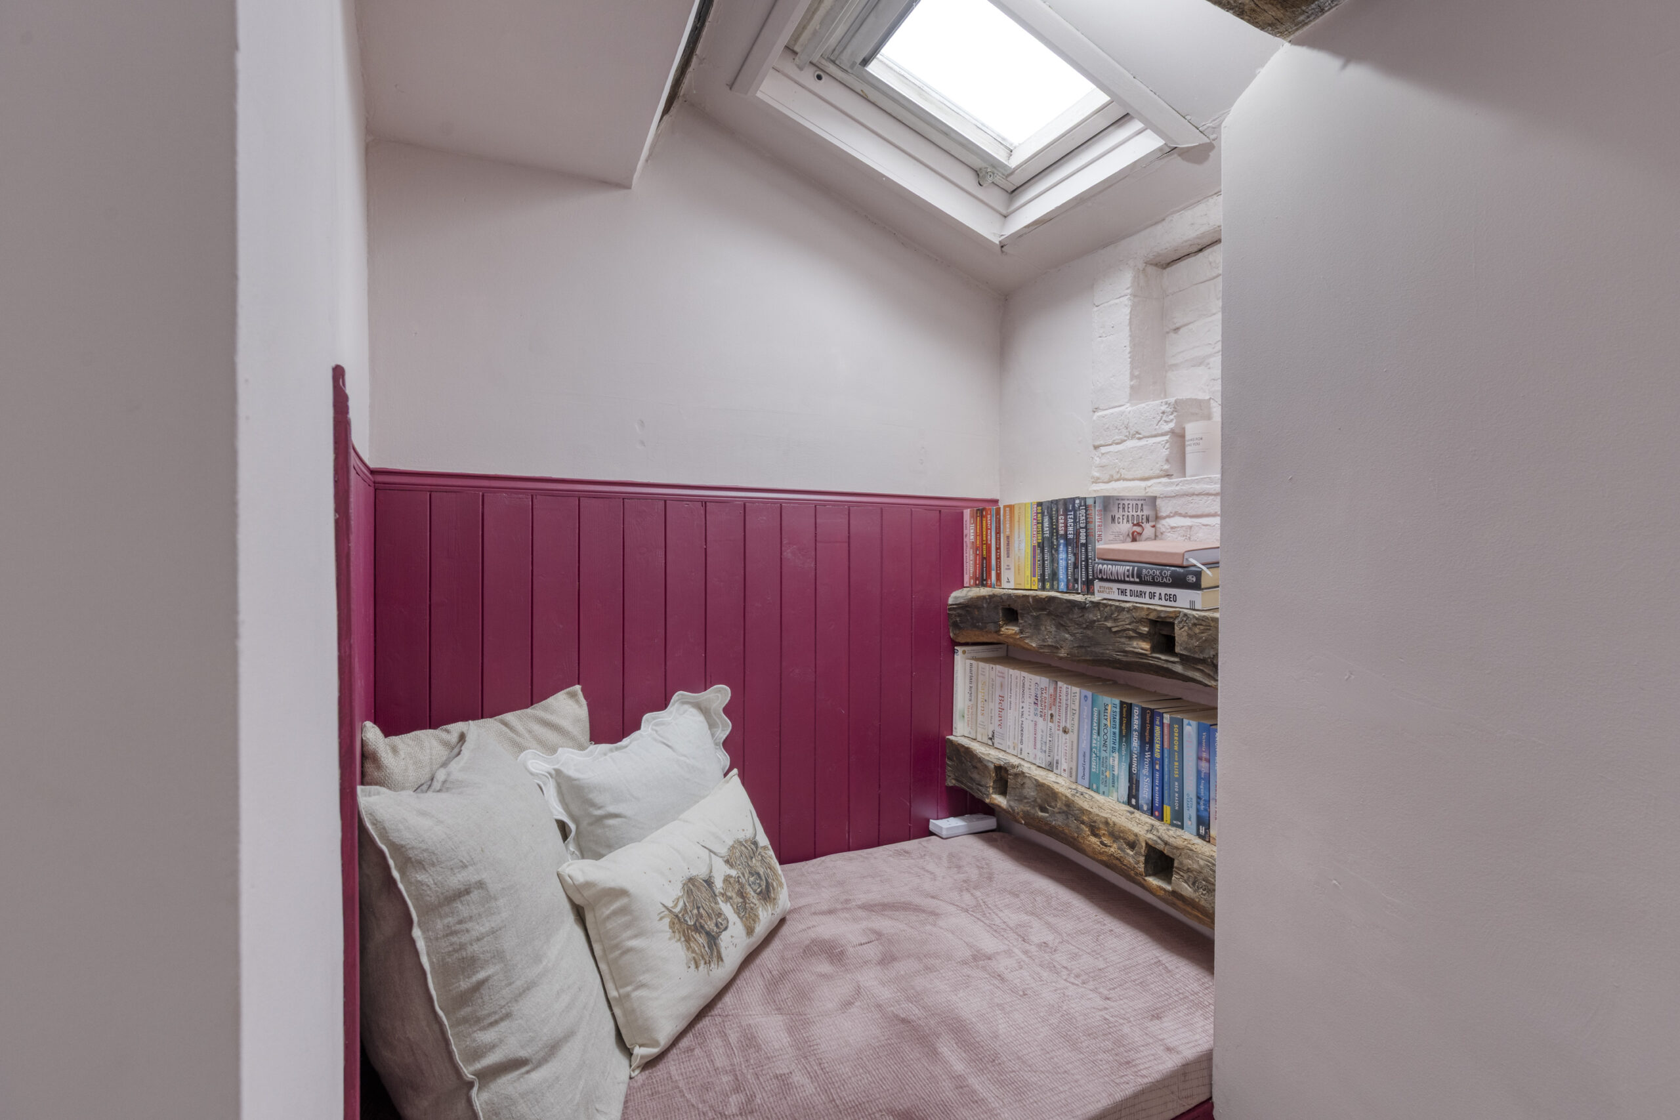
BEDROOM NO. 3 11' 11" x 9' 4" (3.63m x 2.85m)
Vaulted beamed ceiling, two double glazed roof lights, recess with bookshelves and double glazed roof light, three single wall lights.
INNER LANDING
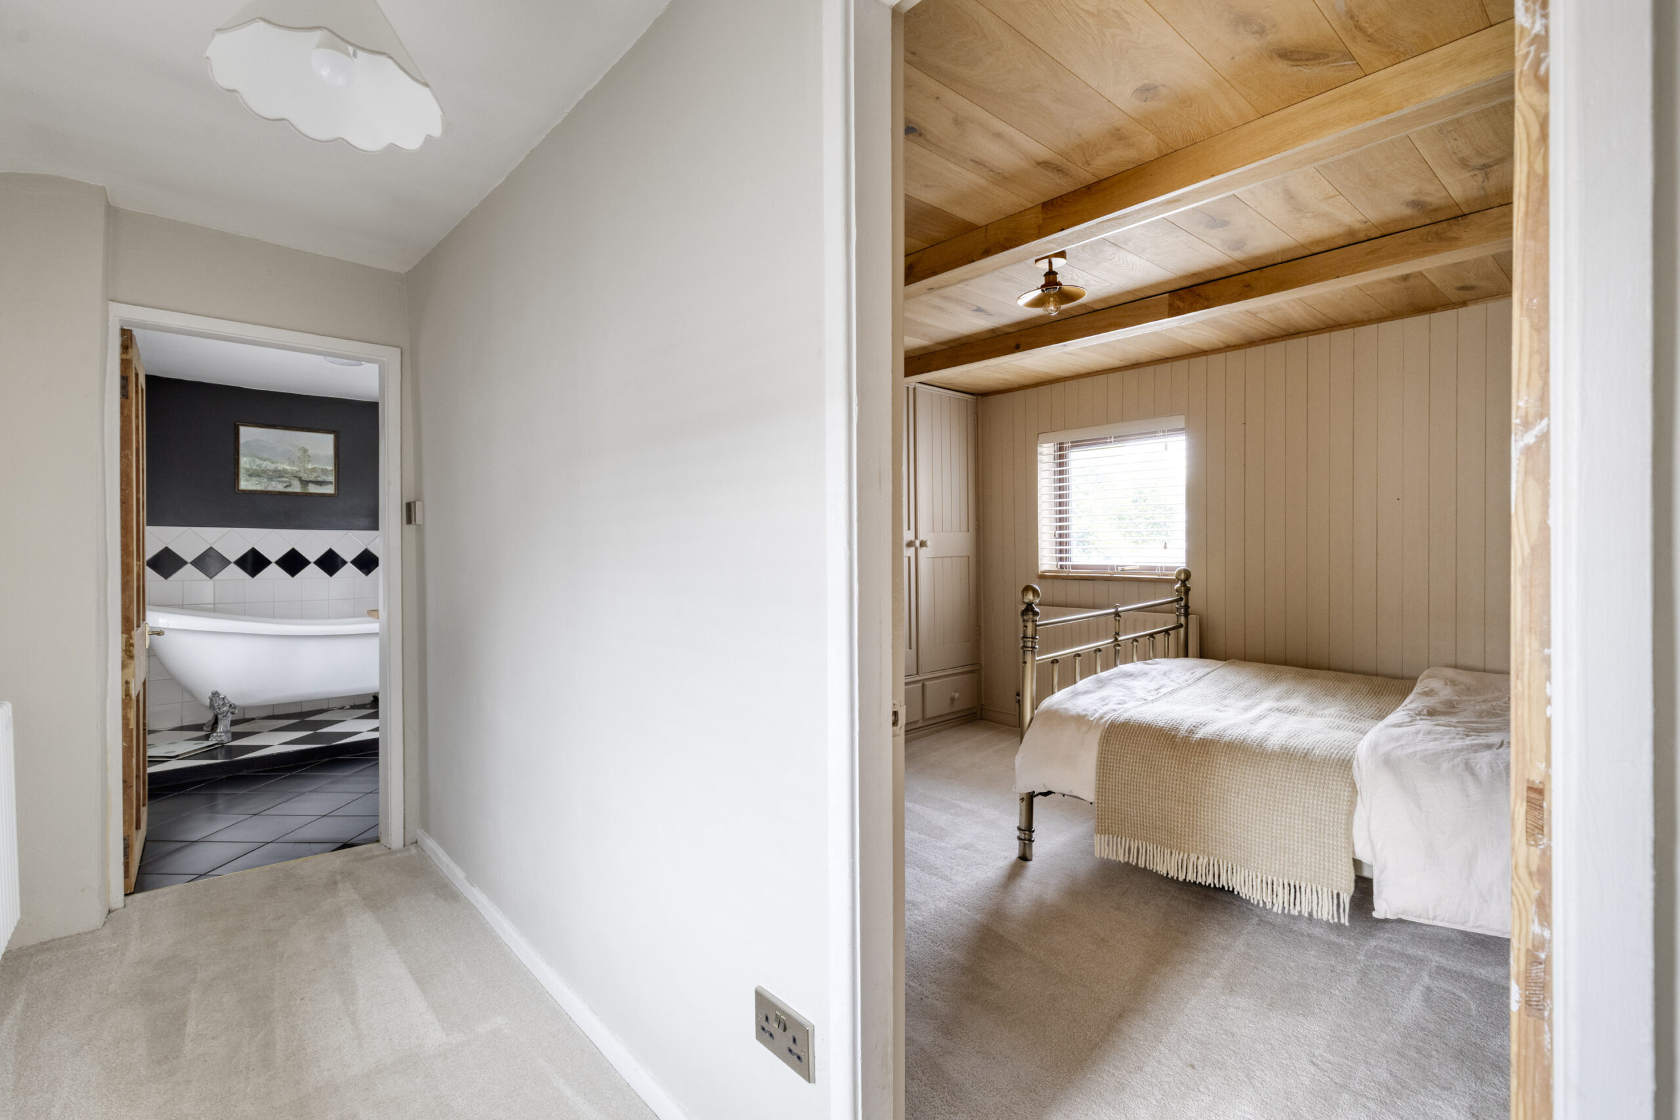
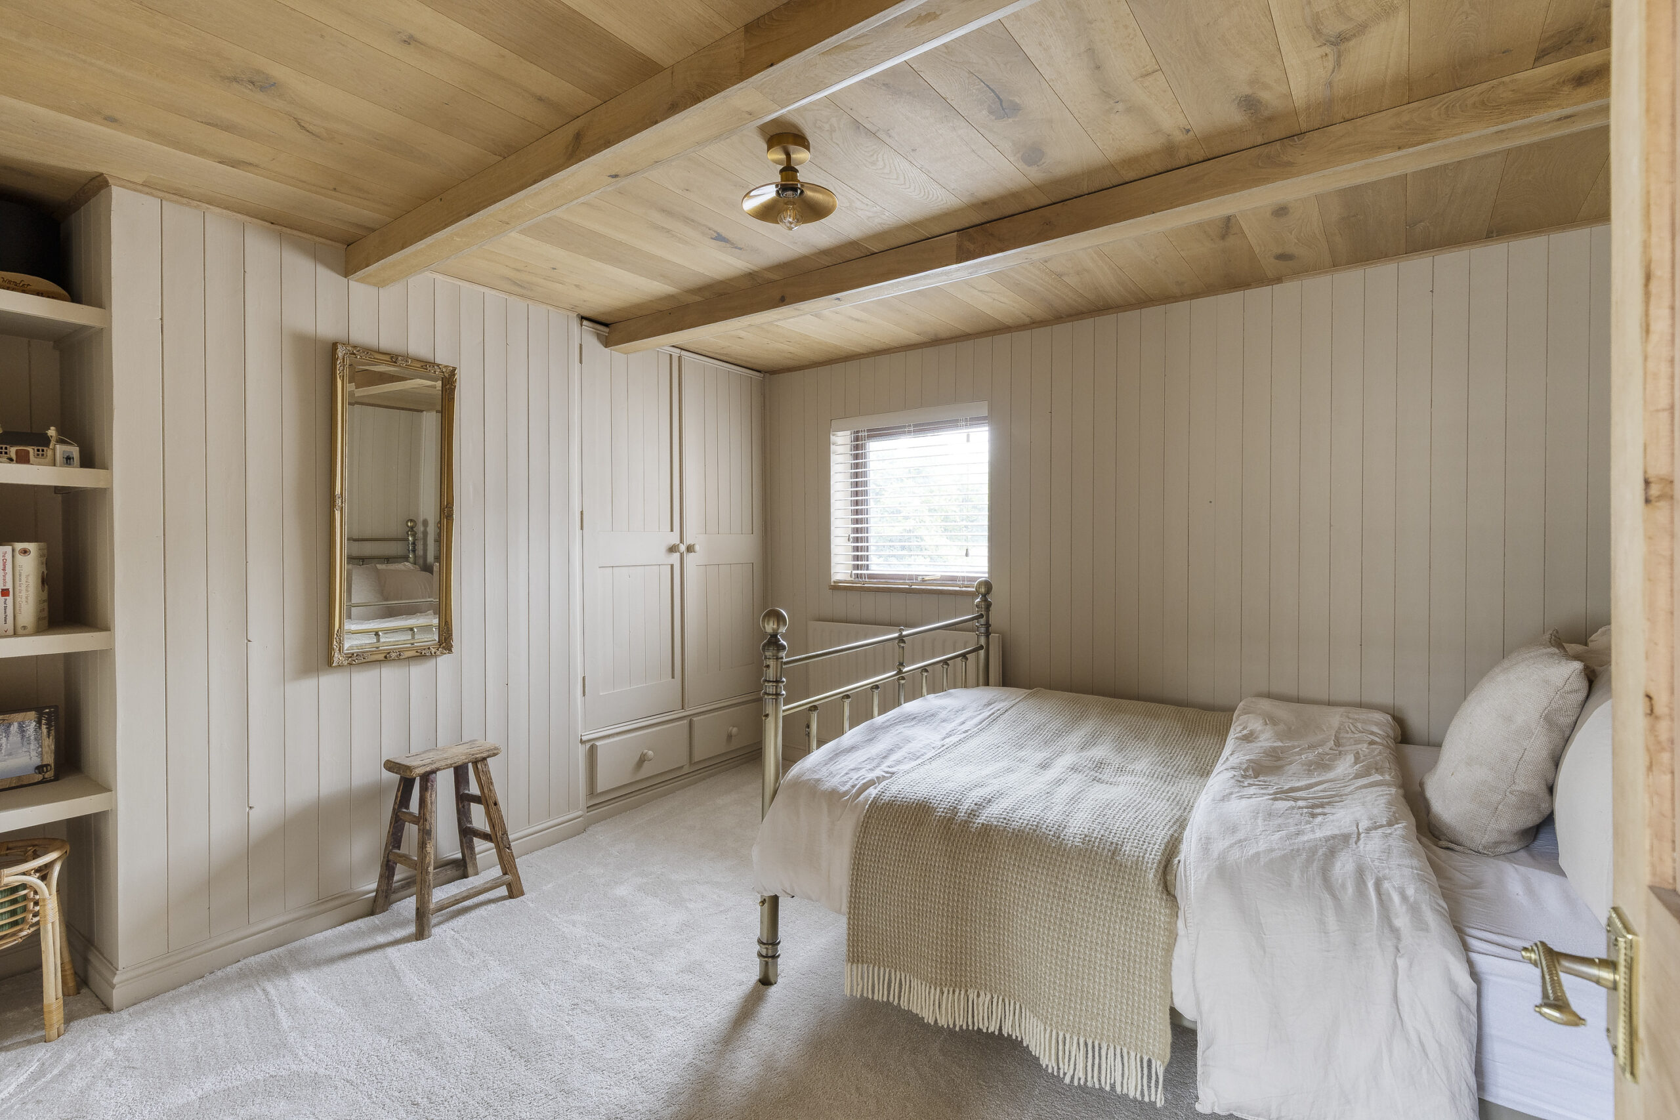
BEDROOM NO. 2 12' 10" x 9' 7" (3.91m x 2.92m)
Panelled walls, built in wardrobe, inset shelving.
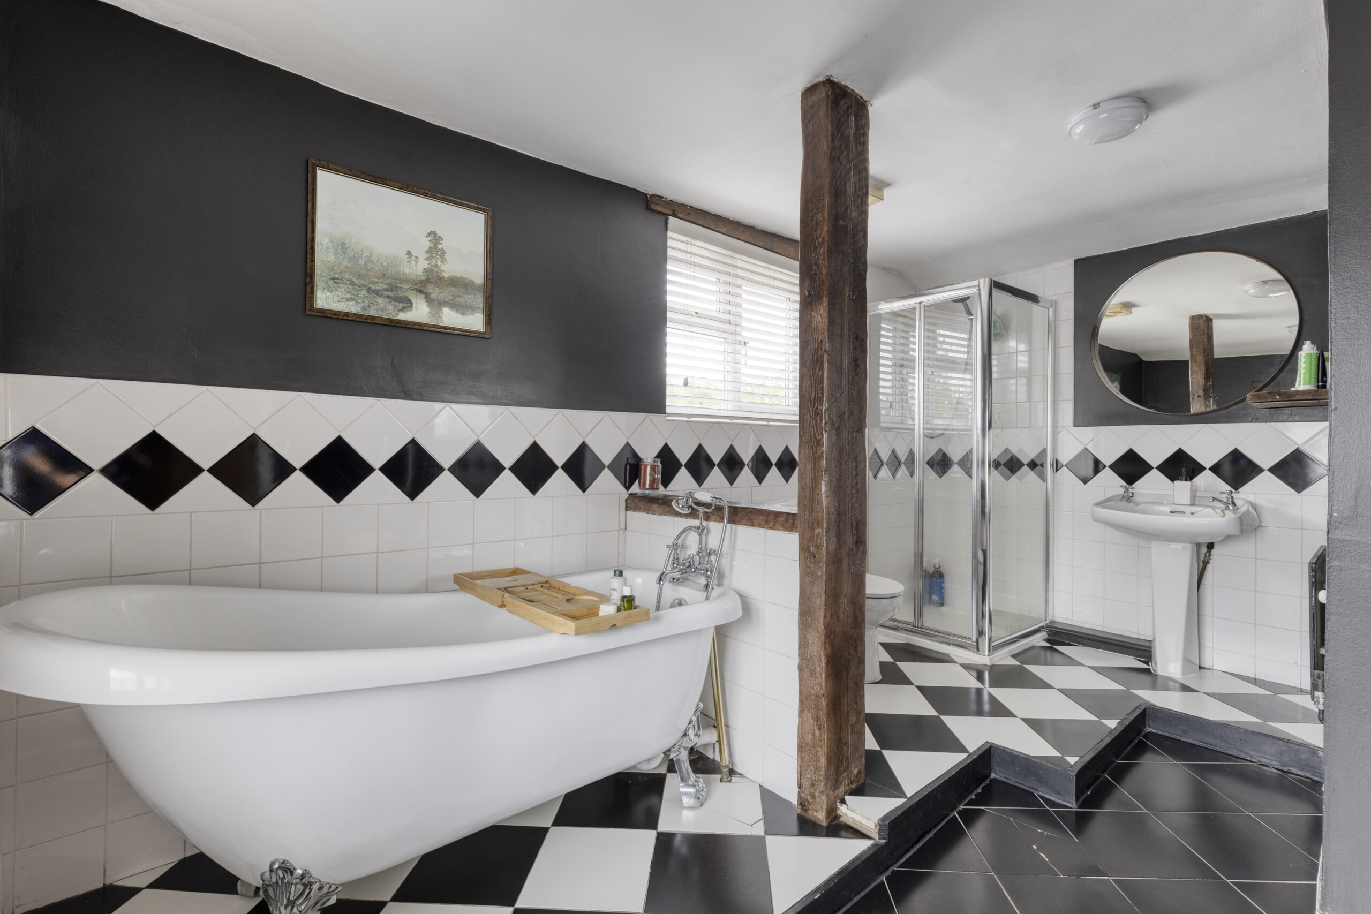
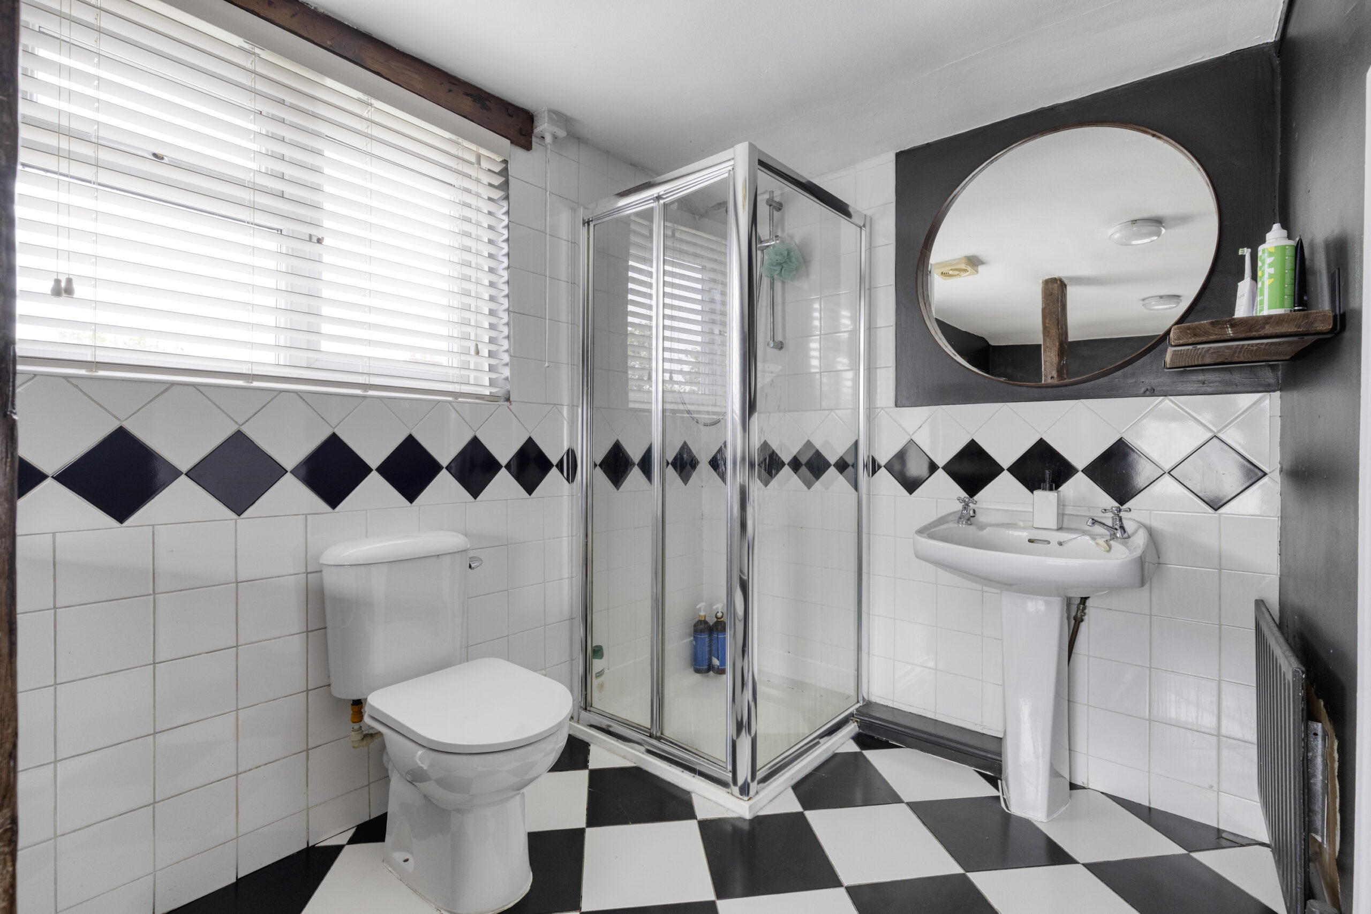
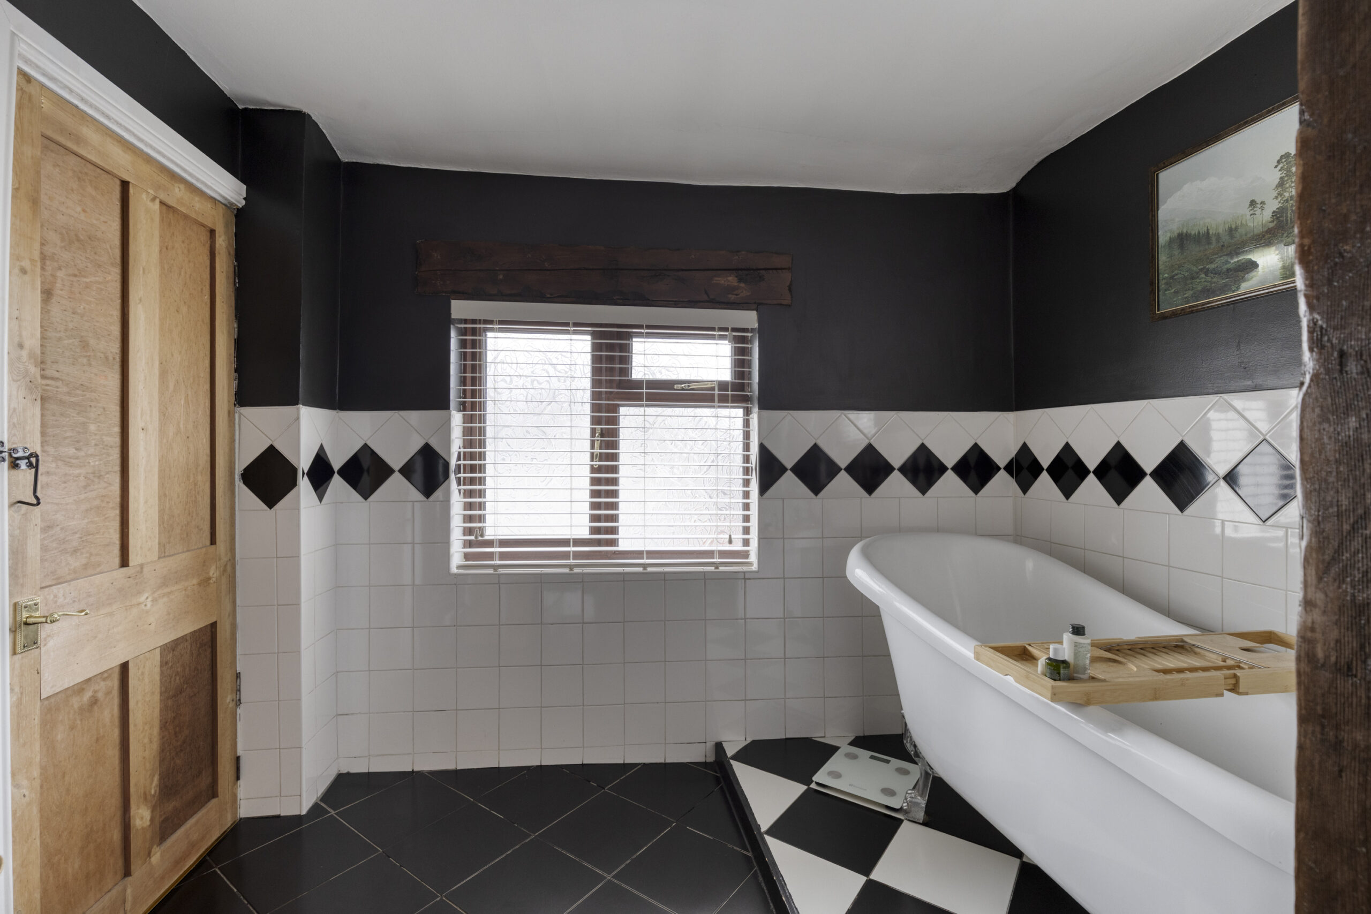
BATHROOM 13' 9" x 8' 11" (4.19m x 2.72m)
White suite comprising slipper bath with claw feet, low flush W/C and pedestal hand basin, tiled shower cubicle with Triton shower, two double glazed windows, part tiled walls, cylinder and airing cupboard.
OUTSIDE
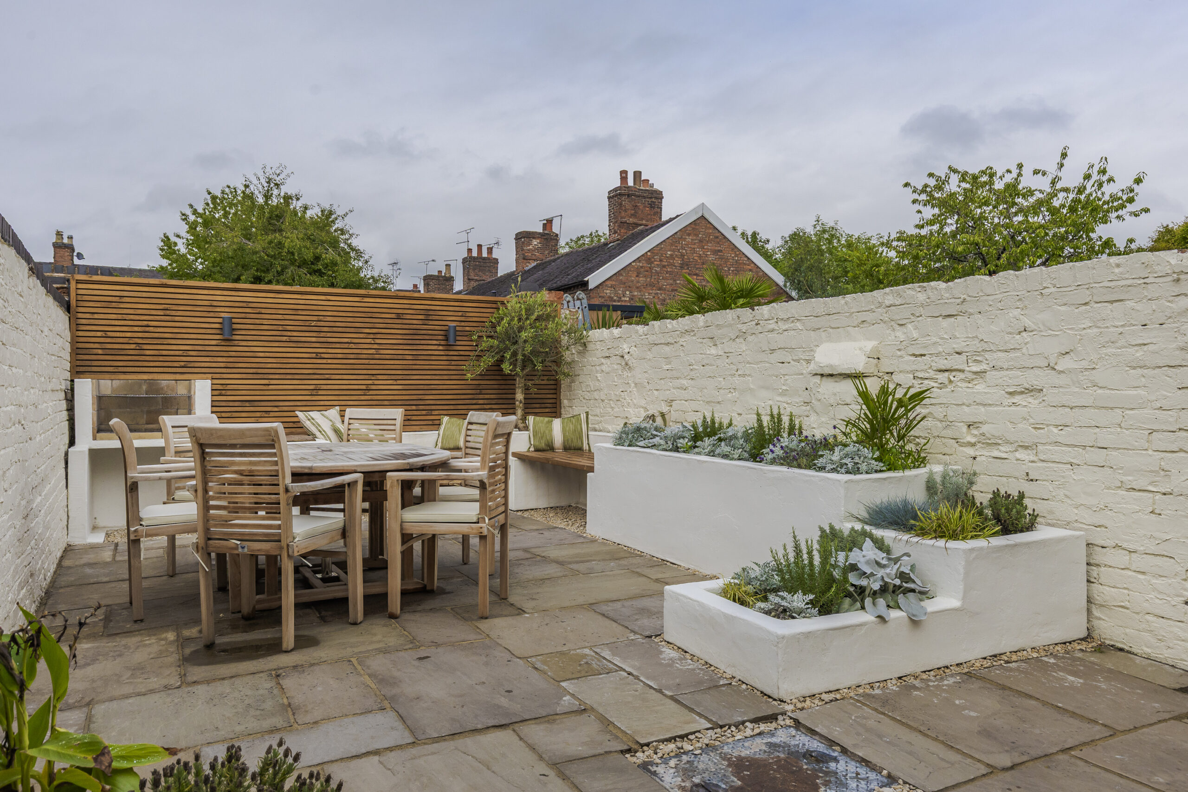
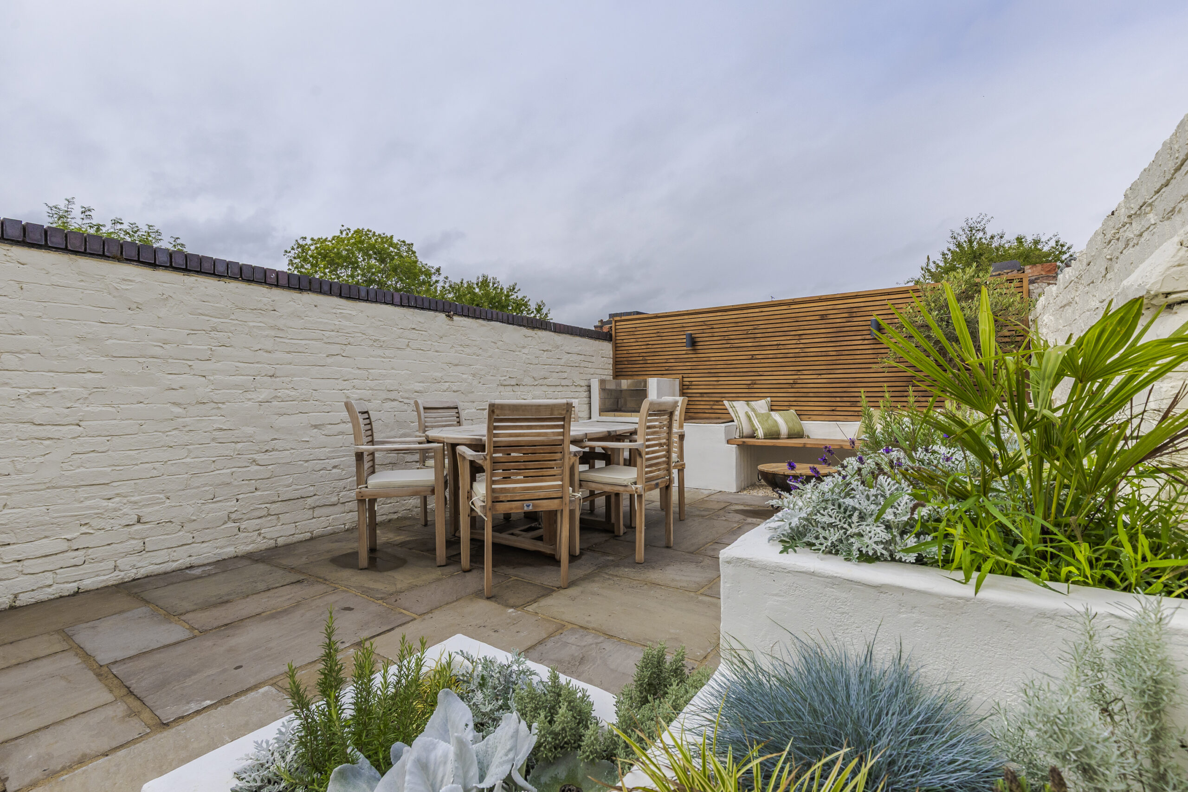
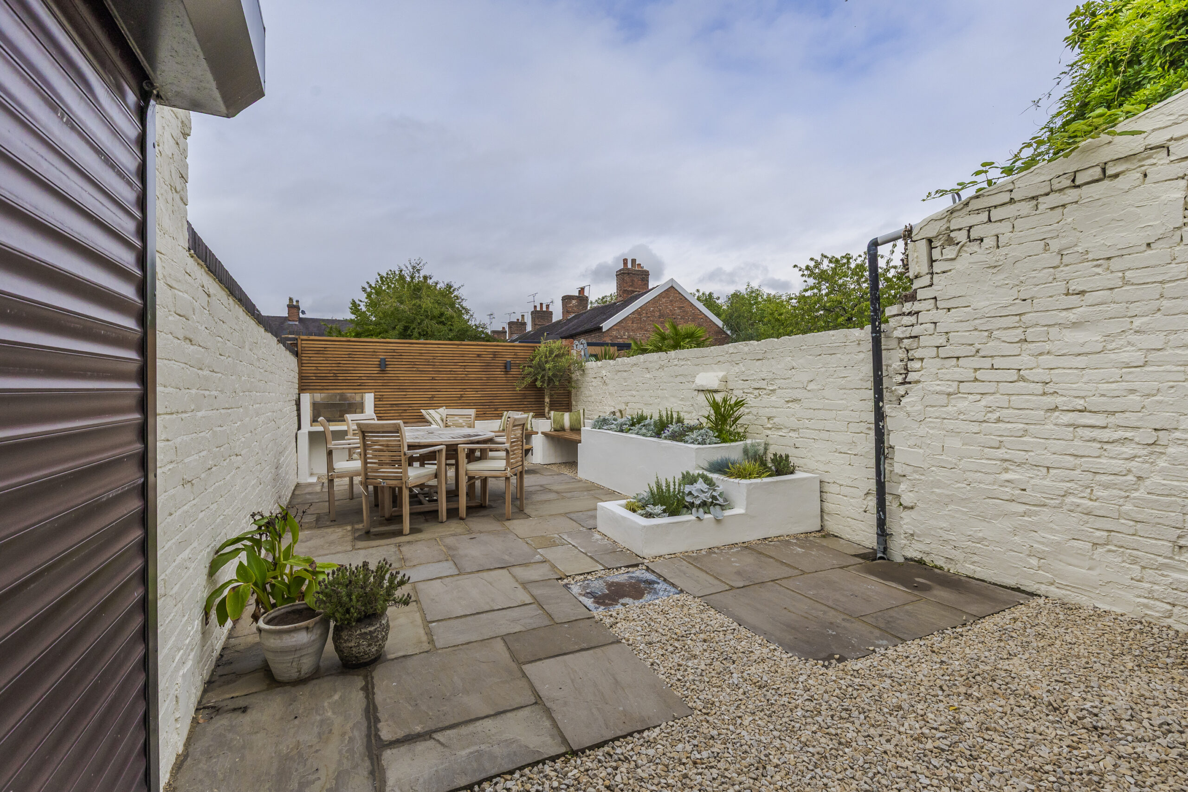
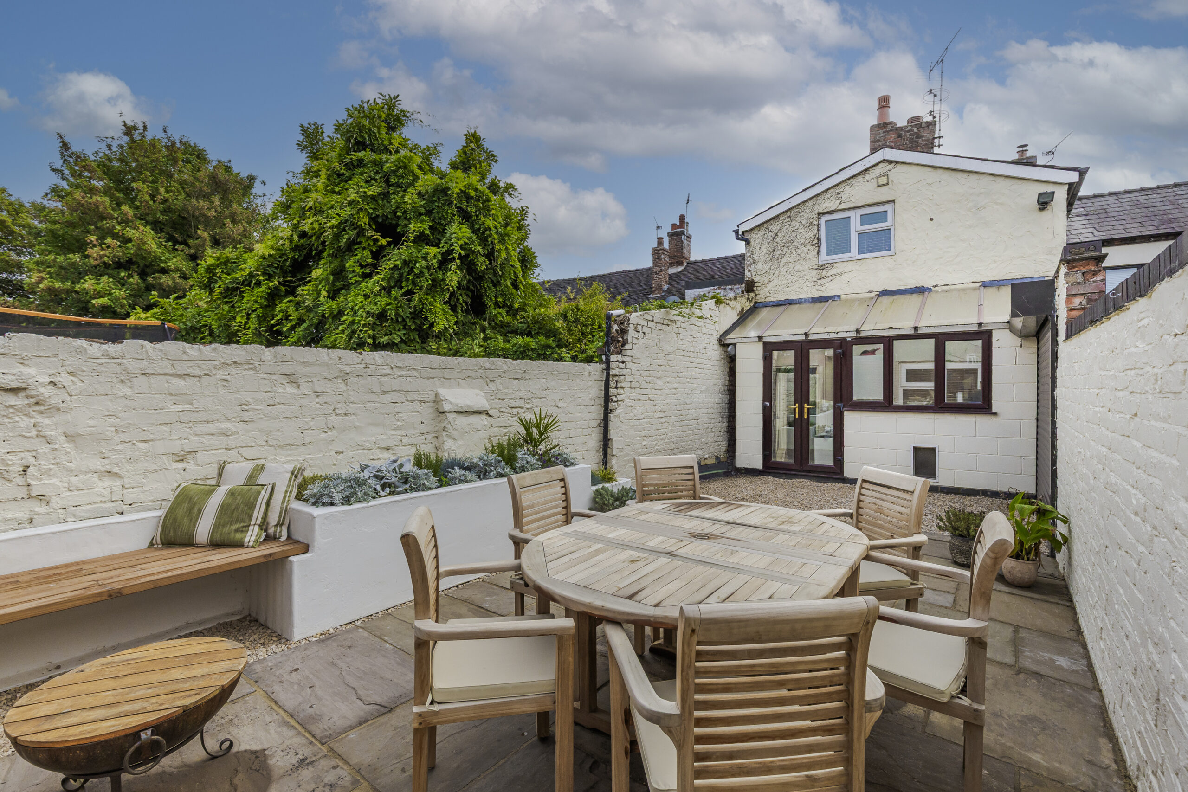
28 foot walled, garden to rear comprising a large Indian stone flagged seating area, raised borders and BBQ. Electrically operated rollover door to the adjacent carpark.
SERVICES
All mains services are connected to the property.
TENURE
Freehold.
COUNCIL TAX
Band D.
VIEWING
By appointment with Baker, Wynne & Wilson.
Disclaimer
Please note that an AML fee is chargeable to the buyer once an offer is accepted to cover the cost of carrying out the required identity and anti-money laundering checks. Once these checks have been completed, the fee cannot be refunded, even if the property purchase does not go ahead.
Gallery
Floorplans
Take a look around


Floorplans
Hospital Street, Nantwich, CW5
 Hospital Street, Nantwich, Nantwich, CW5 5RU
Interested in this
property?
Get in touch for further details on your dream home
Share this
property
If you think a friend or family might be interested in this property, share using one of the icons below.