

Price
Beech Tree House, Woore Road, Audlem, CW3
Crewe, CW3 0BP
No. of Bedrooms
5 Beds
No. of Bathrooms
2 Baths
Type of Property

Full Property Description
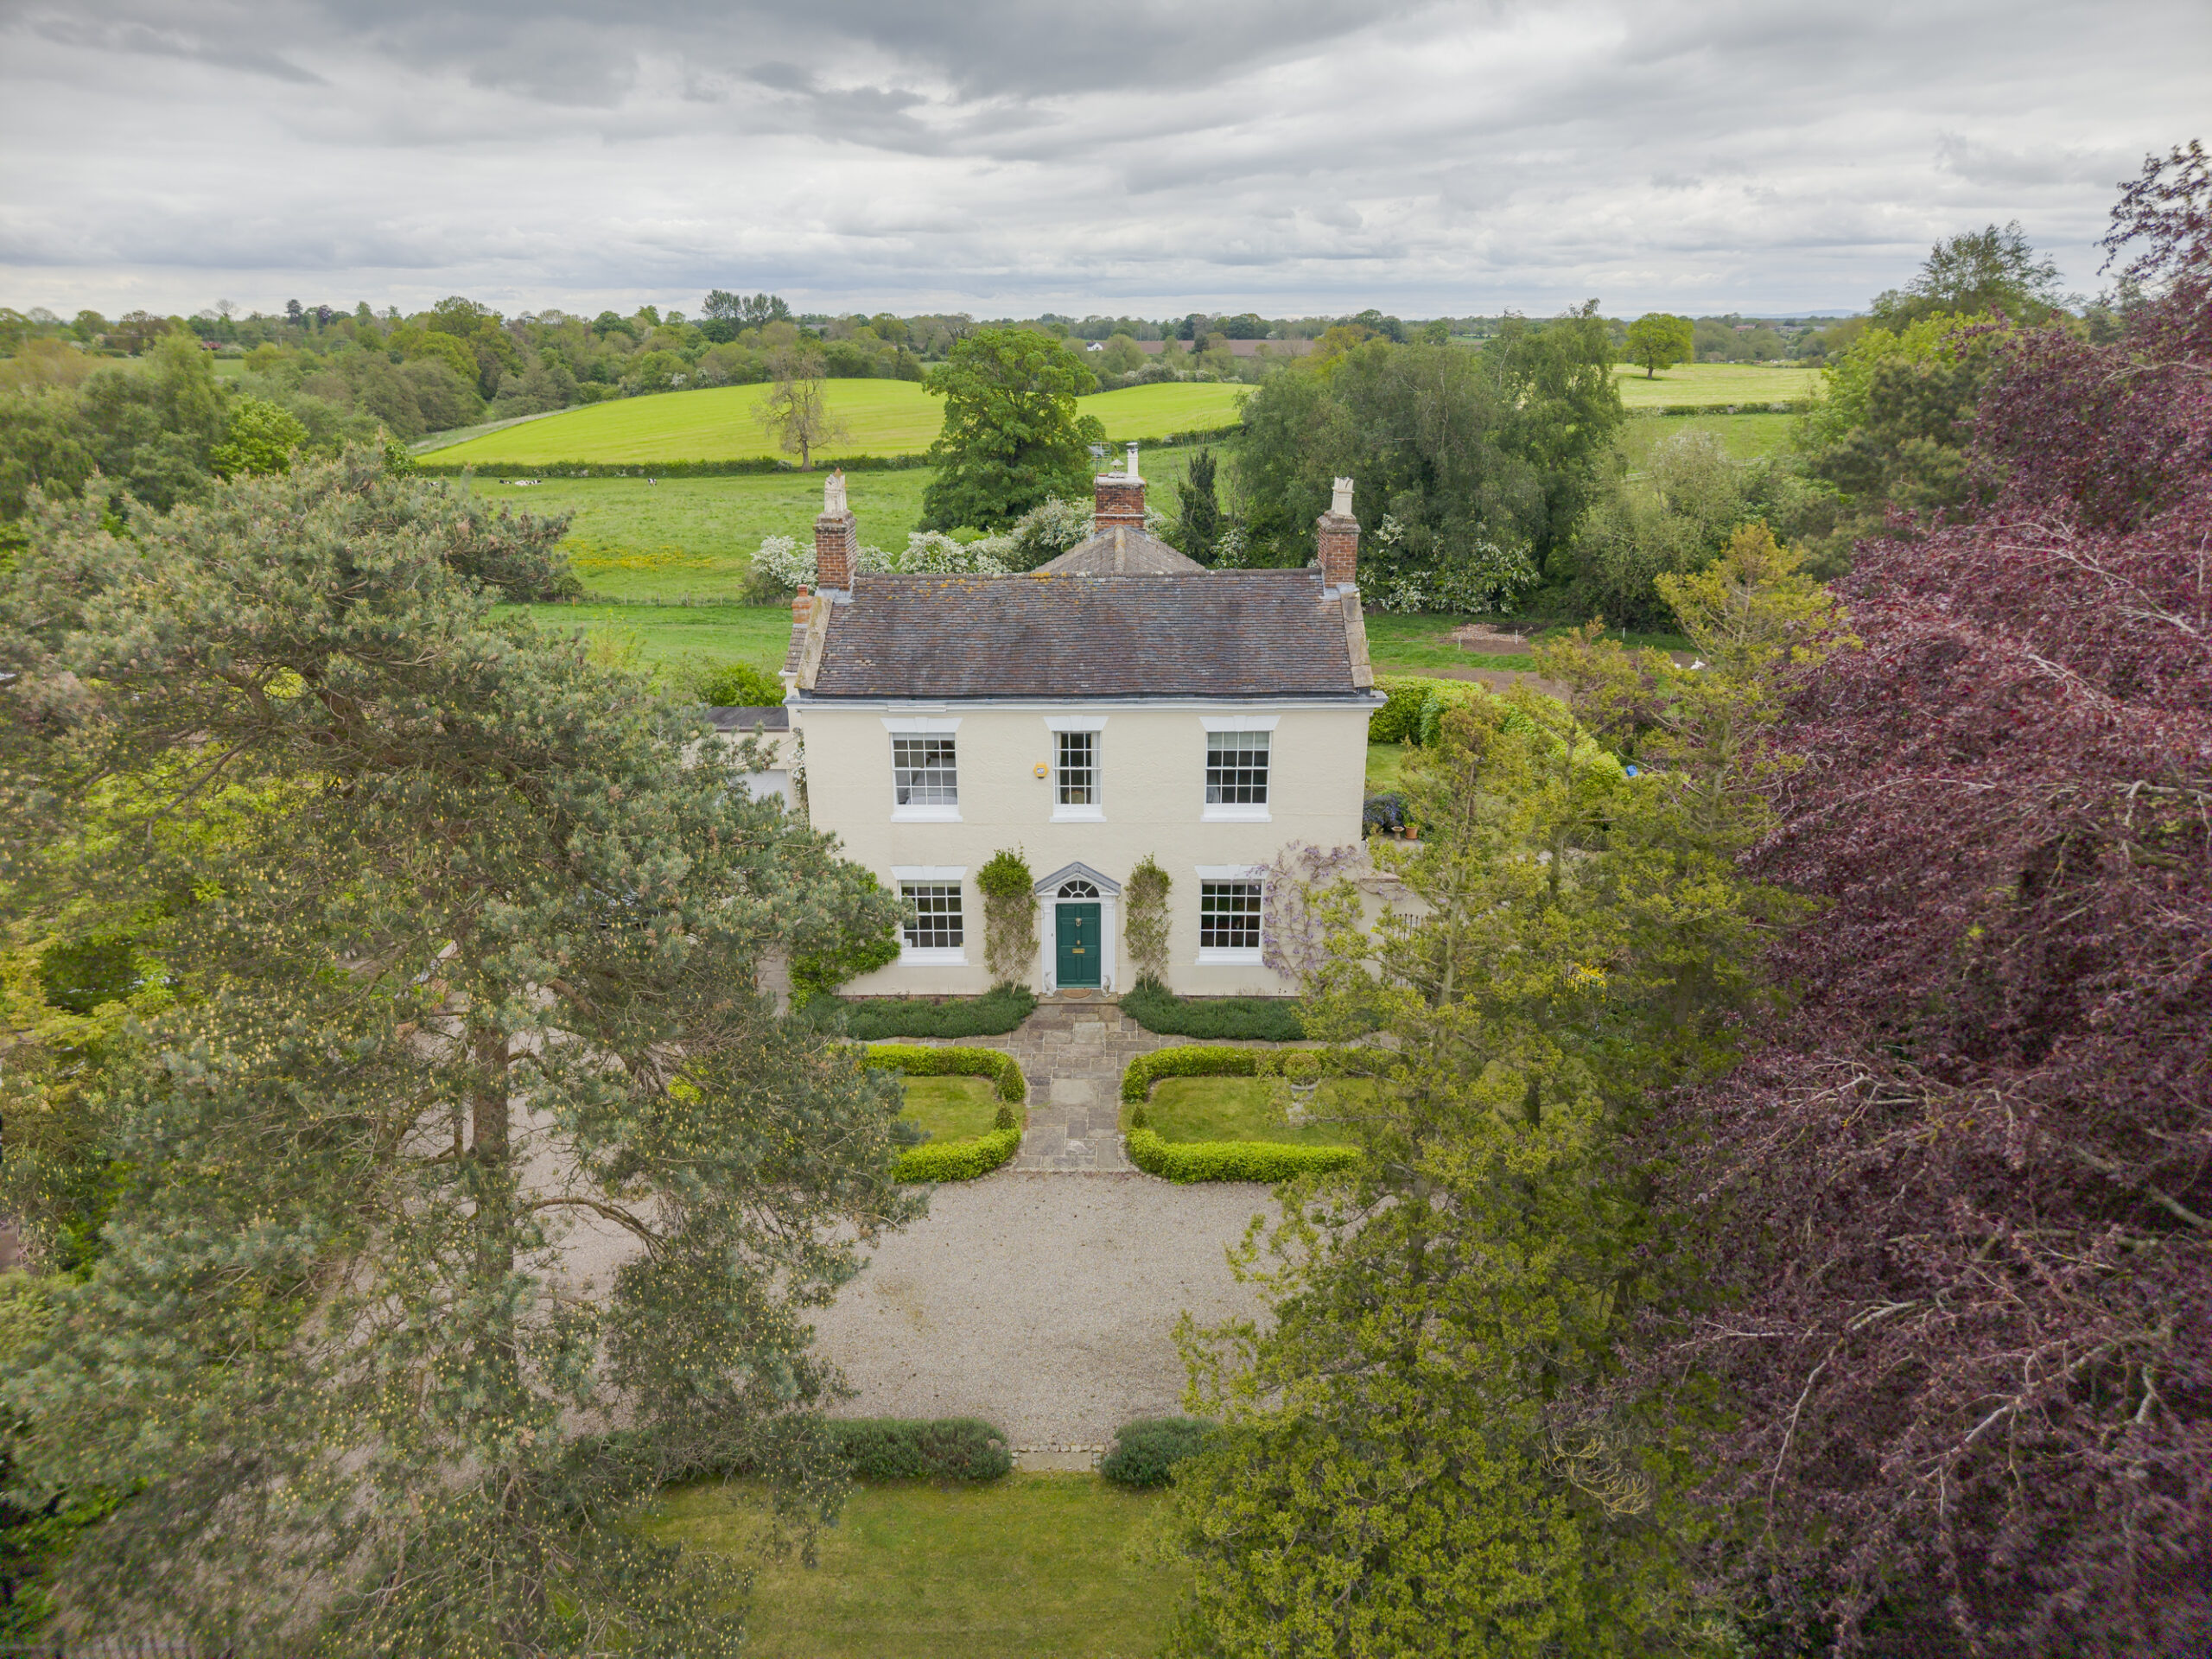
AN ELEGANT DETACHED, GRADE II LISTED, GEORGIAN HOUSE IN A WONDERFUL LANDSCAPED GARDEN SETTING ENJOYING SUPERB VIEWS OVER ROLLING COUNTRYSIDE, 600 YARDS FROM AUDLEM VILLAGE CENTRE.
DESCRIPTION
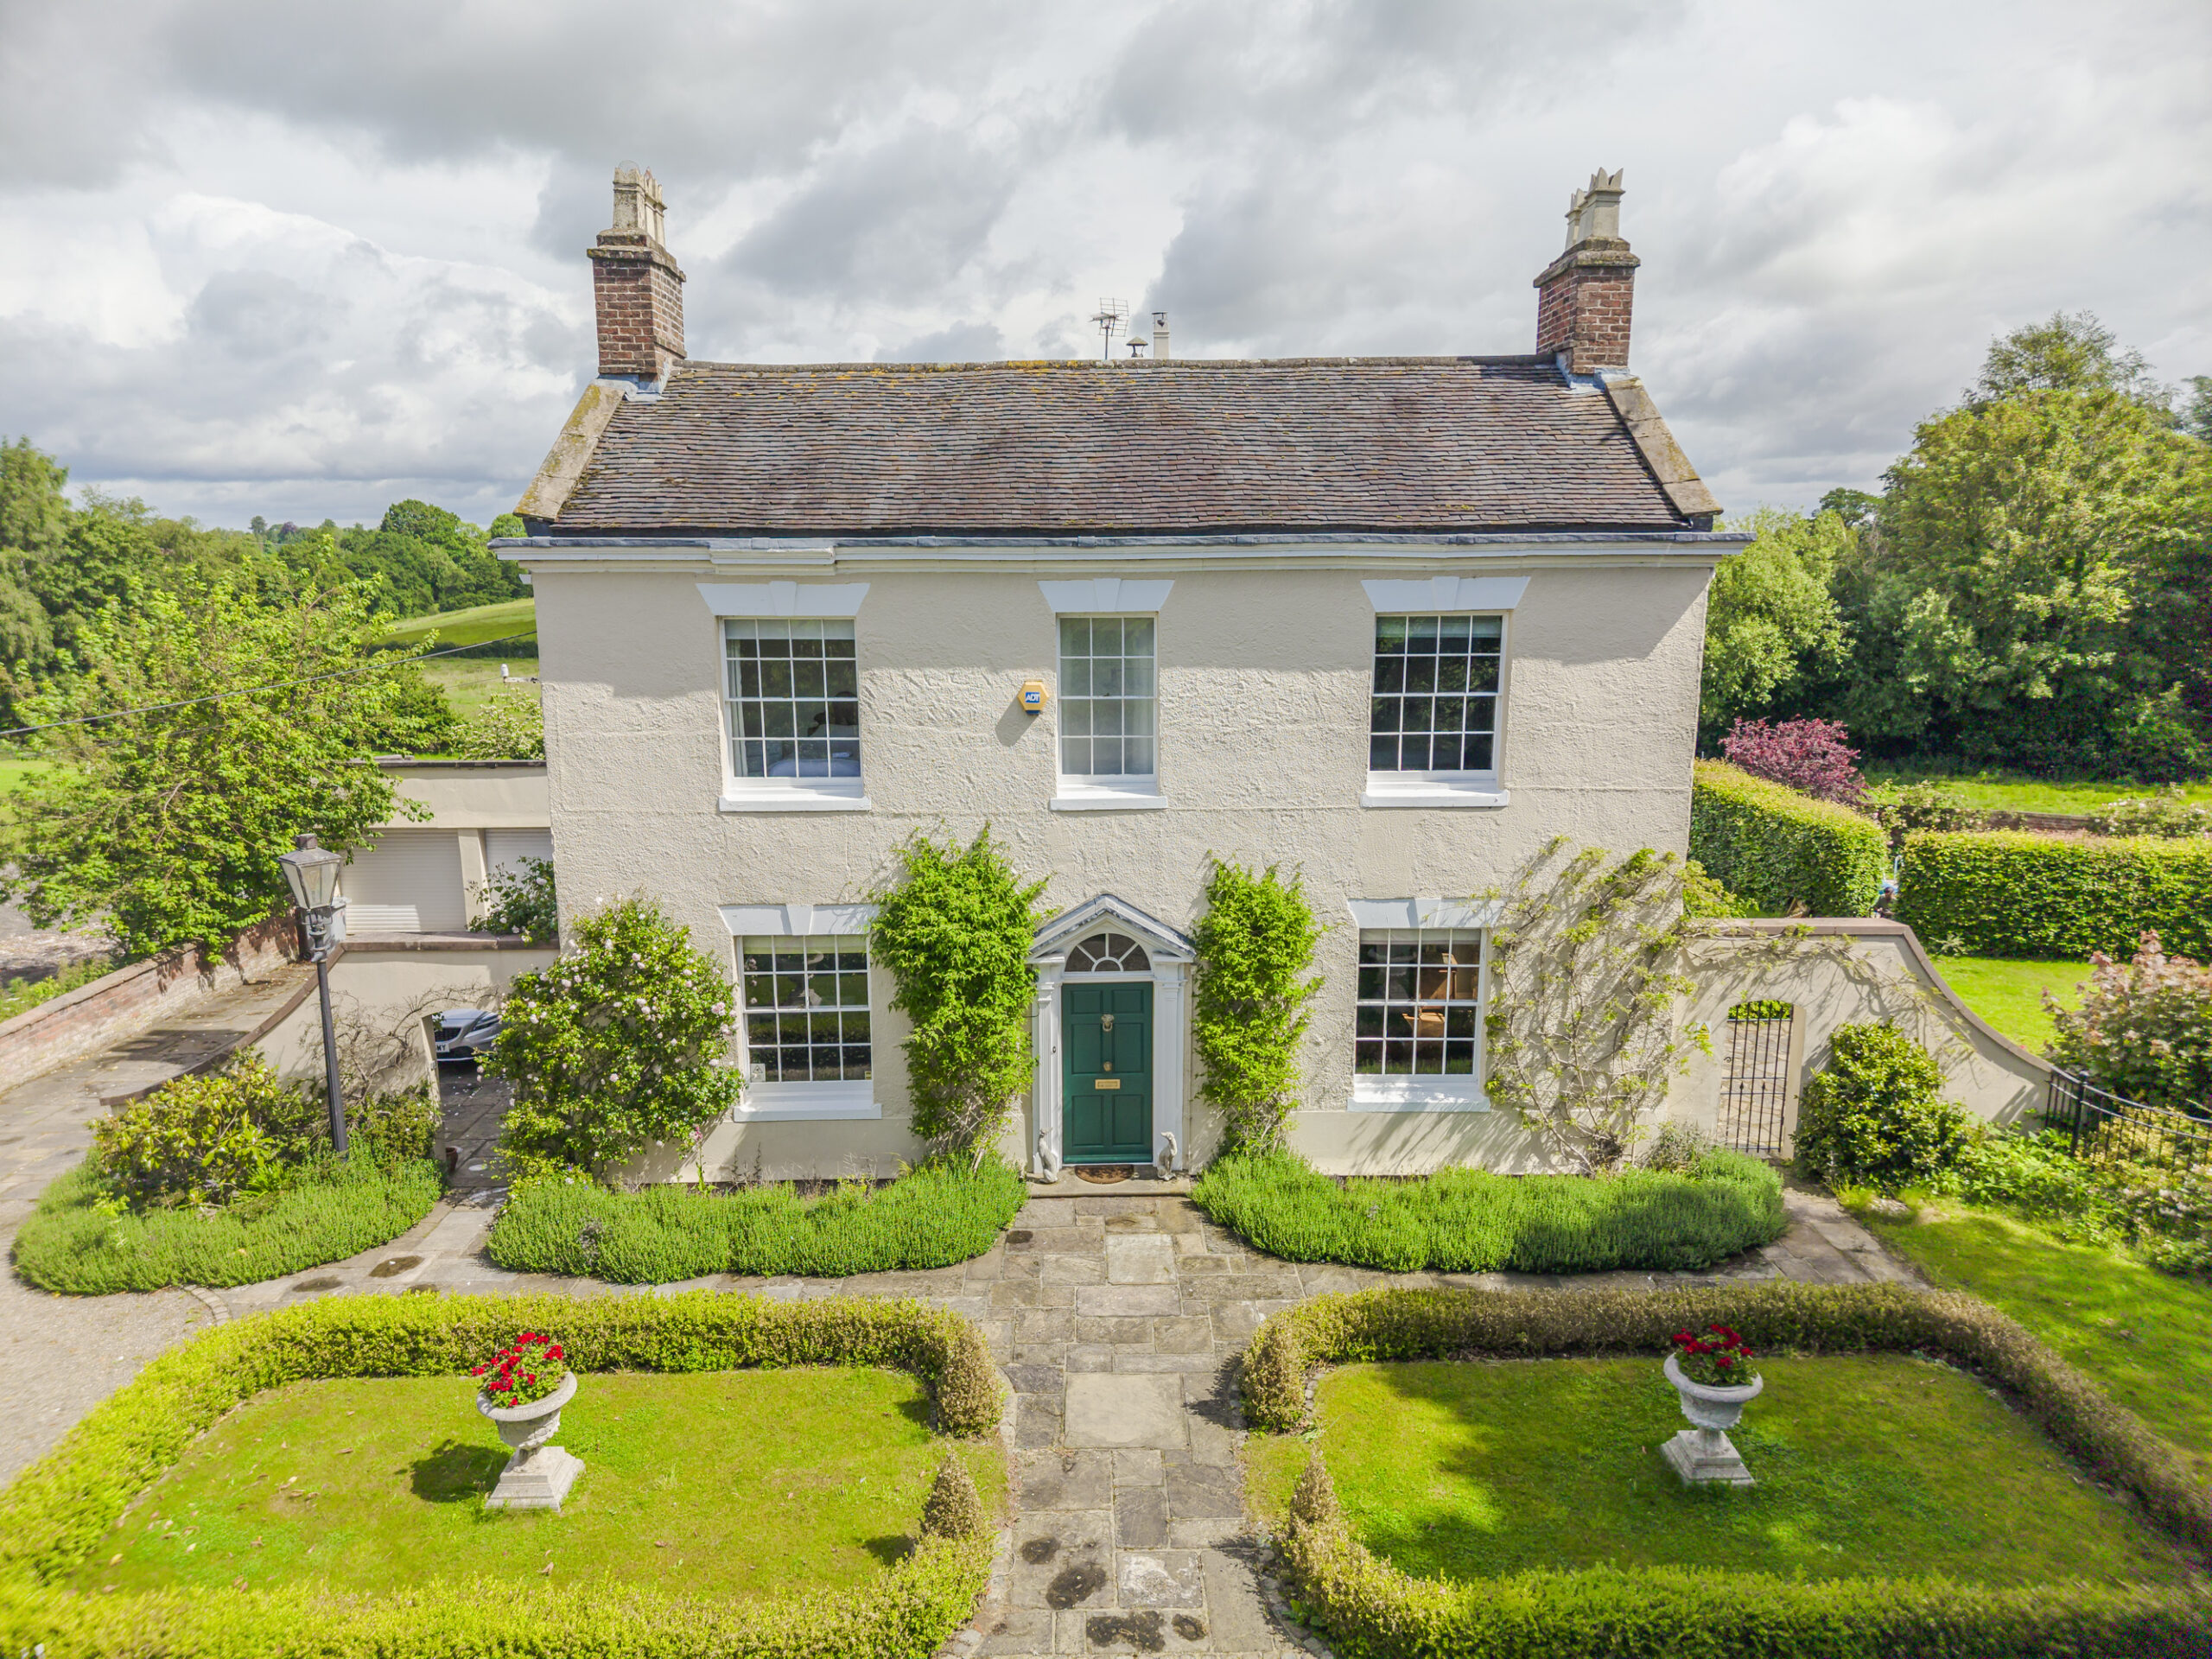
Beech Tree House is a graceful and distinguished Georgian house with Victorian additions, constructed of brick under a tiled and slate roof. It is approached over a stone set entrance, through electrically operated gates, to a gravel car parking and turning area.
Believed to date back to 1740, Beech Tree House is an exquisite Georgian detached property of outstanding stature, quality, proportion, character and presence in Audlem village. The house has been sympathetically refurbished to an extremely high specification, featuring high ceilings, a fine oak staircase, period fireplaces, refurbished/replaced sash windows, oak floors and a Duncans of Grantown kitchen resulting in a beautifully presented and well lit period house of calibre.
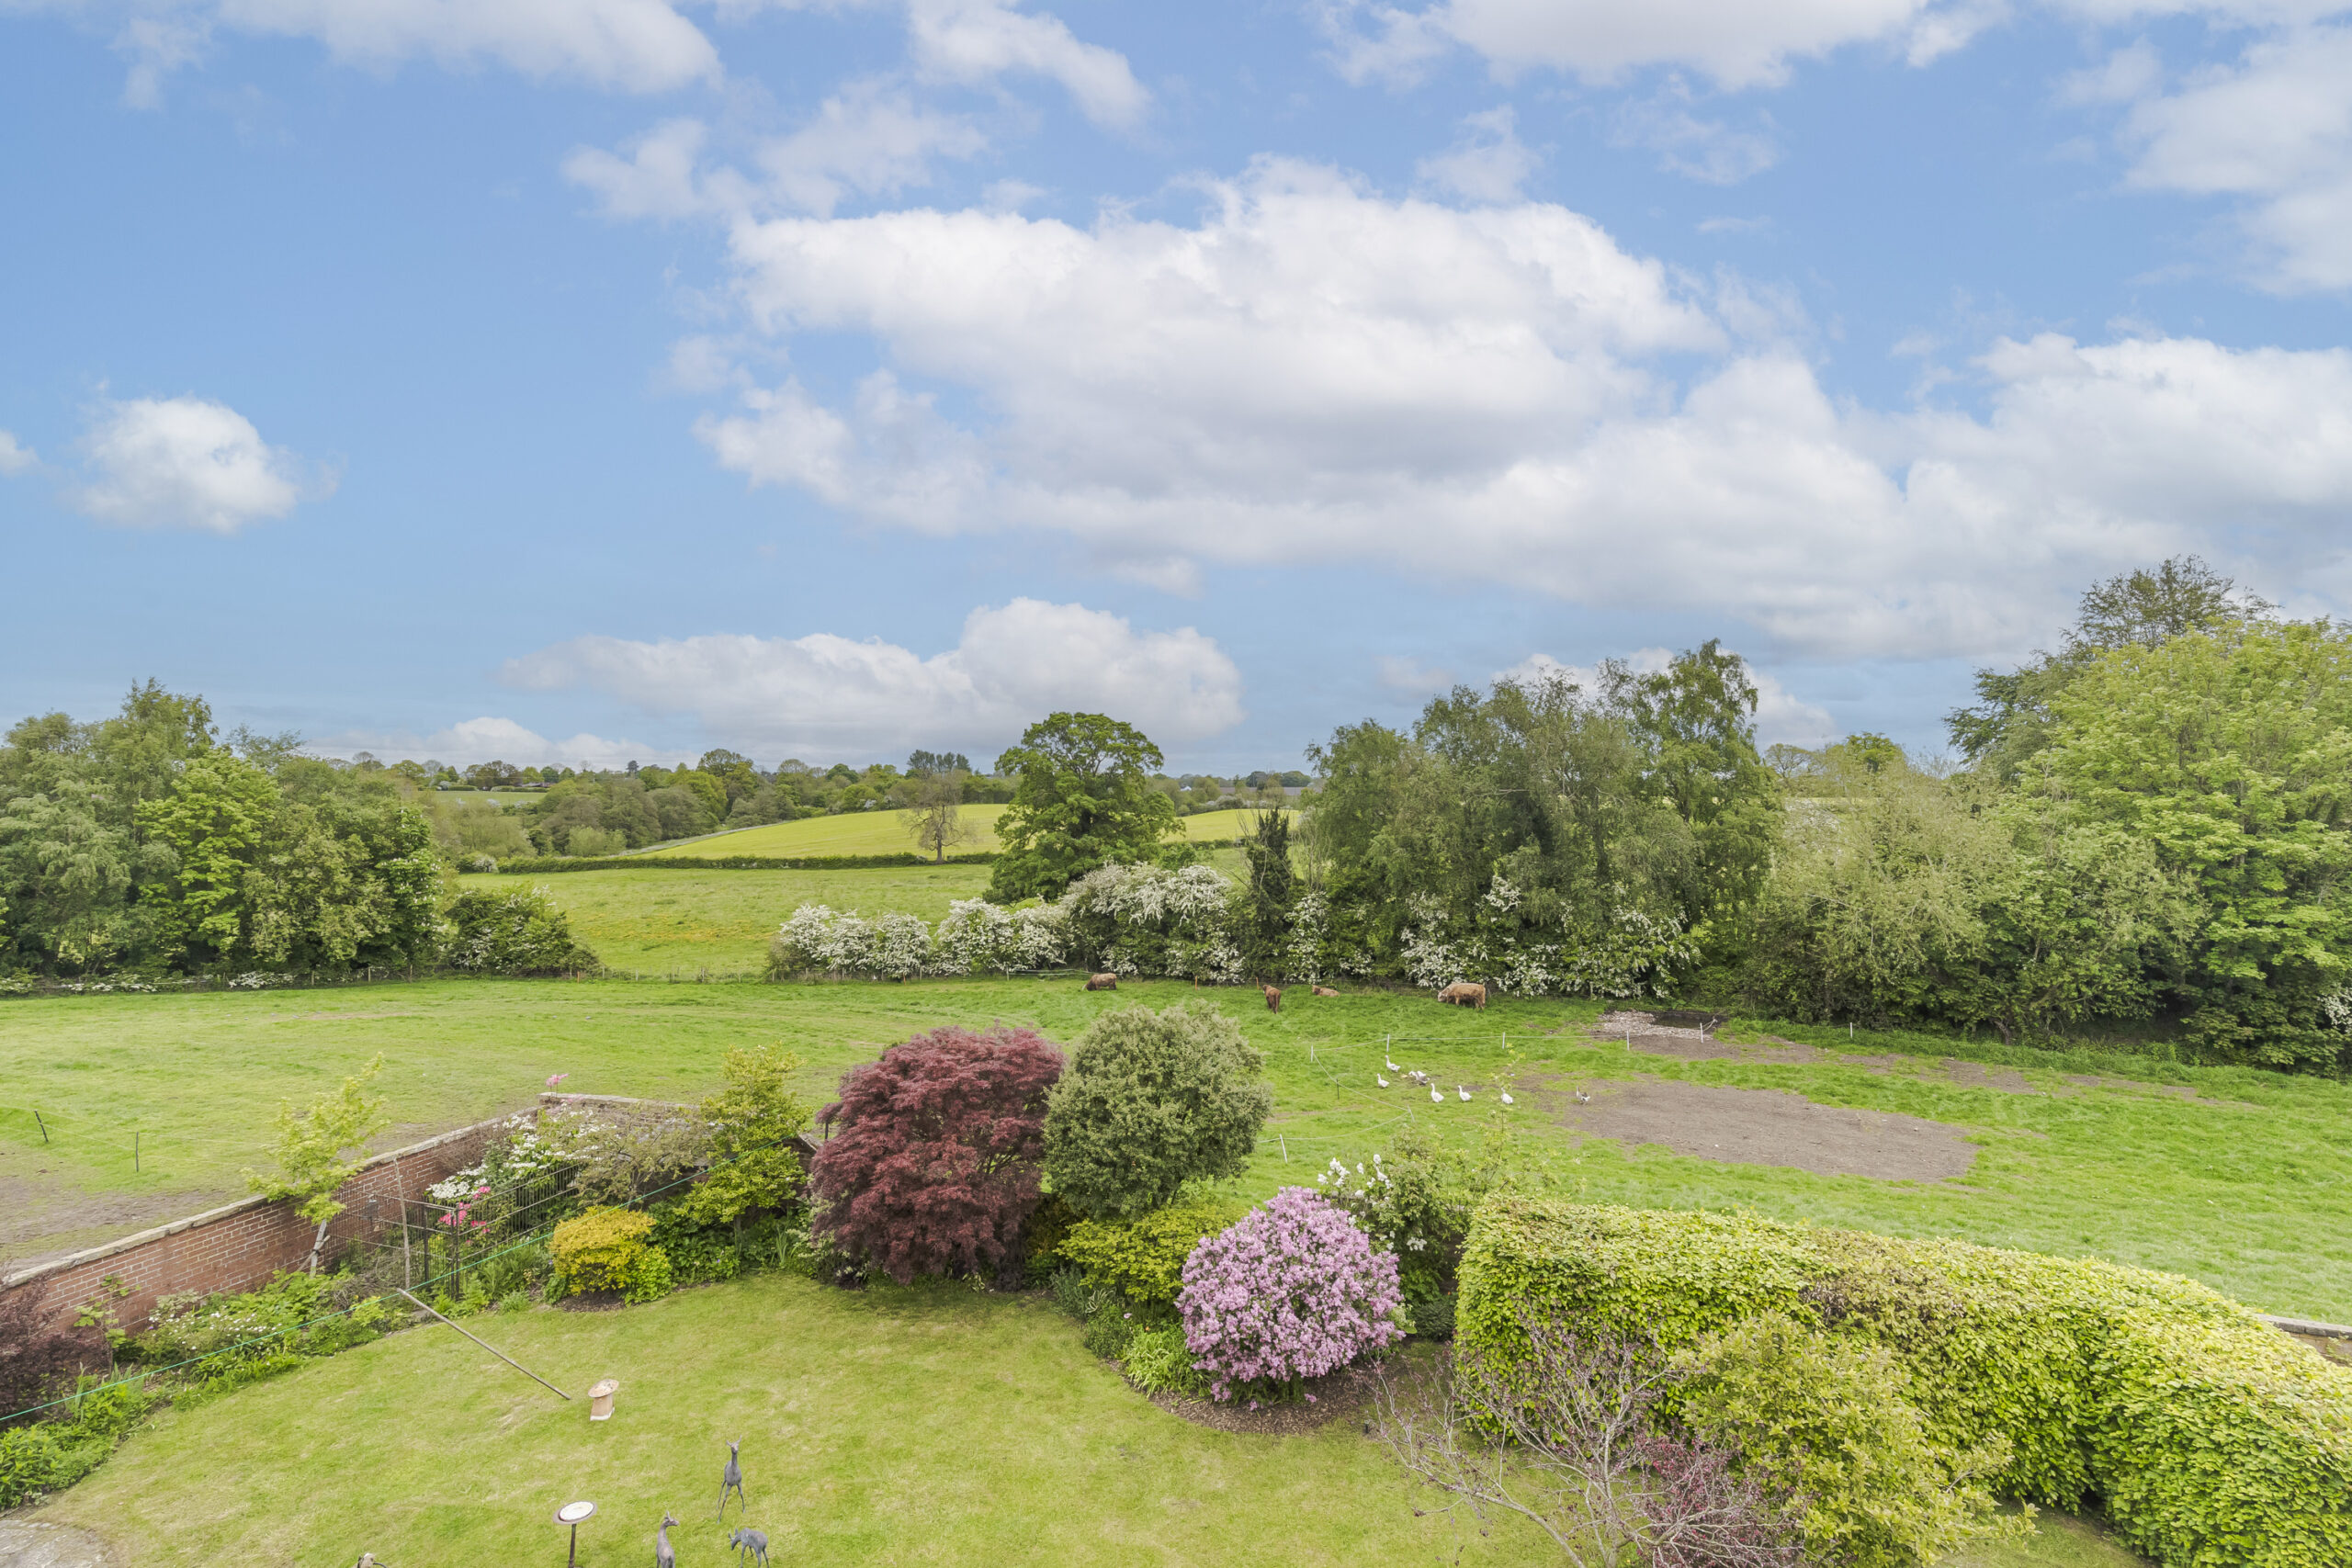
The gardens are a spectacular feature to this period residence and have been designed to create colour and interest throughout the seasons. A further external feature to note are the amazing far reaching views and the fact there are super walks on foot without any need to get into the car.
LOCATION AND AMENITIES
Beech Tree House occupies a prominent position 600 yards from Audlem village centre. Audlem was mentioned in the Doomsday book as Aldelime, and Edward 1st granted a market charter in 1295. Audlem is on the Shropshire union canal, which has a run of 15 locks, designed by Thomas Telford to raise the canal 93 feet from the Cheshire plain to the Shropshire plain. The River Weaver passes west of the village. The sought after, award winning, village of Audlem caters for daily needs with local co-operative store, award winning general store/newsagents, dry cleaners, butchers, flower shop, two restaurants, cafe, three public houses and a medical centre. Nantwich (7 miles) offers a more comprehensive range of services with High Street retailers, banks, restaurants, leisure facilities and supermarkets. Crewe station (11 miles) provides a fast intercity rail network (London Euston 90 minutes, Manchester 40 minutes). The M6 motorway (Junction 16) is 11 miles. Manchester Airport 40 miles.
On the Educational front, there is a primary school in Audlem (Ofsted Good) and the house lies in the catchment area for Brine Leas High School/BL6 Sixth Form (Ofsted Good). Private schooling in the area includes Newcastle High School, The Grange at Hartford, The King's and Queen's in Chester and Ellesmere College.
There are numerous sports facilities in the area including tennis, bowling, cricket, football, running and cycling clubs in Audlem. There are two 18 hole golf courses at nearby Whitchurch. Equestrian interests are vast in the area including British Eventing at Kelsall and Somerford Park and Racing enjoyed at Aintree, Chester, Bangor on Dee and Haydock Park.
DIRECTIONS to CW3 0BP
From Nantwich, proceed along Wellington Road (this becomes Audlem Road) for about 6.5 miles into Audlem, with the church on your left, turn left, proceed for 600 yards and the property is located on the left hand side.
SUMMARY
Reception Hall, Cloakroom, Drawing Room, Sitting Room, Snug, Kitchen/Breakfast Room with AGA, Side Hall, Pantry, Utility Room, Landing, Five Bedrooms, Bedroom/Study, Two Bathrooms, Oil Central Heating, Part Double Glazed Windows, Swimming Pool, Pool House, Car Parking and Turning Area, Magnificent Gardens. About .53 of an acre.
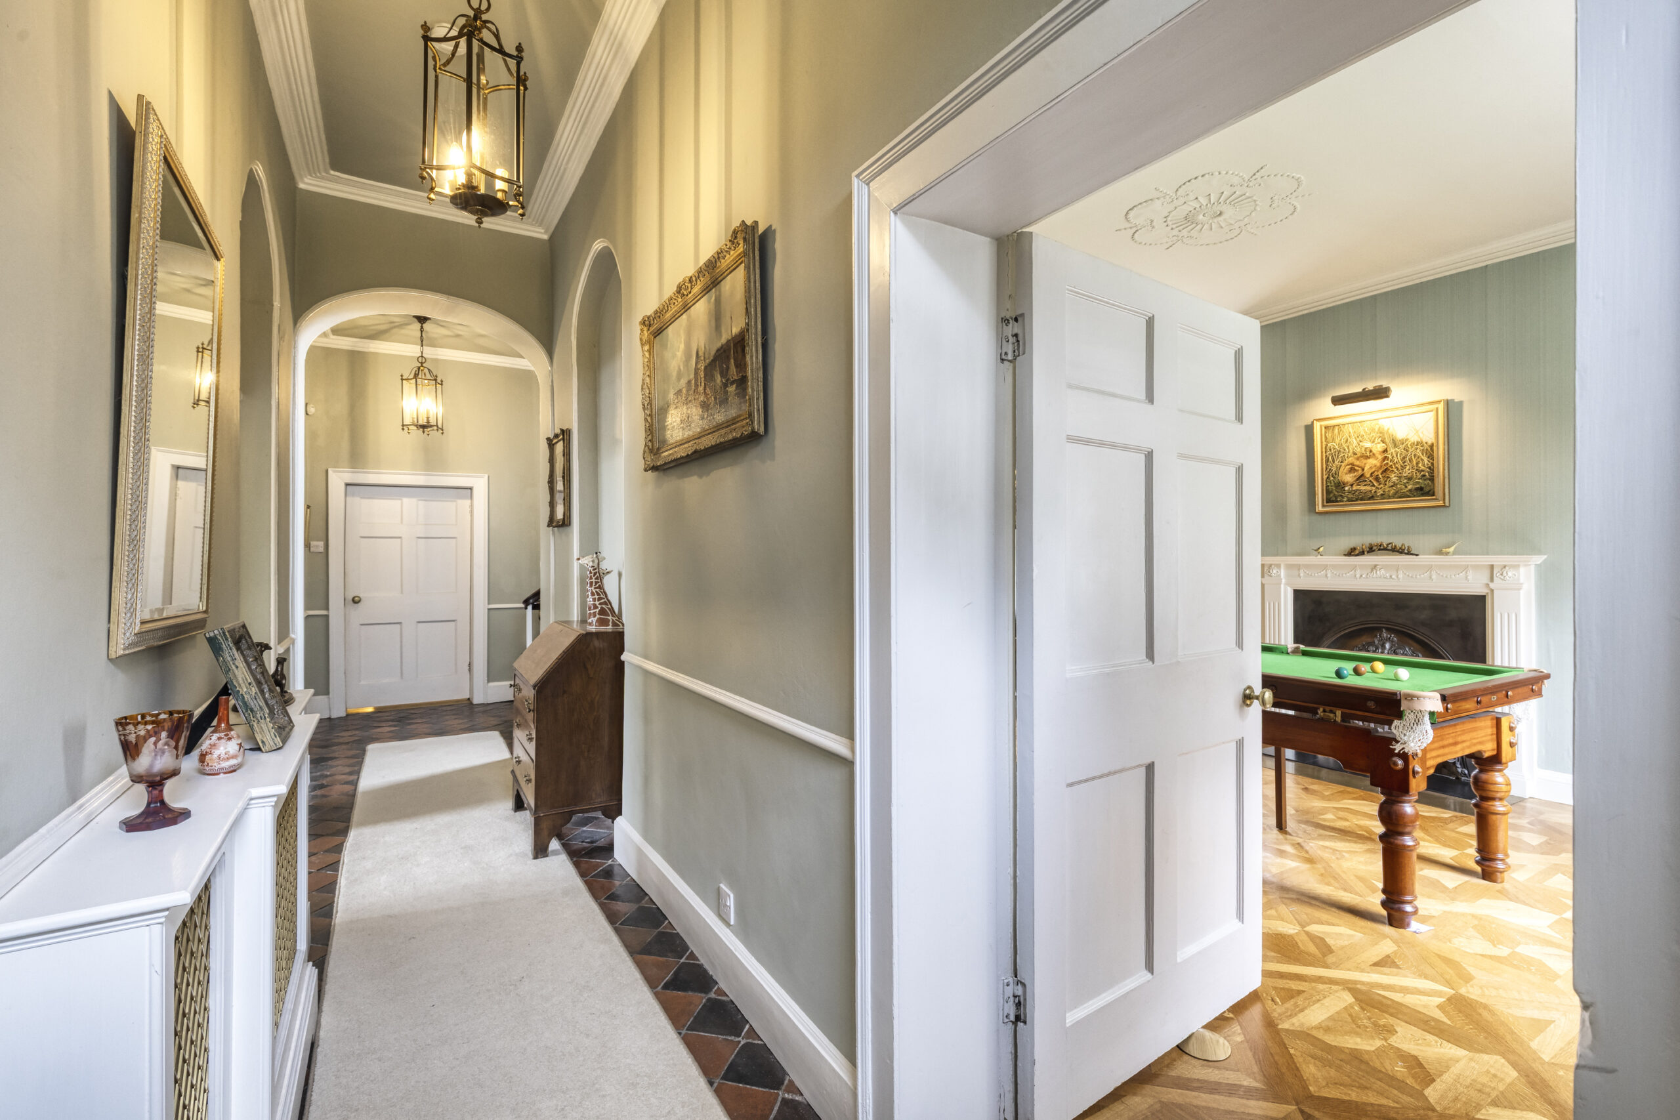
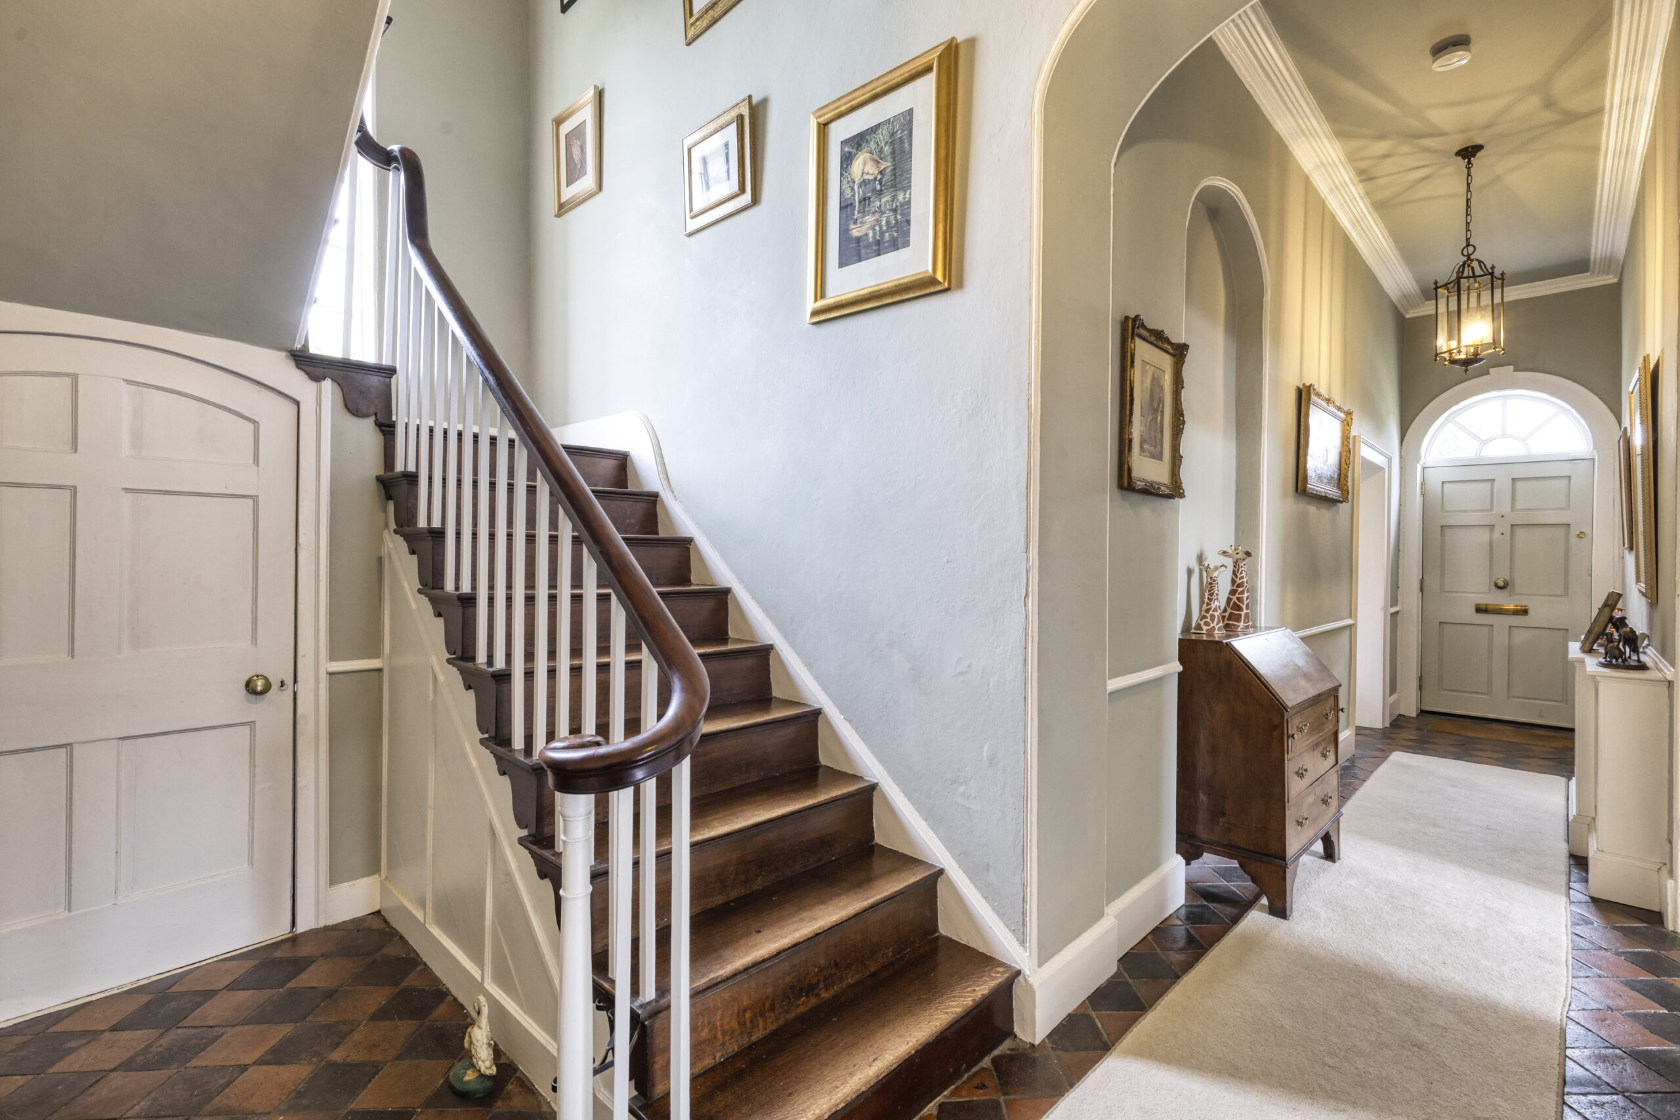
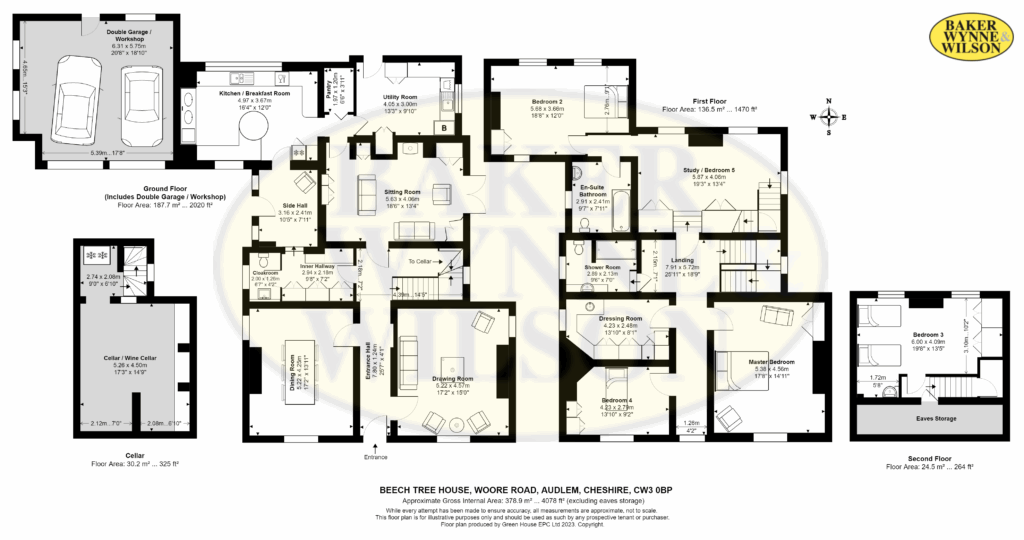
RECEPTION HALL 29' 7" x 4' 1" (9.02m x 1.25m)
Original quarry tiled floor, ceiling cornices, dado rail, door to cellar.
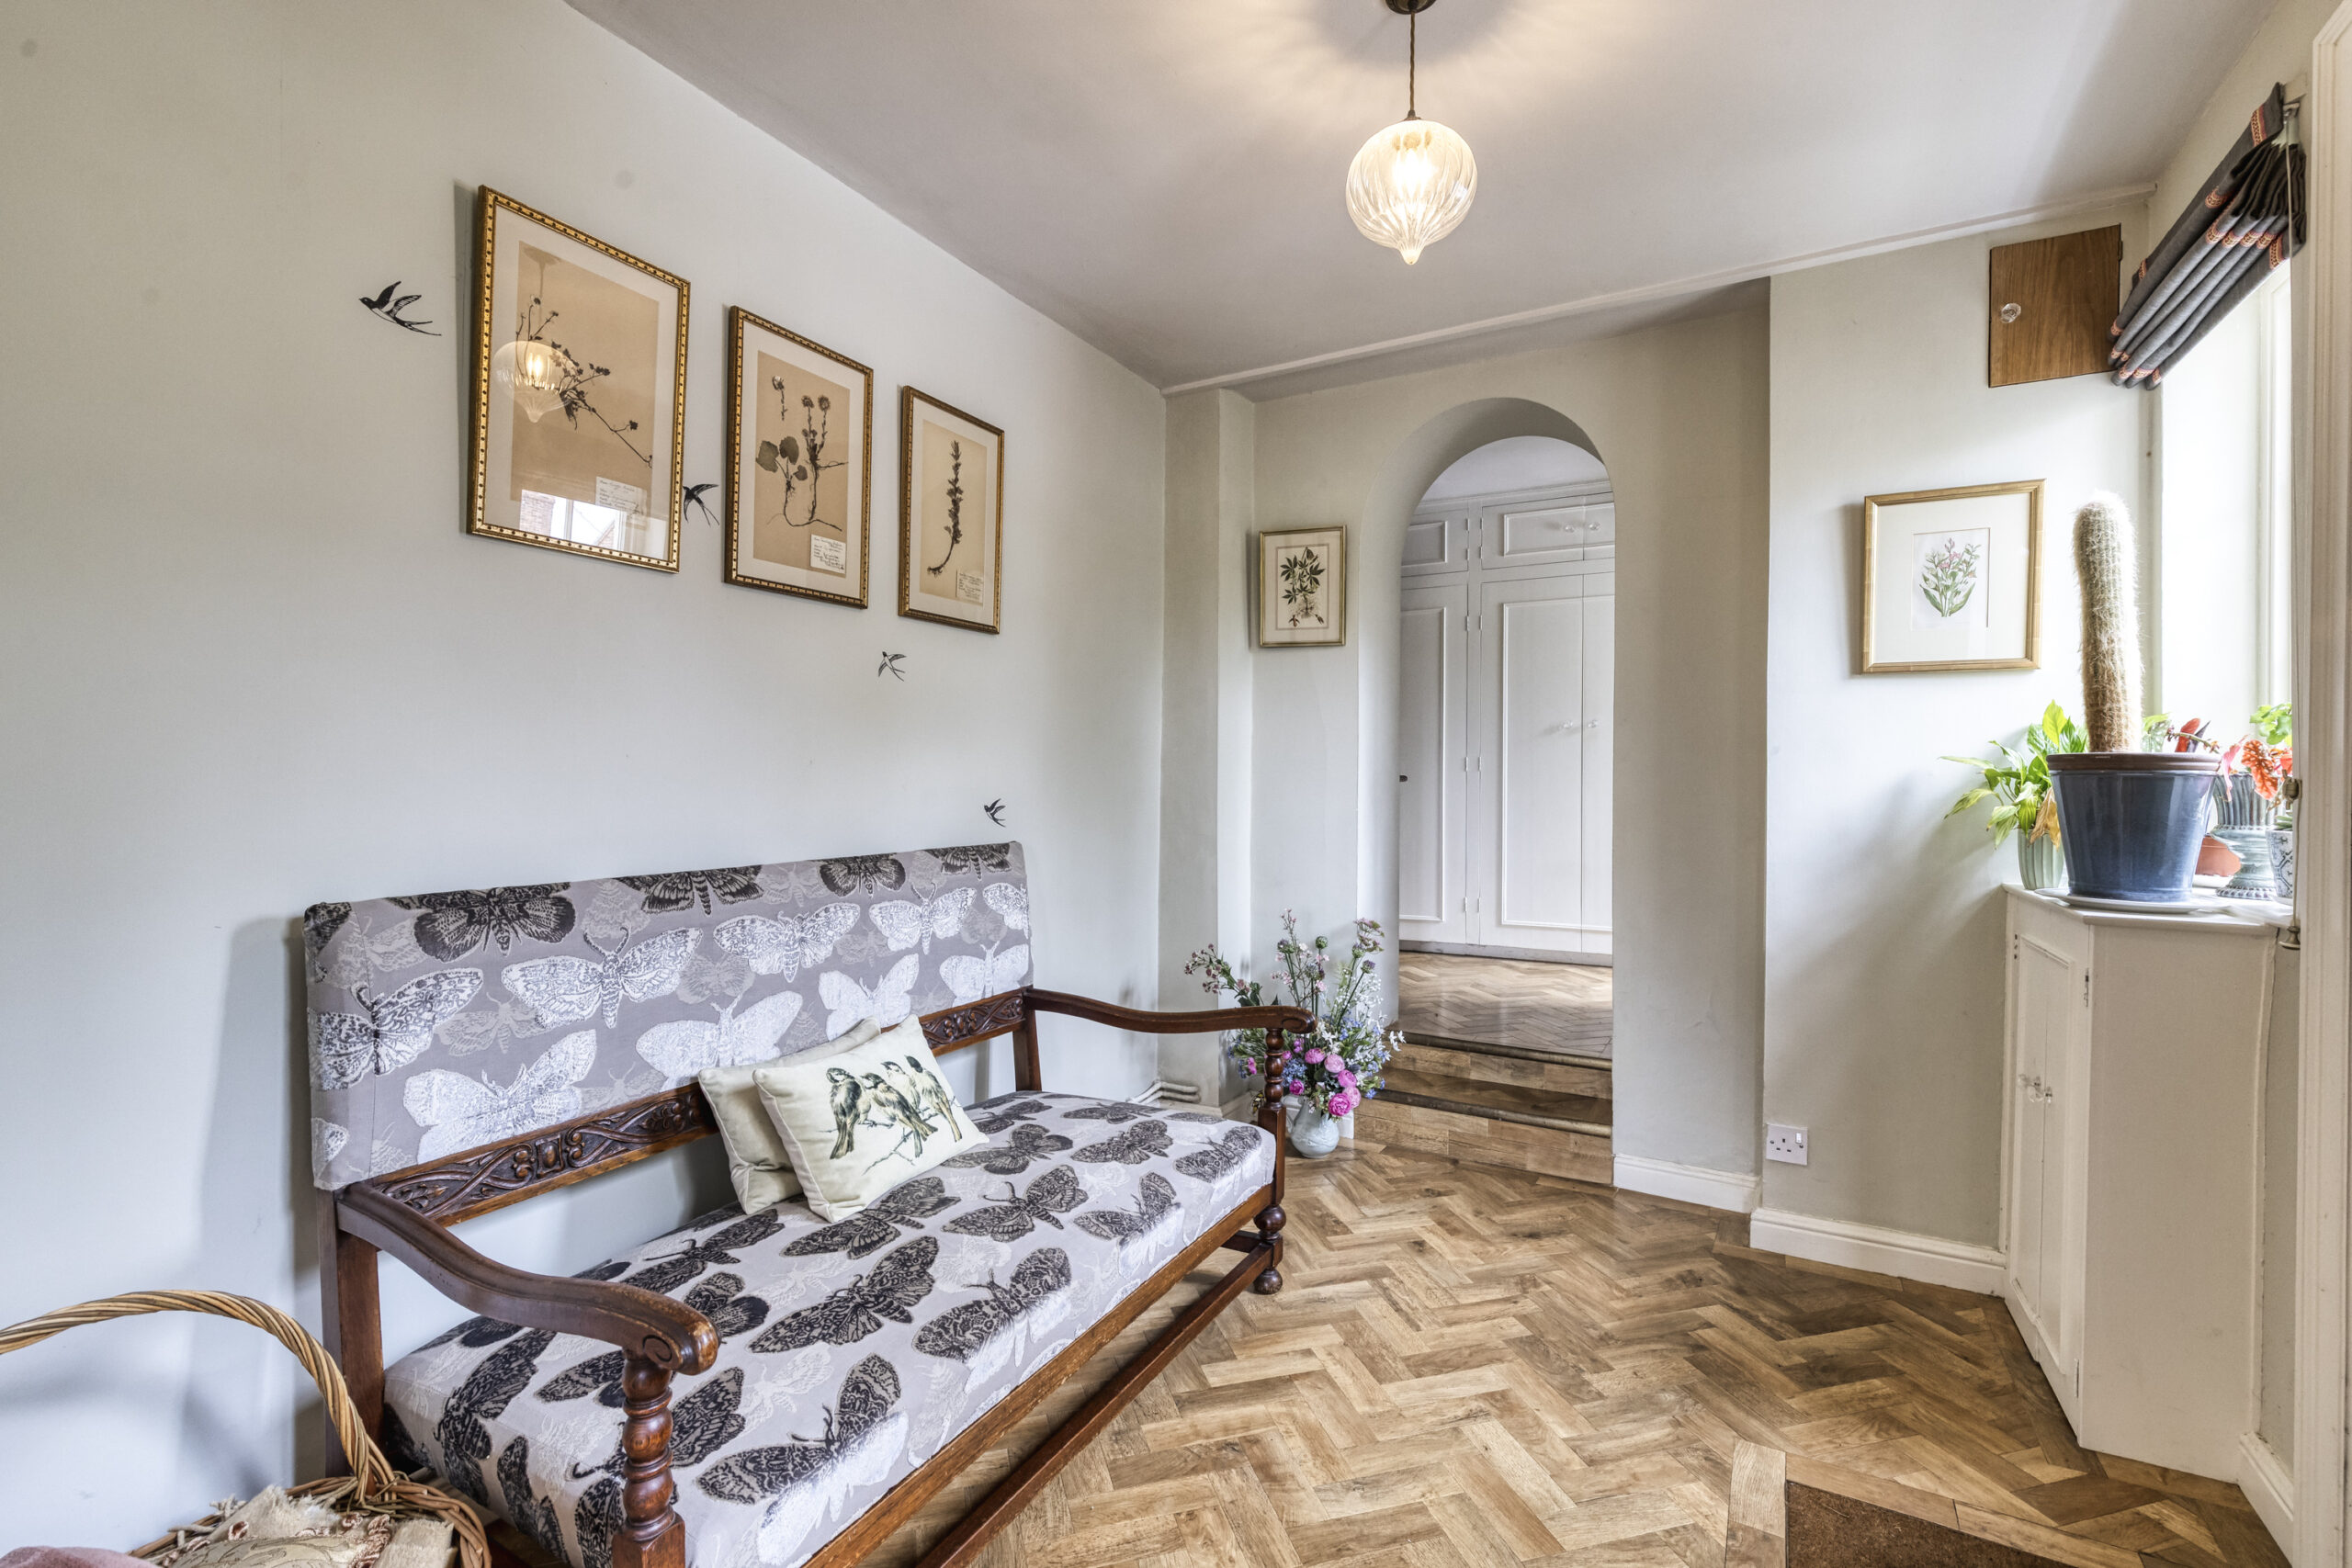
INNER HALLWAY 9' 8" x 7' 2" (2.95m x 2.18m)
Wall to wall built in wardrobes, fitted cloaks cupboards, Karndeen flooring.
CLOAKROOM 6' 7" x 4' 2" (2.01m x 1.27m)
White suite comprising pedestal hand basin and low flush W/C, Karndean flooring.
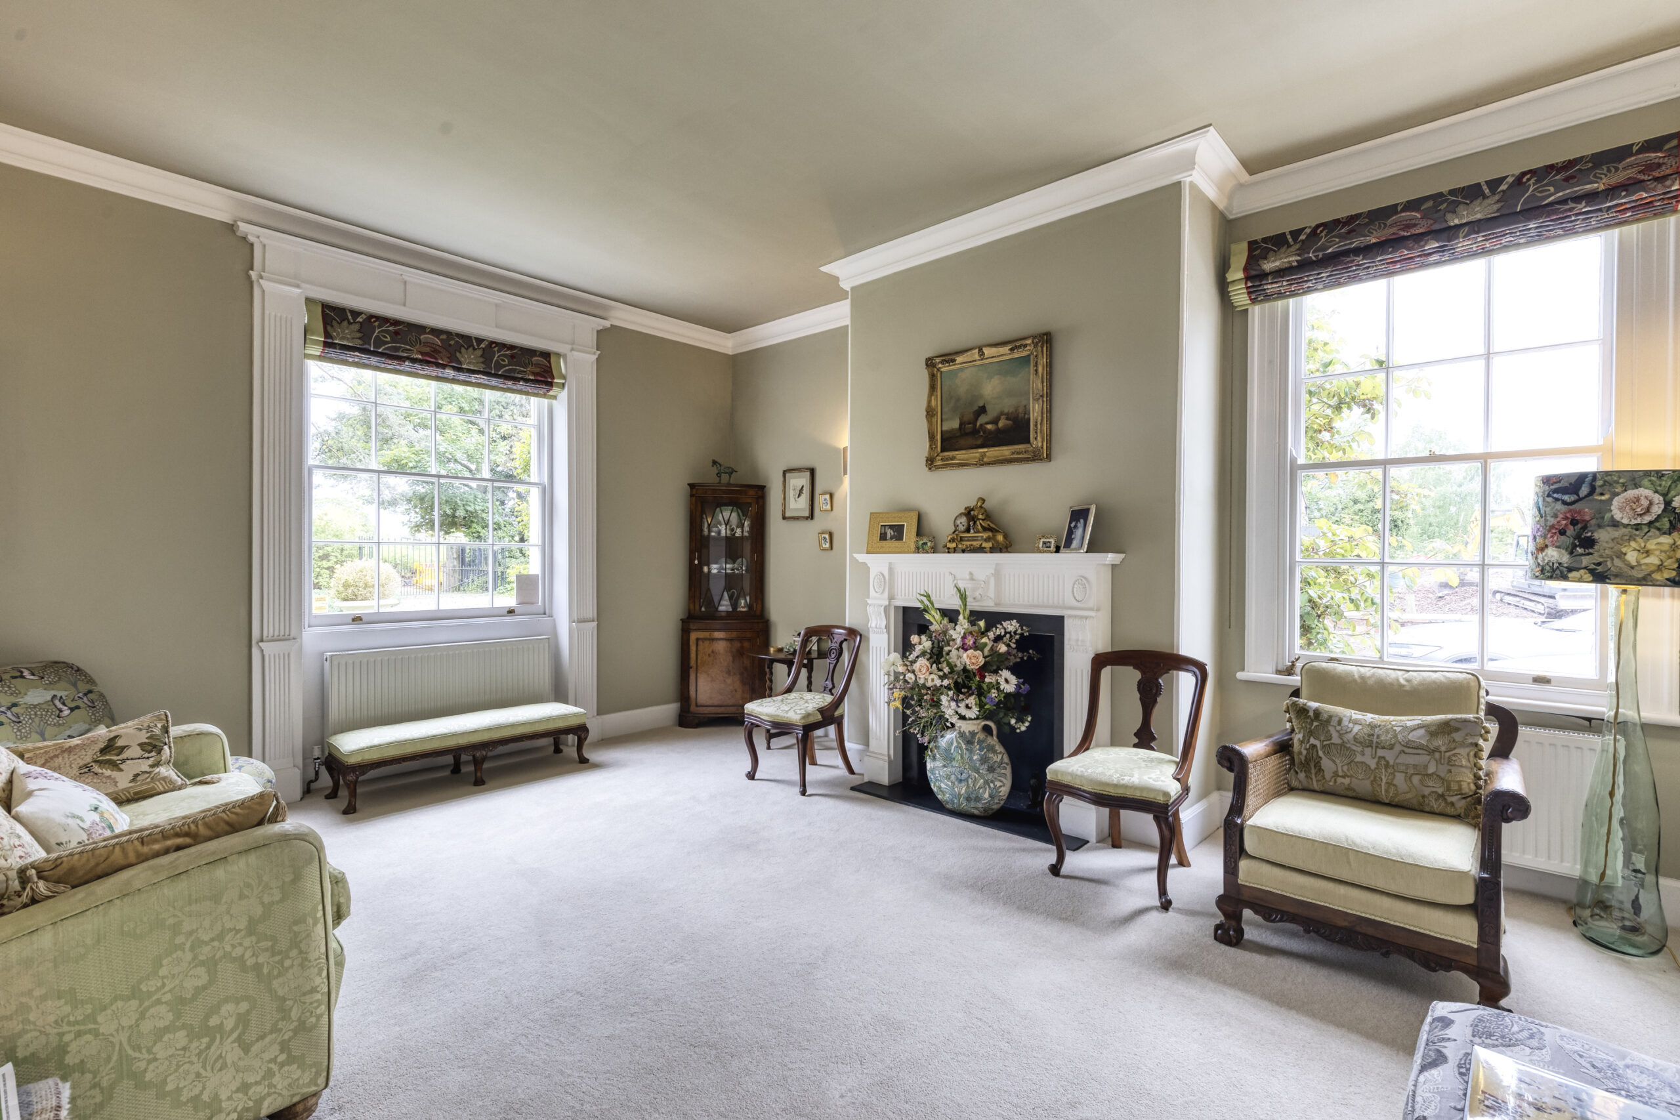
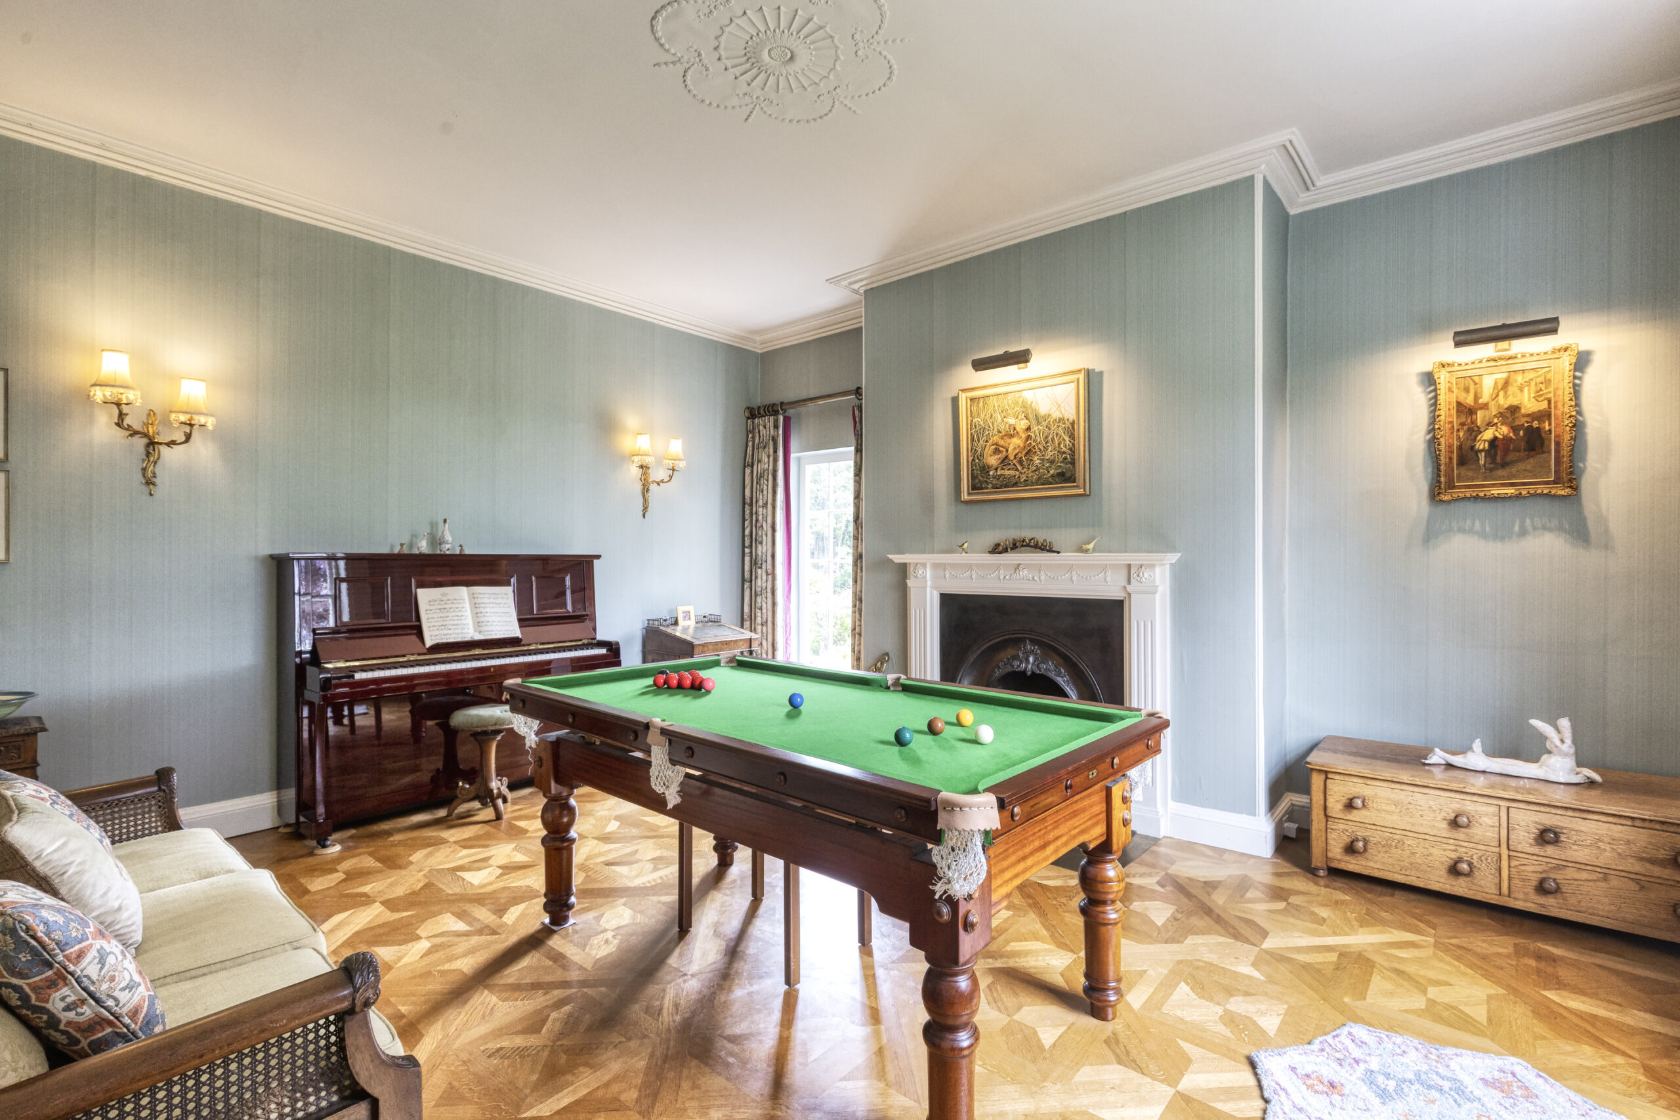
DRAWING ROOM 17' 2" x 15' 0" (5.23m x 4.57m)
Fireplace with Adam style surround, cast inset and slate hearth, sash window to front, picture window to side, quarter sawn oak block floor, two double wall lights, two picture lights.
SITTING ROOM 17' 2" x 13' 11" (5.23m x 4.24m)
Fireplace with Adam style surround, slate inset and hearth, two sash windows, ceiling cornices, four wall lights.
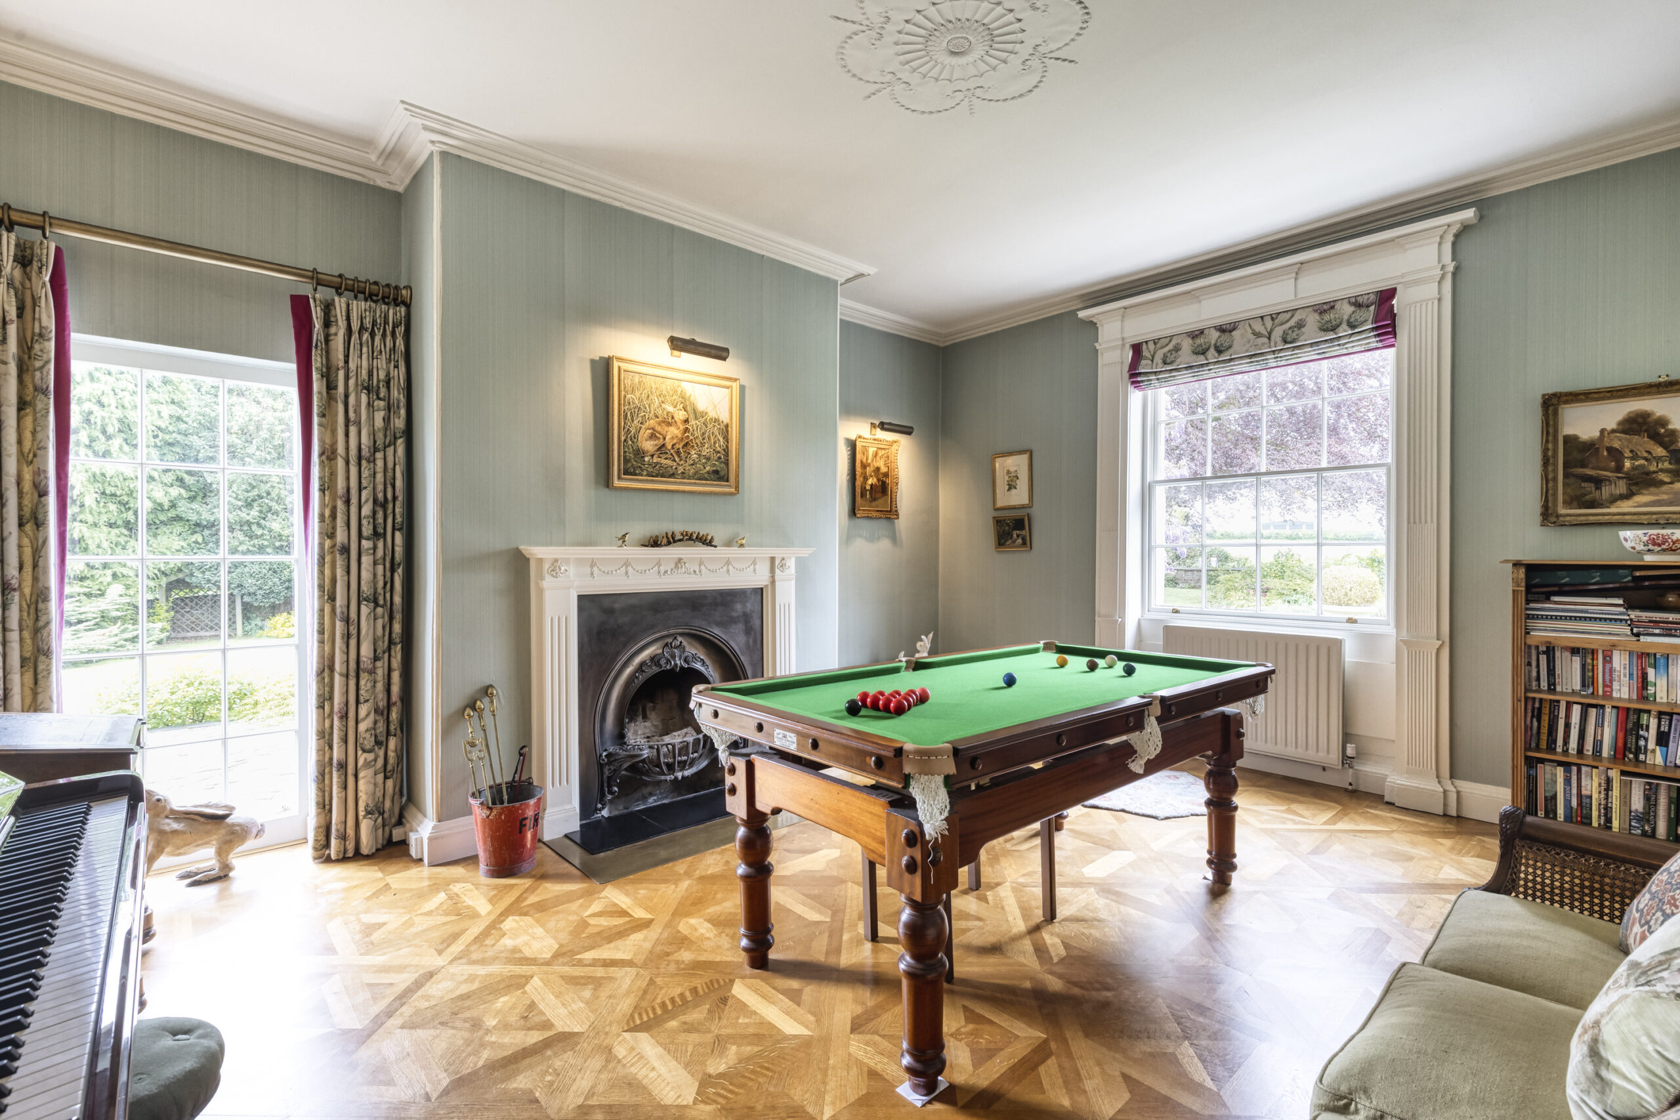
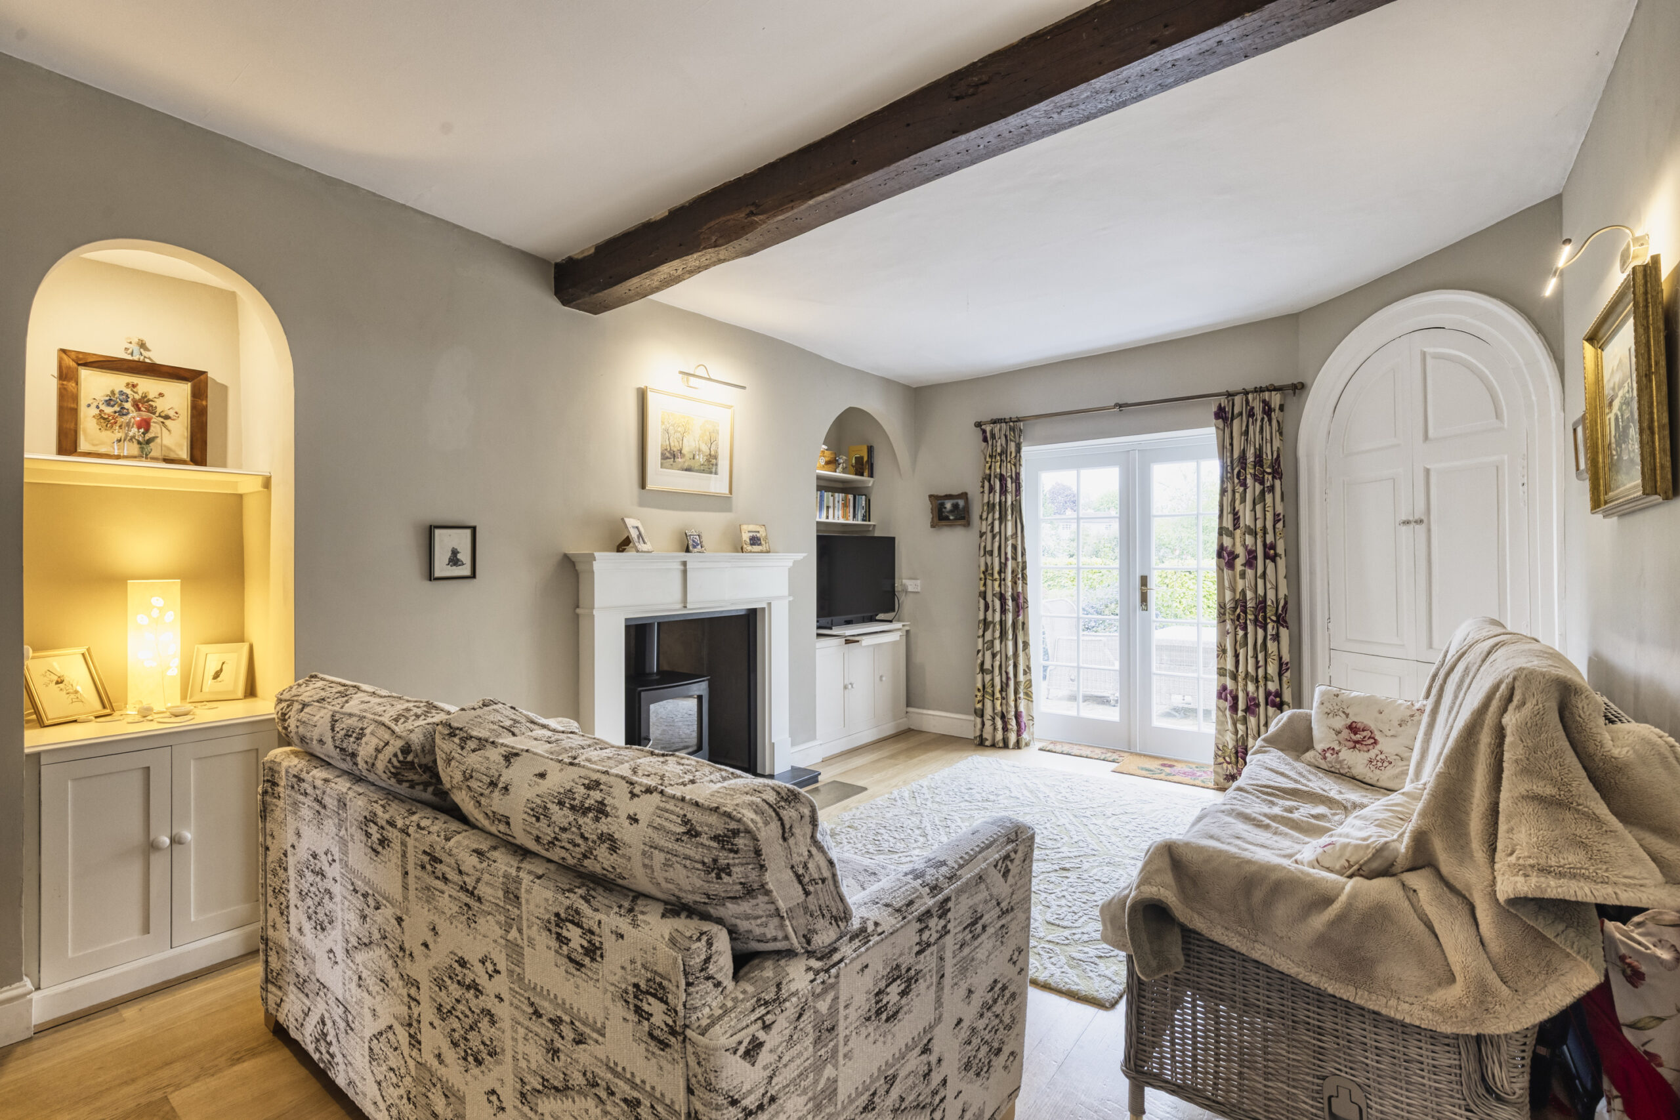
SNUG 18' 6" x 13' 4" (5.64m x 4.06m)
Timber fire surround with slate hearth and wood burning stove, built in drinks cupboard, fitted cupboards and bookshelves, oak block floor, ceiling beam, two picture lights, double glazed French windows to terrace.
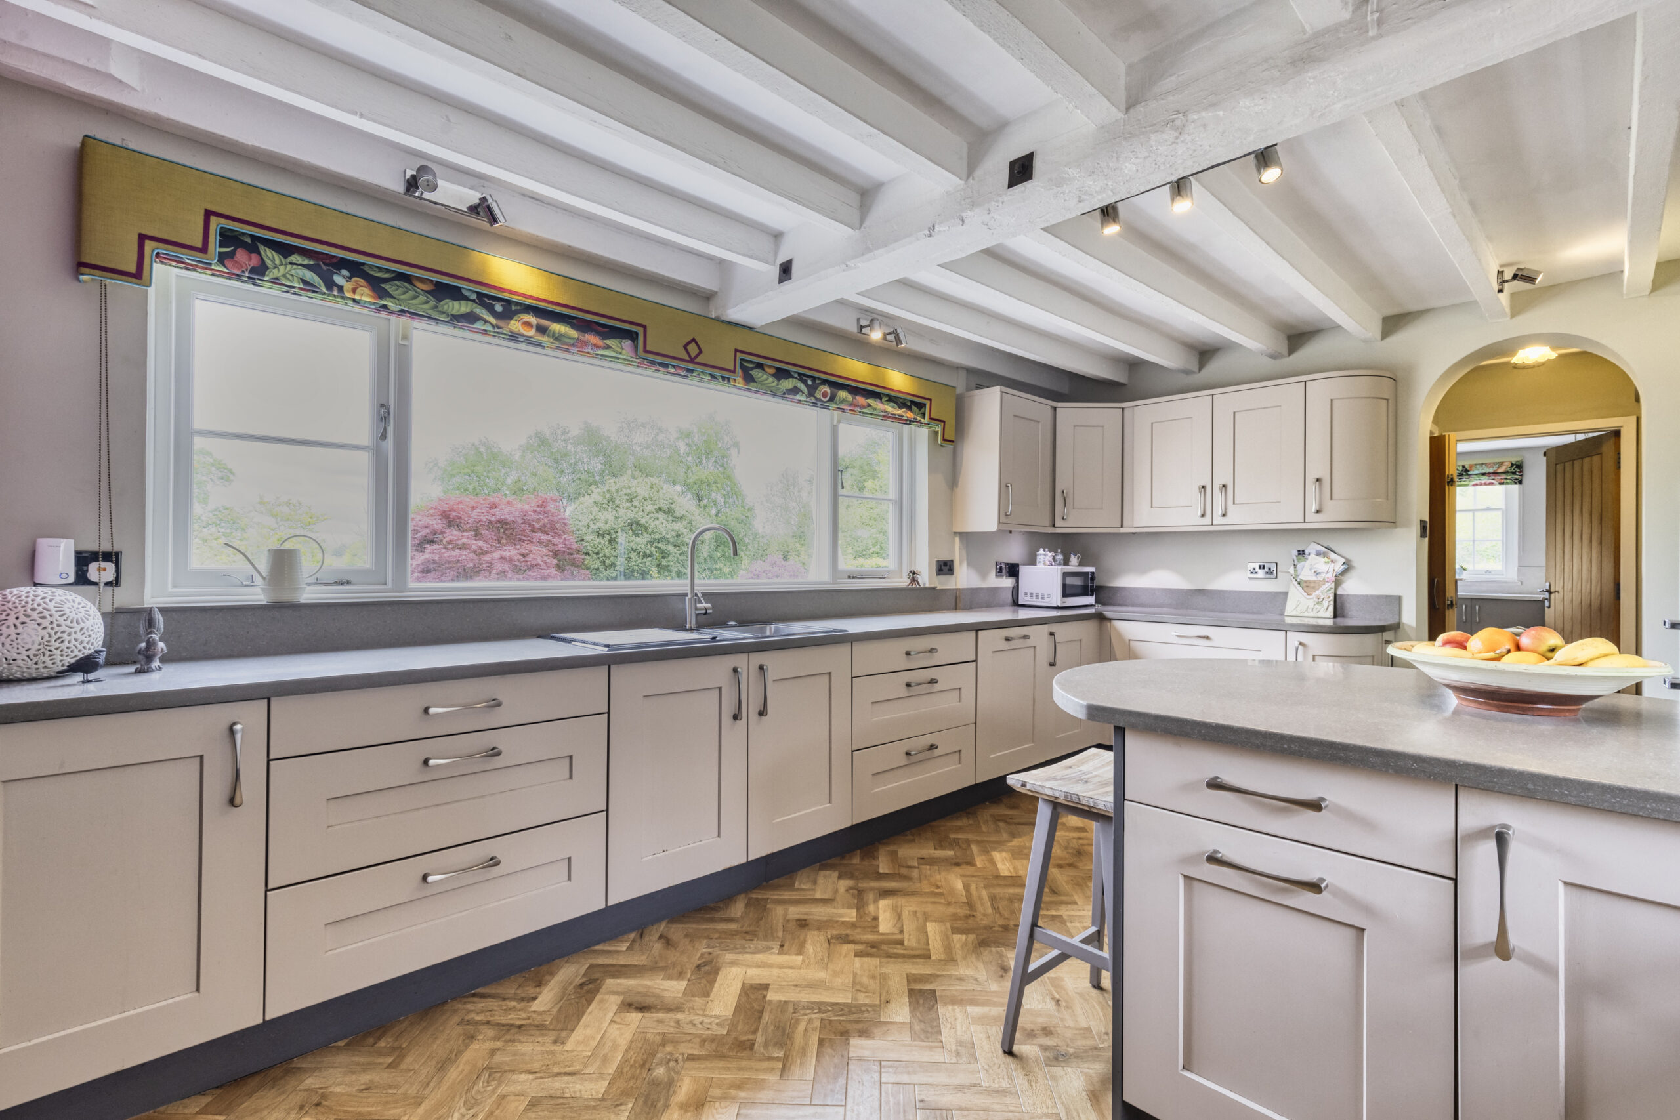
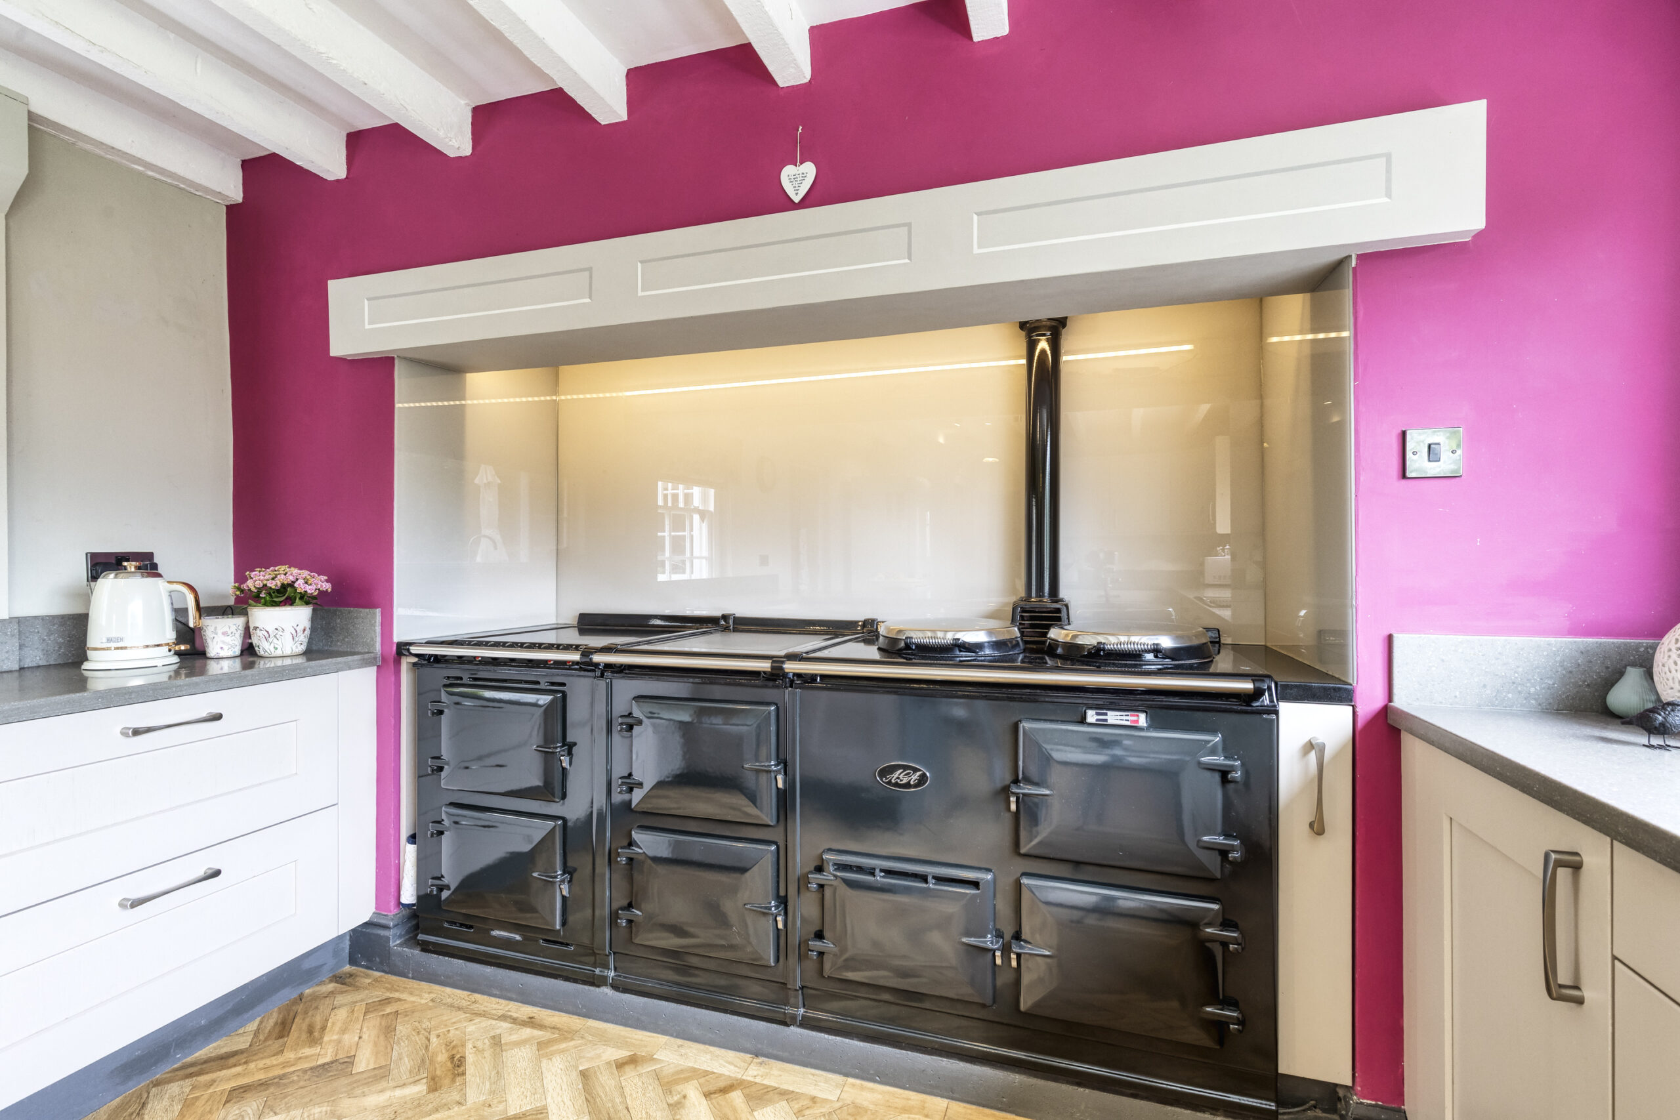
KITCHEN/BREAKFAST ROOM 16' 4" x 12' 0" (4.98m x 3.66m)
Oil fired four oven AGA with electric oven module, an excellent range of bespoke fitted furniture by Duncans of Grantown comprising one and a half bowl single drainer sink unit with cupboards under, floor standing cupboard and drawer units with Hanex worktops, wall cupboards, larder cupboard, integrated dishwasher, painted beam ceiling, sash window to front and double glazed window to rear.
SIDE HALL 10' 5" x 7' 11" (3.18m x 2.41m)
Entrance door, Karndean flooring, two windows.
UTILITY ROOM 13' 3" x 9' 10" (4.04m x 3.00m)
Stainless steel single drainer sink unit cupboards under, wall cupboards, tall floor standing cupboard, stable door to rear, built in cupboard, plumbing for washing machine, double glazed sash window, Worcester oil fired boiler, PANTRY 6'5" x 3.11" with shelving and quarry tiled floor.
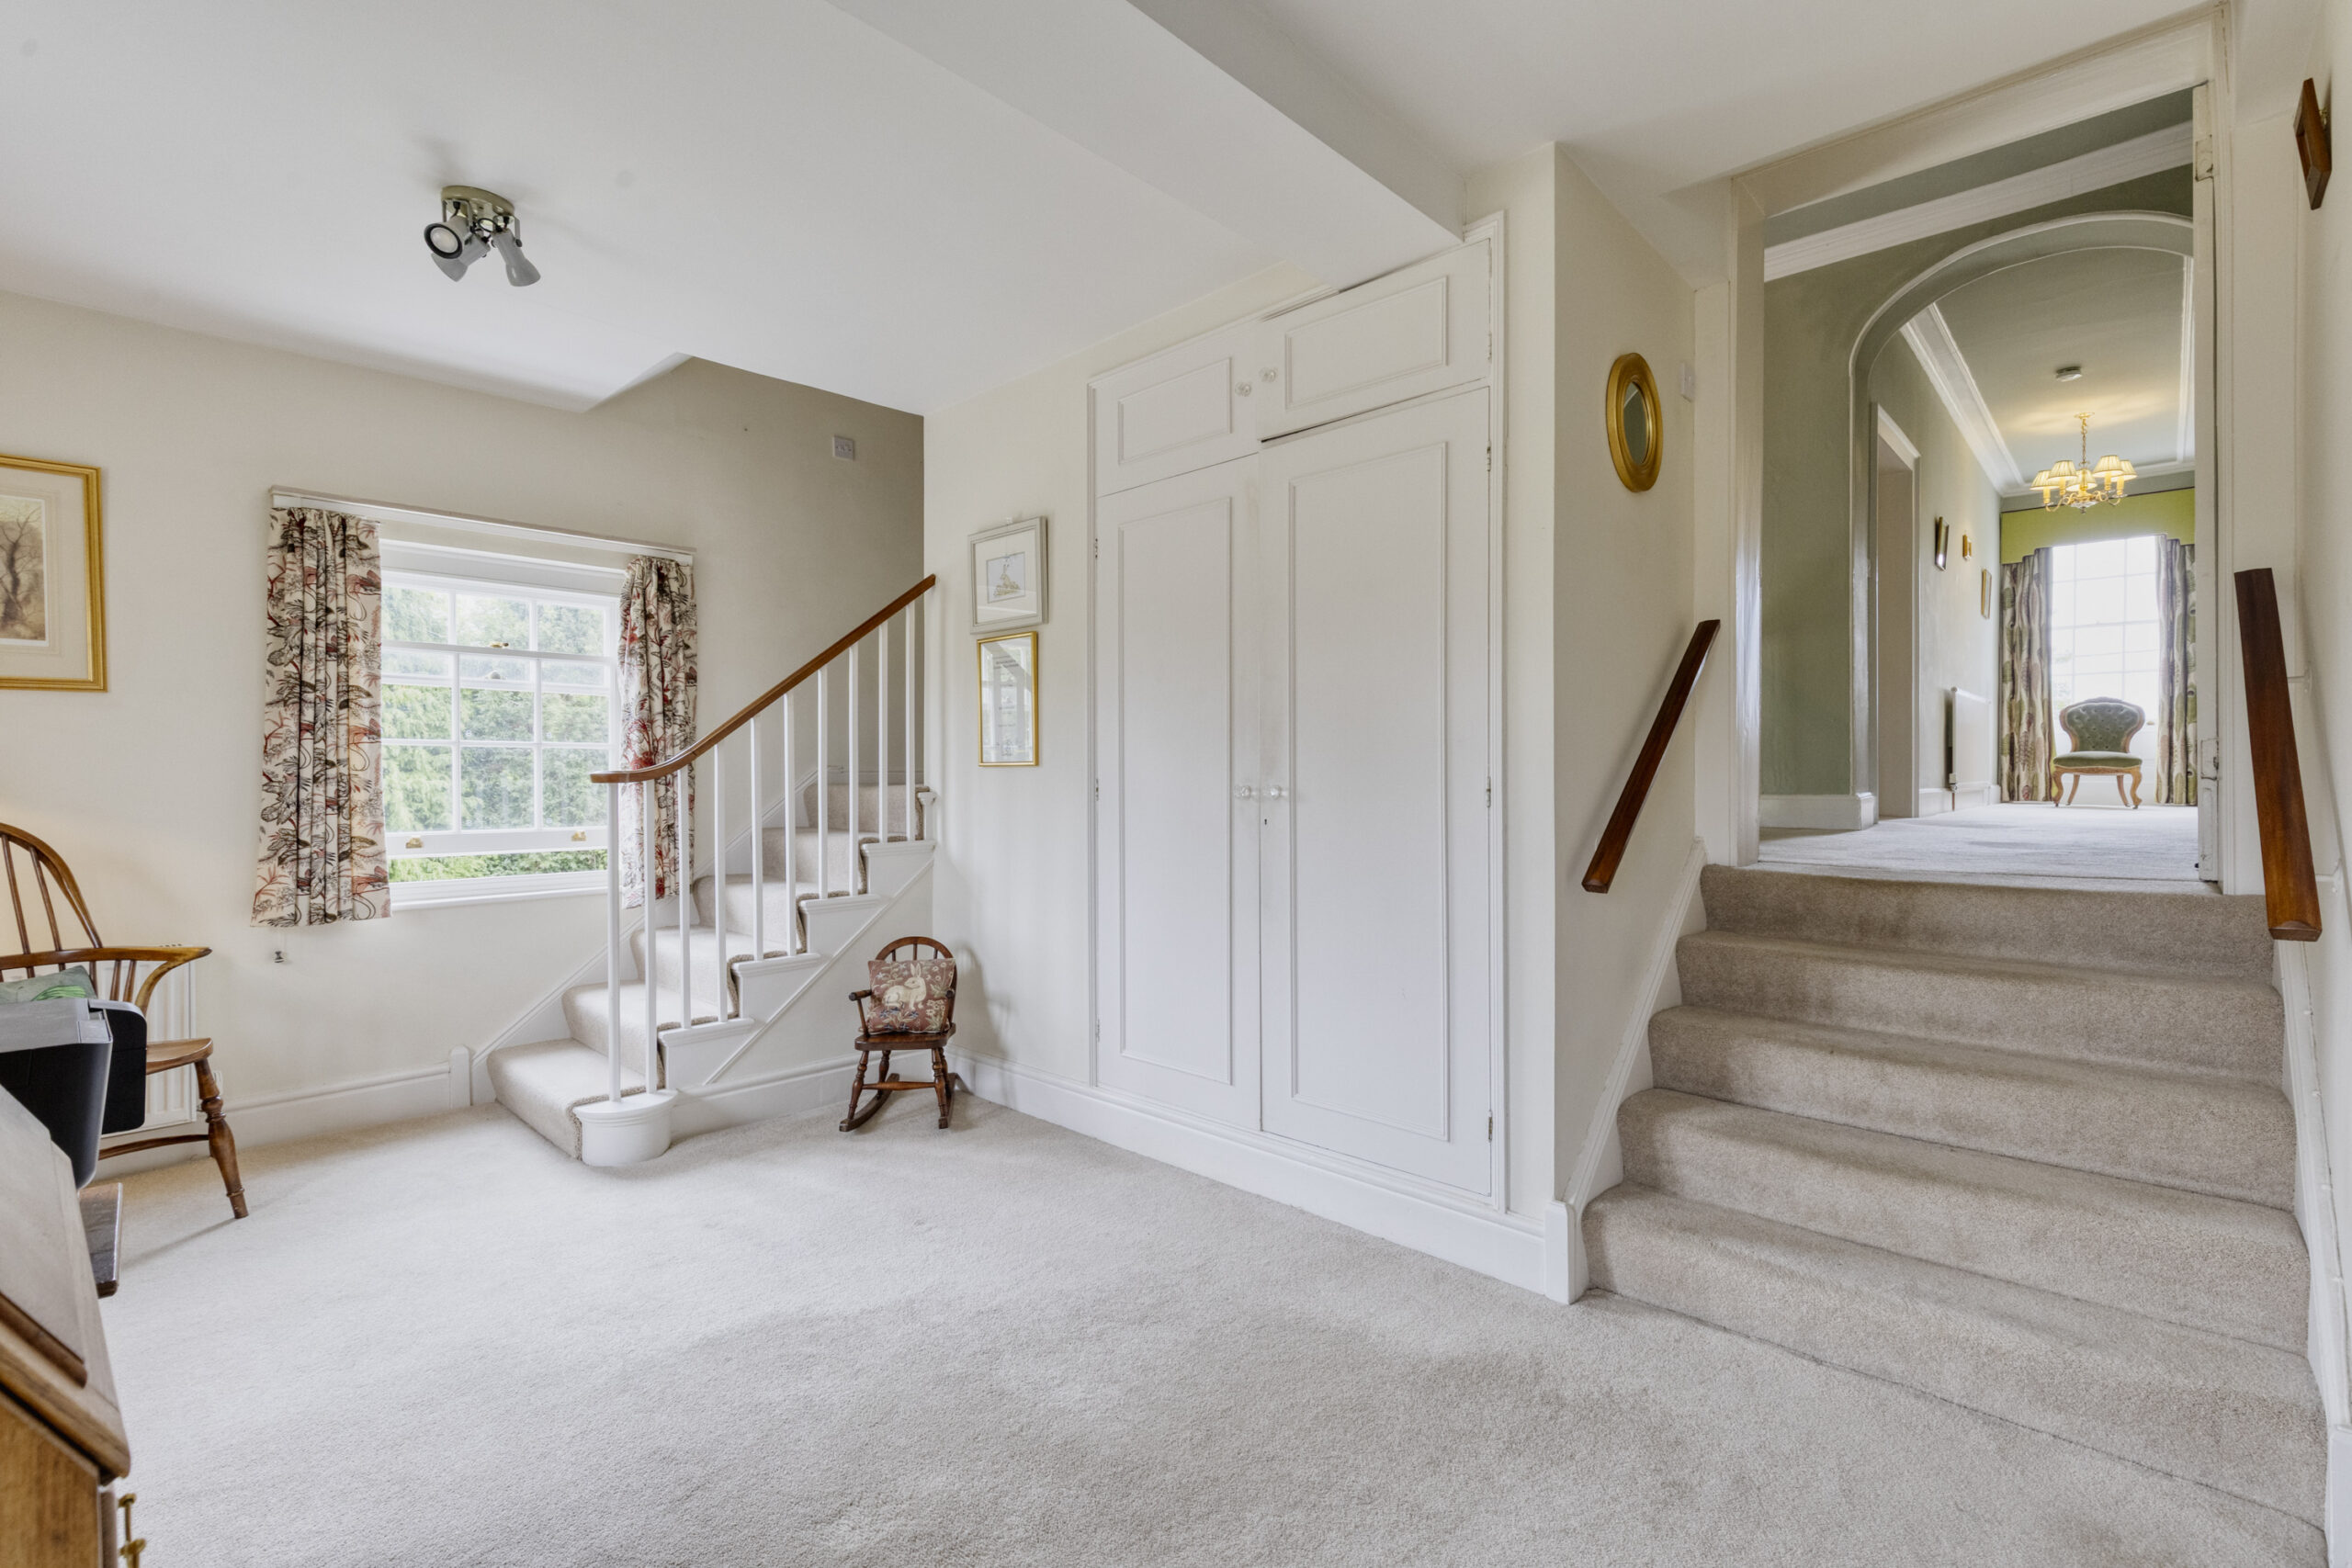
STAIRCASE FROM RECEPTION HALL TO LANDING 29' 11" x 18' 9" (9.12m x 5.71m)
Sash window, ceiling cornices.
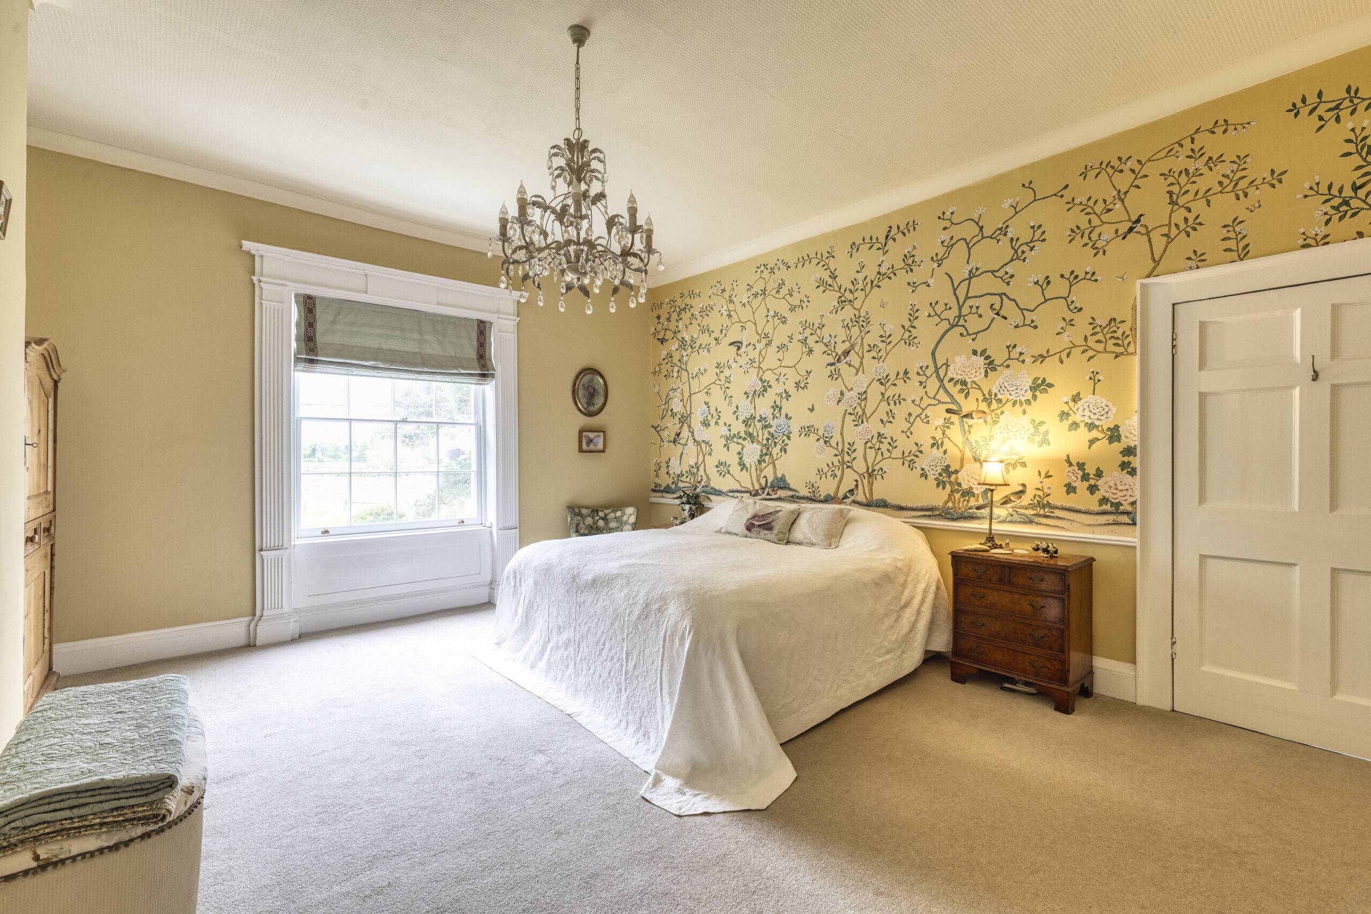
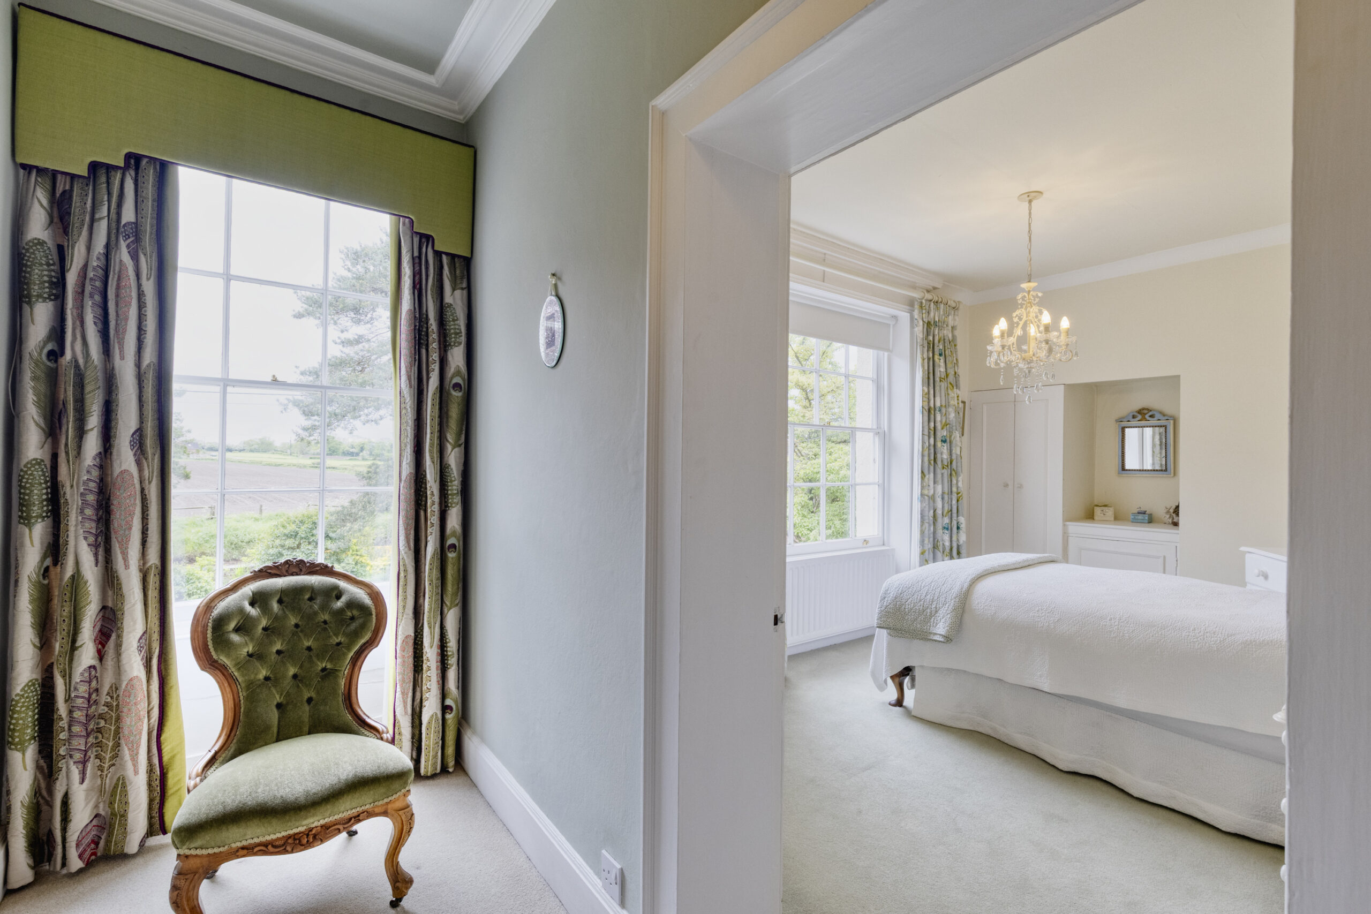
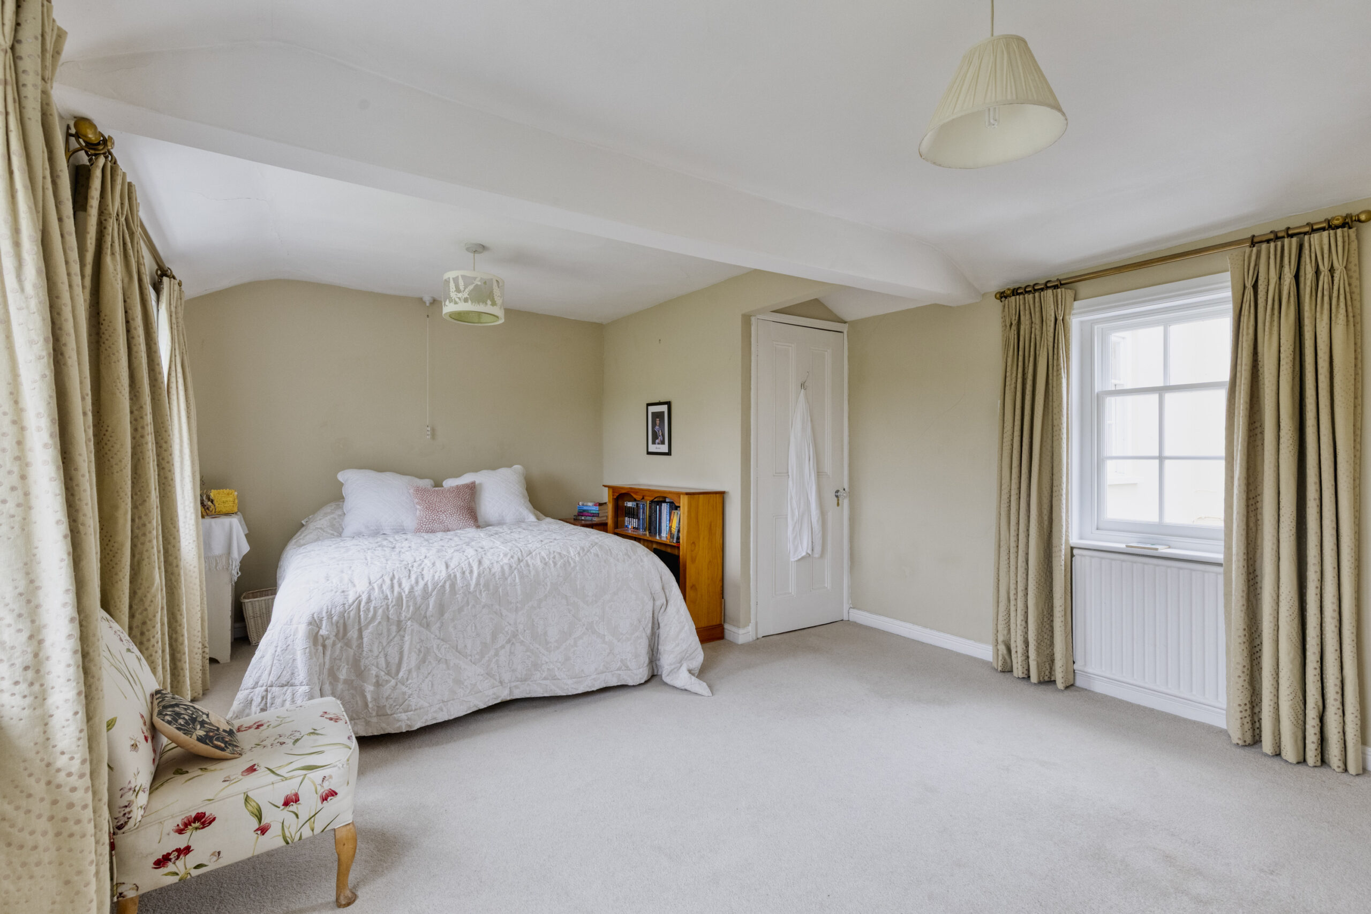
MASTER BEDROOM 17' 8" x 14' 11" (5.39m x 4.55m)
Built in double wardrobe with cupboards above, ceiling cornices, sash window, hand painted wallpaper.
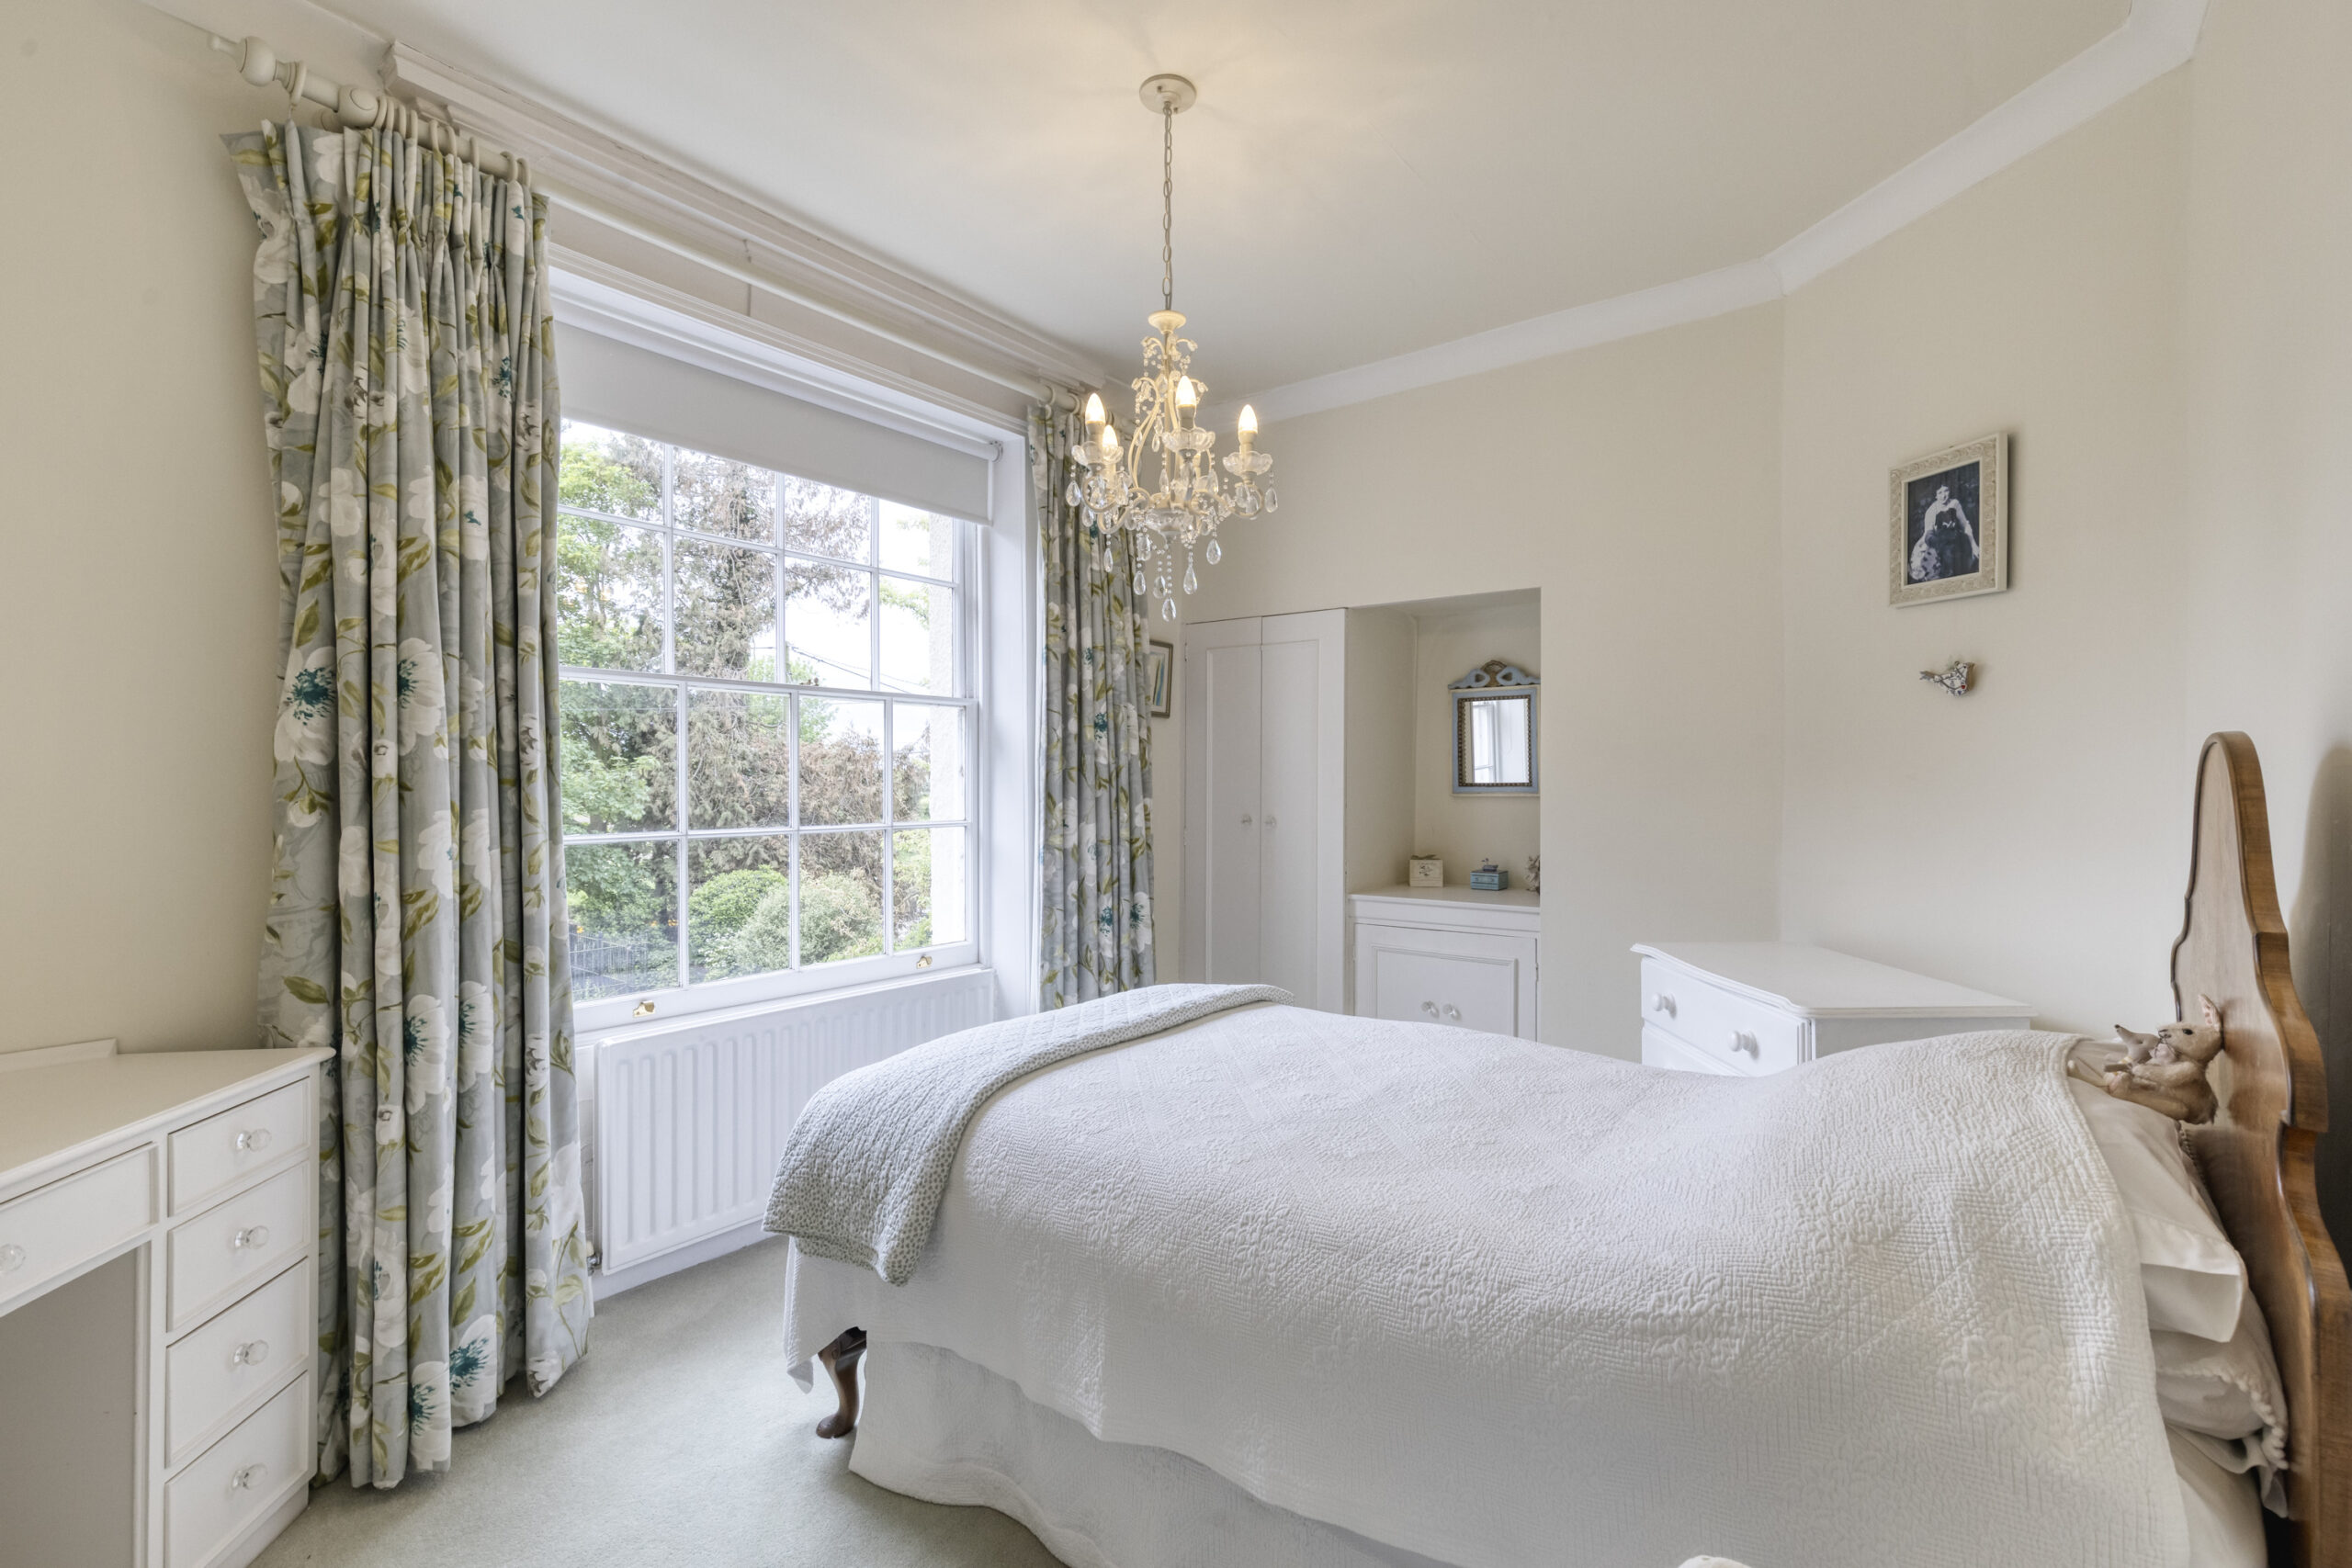
BEDROOM 13' 10" x 9' 2" (4.22m x 2.79m)
Built in double wardrobe, cupboard and dressing table, ceiling cornices, sash window.
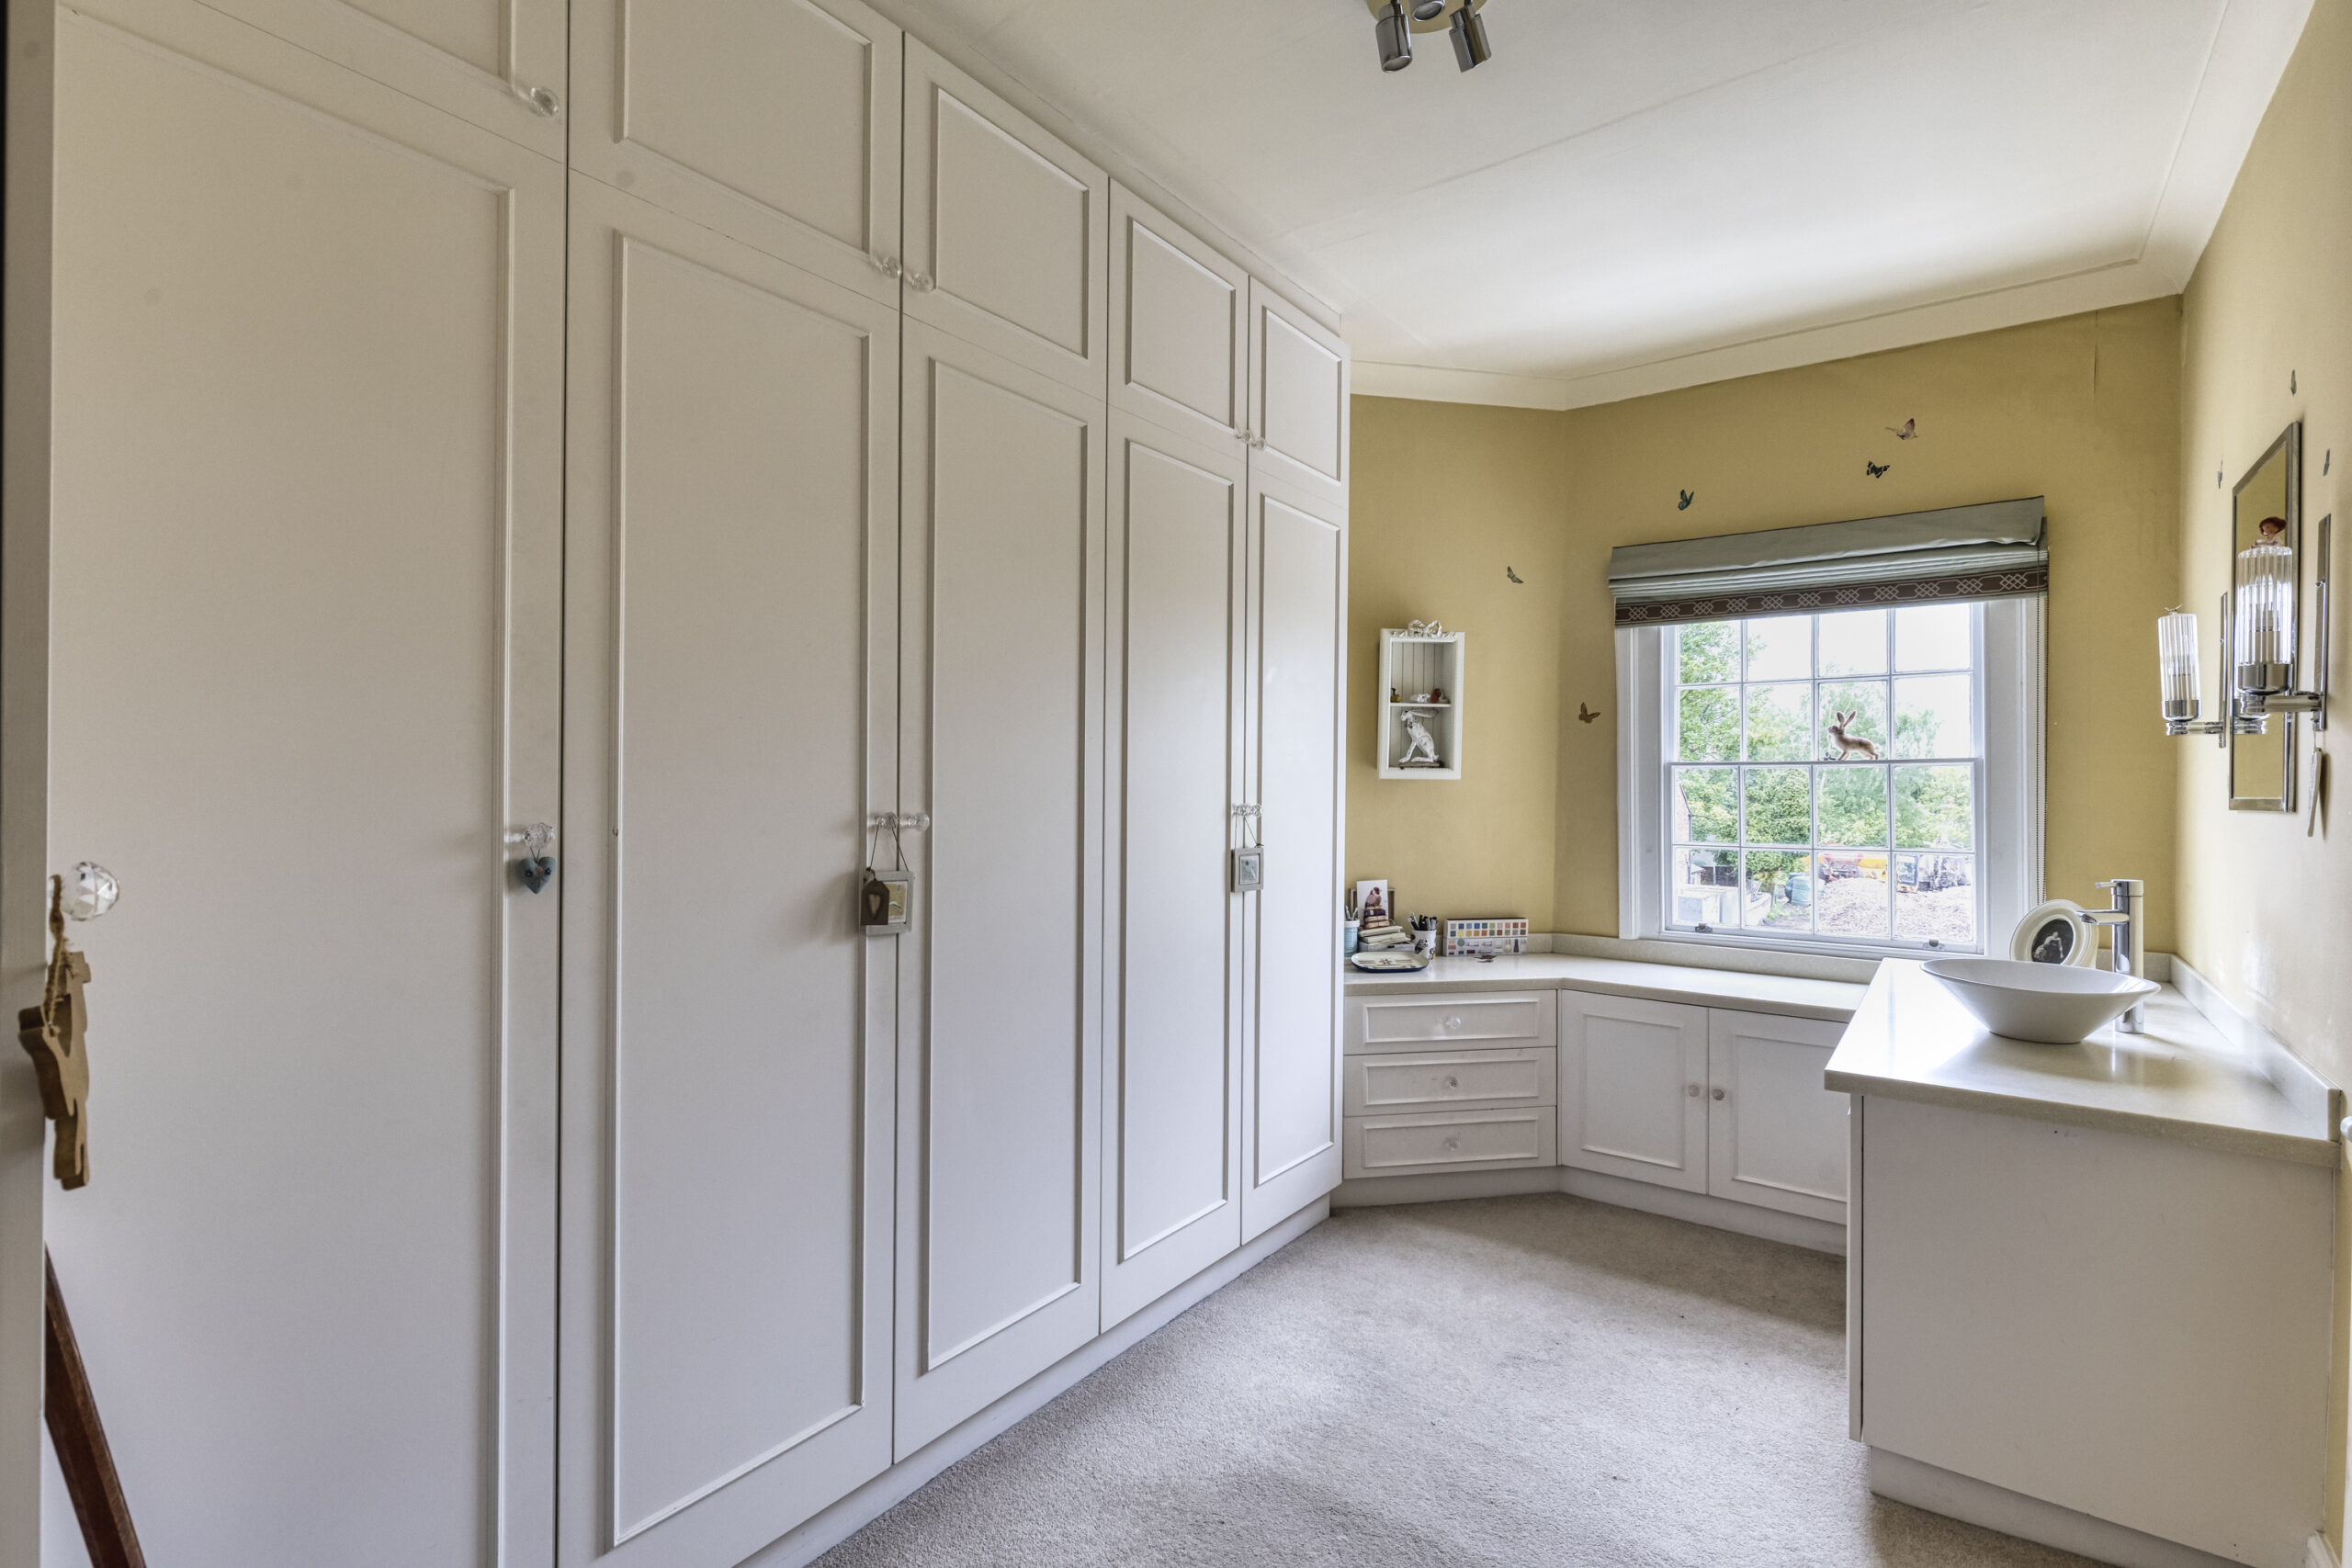
DRESSING ROOM/BEDROOM 13' 10" x 8' 1" (4.22m x 2.46m)
Two fitted double wardrobes and two single wardrobes, dressing table with Hanex surface, ceiling cornices, wash basin.
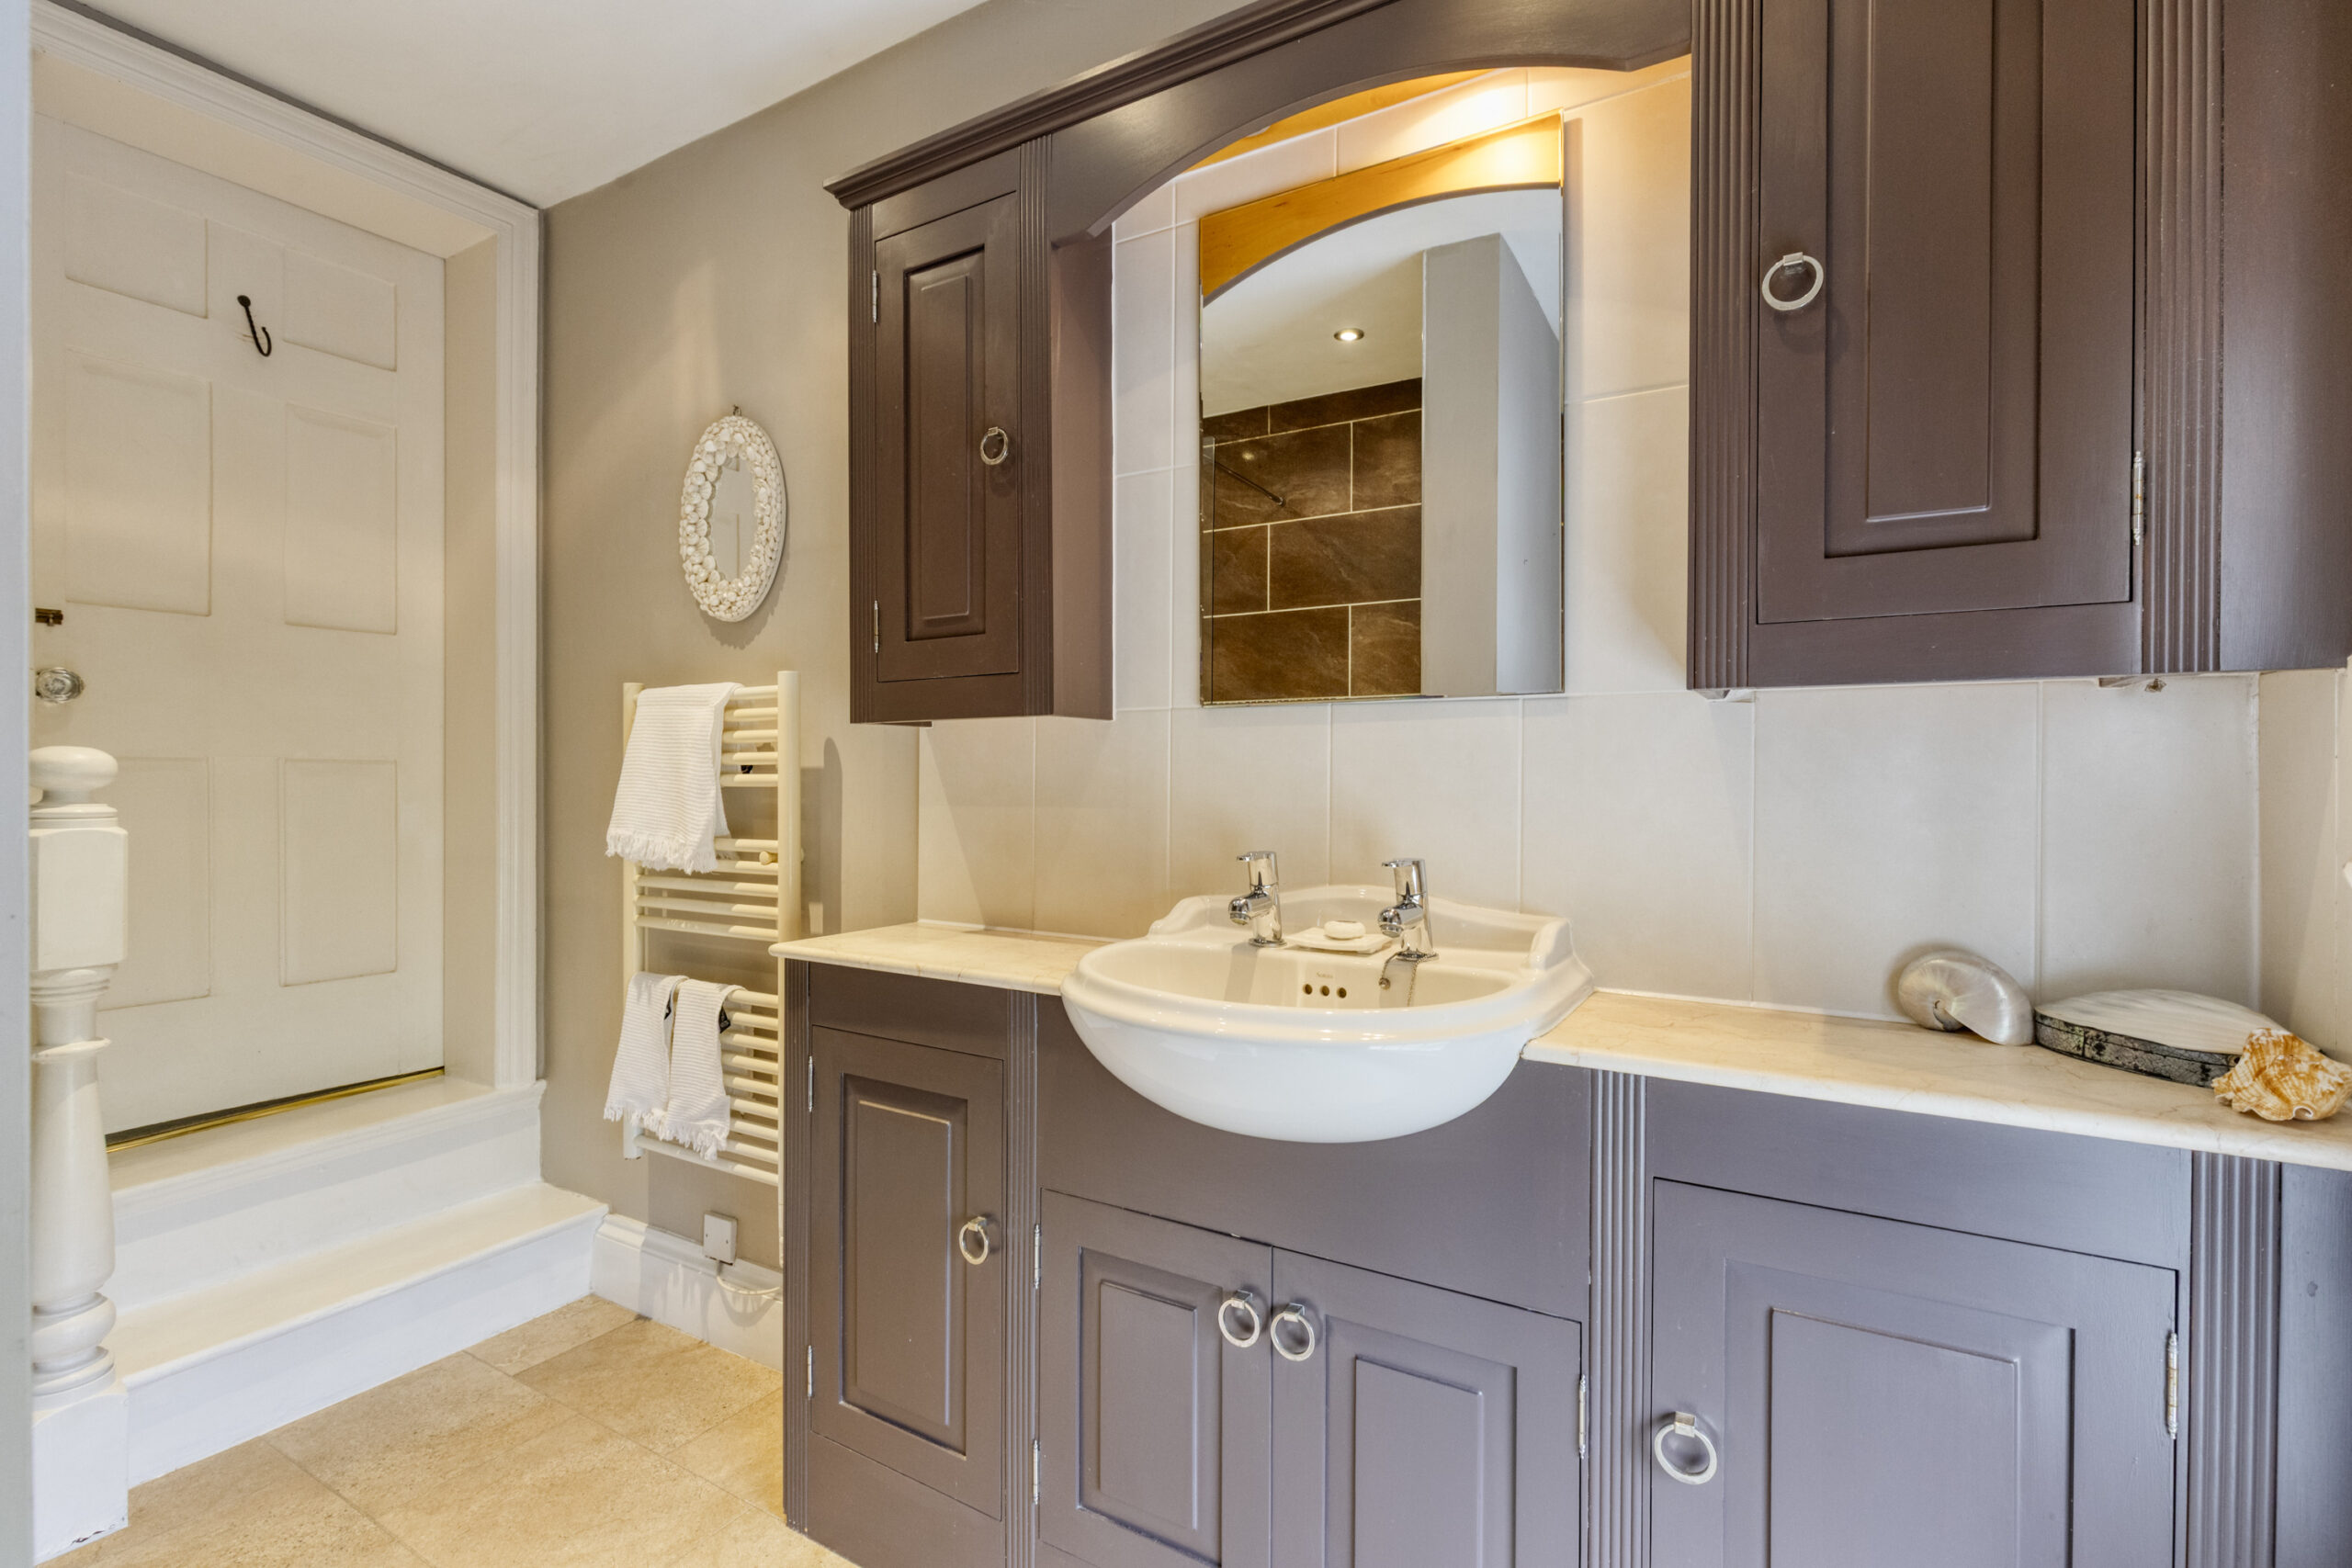
SHOWER ROOM 9' 6" x 7' 0" (2.90m x 2.13m)
White suite comprising low flush W/C and vanity unit with inset hand basin, walk in tiled shower cubicle with shower, twin cupboards and mirror fitting.
STUDY/BEDROOM 19' 3" x 13' 4" (5.87m x 4.06m)
Two built in wardrobes with cupboards above, three windows (two double glazed).
BEDROOM 18' 8" x 12' 0" (5.69m x 3.66m)
Three windows (two double glazed), built in double wardrobe.
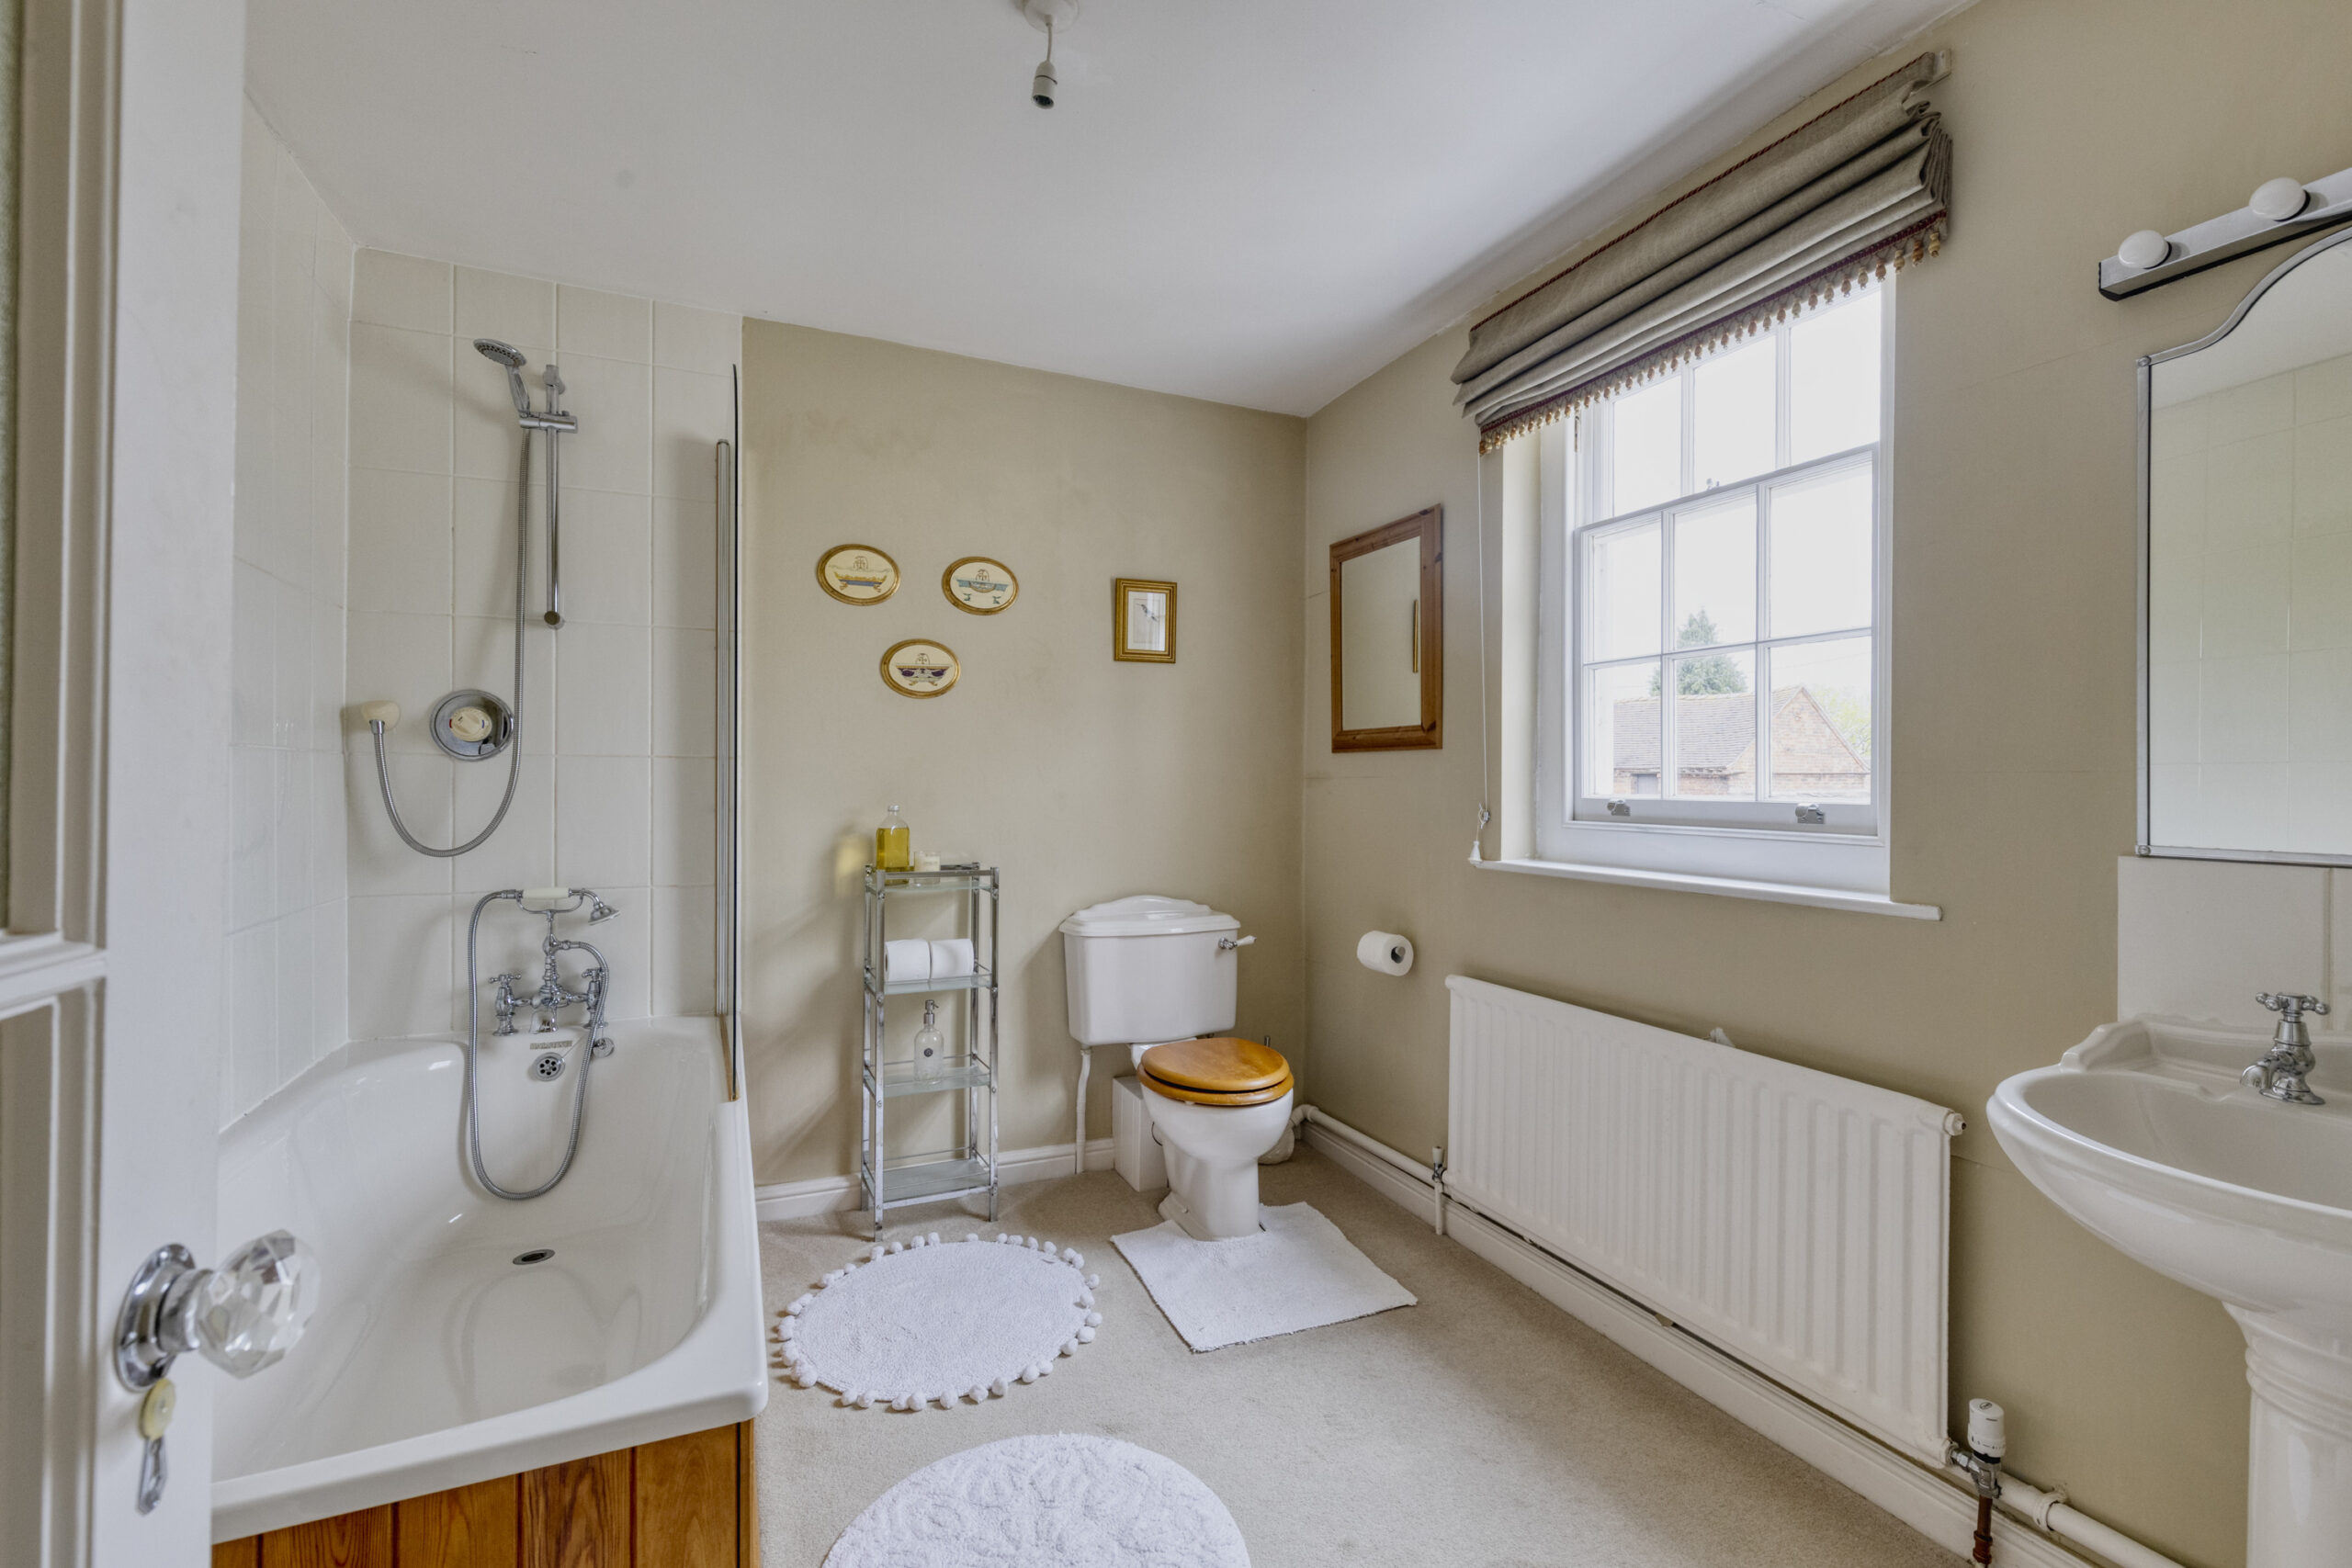
BATHROOM 9' 7" x 7' 11" (2.92m x 2.41m)
Cream coloured suite comprising panel bath with Mira shower over, low flush W/C and pedestal hand basin, lit mirror fitting, fully tiled around bath.
STAIRCASE FROM STUDY/SITTING ROOM TO SECOND FLOOR
Door to roof storage space.
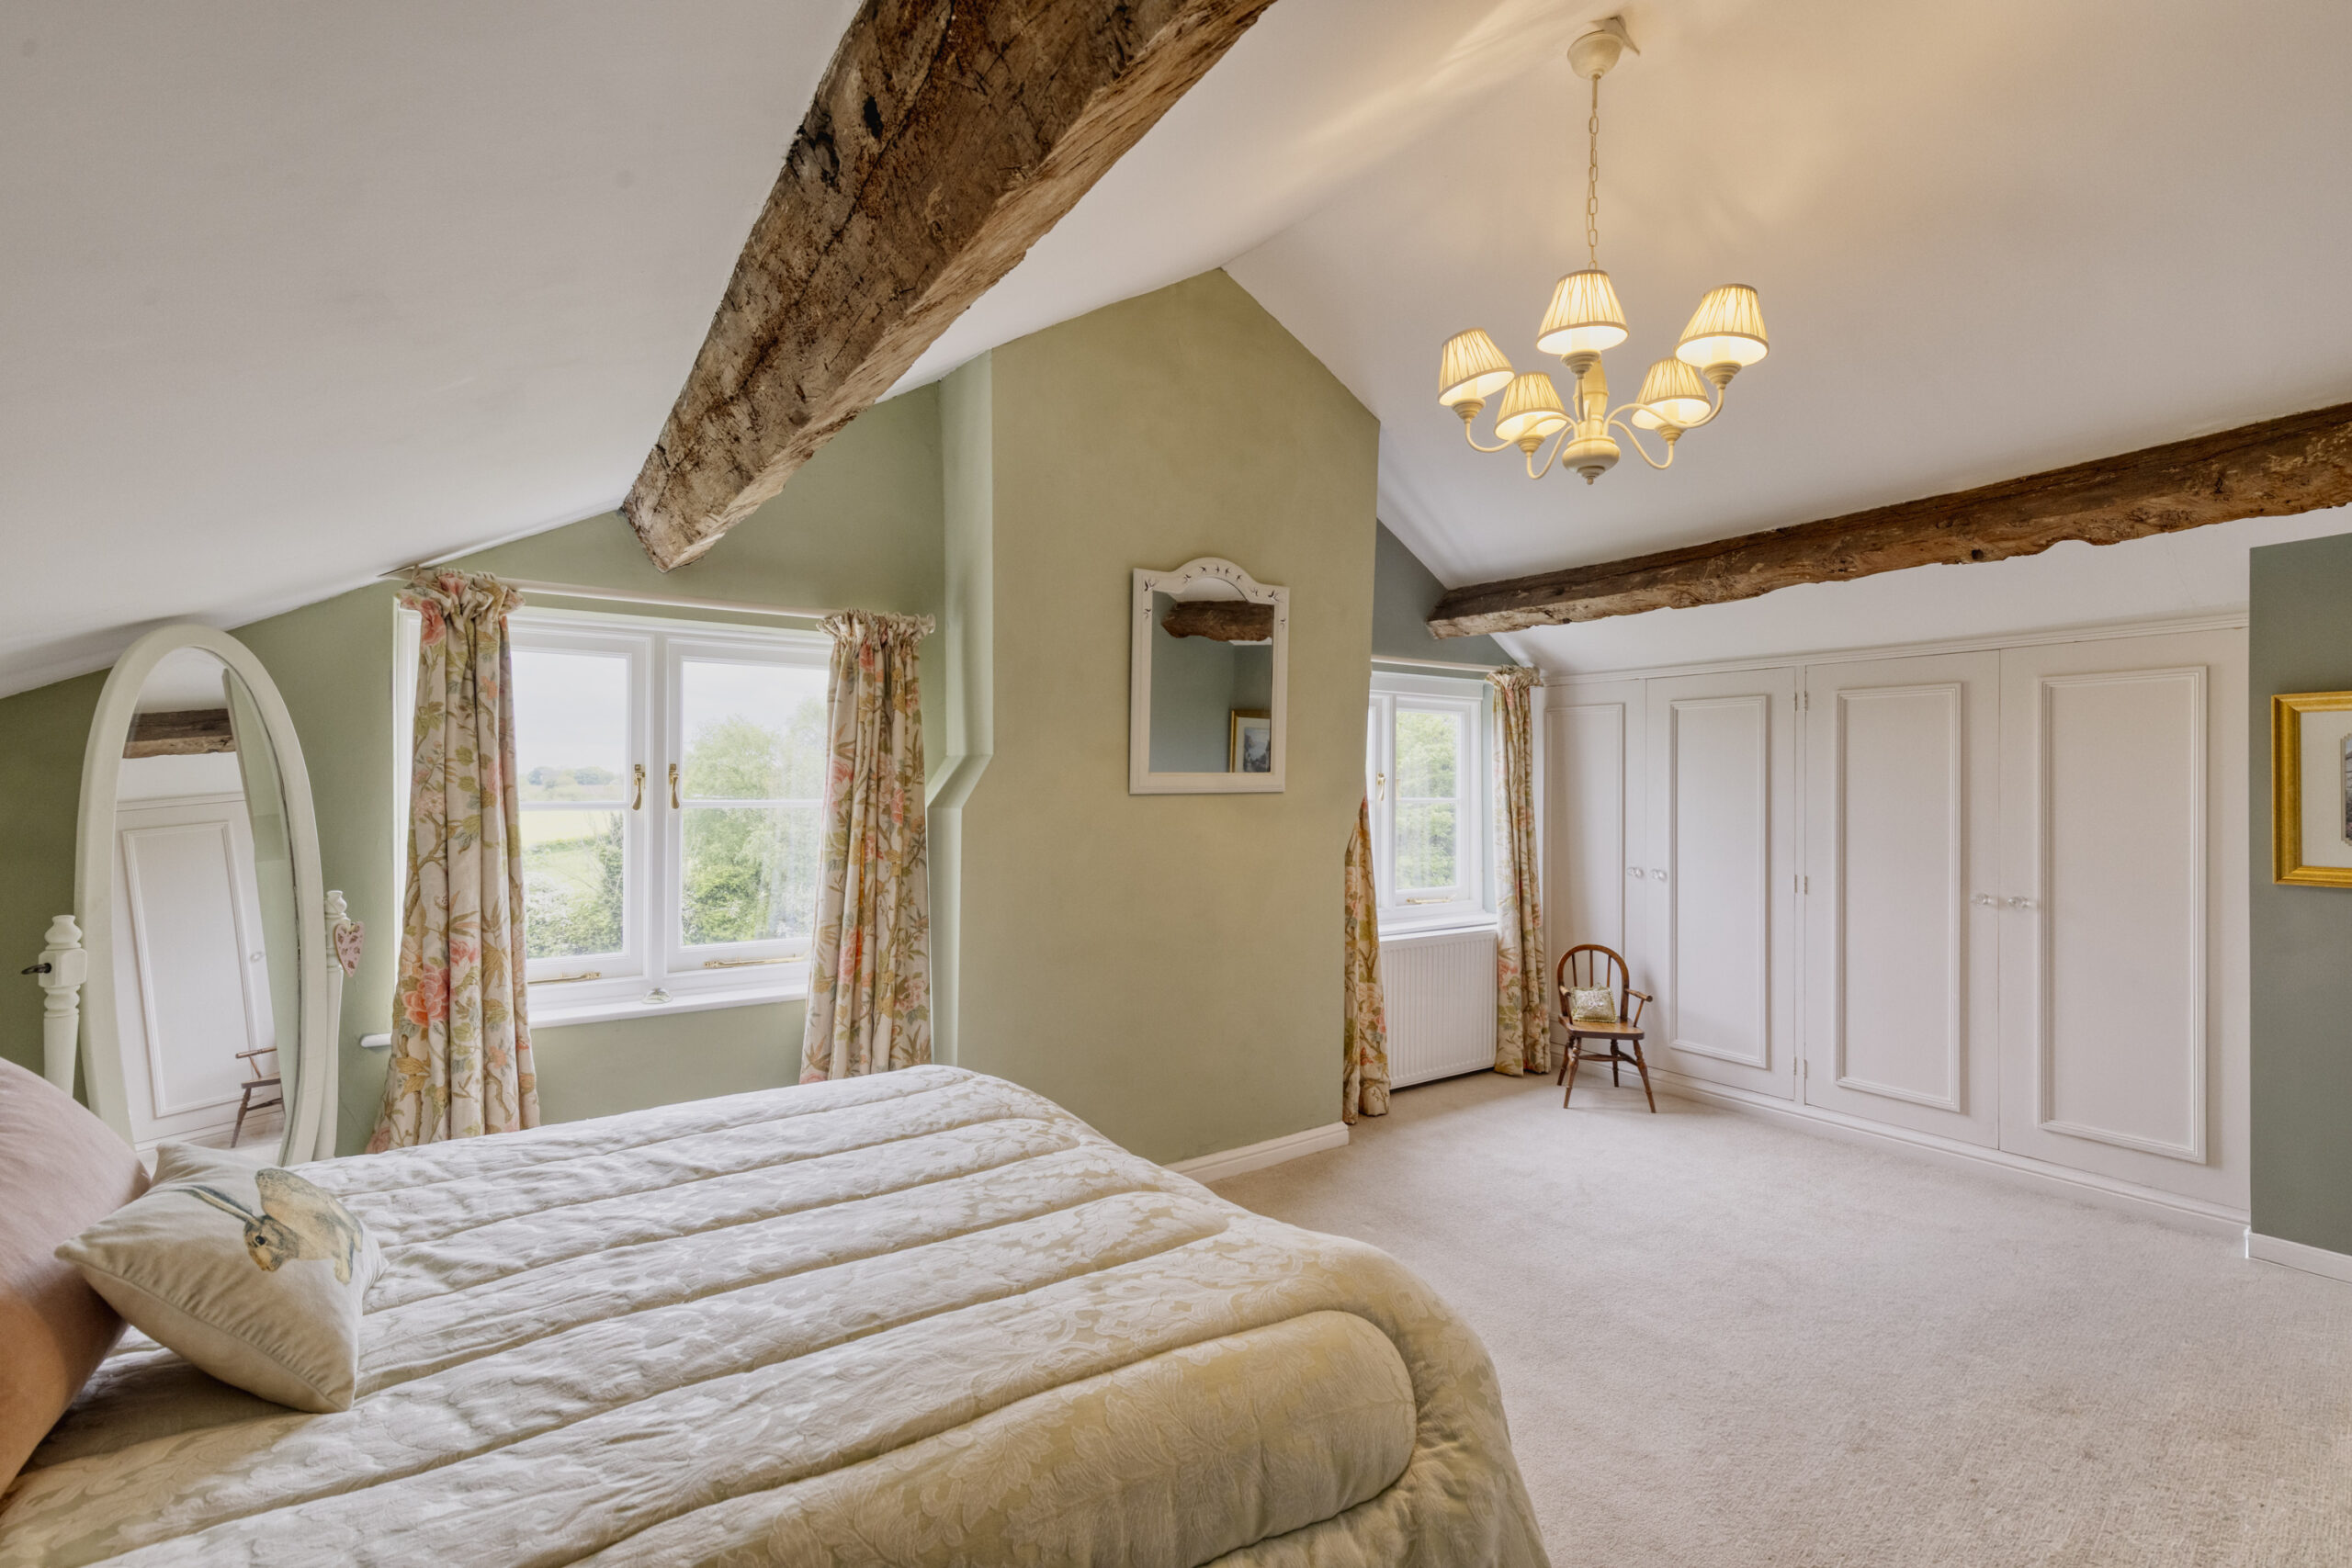
BEDROOM 19' 8" x 13' 5" (5.99m x 4.09m)
Vaulted beam ceiling, two built in double wardrobes, two double glazed windows, pedestal hand basin.
CELLAR 17' 3" x 14' 8" (5.26m x 4.47m)
plus 9'0" x 8'10"
Full ceiling height, power light and extractor fan.
OUTSIDE
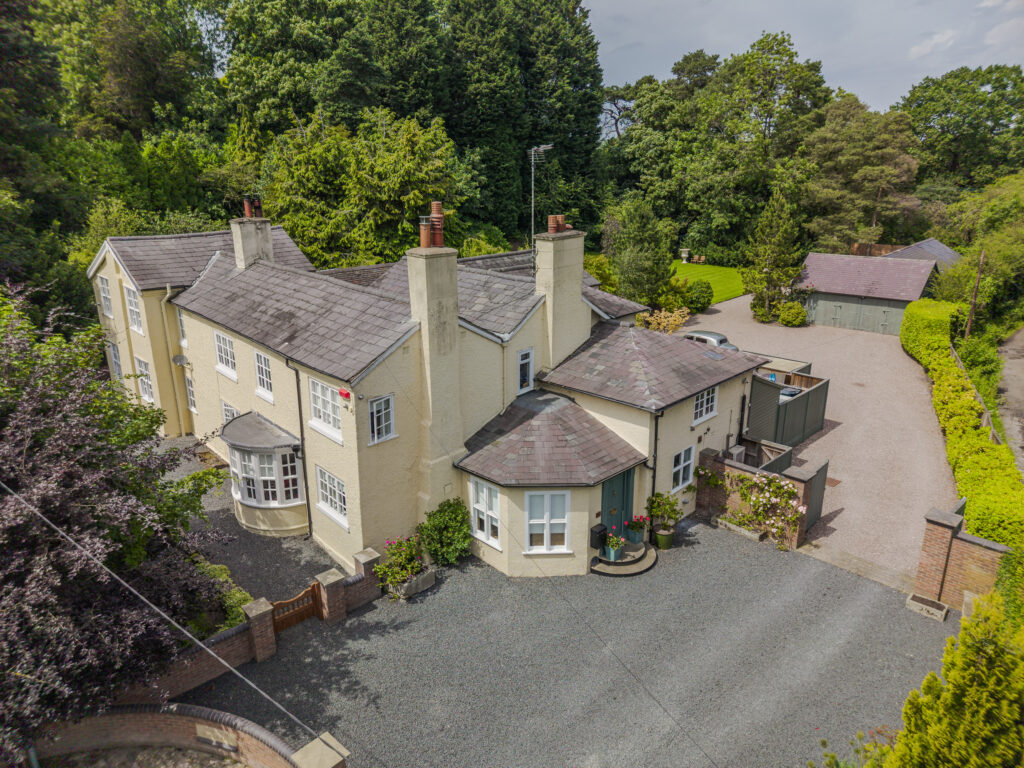
Attached DOUBLE GARAGE 20'8" x 18'10" Two electrically operated roll over doors. Power and light. York stone flagged car parking area in front of garage.
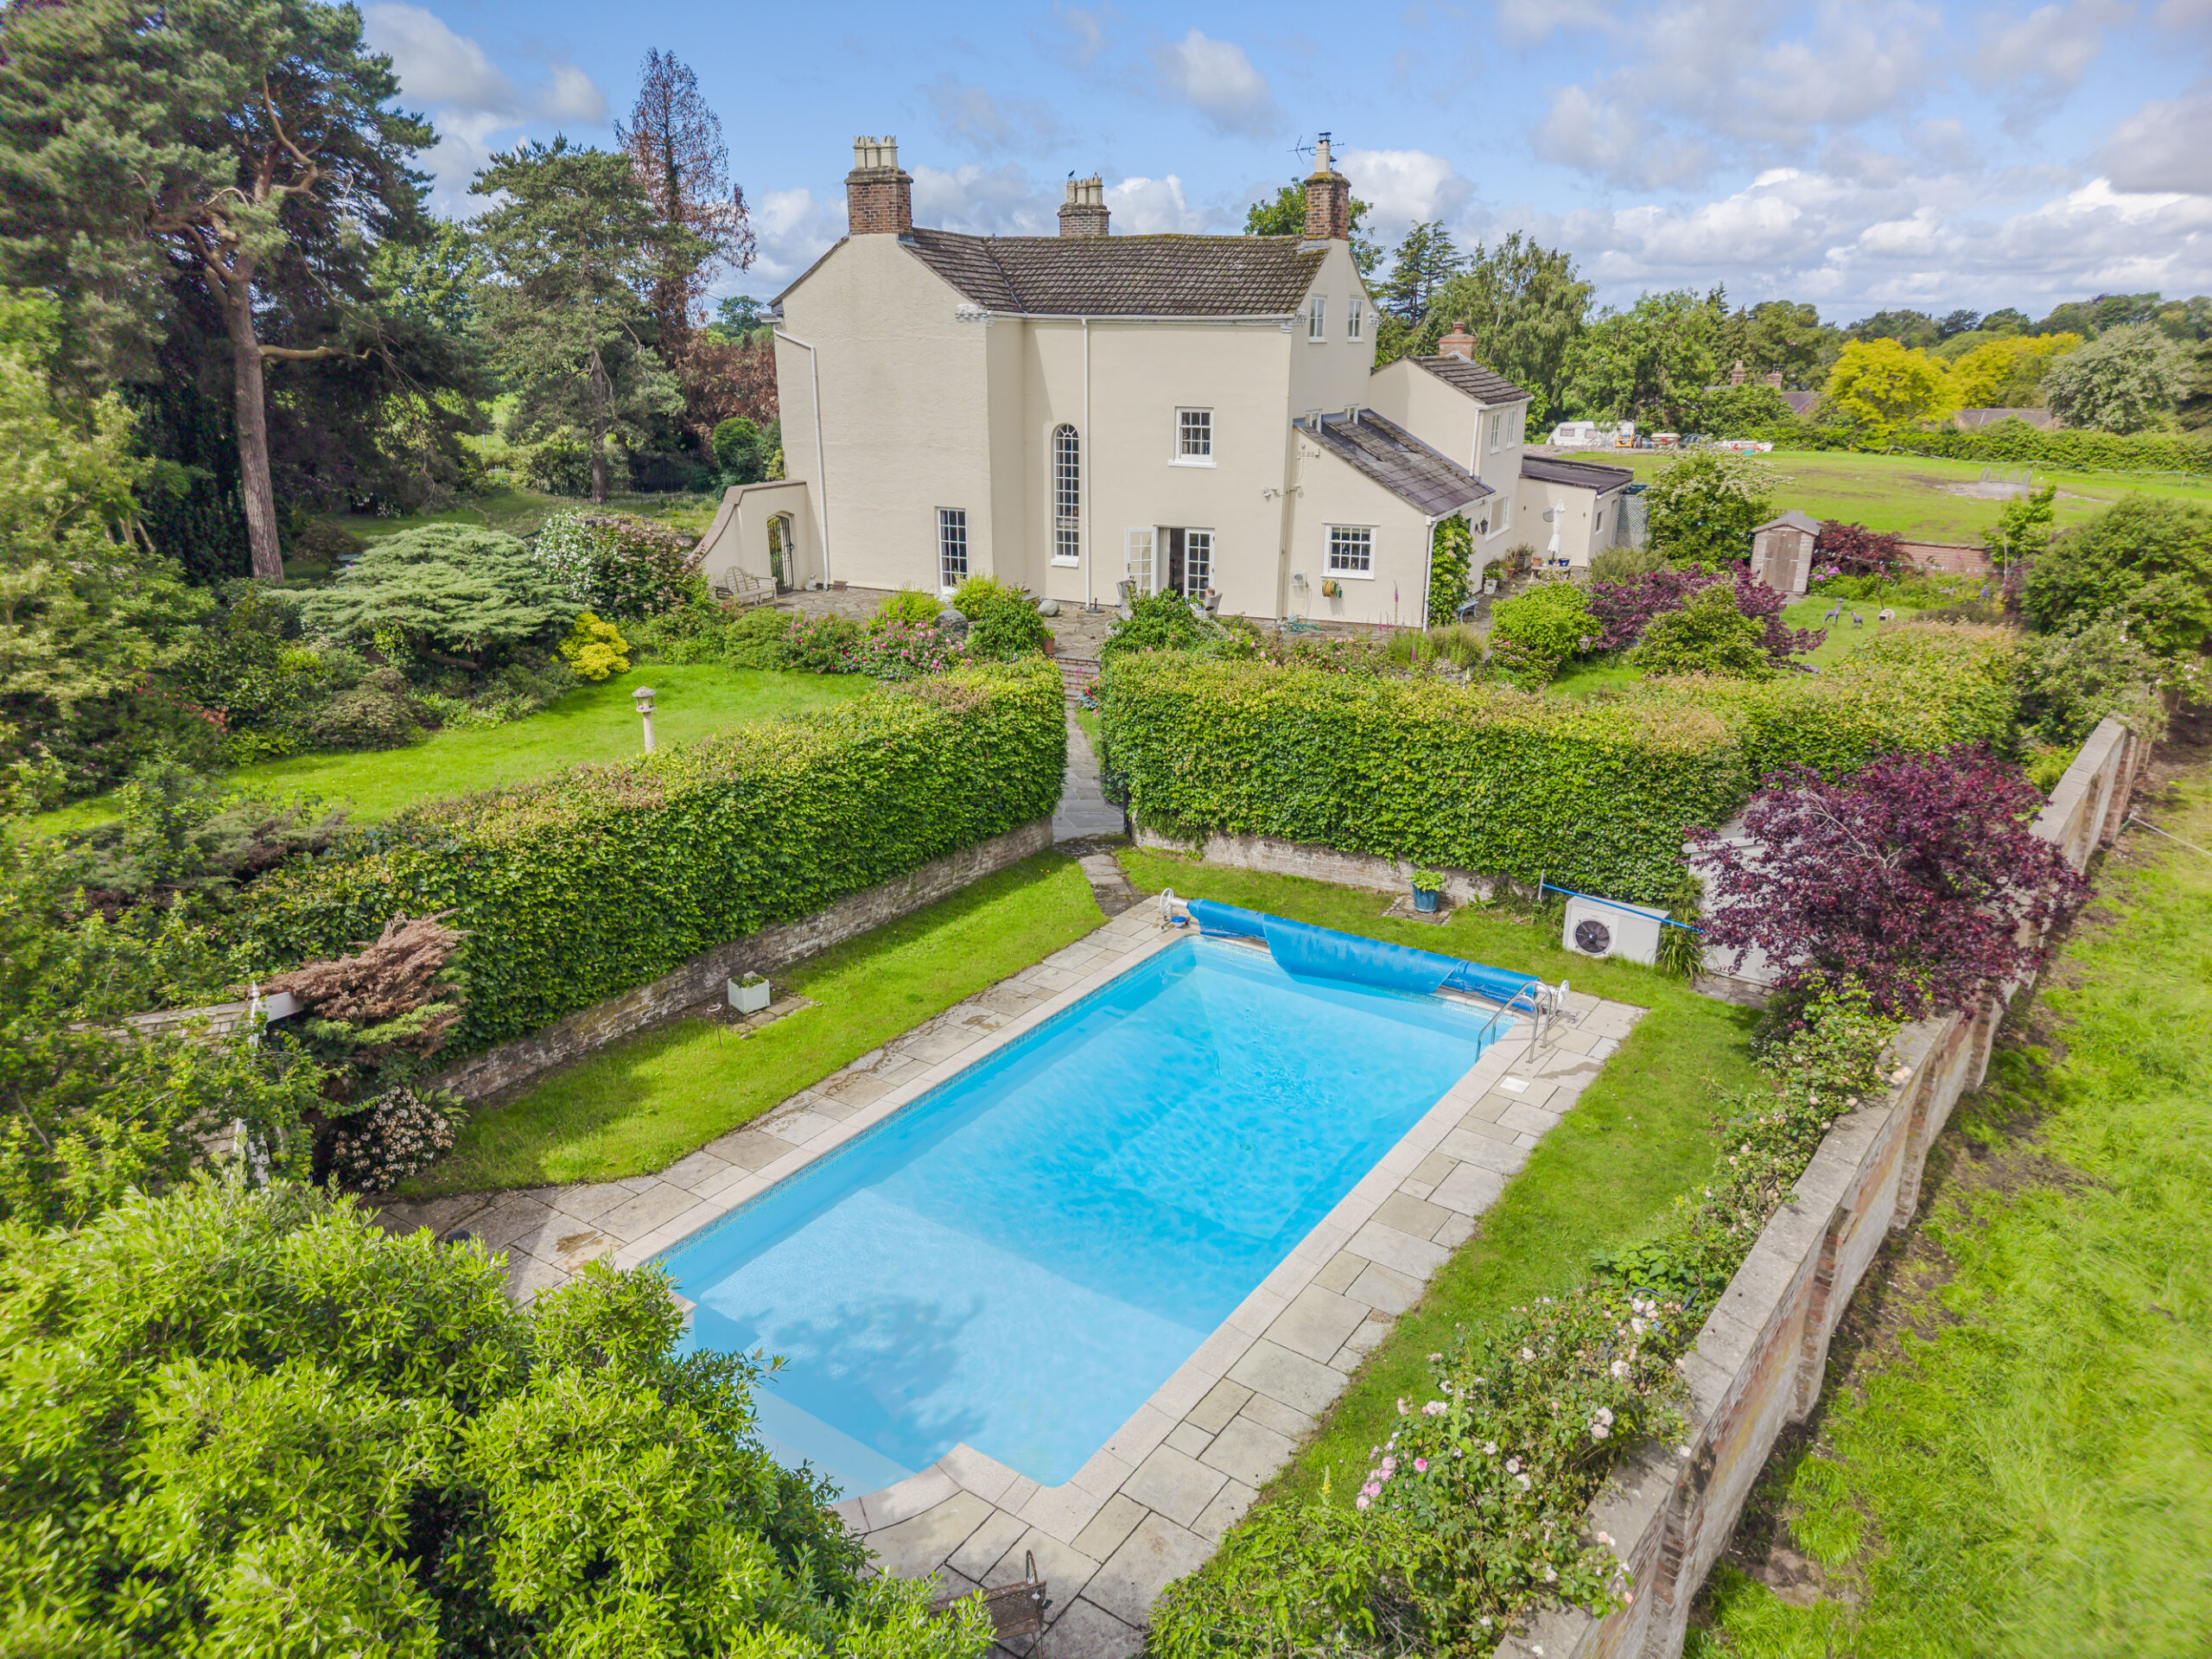
Outside hot and cold taps. Exterior lighting. Oil tank. Plant room housing air source heating pump and filtration system for the pool. There is a garden shed, wood store at the rear and a potting shed on the front lawn. SUMMERHOUSE 11'6" x 9'6" with power, light and electric heater.
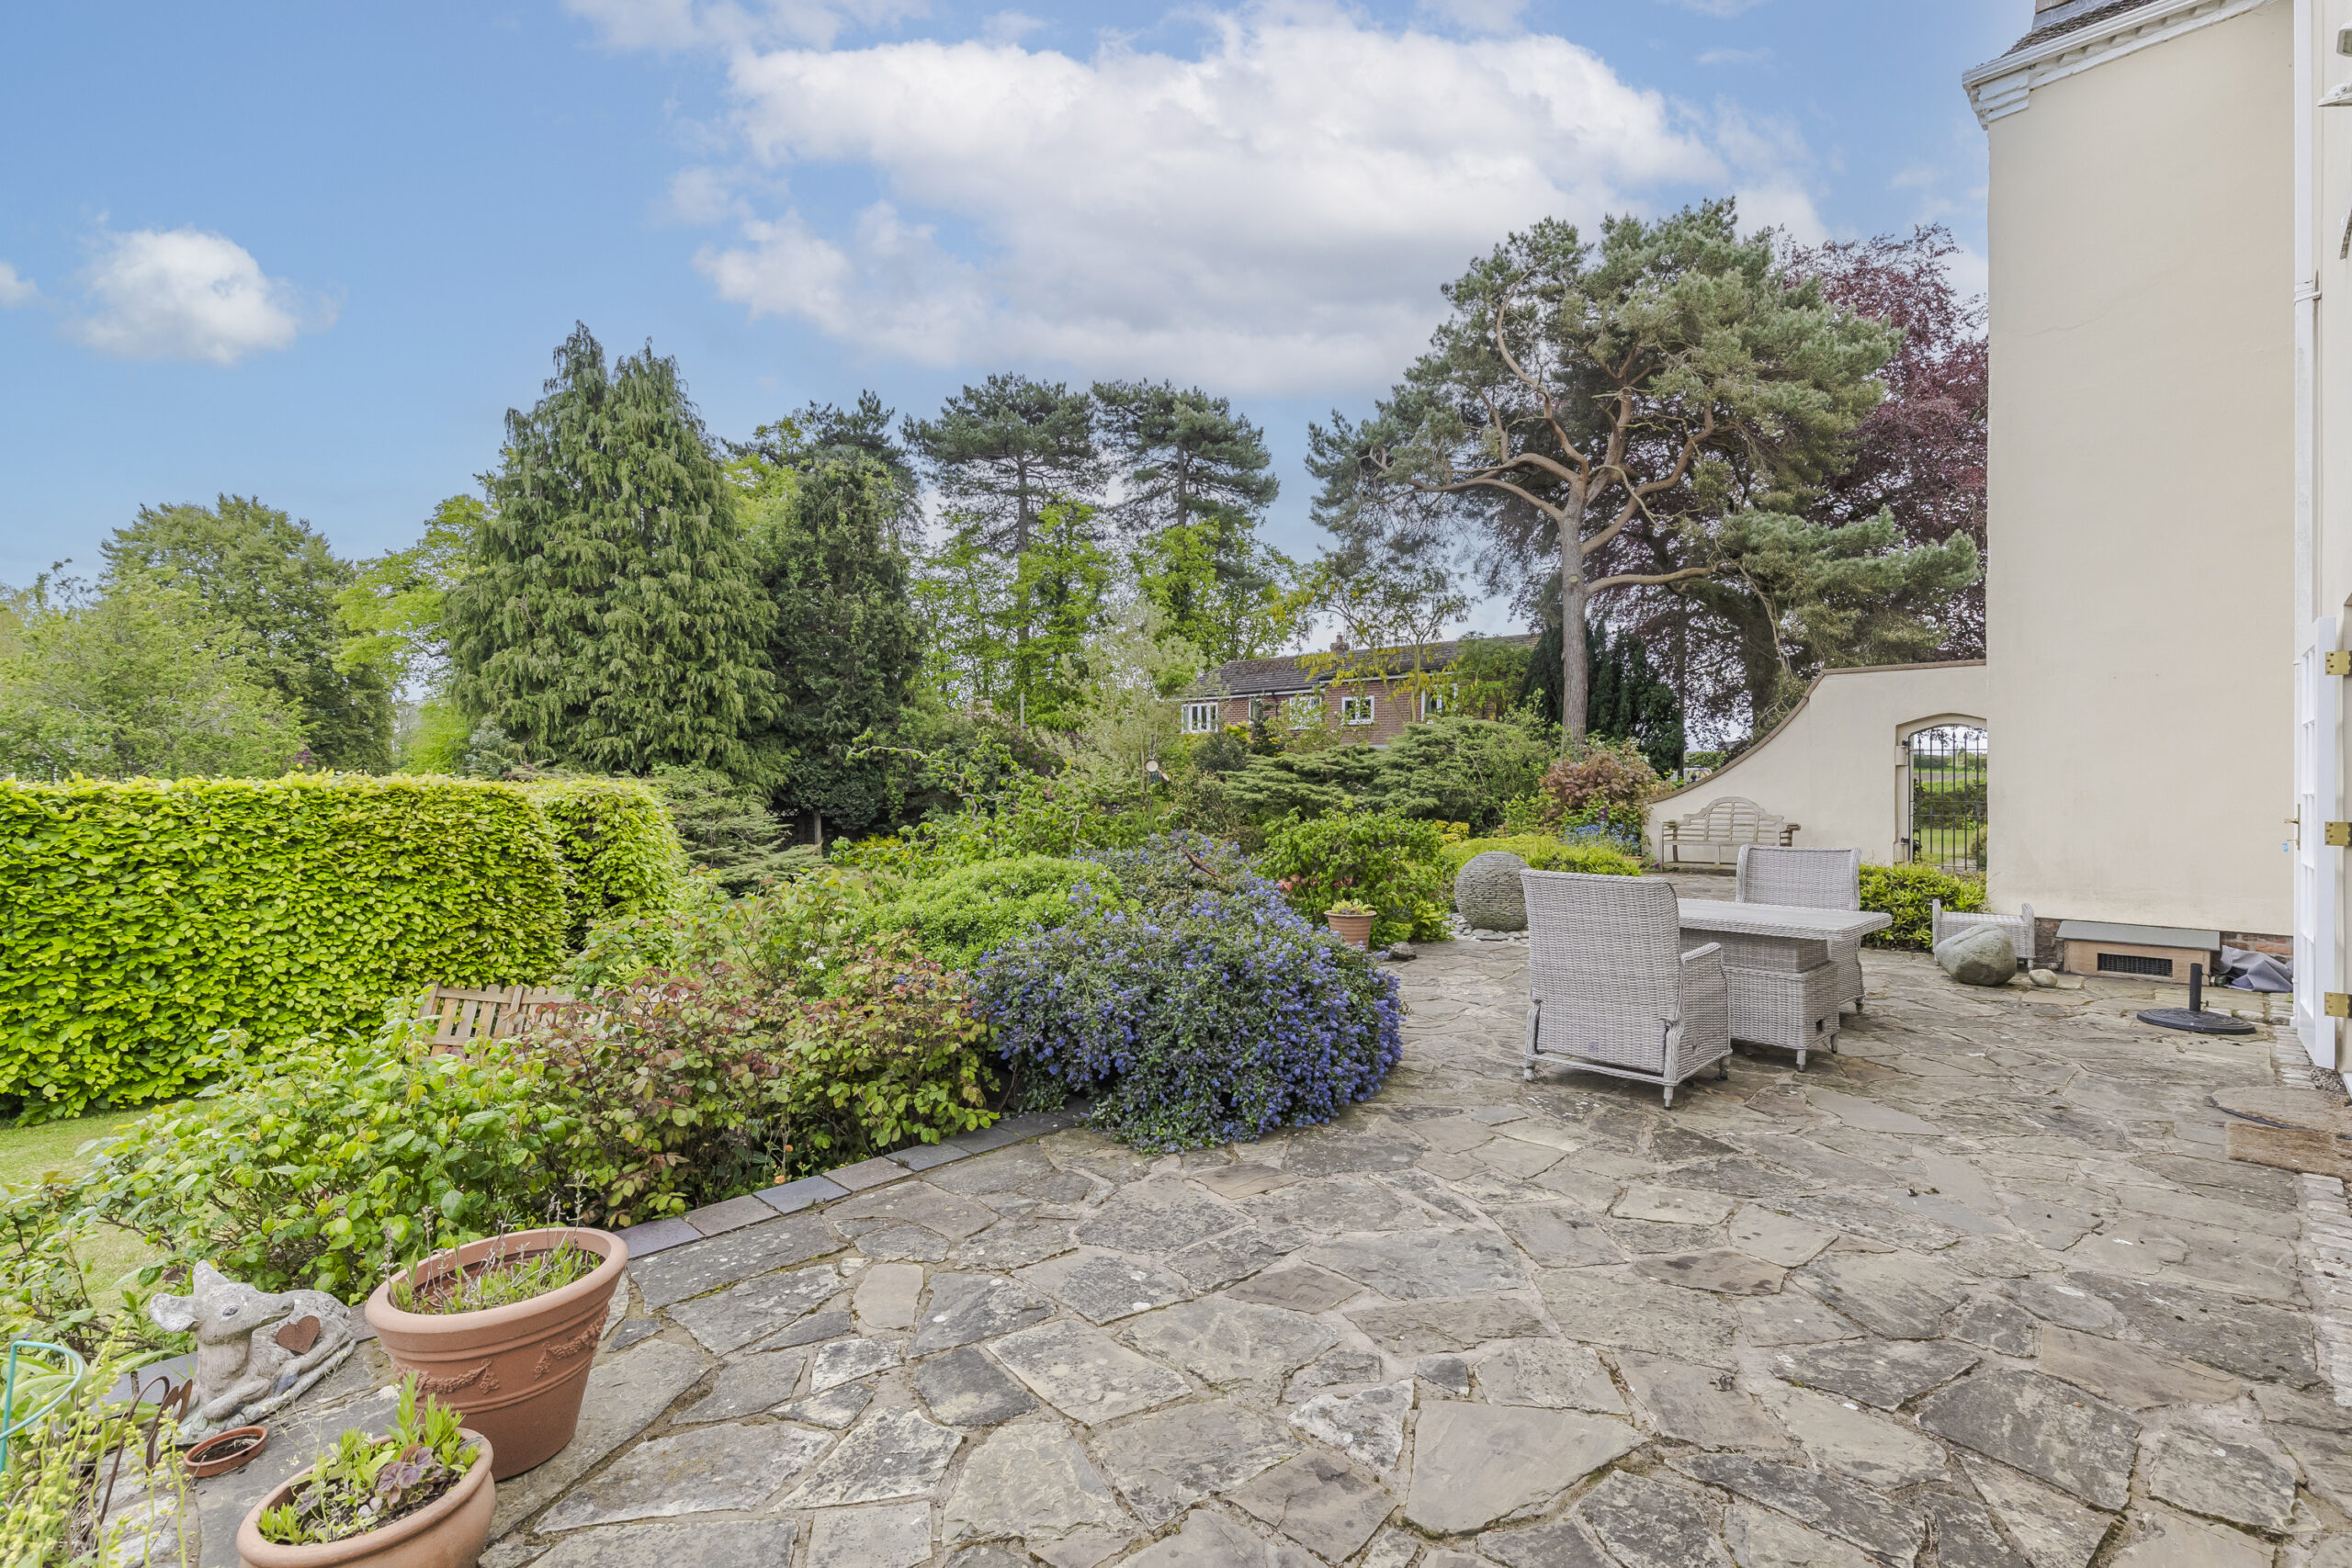
A large crazy paved terrace to the side and rear. Steps lead to a sheltered area with:
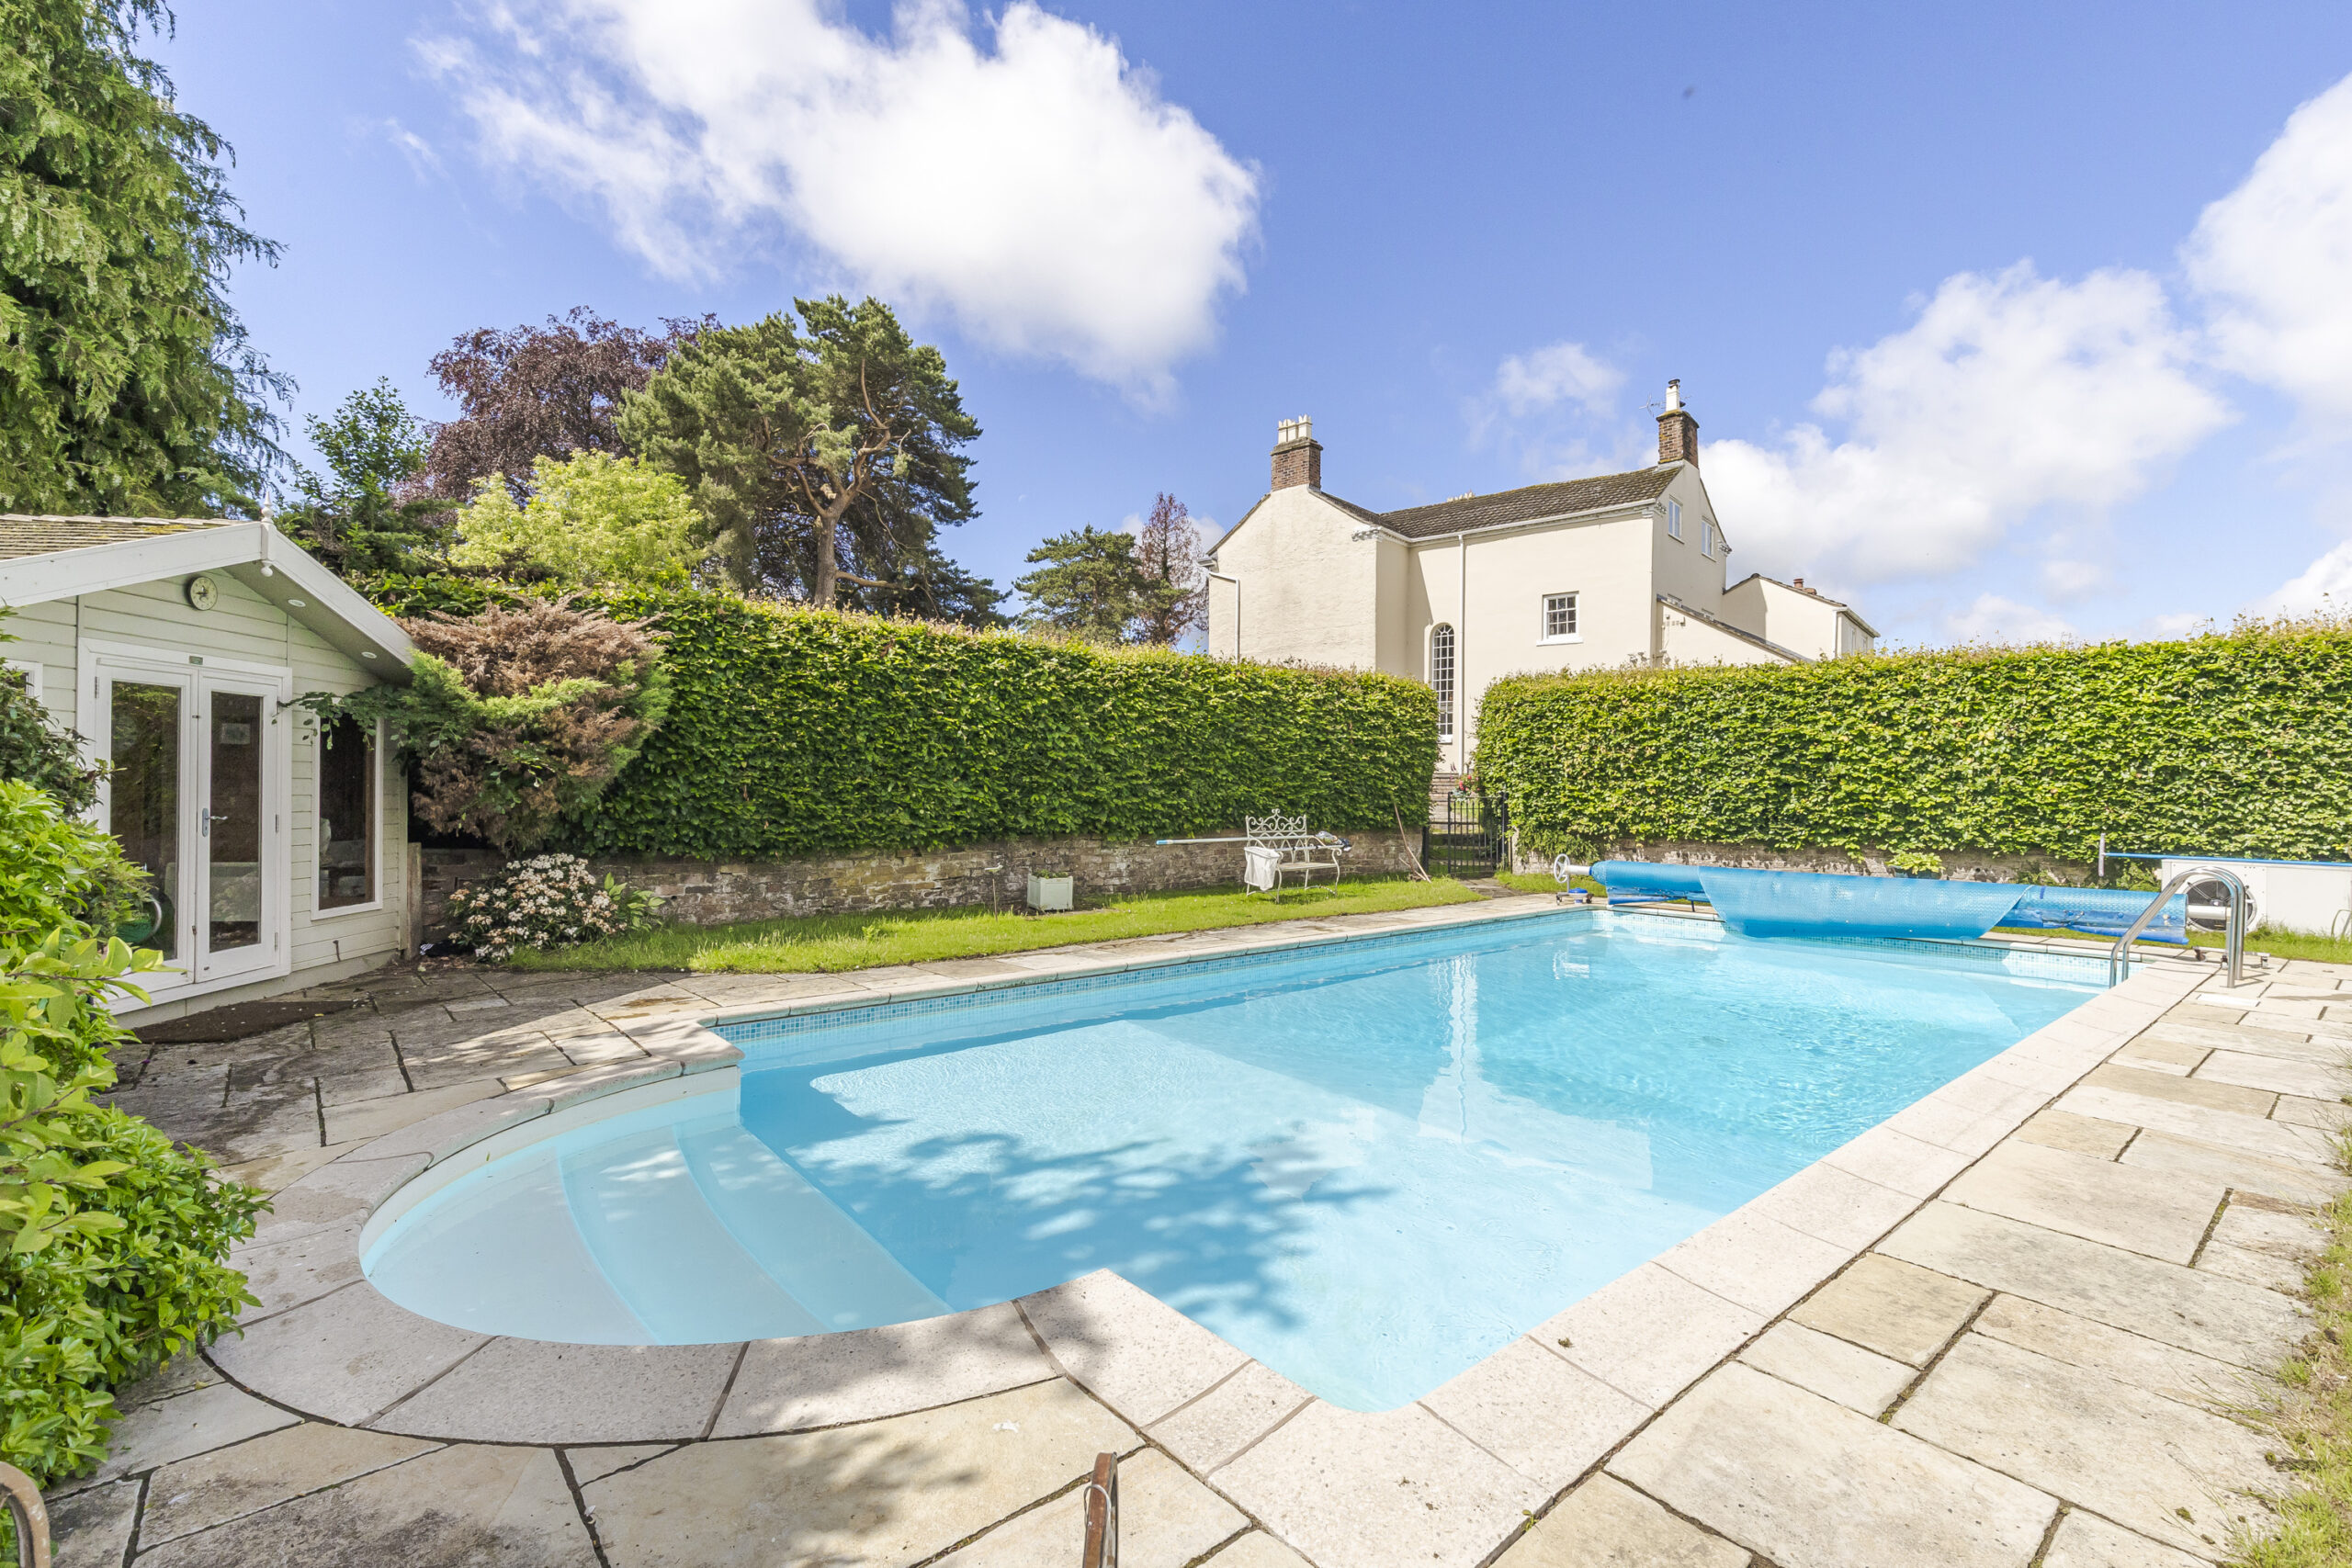
HEATED SWIMMING POOL 32' 0" x 16' 0" (9.75m x 4.88m)
With a depth sloping to 8''0".
With a flagged surround and enclosed by copper beech hedging and wall.
GARDENS
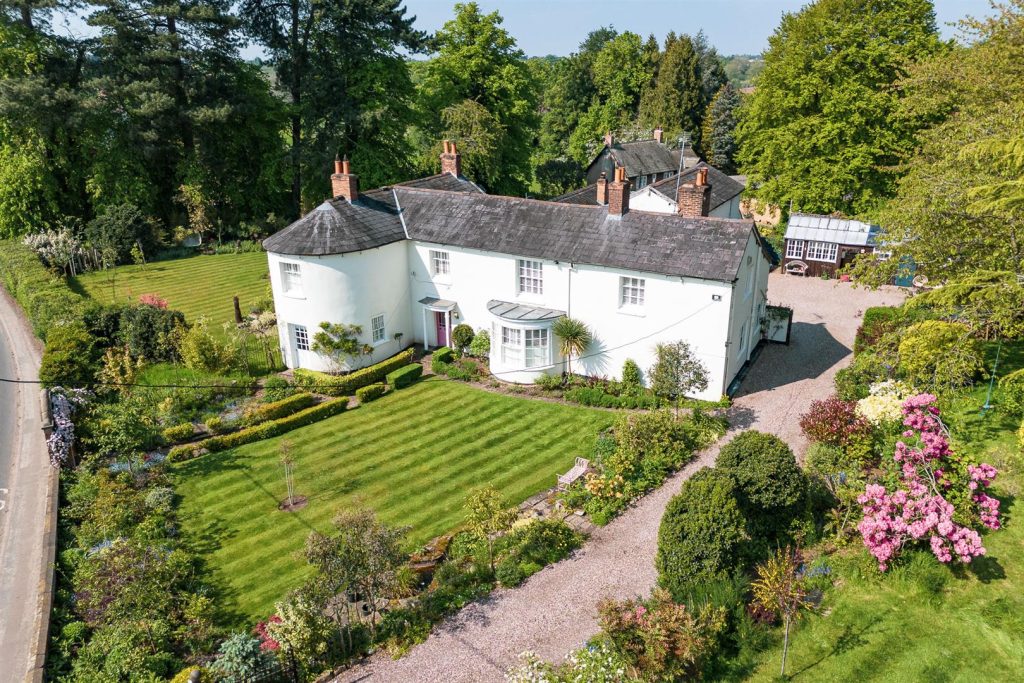
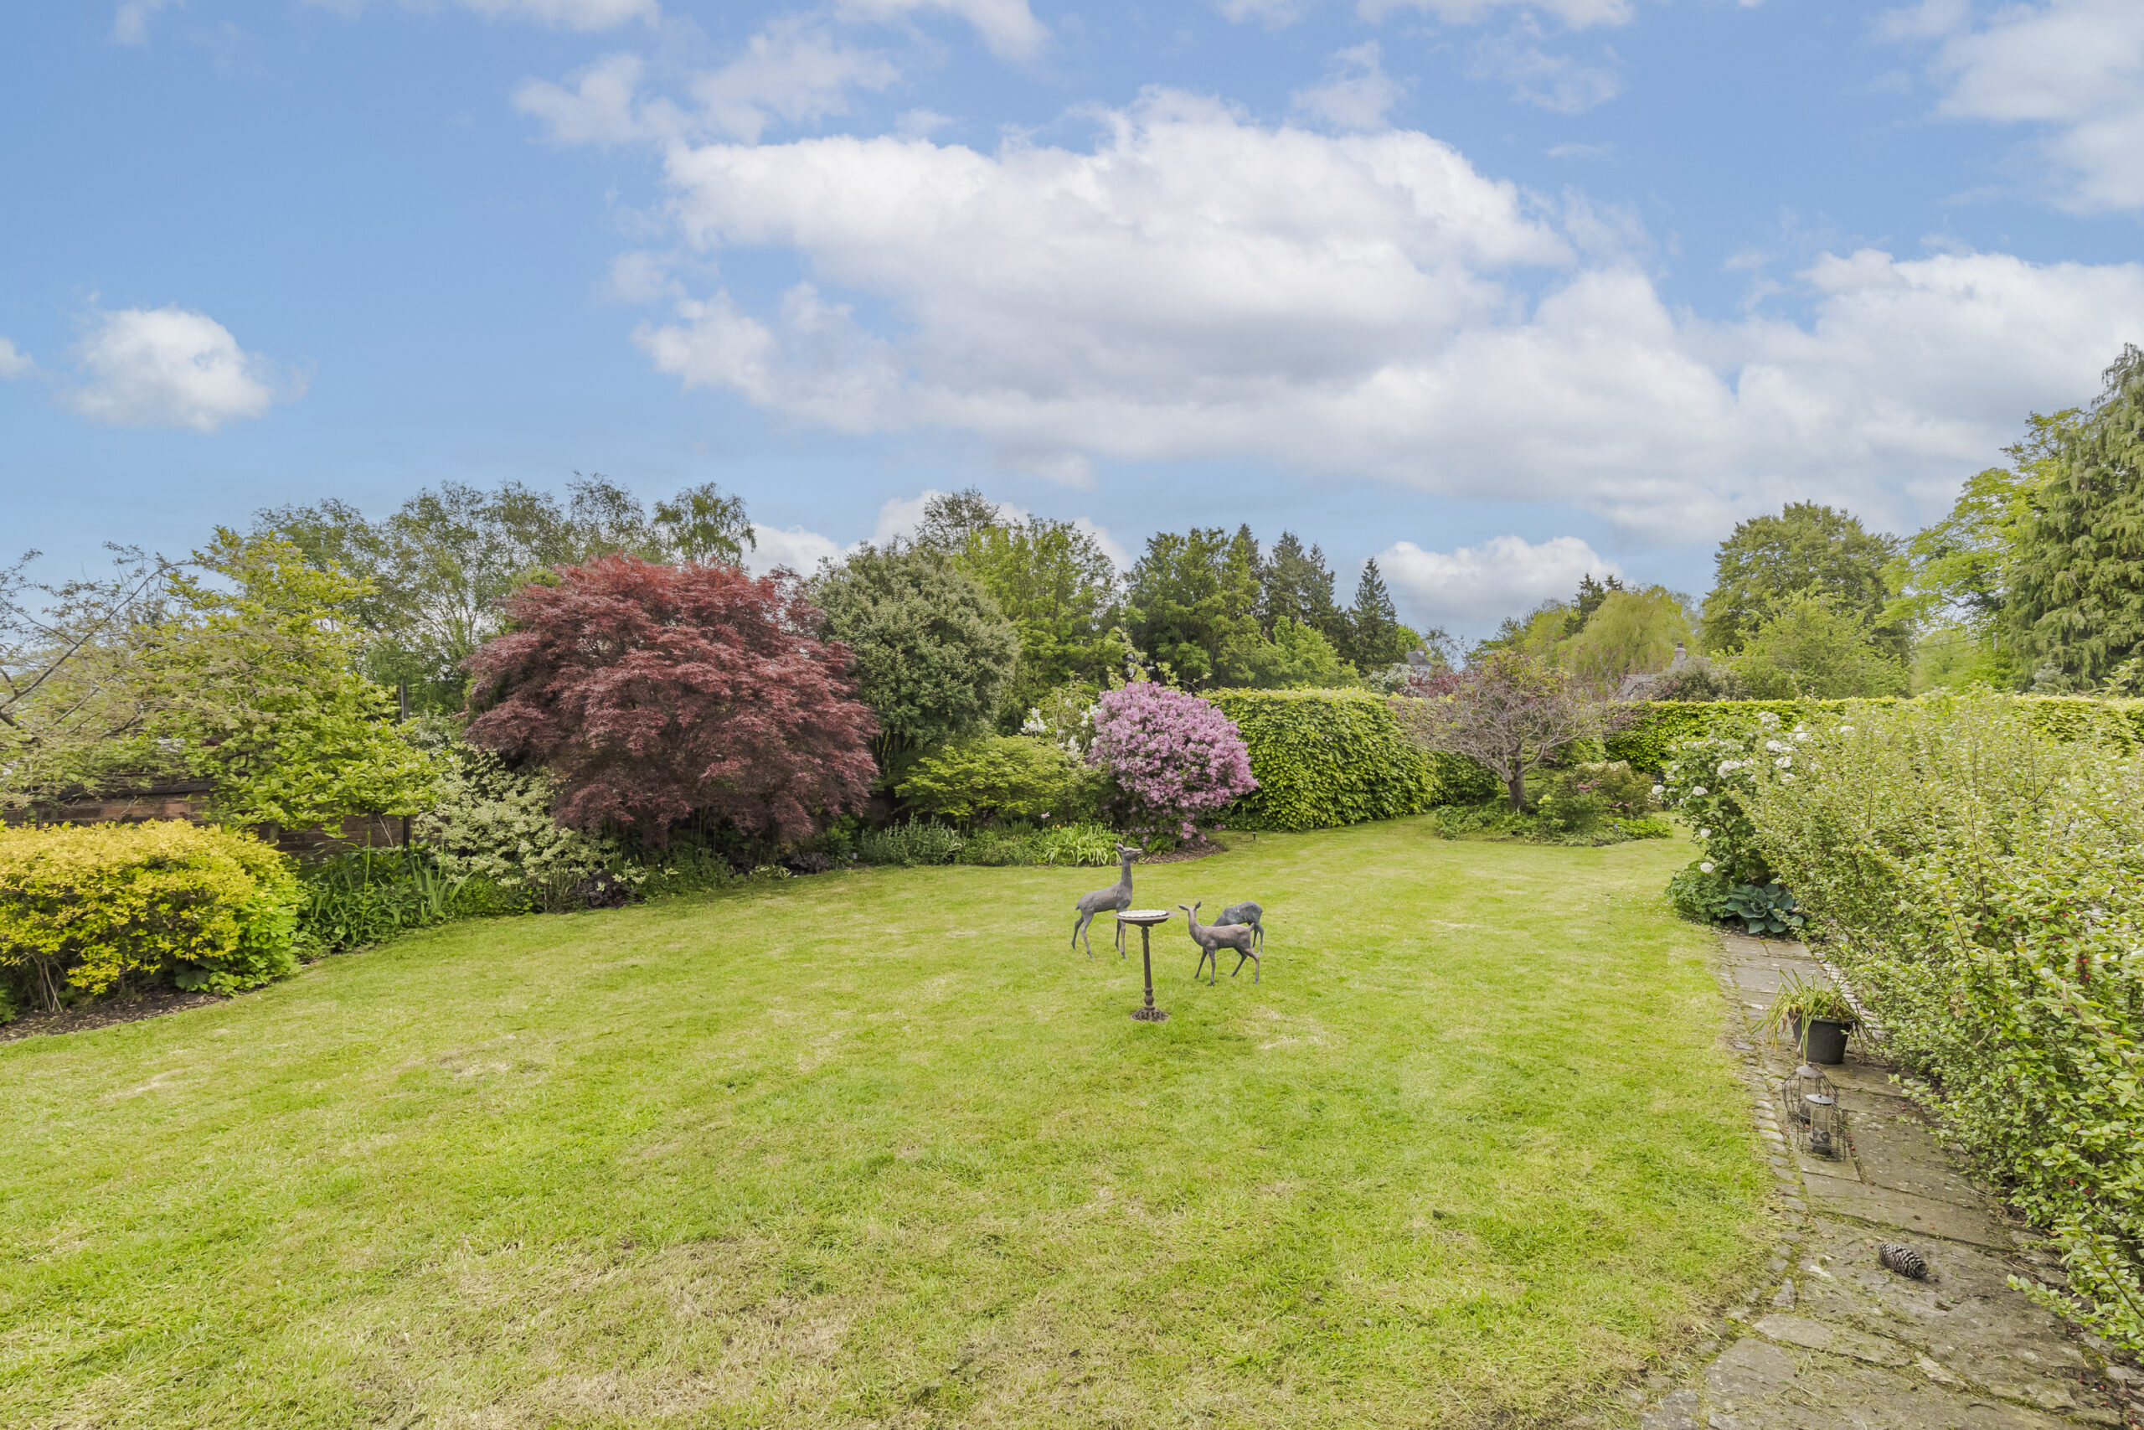
The, part walled, meticulously maintained gardens comprise formal lawns, dwarf hedging, copper beech hedge, shrubs and flower borders comprising azalea, rhododendron and clematis, rose, wisteria and mature trees including a fine beech. The house and gardens extends to about .53 of an acre.
SERVICES
Mains waters, electricity and drainage. The property has a fully monitored burglar and fire alarm.
N.B. Tests have not been made of electrical, water, drainage and heating systems and associated appliances, nor confirmation obtained from the statutory bodies of the presence of these services. The information given should therefore be verified prior to a legal commitment to purchase.
TENURE
Freehold.
COUNCIL TAX
Band G.
VIEWING
By appointment with Baker Wynne & Wilson
01270 625214
Gallery
Floorplans
Take a look around


Floorplans
Beech Tree House, Woore Road, Audlem, CW3
 Beech Tree House Woore Road, Audlem, Crewe, CW3 0BP
Interested in this
property?
Get in touch for further details on your dream home
Share this
property
If you think a friend or family might be interested in this property, share using one of the icons below.