

Price
Huxley Lane, Tiverton, CW6
Tarporley, CW6 9NB
No. of Bedrooms
3 Beds
No. of Bathrooms
1 Baths
Type of Property

Full Property Description
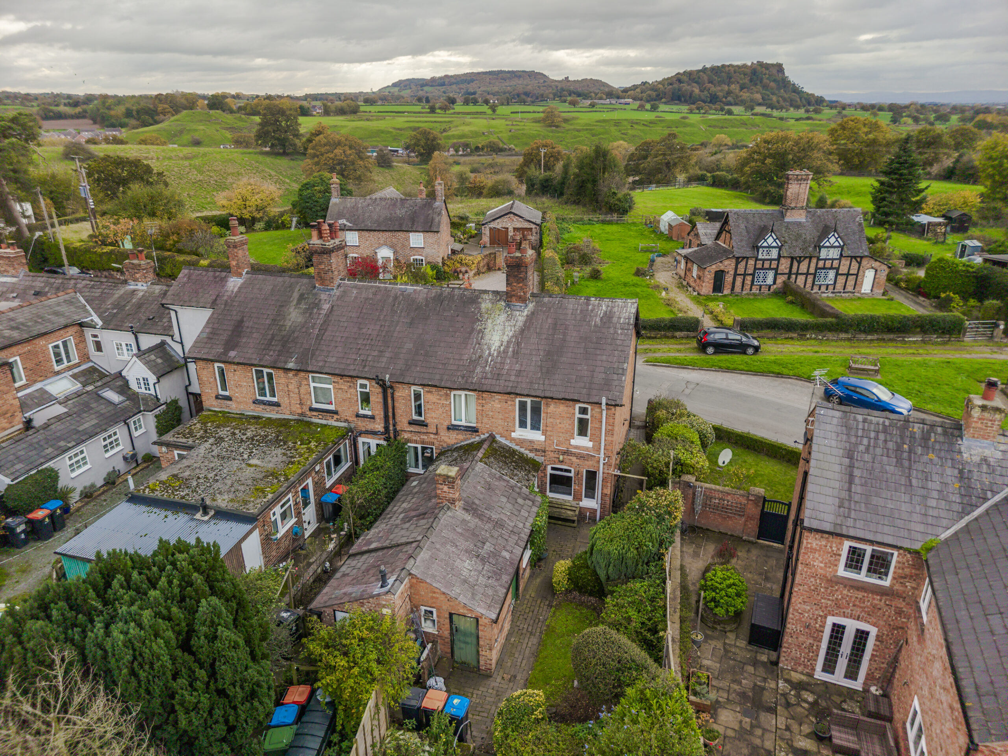
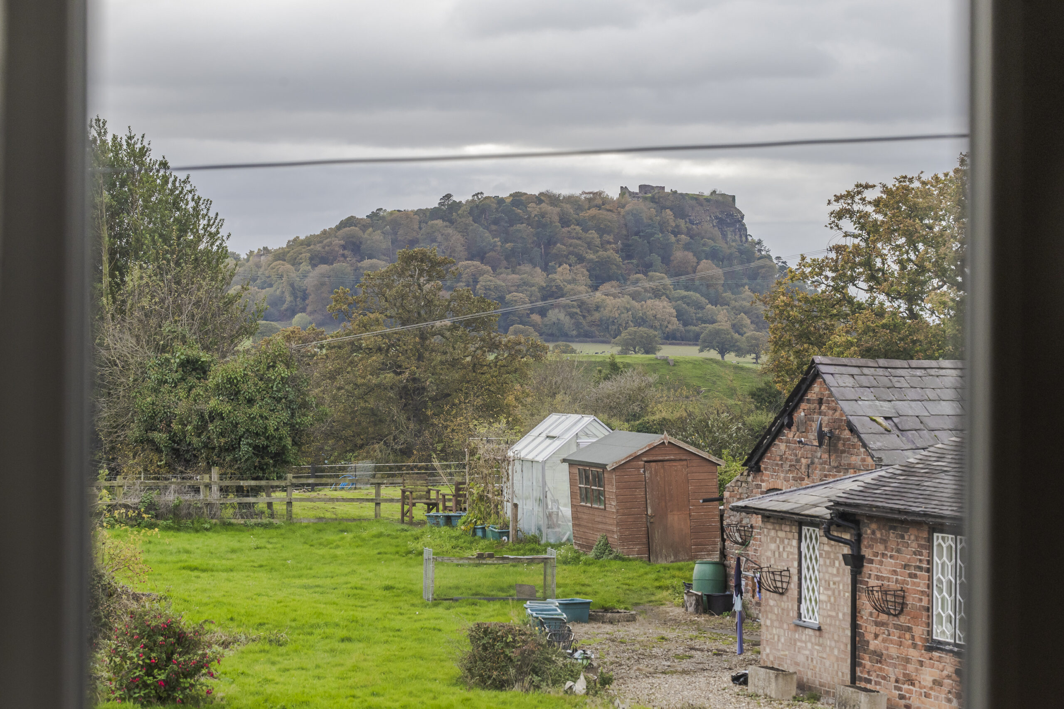
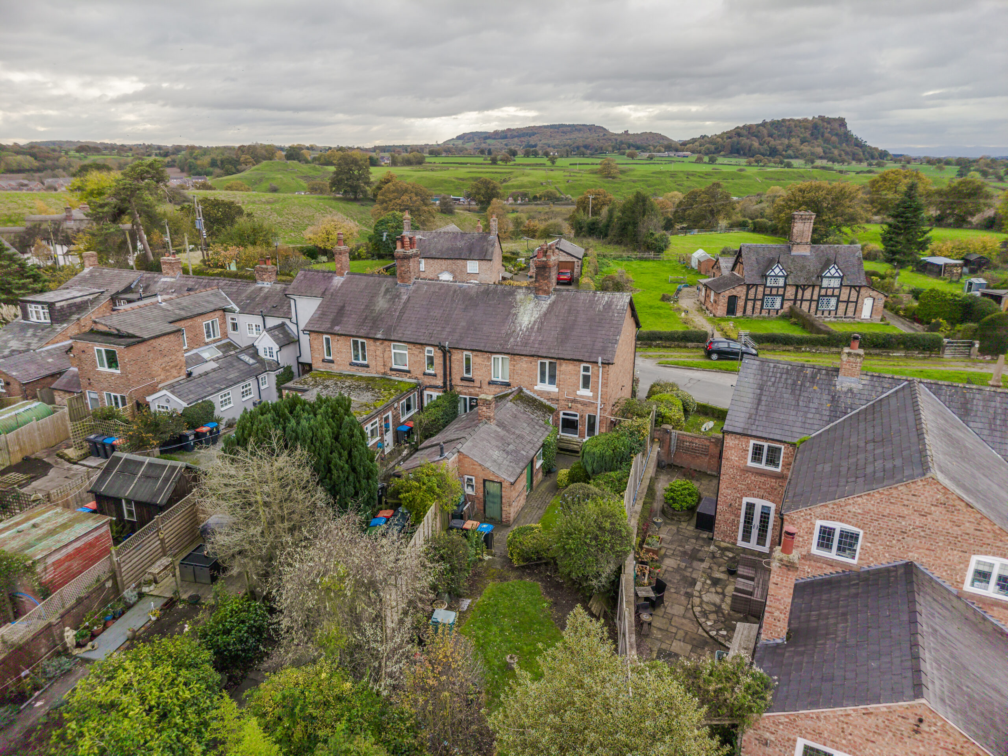
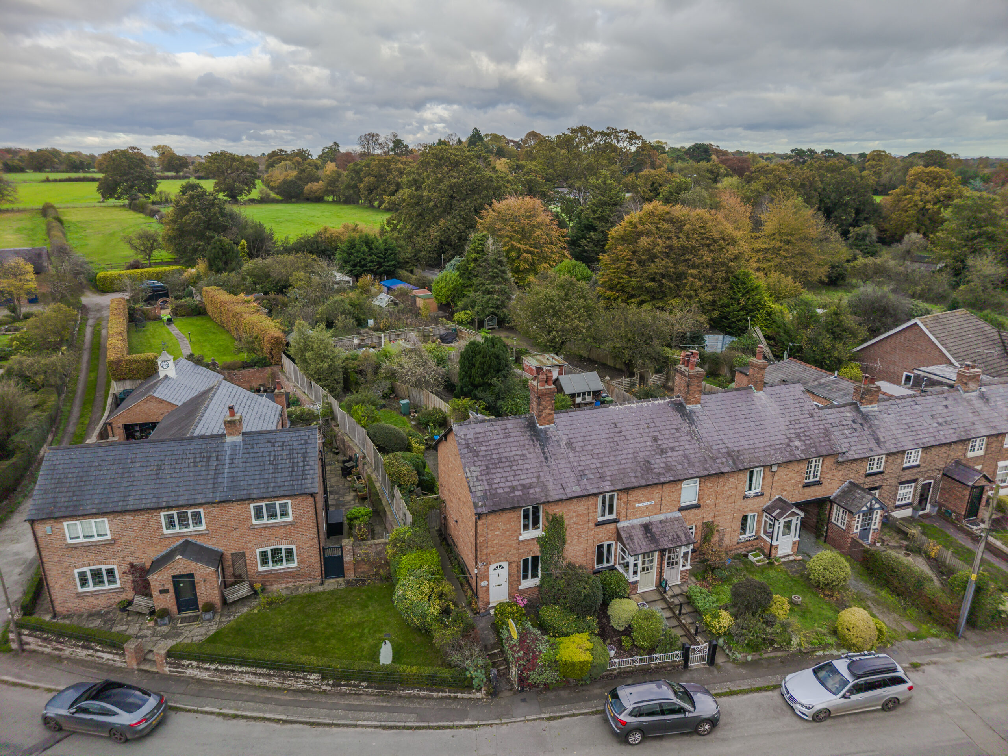
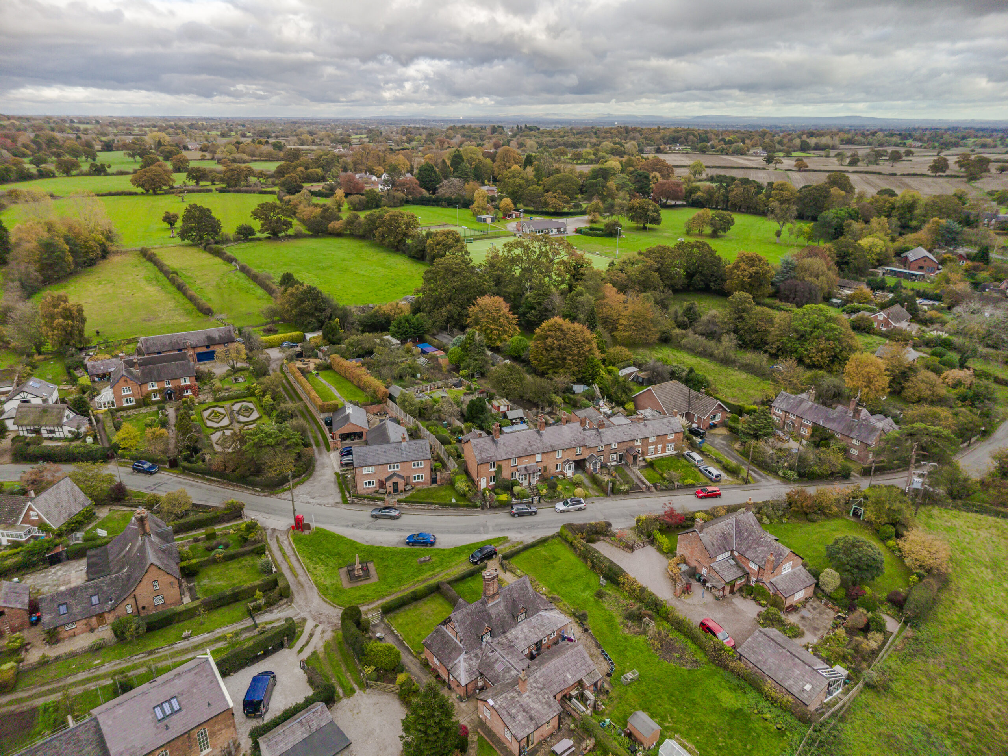
A CHARMING END TERRACE COTTAGE FOR MODERNISATION WITH LARGE GARDENS, ENJOYING FANTASIC VIEWS TOWARDS BEESTON CASTLE, IN THE HEART OF TIVERTON TWO MILES FROM BOTH BUNBURY AND TARPORLEY
SUMMARY
Sitting Room, Living Room, Kitchen, Landing, Two Bedrooms, Shower Room, uPVC Double Glazed Windows, Storage Heaters, Attached Coal Store and W/C, Gardens and Orchard, On Street Parking.
DESCRIPTION
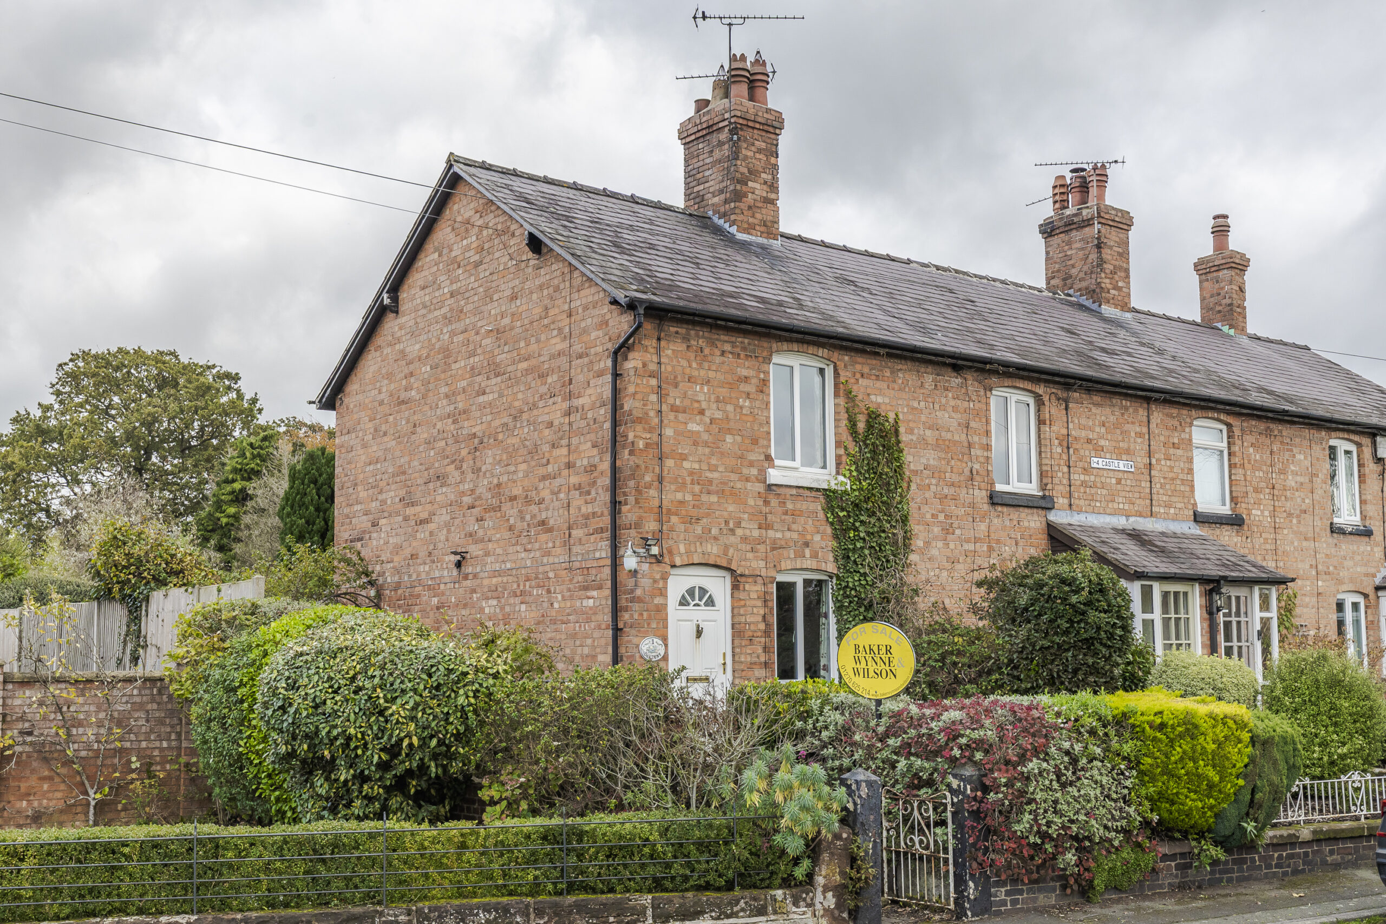
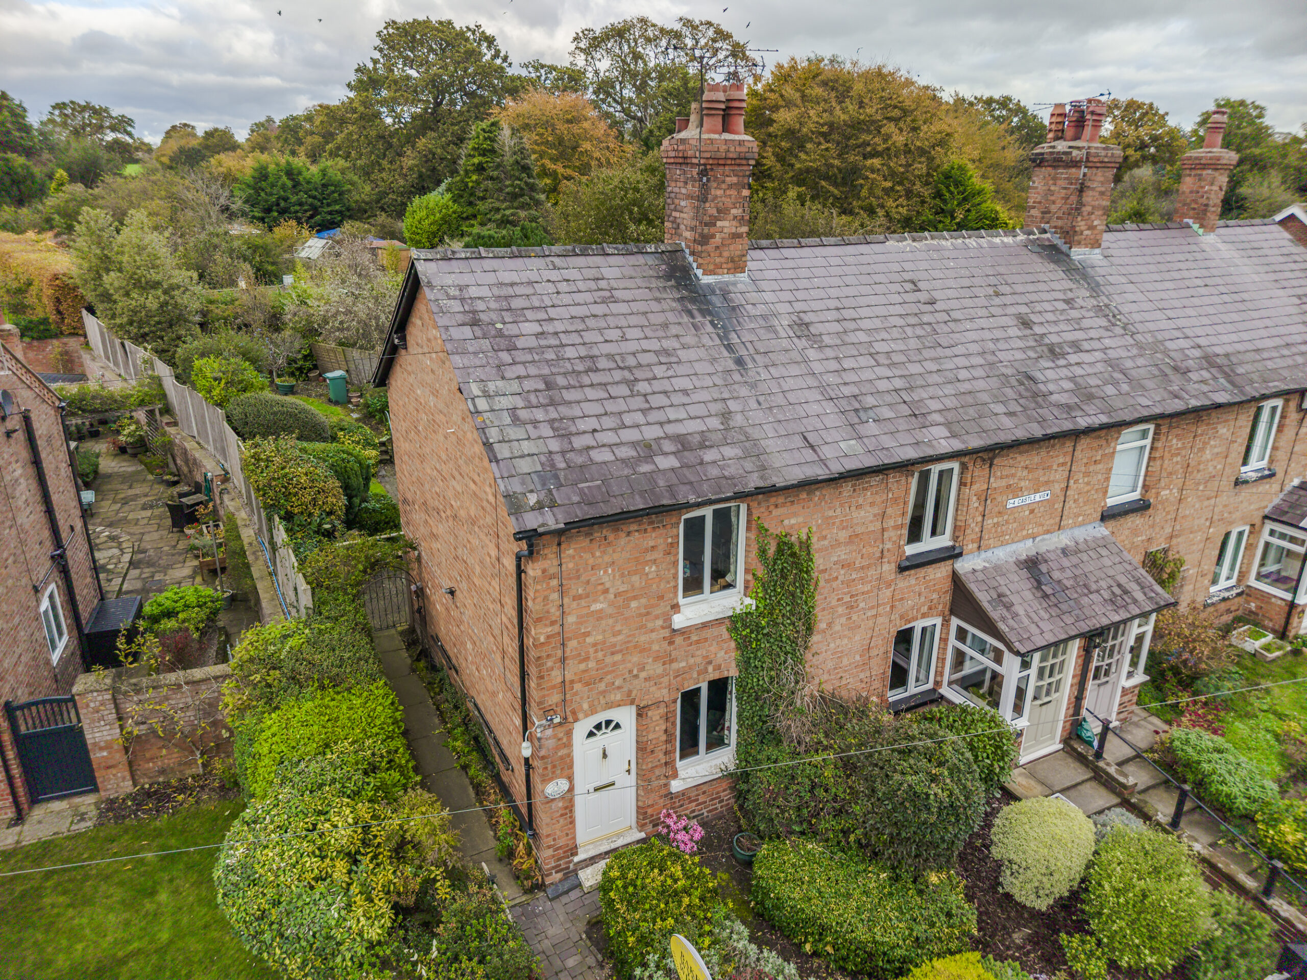
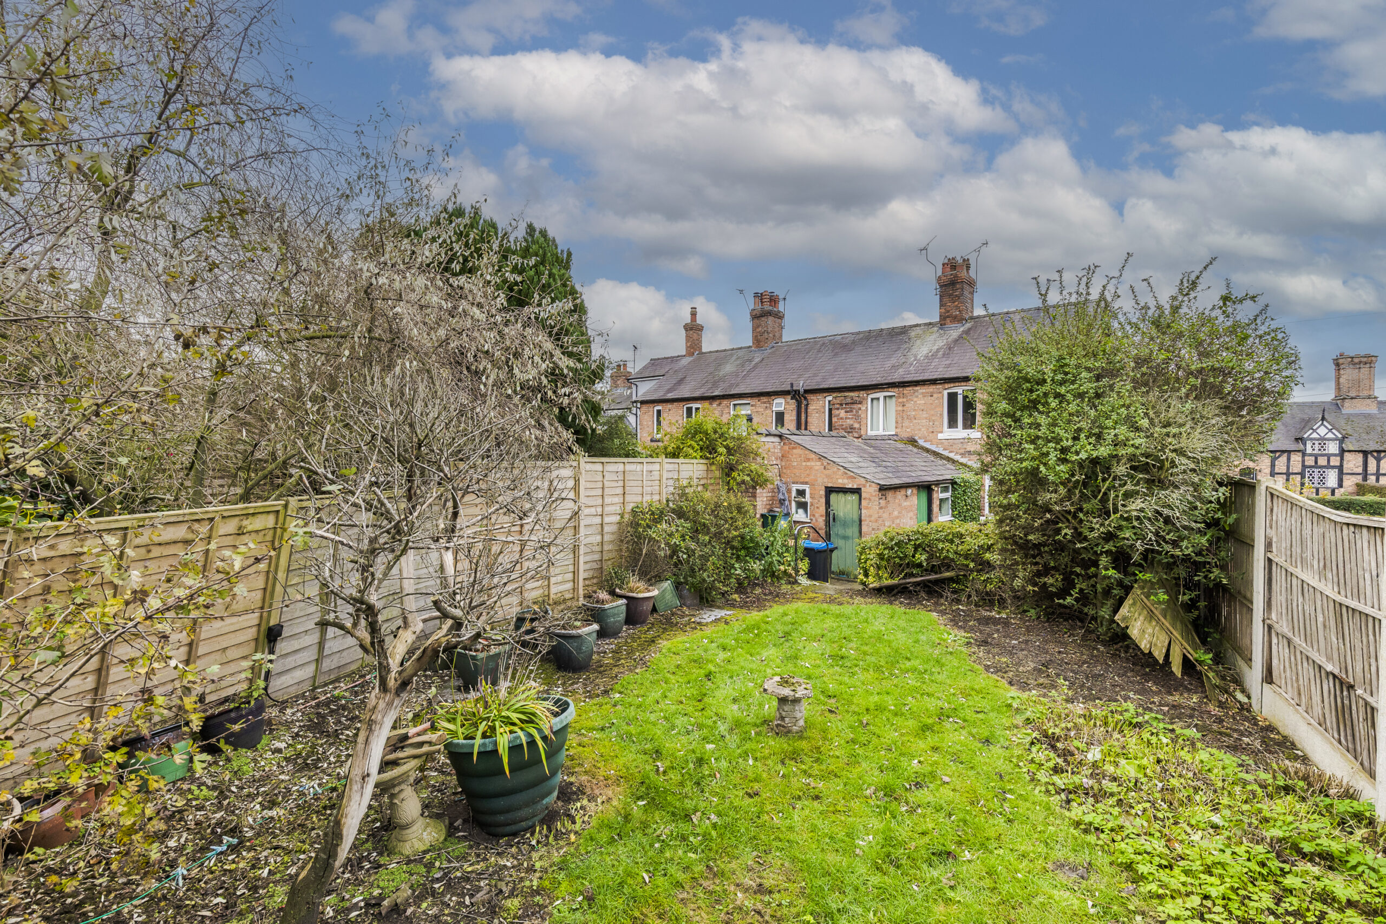
1 Castle View was built in 1910 by the present owners family and comes to the market for the first time. Constructed of brick under a slate roof, the cottage occupies a slightly elevated position, approached over steps and a path.
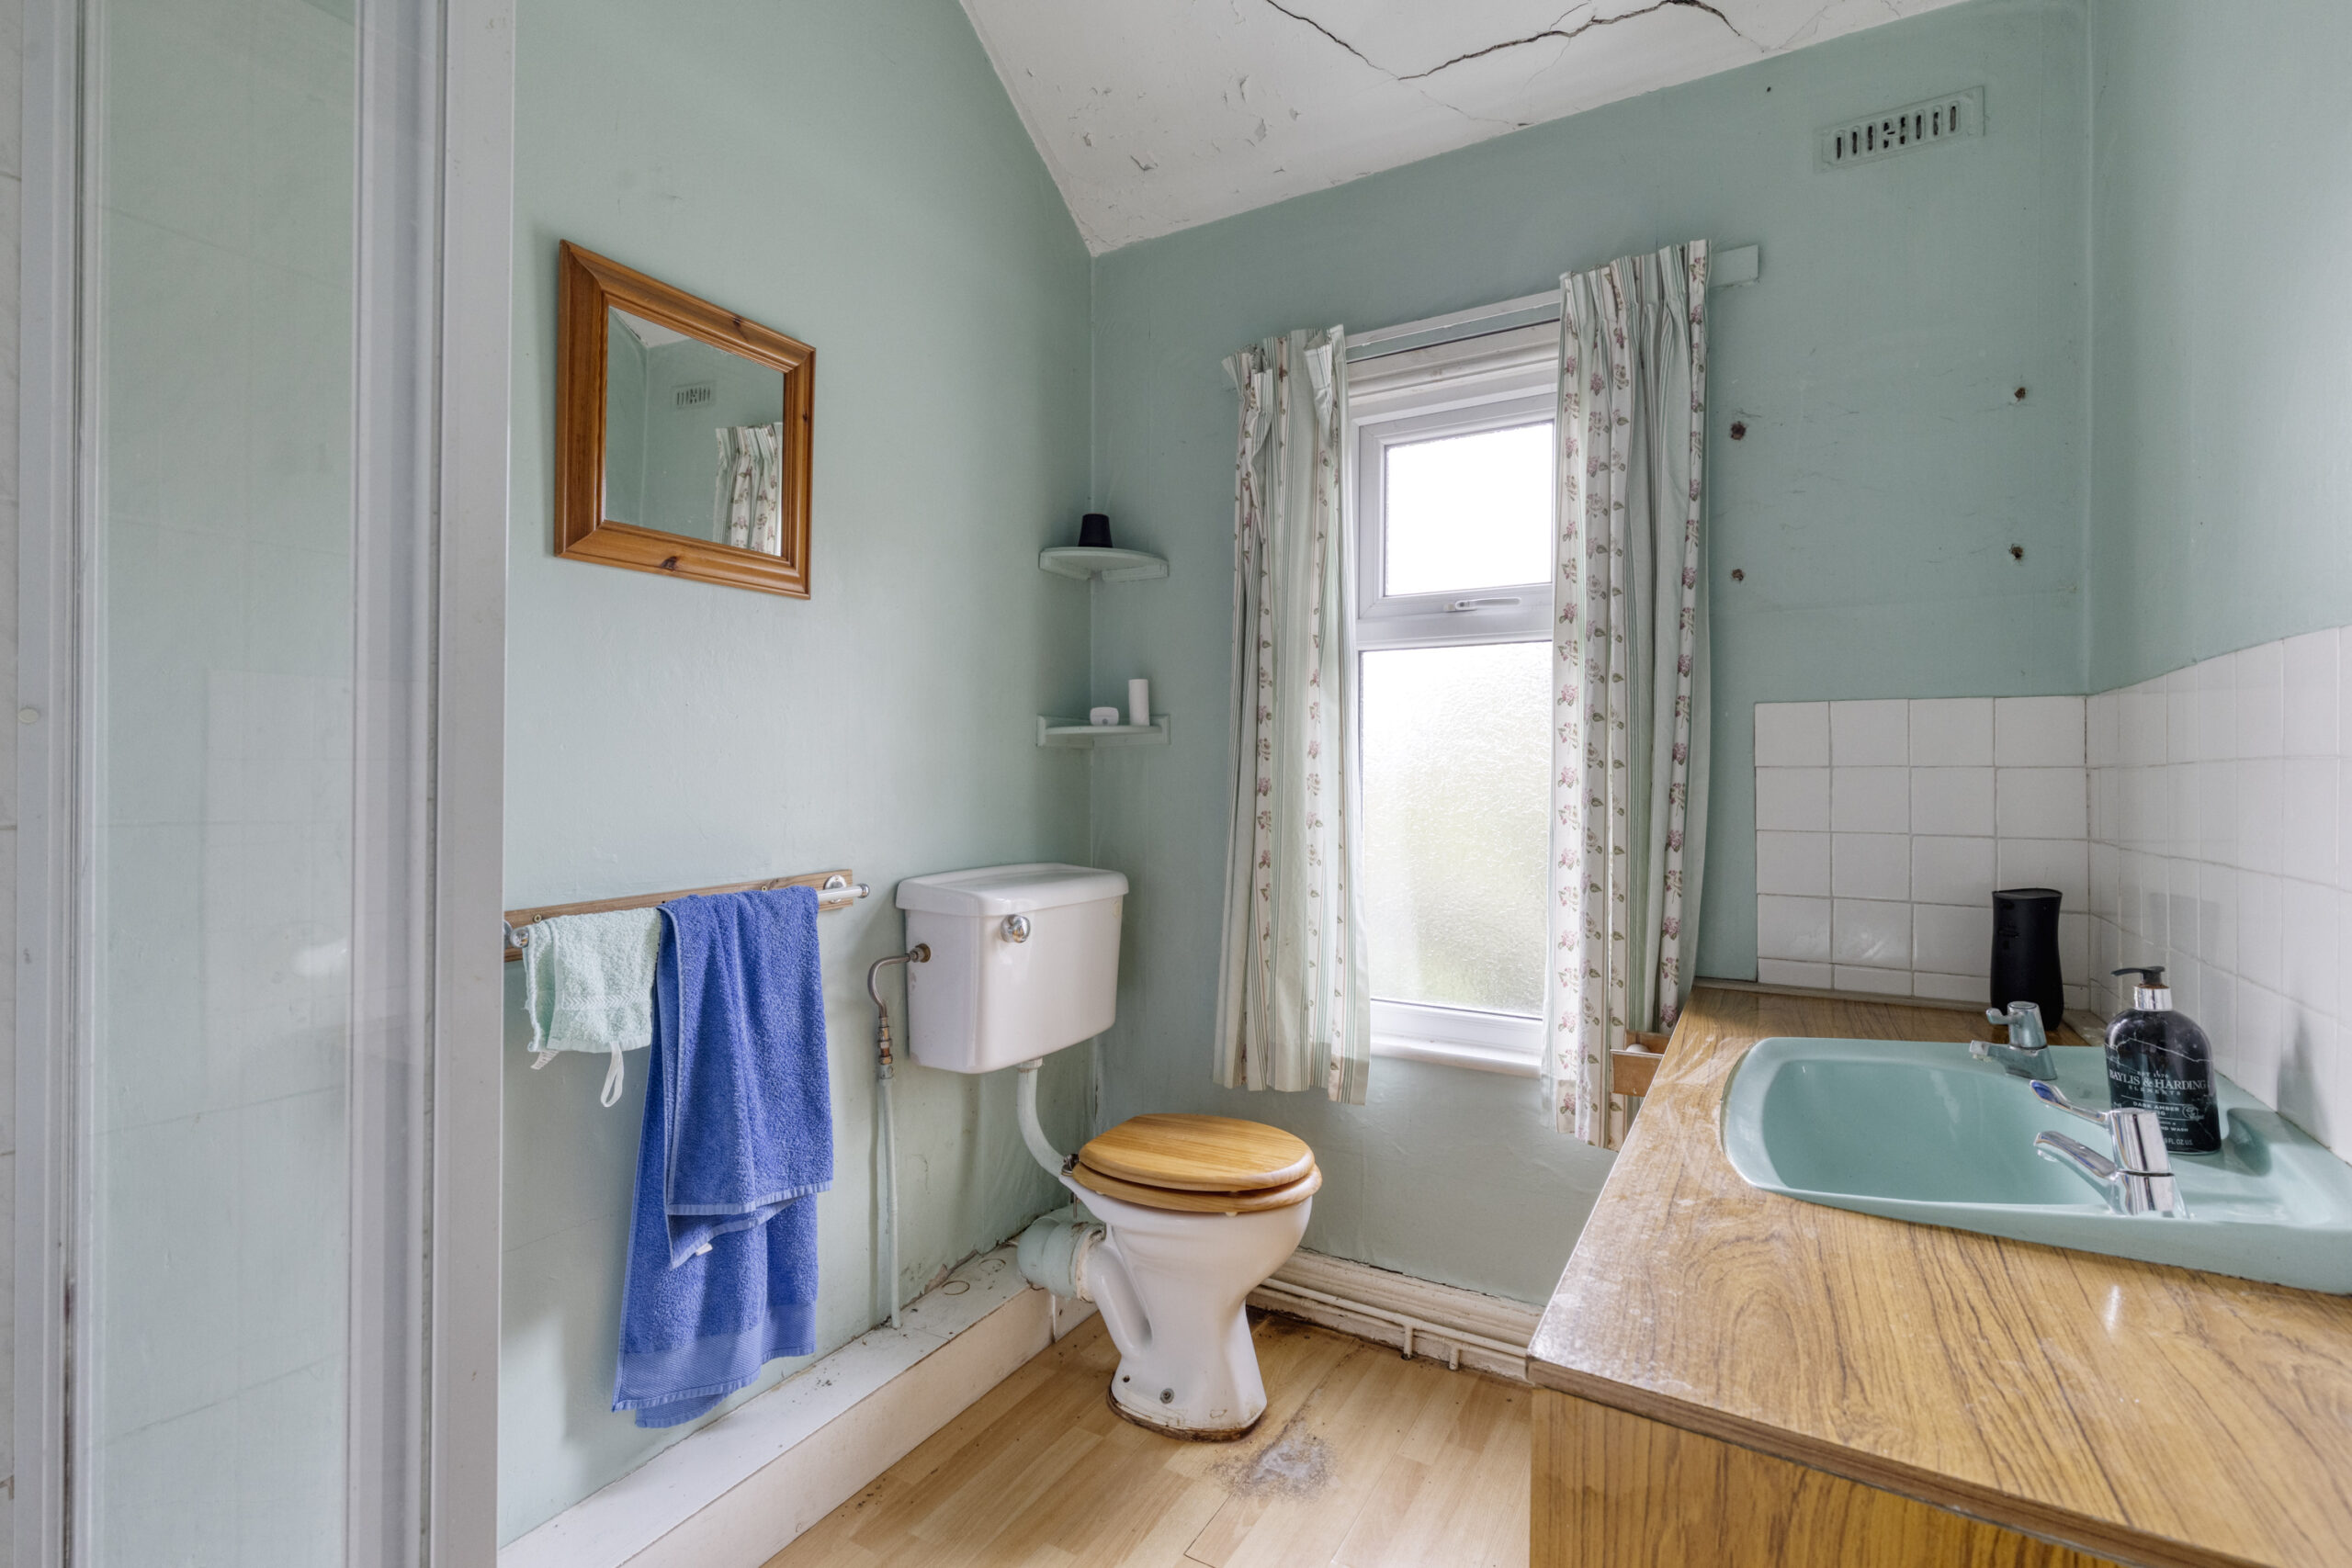
The cottage itself, extends to about 700 square feet and is need of modernisation. That is as much an opportunity as it is a detriment as it allows for the buyer to create a home fit for the future and offering such tremendous scope.
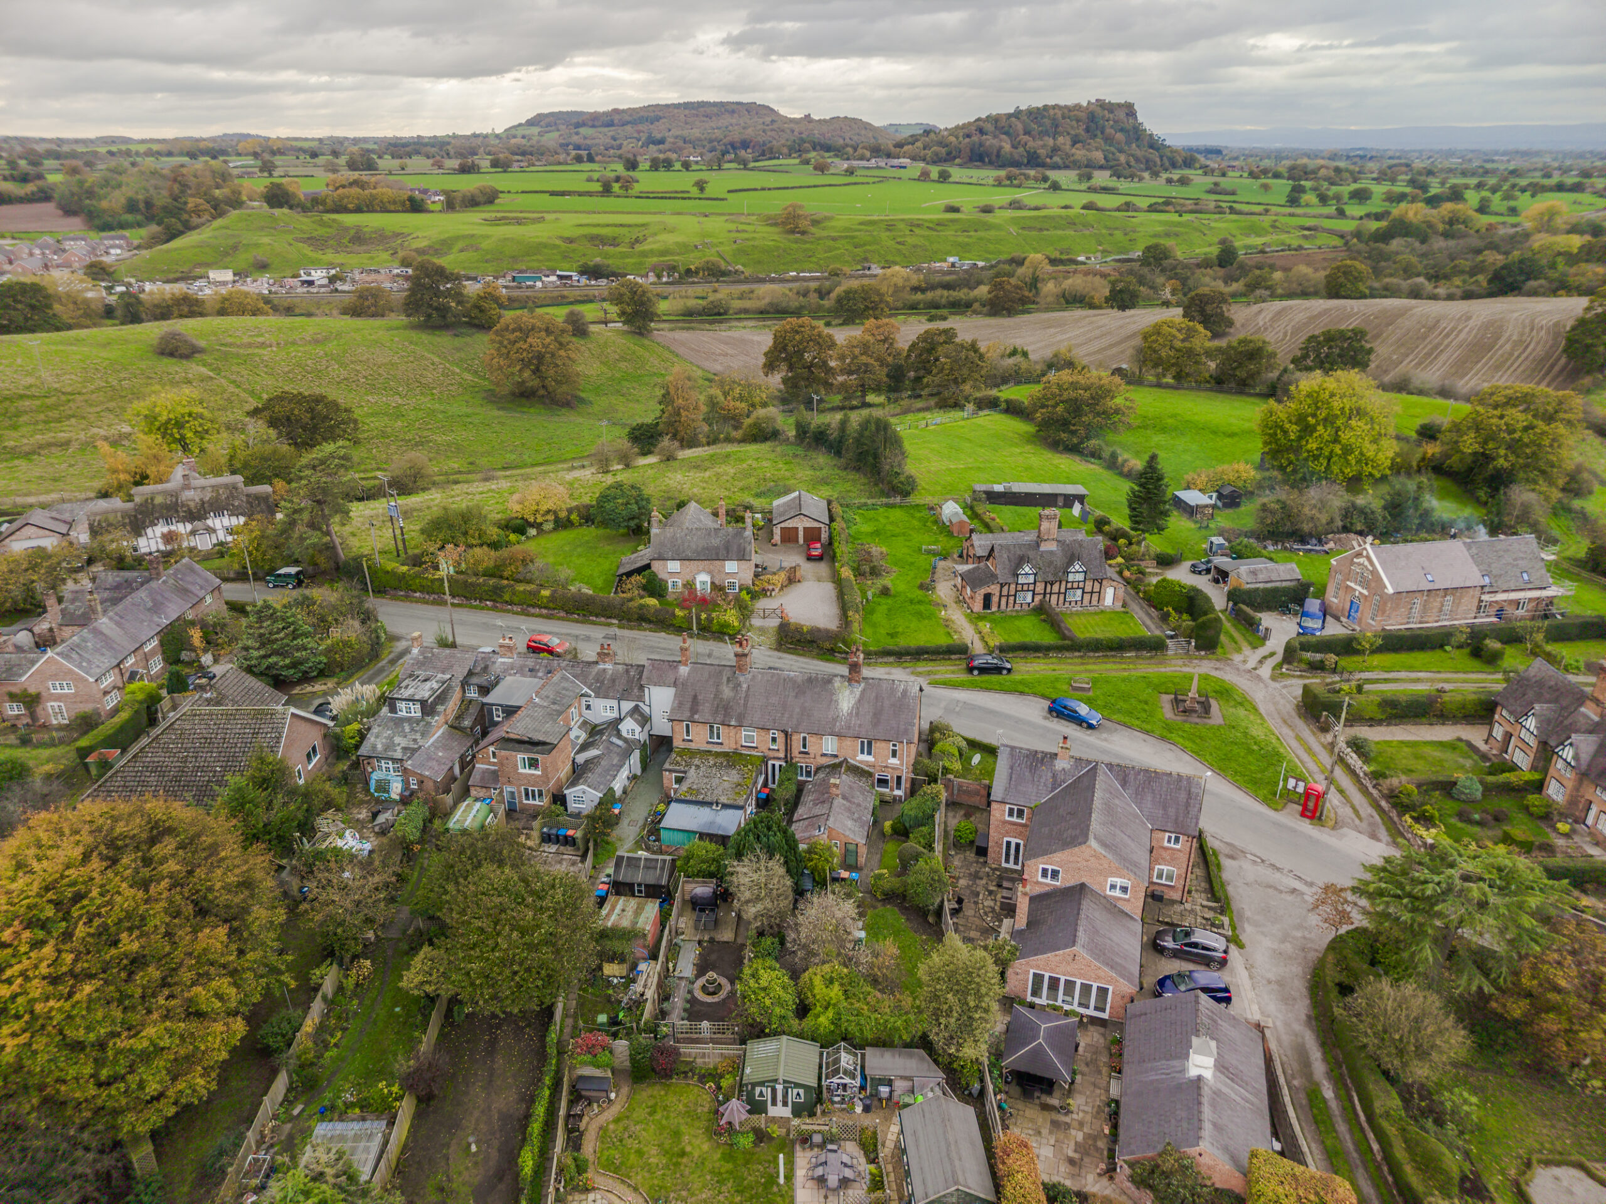
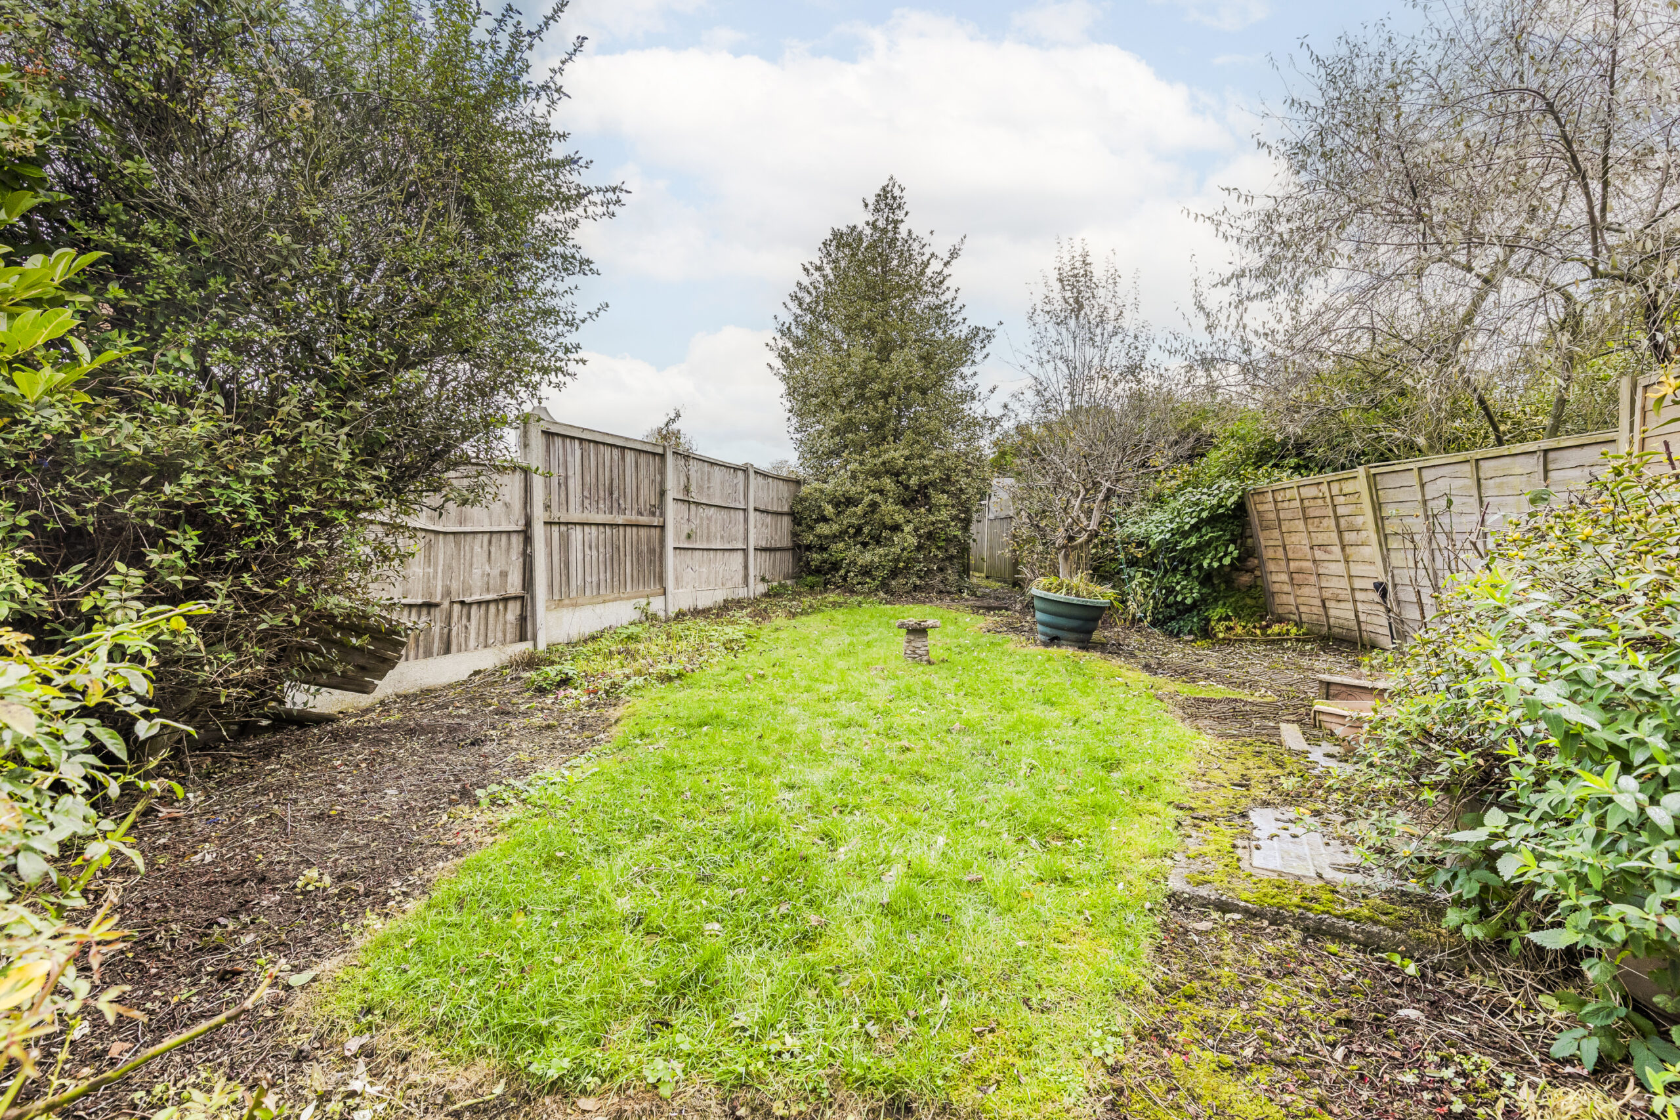
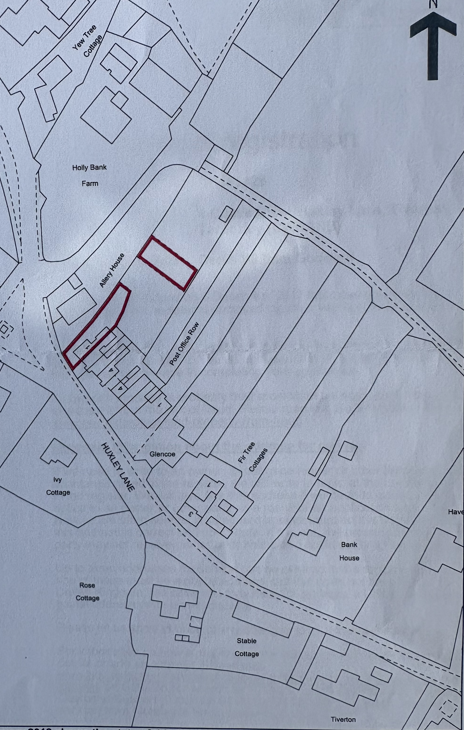
Another key aspect are the grounds. They comprise an attractive garden, orchard and a shared path with direct access to a footpath leading to Deeside Ramblers Hocky Club.
LOCATION & AMENTIES
1 Castle View is situated in the highly sought after village of Tiverton, two miles from the villages of Bunbury and Tarporley. Tarporley is one of Cheshire’s most highly regarded villages that boasts a diverse selection of amenities including a community centre, tennis courts, convenience stores, fashion boutiques, cafes, restaurants, public houses, doctors surgery, dentist, three churches and a bus route. The village is also renowned for its educational facilities with Tarporley Primary School and High School consistently maintaining a strong reputation. Tiverton lies within the heart of Cheshire and surrounded by some of the most glorious countryside, with Delamere Forest and the Peckforton Hills within easy reach. The city of Chester is 11 miles and the market town of Nantwich 12 miles. Crewe Railway Station is 16 miles and provides a regular service to London Euston (90 minutes).
DIRECTIONS - CW6 9NB
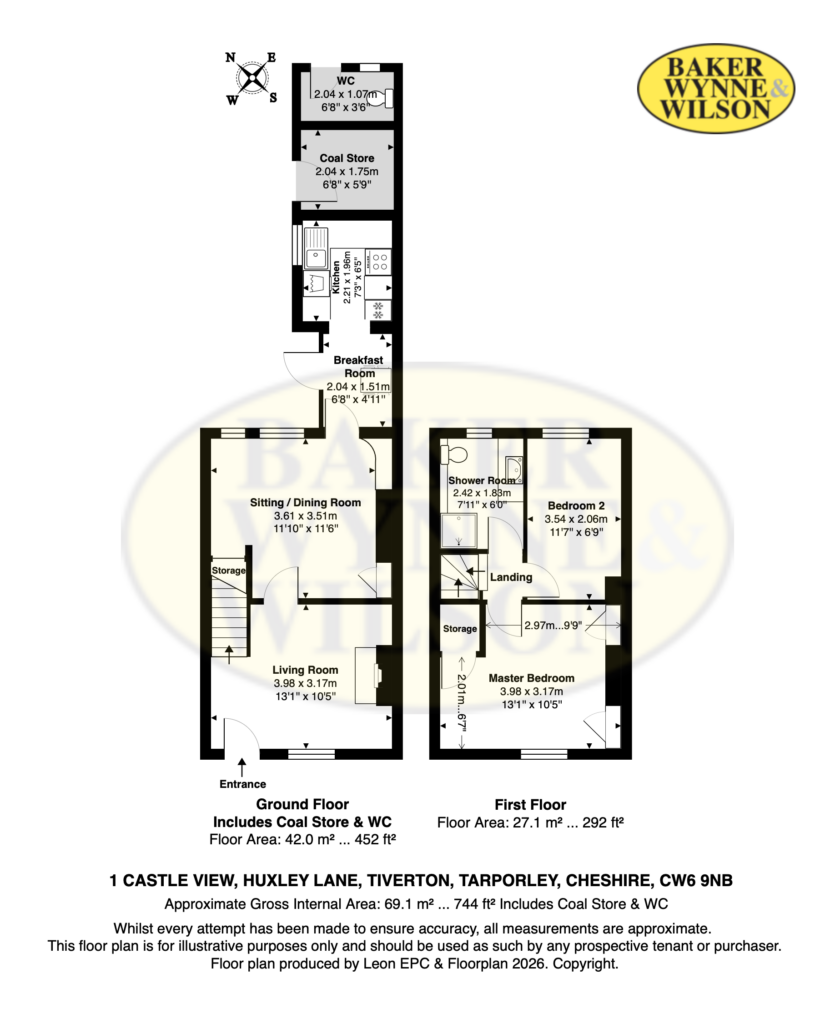
ACCOMMODATION WITH APPROXIMATE MEASUREMENTS COMPRISES:
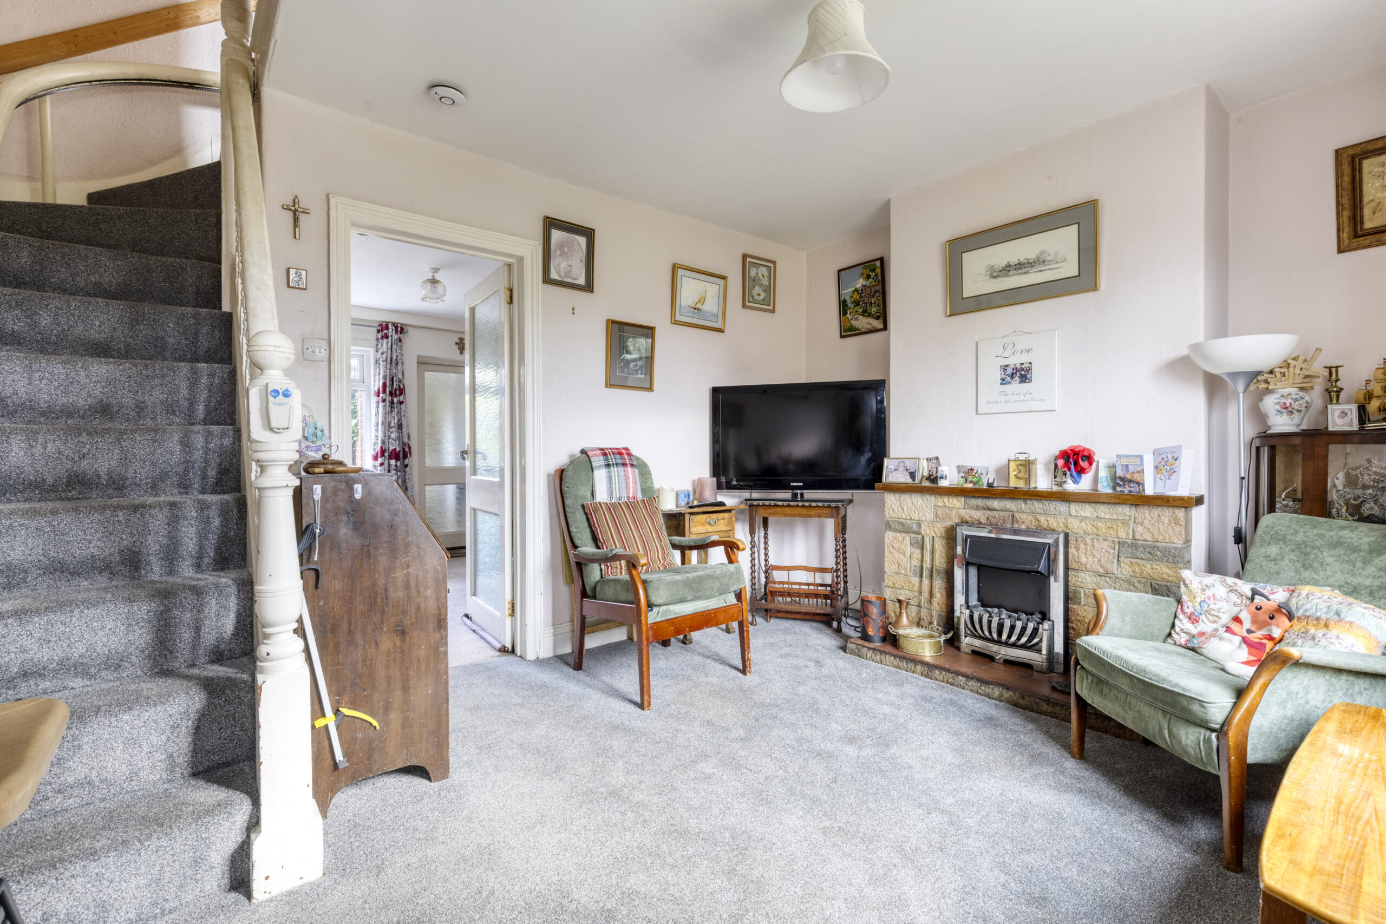
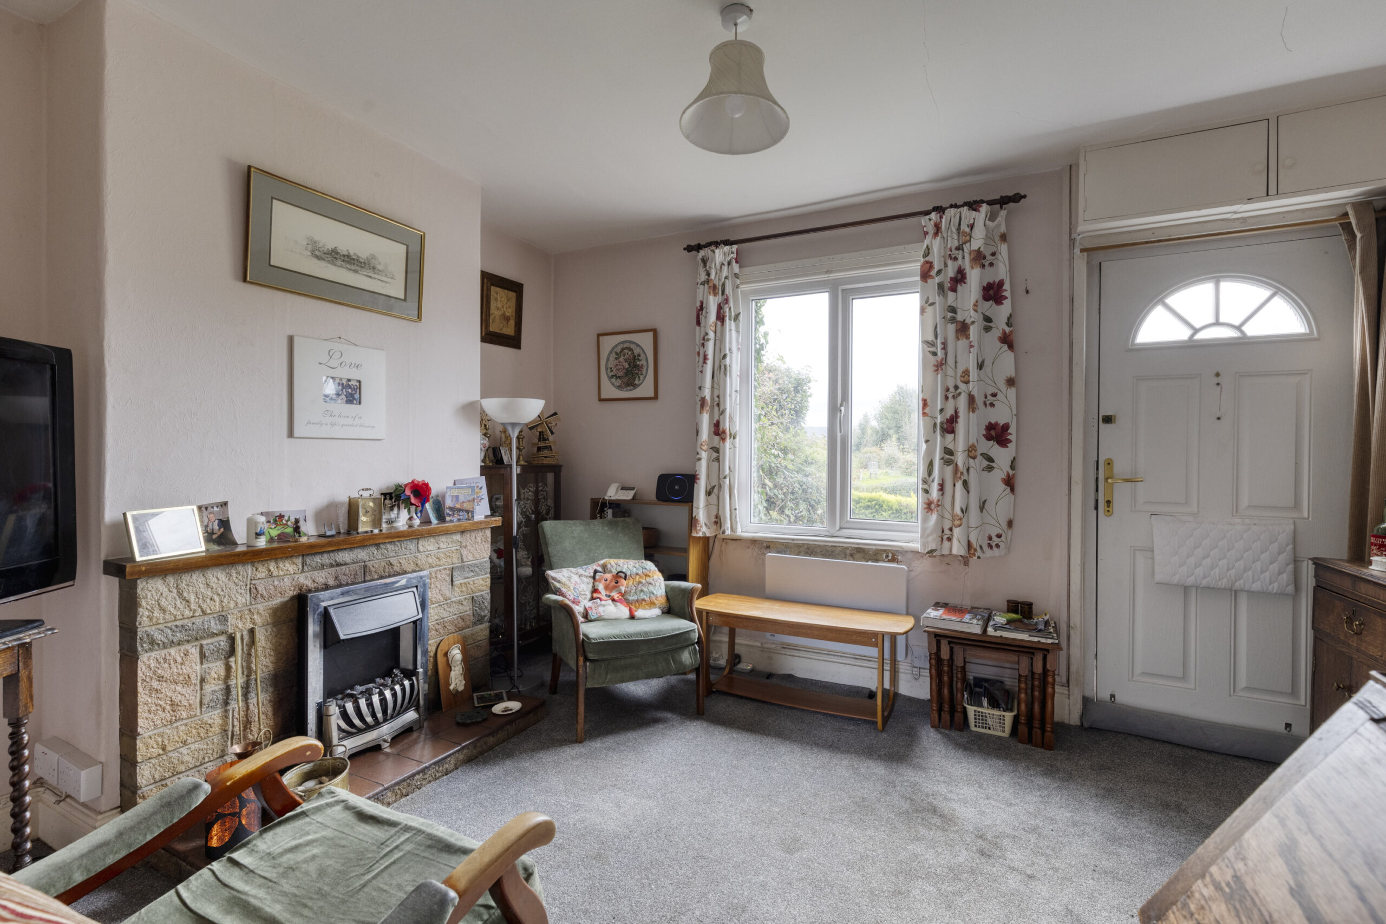
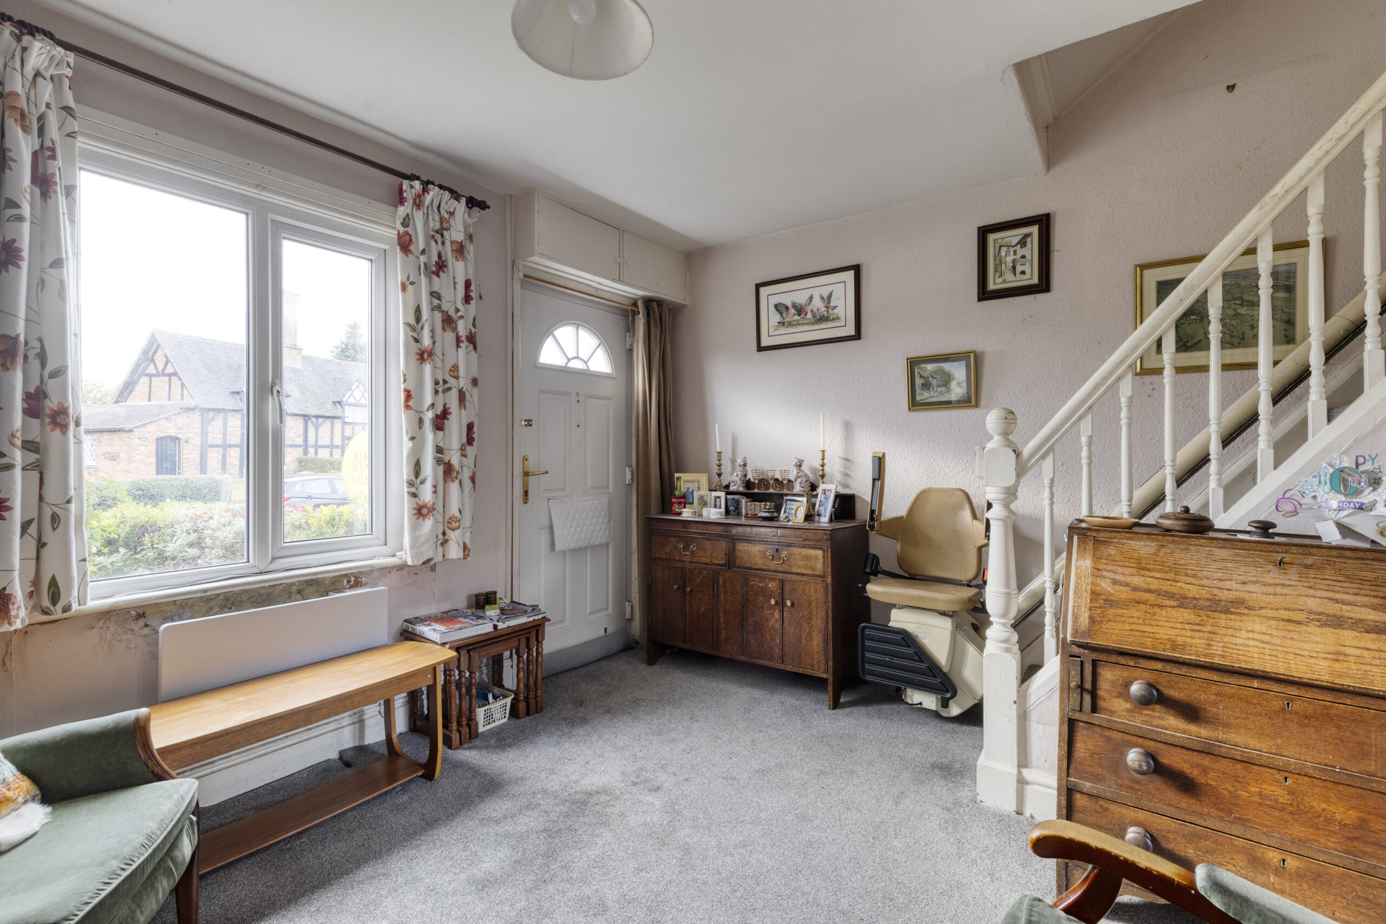
SITTING ROOM 12' 2" x 10' 1" (3.71m x 3.07m)
Stone fireplace with tiled hearth and timber mantle, entrance door.
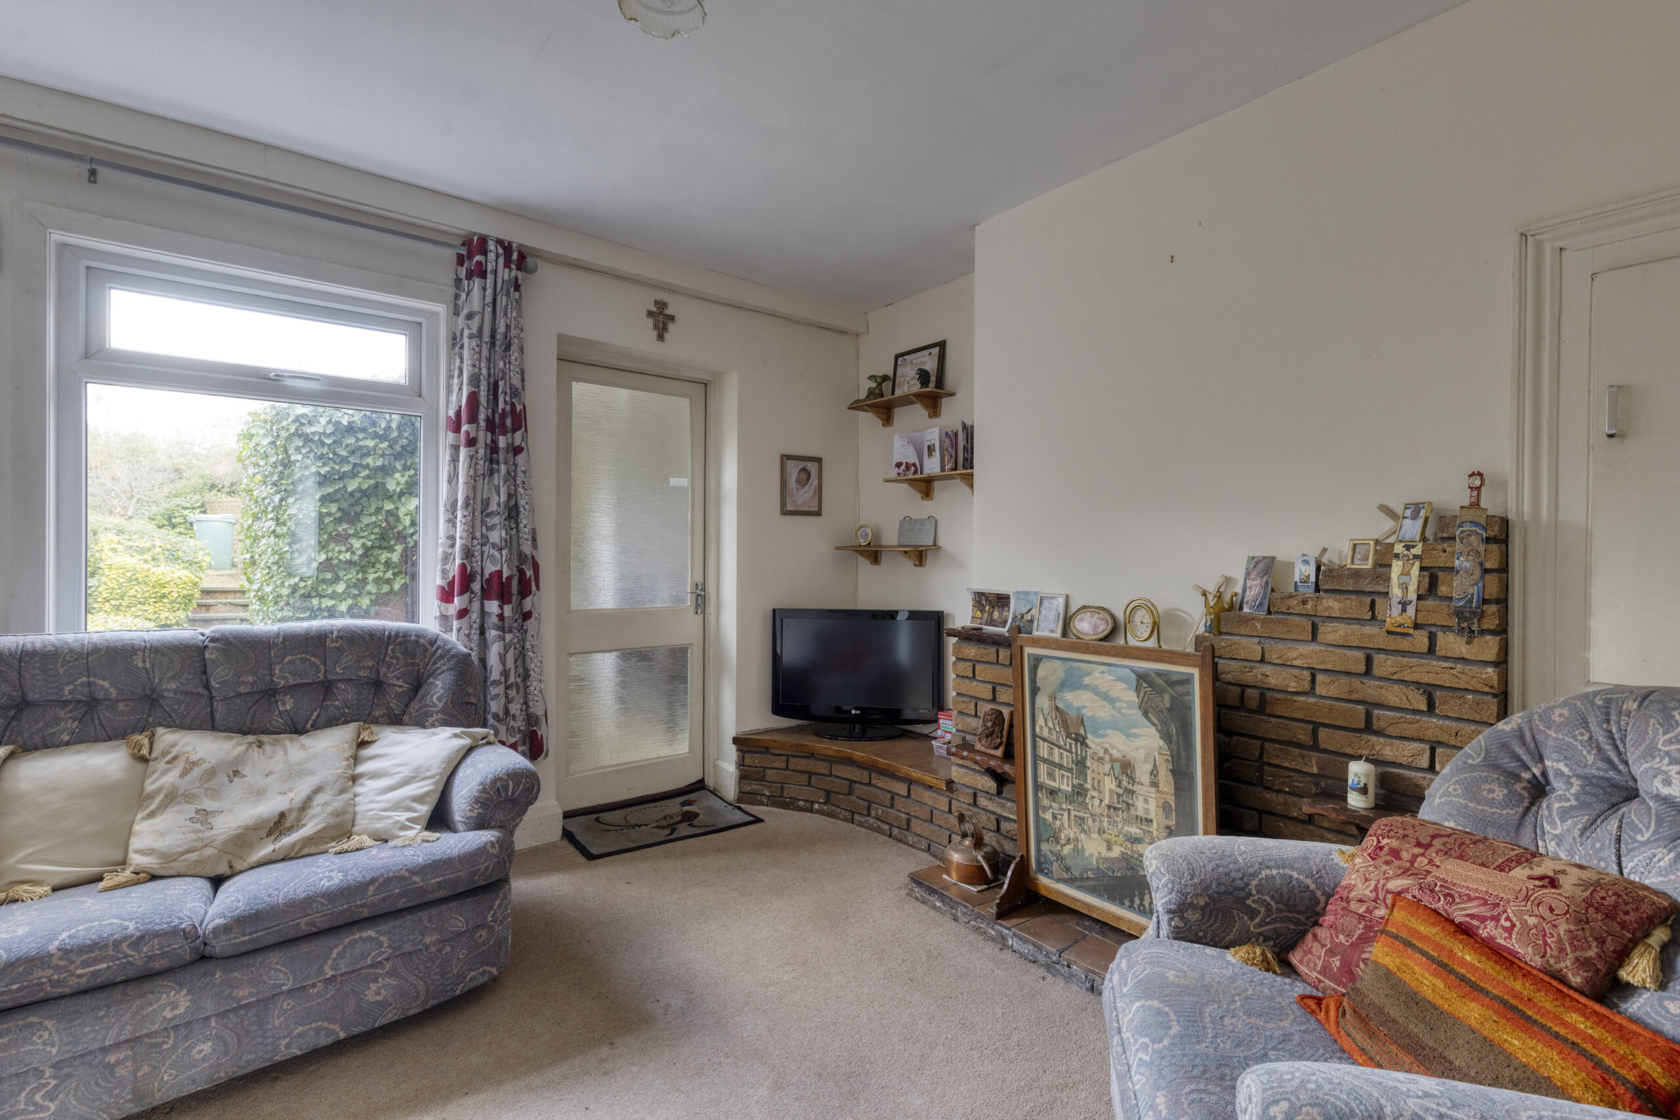
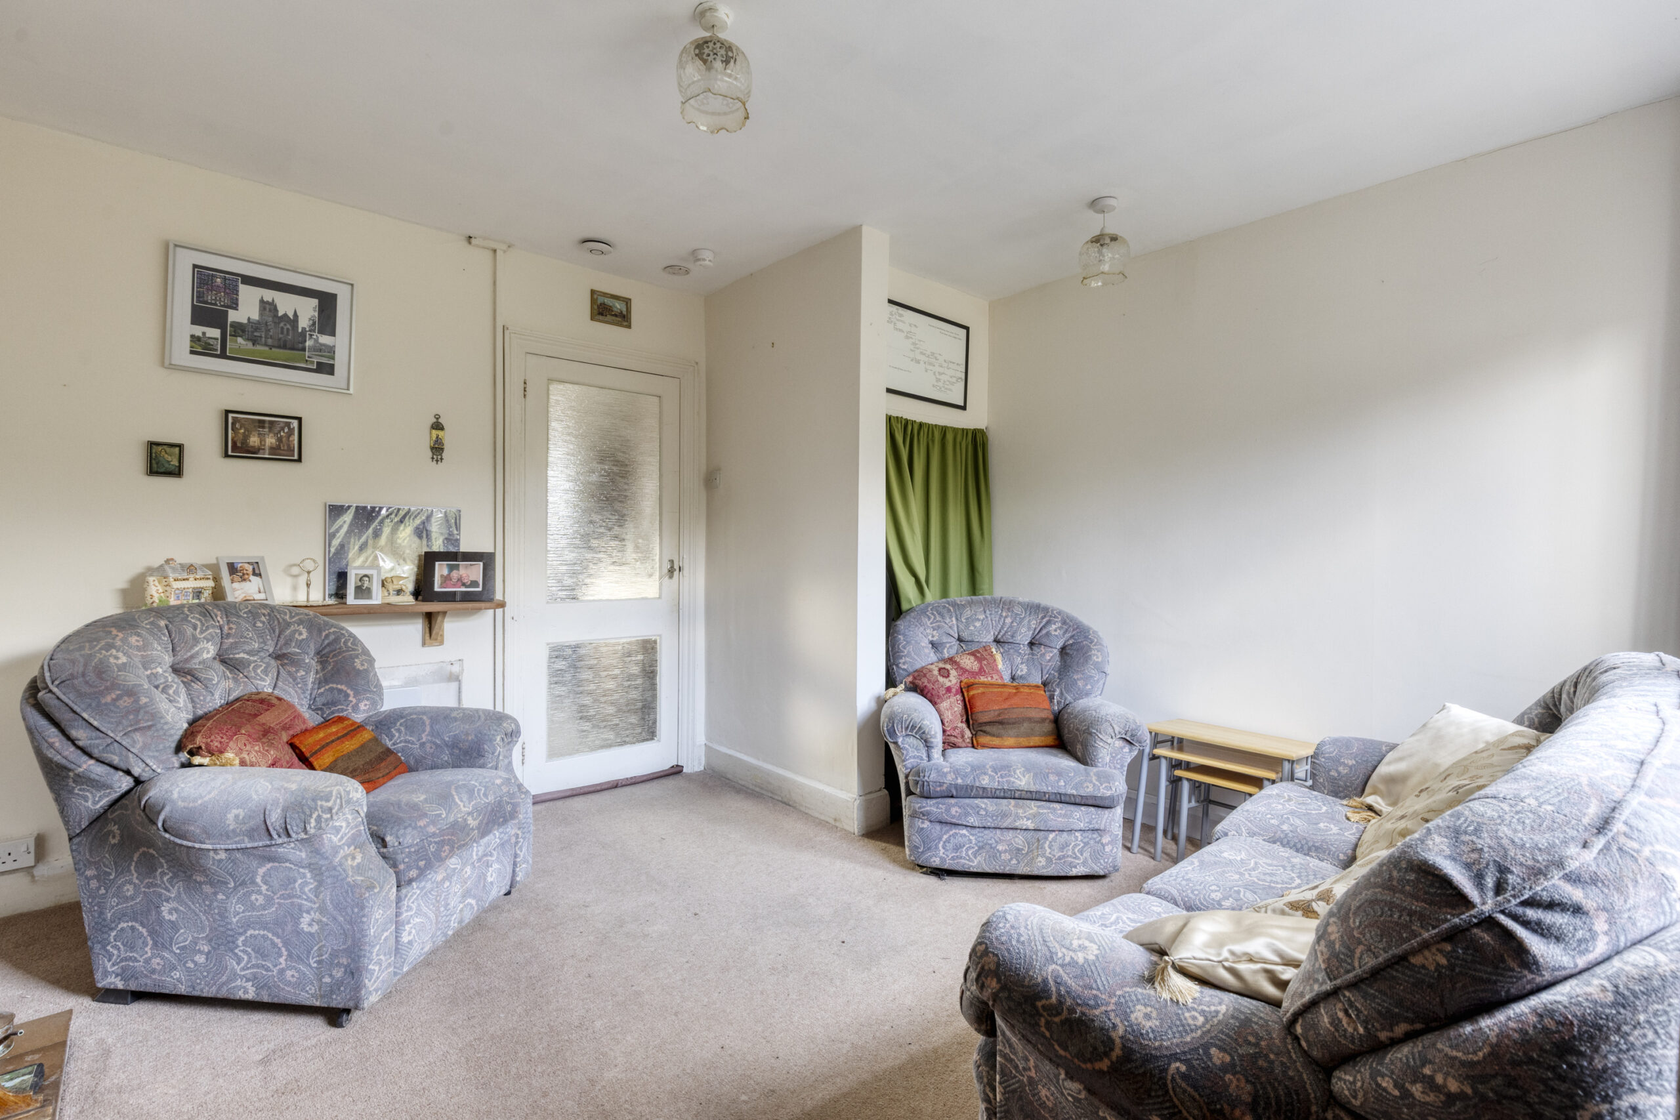
LIVING ROOM 13' 2" x 11' 6" (4.01m x 3.50m)
Brick fireplace with back boiler for domestic hot water, timber mantle, two double glazed windows, understairs store, two built in cupboards.
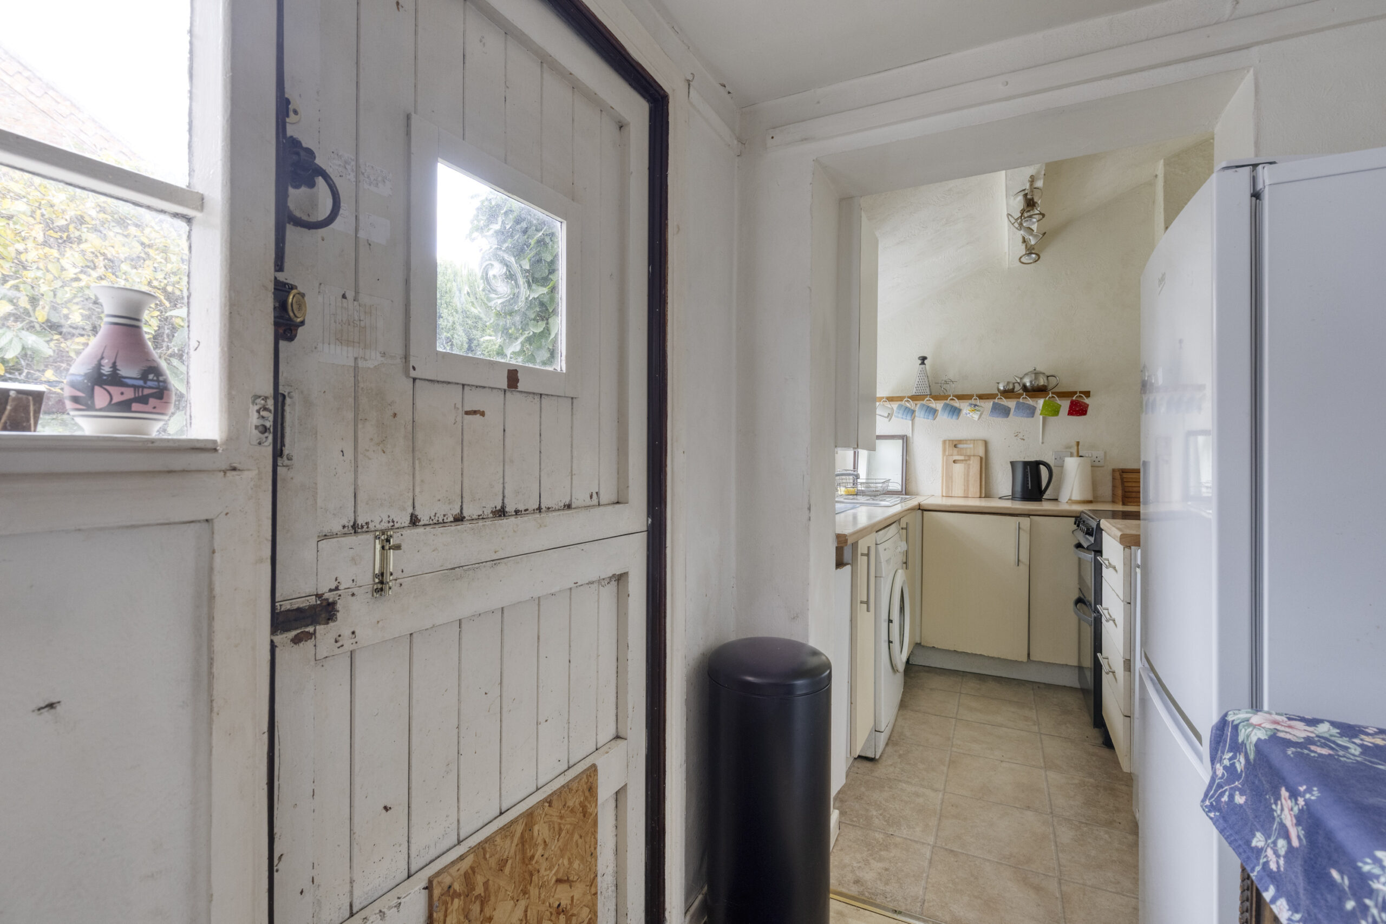
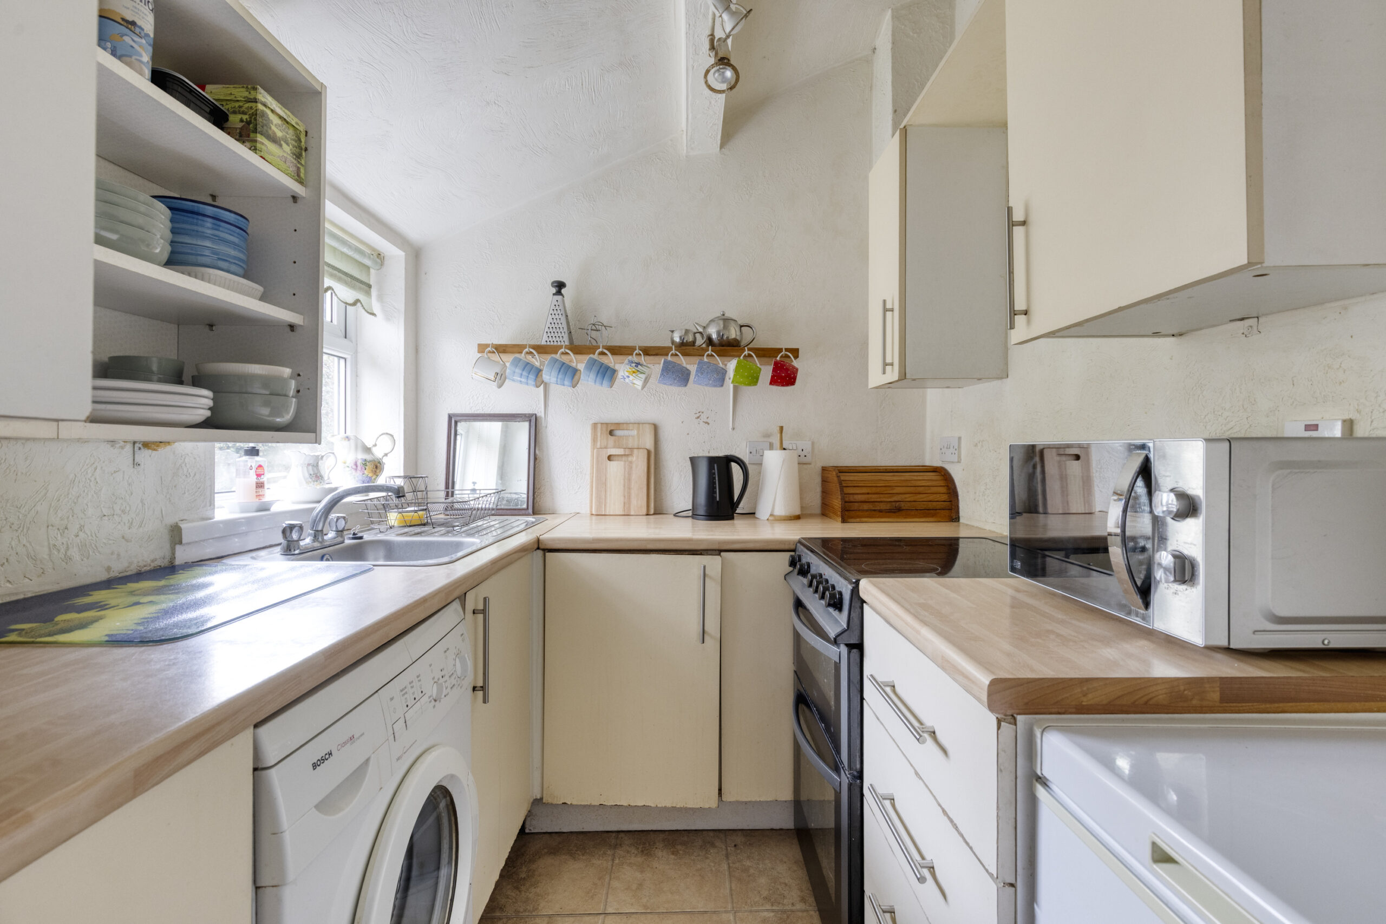
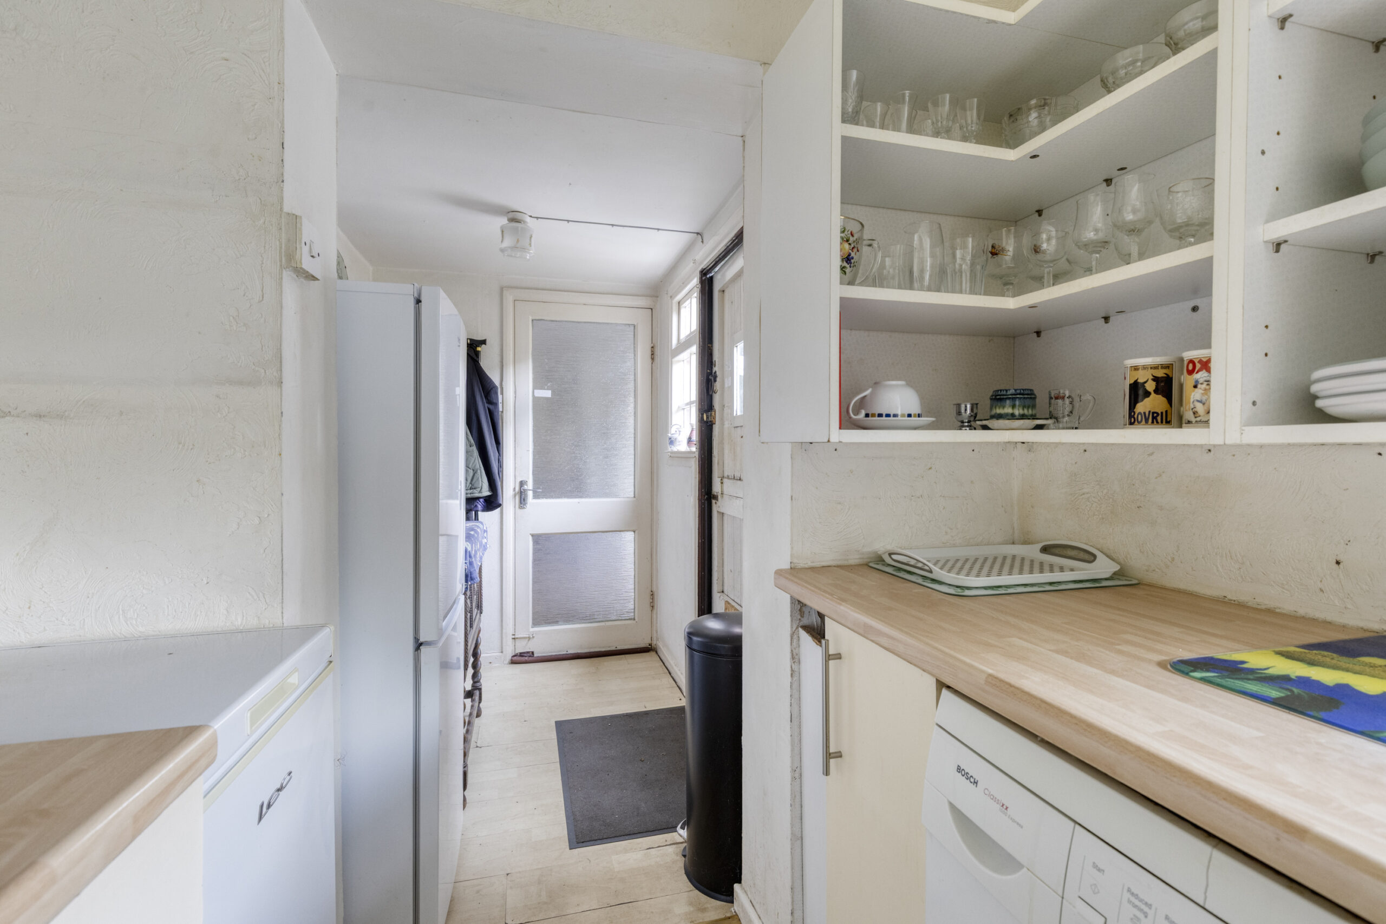
KITCHEN 14' 8" x 6' 4" (4.47m x 1.93m)
Stainless steel single drainer sink unit, cupboard under, wall cupboard, shelving, floor standing cupboard and drawer unit, plumbing for washing machine, stable door.
STAIRS FROM SITTING ROOM TO FIRST FLOOR LANDING
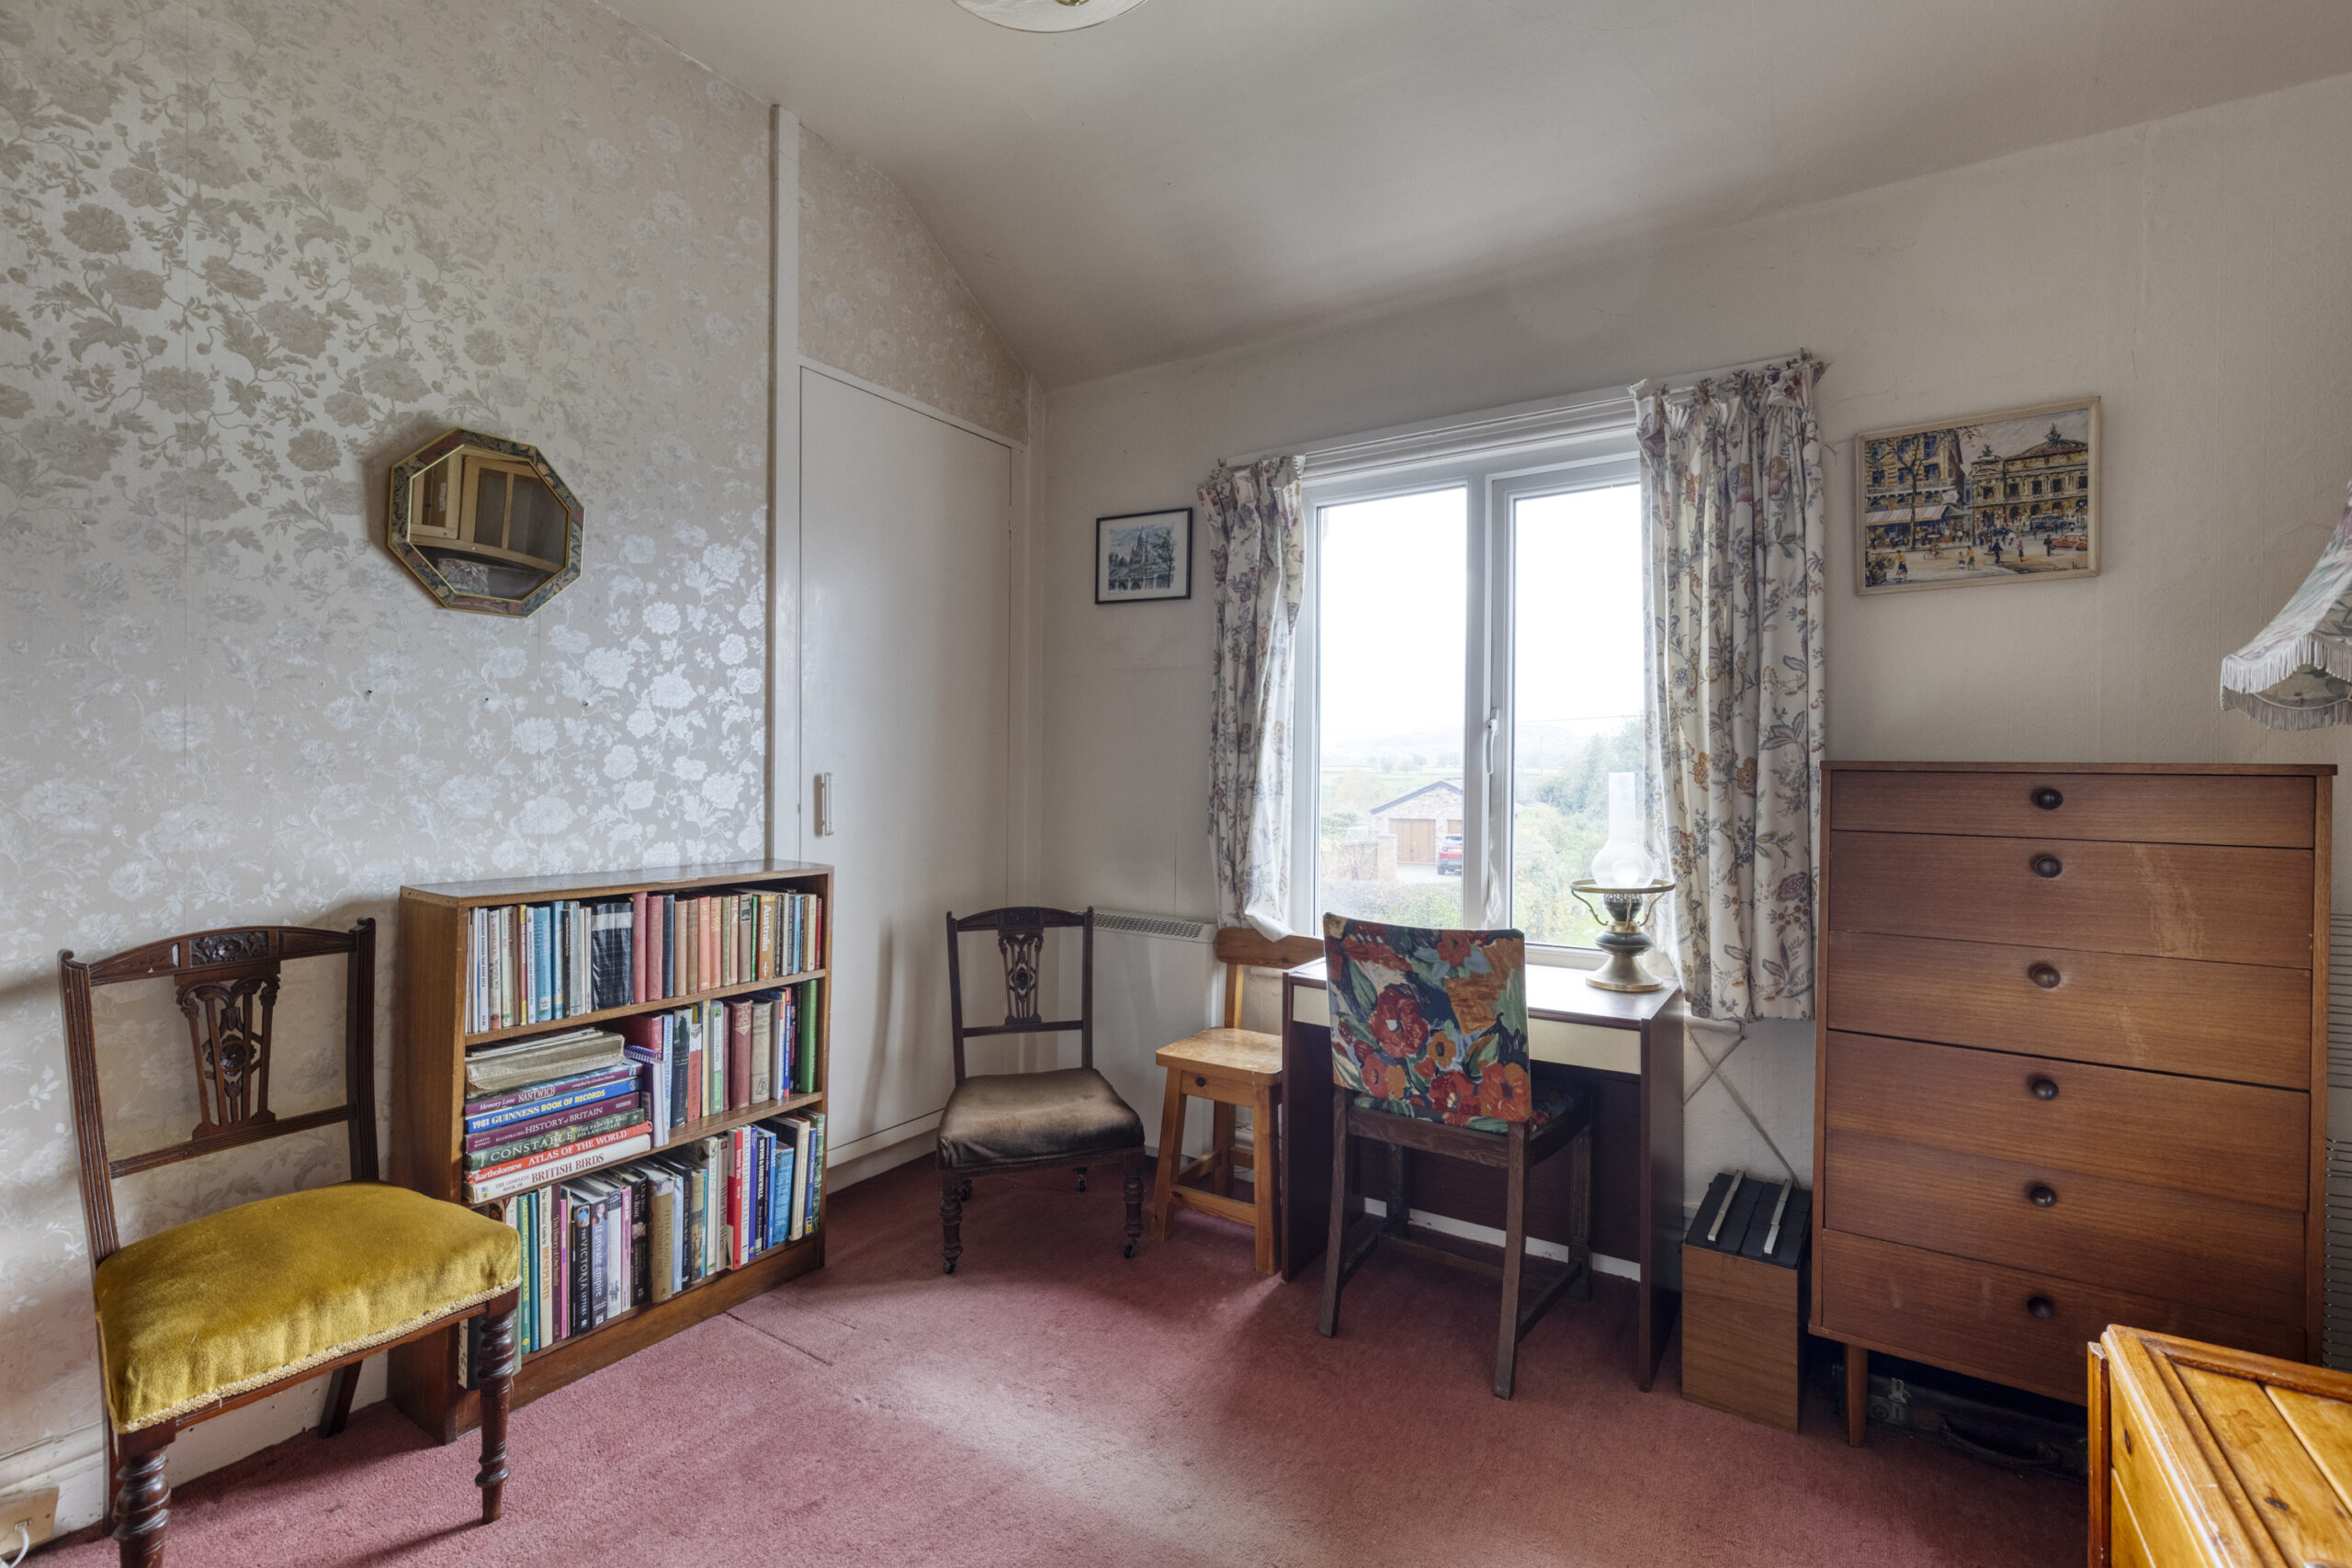
BEDROOM NO. 1 11' 10" x 10' 3" (3.61m x 3.12m)
Two built in cupboards, cylinder and airing cupboard with emersion heater.
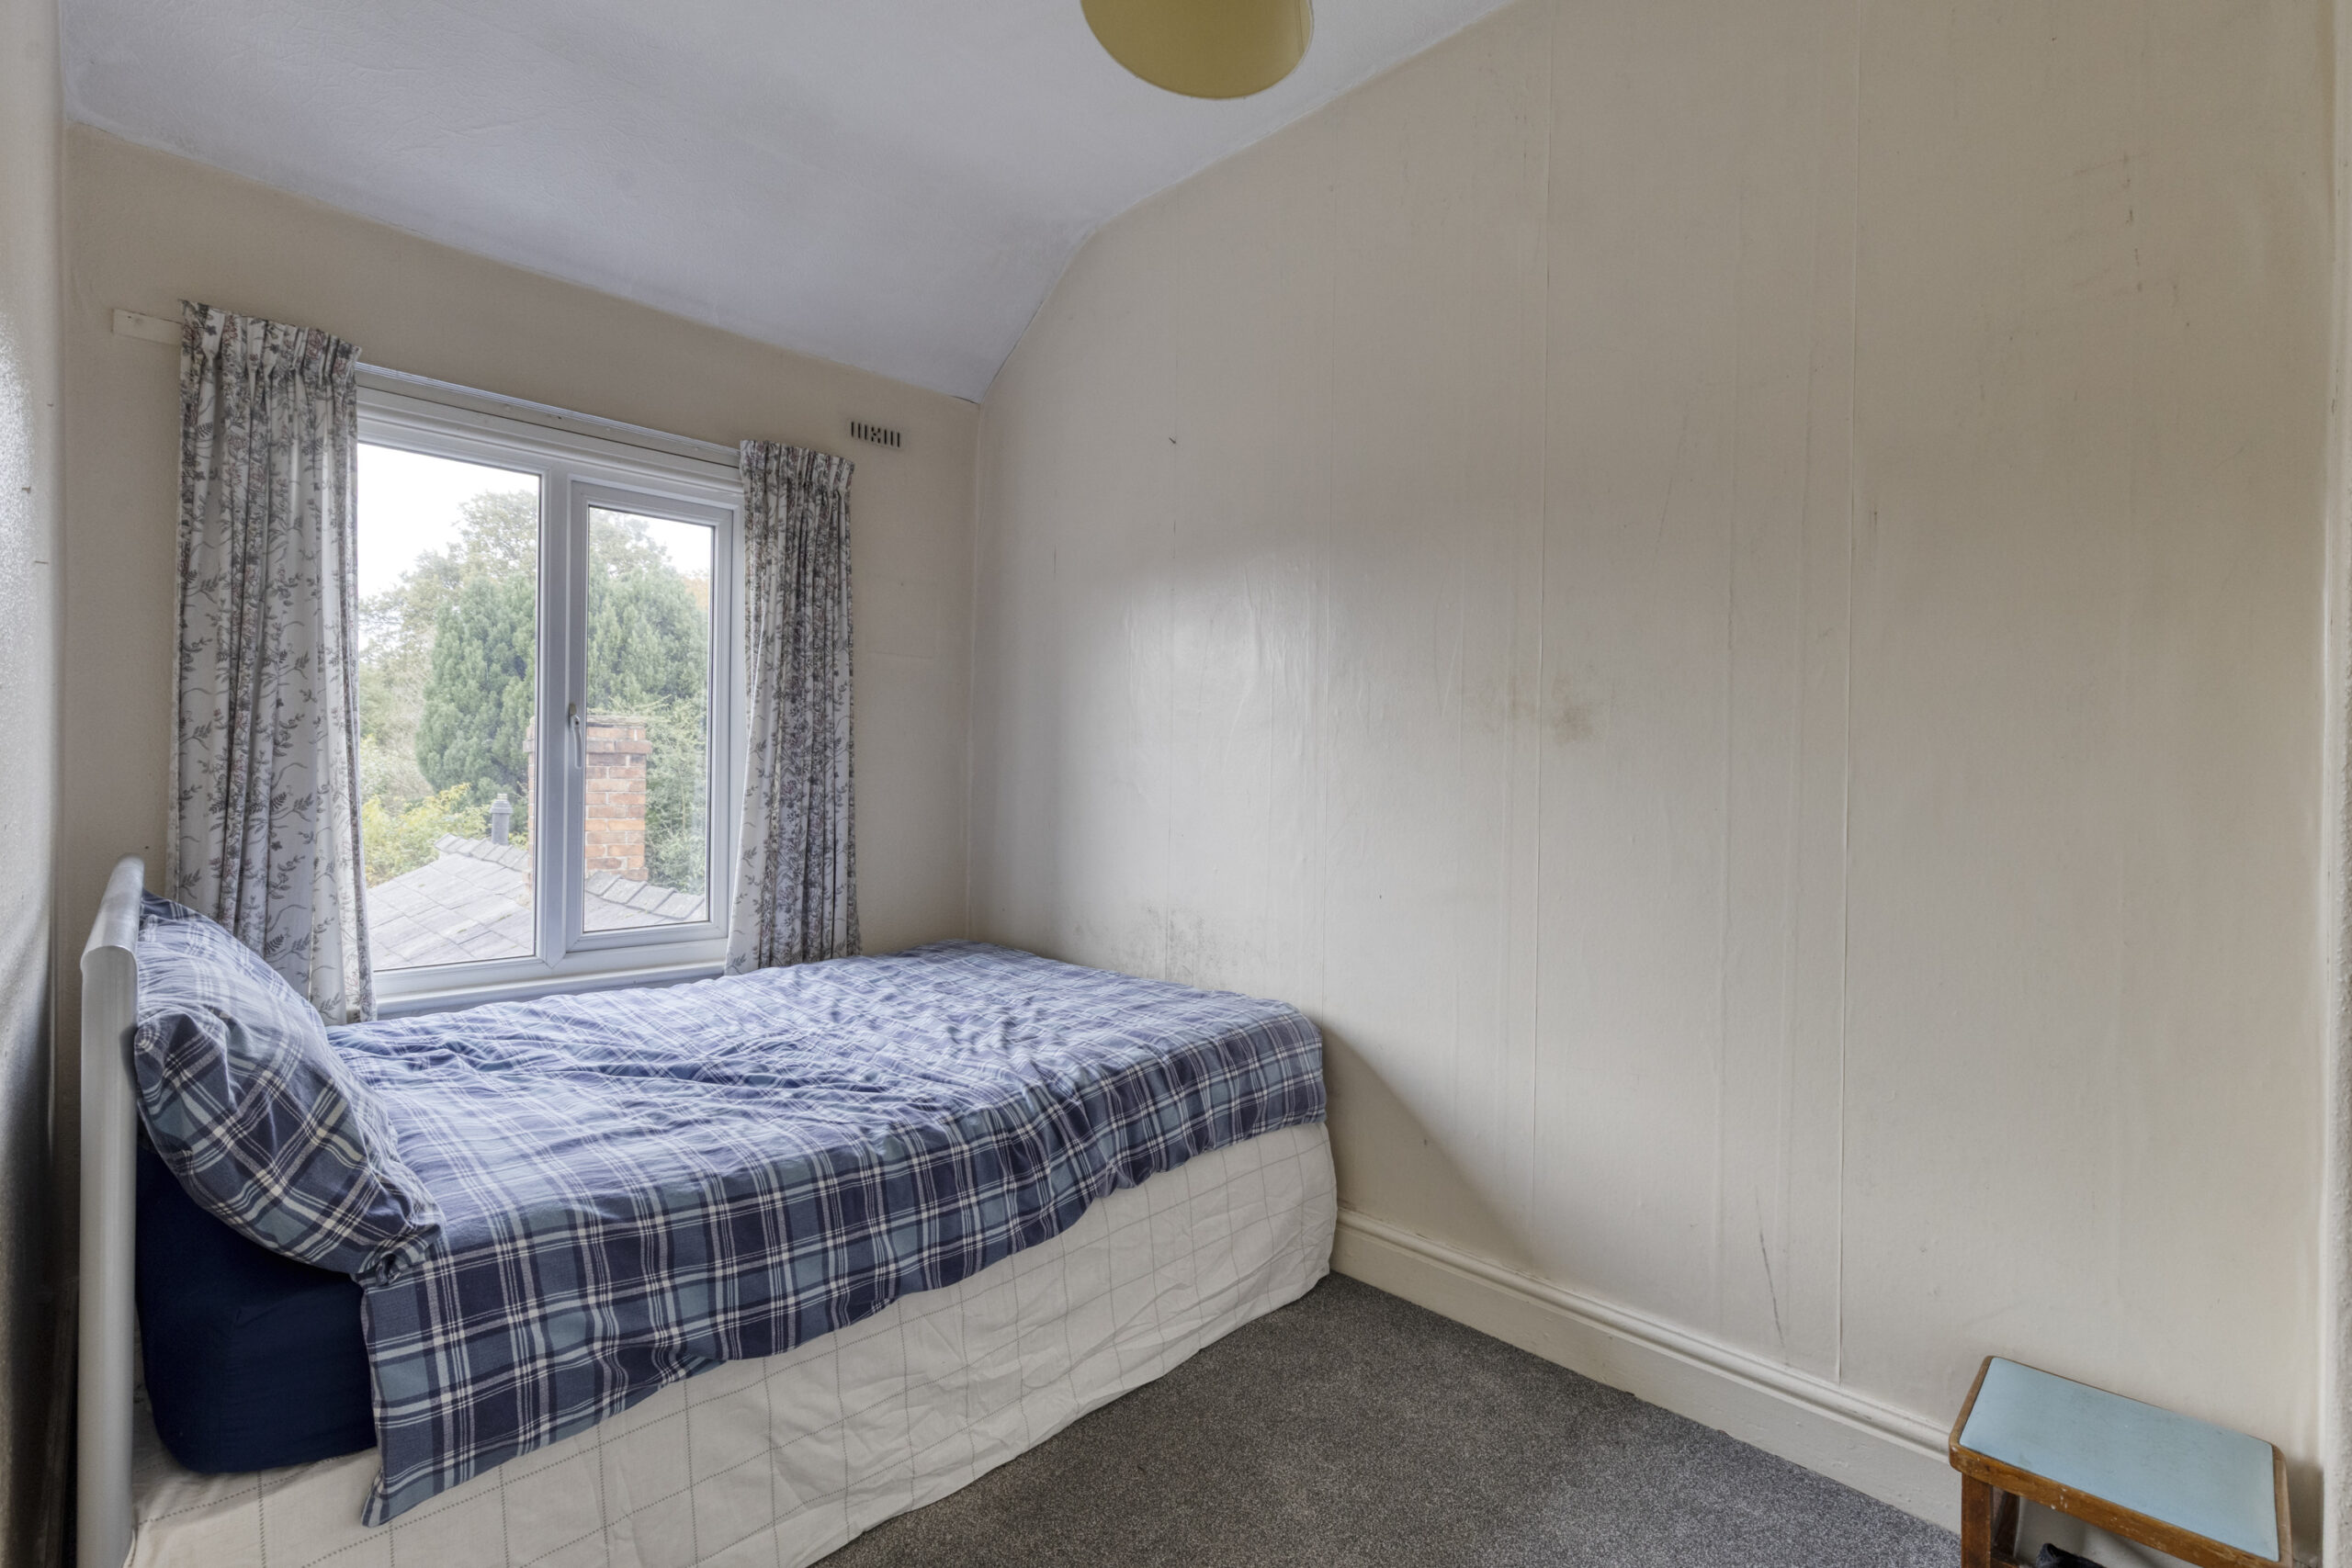
BEDROOM NO. 2 11' 7" x 6' 9" (3.53m x 2.06m)
SHOWER ROOM 8' 3" x 6' 0" (2.52m x 1.83m)
Low flush W/C, vanity unit with inset hand basin, tiled shower cubicle with Triton shower.
OUTSIDE
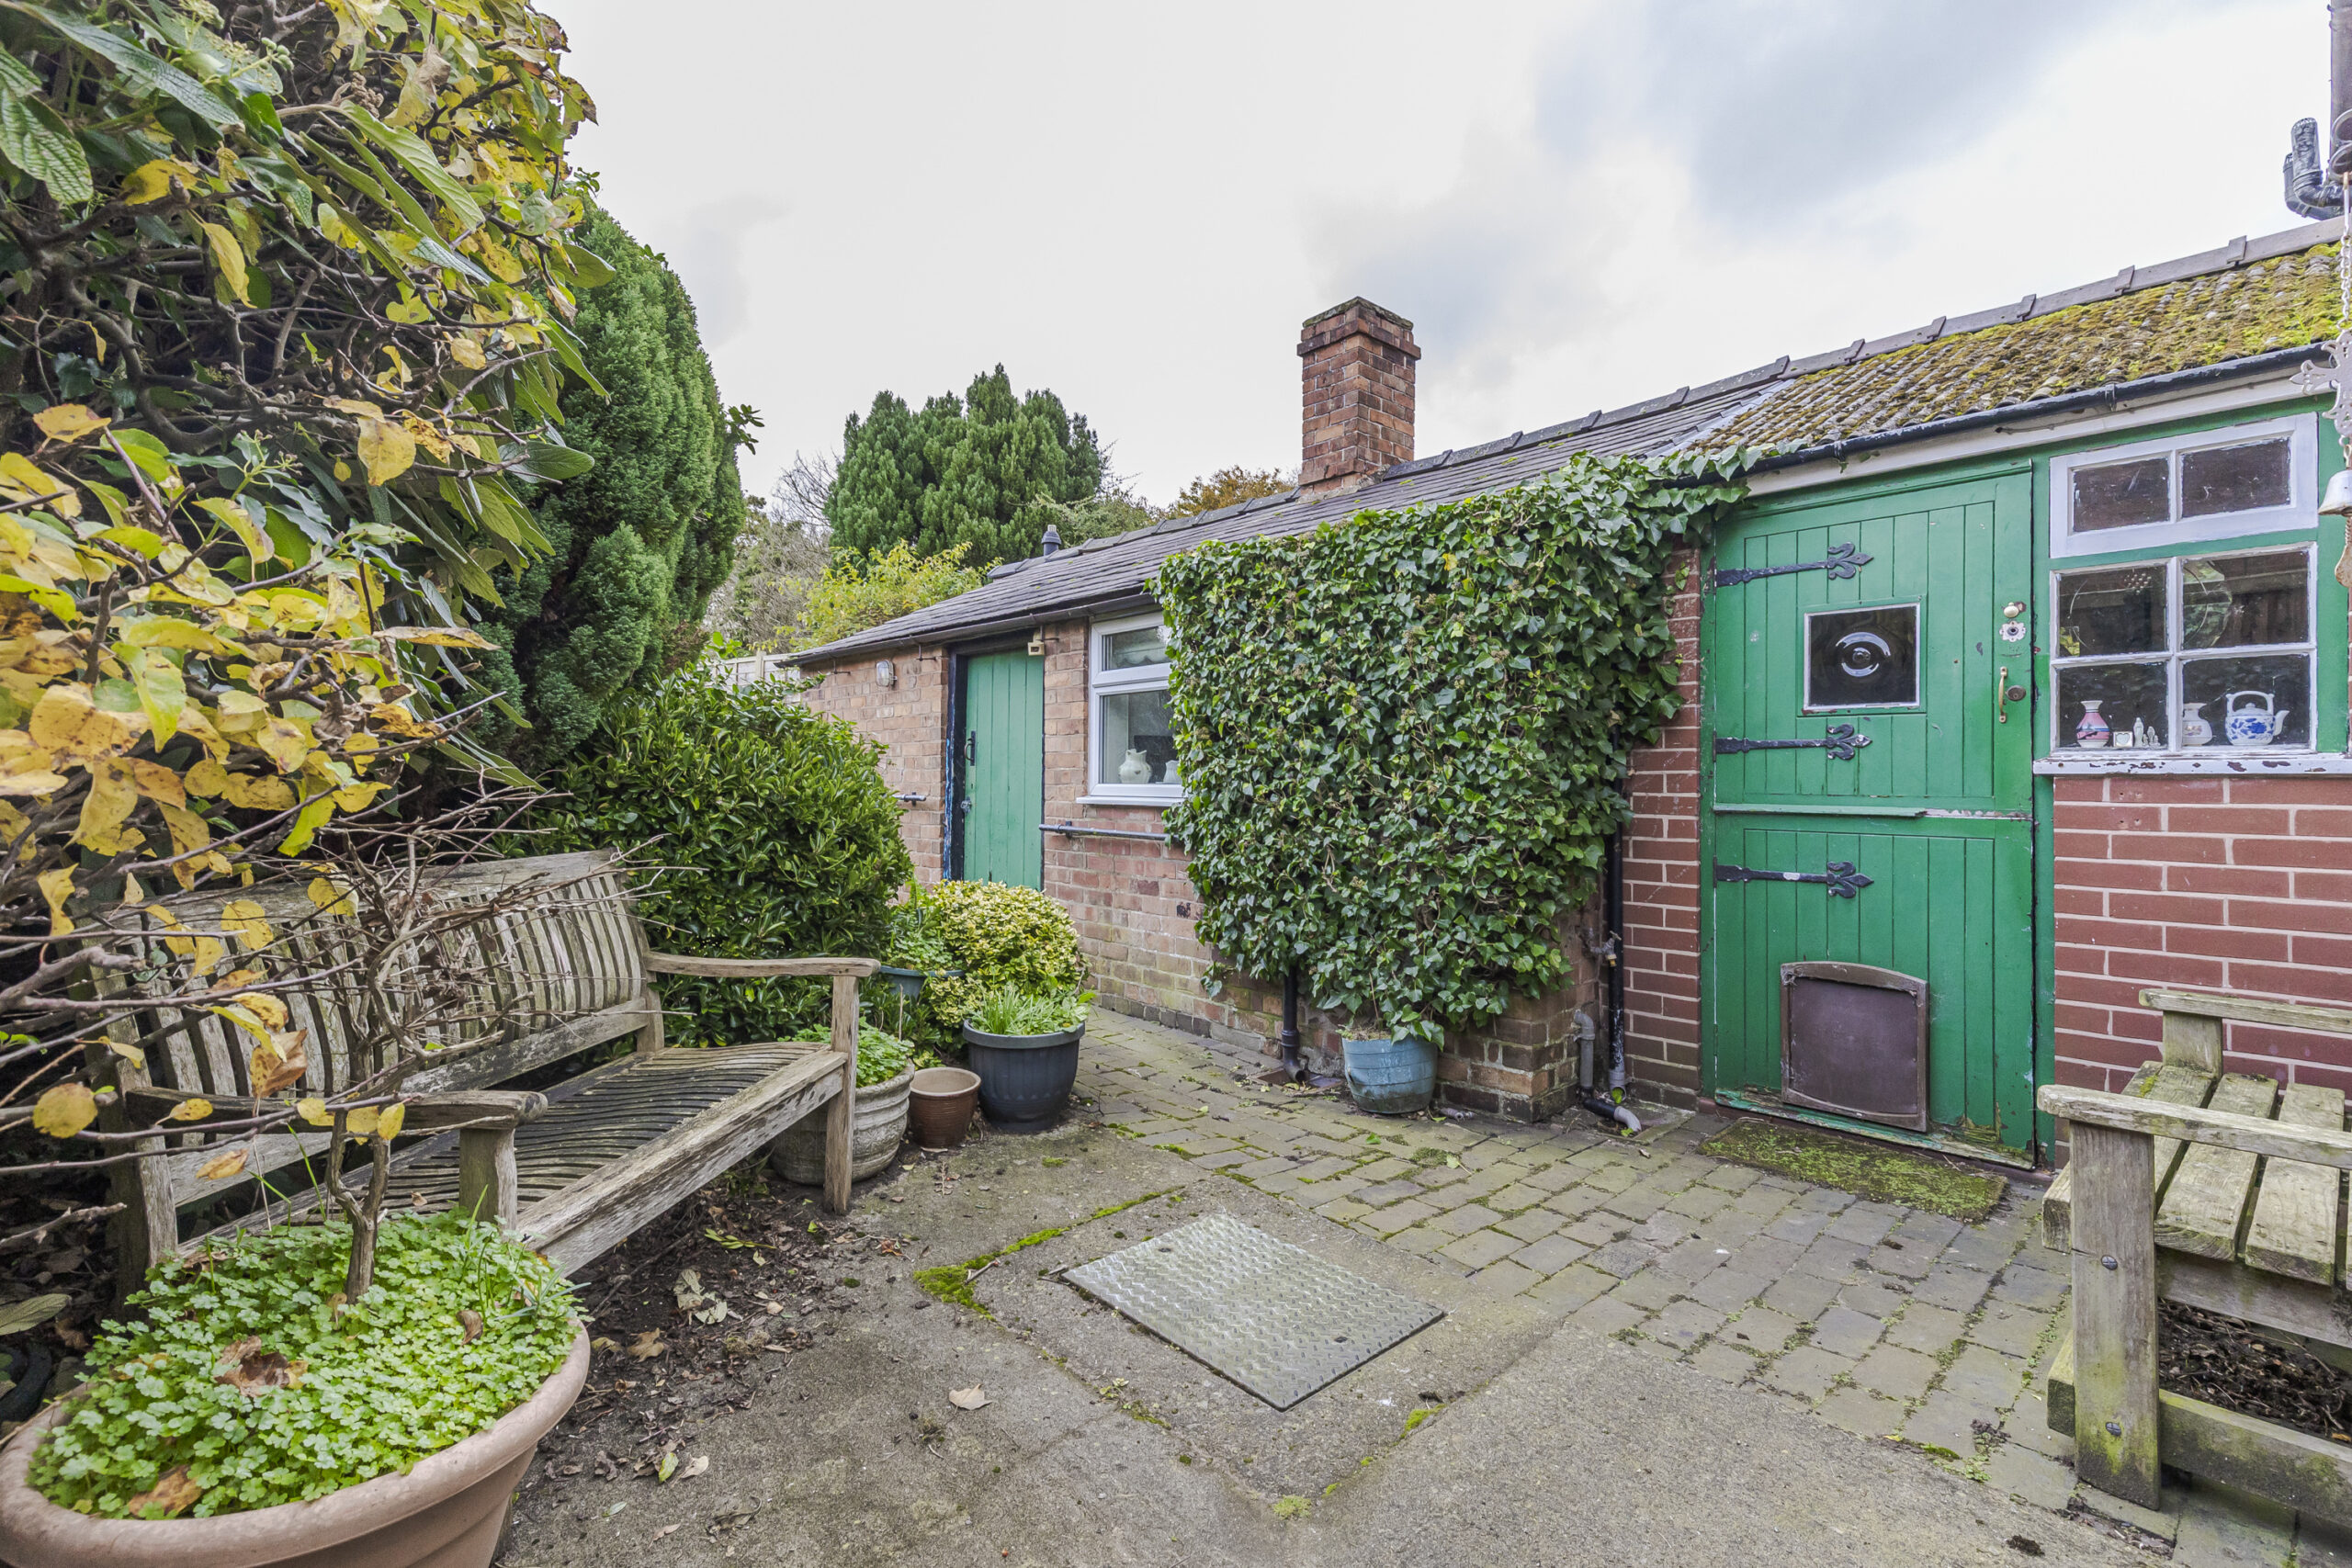
Attached brick built slate roofed COAL SHED 6'7" x 5'8" with power and light and outside W/C. Outside tap and light. Concrete and blue brick yard. Pedestrian access for services to the rear. Pedestrian access to the side. On street parking. There is a useful lay-by opposite the cottage.
GARDENS
The attractive rear garden is lawned with shrubs, herbaceous borders, specimen trees and a pergola. A path continues to a further area of garden and an orchard. Shared pedestrian access continues to a footpath leading to Deeside Ramblers Hocky Club.
SERVICES
Mains water, electricity and drainage.
TENURE
Freehold.
COUNCIL TAX
VIEWINGS
By appointment with Baker, Wynne & Wilson.
Disclaimer
Please note that an AML fee is chargeable to the buyer once an offer is accepted to cover the cost of carrying out the required identity and anti-money laundering checks. Once these checks have been completed, the fee cannot be refunded, even if the property purchase does not go ahead.
Gallery
Floorplans
Take a look around


Floorplans
Huxley Lane, Tiverton, CW6
 Castle View Huxley Lane, Tiverton, Tarporley, CW6 9NB
Interested in this
property?
Get in touch for further details on your dream home
Share this
property
If you think a friend or family might be interested in this property, share using one of the icons below.