

Price
Betley Hall Gardens, Betley, CW3
Crewe, CW3 9BB
No. of Bedrooms
4 Beds
No. of Bathrooms
2 Baths
Type of Property

Full Property Description
A FANTASTIC, BEAUTIFULLY PRESENTED, FOUR BEDROOM DETACHED HOUSE TUCKED AWAY IN A LOVELY SOUTH FACING GARDEN SETTING WITHIN WALKING DISTANCE OF THE VILLAGE CENTRE OF BETLEY
SUMMARY
Entrance Hall, Cloakroom, Snug/Playroom/Home Office, Living Room, Kitchen Breakfast Room, Dining/Garden Room, Landing, Master Bedroom with Ensuite Shower Room, Three Further Bedrooms, Bathroom, Gas Central Heating, uPVC Double Glazed Windows, Car Parking Space, Detached Double Garage, Gardens.
DESCRIPTION
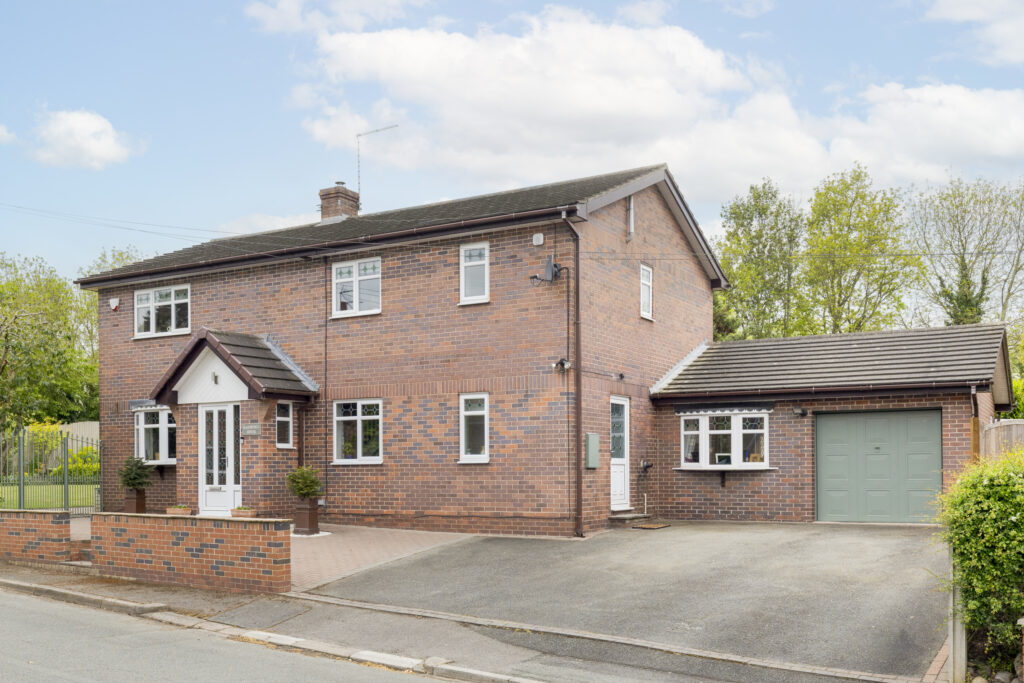
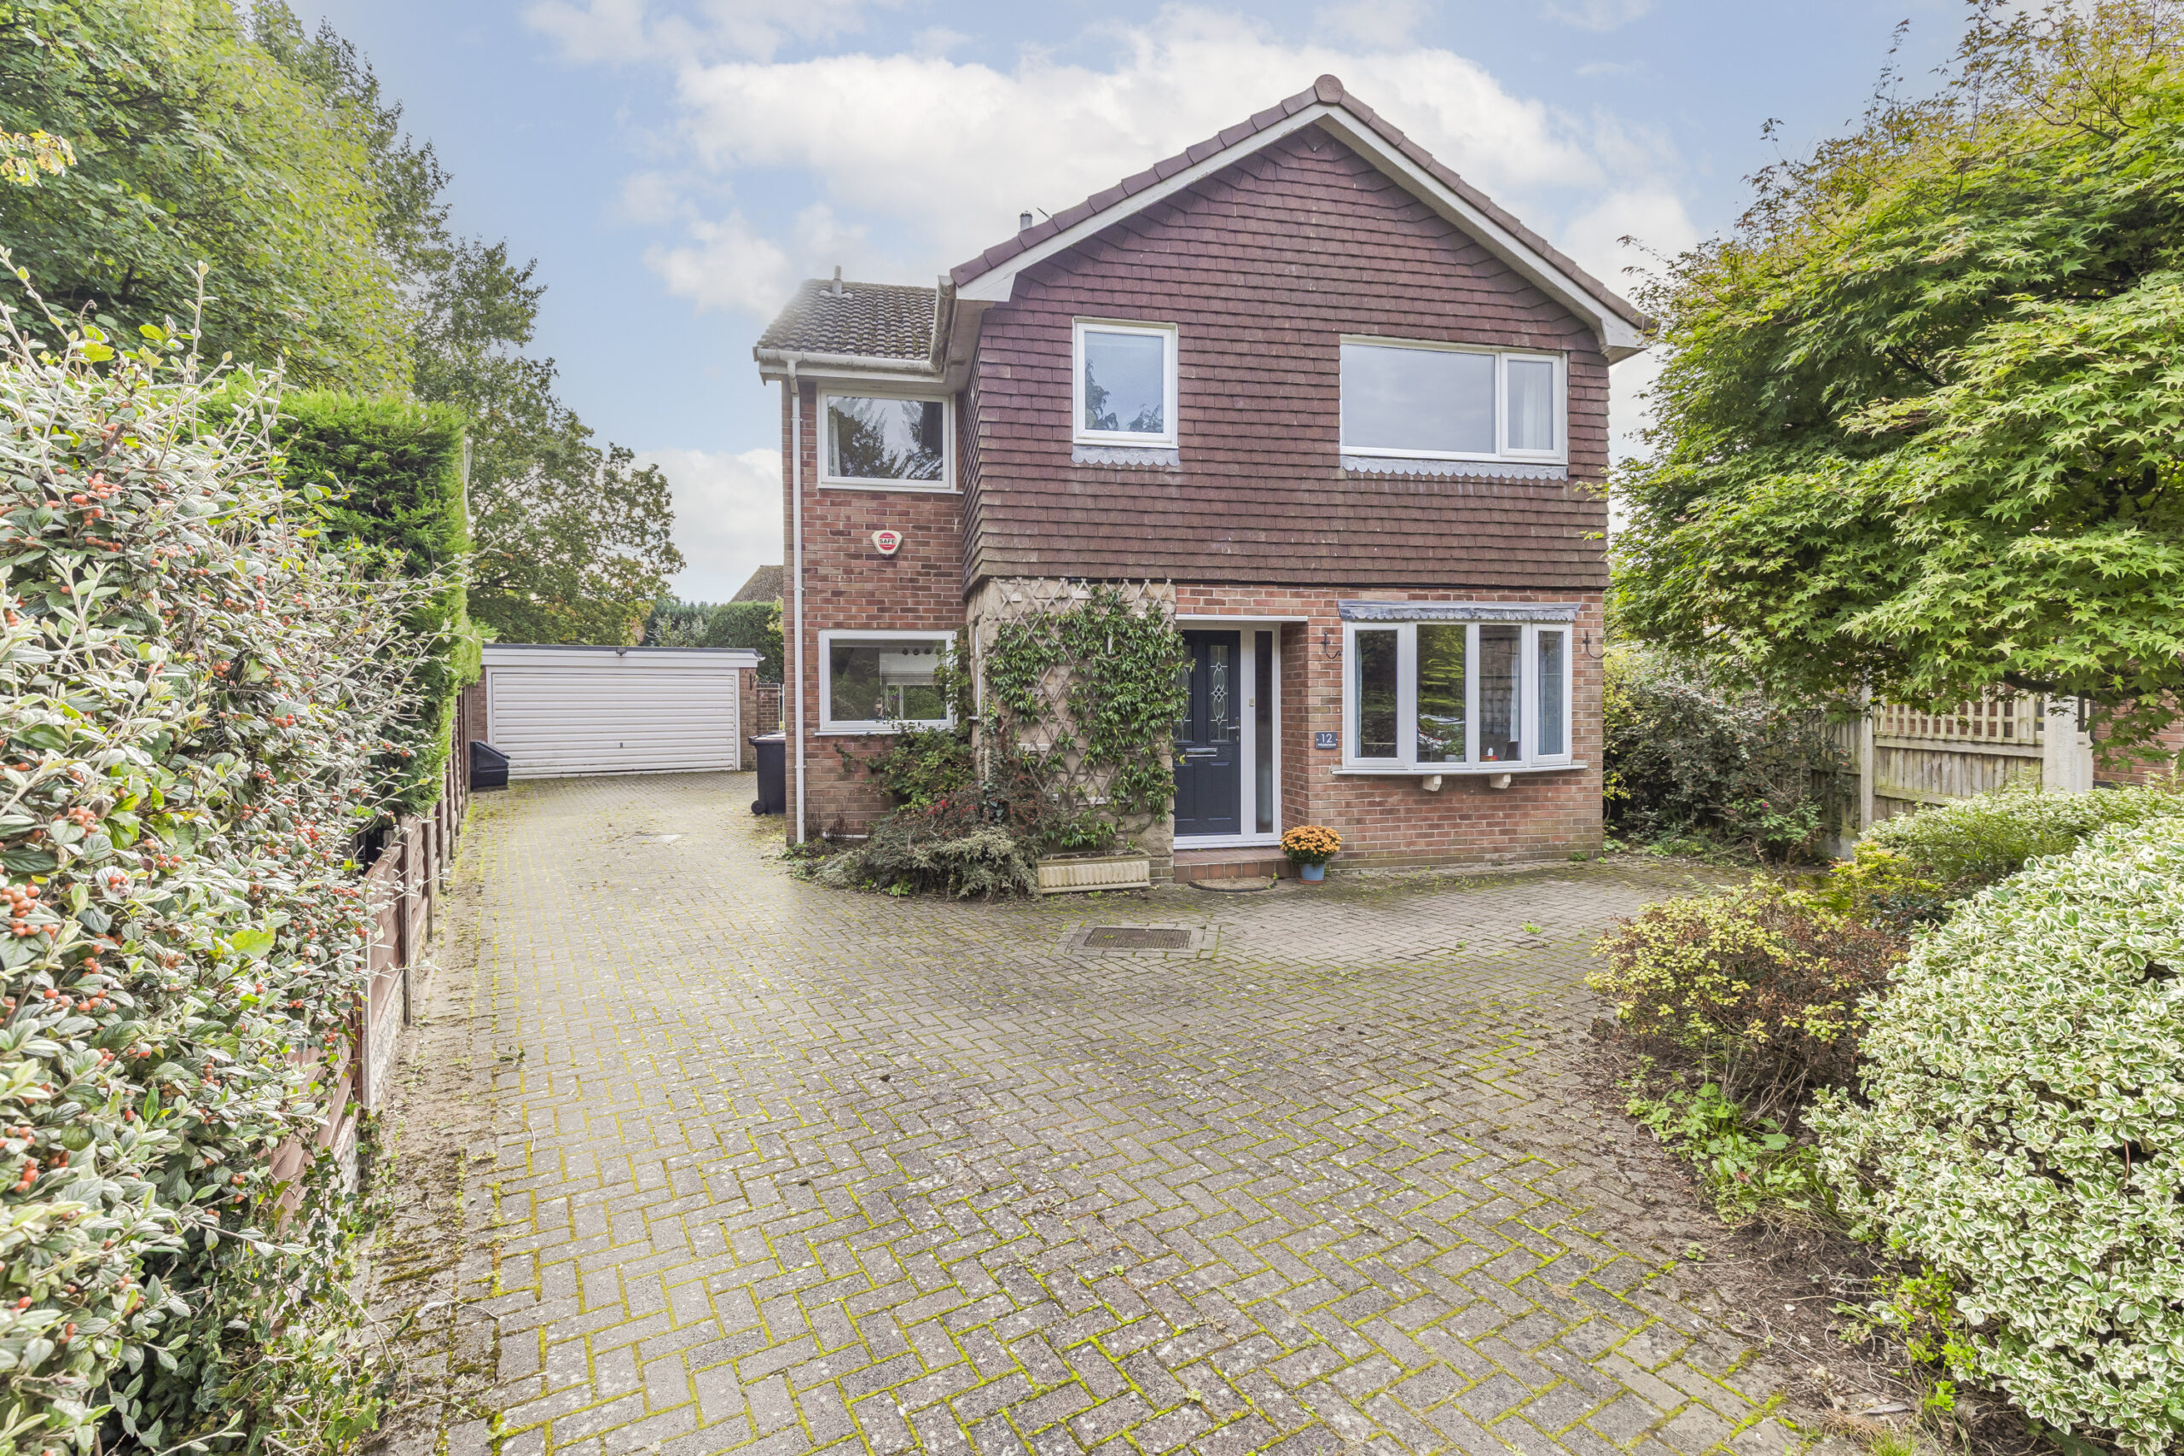
The house, built in 1971 of brick with part tile hung elevations under a tiled roof is approached over a block paved drive. It was built by Clarke Homes in the grounds of the former Betley Hall. This excellent home has been totally transformed to a high specification, from top to bottom over the last six years. It is a very appealing option for those that want a turn key house and are not looking for a long term project.
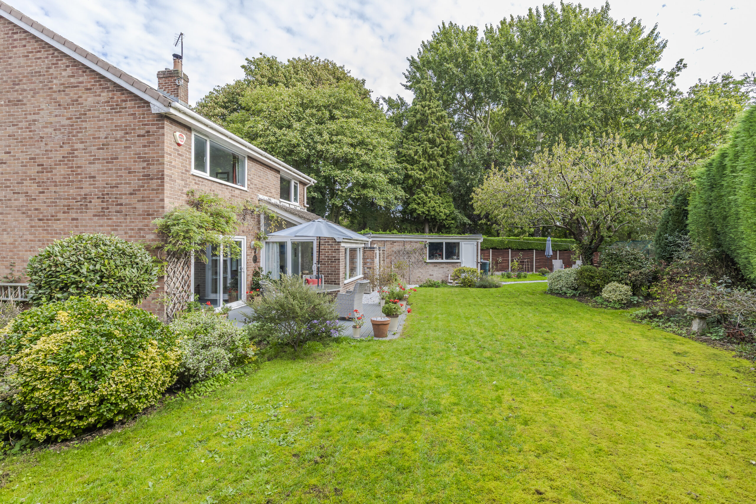
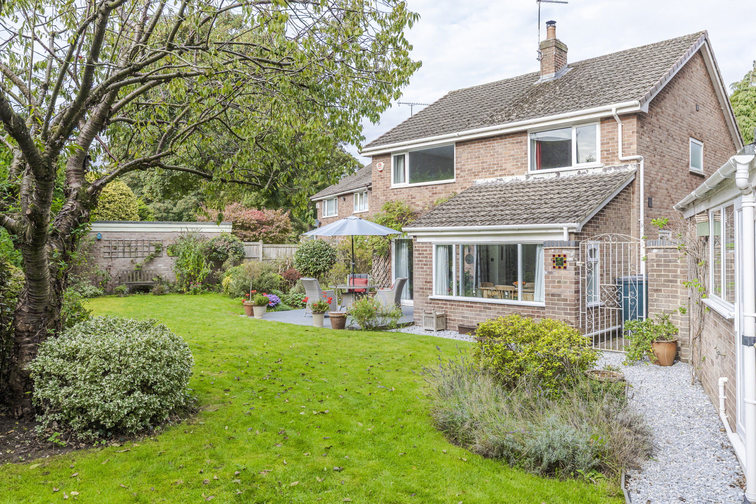
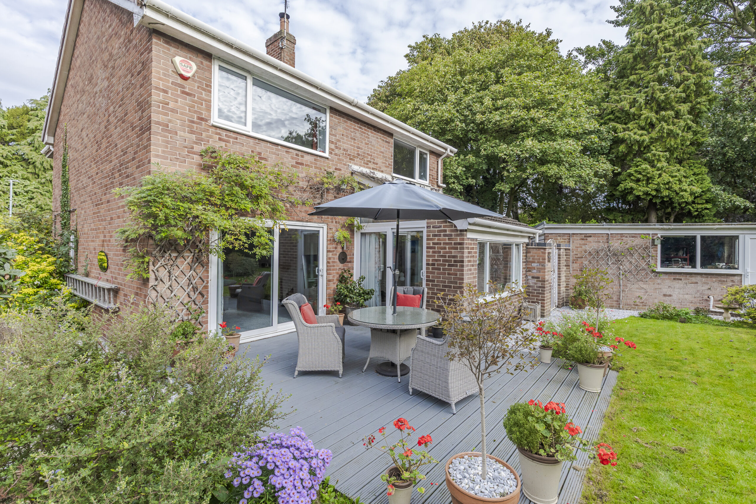
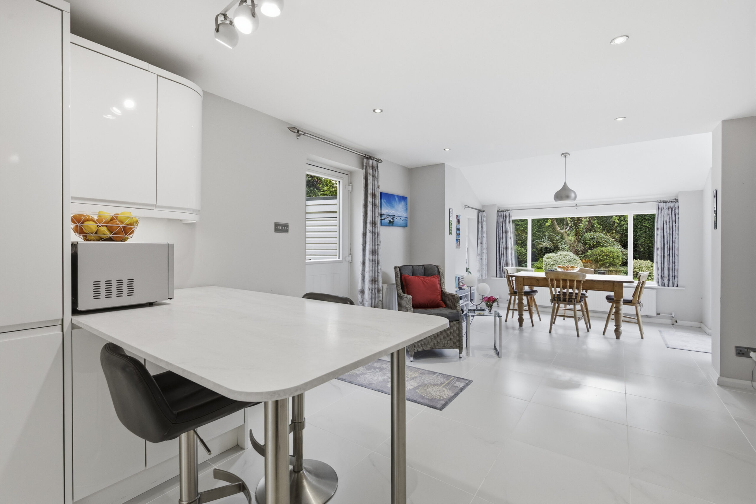
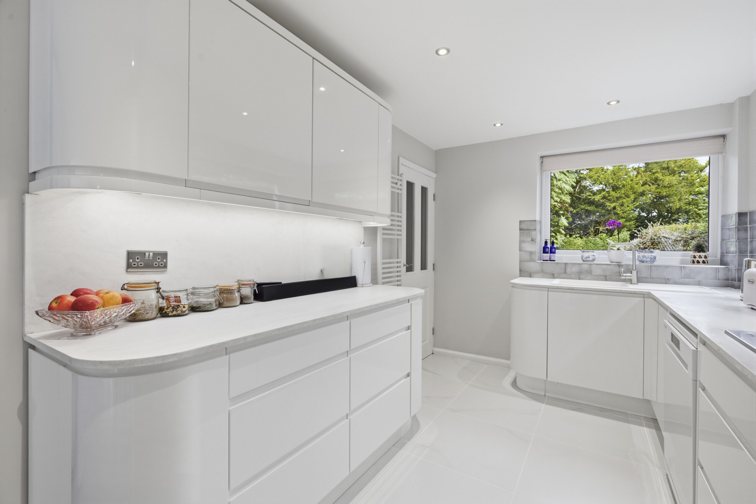
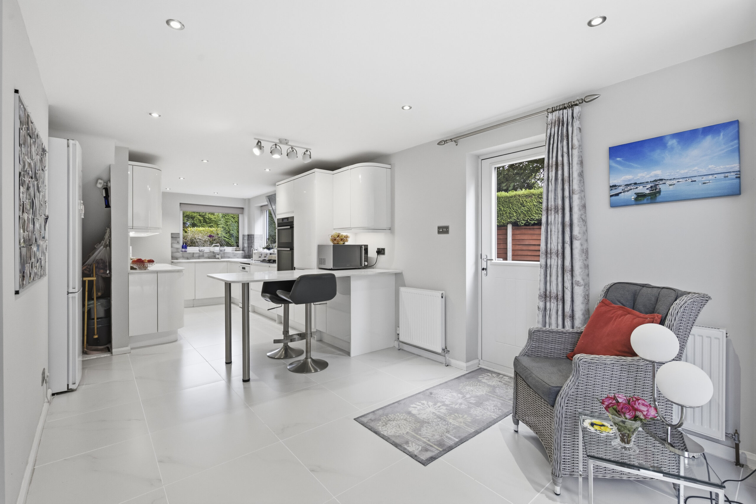
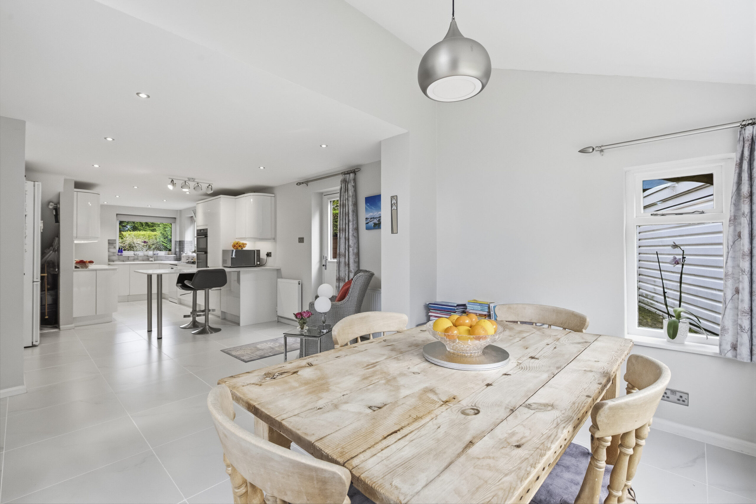
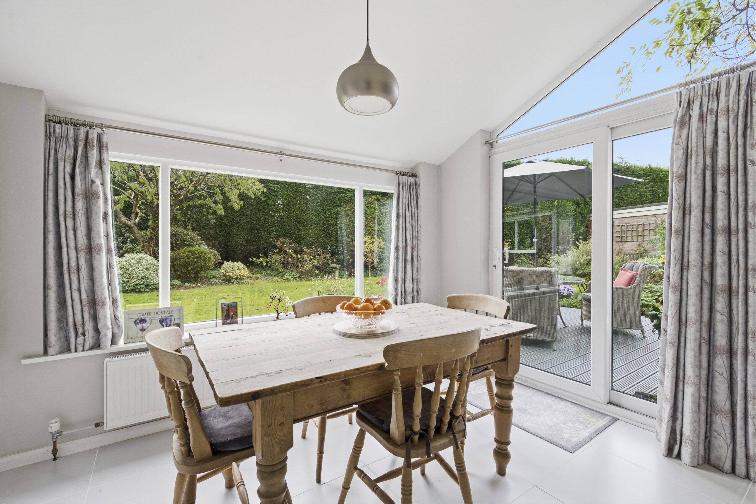
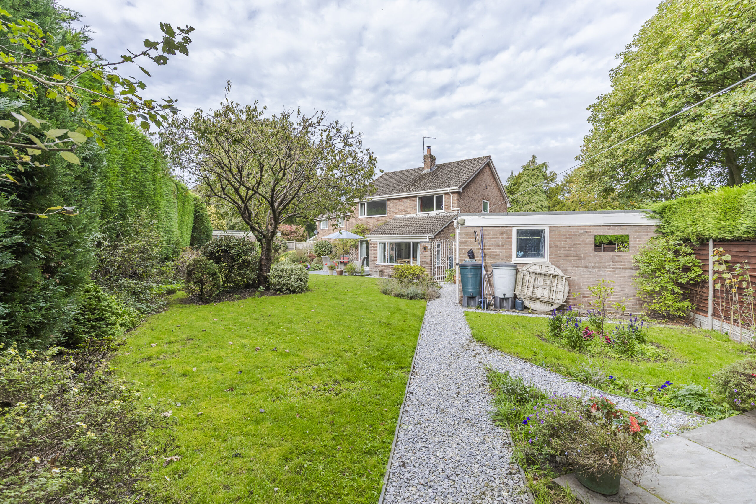
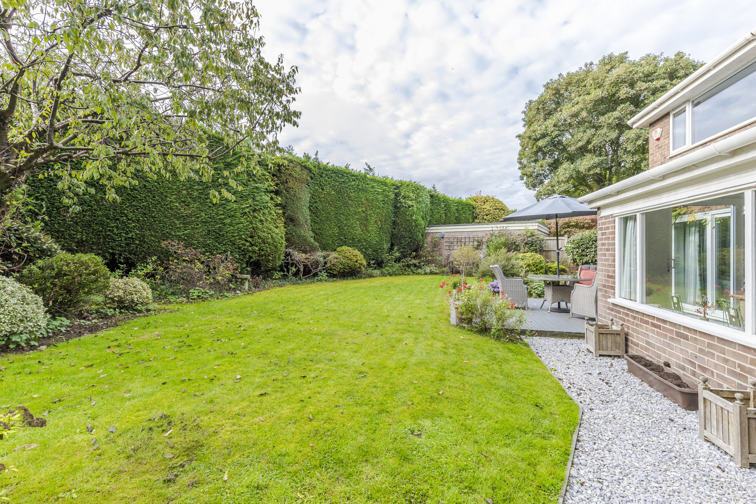
Internally there is about 1,600 square feet of space, plus the detached double garage. There are many features, not least the superb kitchen/breakfast room with sliding double glazed windows to the South facing gardens. The terrific gardens with three seating areas enjoy a wooded backdrop to the East.
LOCATION & AMENITIES
Betley is a bustling and picturesque village with a thriving community spirit and a range of local amenities including primary school, nursery, church, village shop/post office, veterinary surgery, a village hall, reading room, public house, cricket, football, tennis and bowling clubs. There is a great variety of other active groups including WI, dramatics society, local history group, bell ringers and Parish Council. The village has a number of 17th, 18th and 19th Century buildings, and a history going back prior to the Doomsday Book.
APPROXIMATE DISTANCES
M6 (junction 16) 4 miles, Crewe 7 miles, Nantwich 7 miles, Newcastle Under Lyme 8 miles, Stoke on Trent 10 miles, Wilmslow 25 miles, Manchester International Airport 30 miles, Manchester City Centre 36 miles. Main line railway station; Crewe and Stoke on Trent provide easy access to major connections in London.
DIRECTIONS
From Nantwich take the A51 to Shavington, proceed through the village of Hough and at the roundabout turn right and continue for about 2 miles into Betley, turn left into Betley Hall Gardens, proceed for 100 yards and the property is located on the right hand side, adjacent to the entrance gates to The Old Wood.
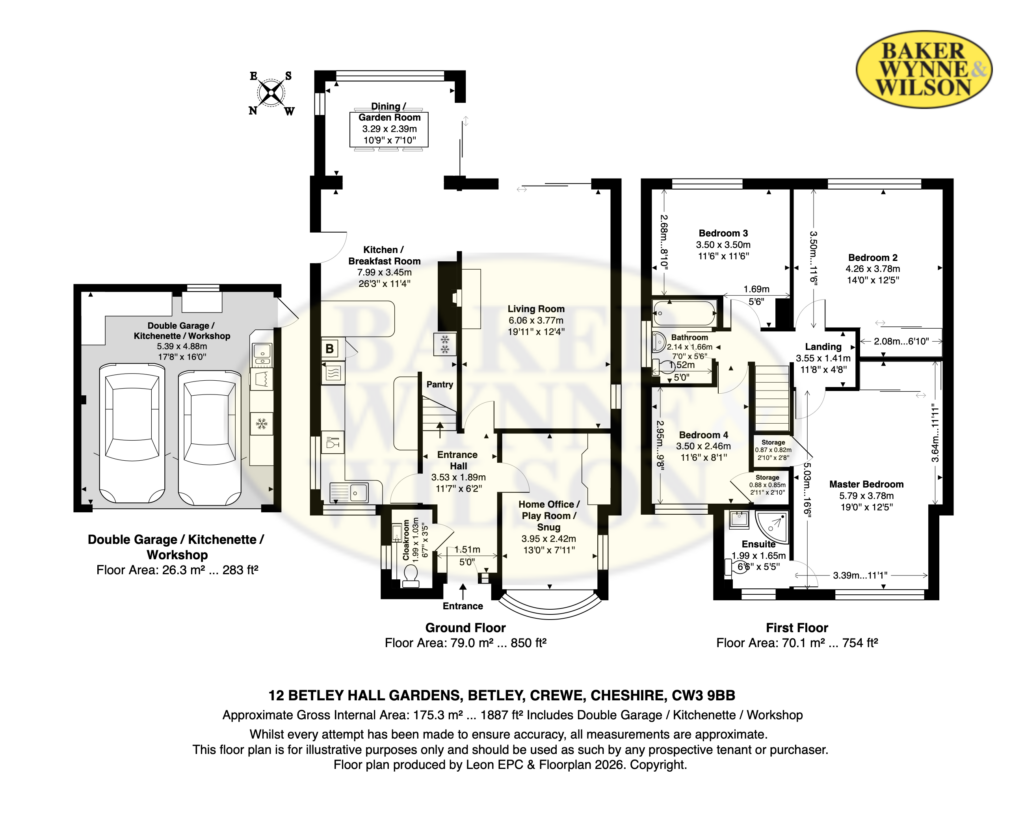
ACCOMMODATION WITH APPROXIMATE MEASUREMENTS COMPRISES:
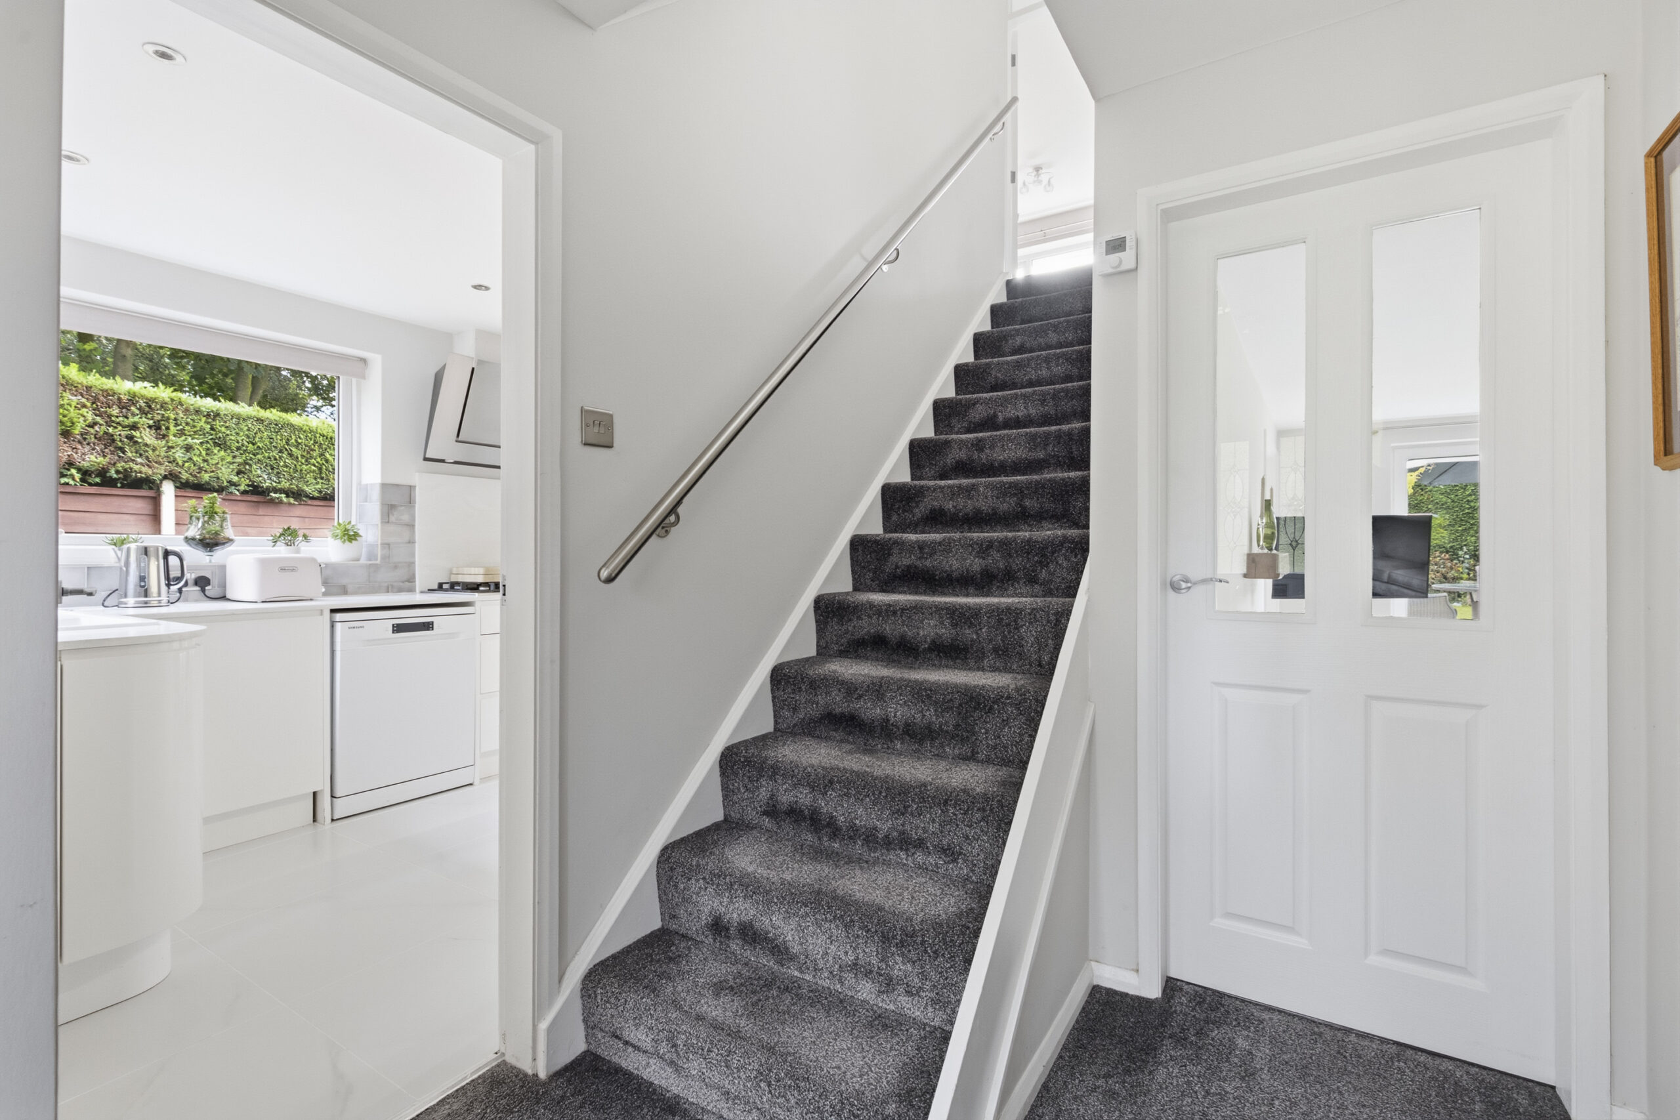
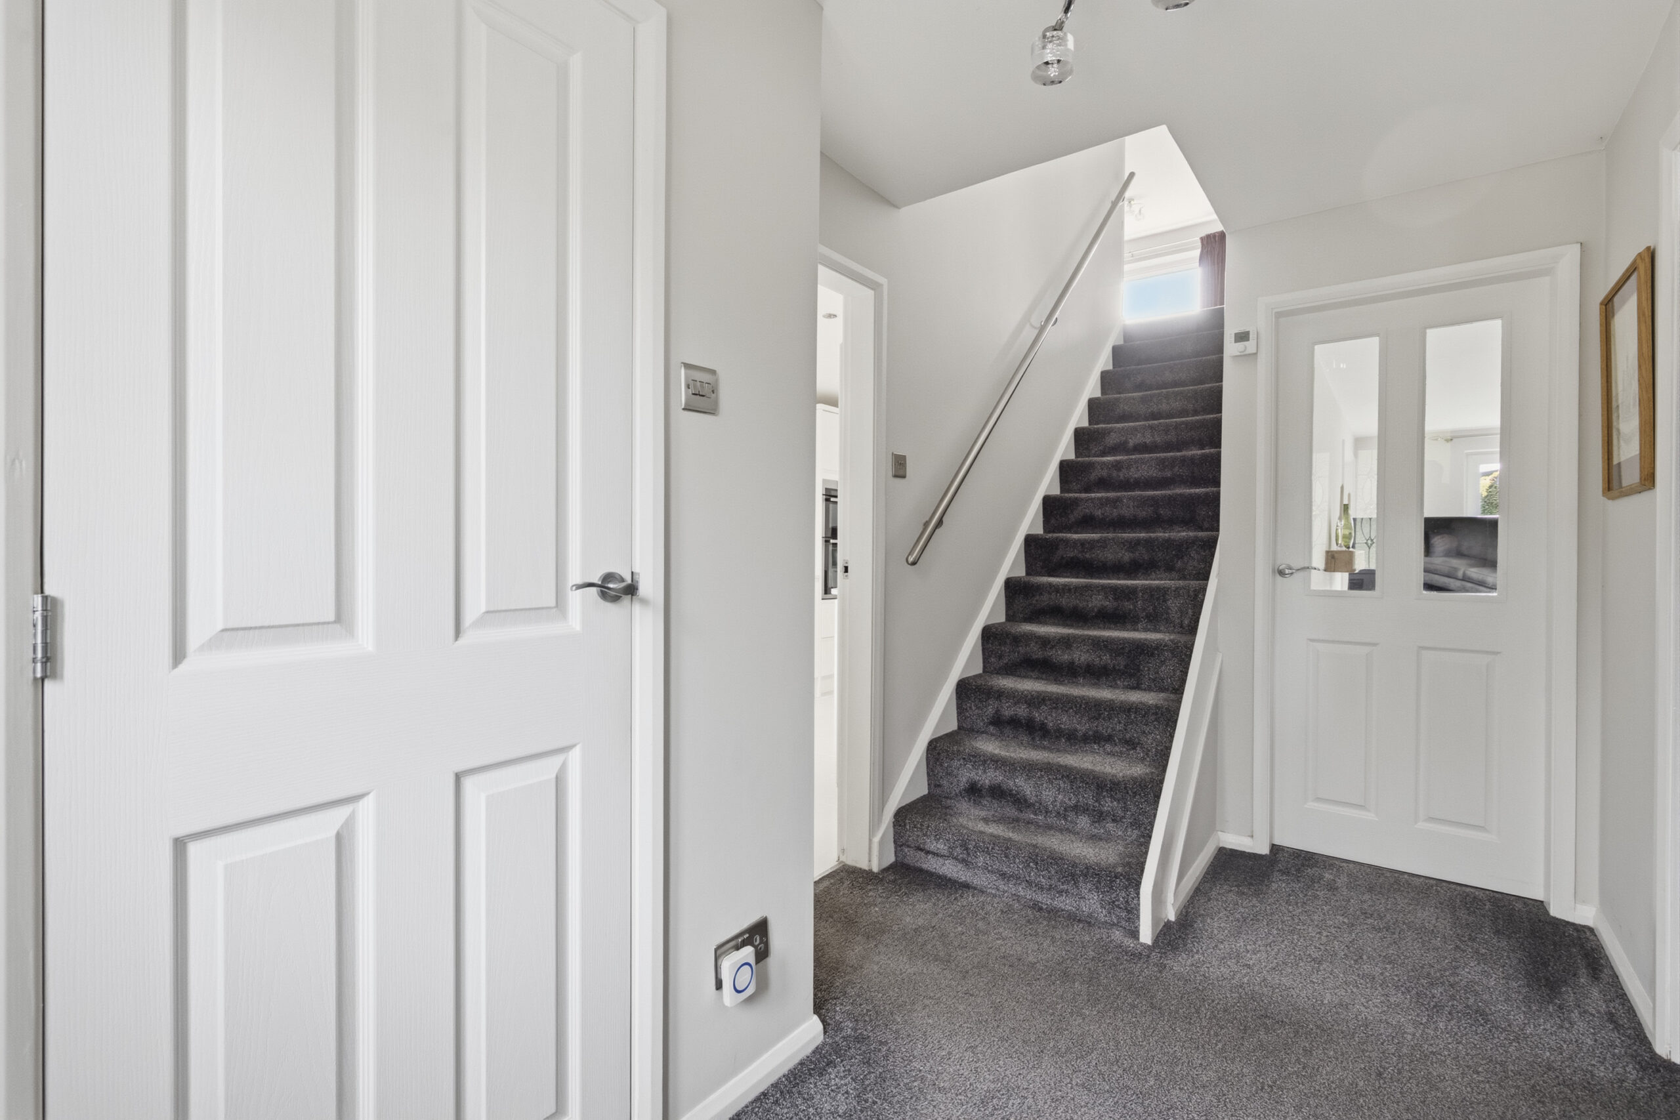
ENTRANCE HALL
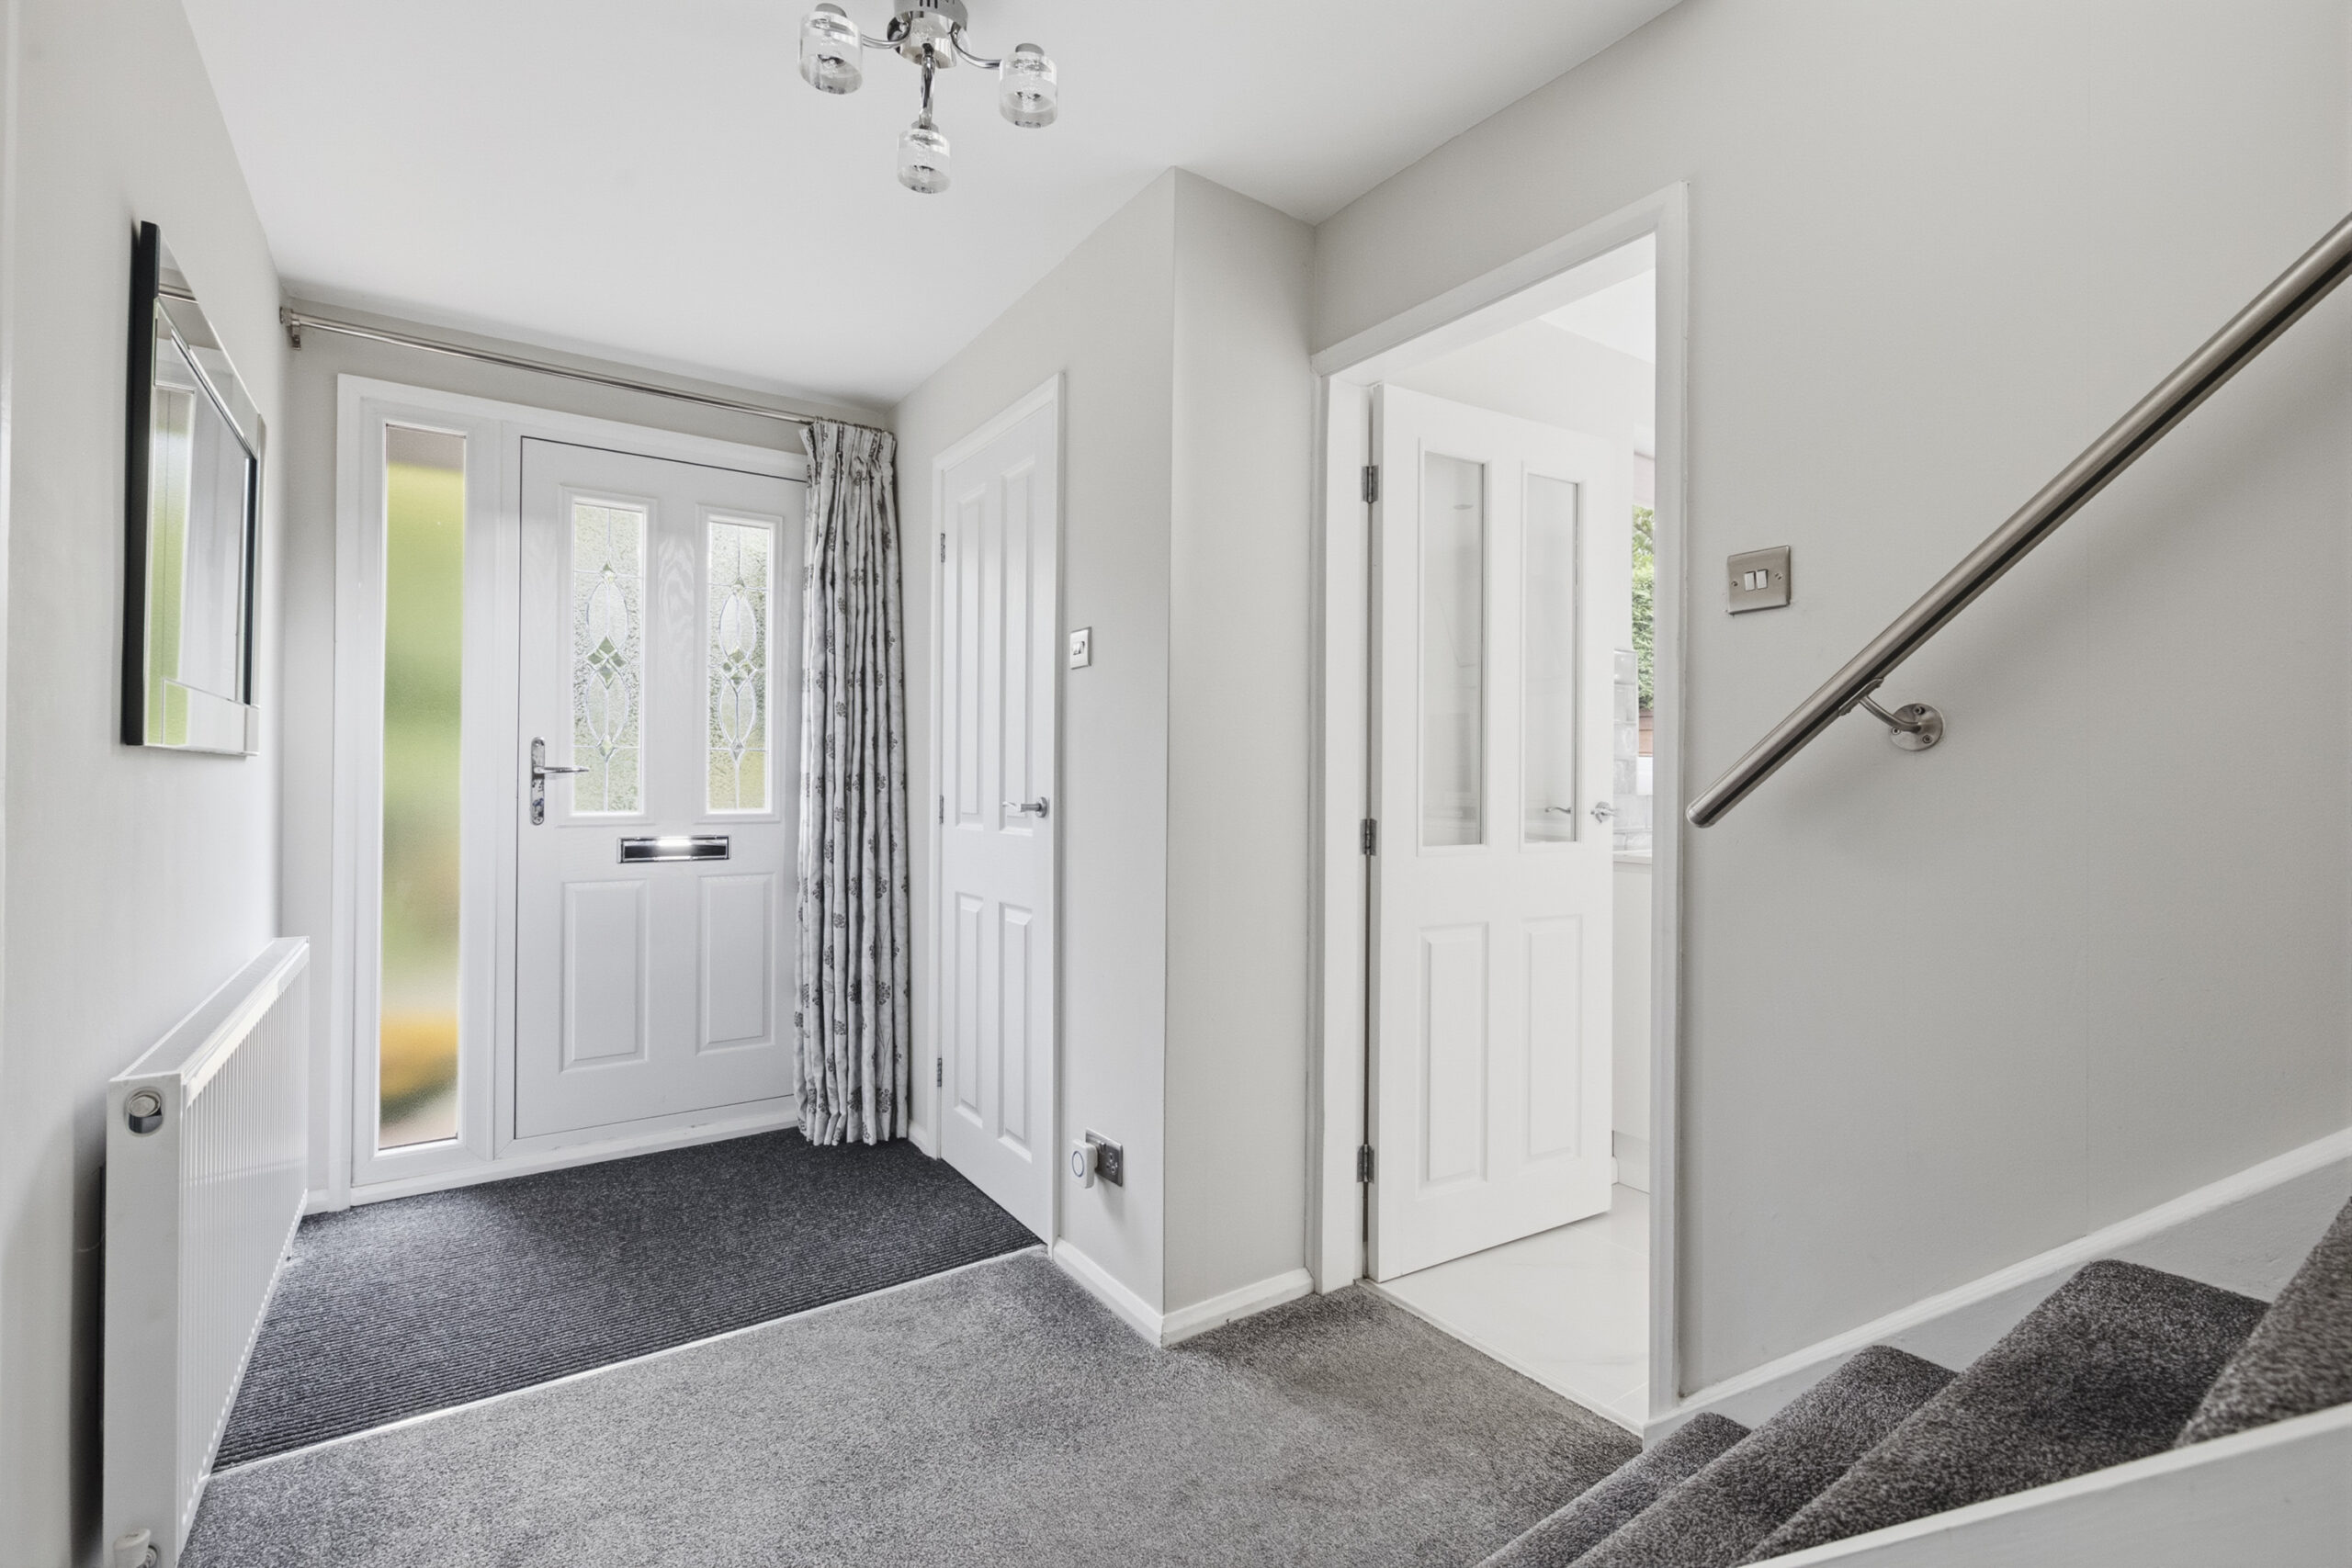
An attractive composite part-glazed front door allowing light to flood into the hall.
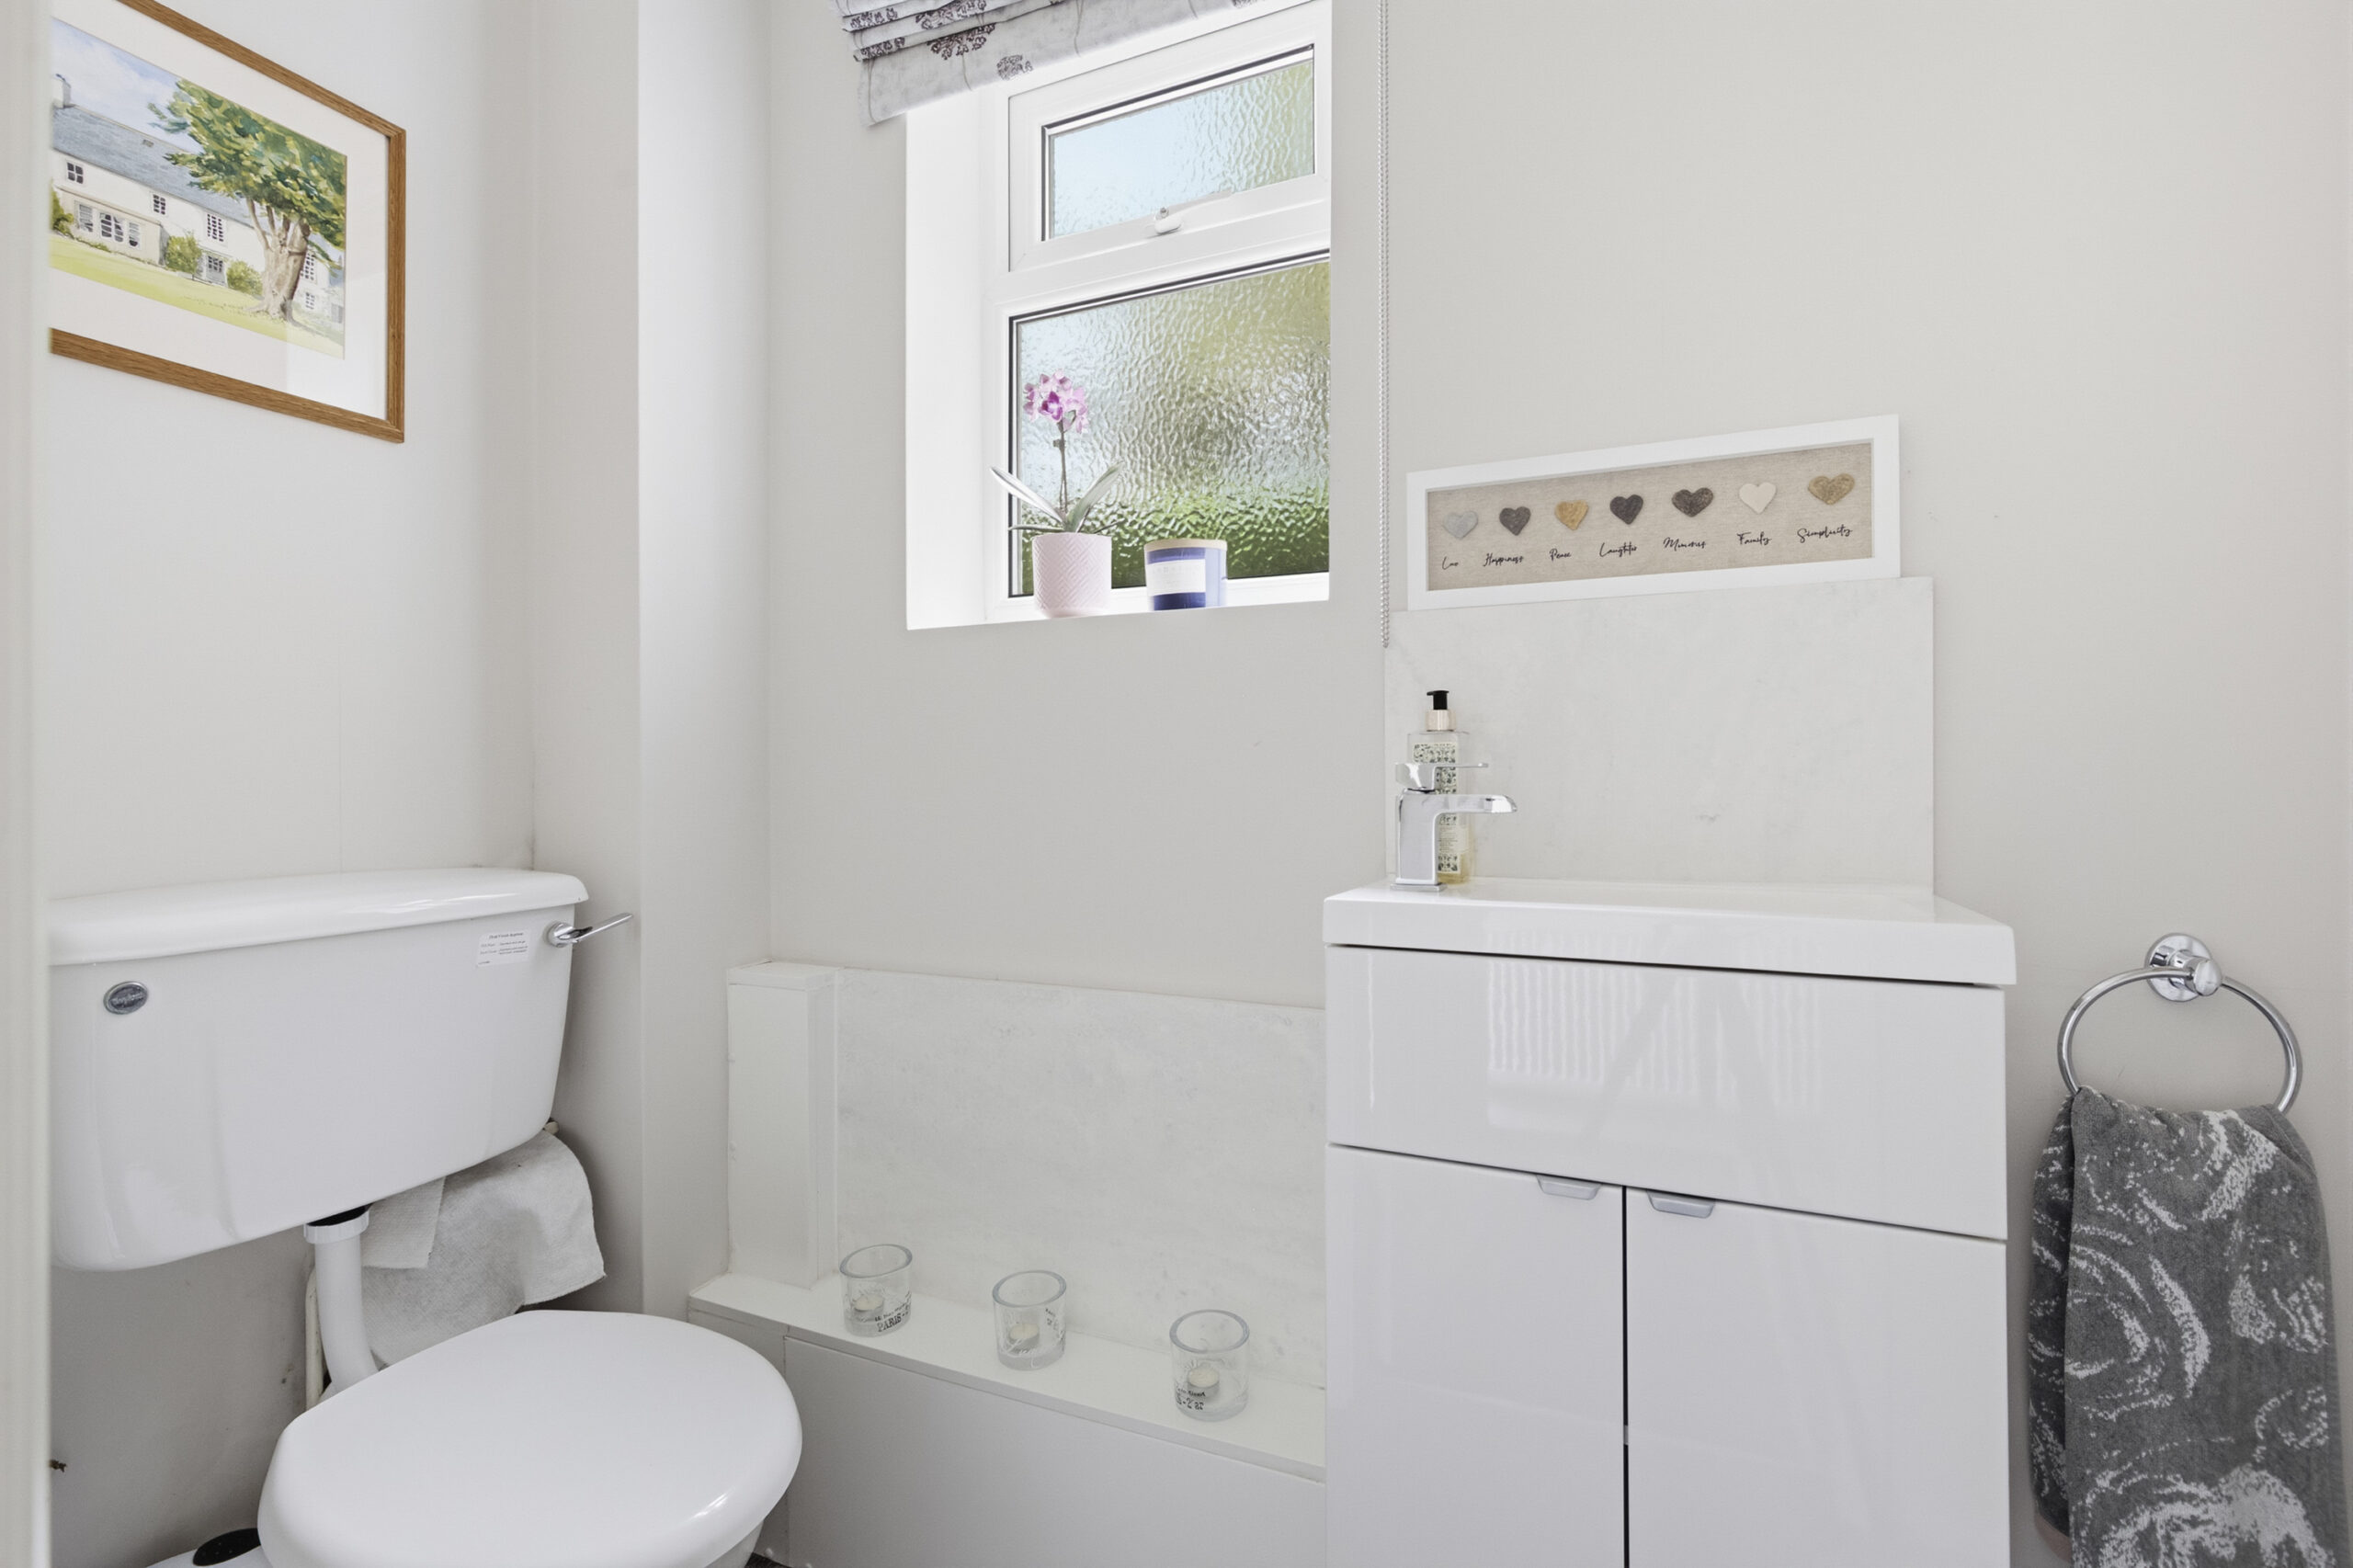
CLOAKROOM 6' 6" x 3' 5" (1.99m x 1.03m)
White suite comprising low flush W/C and vanity unit with inset hand basin.
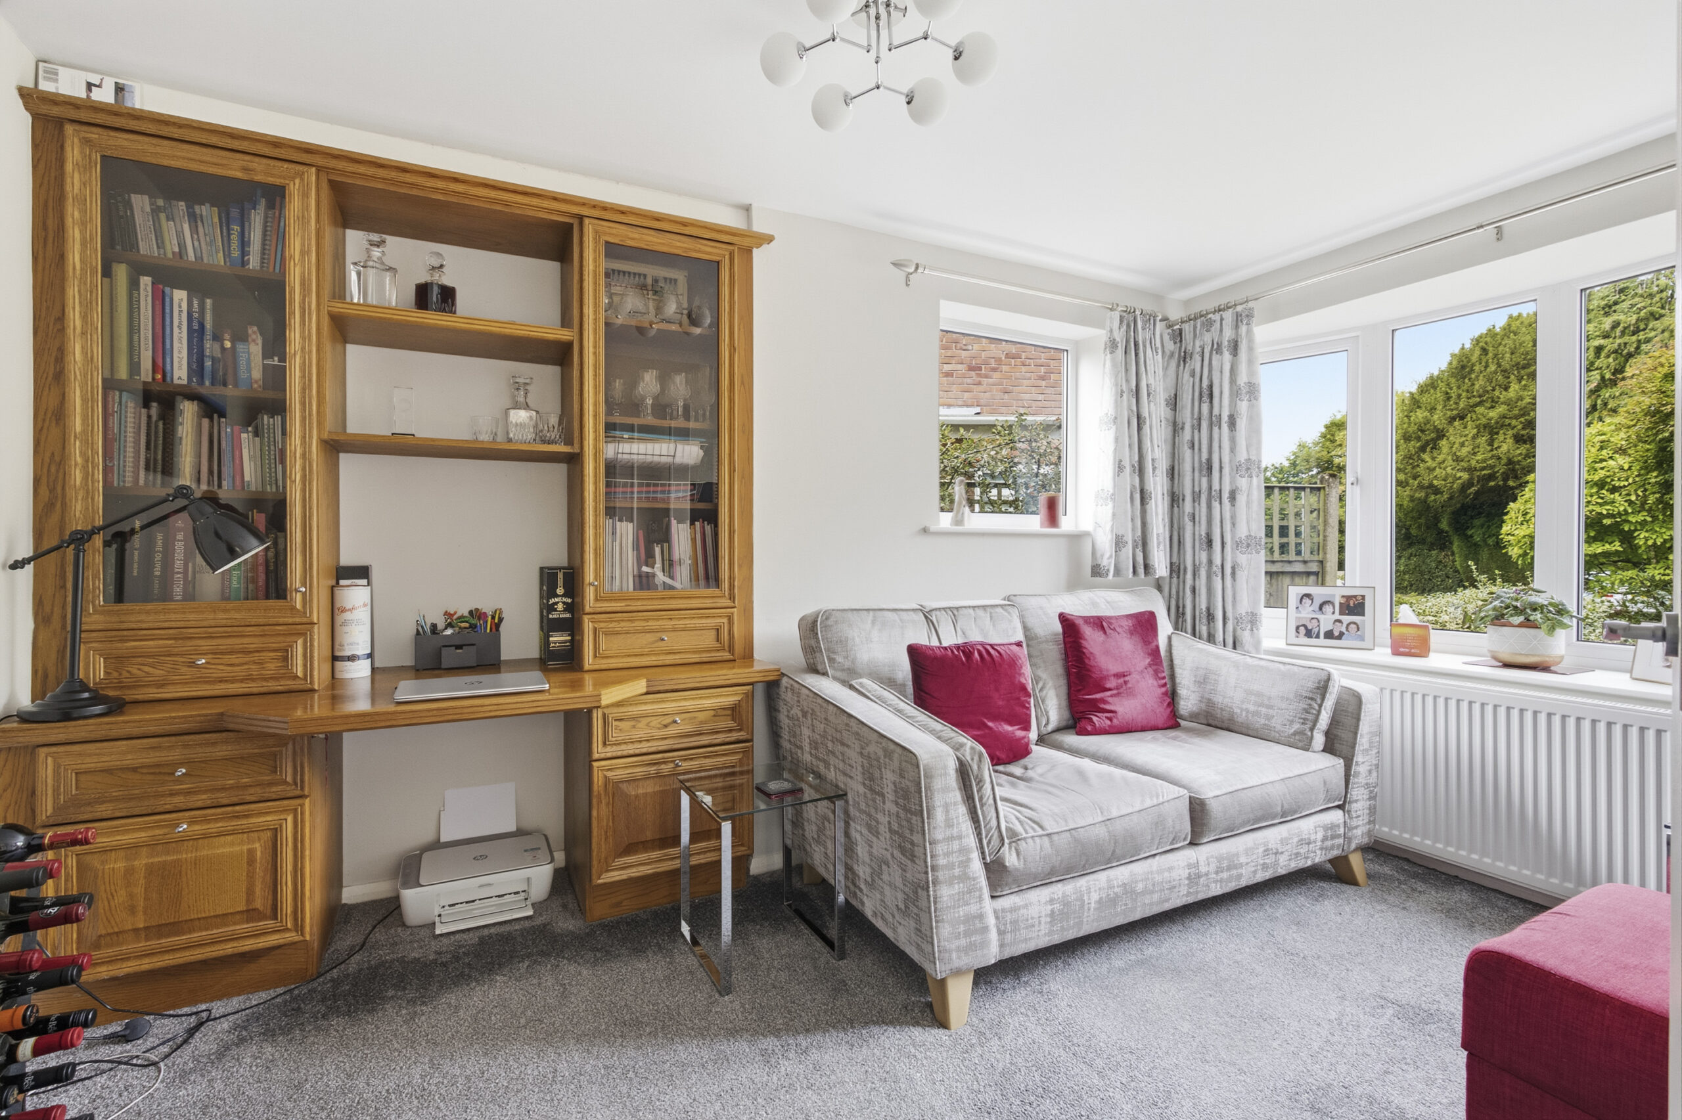
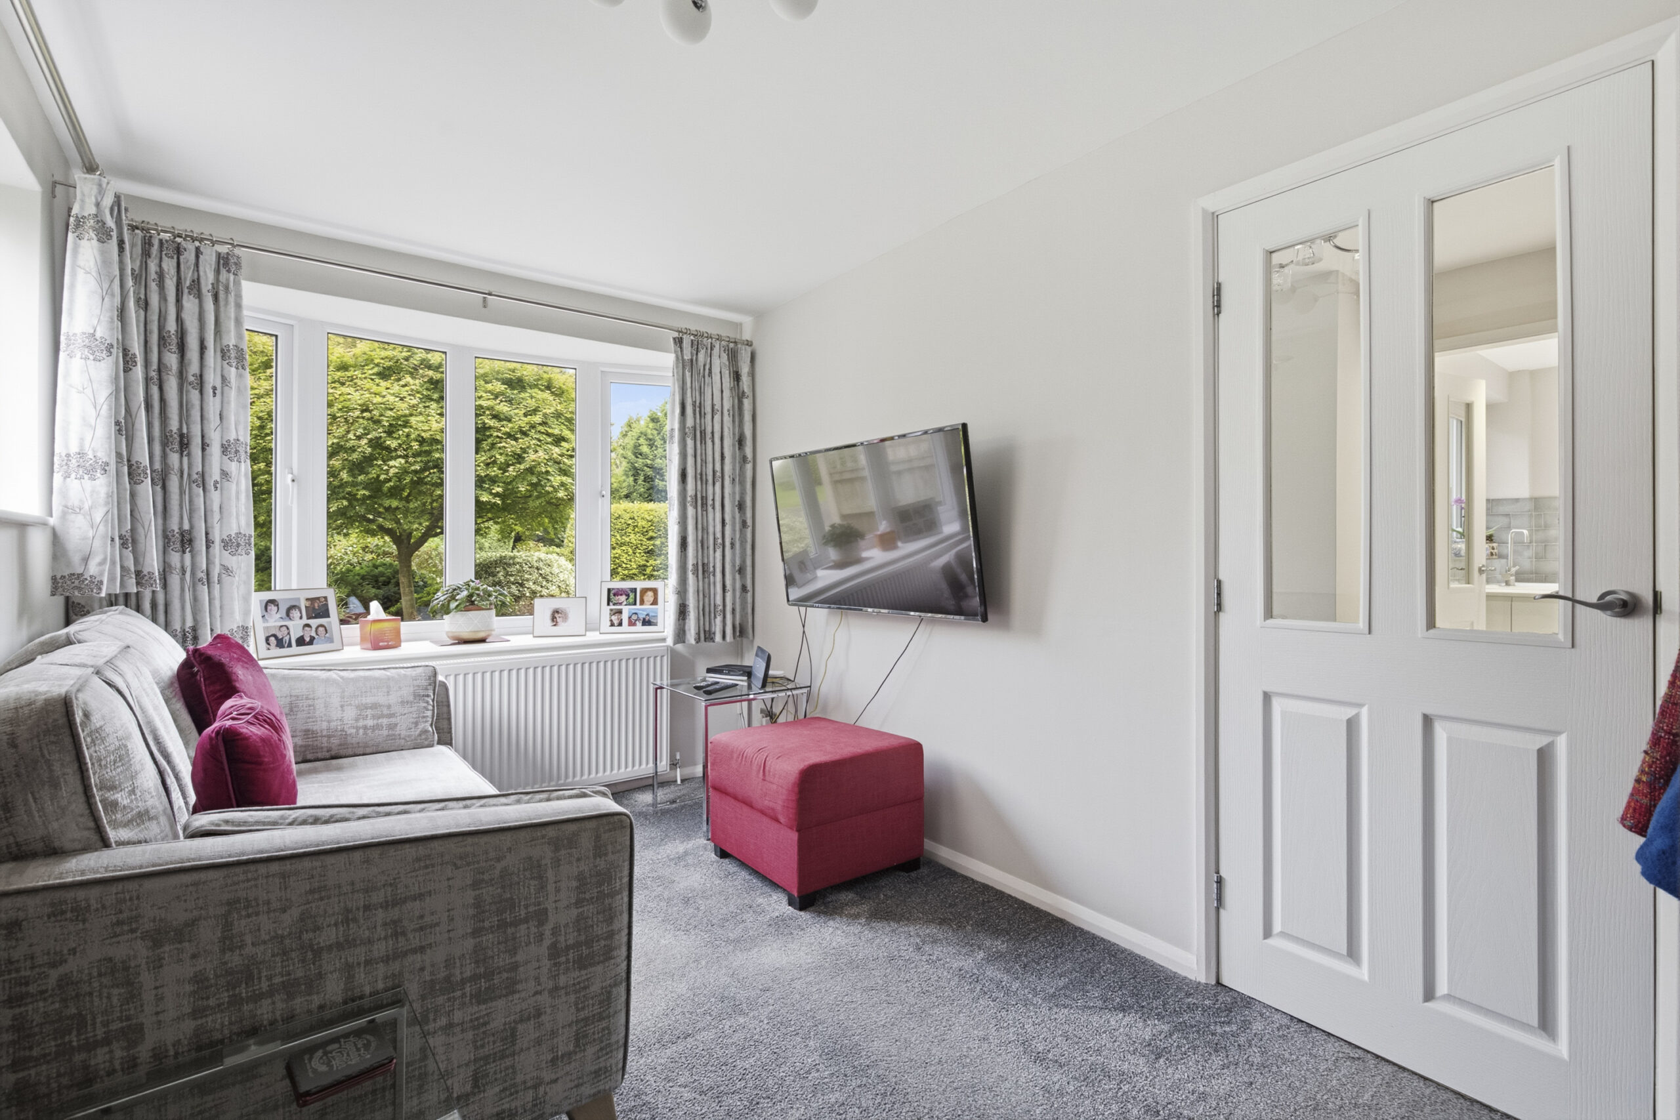
PLAYROOM/HOME OFFICE/SNUG 13' 0" x 7' 11" (3.95m x 2.42m)
A versatile second reception room with bay window to the front and a further window to the side. Currently used as a snug but would work equally well as a home office or playroom.
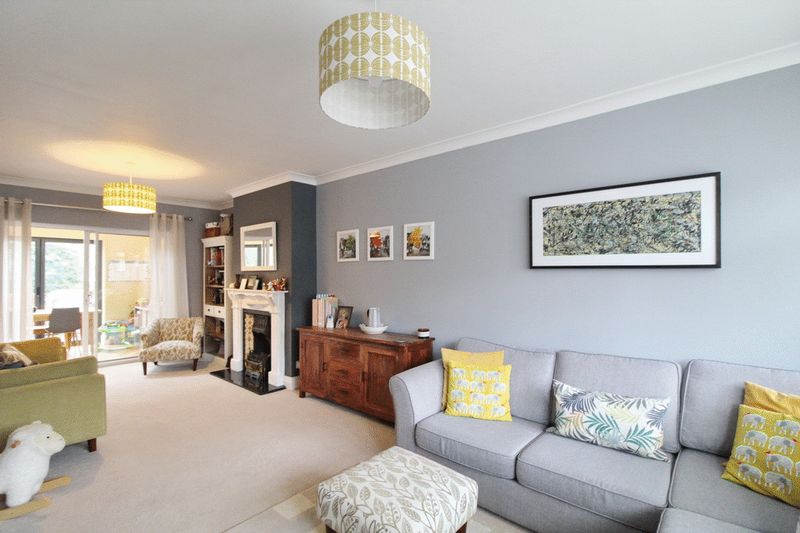
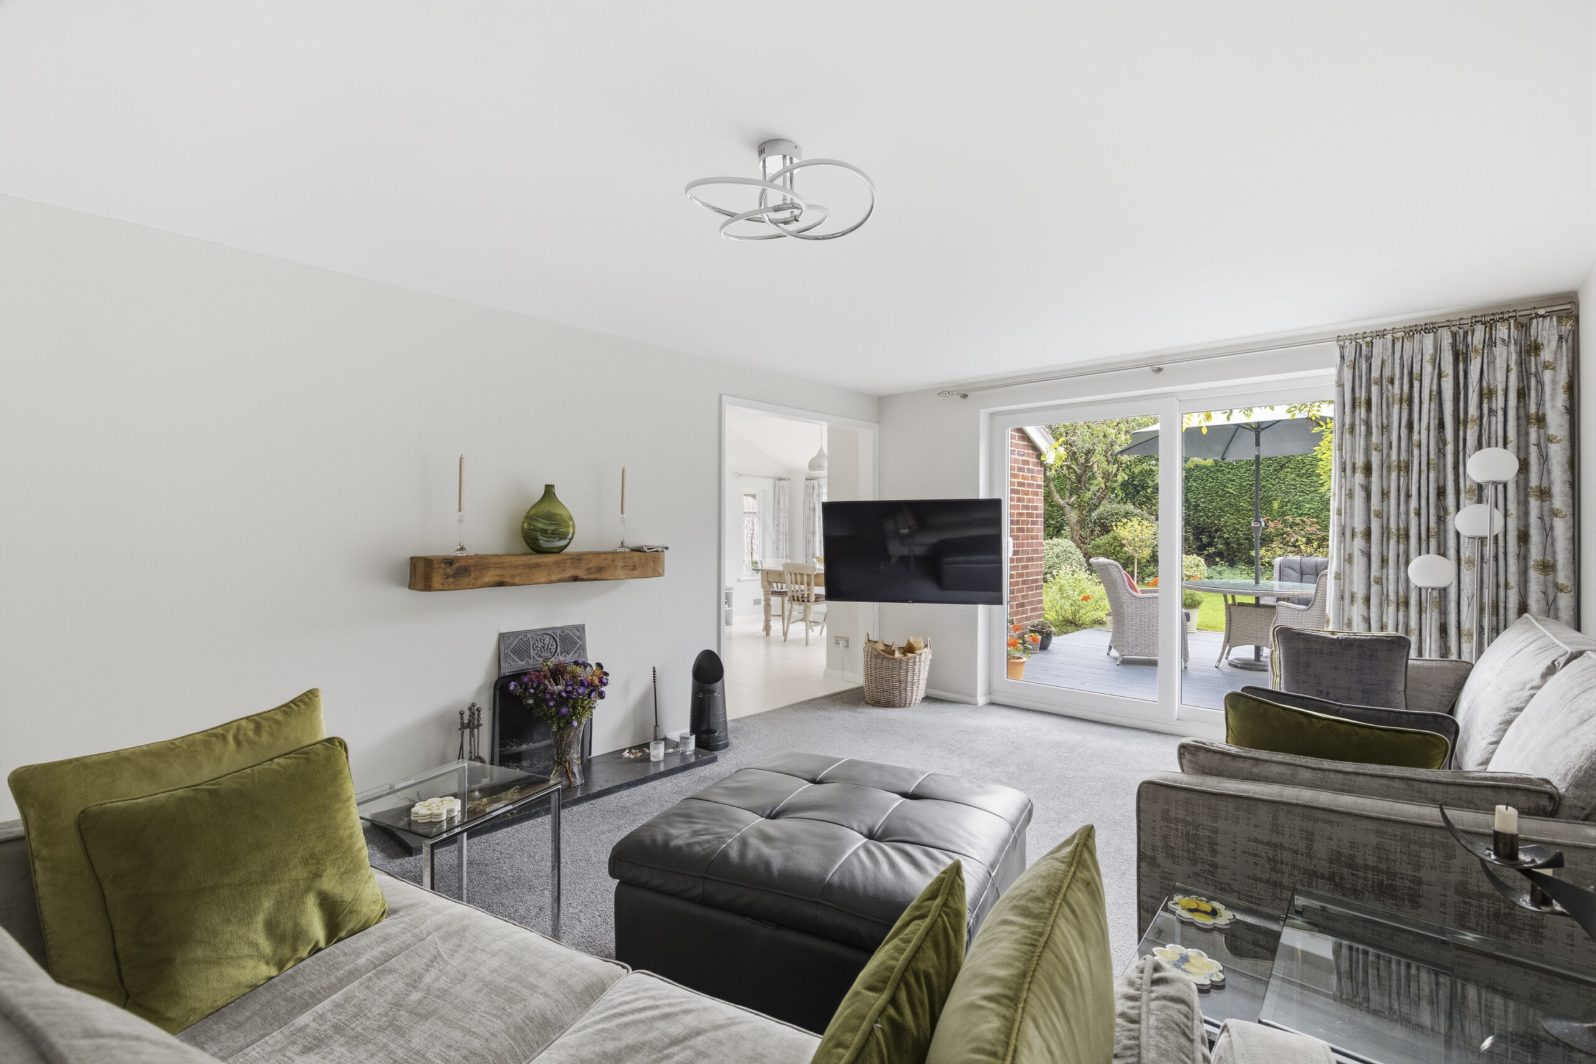
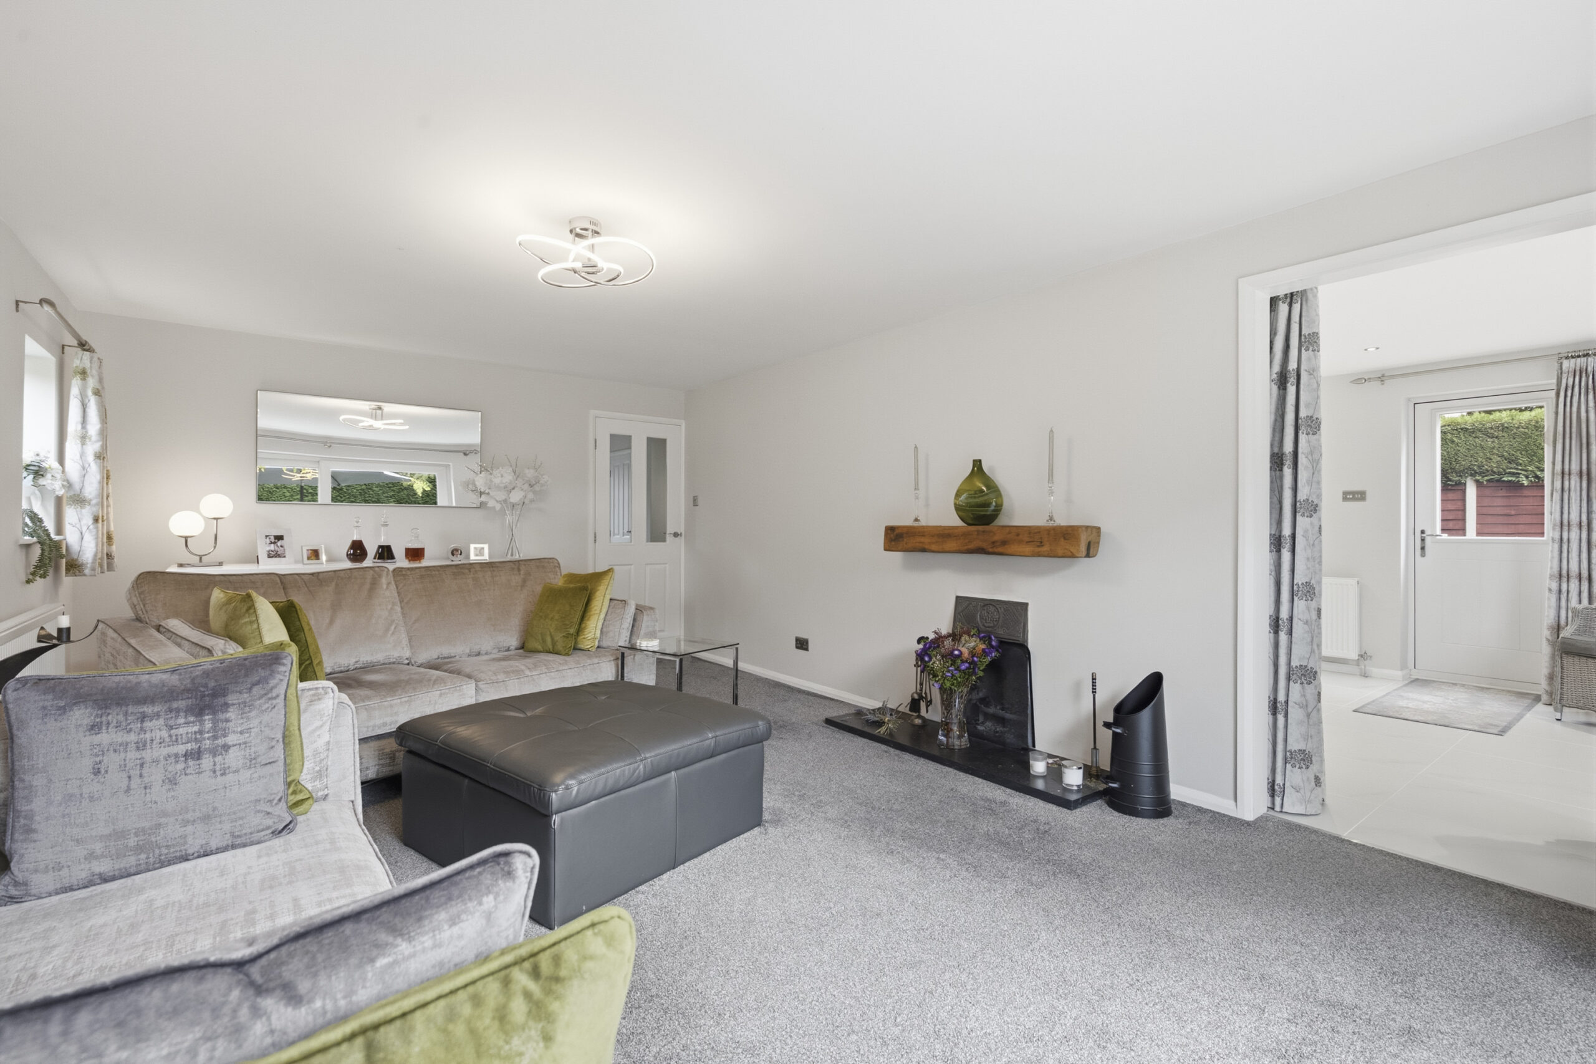
LIVING ROOM 19' 11" x 12' 4" (6.06m x 3.77m)
Open fireplace with slate hearth and solid oak mantle, double glazed window to side and double glazed sliding doors to rear garden and patio.
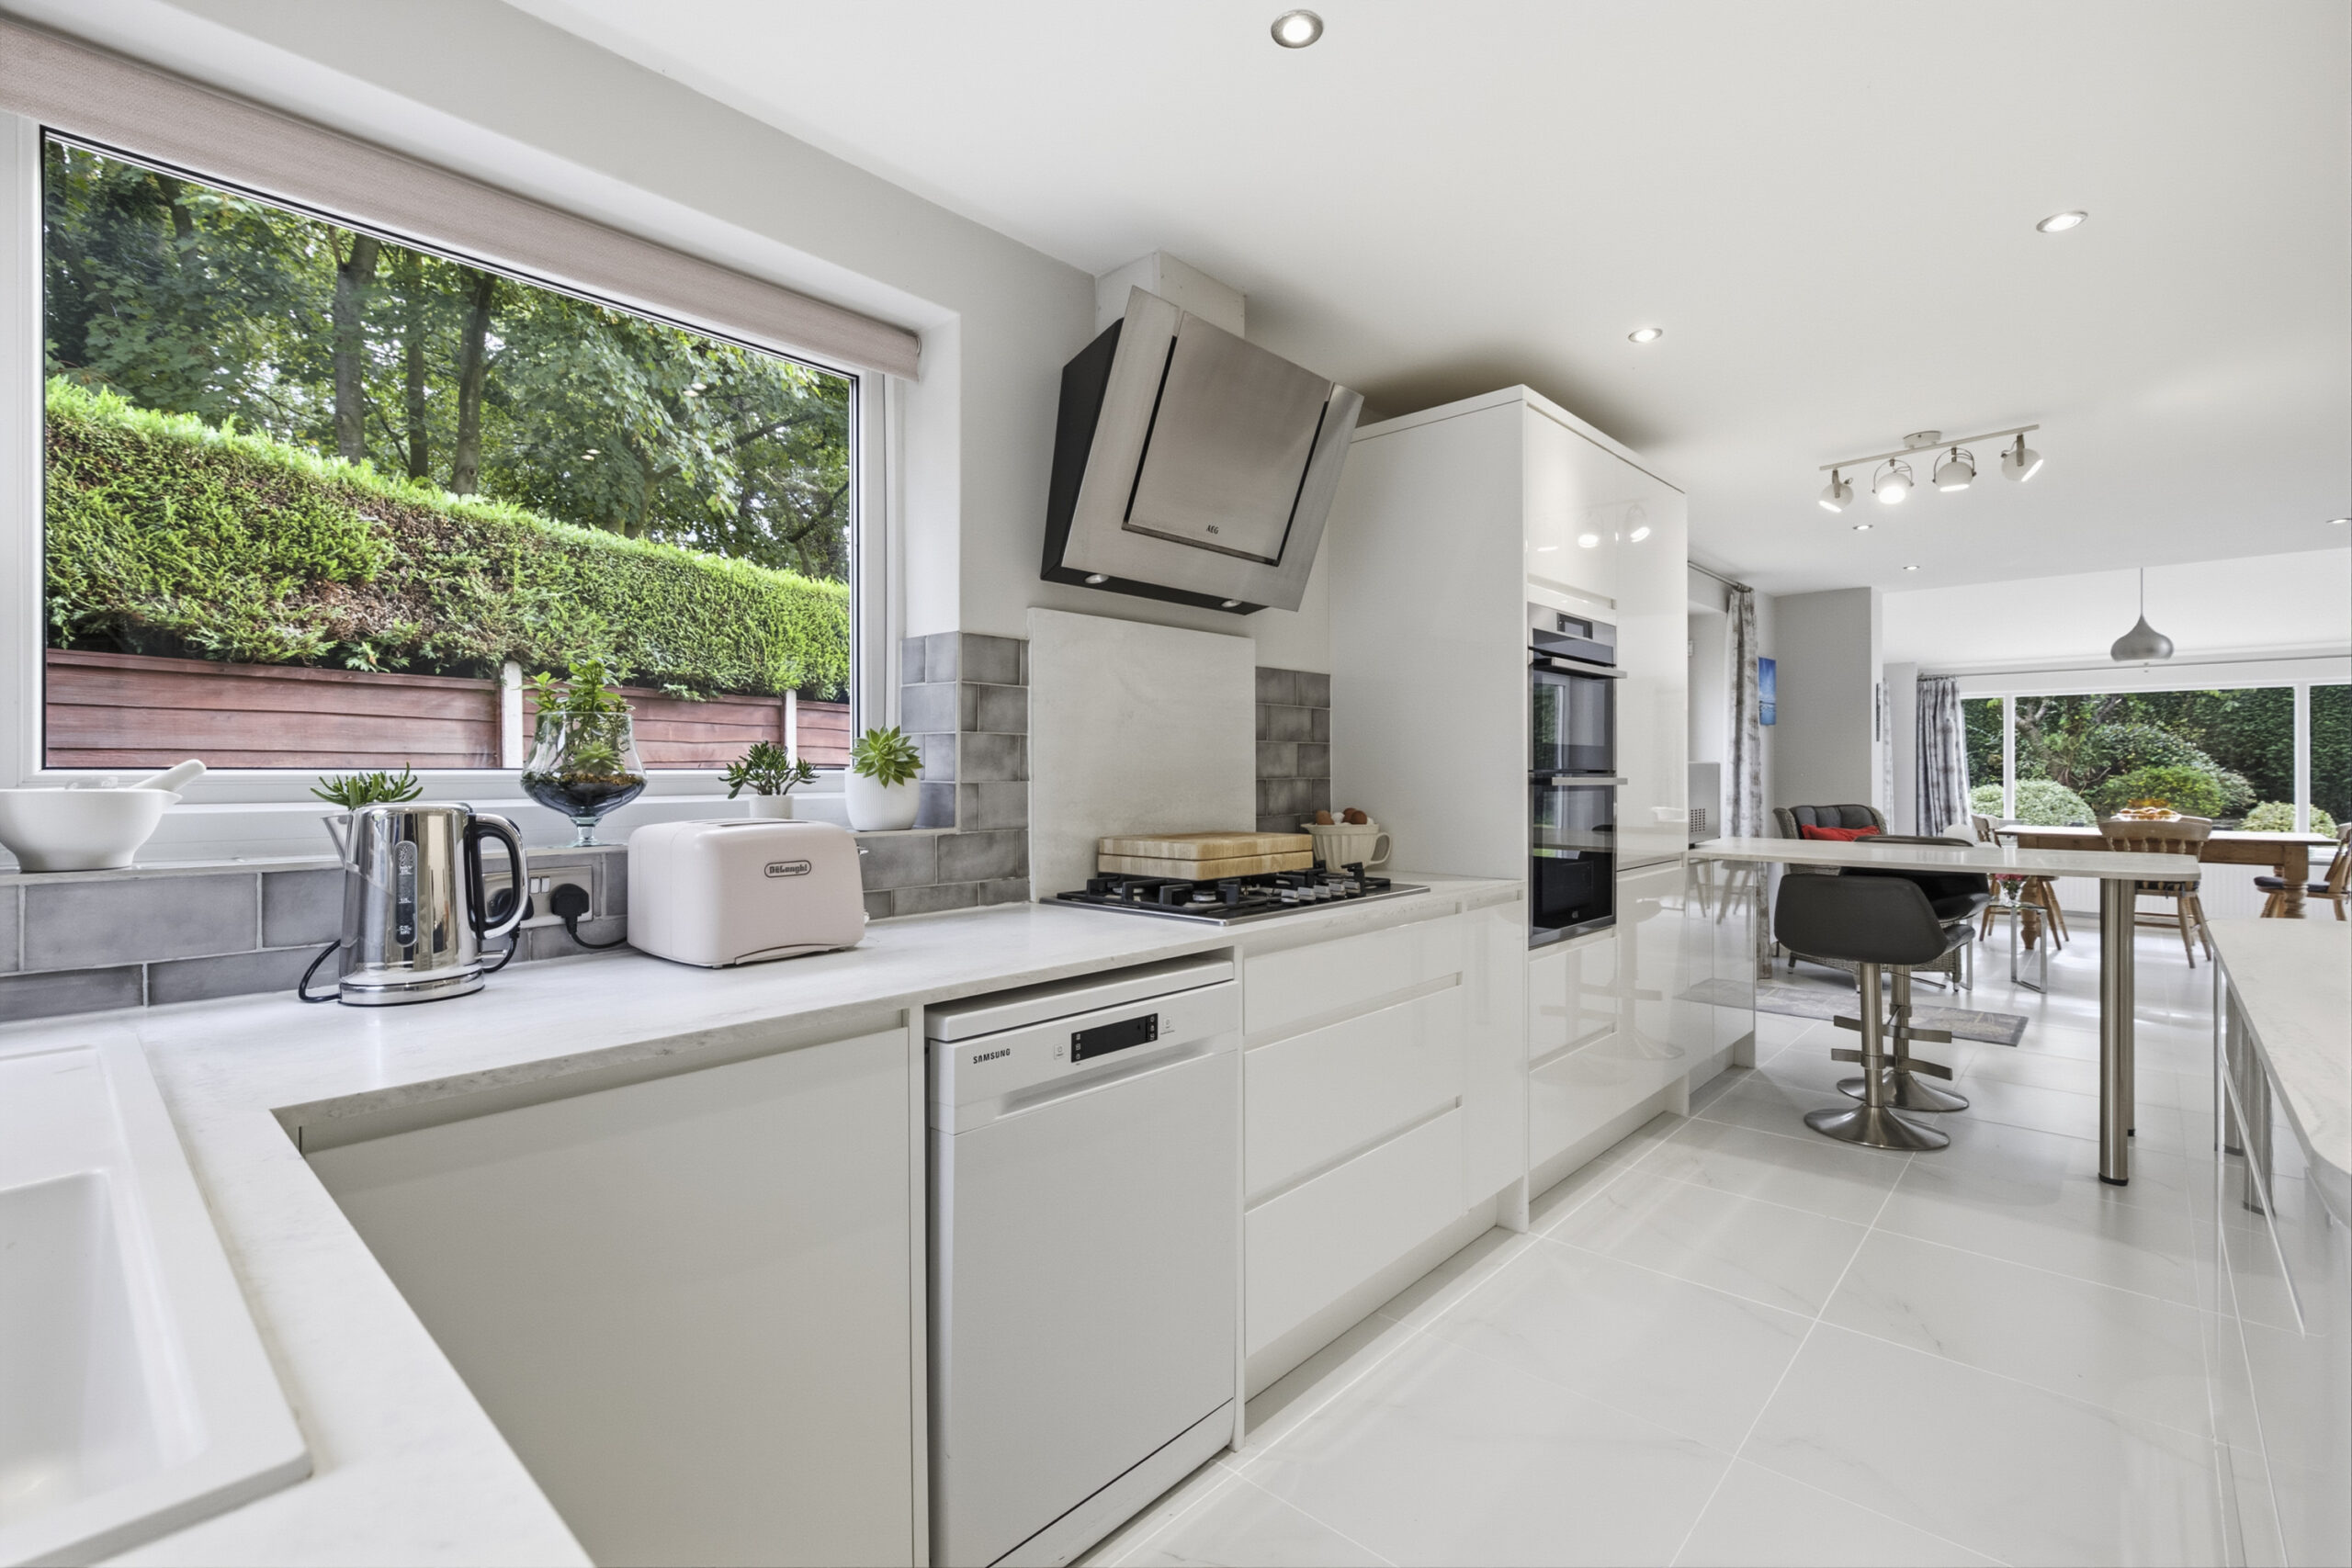
KITCHEN BREAKFAST ROOM 26' 3" x 11' 4" (7.99m x 3.45m)
Single drainer sink unit, cupboards under, floor standing cupboard and drawer units with slab tech worktops, AEG integrated oven and grill and five burner NEFF gas hob unit with AEG extractor hood above, plumbing for dishwasher, cupboard housing Worcester gas fired central heating boiler, pantry with shelving, two windows and the rear part-glazed door to the property.
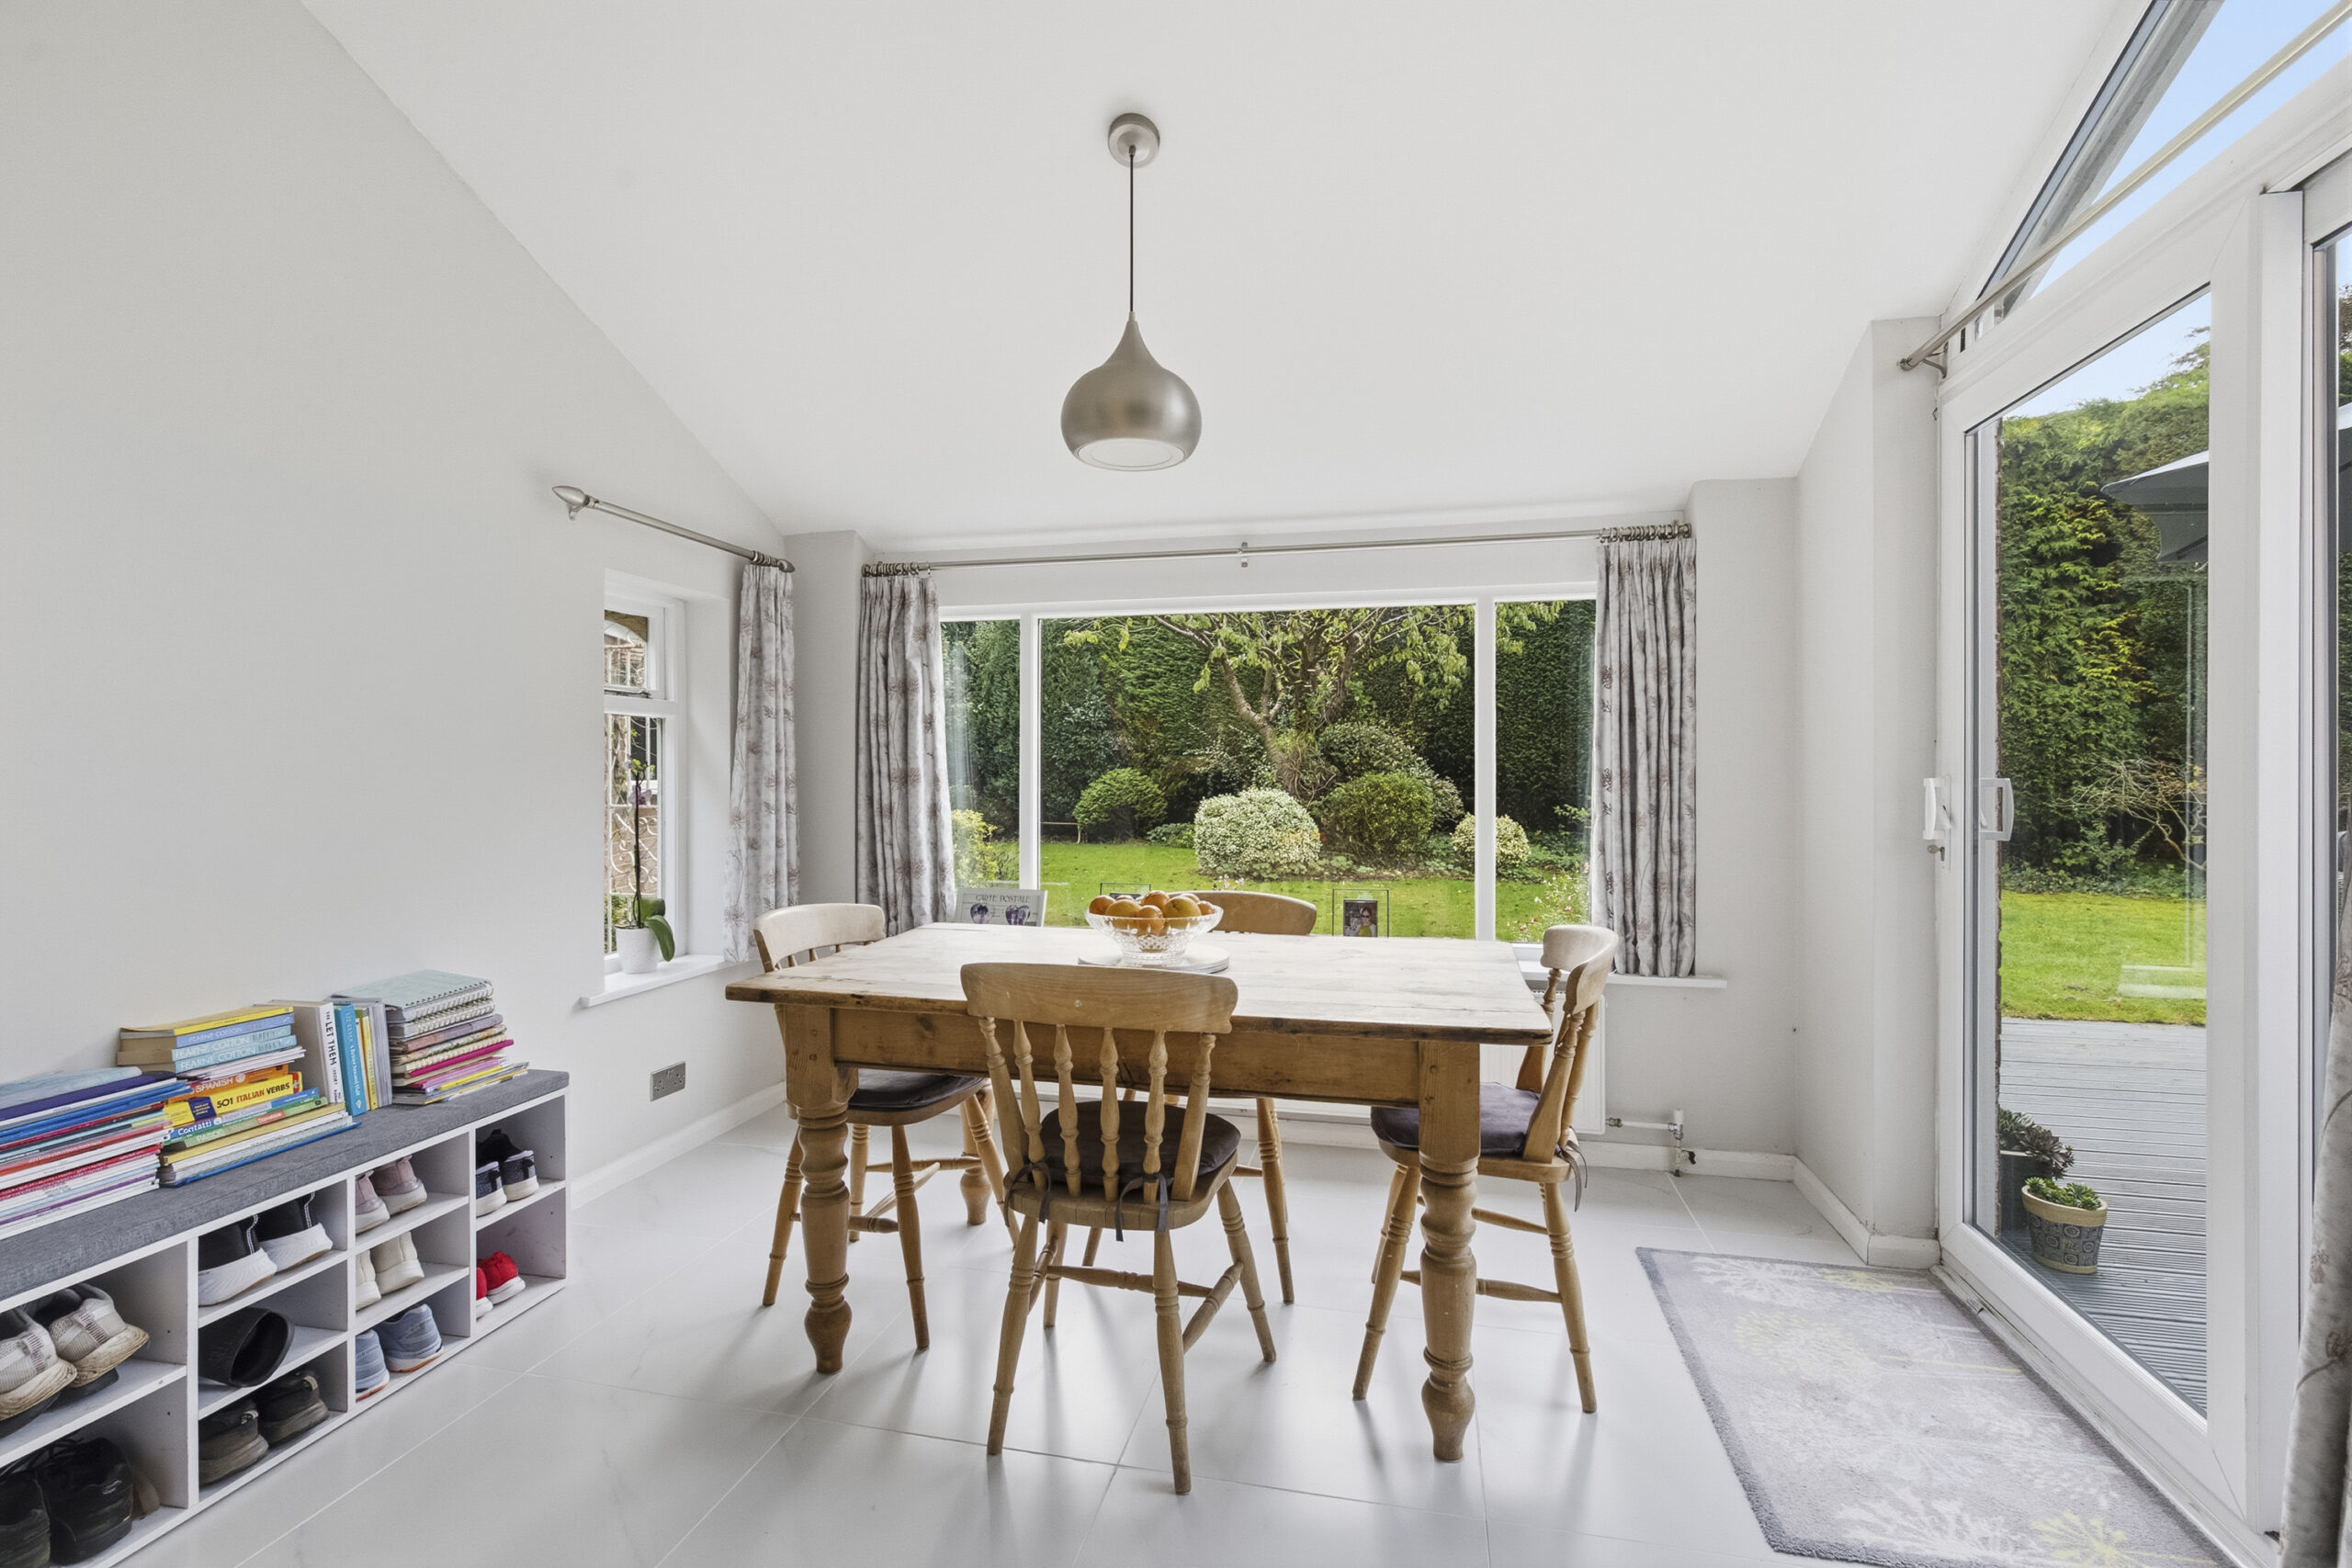
DINING/GARDEN ROOM 10' 10" x 7' 10" (3.29m x 2.39m)
Panoramic window showing the fantastic garden as well as sliding doors leading to the patio.
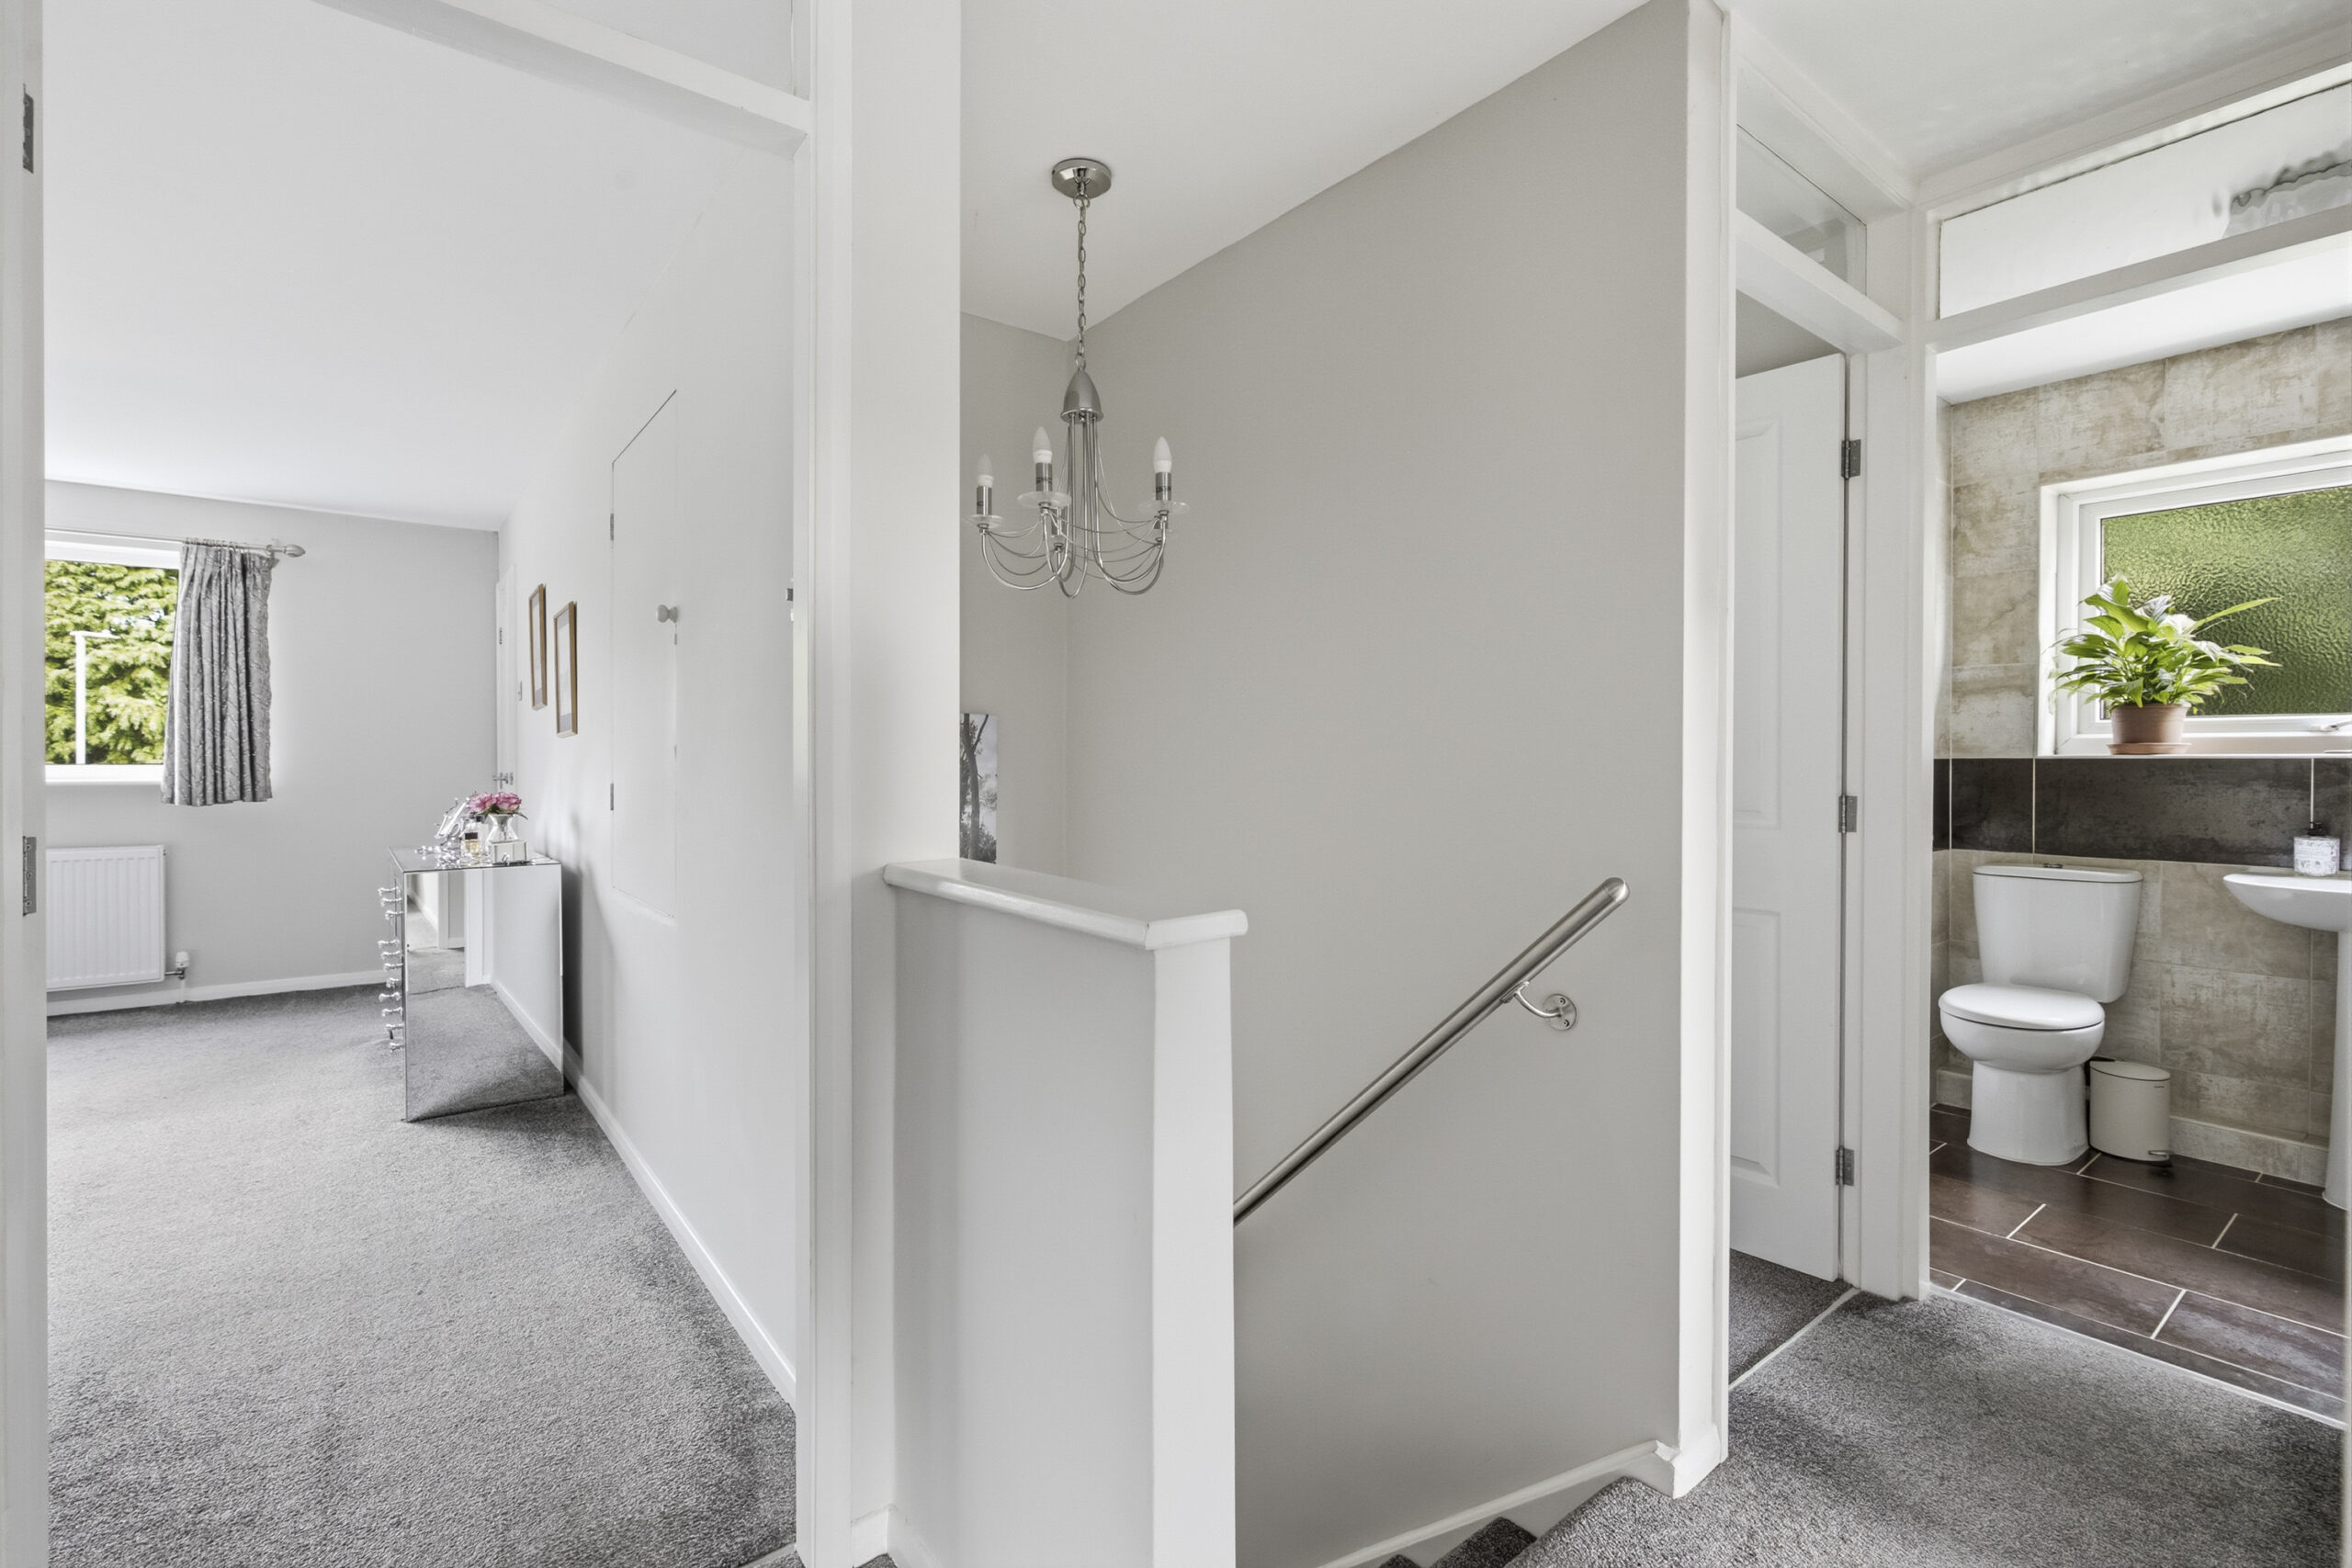
STAIRS FROM ENTRANCE HALL TO FIRST FLOOR LANDING 18' 2" x 6' 2" (5.53m x 1.89m)
Access to loft.
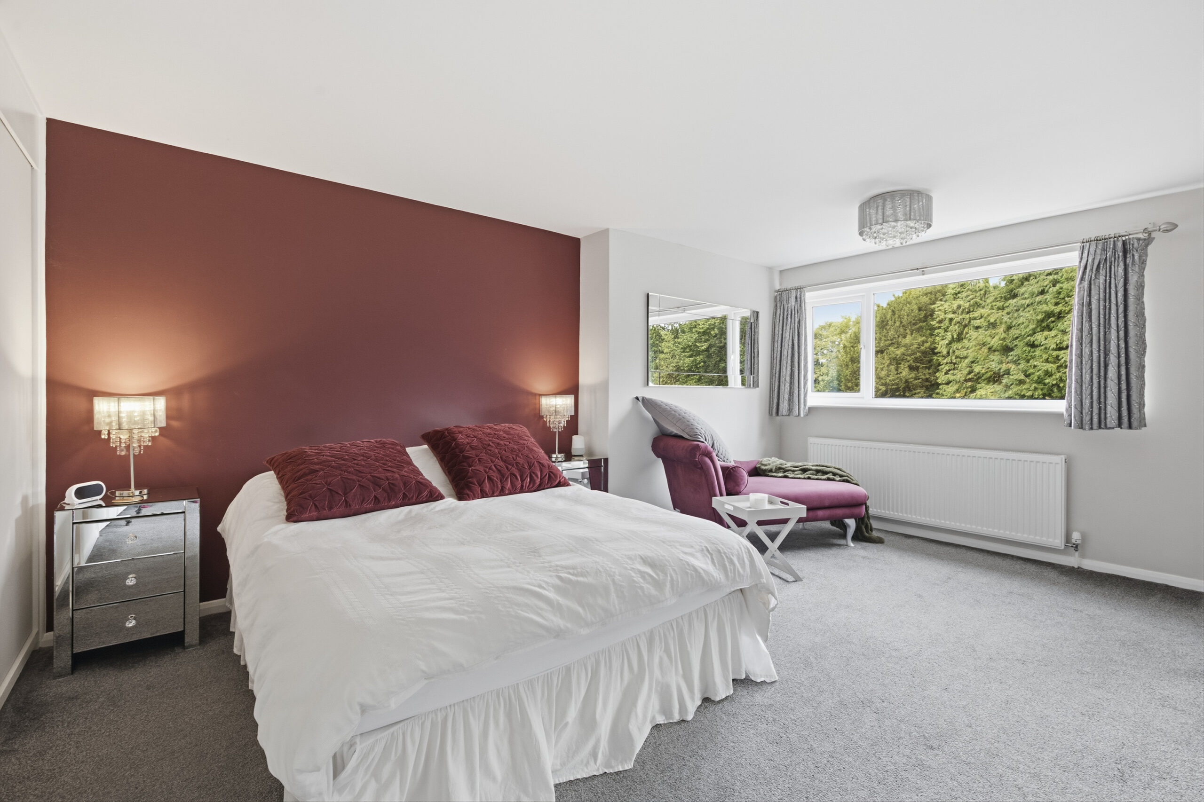
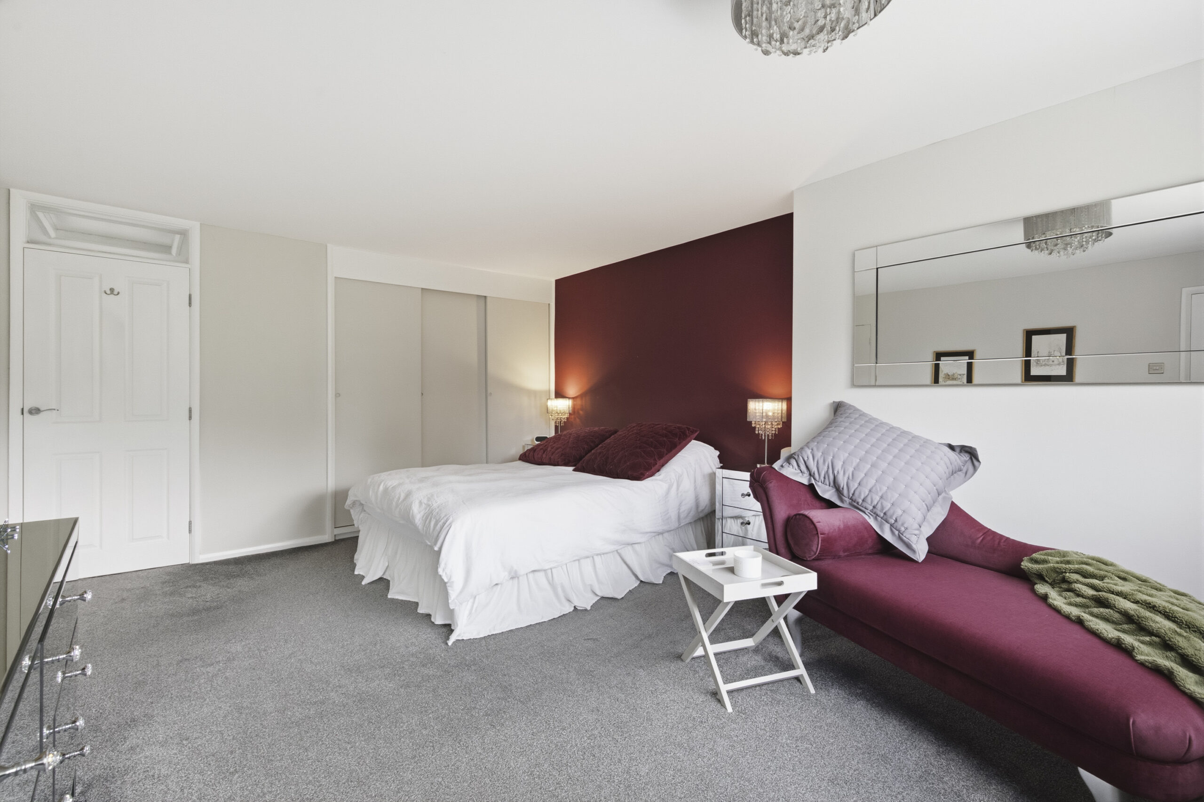
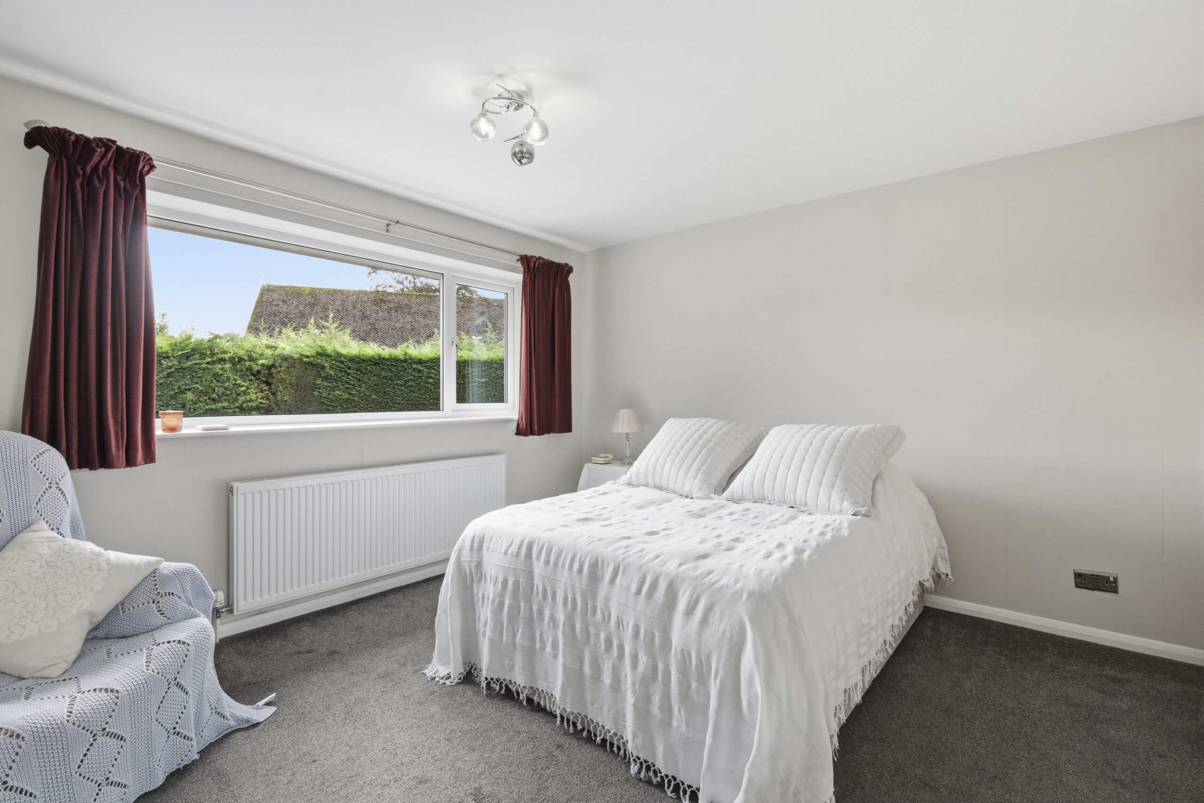
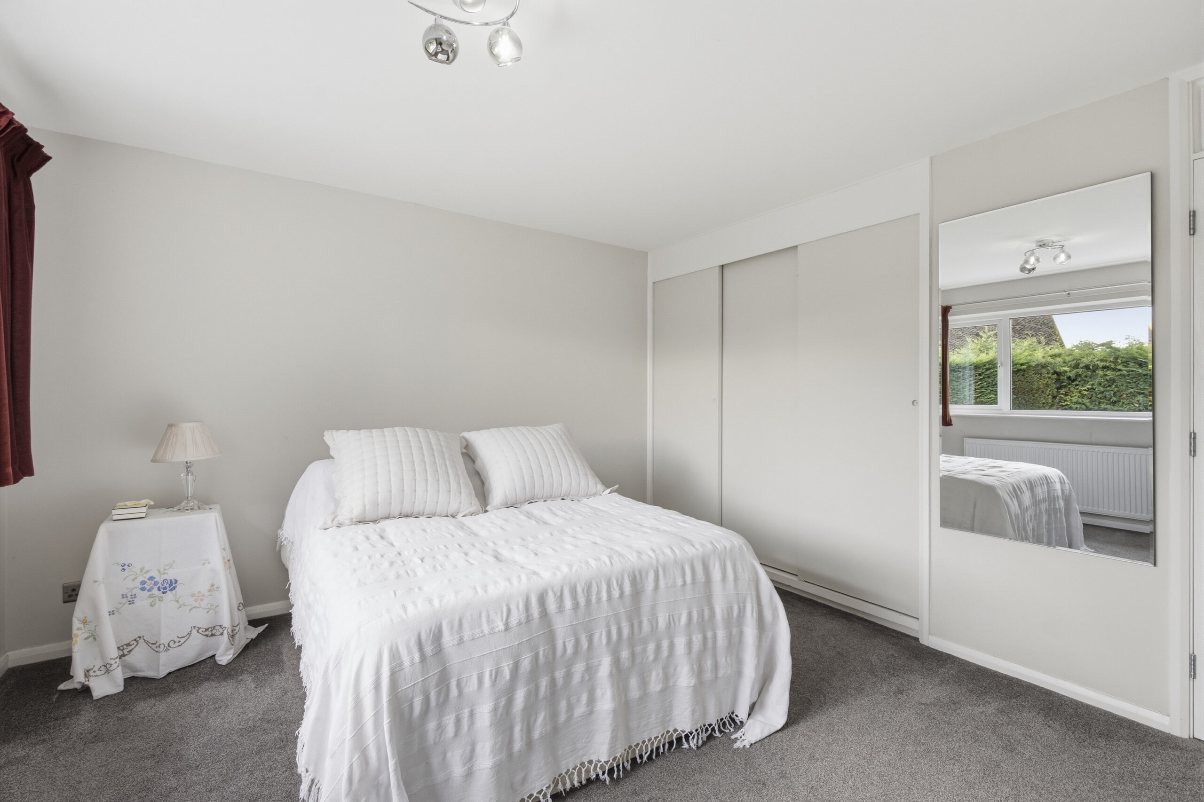
MASTER BEDROOM 19' 0" x 12' 5" (5.79m x 3.78m)
Impressive, spacious master bedroom with built in triple wardrobes (including rails and shelving) and generous storage cupboard.
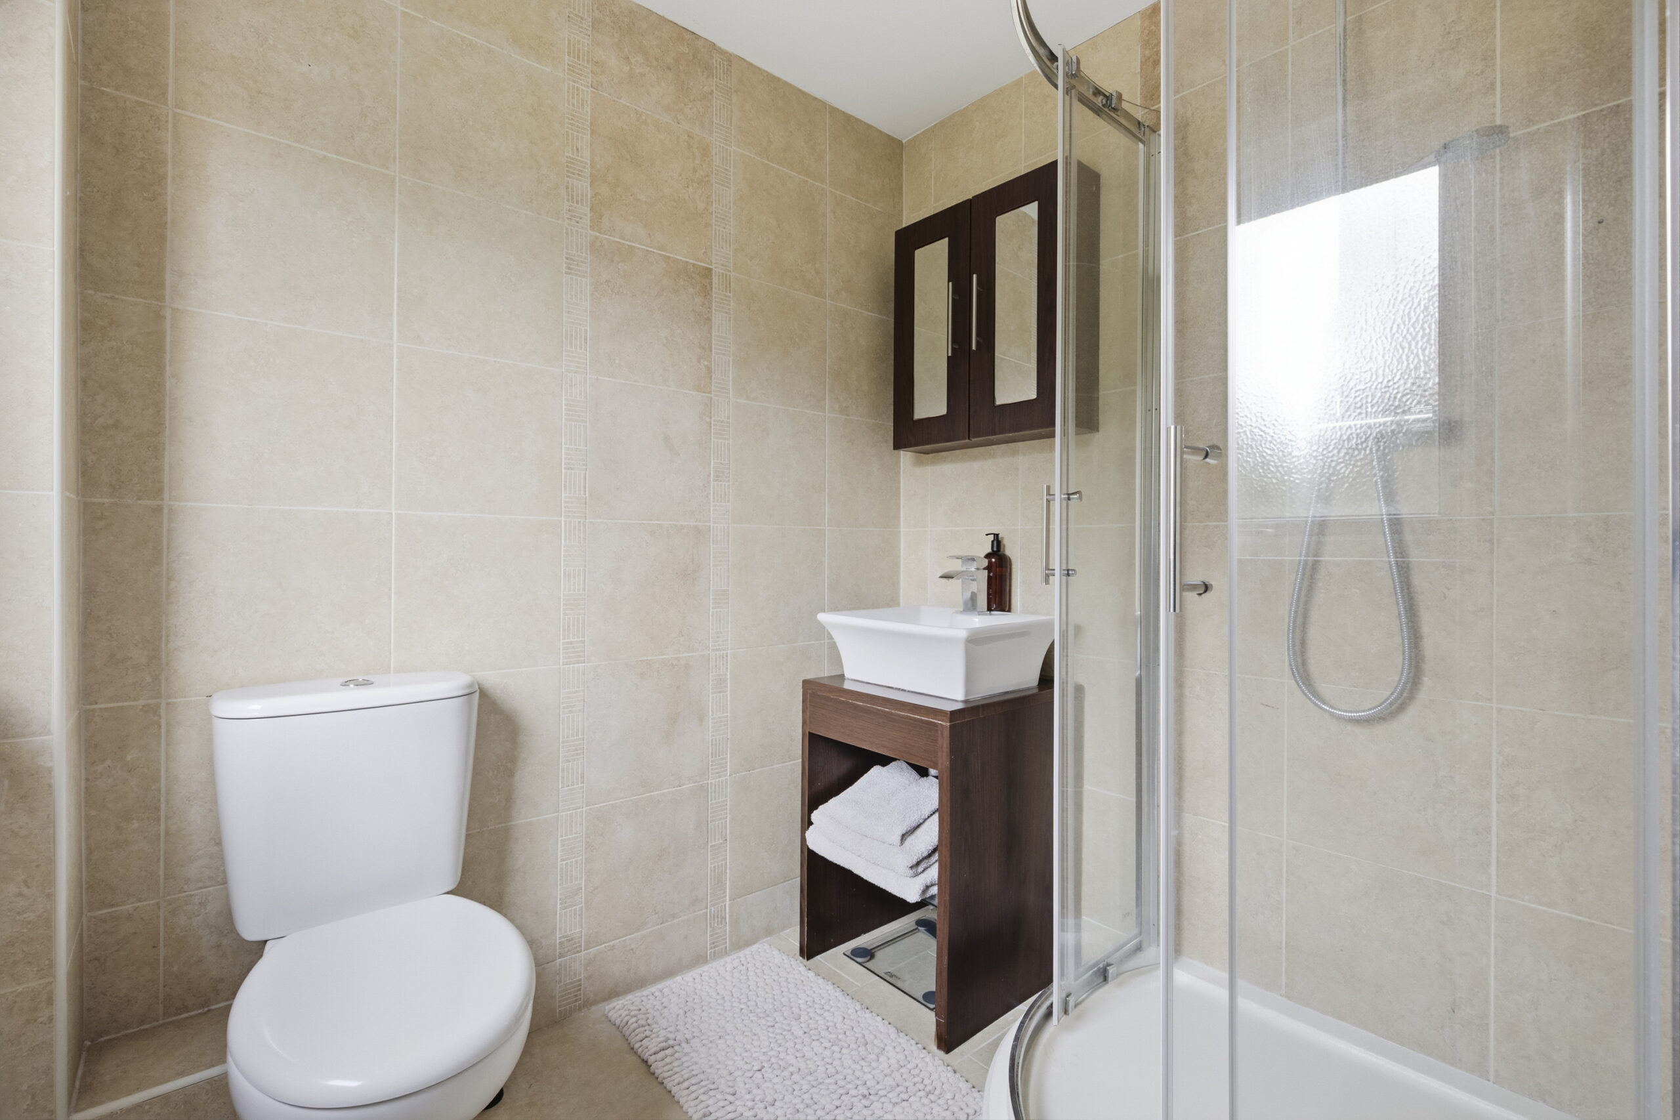
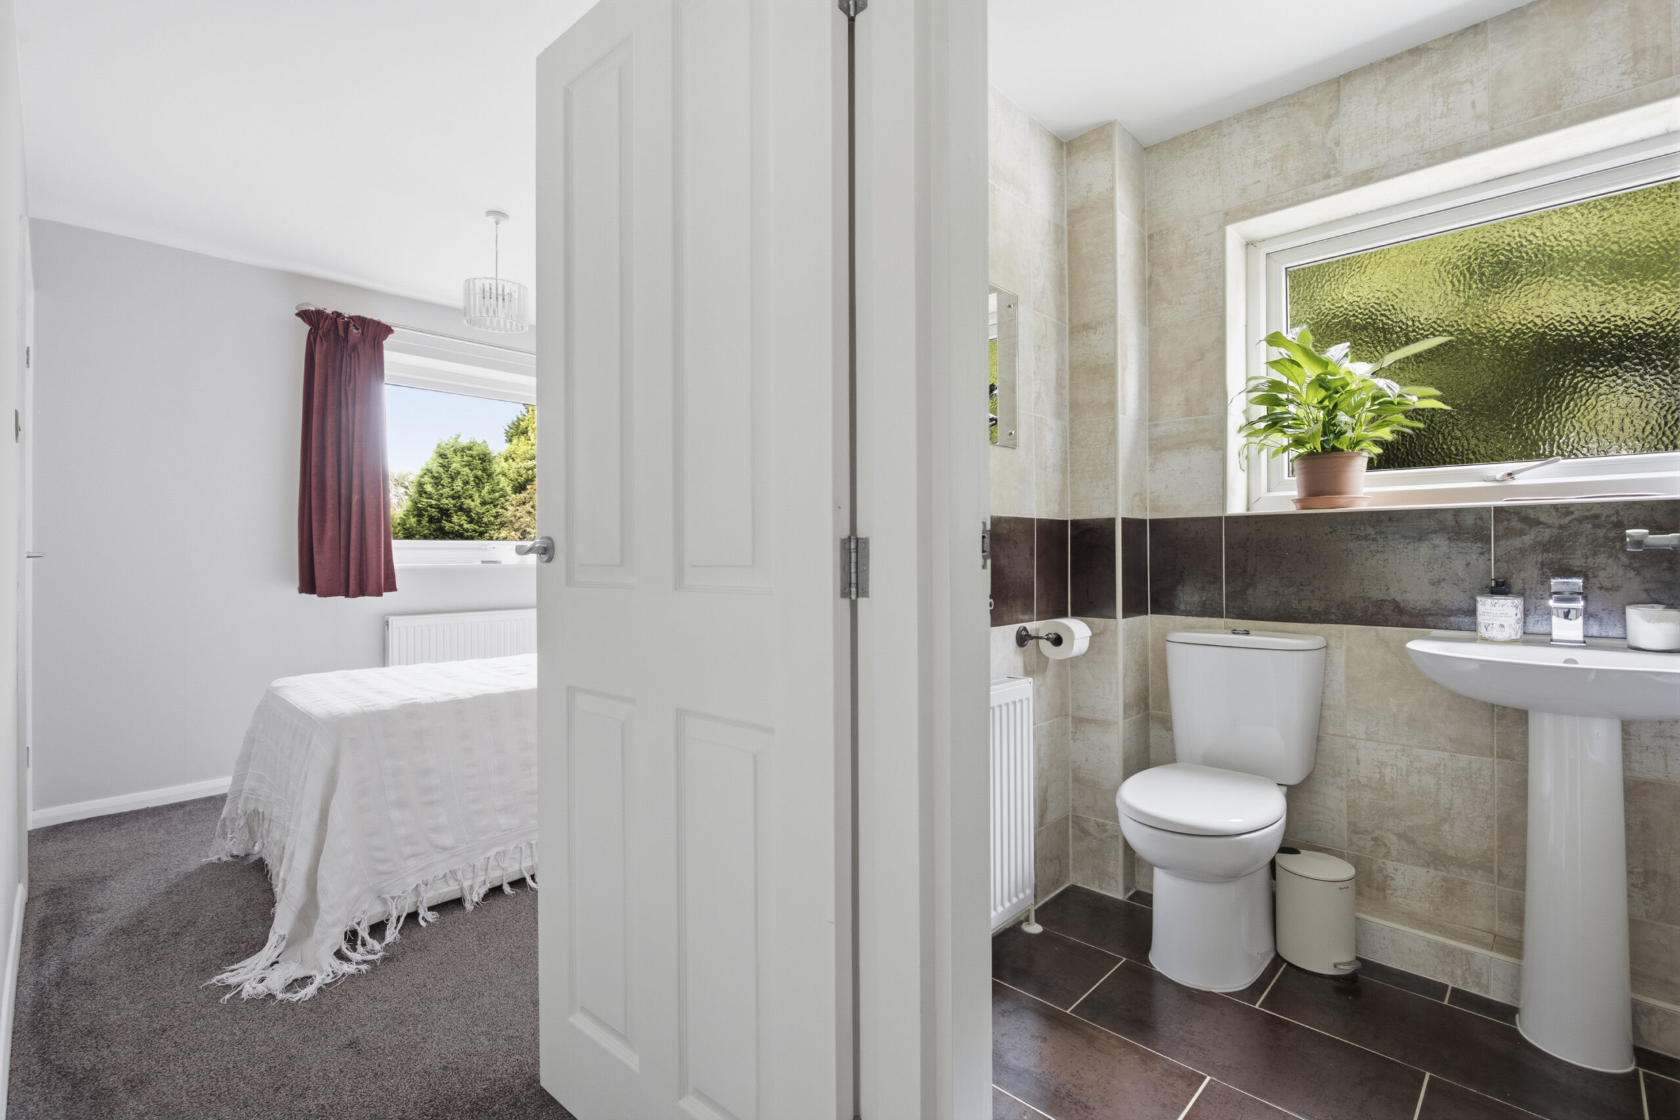
ENSUITE SHOWER ROOM 6' 6" x 5' 5" (1.99m x 1.65m)
Fully tiled room comprising white suite comprising low flush W/C and hand basin, shower cubicle with rain head shower and hand held shower.
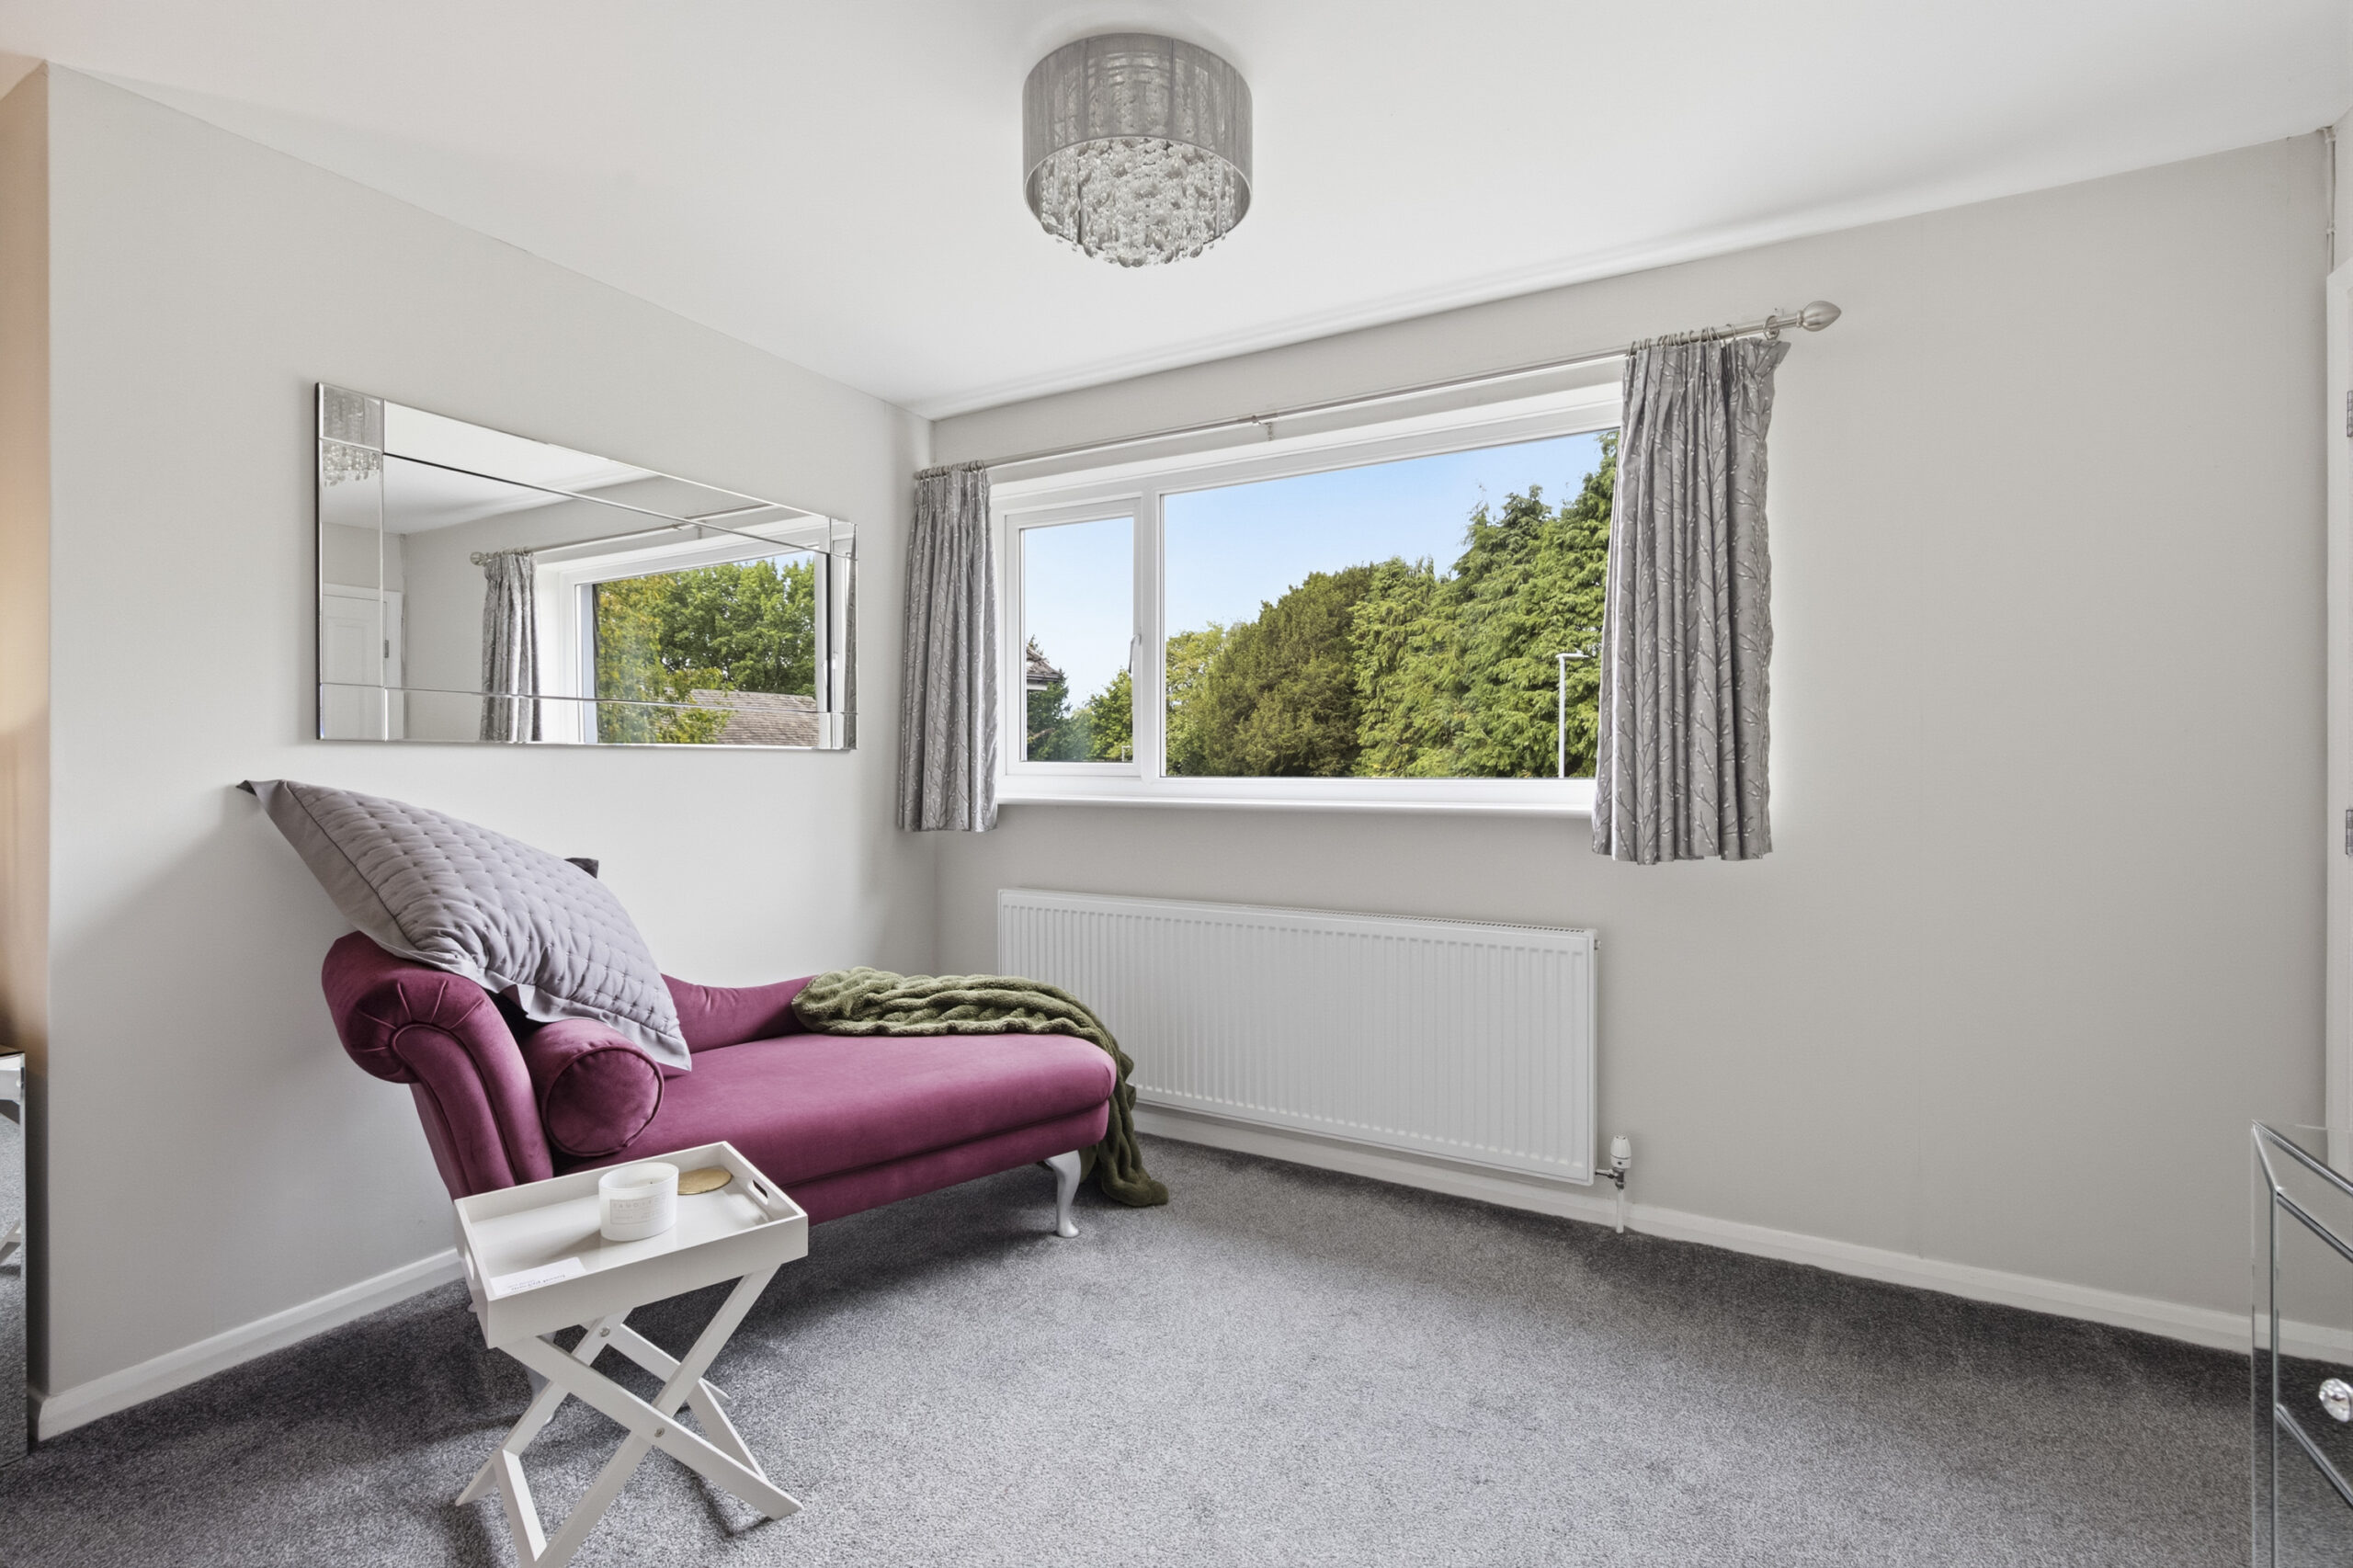
BEDROOM NO. 2 14' 0" x 12' 5" (4.26m x 3.78m)
Large bedroom with view over rear garden. Triple built in wardrobe with sliding doors as per master bedroom.
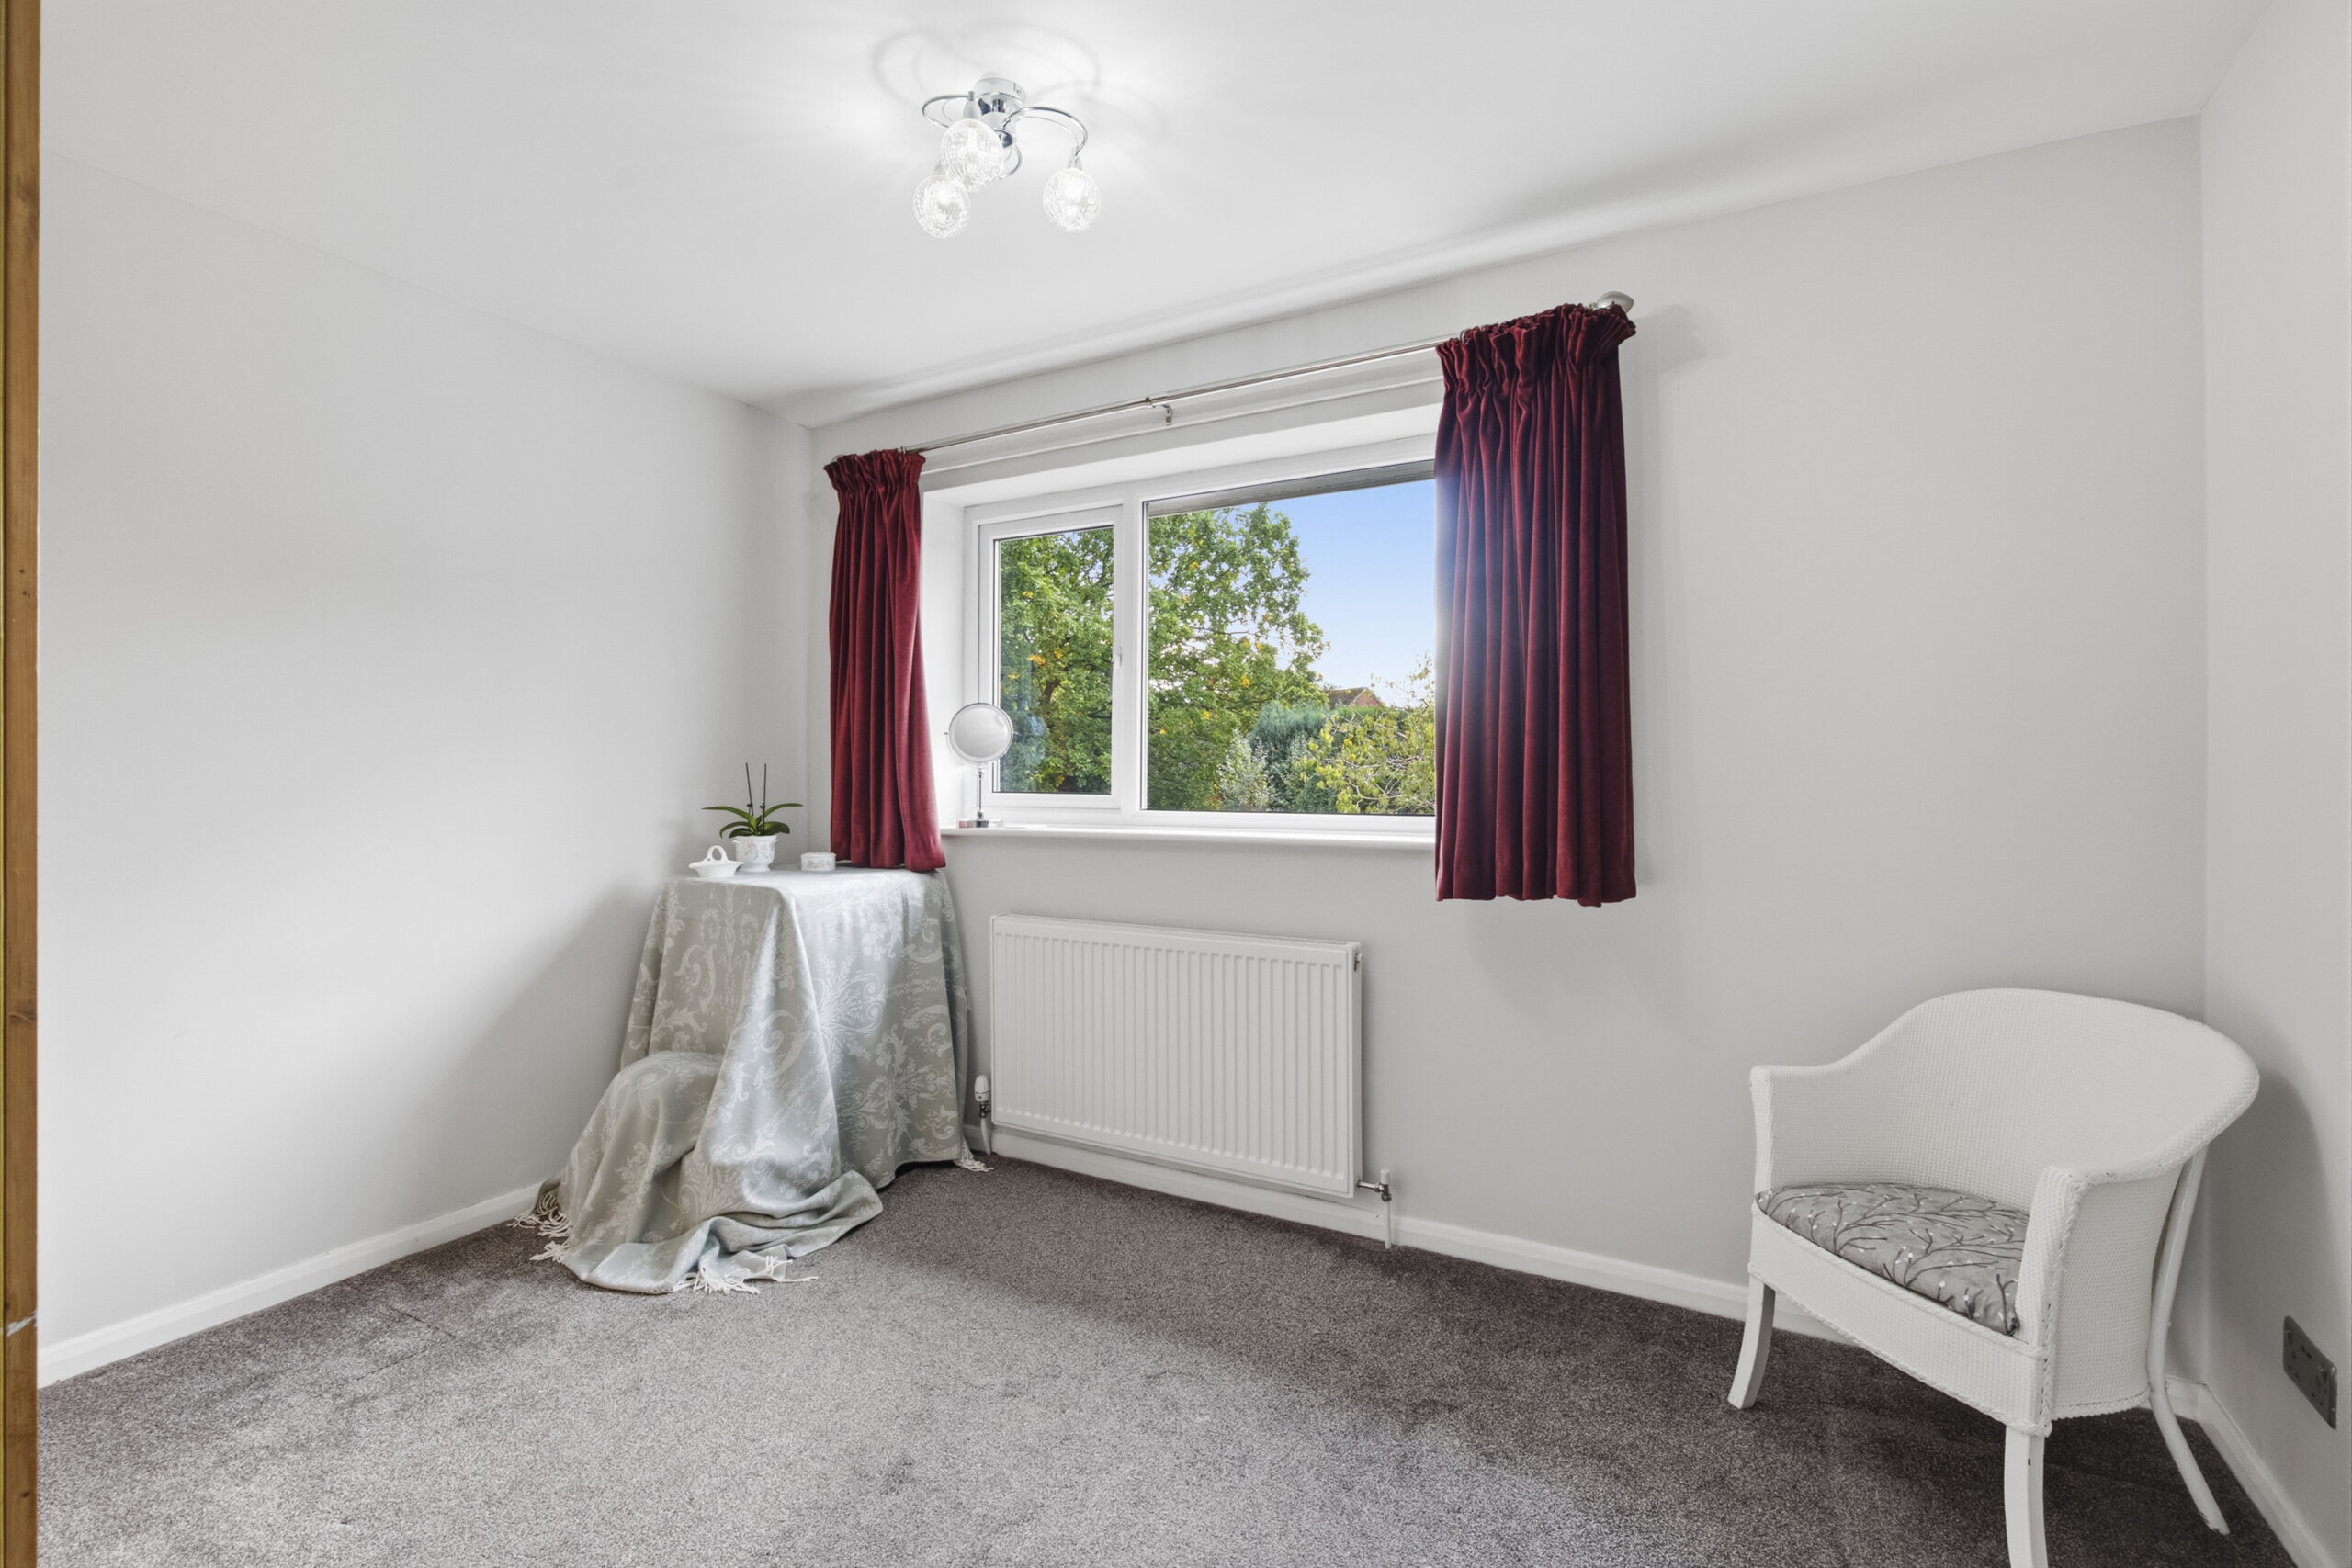
BEDROOM NO. 3 11' 6" x 11' 6" (3.50m x 3.50m)
A further double room with view over the garden.
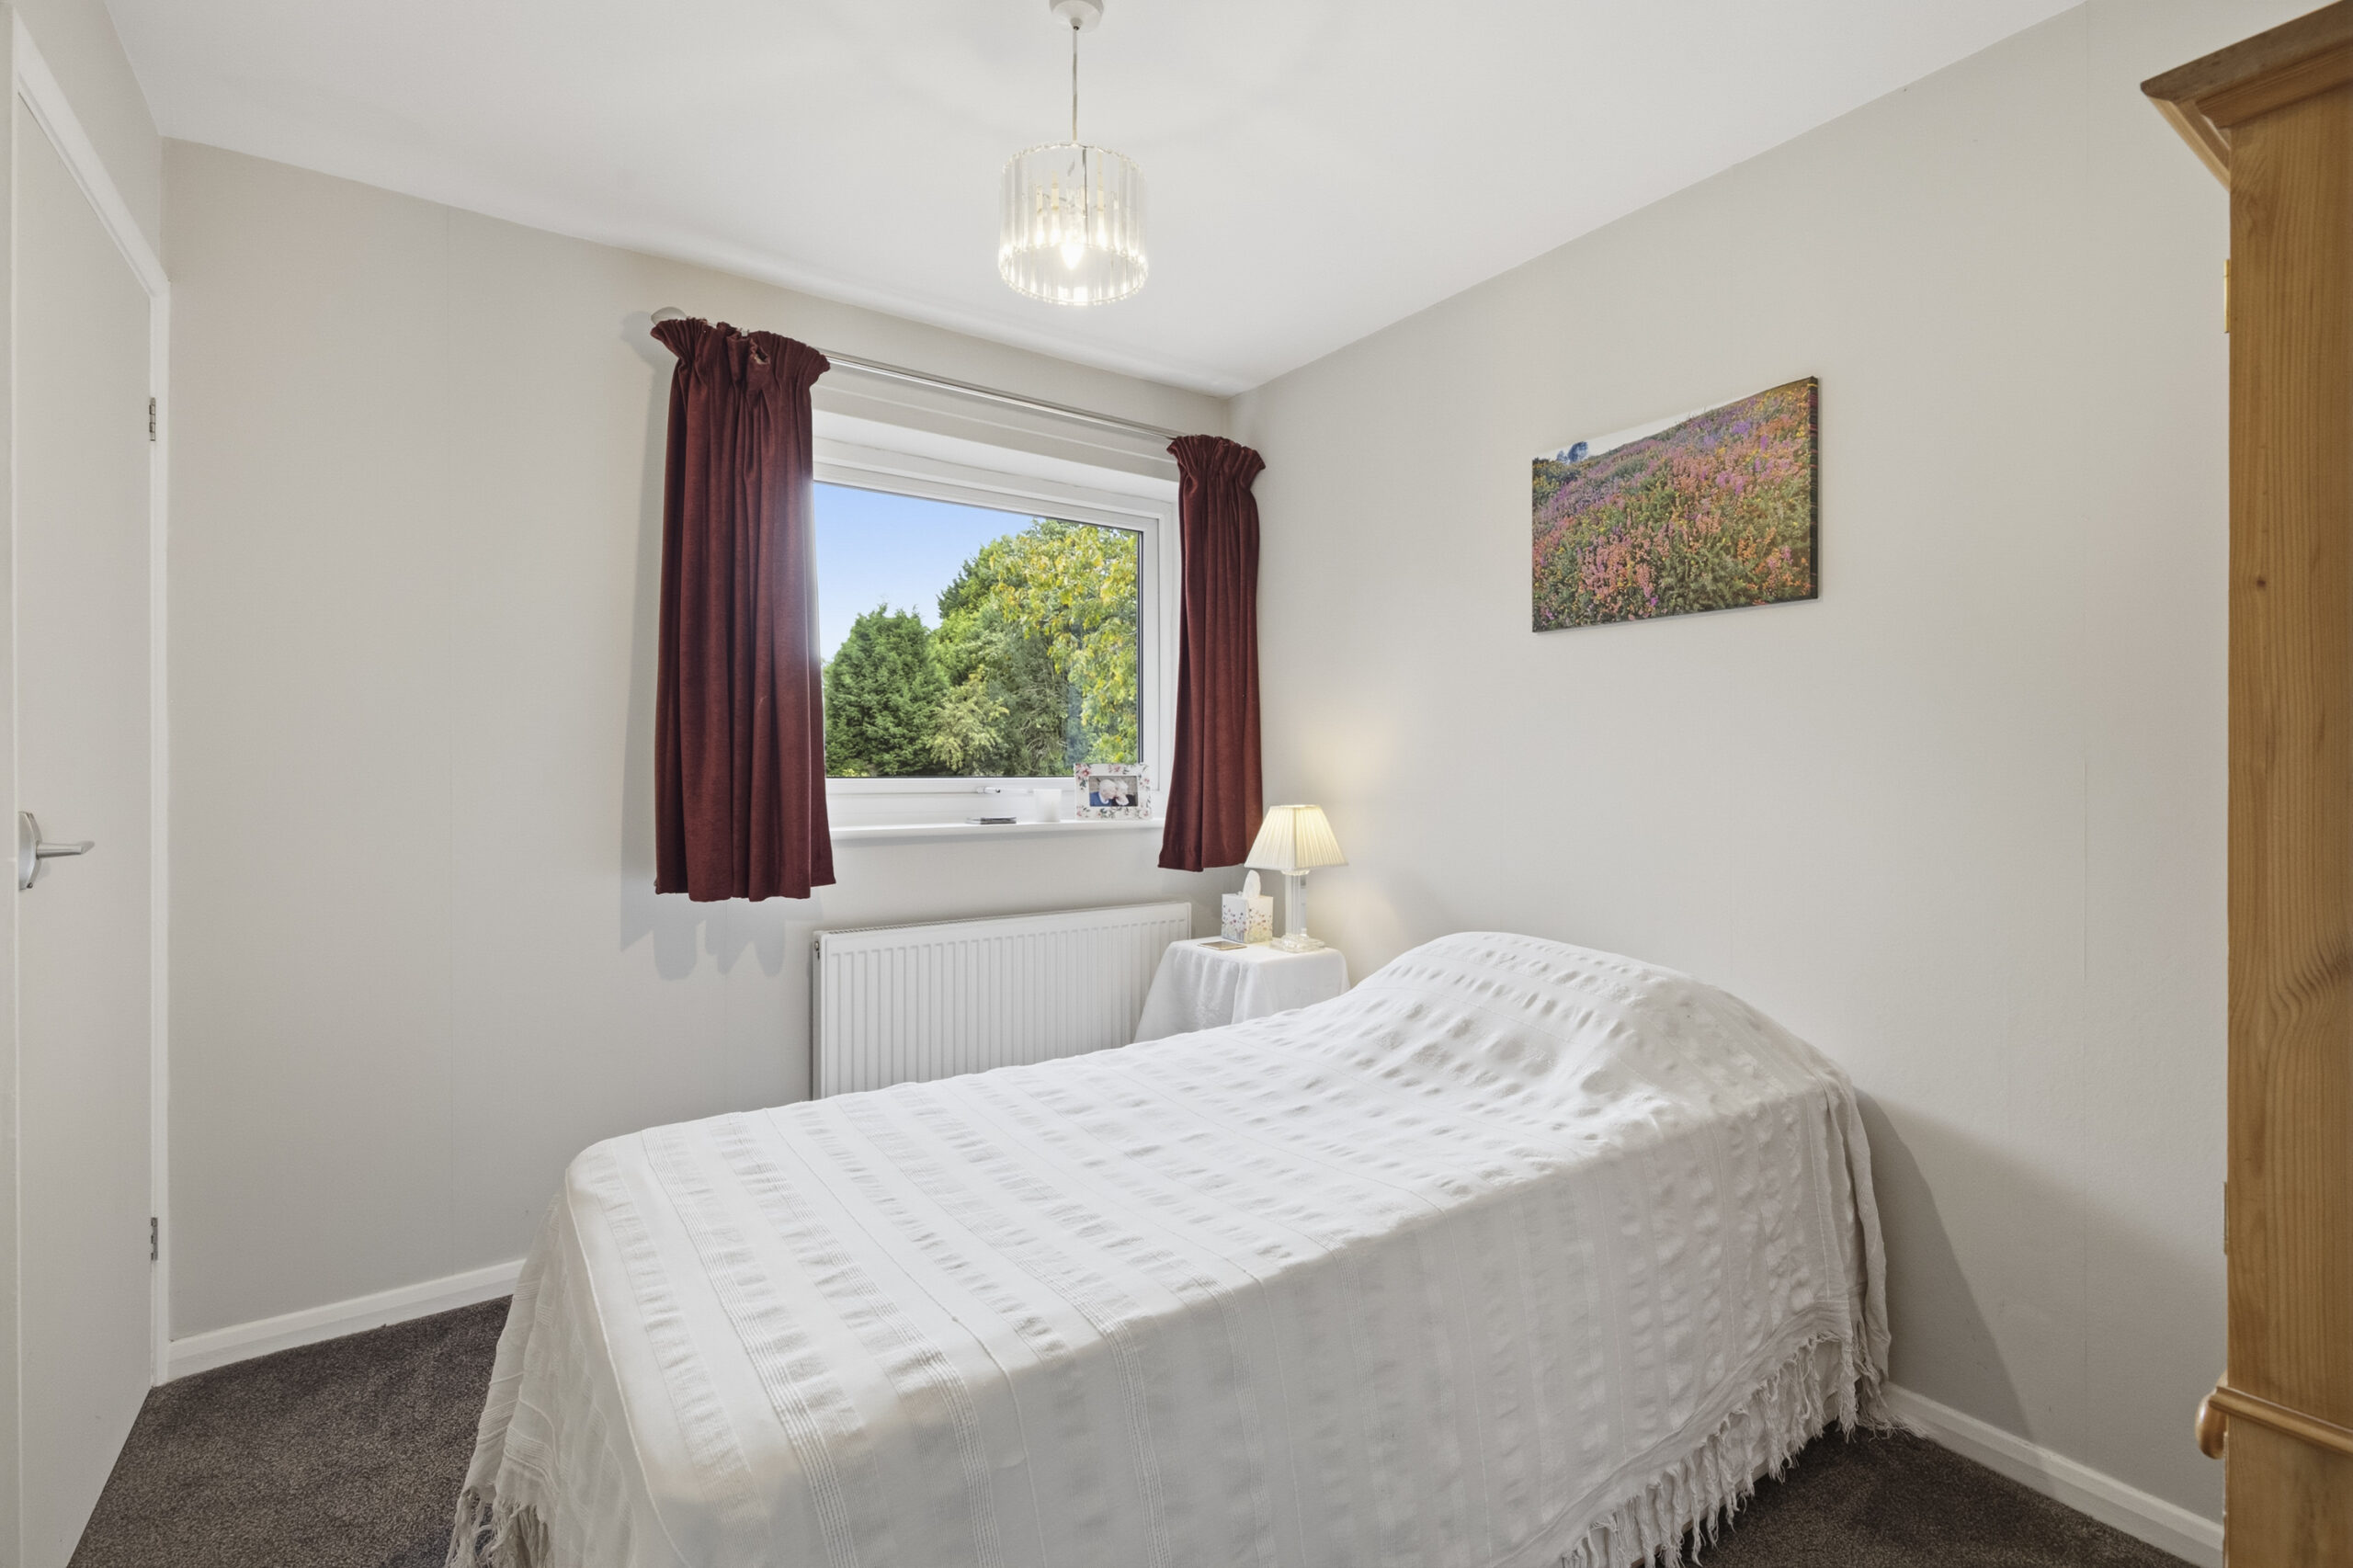
BEDROOM NO. 4 11' 6" x 8' 1" (3.50m x 2.46m)
The final bedroom will also accommodate a double bed and incorporates a built in wardrobe.
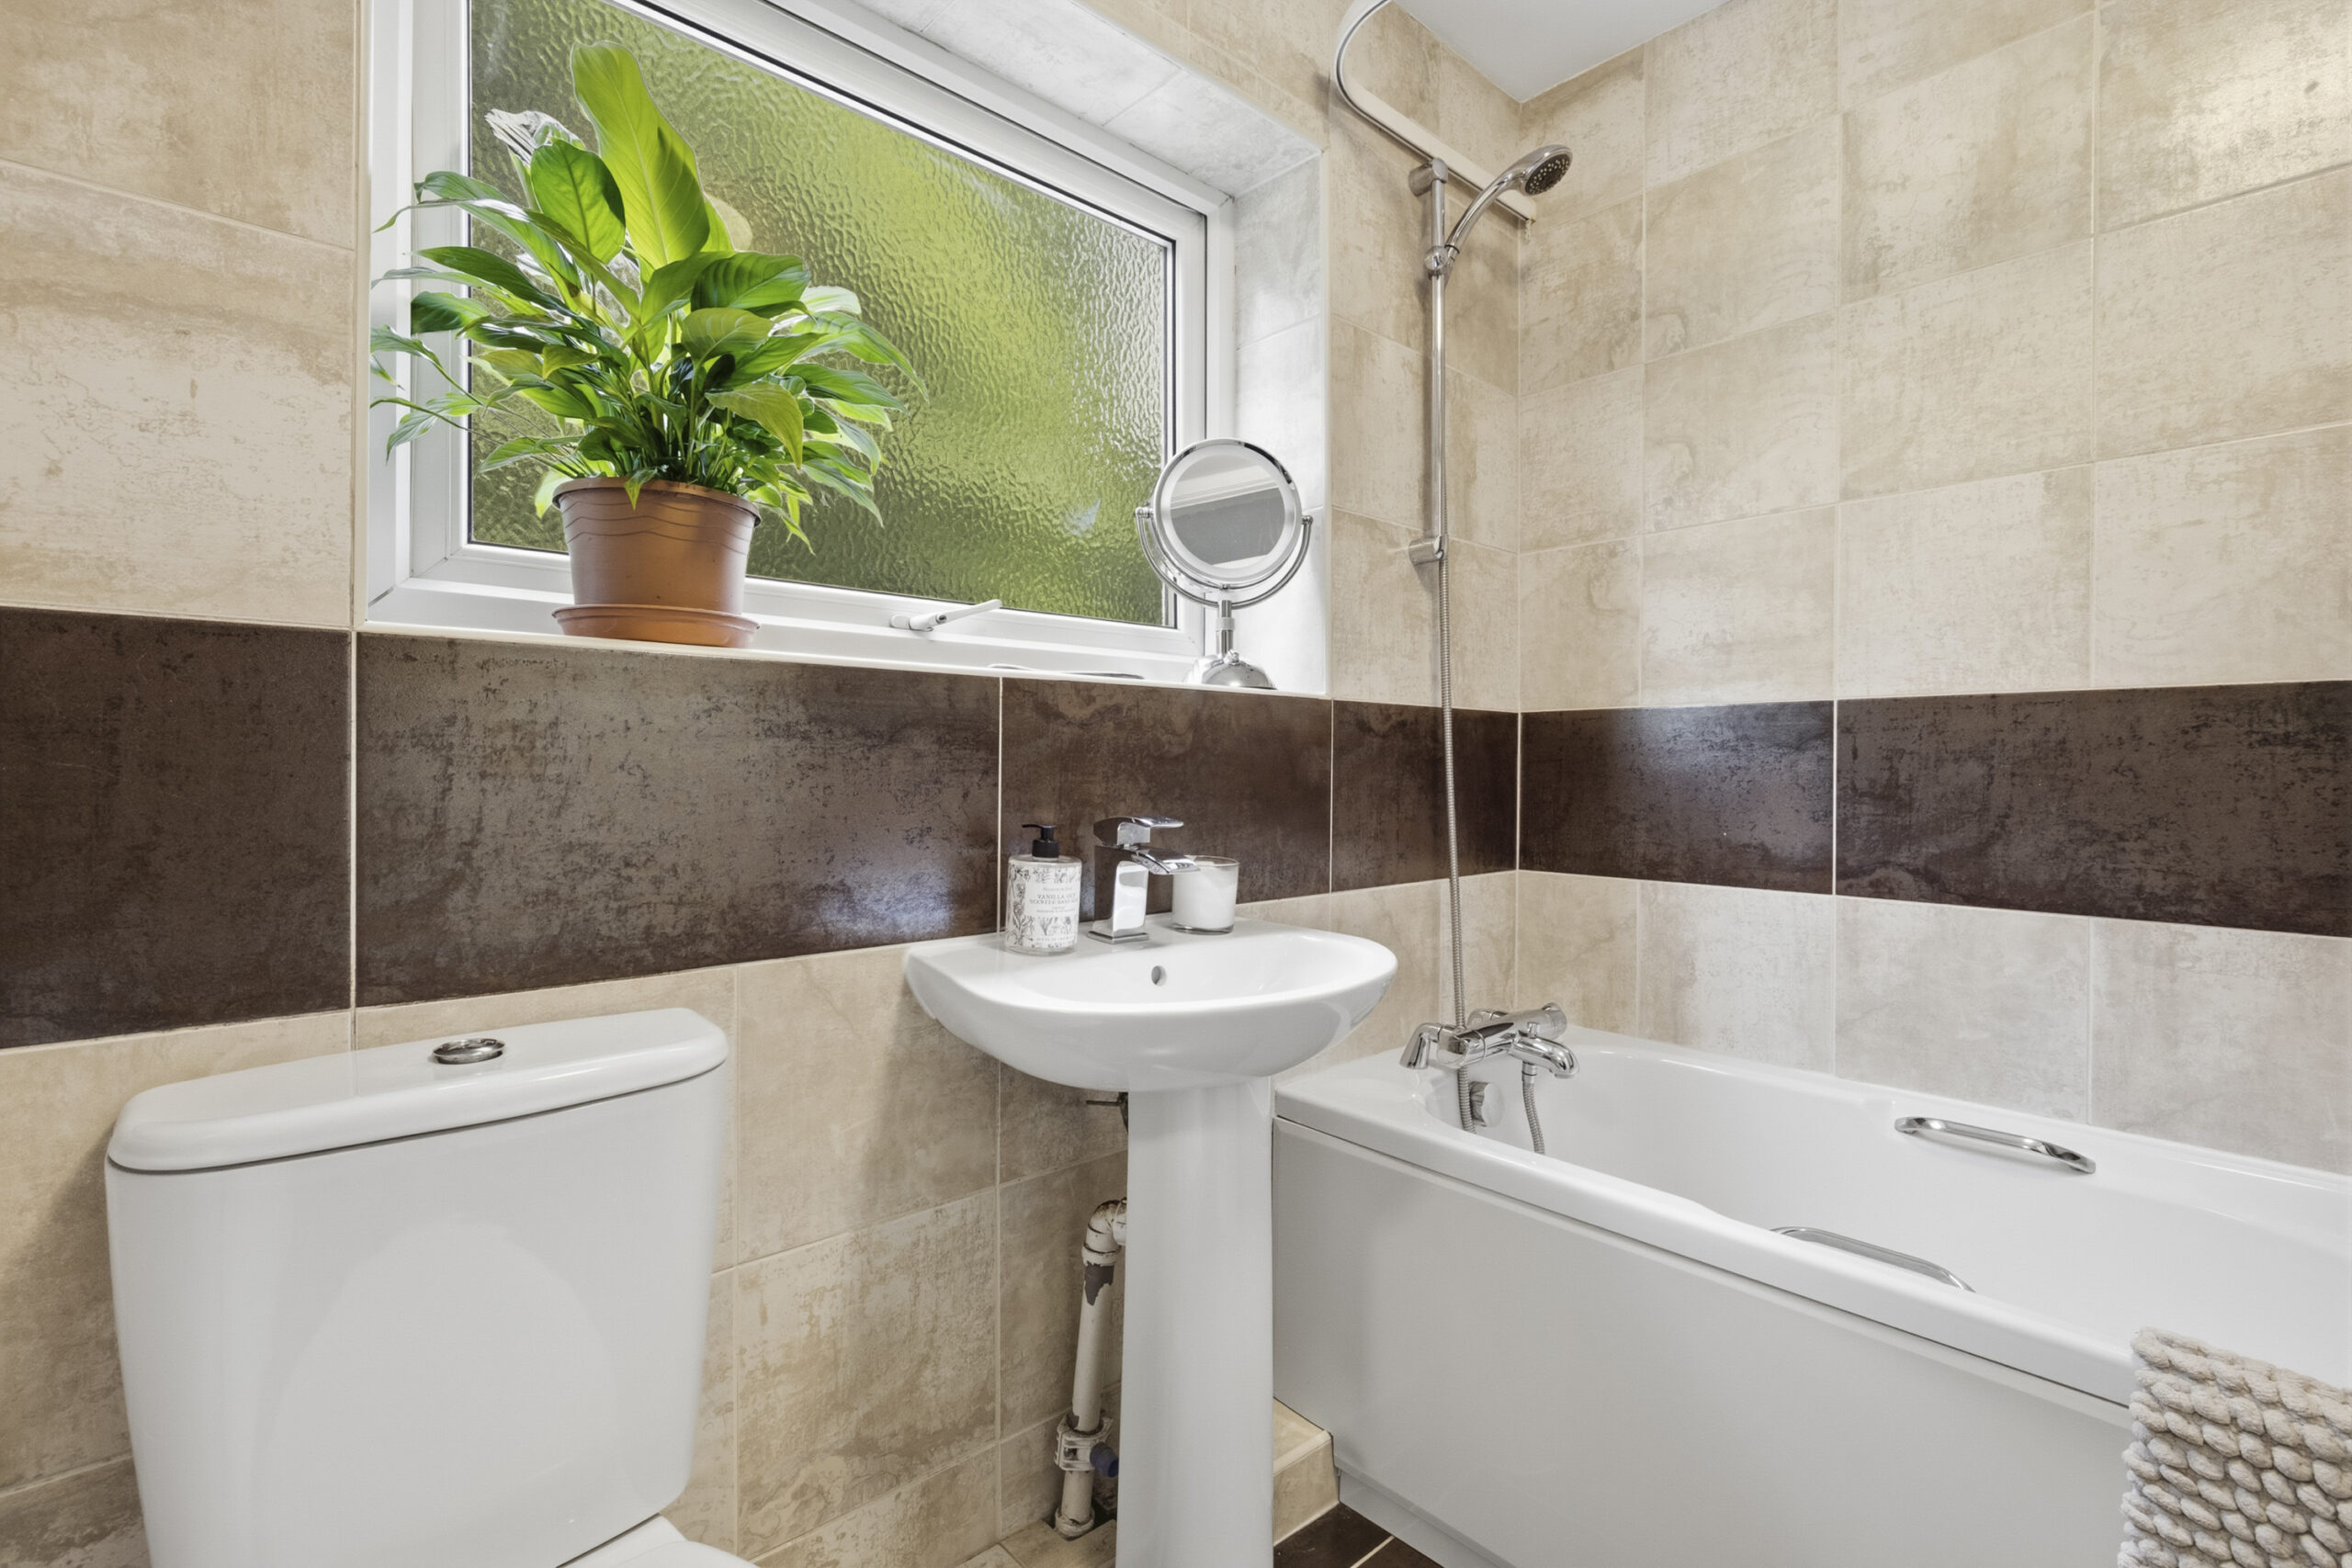
BATHROOM 7' 0" x 5' 5" (2.14m x 1.66m)
Fully tiled walls and floor with white suite comprising panel bath with shower over, pedestal hand basin and low flush W/C.
OUTSIDE
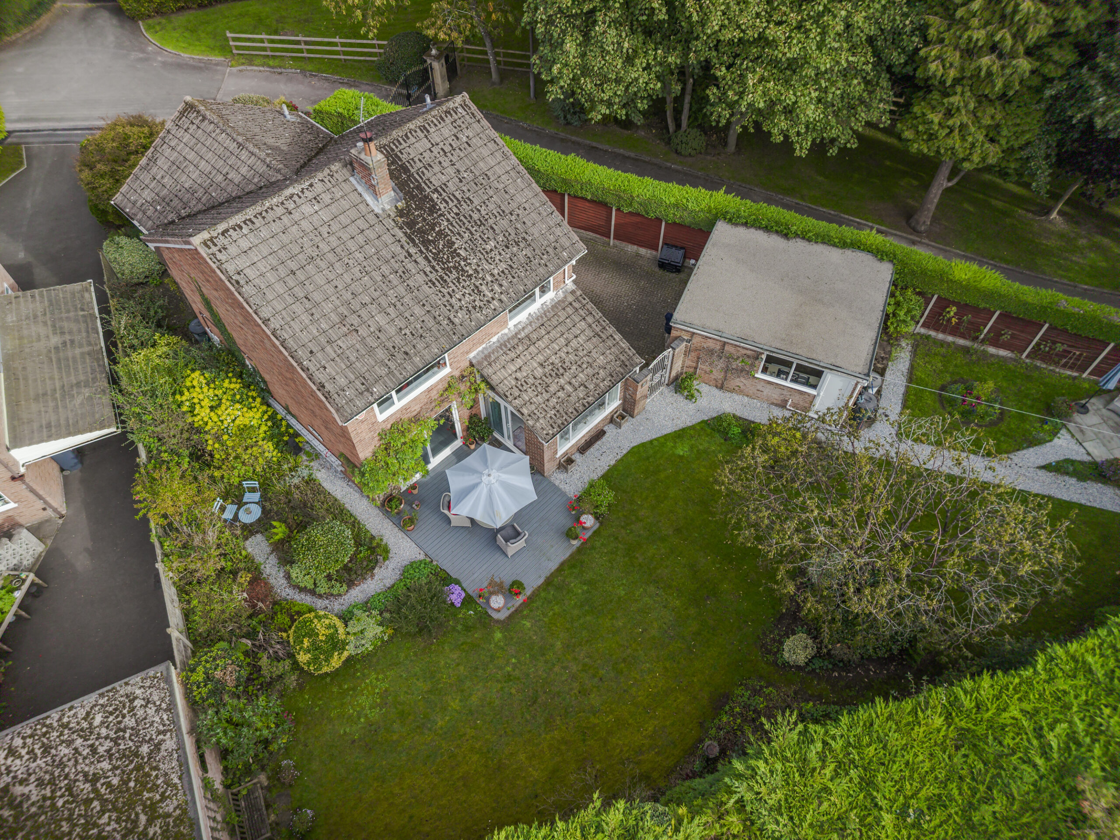
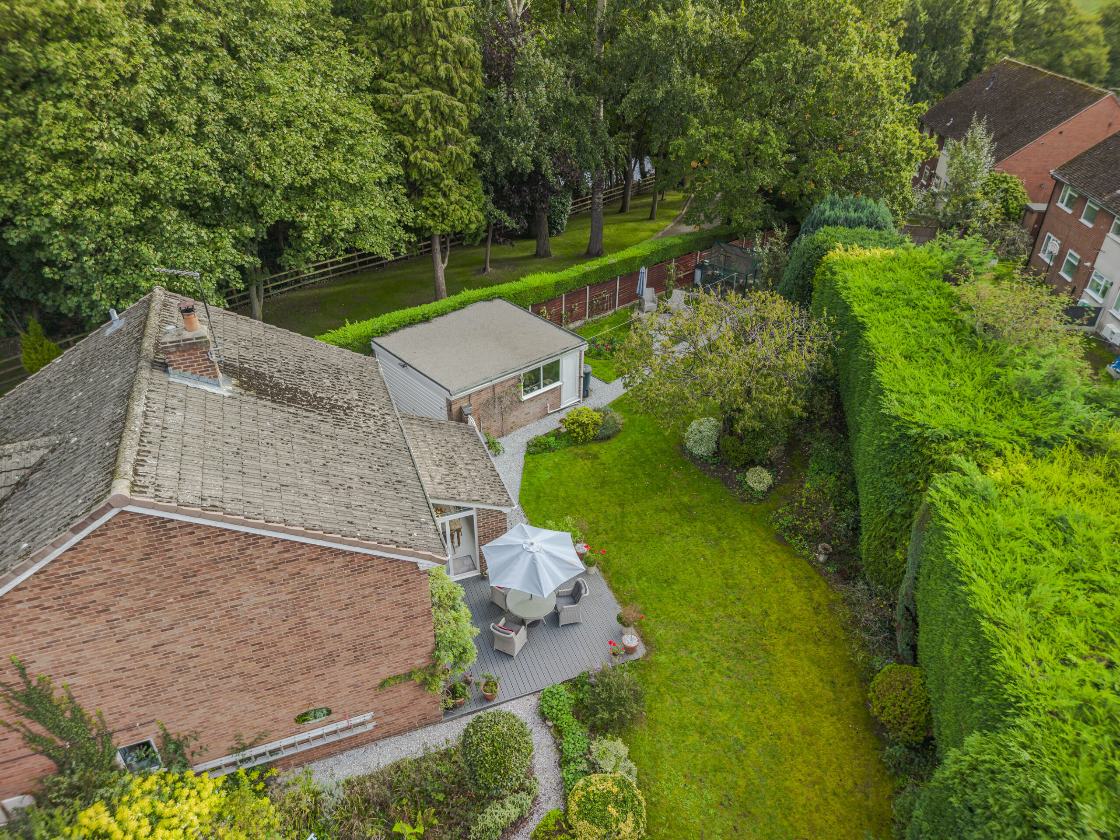
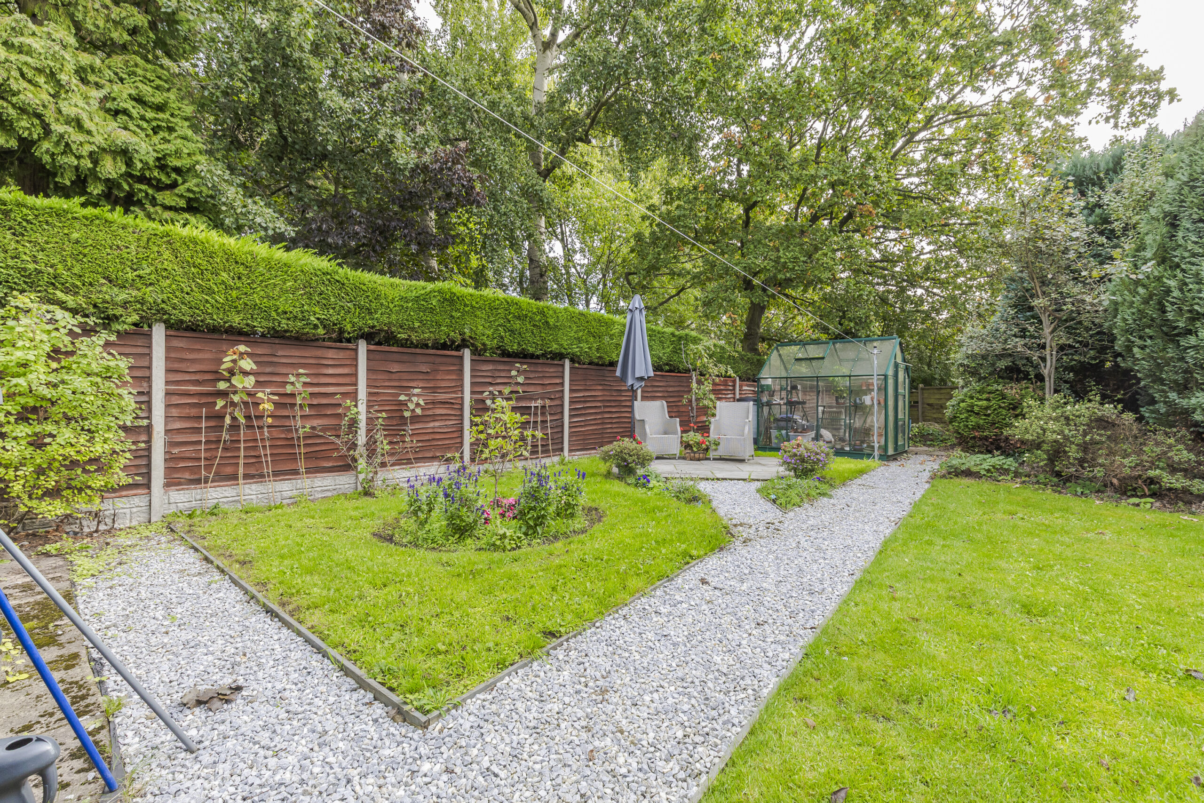
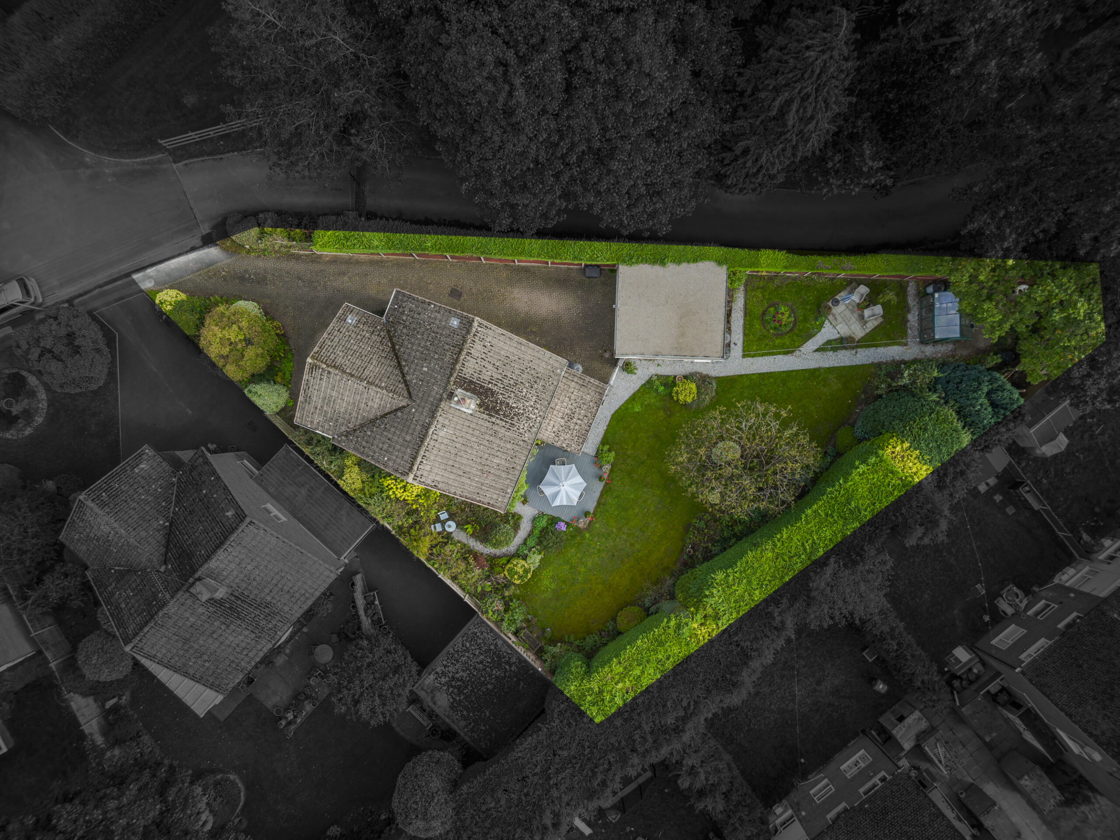
Brick built detached DOUBLE GARAGE up and over door, personal door and two double glazed windows The garage comprises kitchenette area with water supply, sink and plumbing for washing machine as well as numerous electric sockets. The driveway is block paving with parking for up to five cars. Exterior lighting. Outside tap to front and rear. Seven water-butts. Greenhouse.
GARDENS
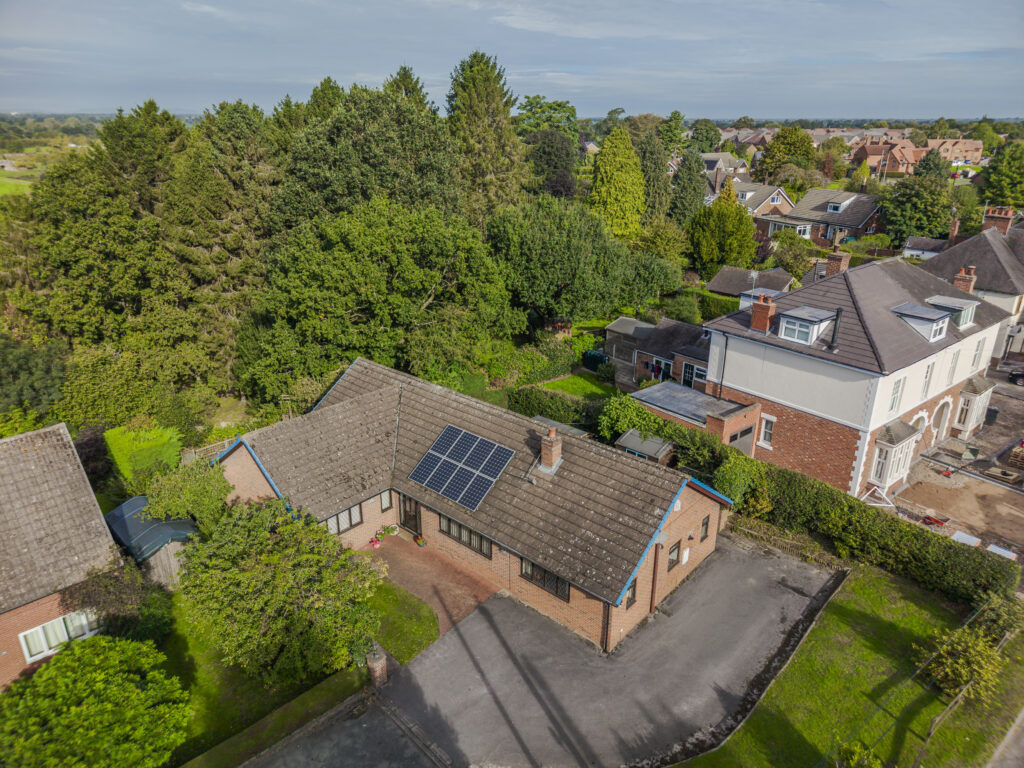
The rear garden is extensively lawned with shrubs, specimen trees, including an ornamental cherry tree, herbaceous and flower borders. There is a deck and two flagged seating areas. The front garden contains mature shrubs and an acer tree.
SERVICES
All mains services are connected to the property.
TENURE
Freehold.
COUNCIL TAX
Band E.
VIEWINGS
By appointment with Baker, Wynne and Wilson.
Disclaimer
Please note that an AML fee is chargeable to the buyer once an offer is accepted to cover the cost of carrying out the required identity and anti-money laundering checks. Once these checks have been completed, the fee cannot be refunded, even if the property purchase does not go ahead.
Gallery
Floorplans
Take a look around


Floorplans
Betley Hall Gardens, Betley, CW3
 Betley Hall Gardens, Betley, Crewe, CW3 9BB
Interested in this
property?
Get in touch for further details on your dream home
Share this
property
If you think a friend or family might be interested in this property, share using one of the icons below.