

Price
Main Road, Wybunbury, CW5
Nantwich, CW5 7LY
No. of Bedrooms
3 Beds
No. of Bathrooms
1 Baths
Type of Property

Full Property Description
GUIDE PRICE: £400,000 - £425,000
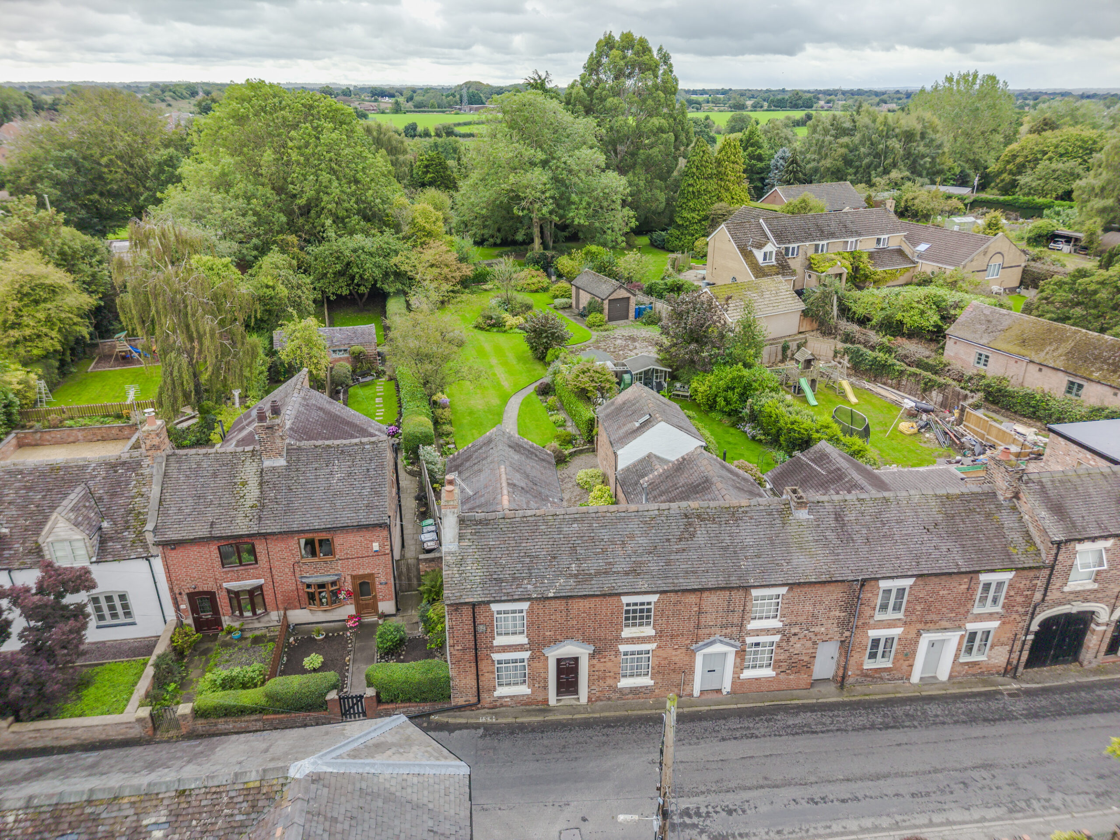
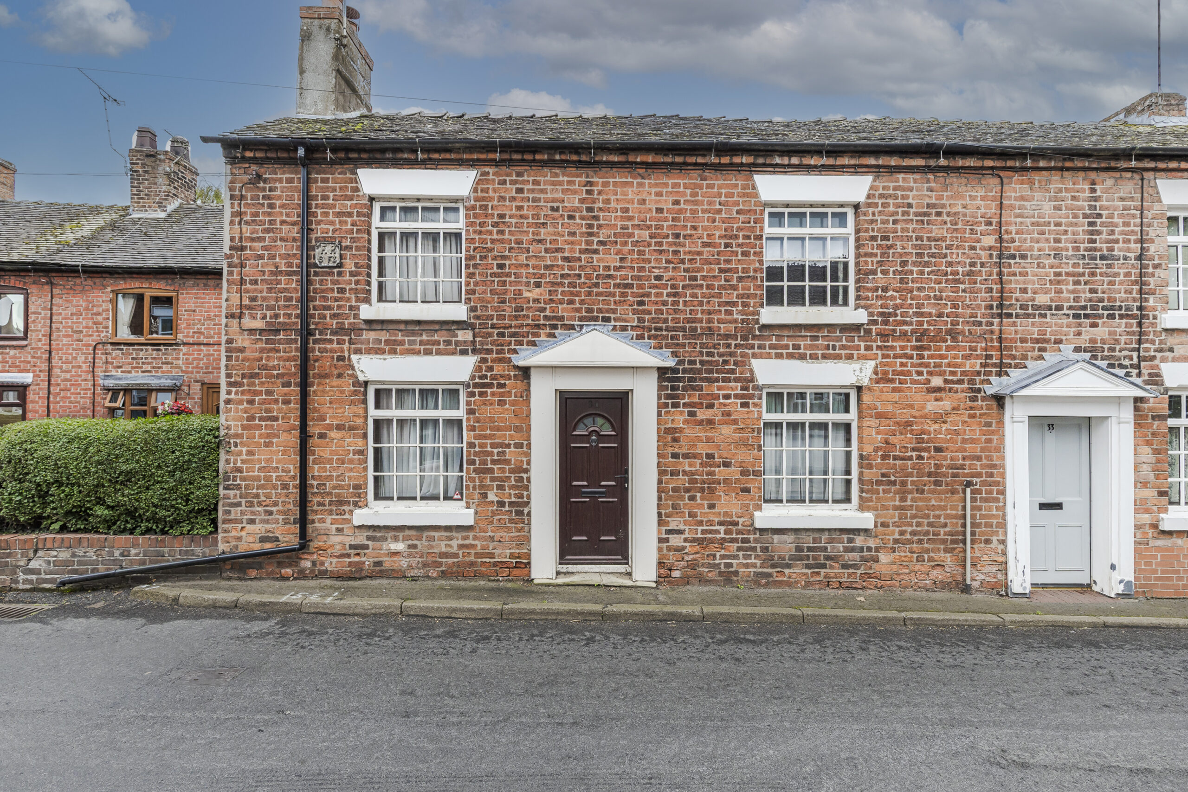
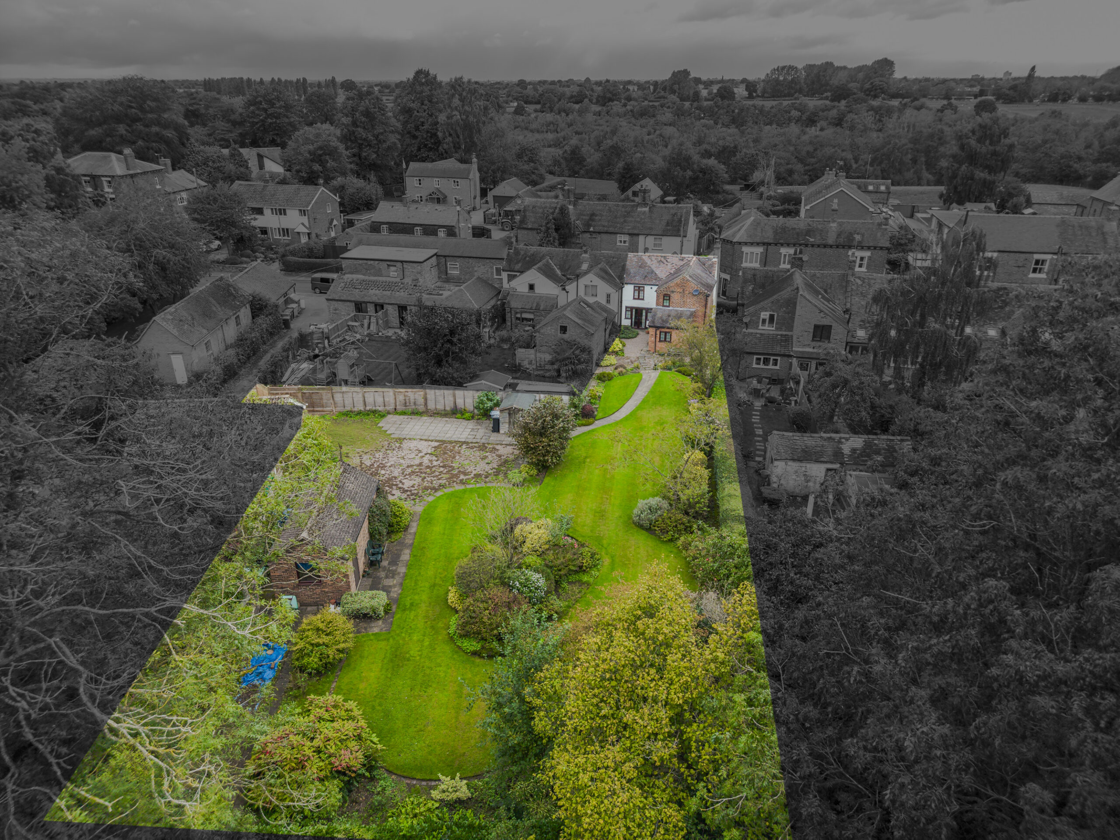
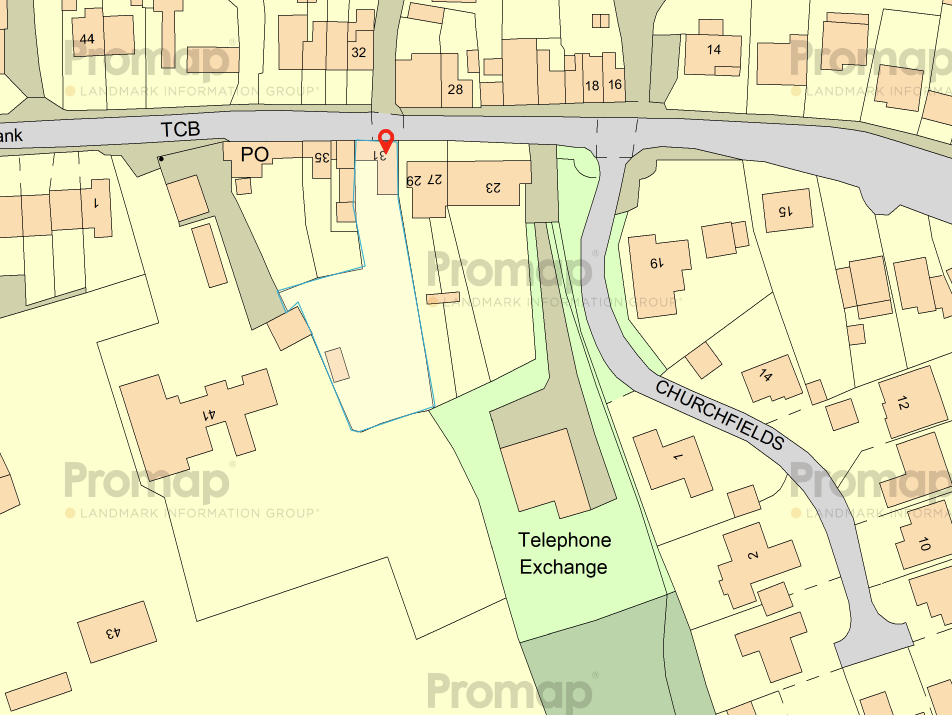
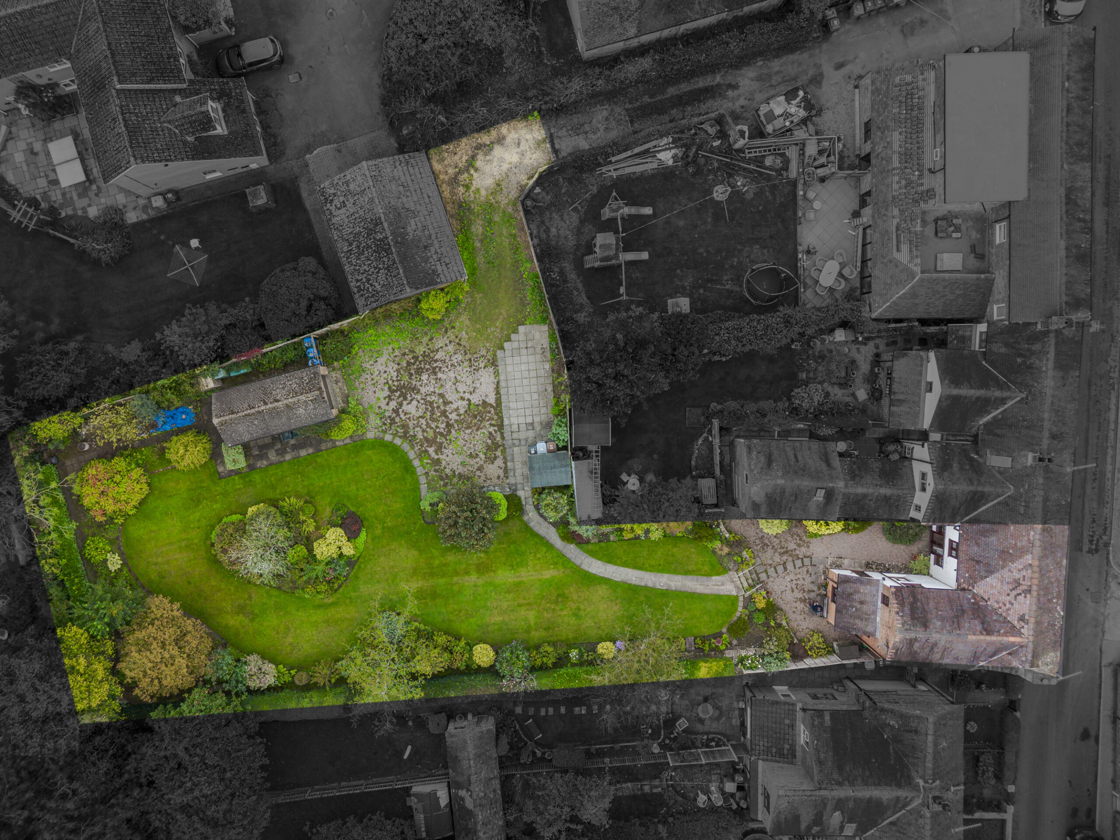
A CHARMING, DOUBLE FRONTED, END TERRACED PERIOD HOUSE WITH ATTRACTIVE SOUTH FACING GARDENS, GARAGE AND PLENTY OF PARKING, EXTENDING IN ALL TO ABOUT .23 OF AN ACRE, ENJOYING A LOVELY OPEN ASPECT TO THE REAR, IN THE HEART OF THE VILLAGE
SUMMARY
Living Room/Dining Room, Kitchen, Rear Hall/Utility, Landing, Three Double Bedrooms, Shower Room, Gas Central Heating, Double Glazed Windows, Gravelled Courtyard, Brick Garage, Gardens. In all about .23 of an acre.
DESCRIPTION
This unique village house has a Georgian façade with a later Victorian extension and lies in the village Conservation Area. Constructed of brick under a tiled roof it enjoys vehicular access, off Main Road, adjacent to the village Post Office/Store. The house itself is rich in character and offers tremendous potential for improvement, or subject to planning permission further development and extension. It comes to the market for the first time in 40 years.
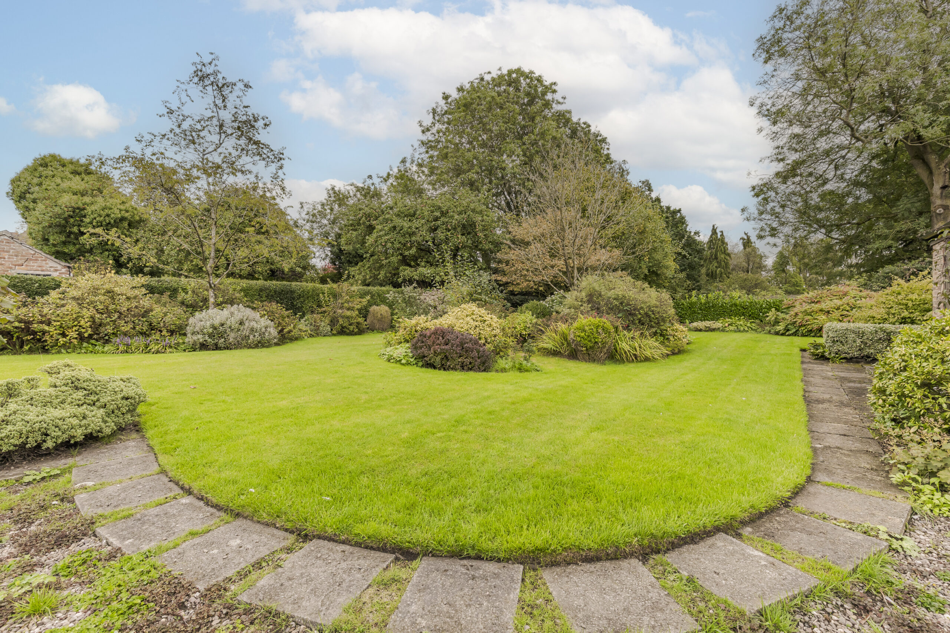
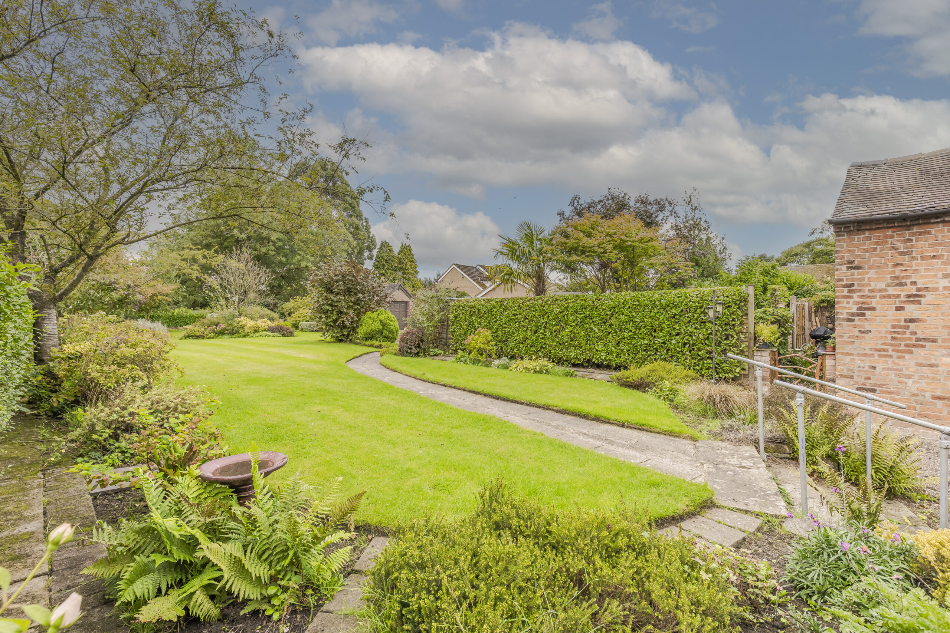
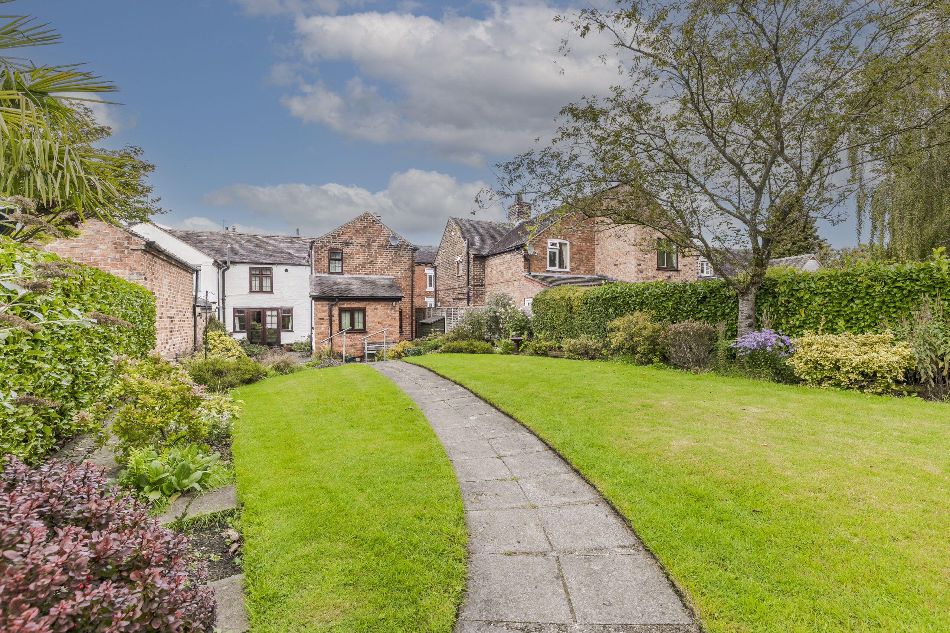
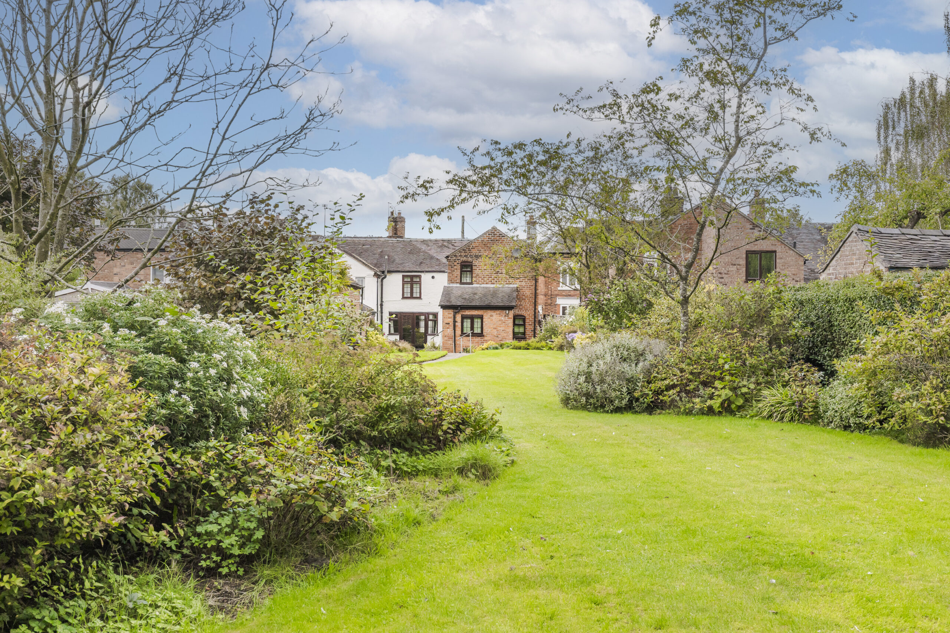
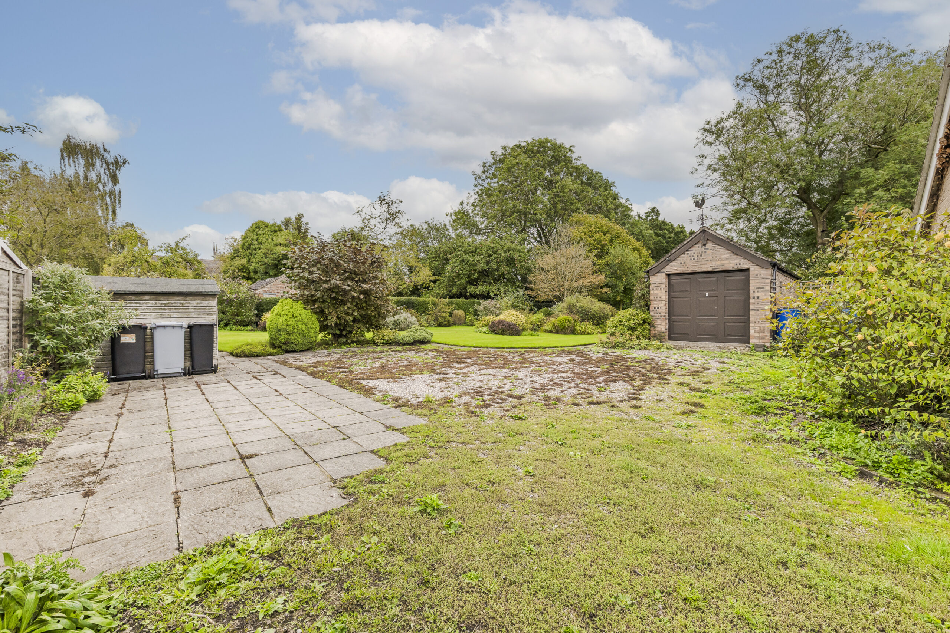
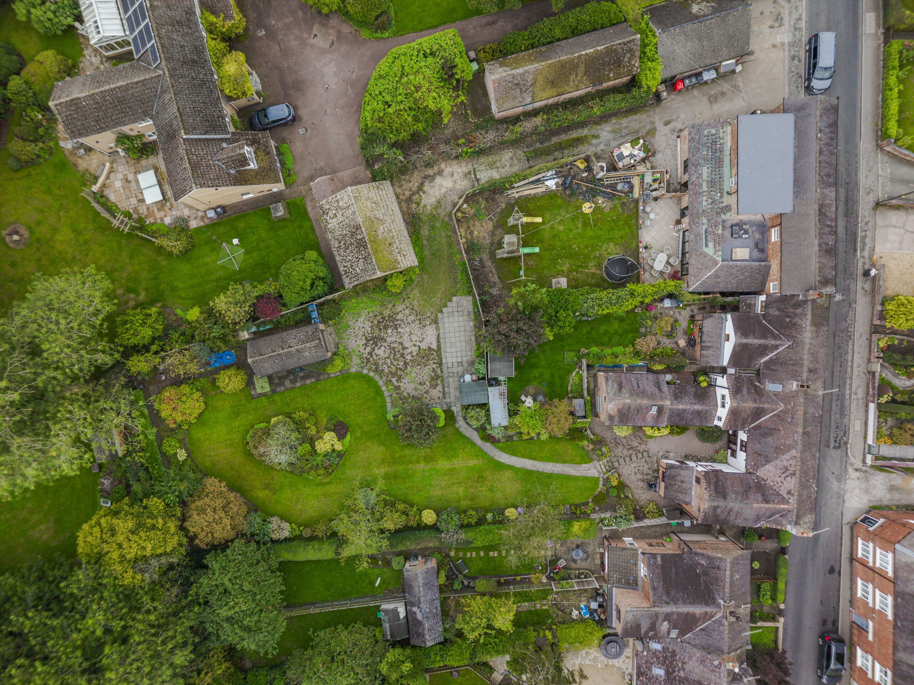
Externally the property really impresses with magnificent, well nurtured, gardens, brick garage and a large car parking and turning area.
LOCATION & AMENITIES
31 Main Road is situated in the heart of Wybunbury village. Wybunbury is a charming village with Post Office/Village Store, two public houses, church and a popular primary school. Nantwich town centre is about 3.5 miles and the larger centre of Crewe, with its fast intercity rail network (London Euston 90 minutes, Manchester 40 minutes) 5 miles. The Nantwich bypass is a direct link to the motorway network. Manchester International Airport is about a 40 minute drive. Sporting amenities in the area include golf at Haslington, Sandbach, Alvaston and Tarporley. Alvaston Hall Country Club is about 5 miles.
DIRECTIONS
Proceed out of Nantwich from Churches Mansion roundabout along London Road (A51) over the railway crossing and turn right at the traffic lights, at the next set of traffic lights turn left onto London Road and take the next left turn into Wybunbury Lane, proceed to the end of the lane, turn right, proceed for about half a mile and the property is located on the right hand side.
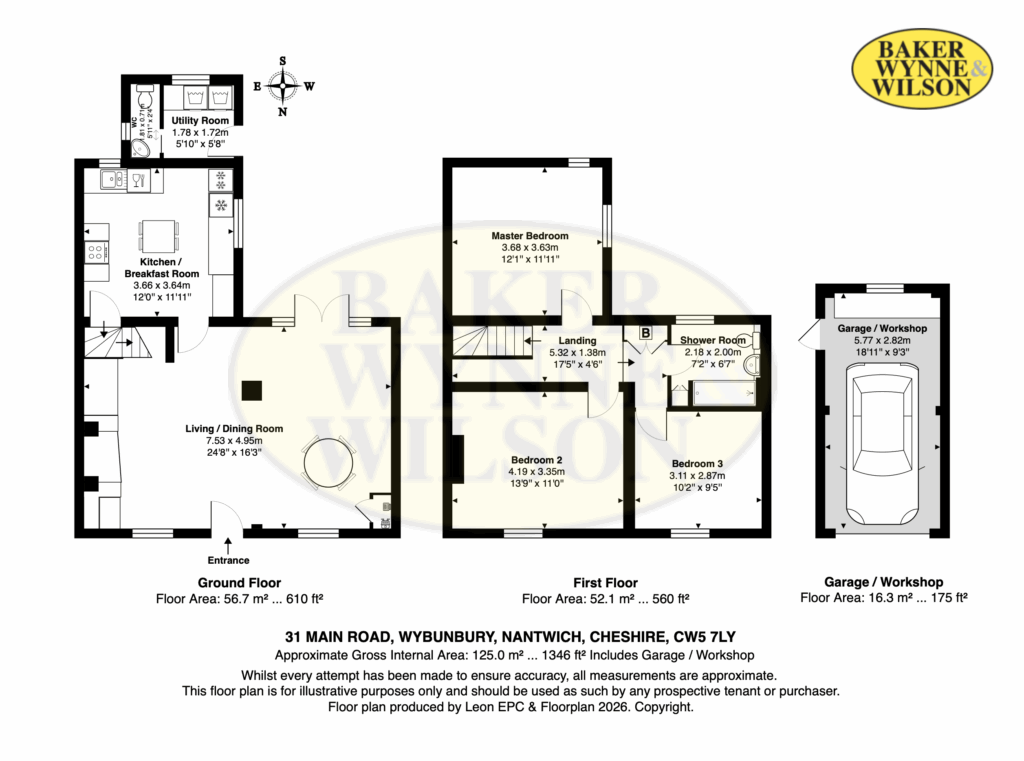
Accommodation with approximate measurements:
LIVING ROOM/DINING ROOM
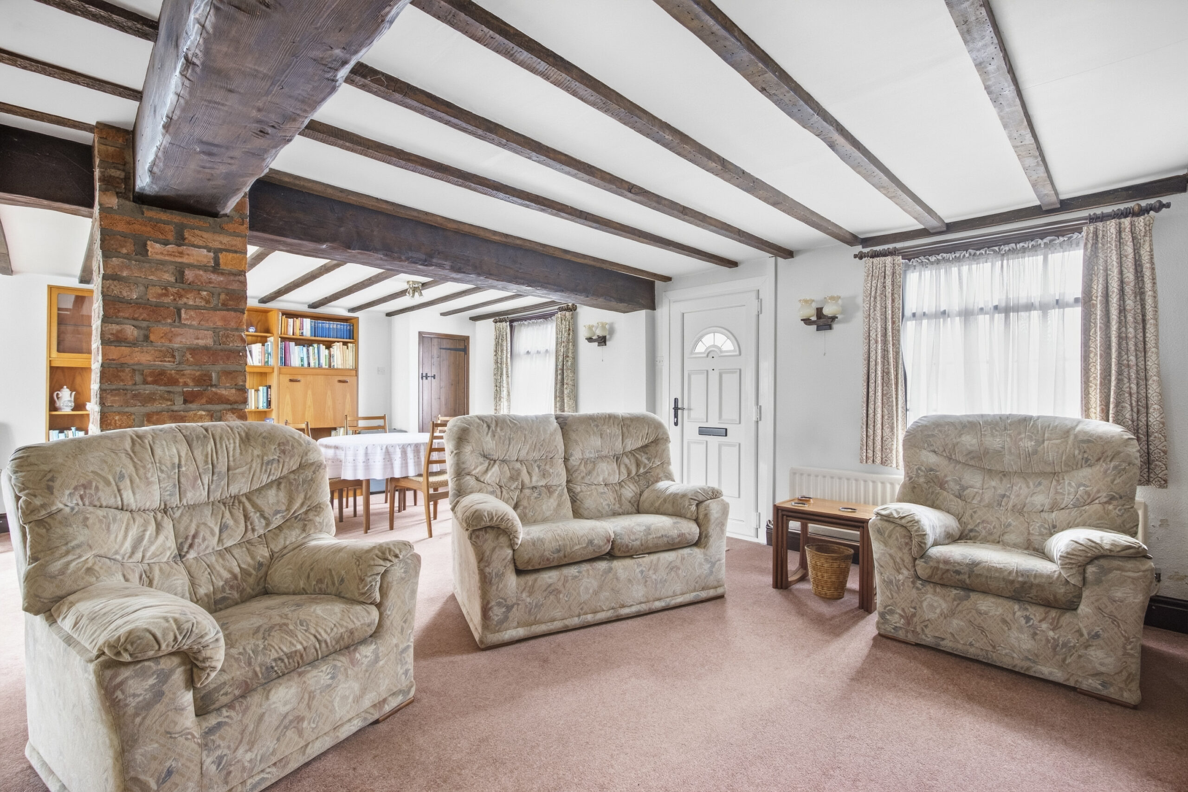
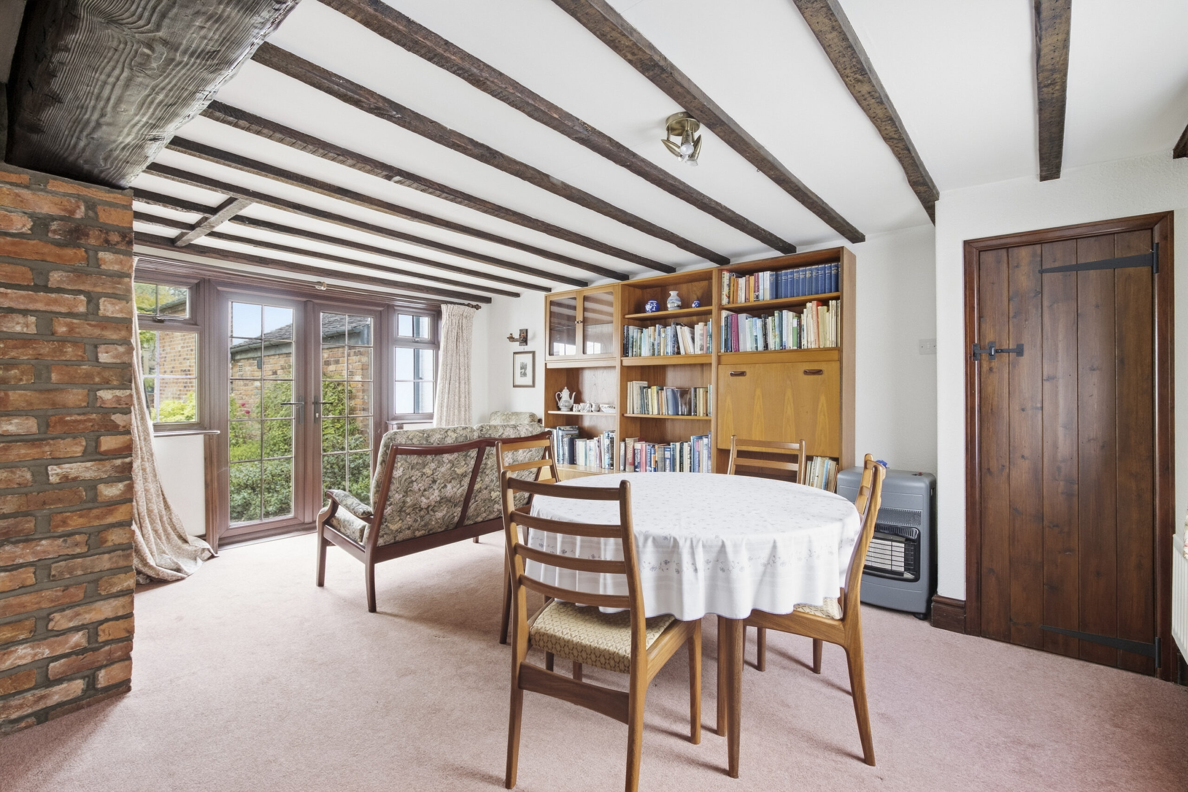
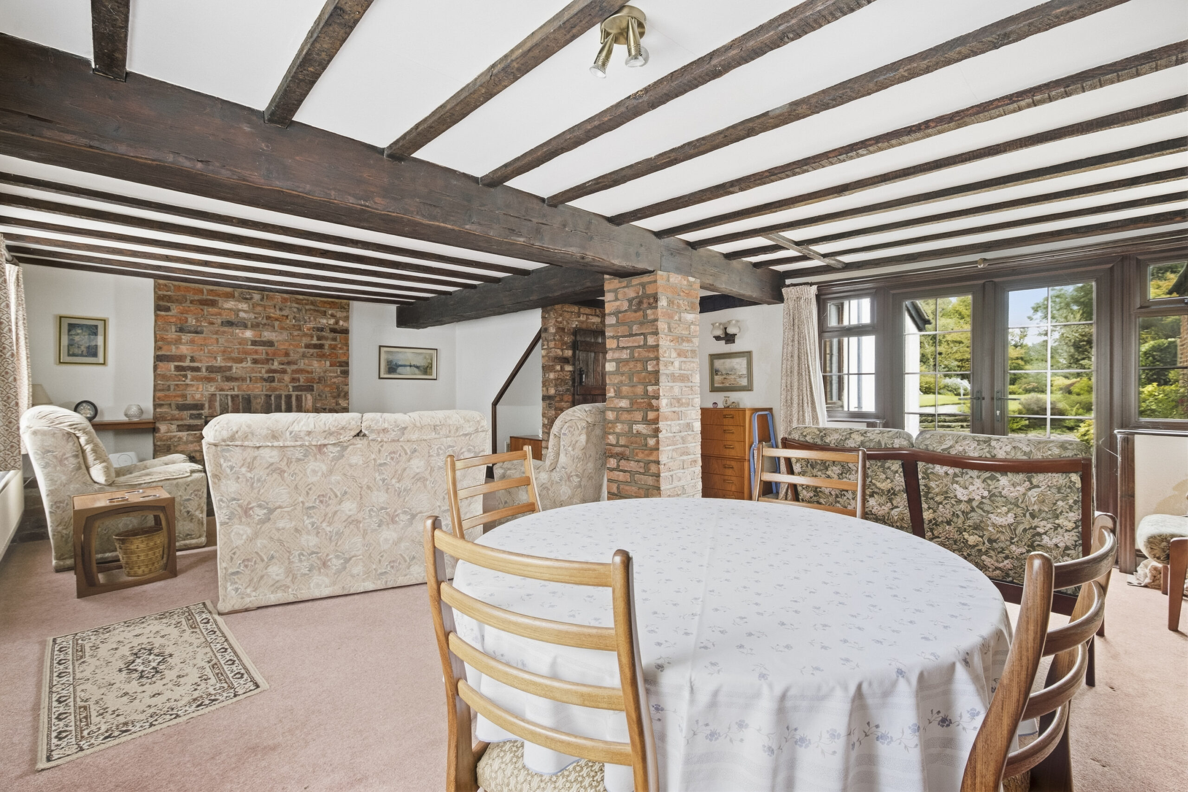
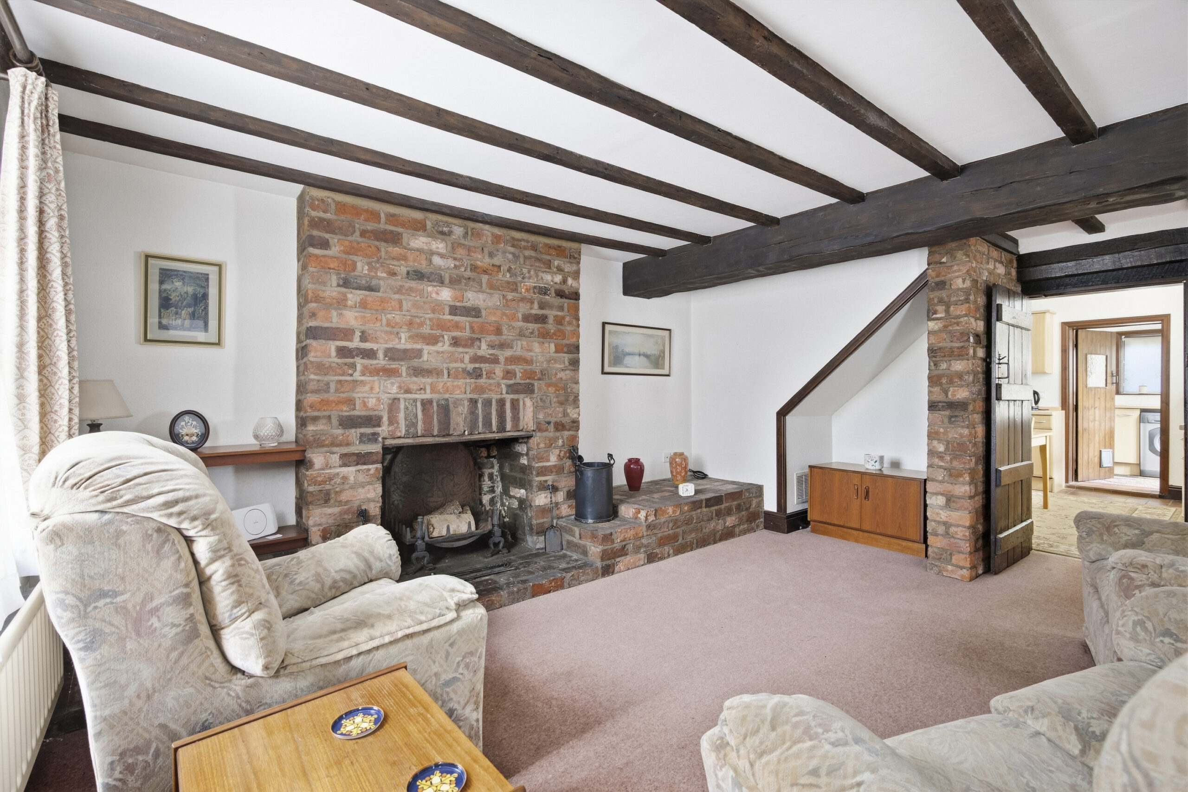
Brick fireplace, beamed ceiling, four double wall lights, one single wall light, built in cupboard, composite entrance door, two secondary double glazed windows to front, two uPVC double glazed windows and French windows to rear.
KITCHEN
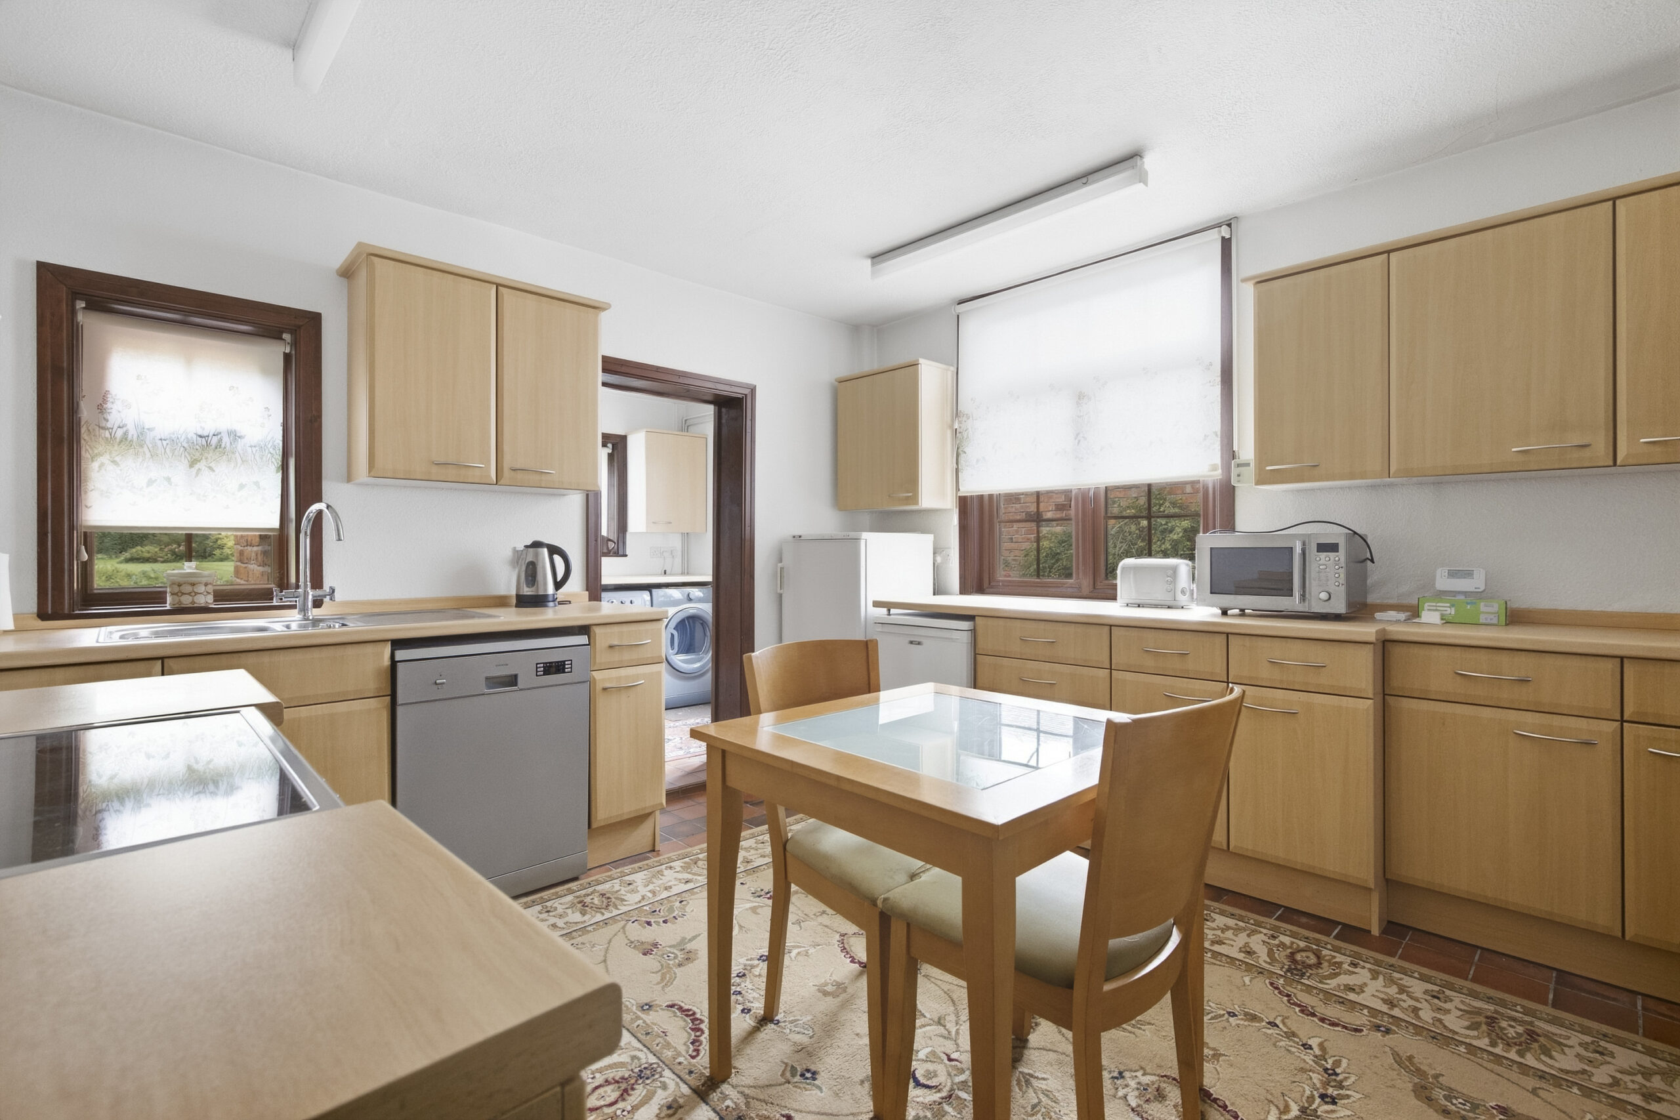
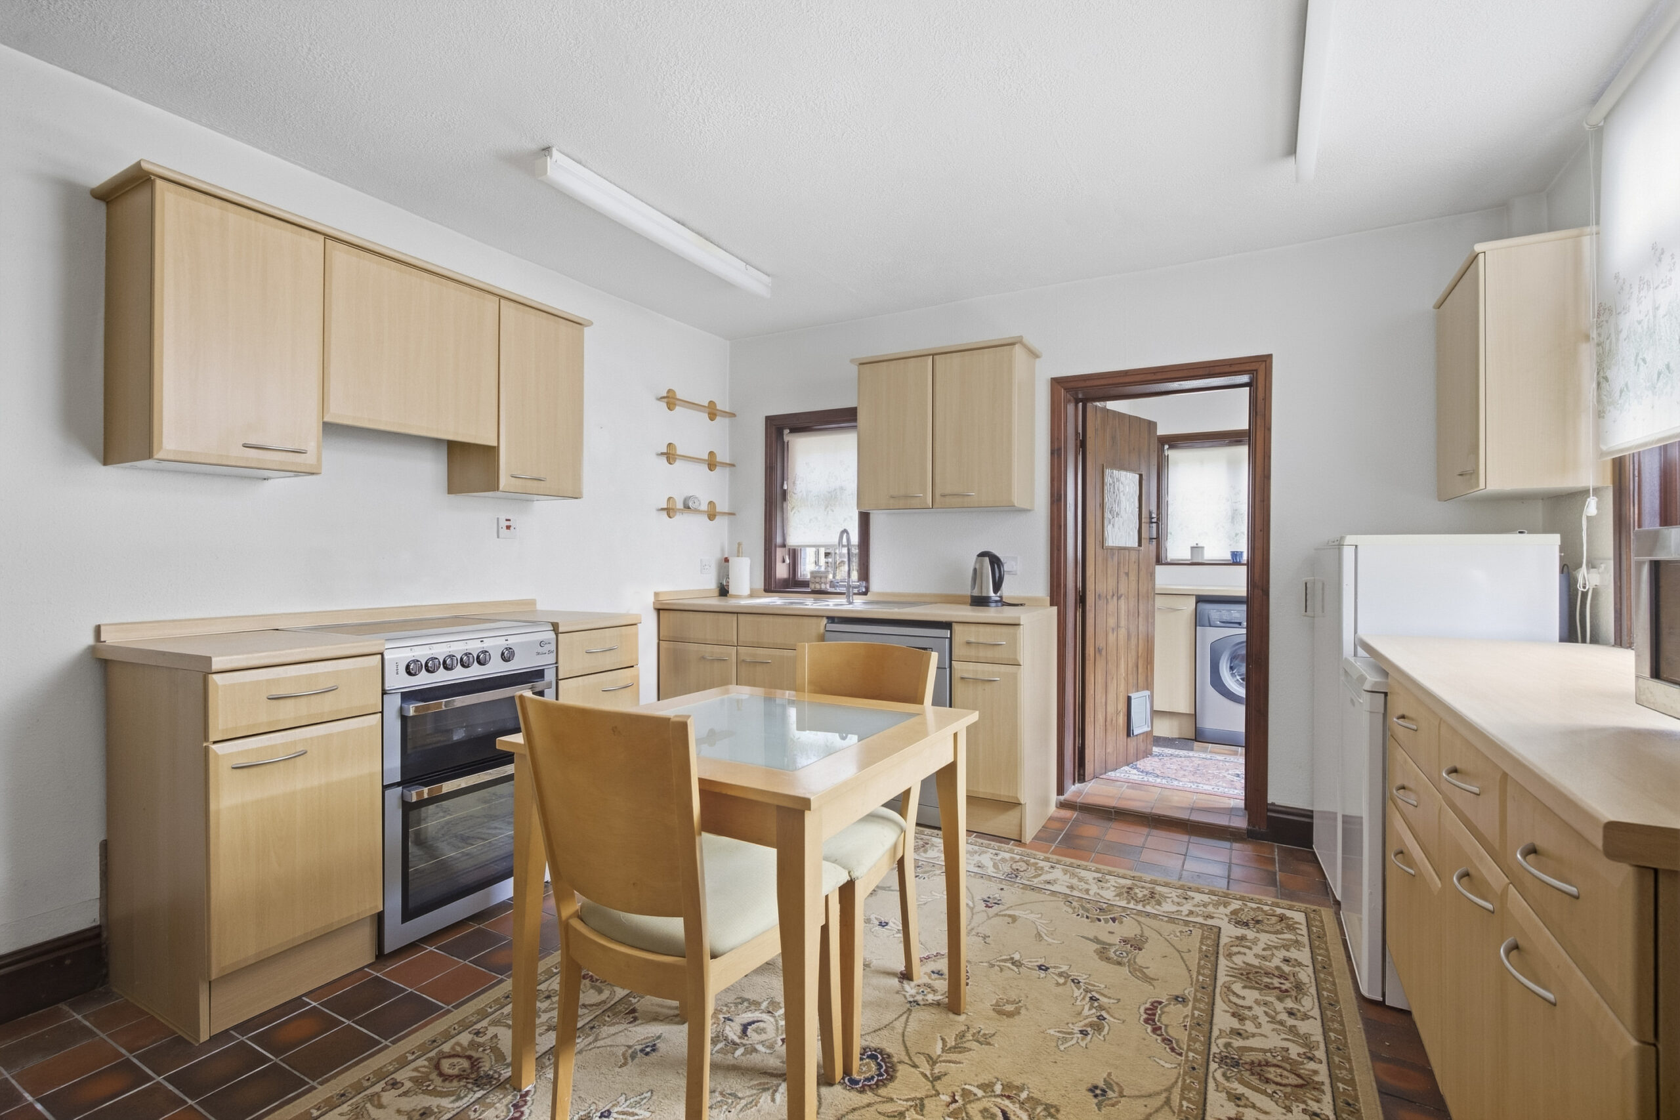
Stainless steel one and half bowl single drainer sink unit, cupboards under, floor standing cupboard and drawer units with worktops, wall cupboards, quarry tiled floor, Kenwood dishwasher, Flavel cooker, two uPVC double glazed windows.
REAR HALL/UTILITY
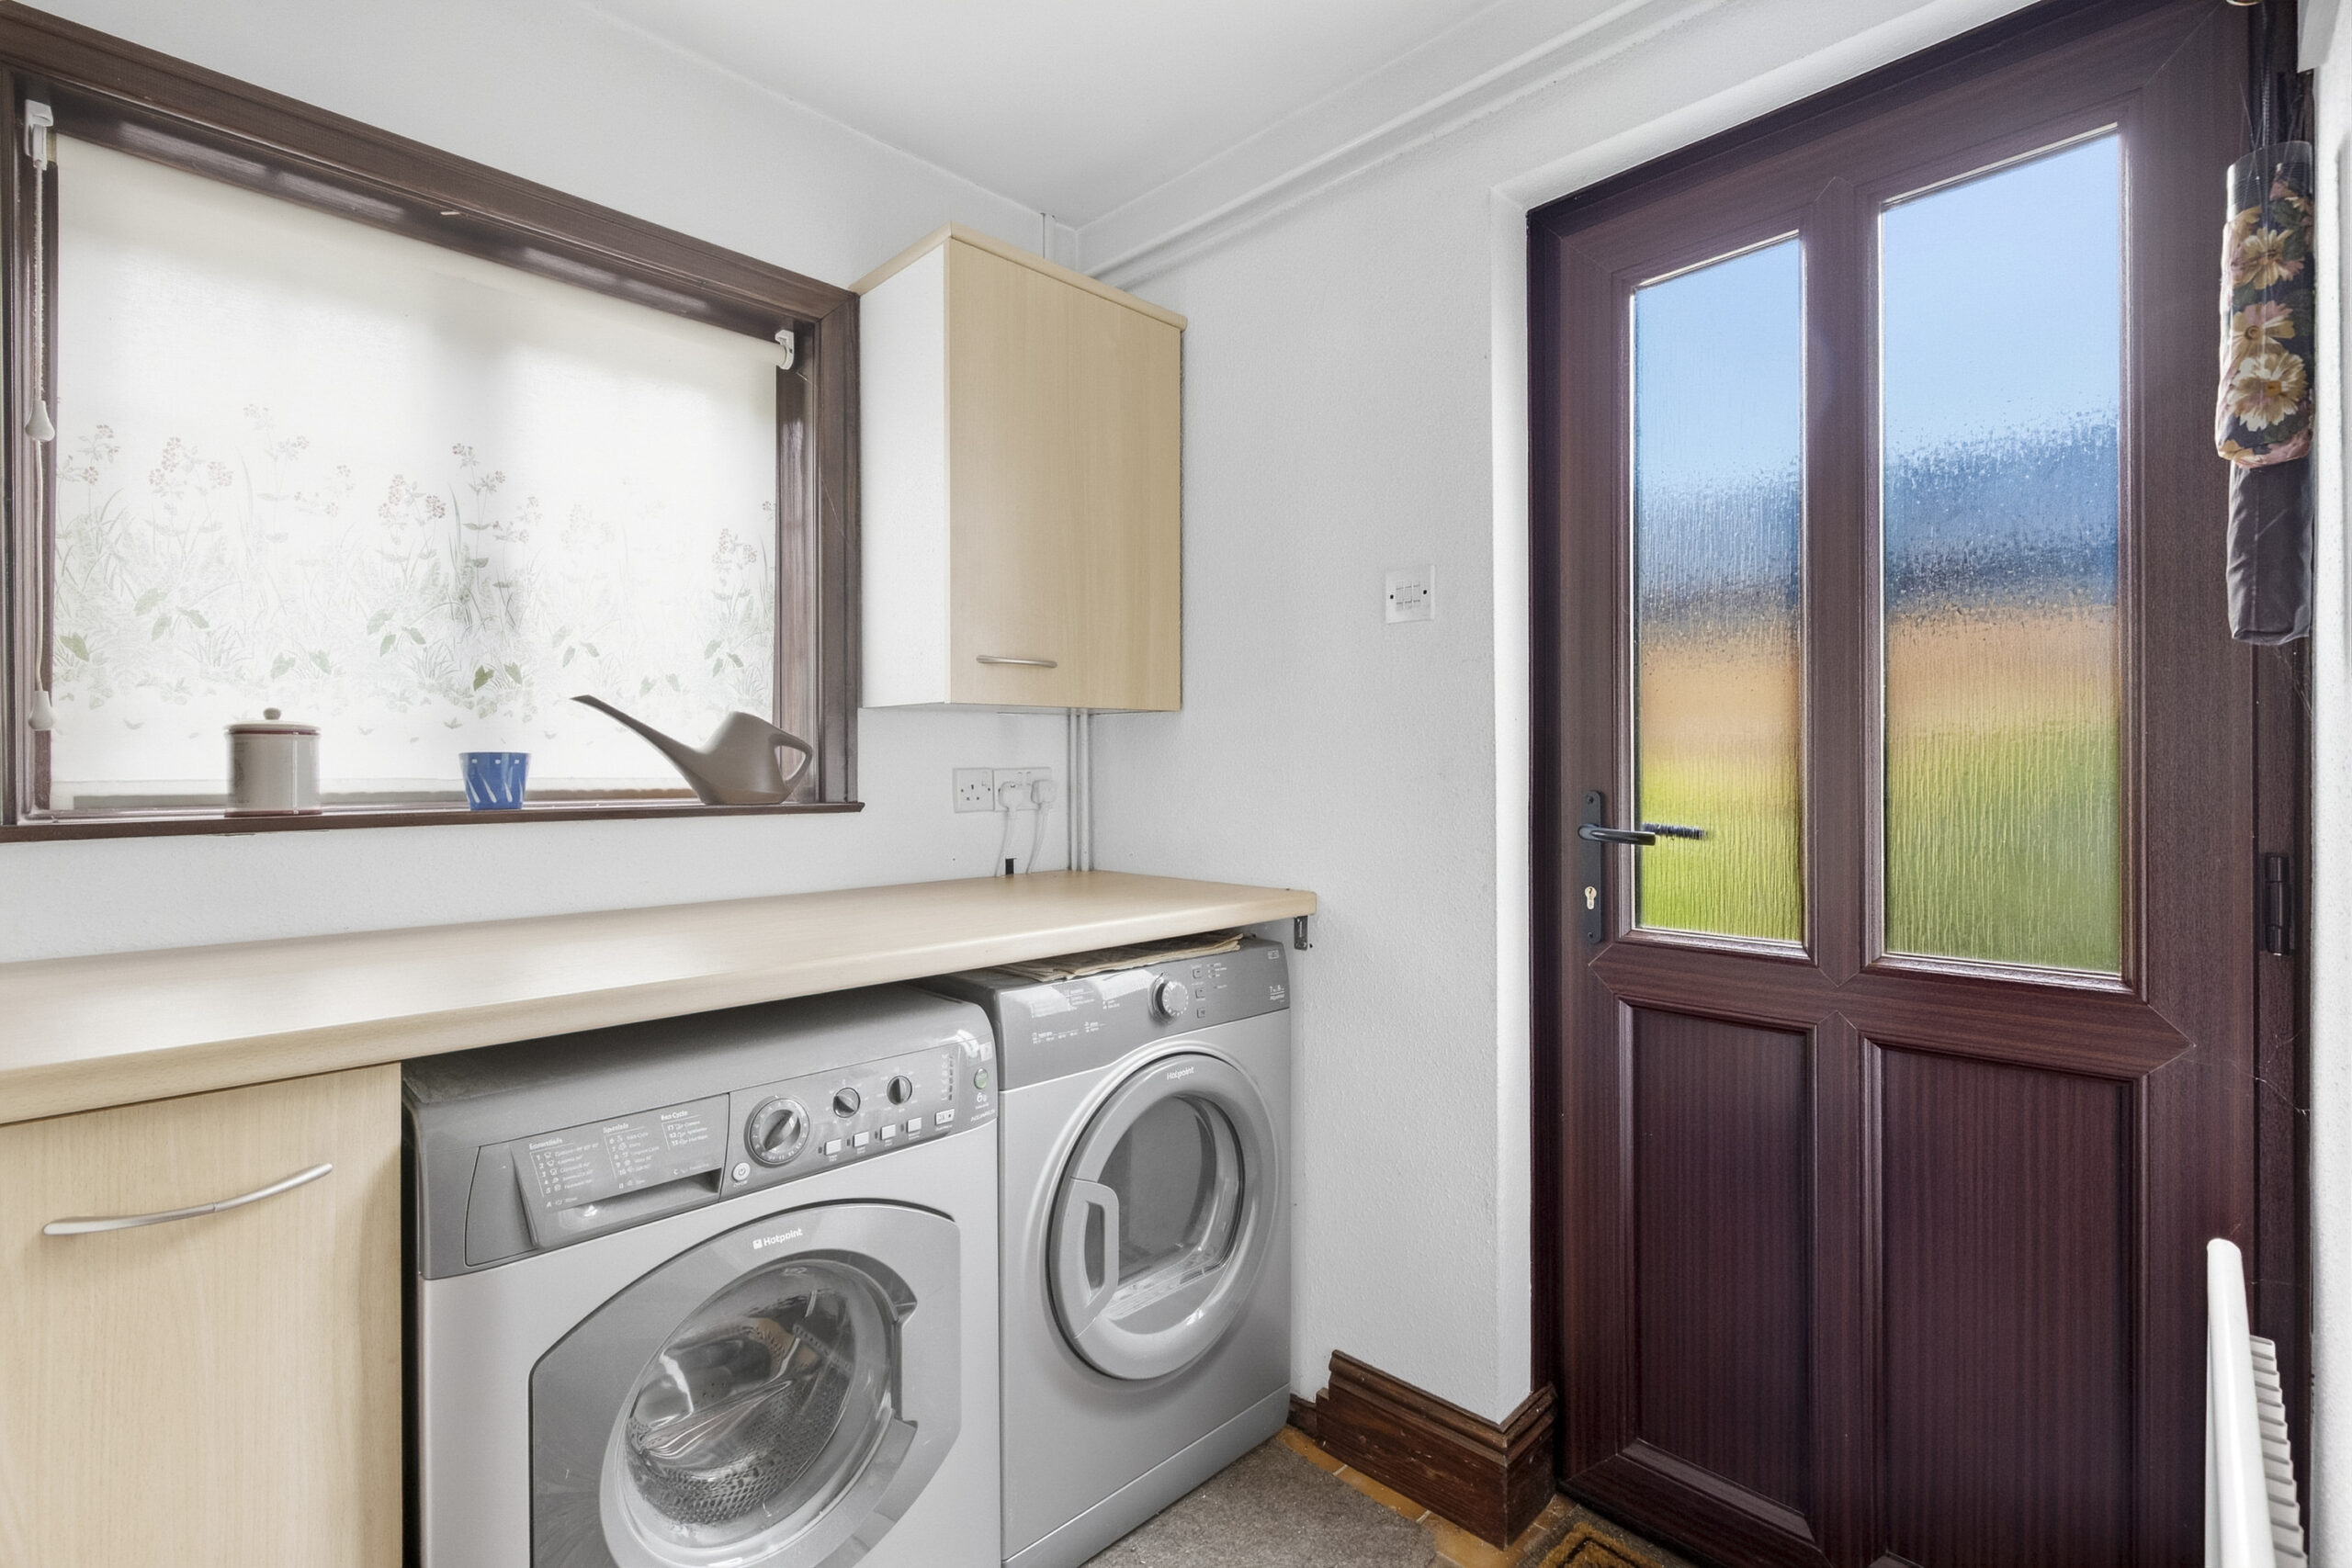
Plumbing for washing machine, double glazed window and door to rear, wall cupboard.
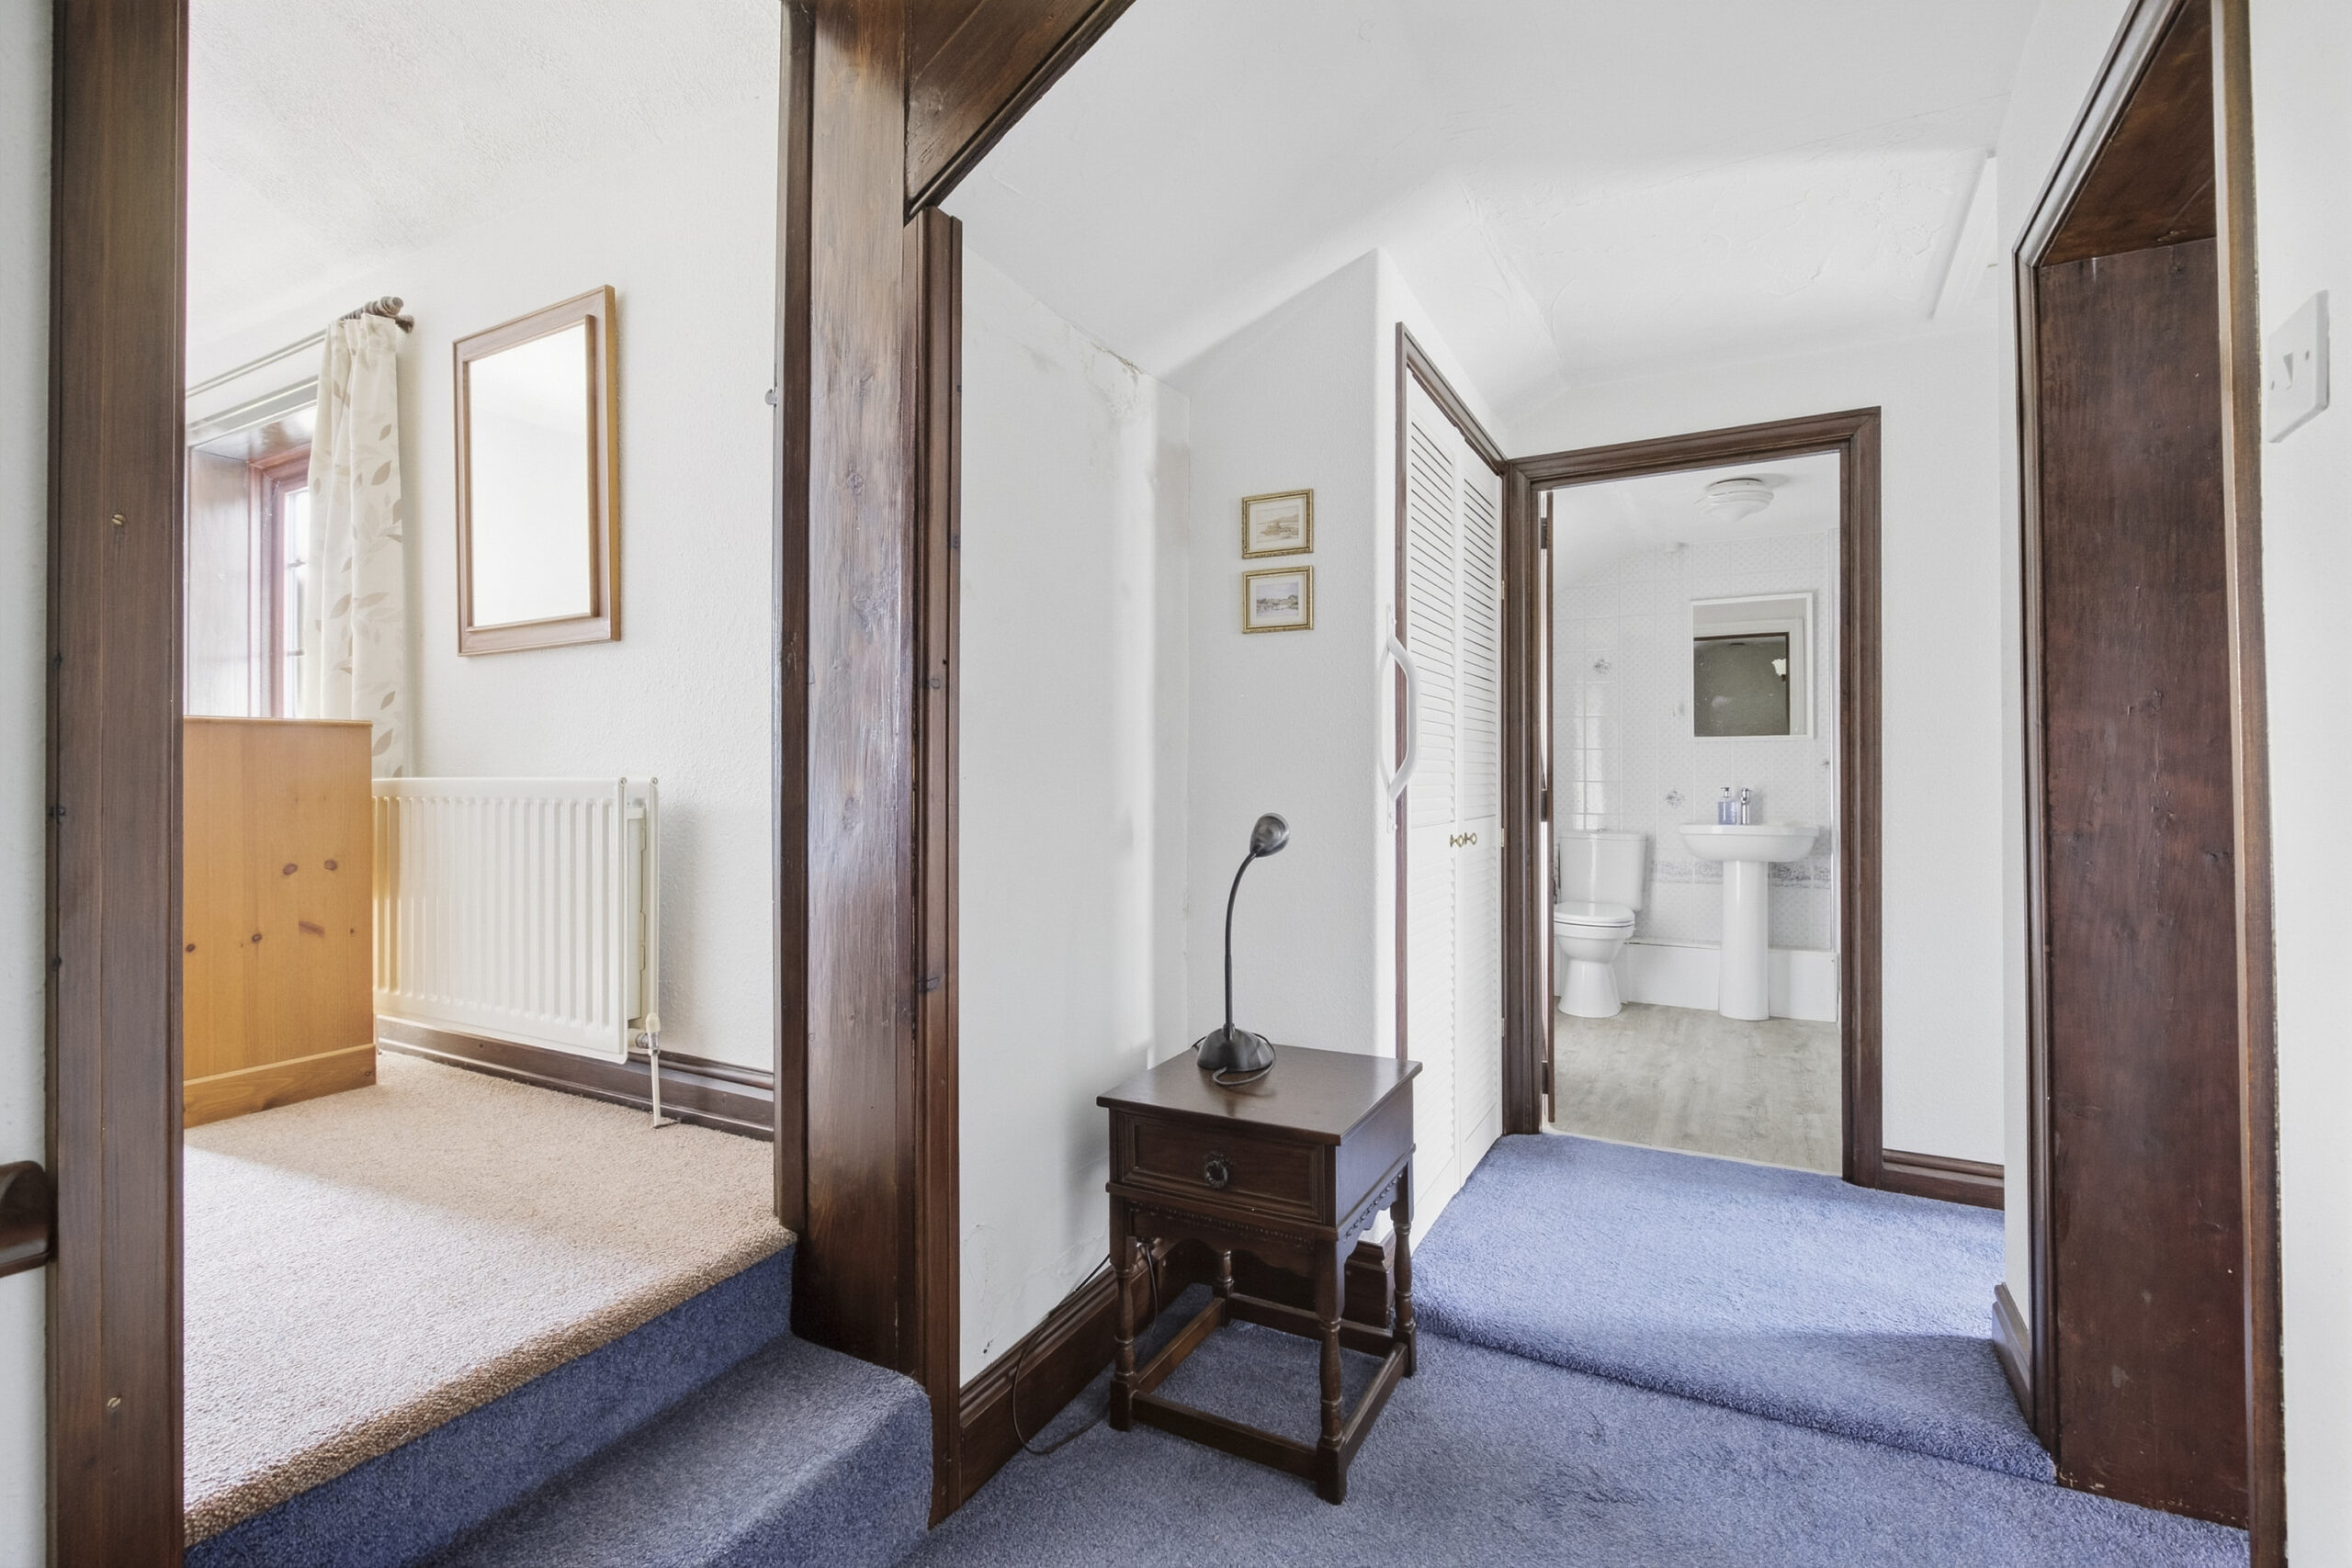
STAIRS FROM KITCHEN TO FIRST FLOOR LANDING
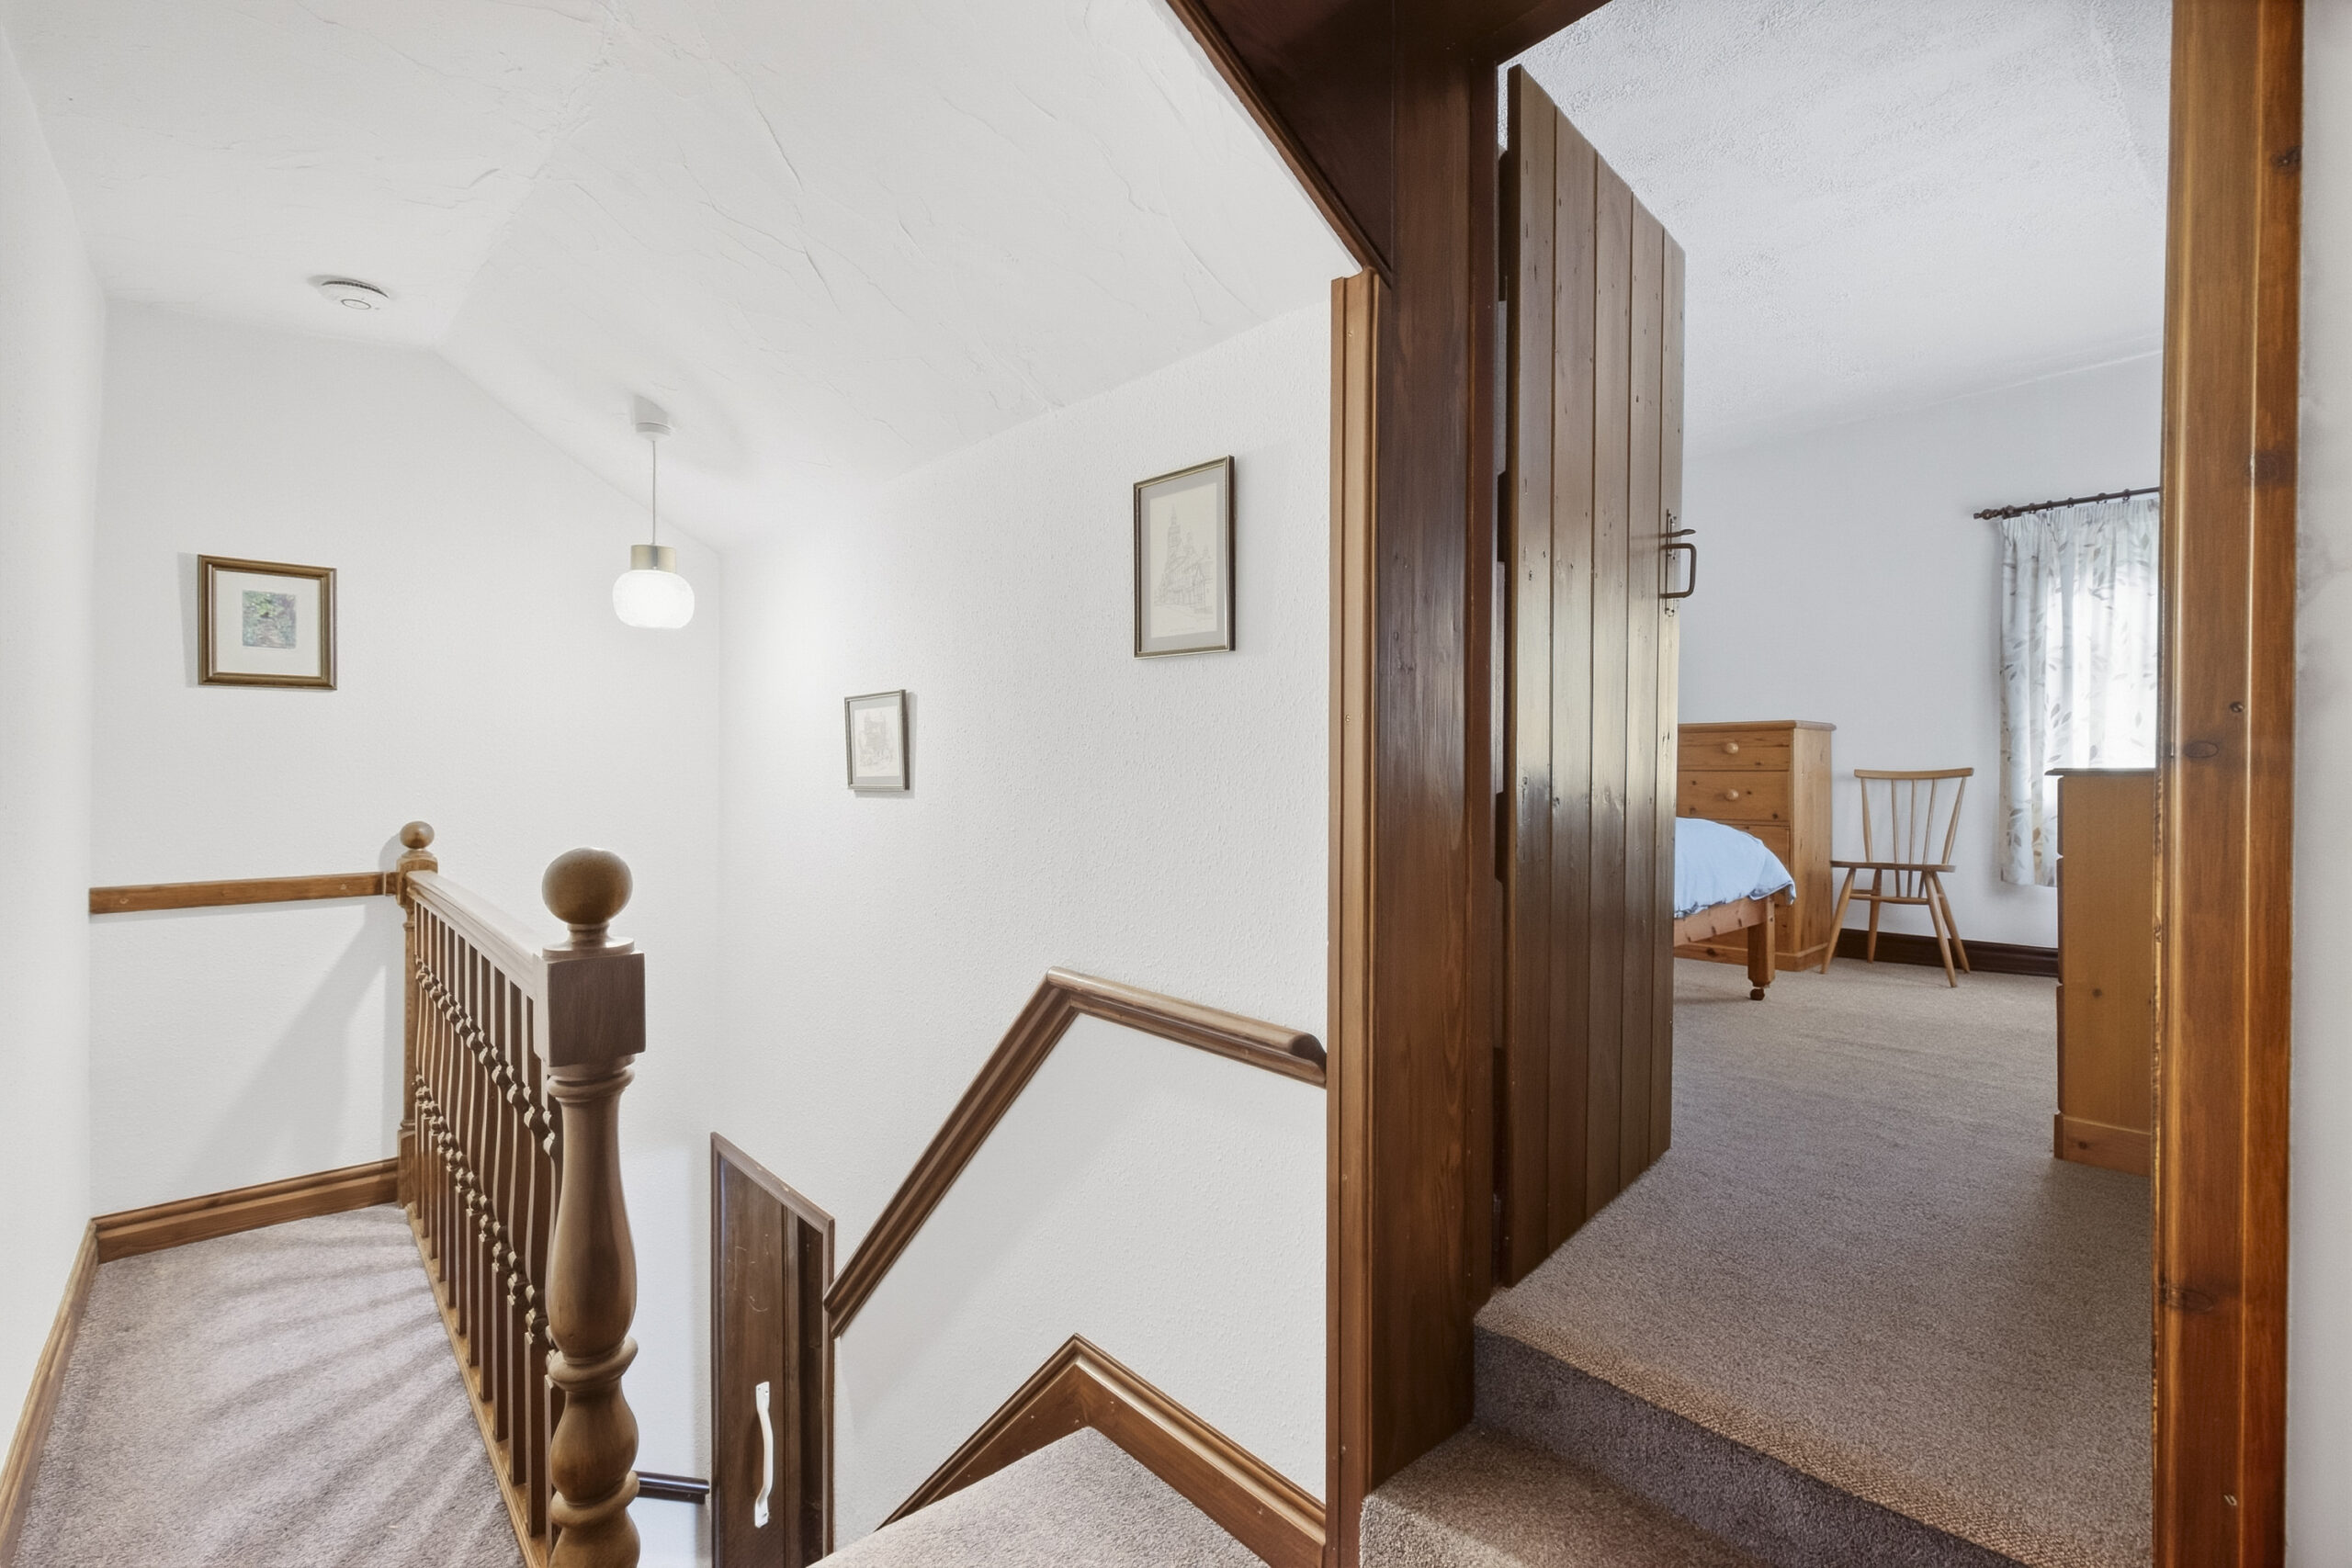
Cupboard housing Baxi combination boiler, access to loft, double wall lights.
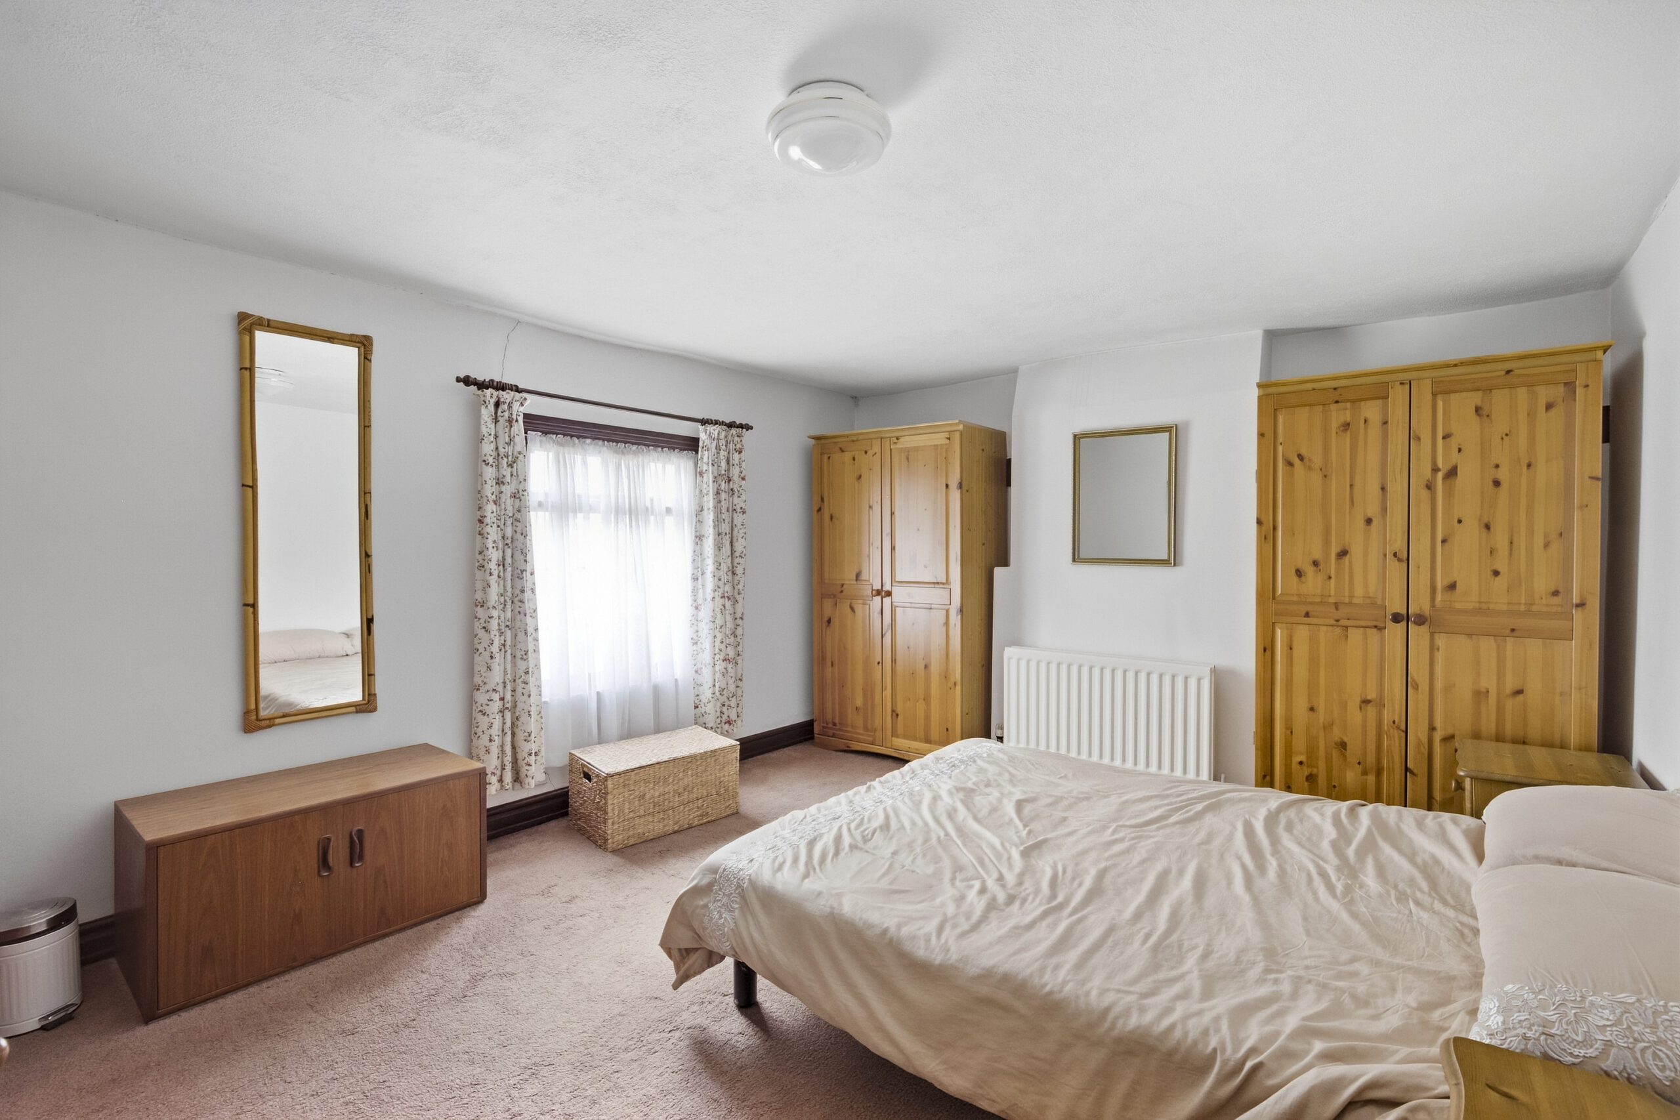
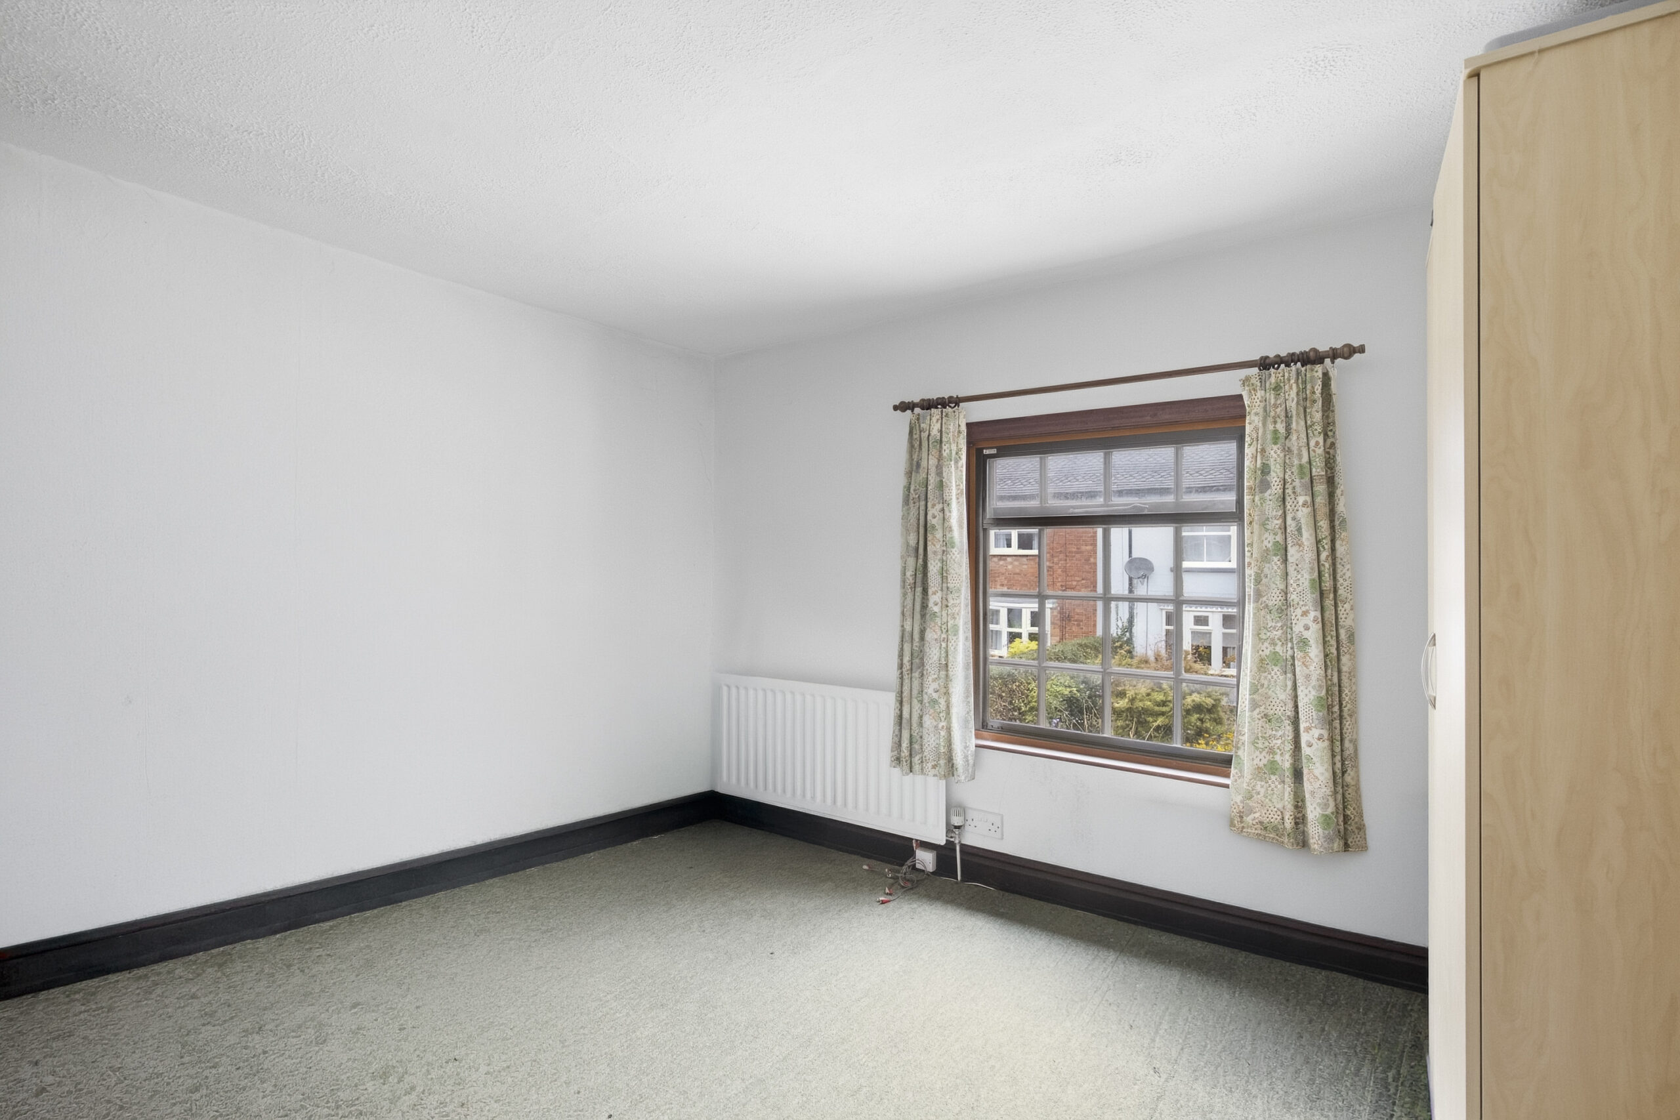
BEDROOM NO. 1 (front)
Secondary glazed window.
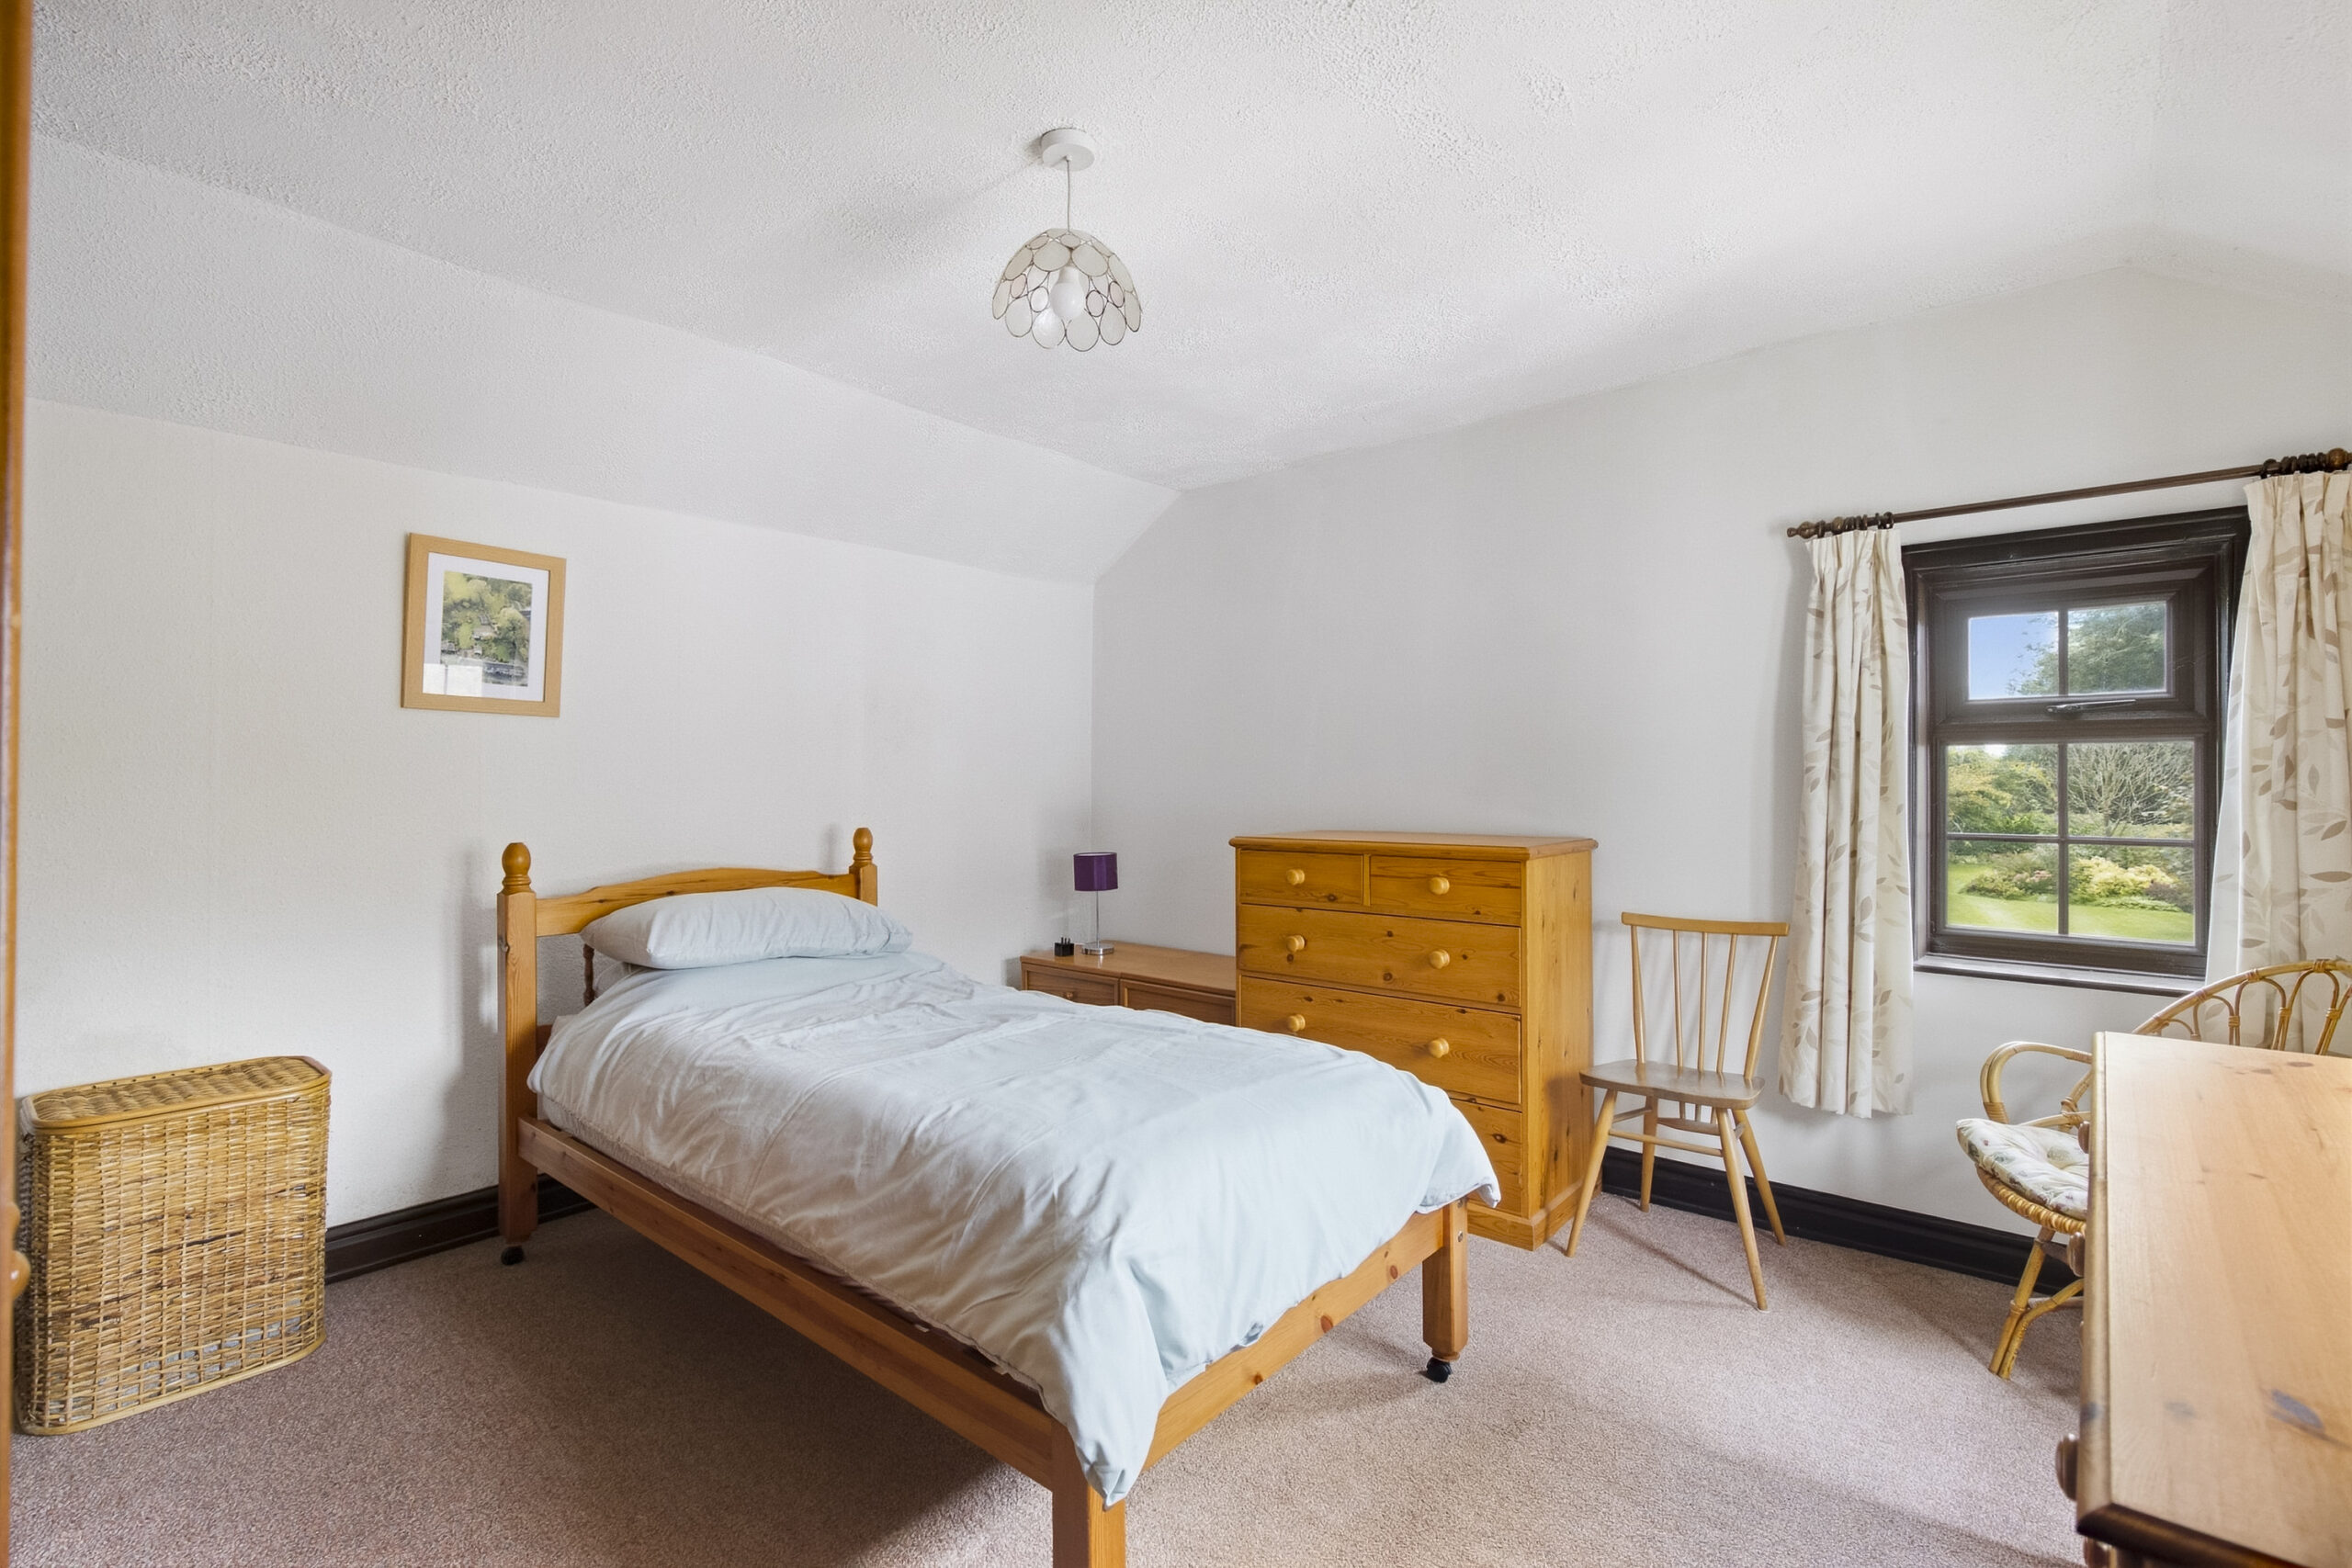
BEDROOM NO. 2
Two double glazed windows.
BEDROOM NO. 3
Secondary glazed window.
SHOWER ROOM
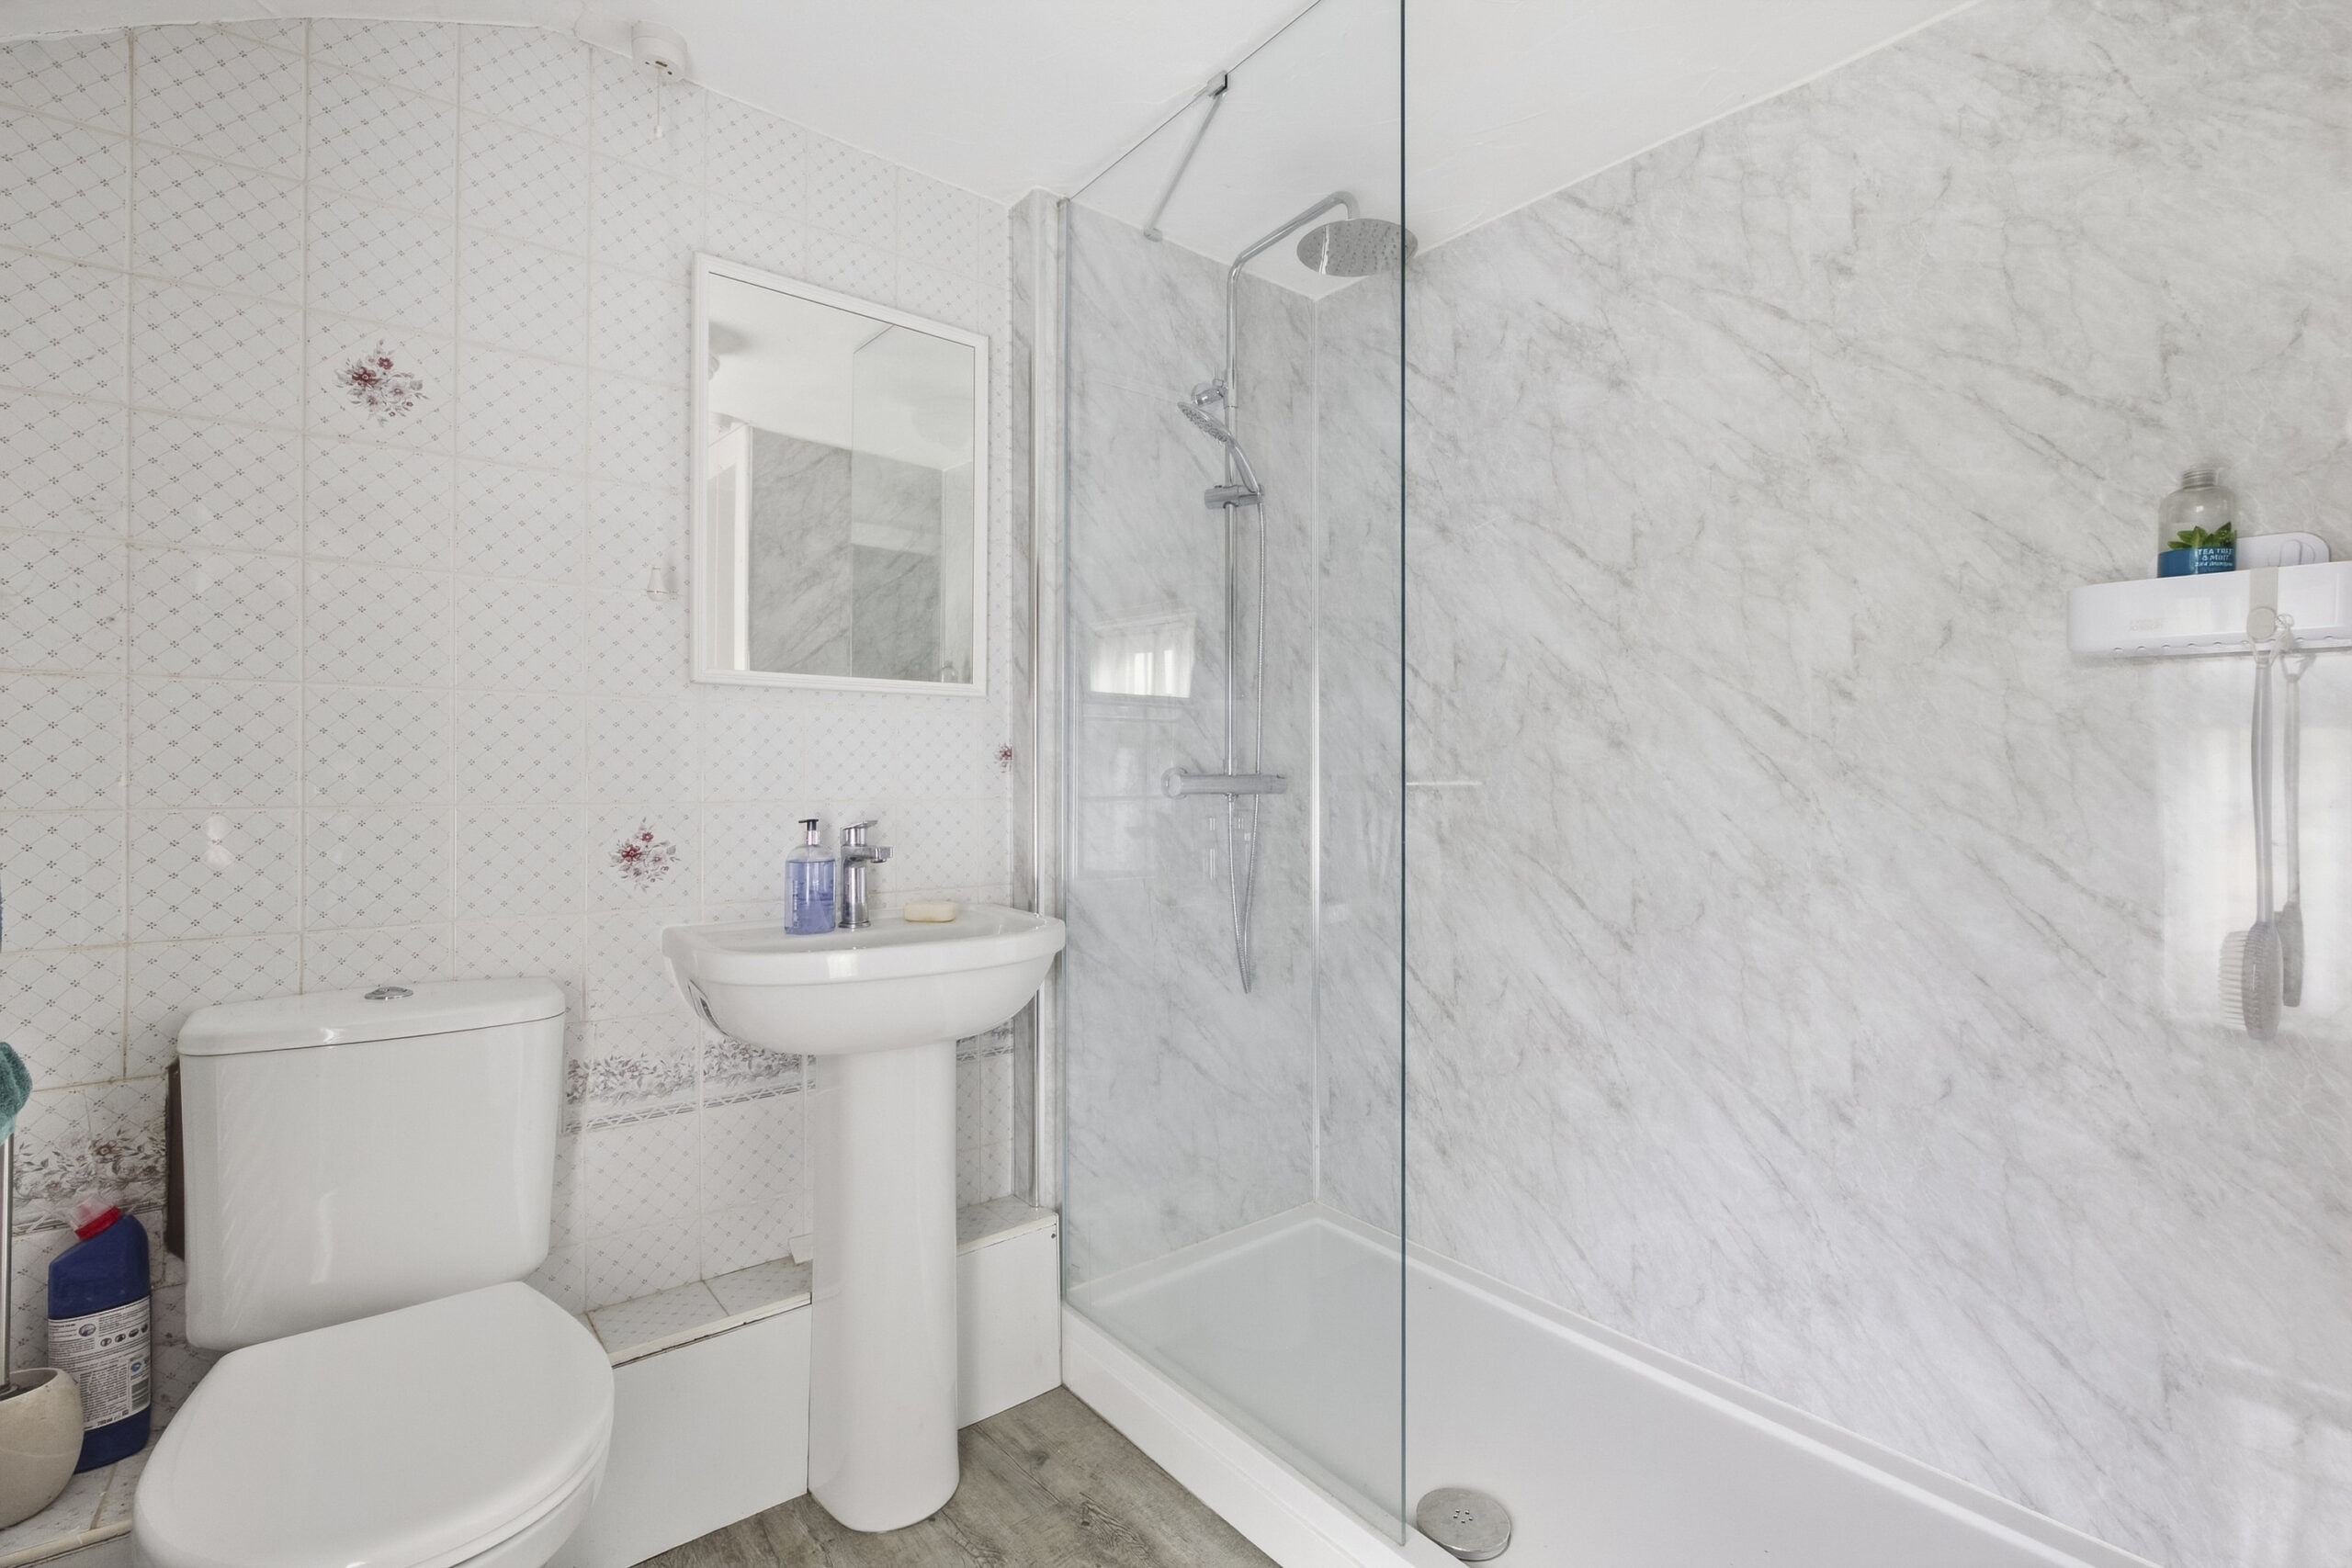
Refitted in 2025. White suite comprising low flush W/C and pedestal hand basin, marine board, panelled walk in shower with rain head and hand held shower, uPVC double glazed window.
OUTSIDE
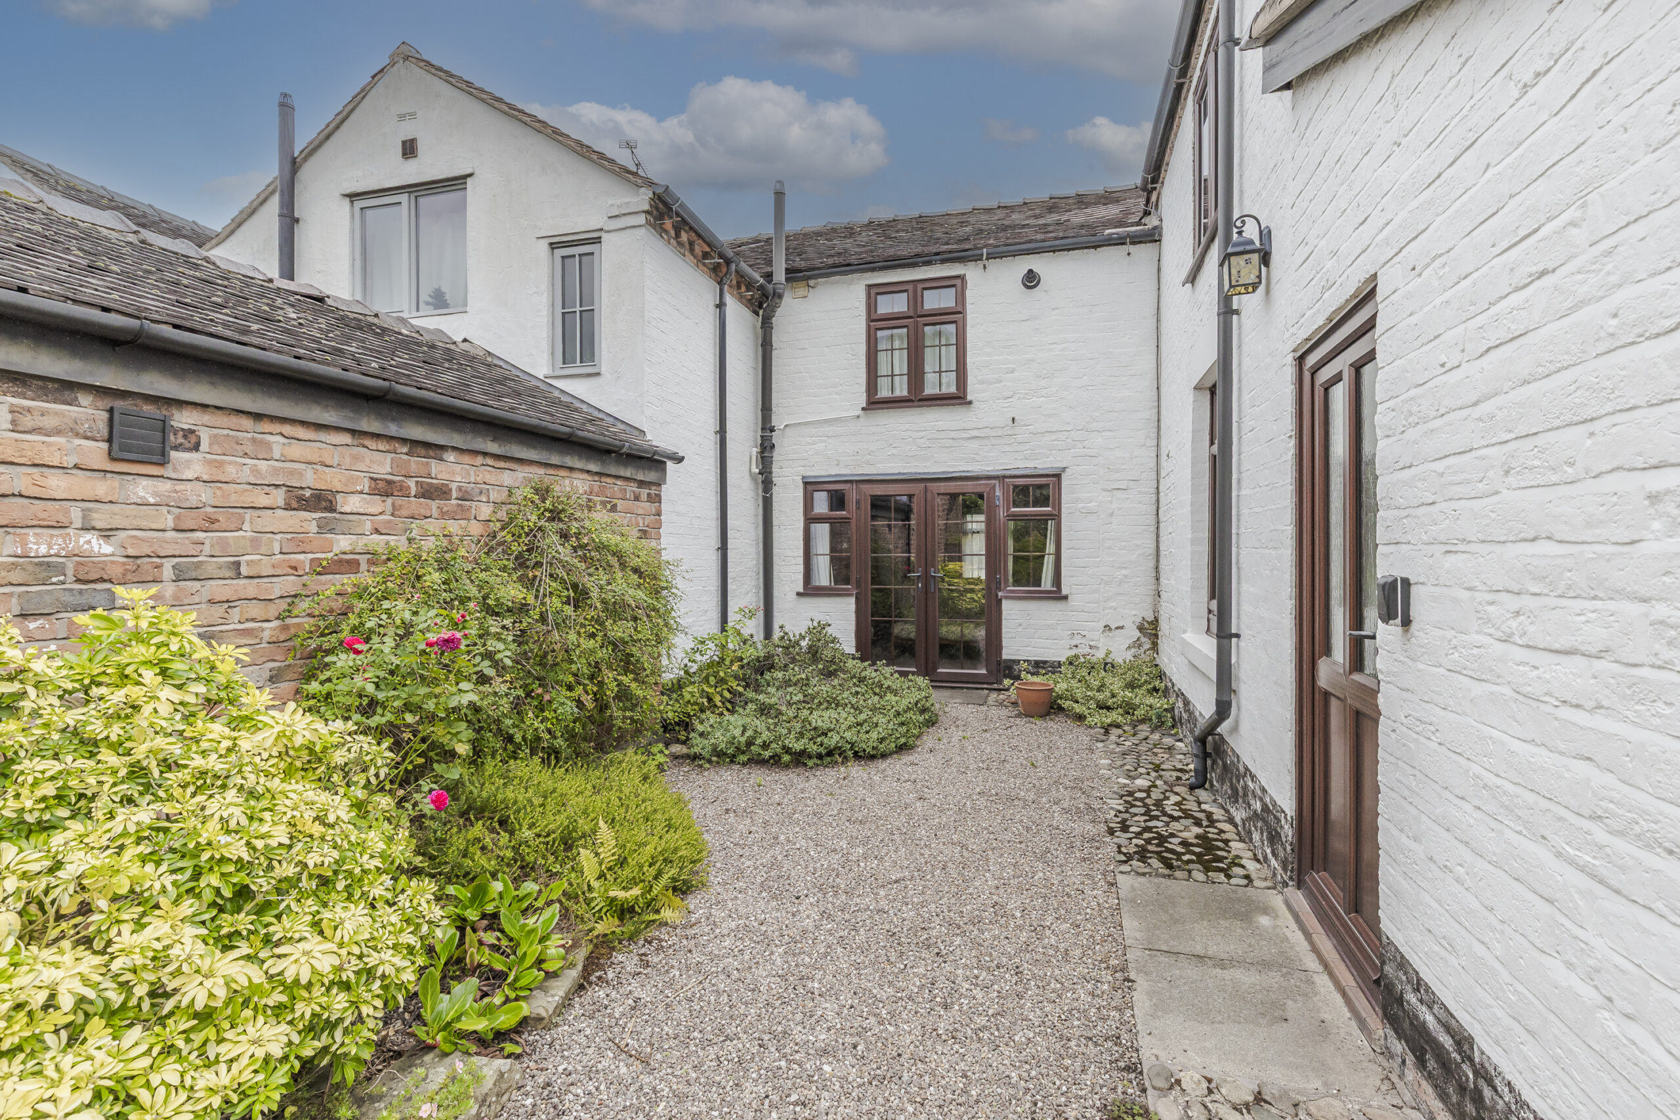
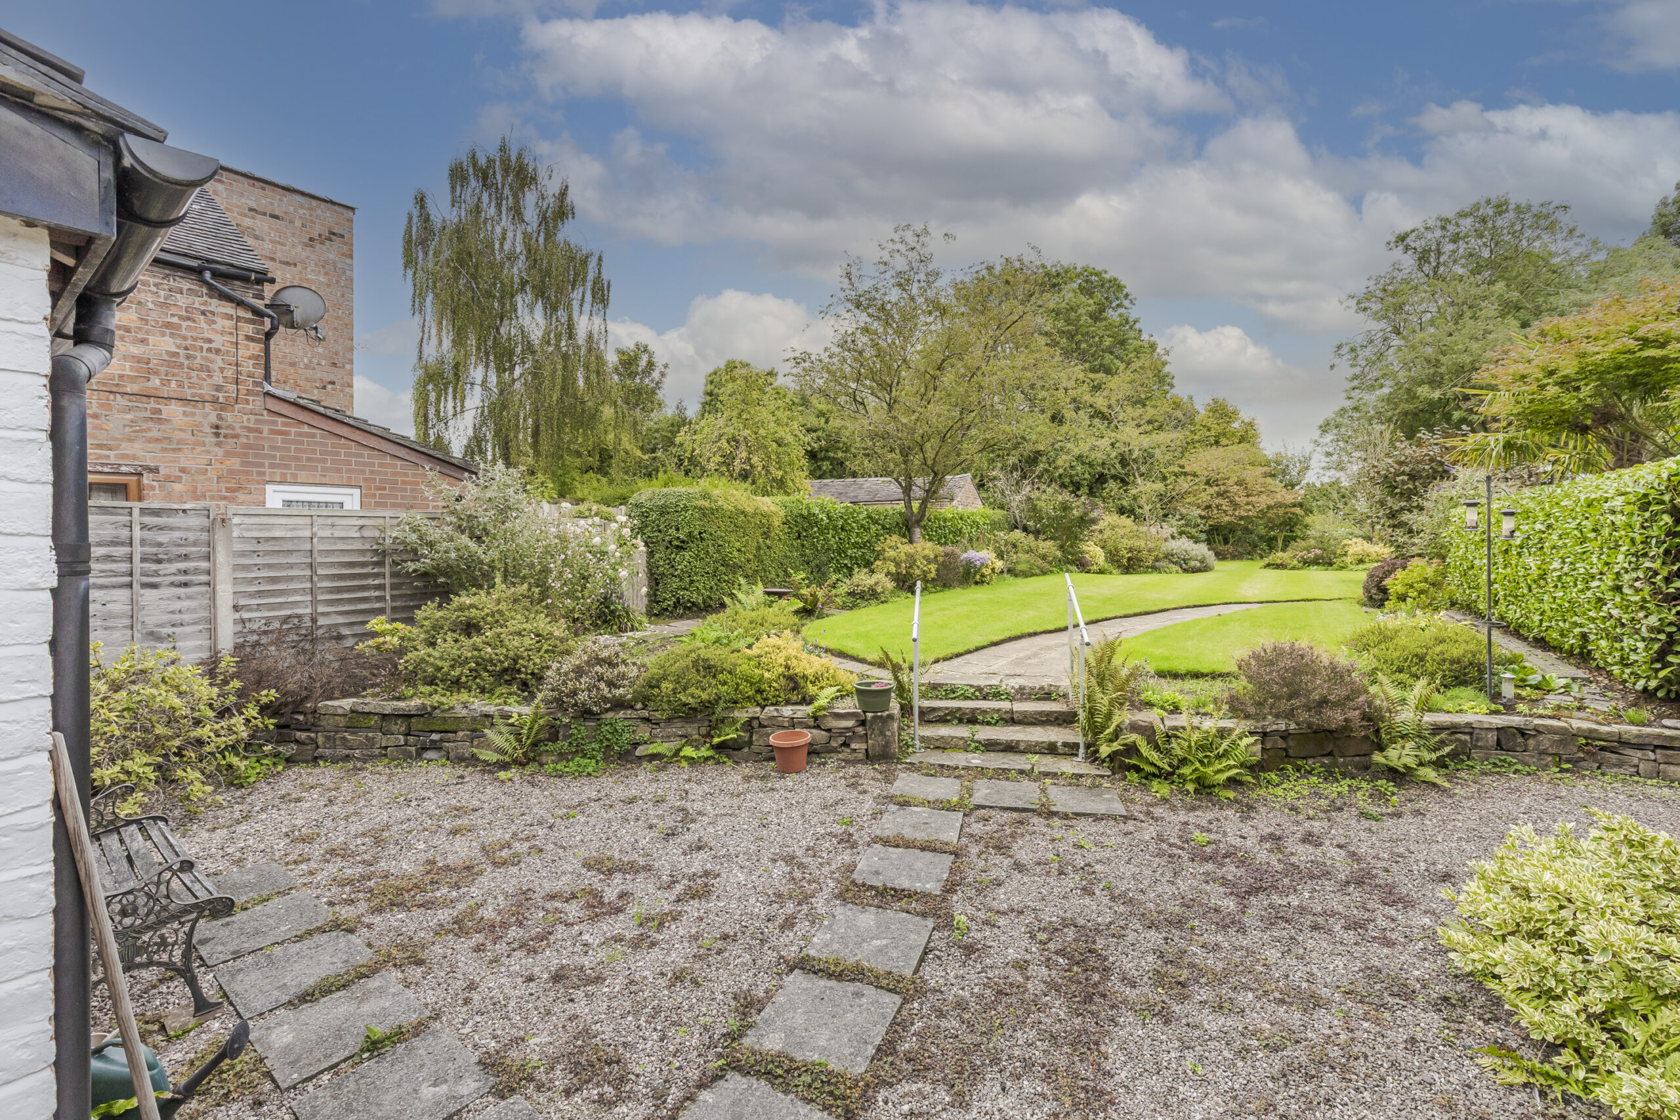
Gravelled courtyard. Exterior lighting. Outside tap. Brick built tiled roof detached GARAGE 19'0" x 9'4" with up and over door, power and light, personal door. Large gravel car parking and turning area. Vehicular access, from Main Road, is over a part shared gravel and concrete drive.
GARDENS
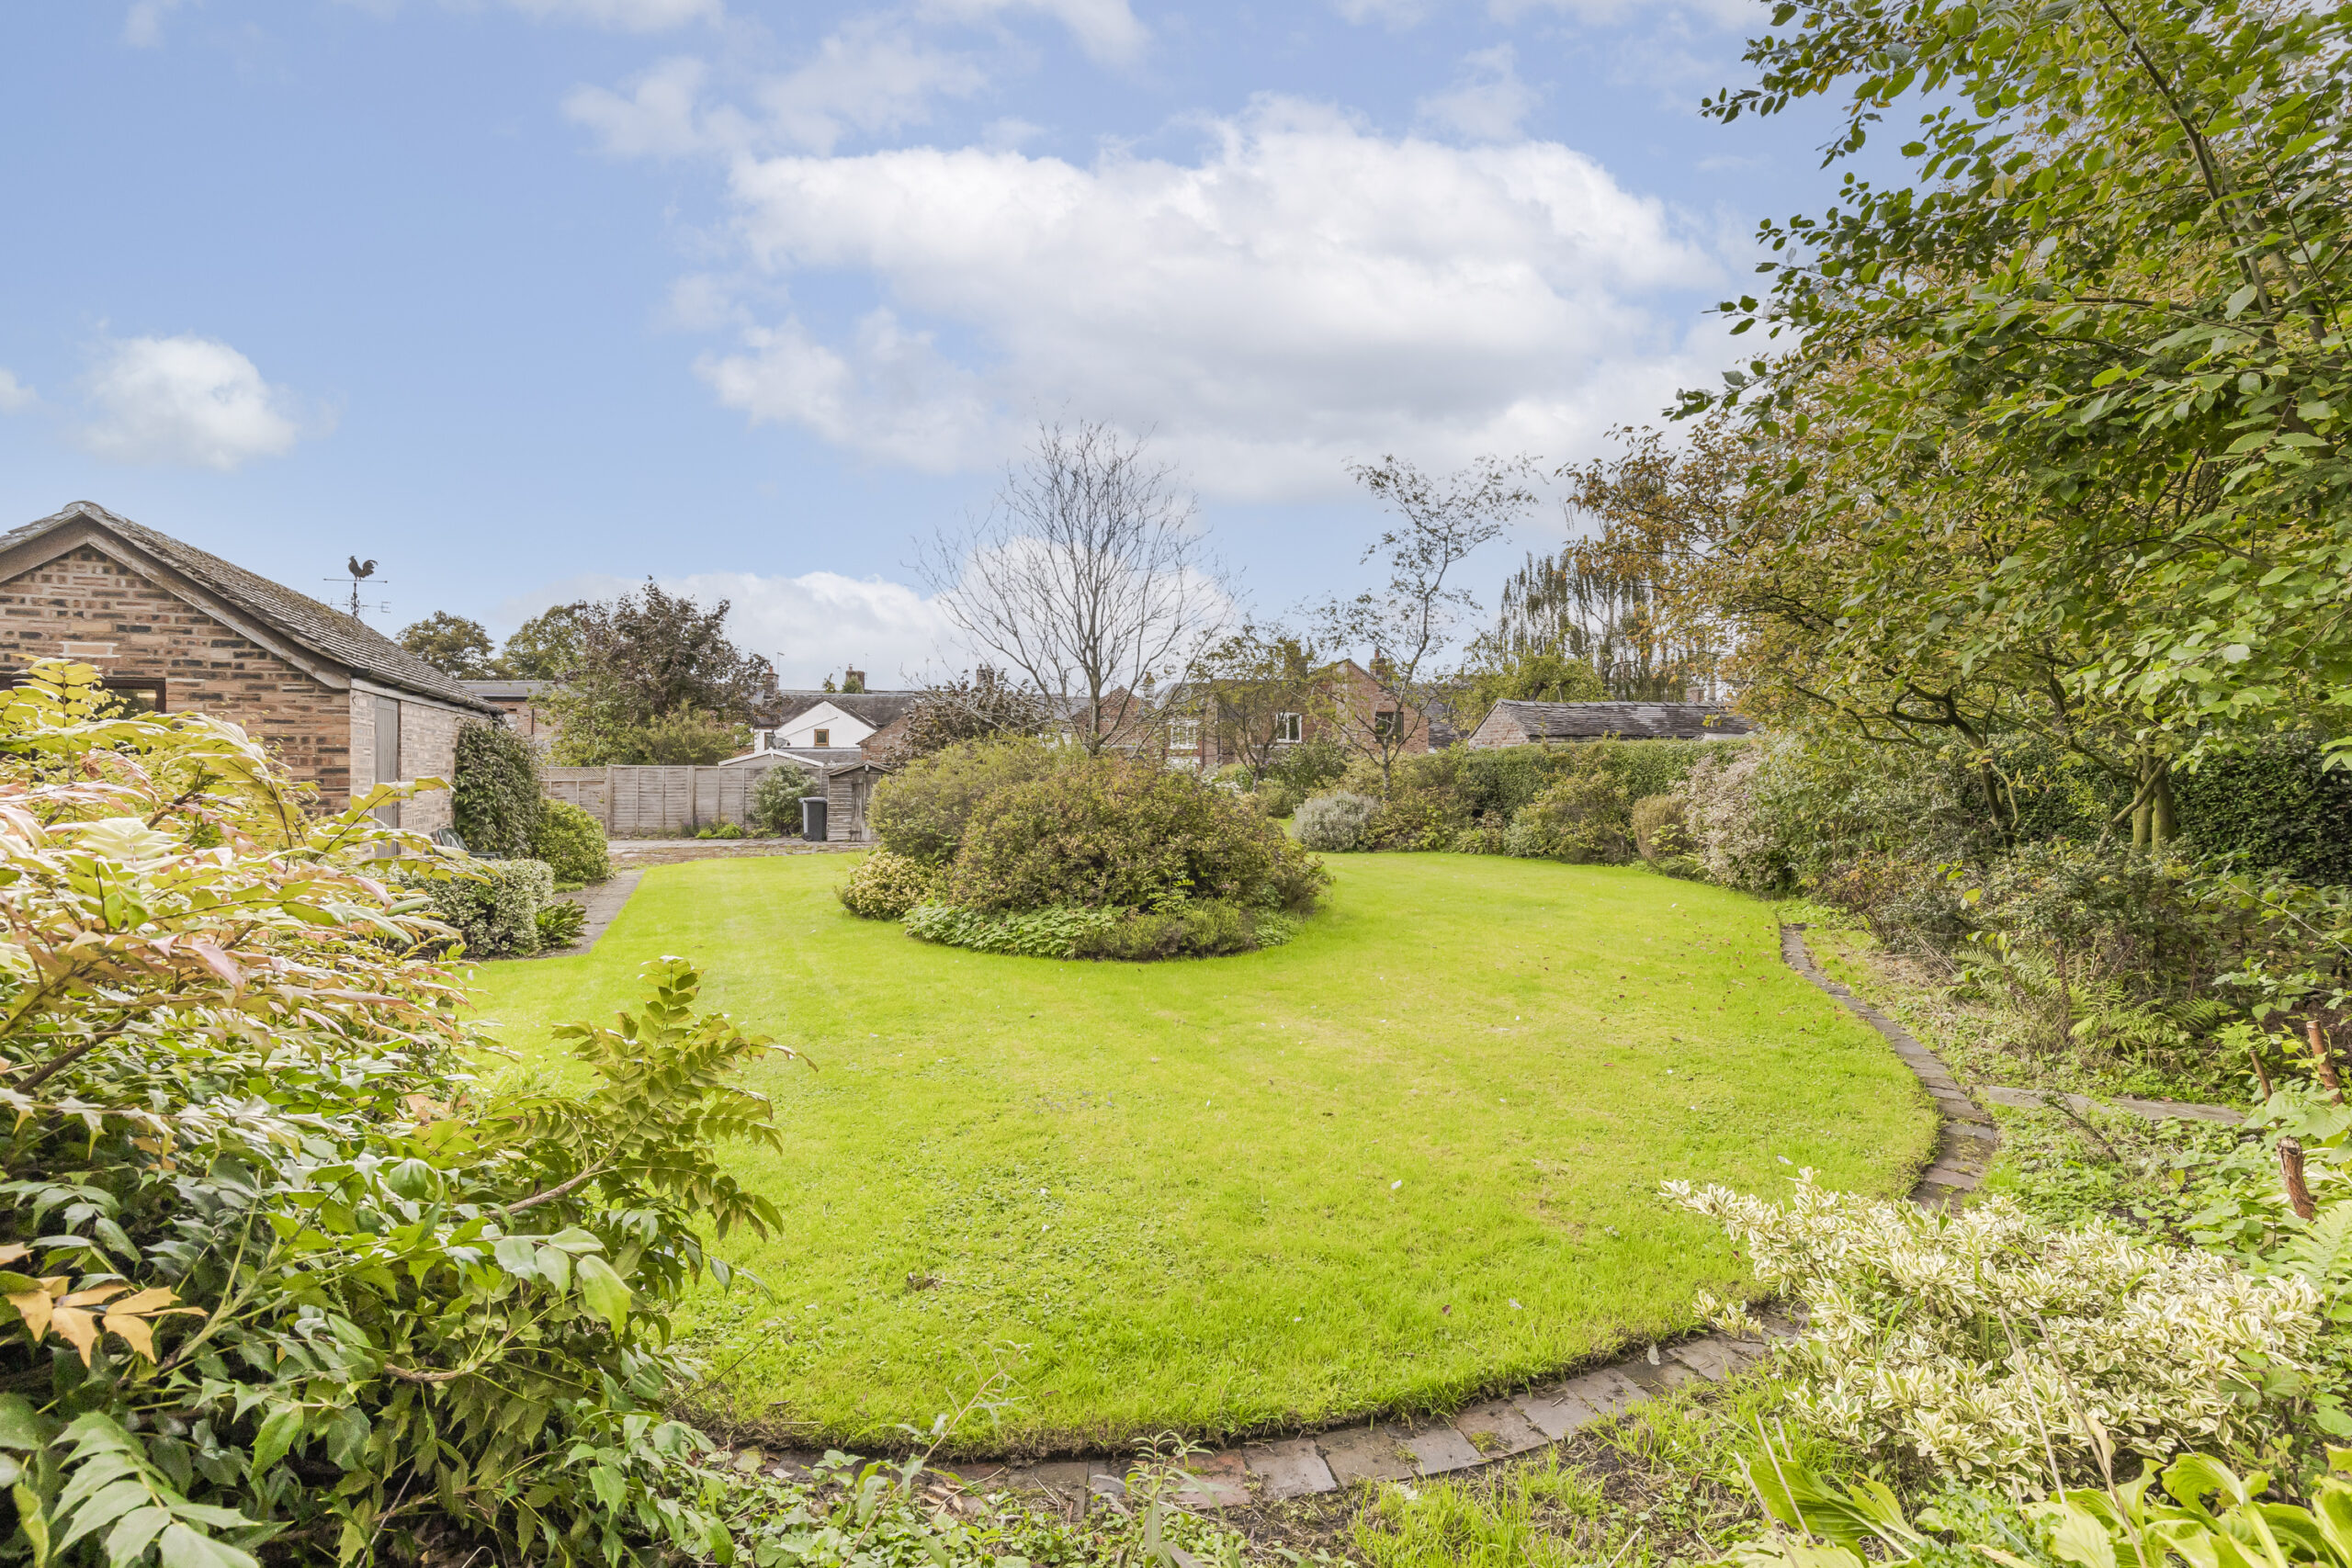
The gardens are a delight and have been expertly tendered over the years. They are extensively lawned with a variety of interesting shrubs and specimen trees, witch hazel, herbaceous and flower borders. The whole enjoys an open, Southerly, aspect to the rear.
SERVICES
All mains services are connected to the property.
TENURE
Freehold.
COUNCIL TAX
Band C.
VIEWING
By appointment with Baker, Wynne & Wilson.
Gallery
Floorplans
Take a look around


Floorplans
 Main Road, Wybunbury, Nantwich, CW5 7LY
 Interested in this
property?
Get in touch for further details on your dream home
Share this
property
If you think a friend or family might be interested in this property, share using one of the icons below.