

Price
Oak Tree Gate, Audlem, CW3
Crewe, CW3 0LD
No. of Bedrooms
4 Beds
No. of Bathrooms
2 Baths
Type of Property

Full Property Description
A TERRIFIC DETACHED, FOUR BEDROOM, HOUSE WITH A PRIVATE SOUTH WEST FACING GARDEN AND A HUGELY APPEALING LOCTION IN A QUIET CUL DE SAC, 375 YARDS FROM AUDLEM VILLAGE CENTRE
SUMMARY
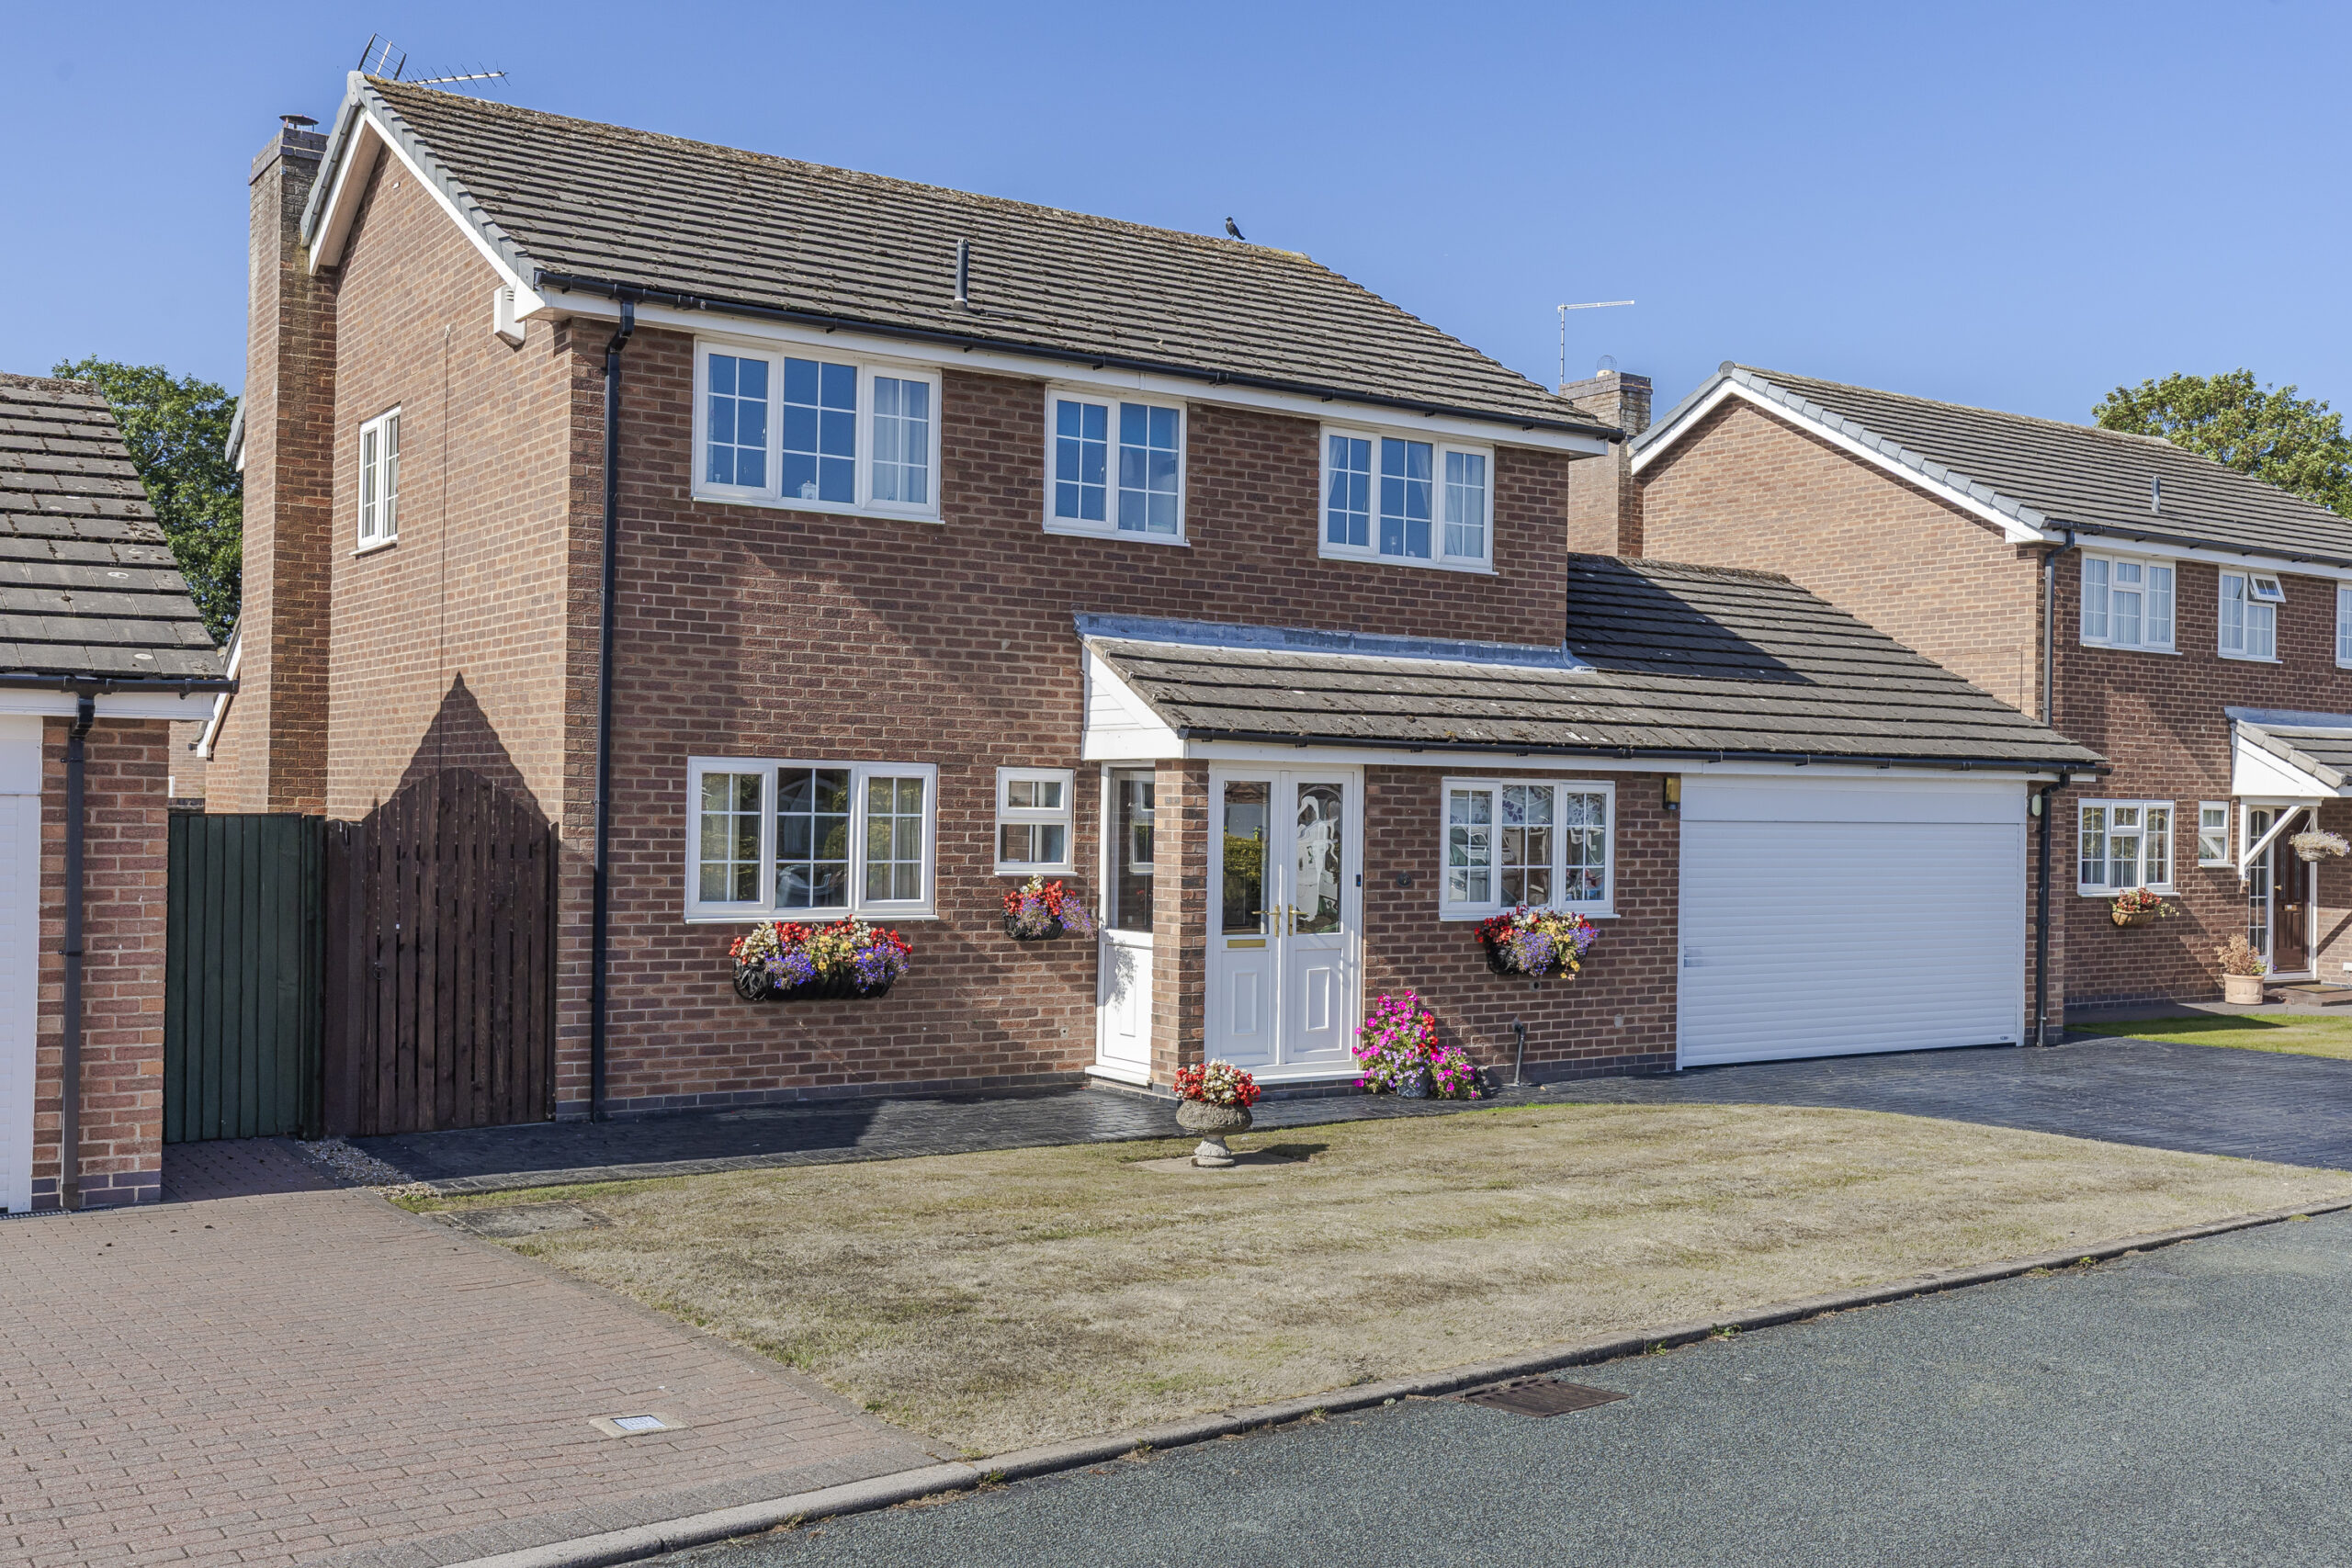
Entrance Porch, Entrance Hall, Cloakroom, Study, Living Room, Dining Room open to Kitchen, Garden Room, Utility Room, Landing, Master Bedroom with Ensuite Shower Room, Three Further Bedrooms, Bathroom, Attached Double Garage, Oil Central Heating, uPVC Double Glazed Windows, Car Parking Space, Double Garage, gardens.
DESCRIPTION
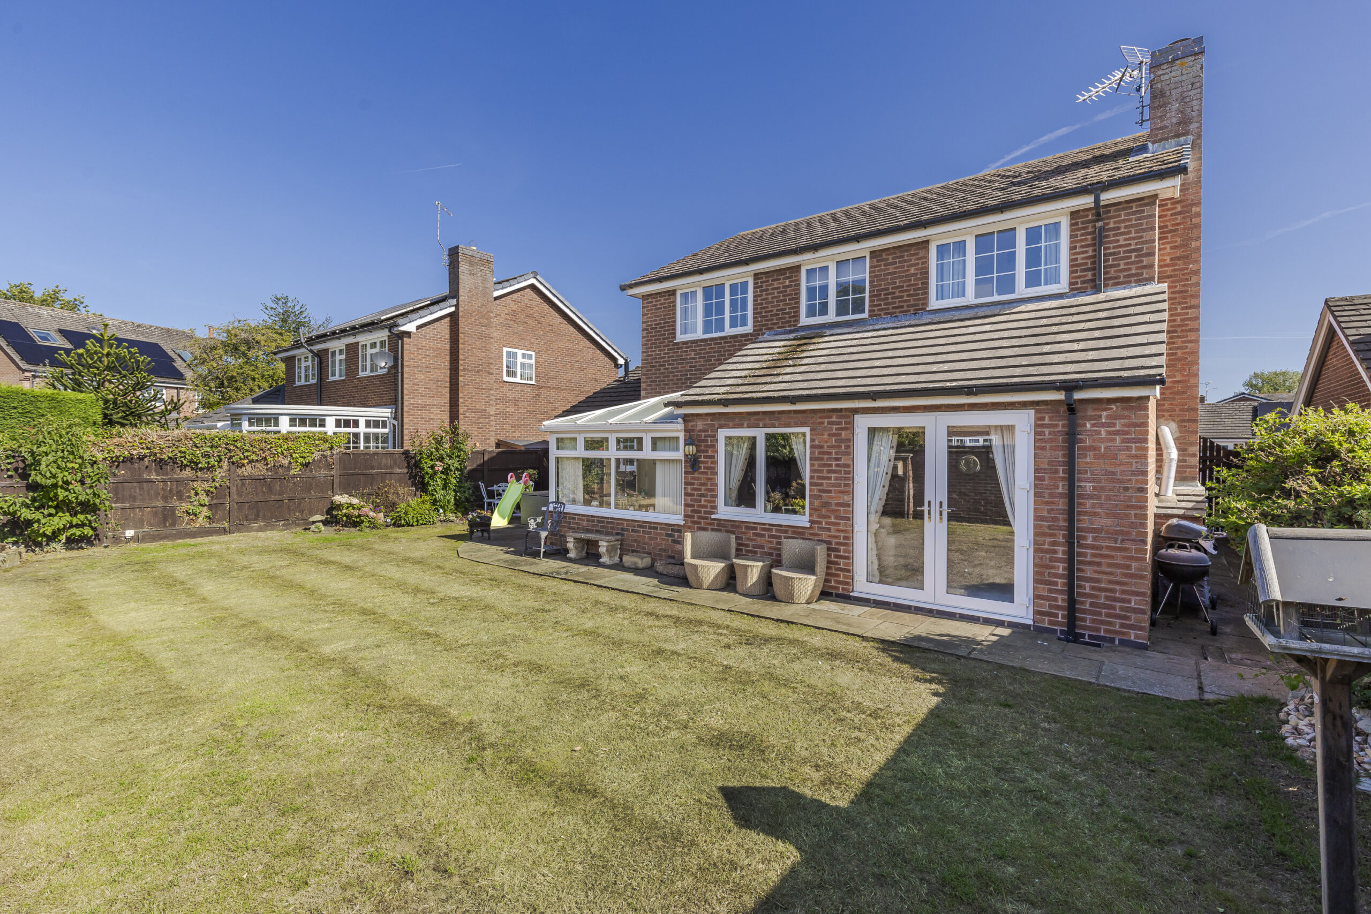
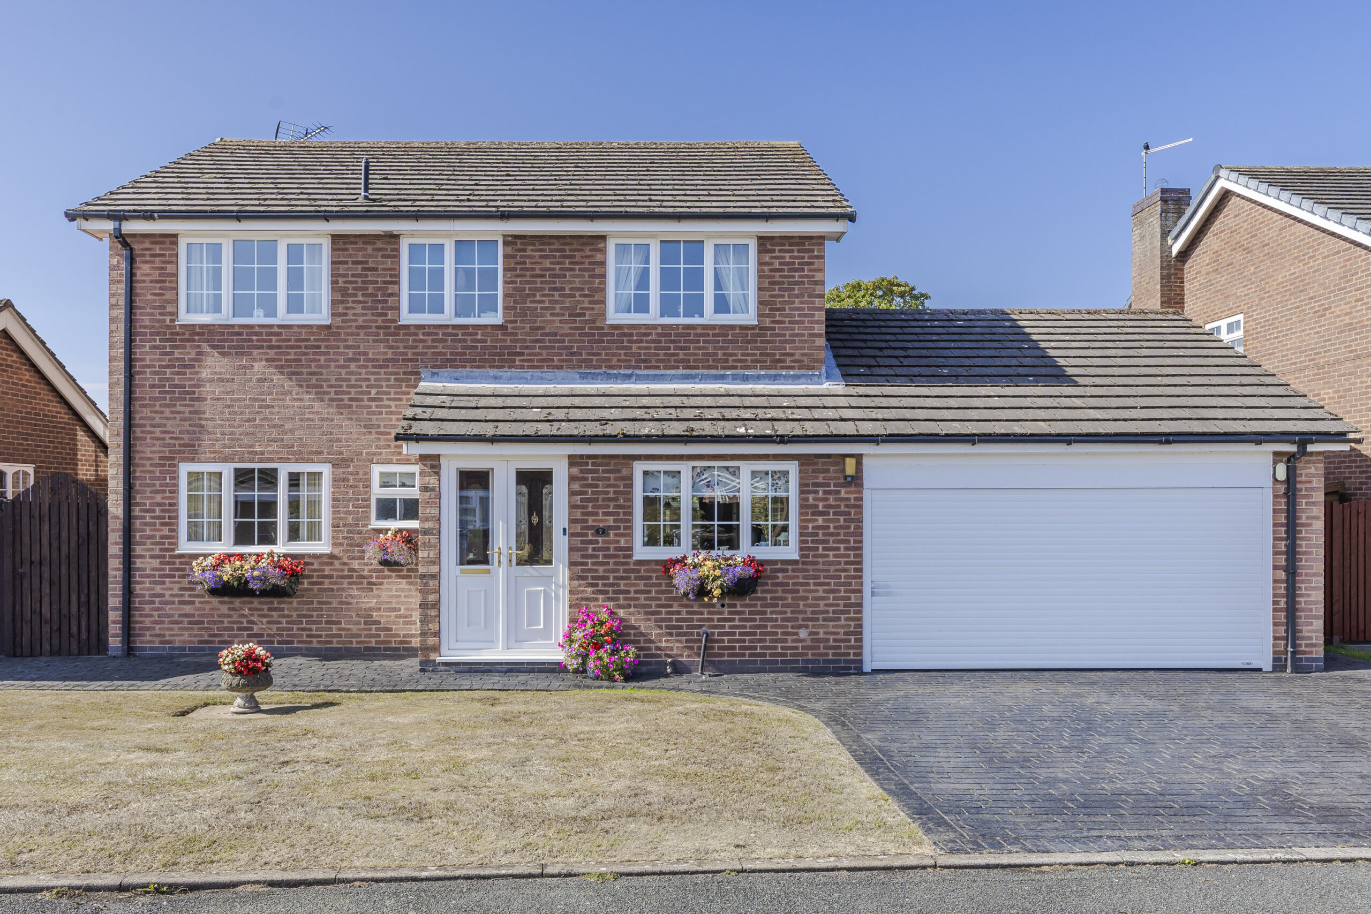
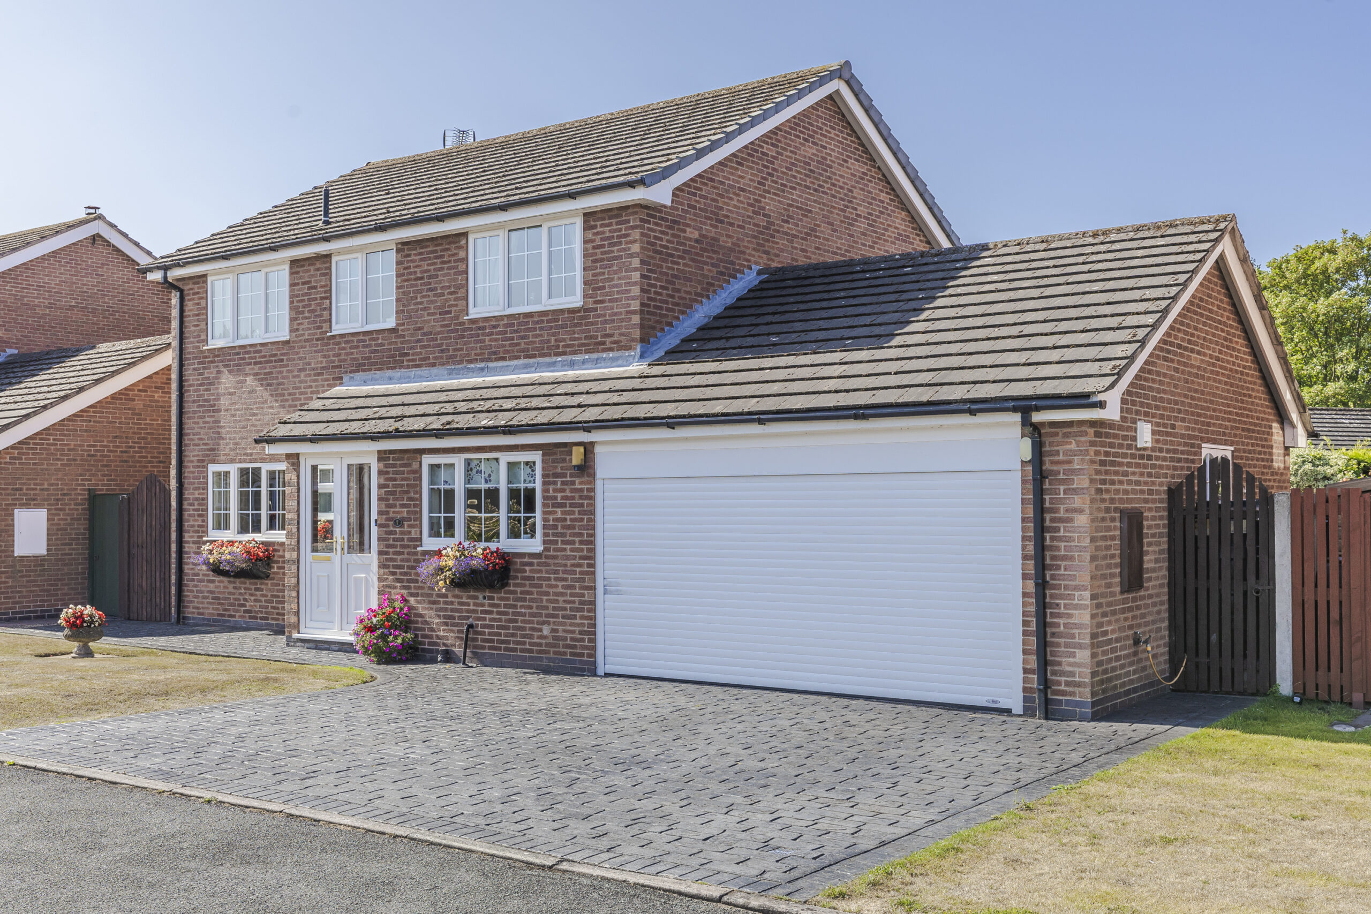
The property was built in 1982 of brick under a tiled roof and is approached over an imprinted concrete drive, providing parking for two cars. Originally built by Quorn Homes, the property has been intelligently modified and enhanced over the years to create an even more impressive layout. The house offers a good blend of well appointed accommodation and a tranquil cul de sac position, combined with the convenience of being within easy walking distance from Audlem village centre.
LOCATION & AMENITIES
Oak Tree Gate is a small cul de sac. Audlem is an attractive country village within easy walking distance and provides a number of local shops including , chemist, butchers, local co-operative store and newsagents, health centre, modern primary school, café, three public houses and a wide variety of community activities. St James is a fine medieval church which dates from the late 13th century and stands in an elevated position in the centre of the village. The property is well placed for schools and is the catchment area of Brine Leas High School/BL6 Sixth Form.
Nantwich 7 miles, Market Drayton 6 miles, Crewe 10 miles, Newcastle-Under-Lyme 14 miles, Chester 26 miles and Shrewsbury 25 miles. Main line station at Crewe (Manchester 40 minutes, London Euston 1½ hours) and the M6 motorway (Junction 16) 12 miles.
DIRECTIONS
From Nantwich proceed along the A529 over the level crossings into Wellington Road (this becomes Audlem Road), proceed for 6.5 miles into the centre of Audlem, with the church on the left hand side, turn right, proceed for 200 yards, over the canal bridge, turn right into Tollgate Drive, first left into Oak Tree Gate, bear right and the property is located on the left hand side.
ENTRANCE PORCH
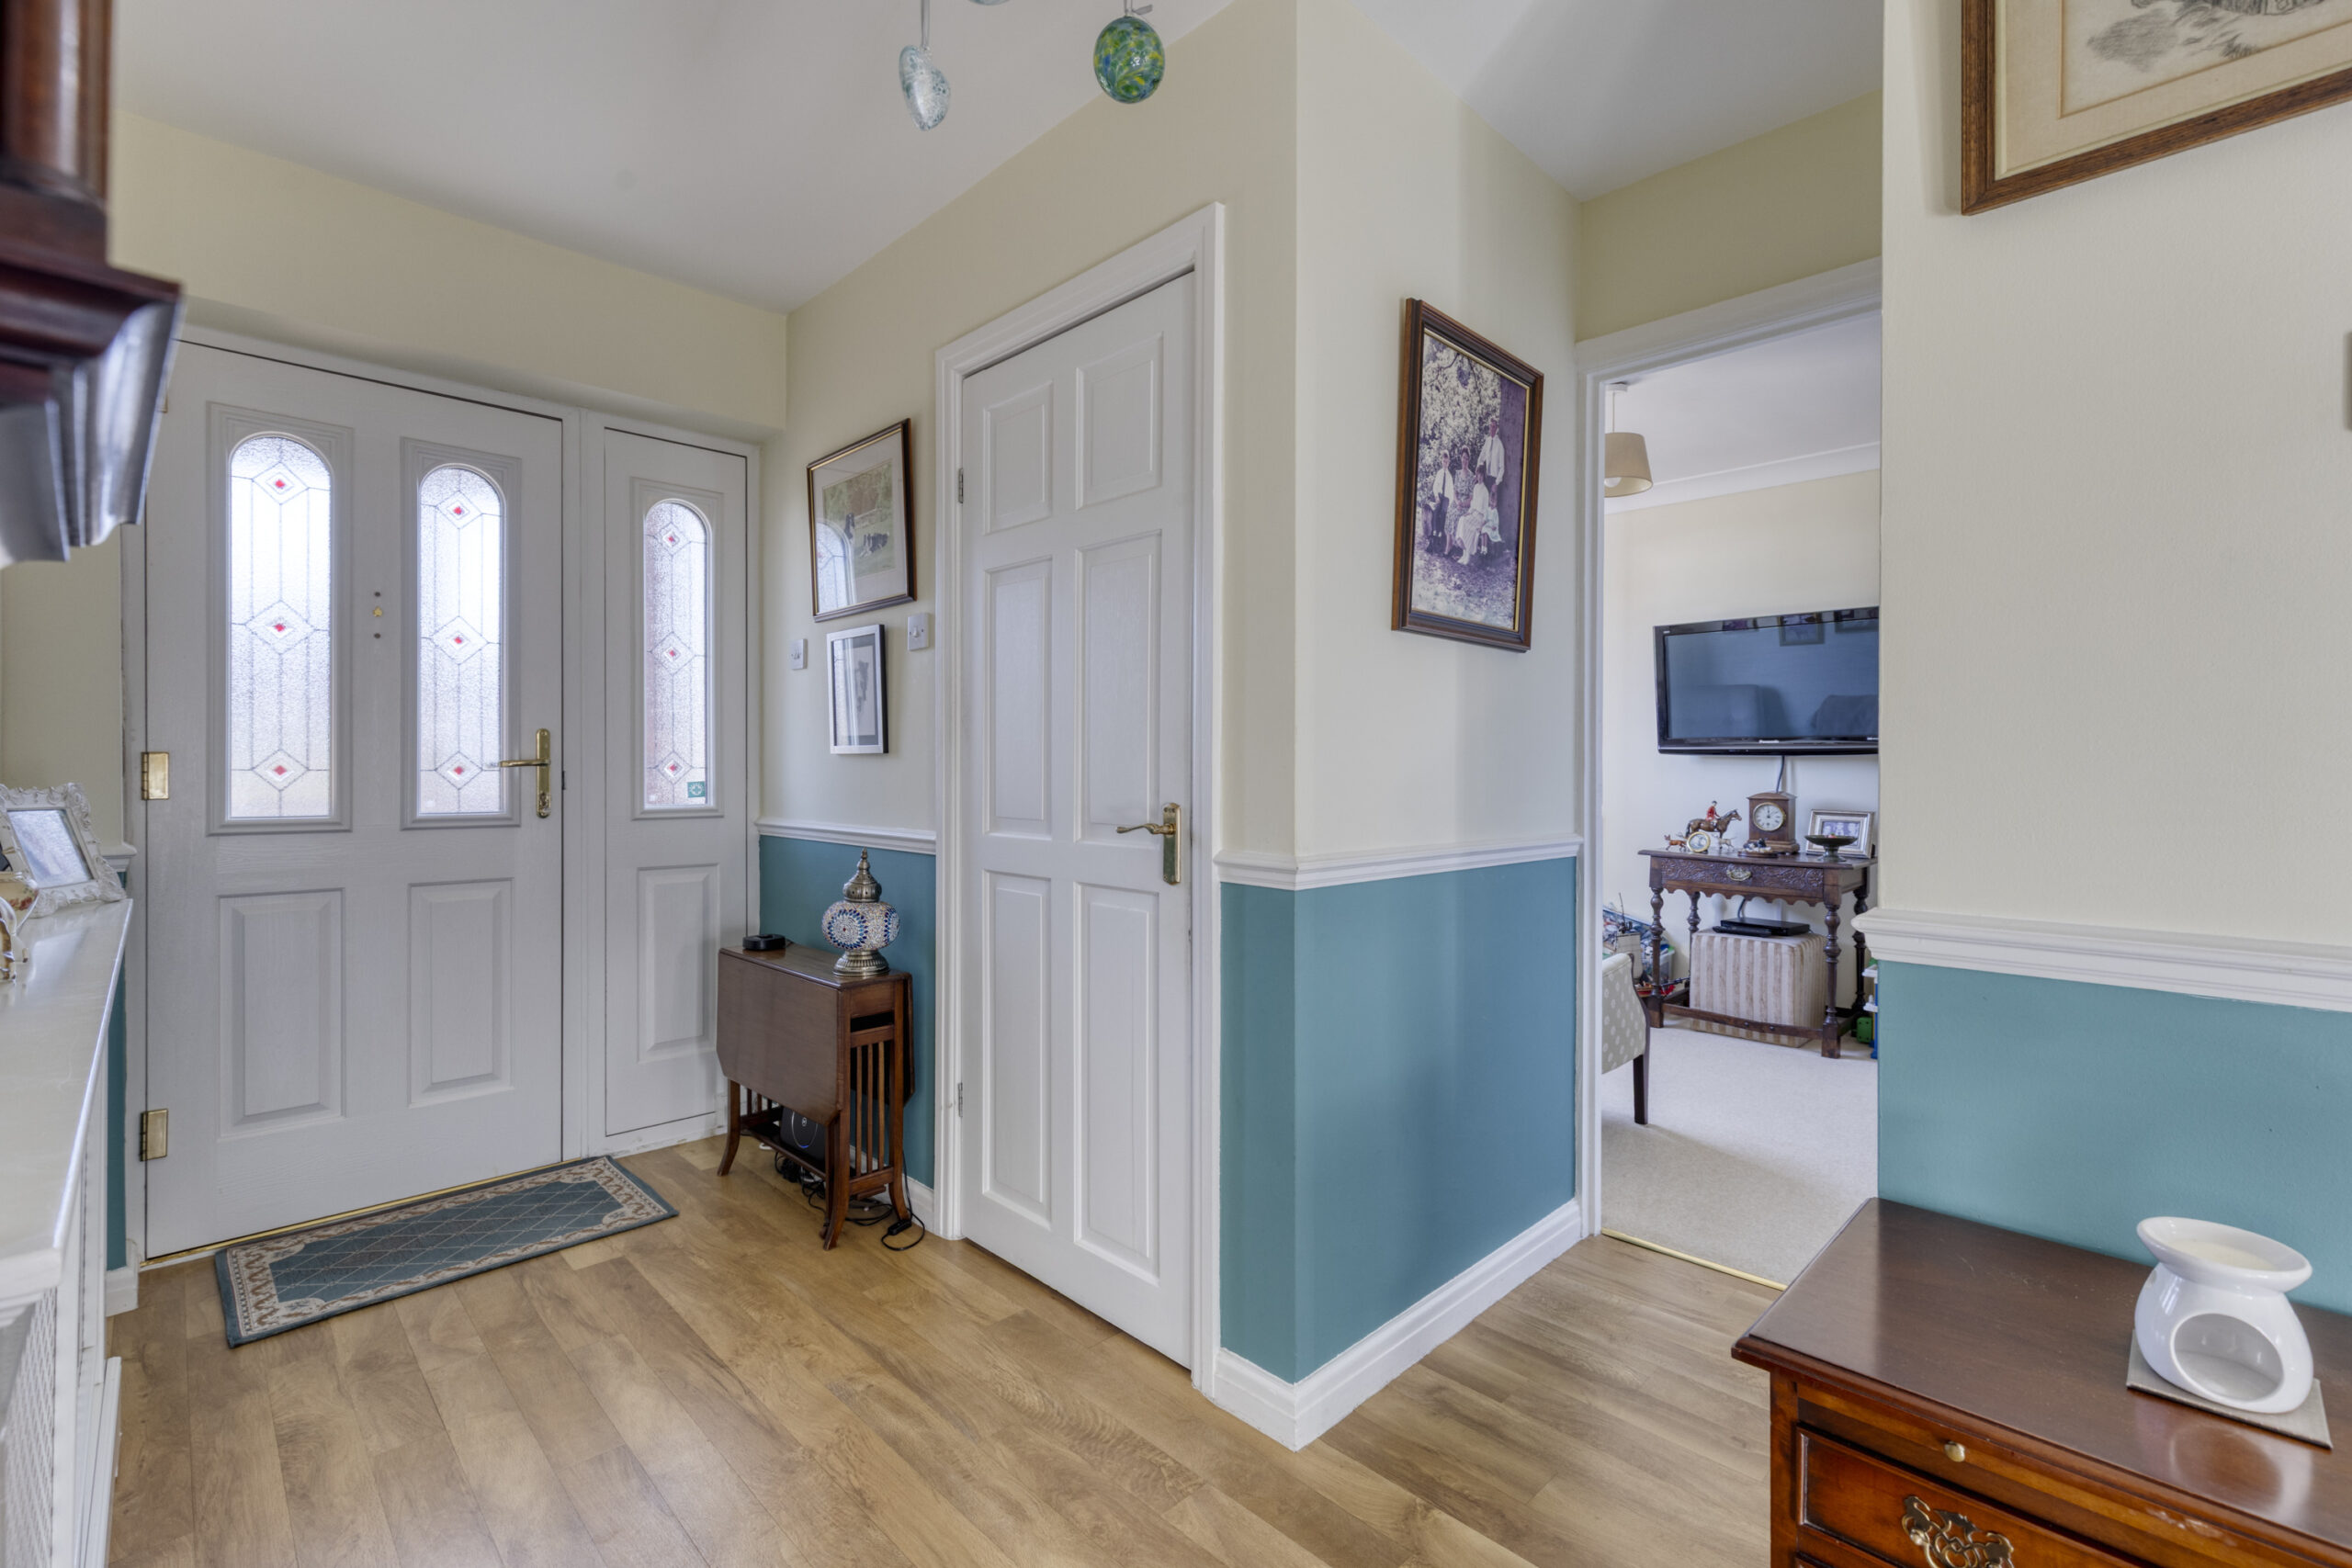
uPVC double entrance doors, tiled floor, composite door to entrance hall.
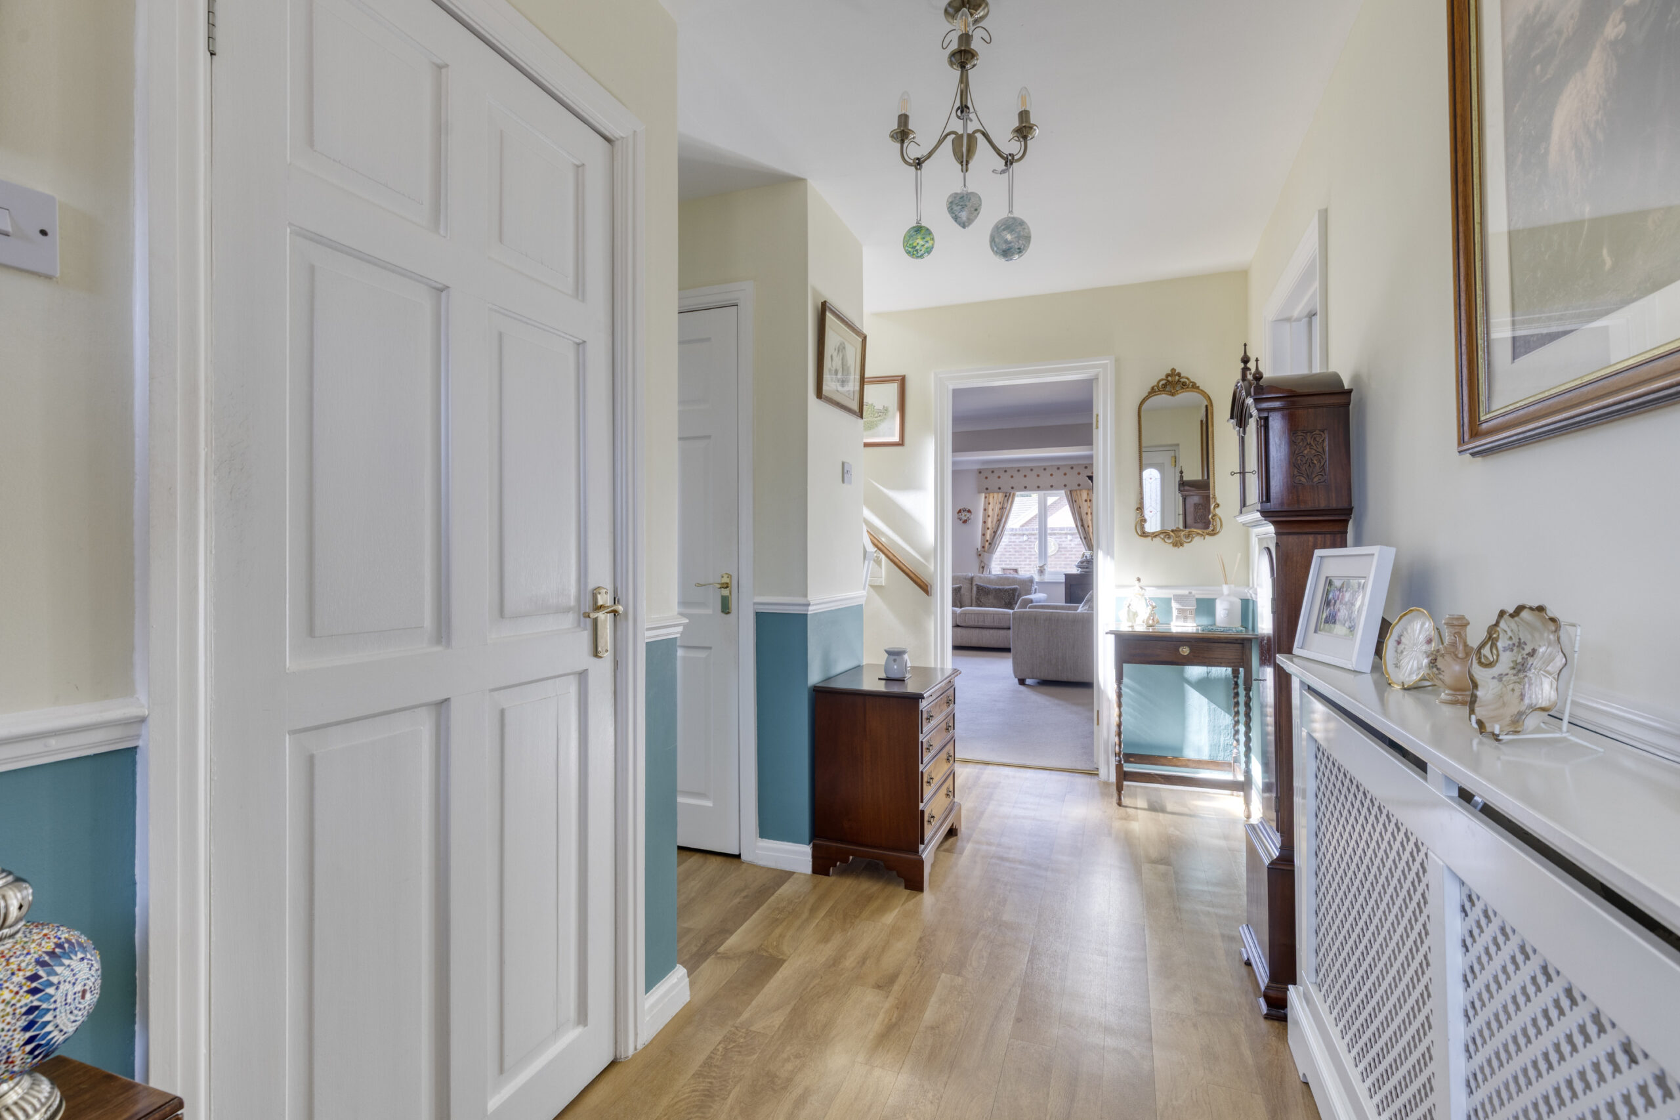
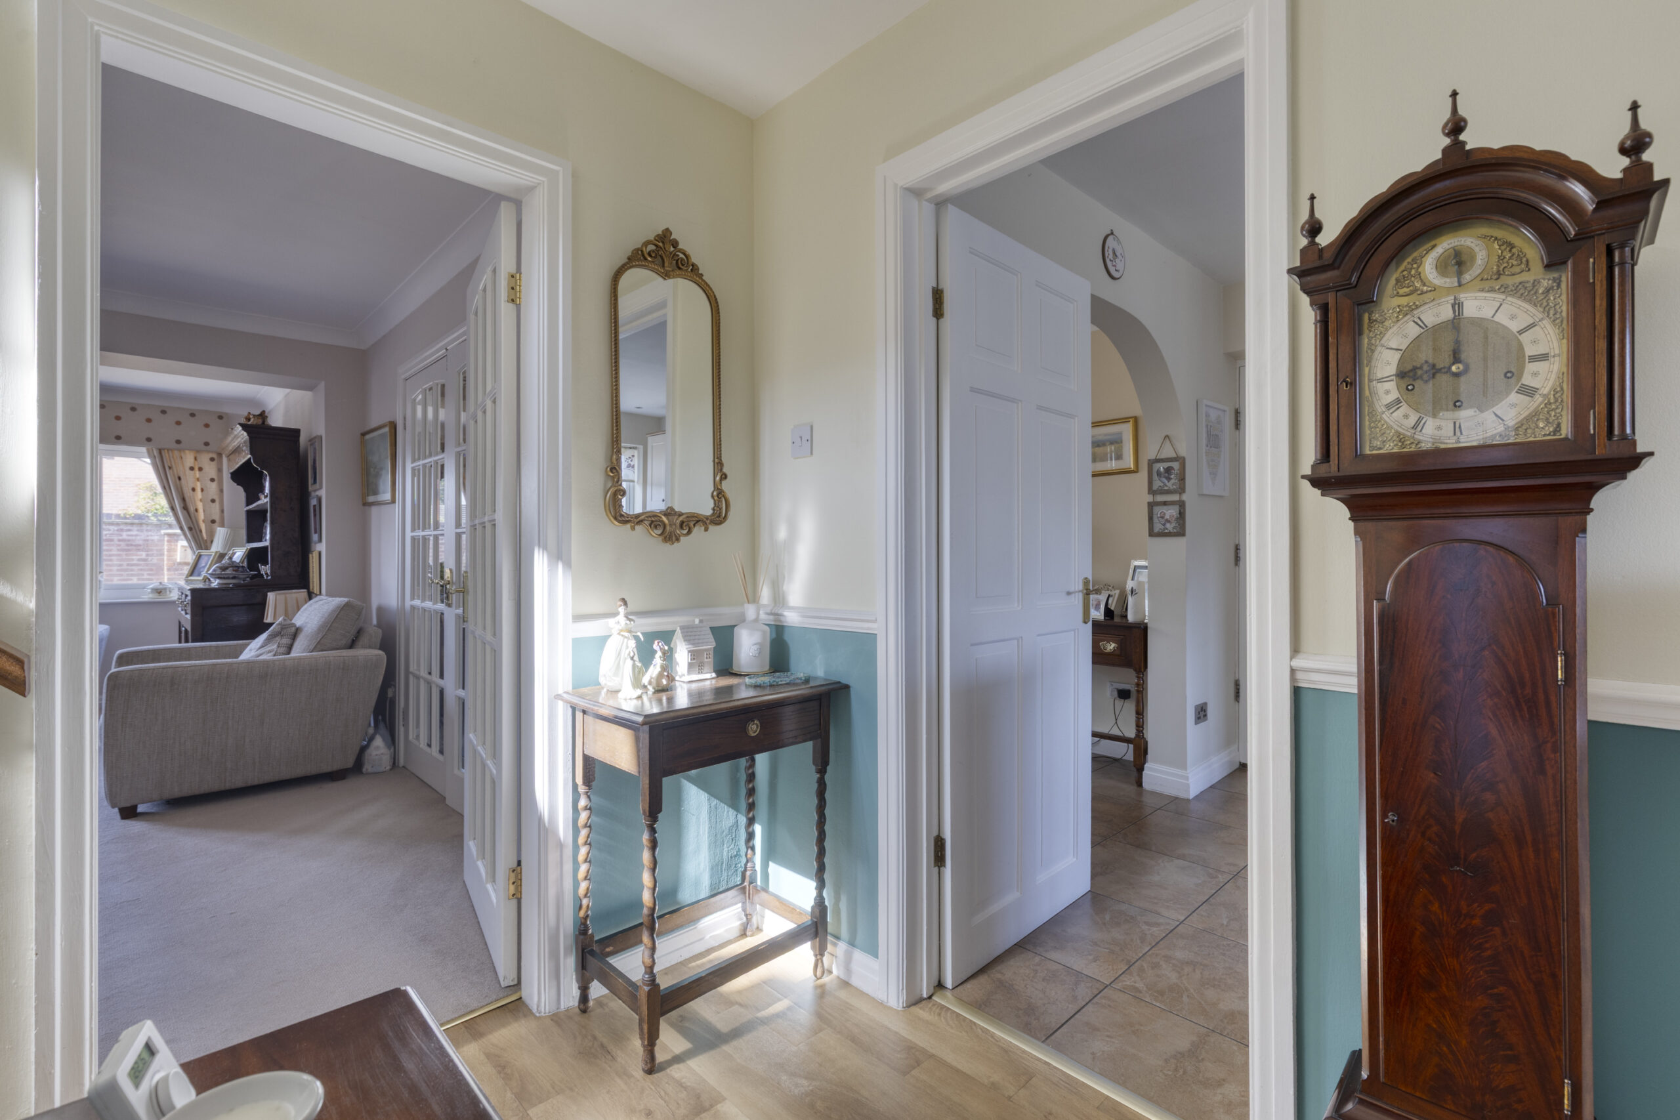
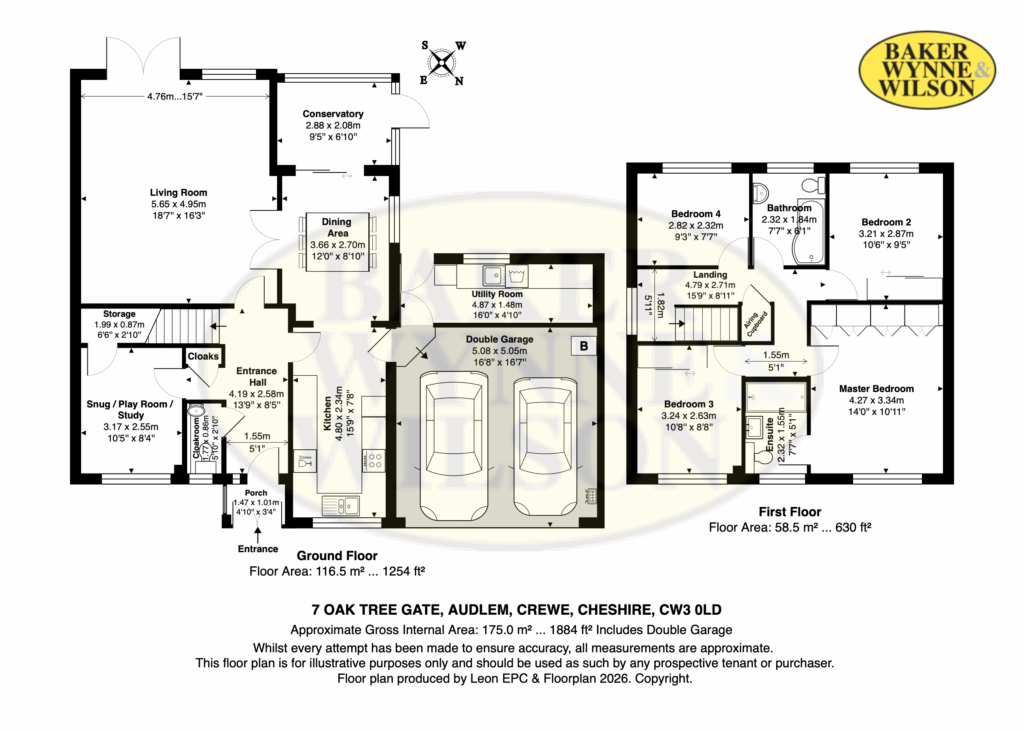
ENTRANCE HALL 13' 9" x 8' 5" (4.19m x 2.57m)
Karndean flooring, dado rail, cloaks cupboard,
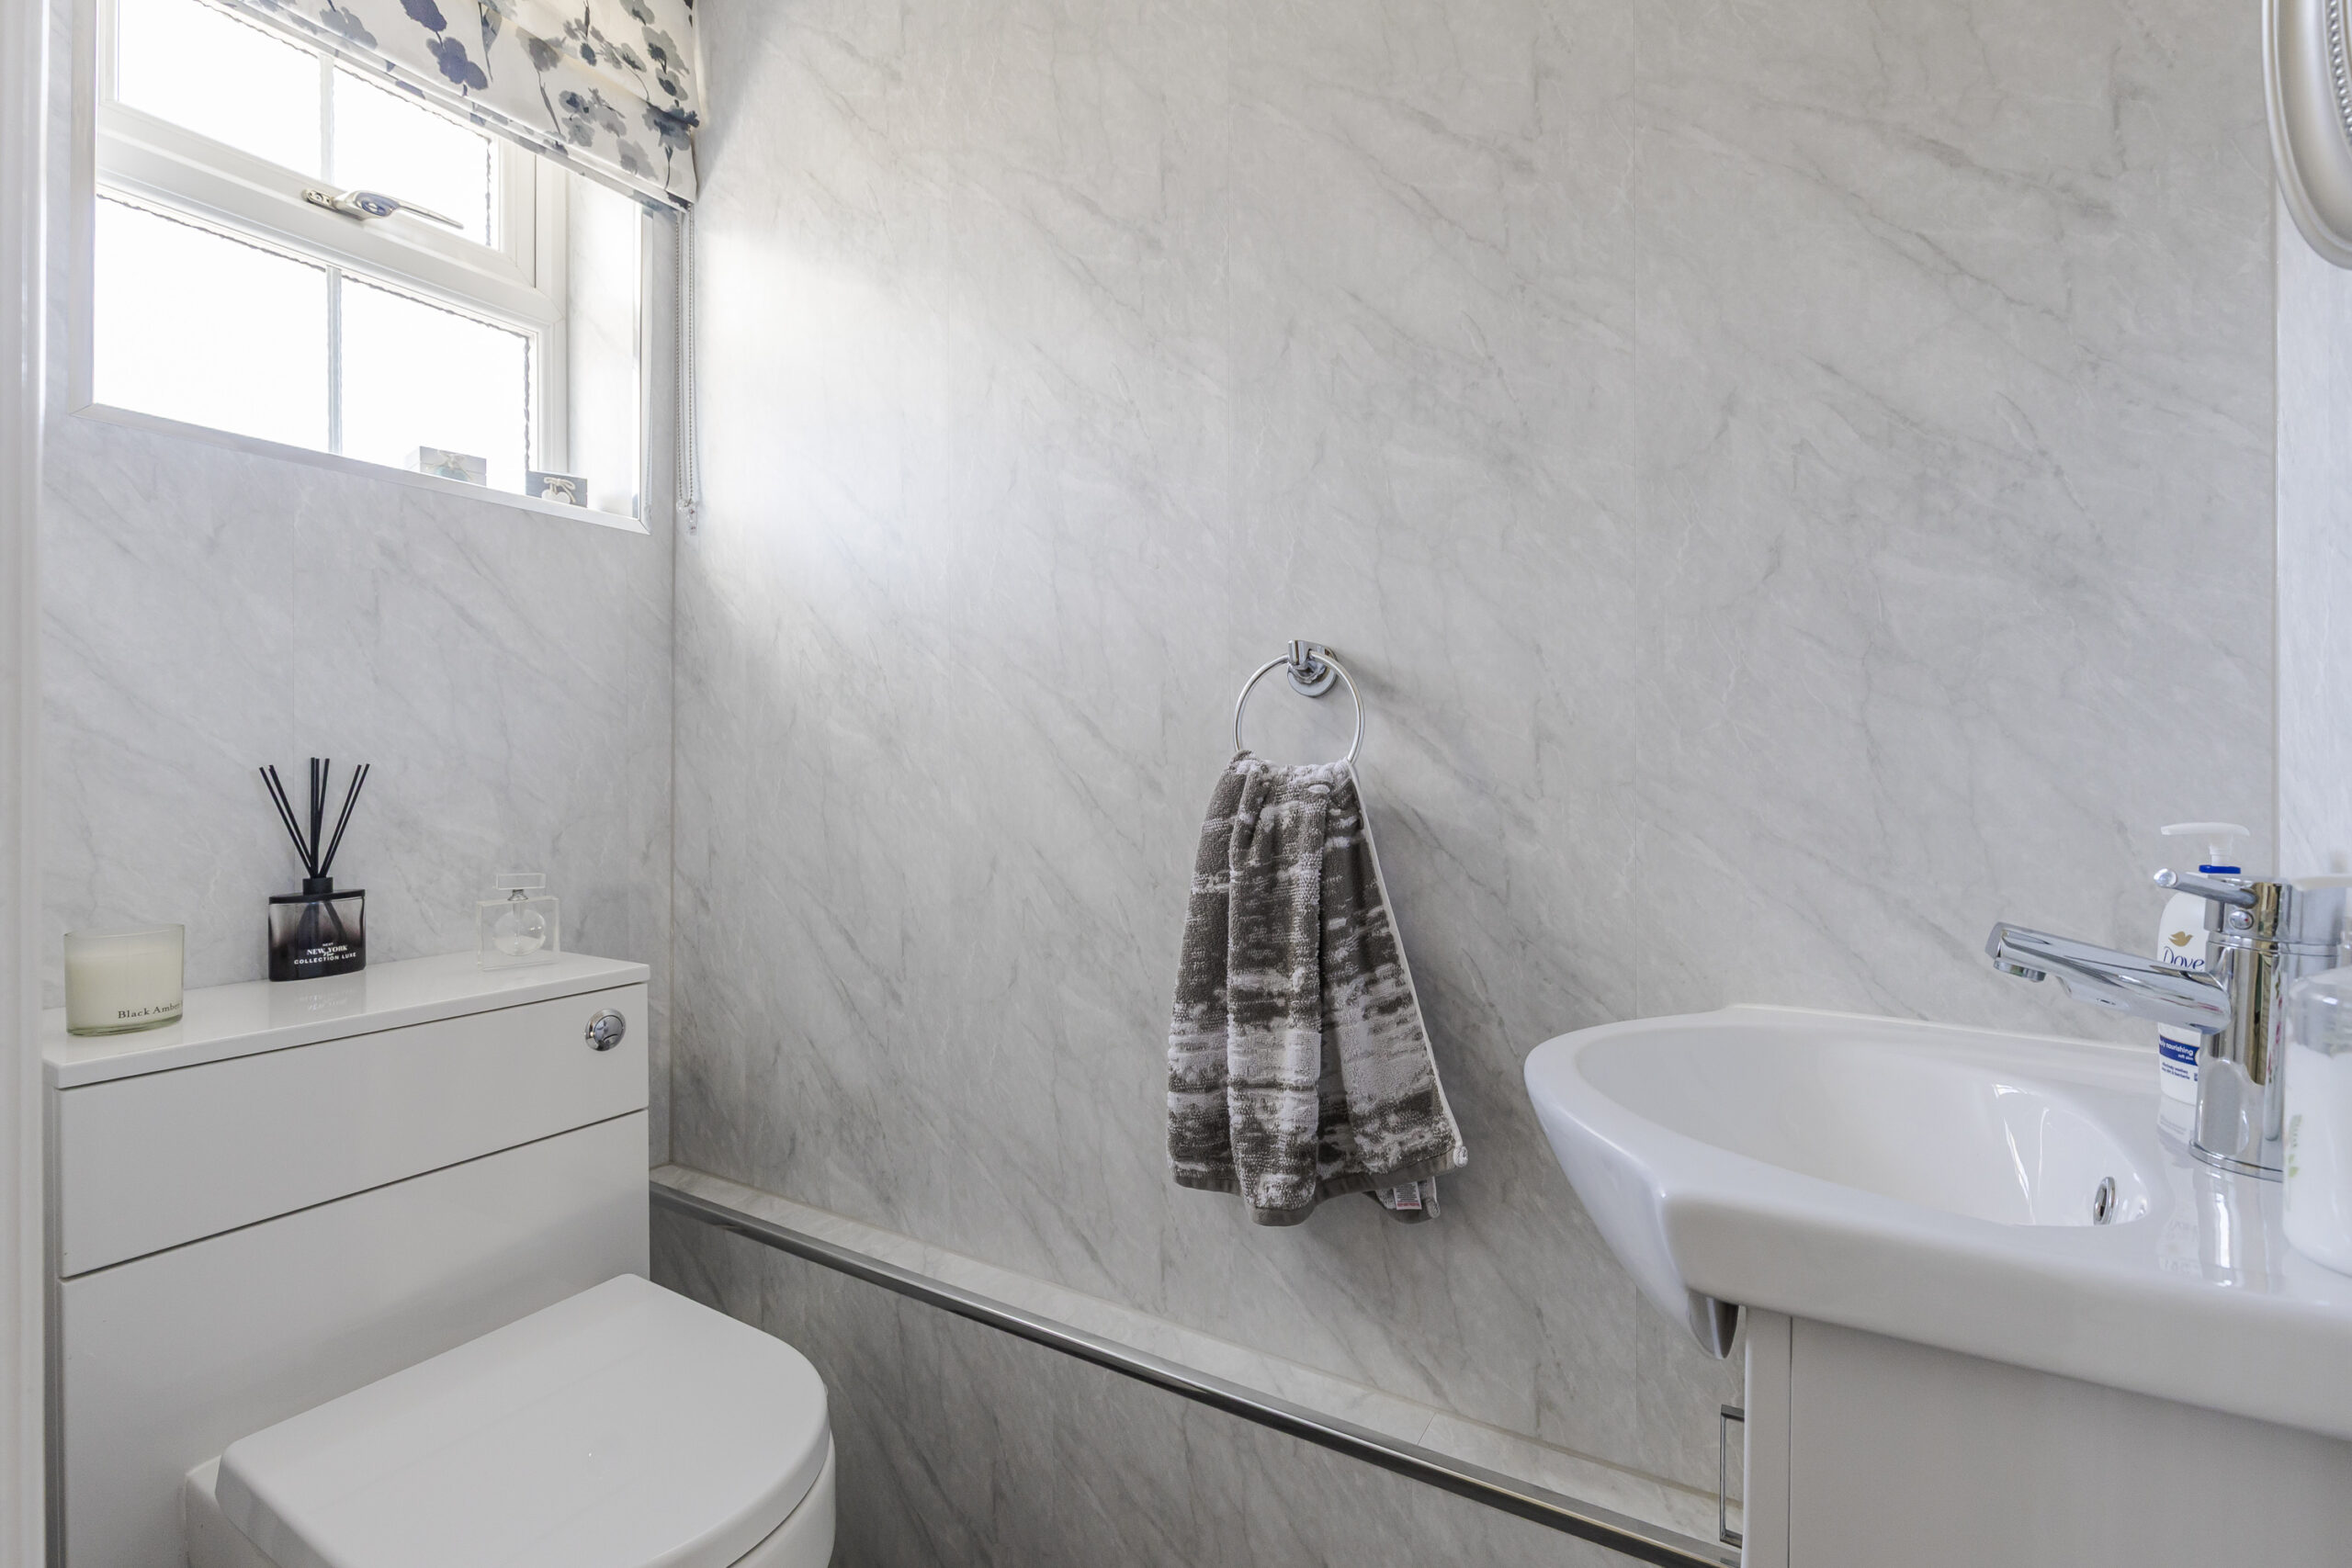
CLOAKROOM 5' 10" x 2' 10" (1.78m x 0.86m)
White suite comprising low flush W/C and vanity unit with inset hand basin.
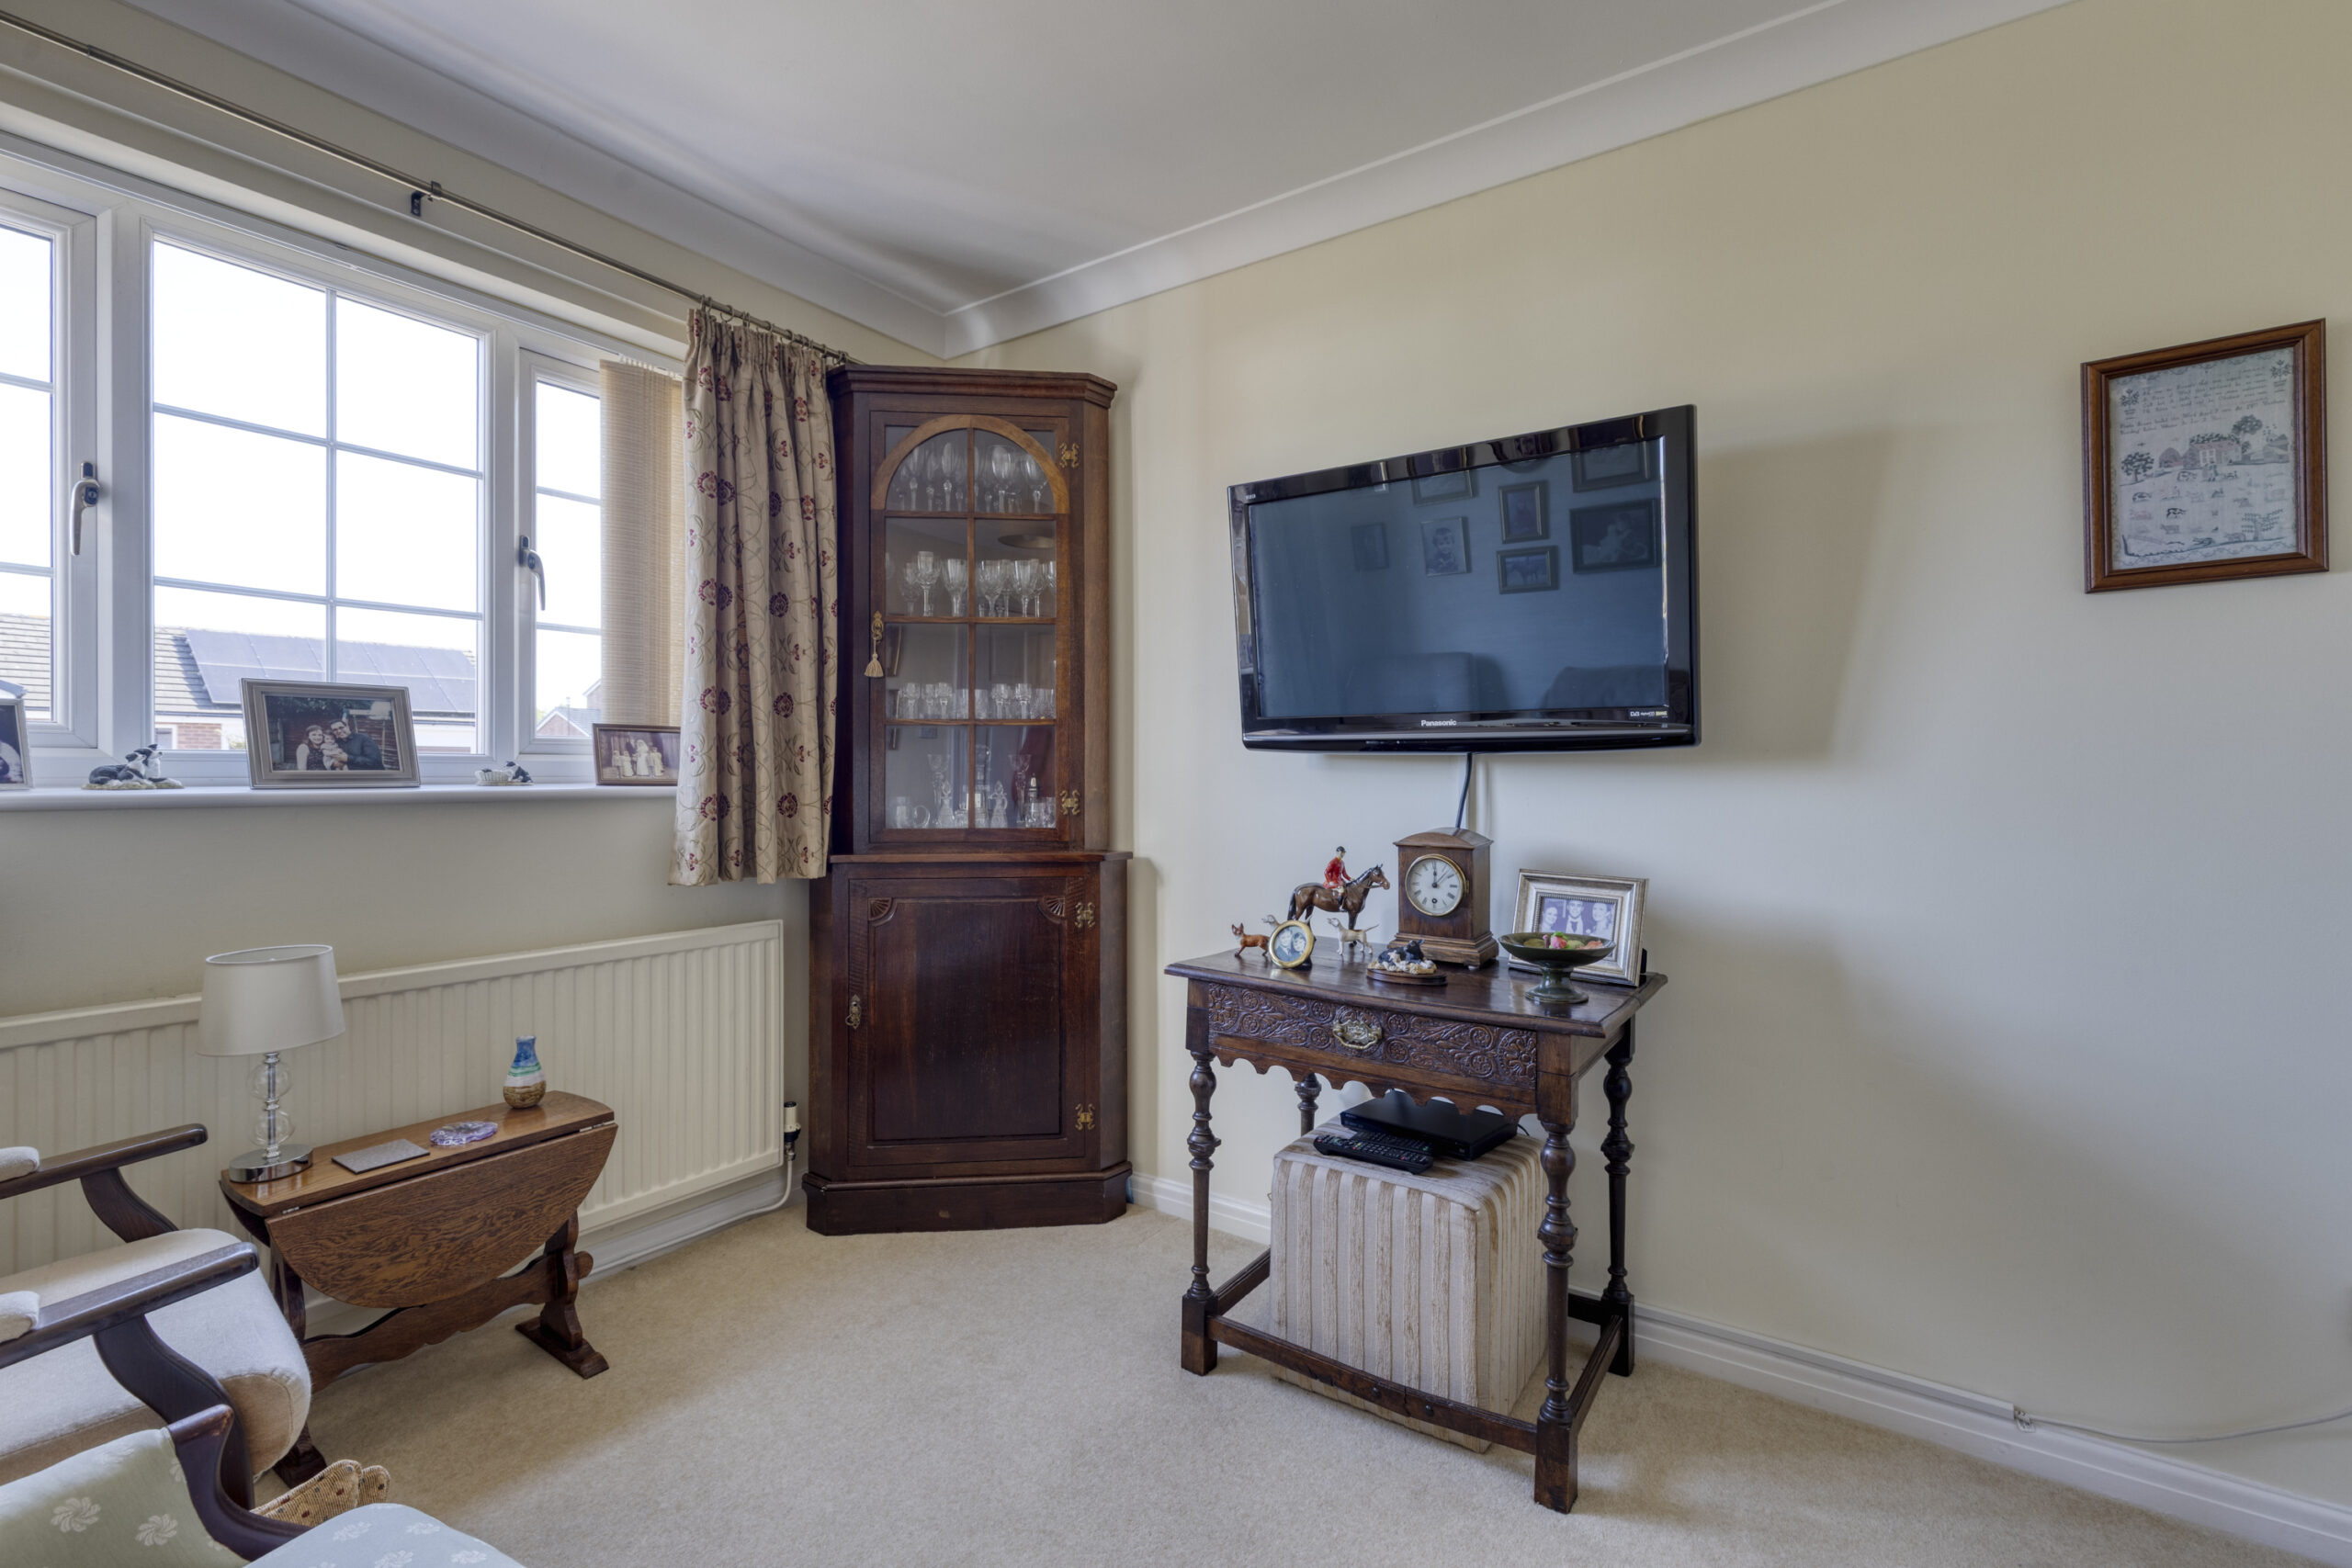
STUDY 10' 5" x 8' 4" (3.18m x 2.54m)
Understairs store.
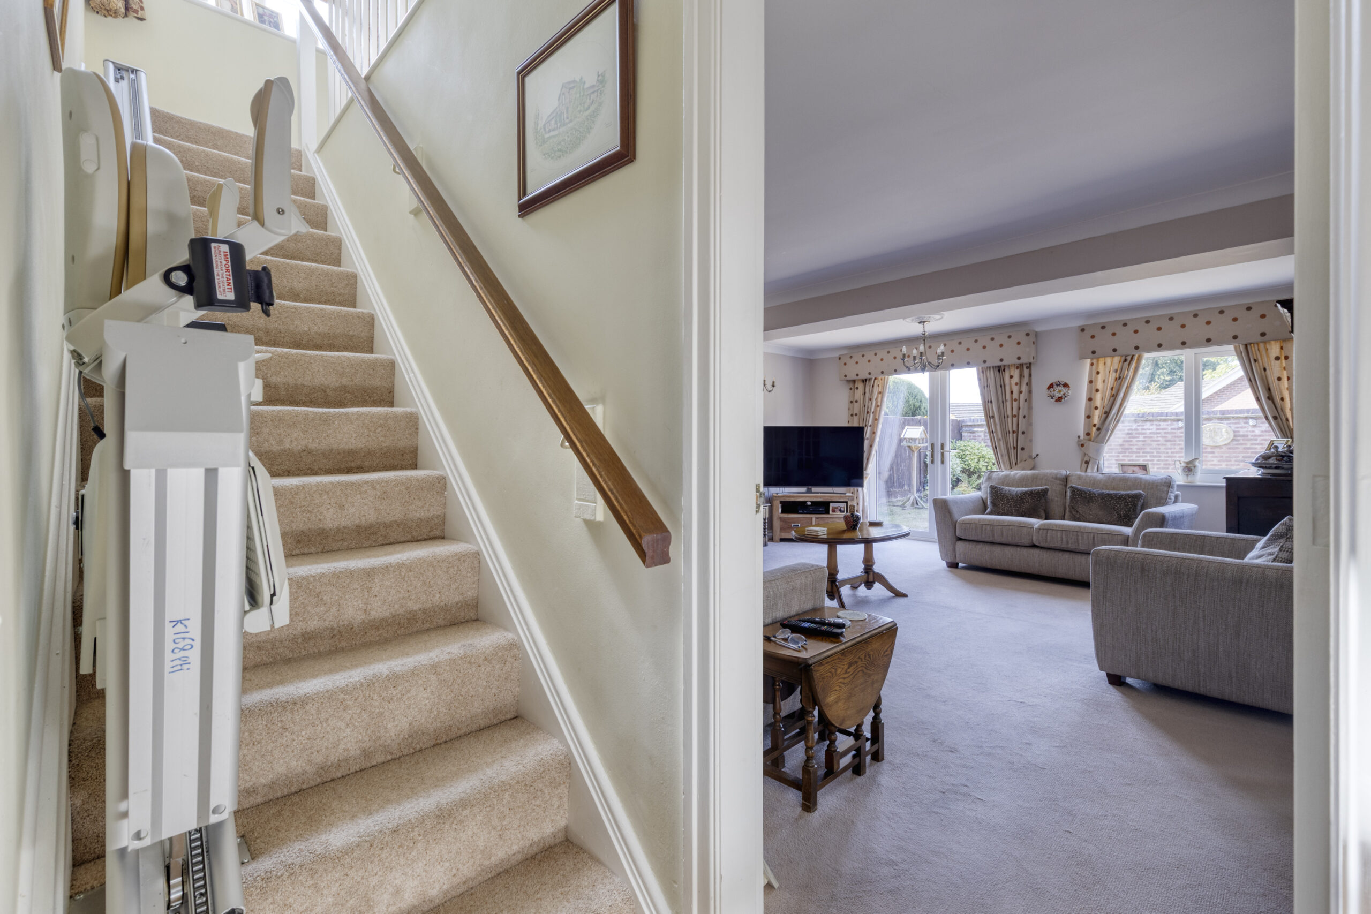
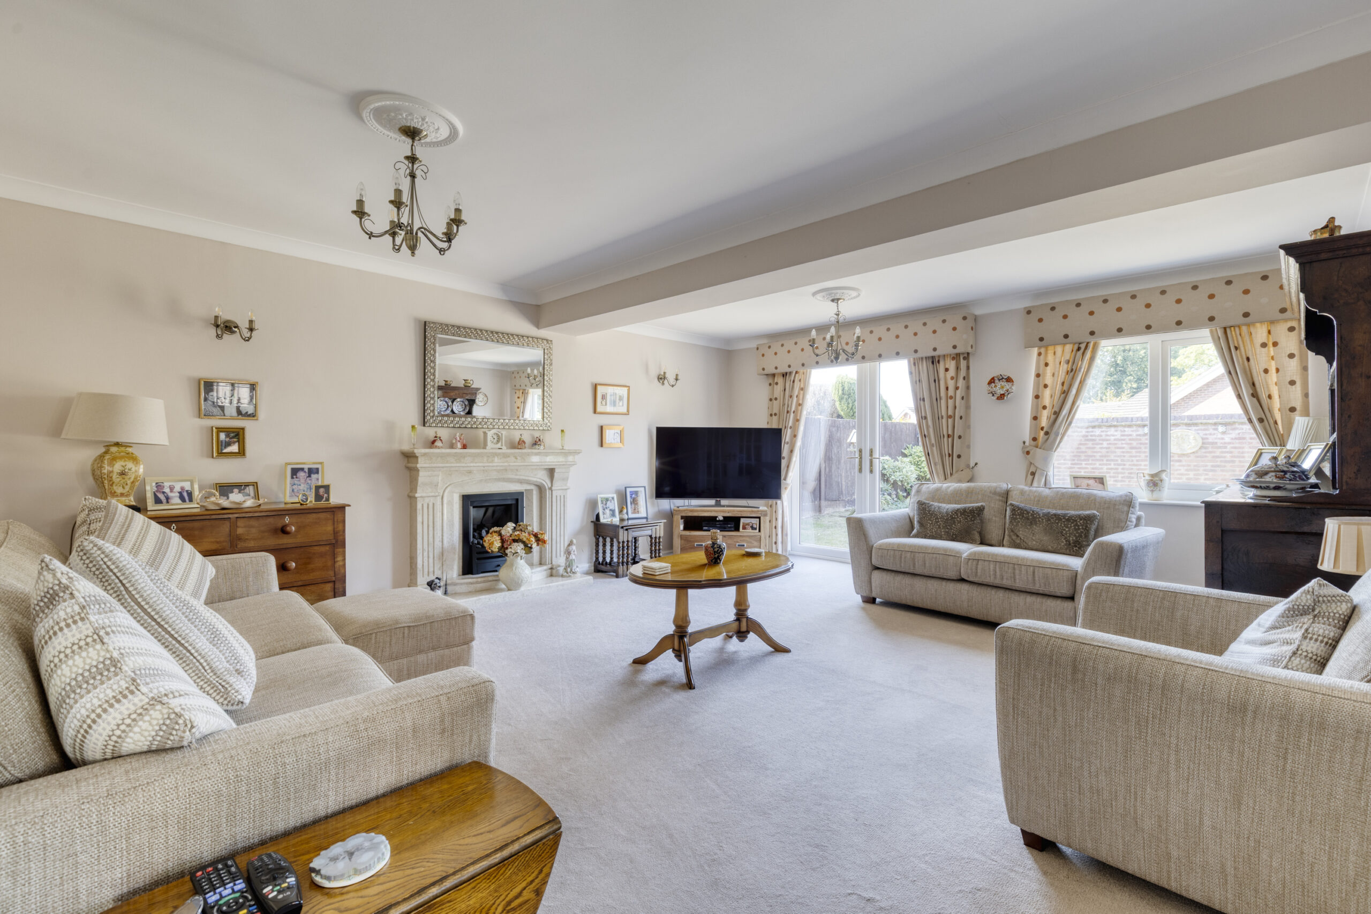
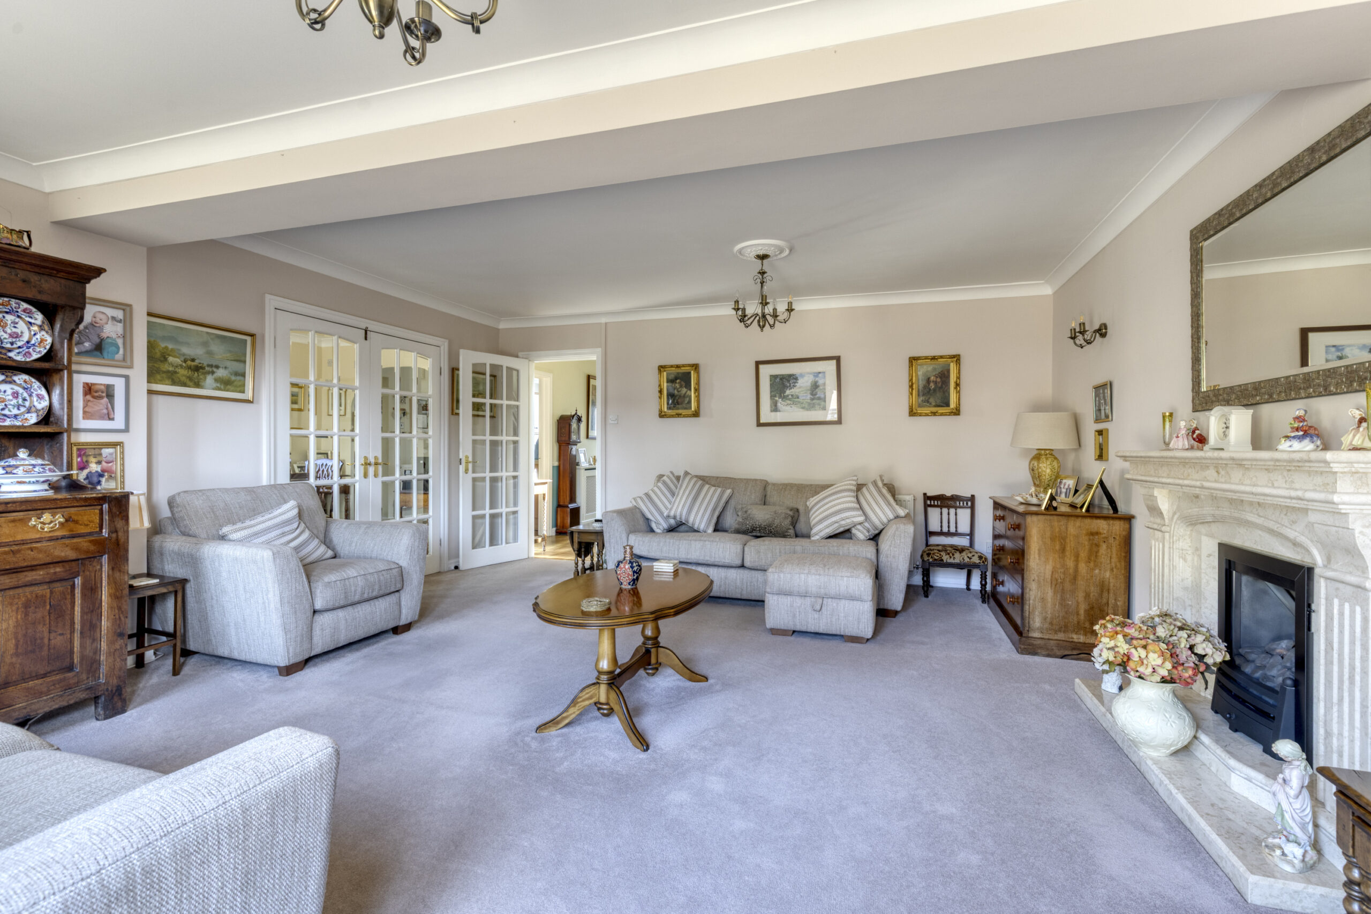
LIVING ROOM 18' 7" x 16' 3" (5.66m x 4.95m)
Marble fireplace with coal effect living flame gas fire, double glazed window and French windows to rear, two double wall lights, glazed double doors to dining room/kitchen, ceiling cornices.
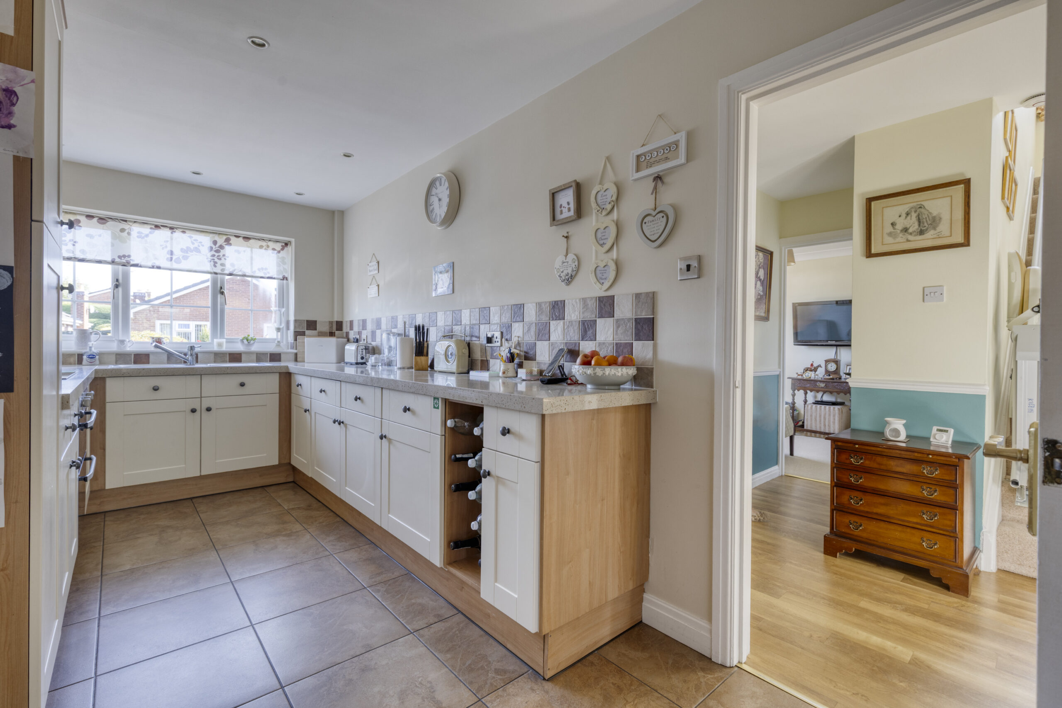
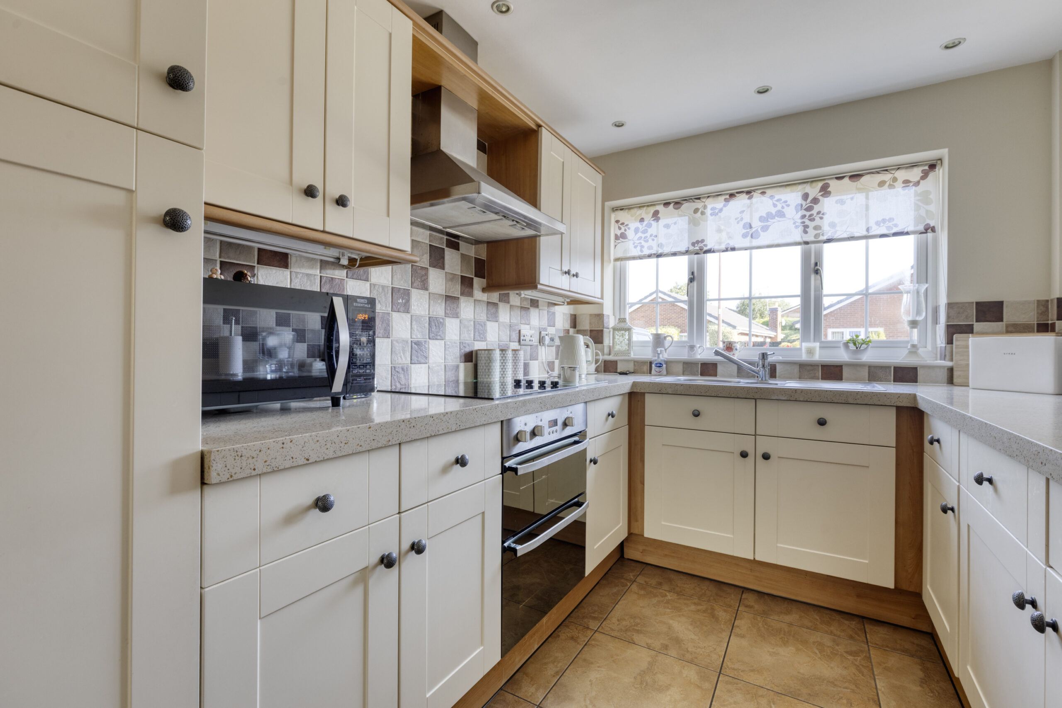
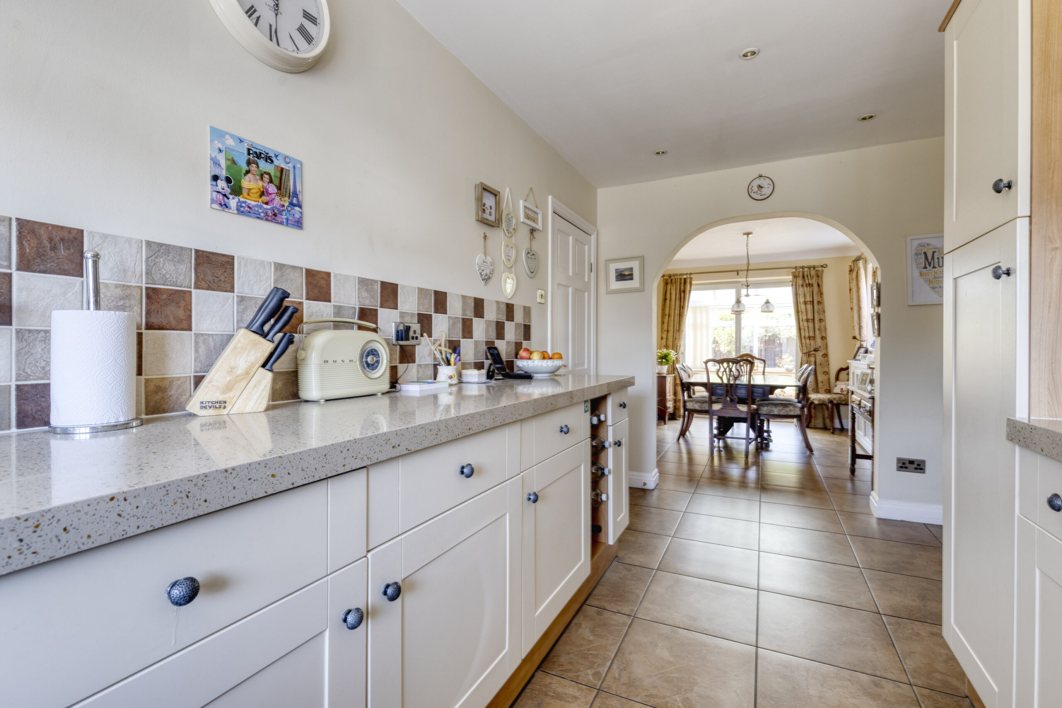
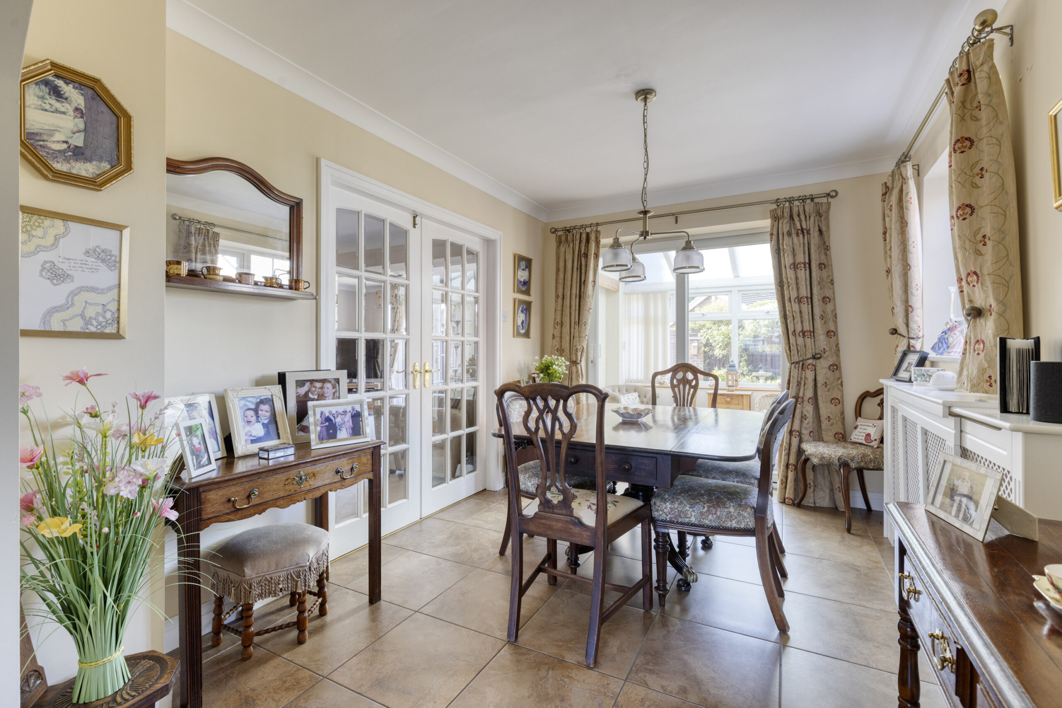
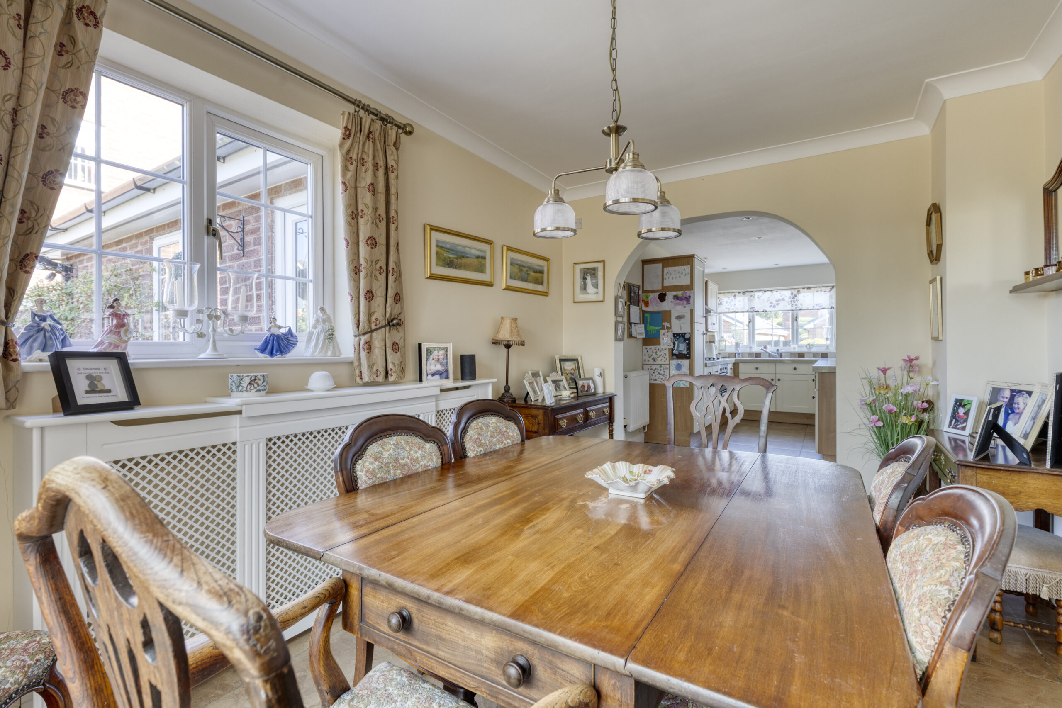
DINING ROOM open to KITCHEN 28' 5" x 8' 9" (8.66m x 2.67m)
Stainless steel one and half bowl single drainer sink unit, cupboards under, floor standing cupboard and drawer units with worktops, wall cupboards, pantry cupboard, integrated dishwasher and refrigerator, Hotpoint integrated oven, grill and four burner ceramic hob unit with extractor hood above, tiled floor, inset ceiling lighting, two double glazed windows and sliding double glazed windows to garden room.
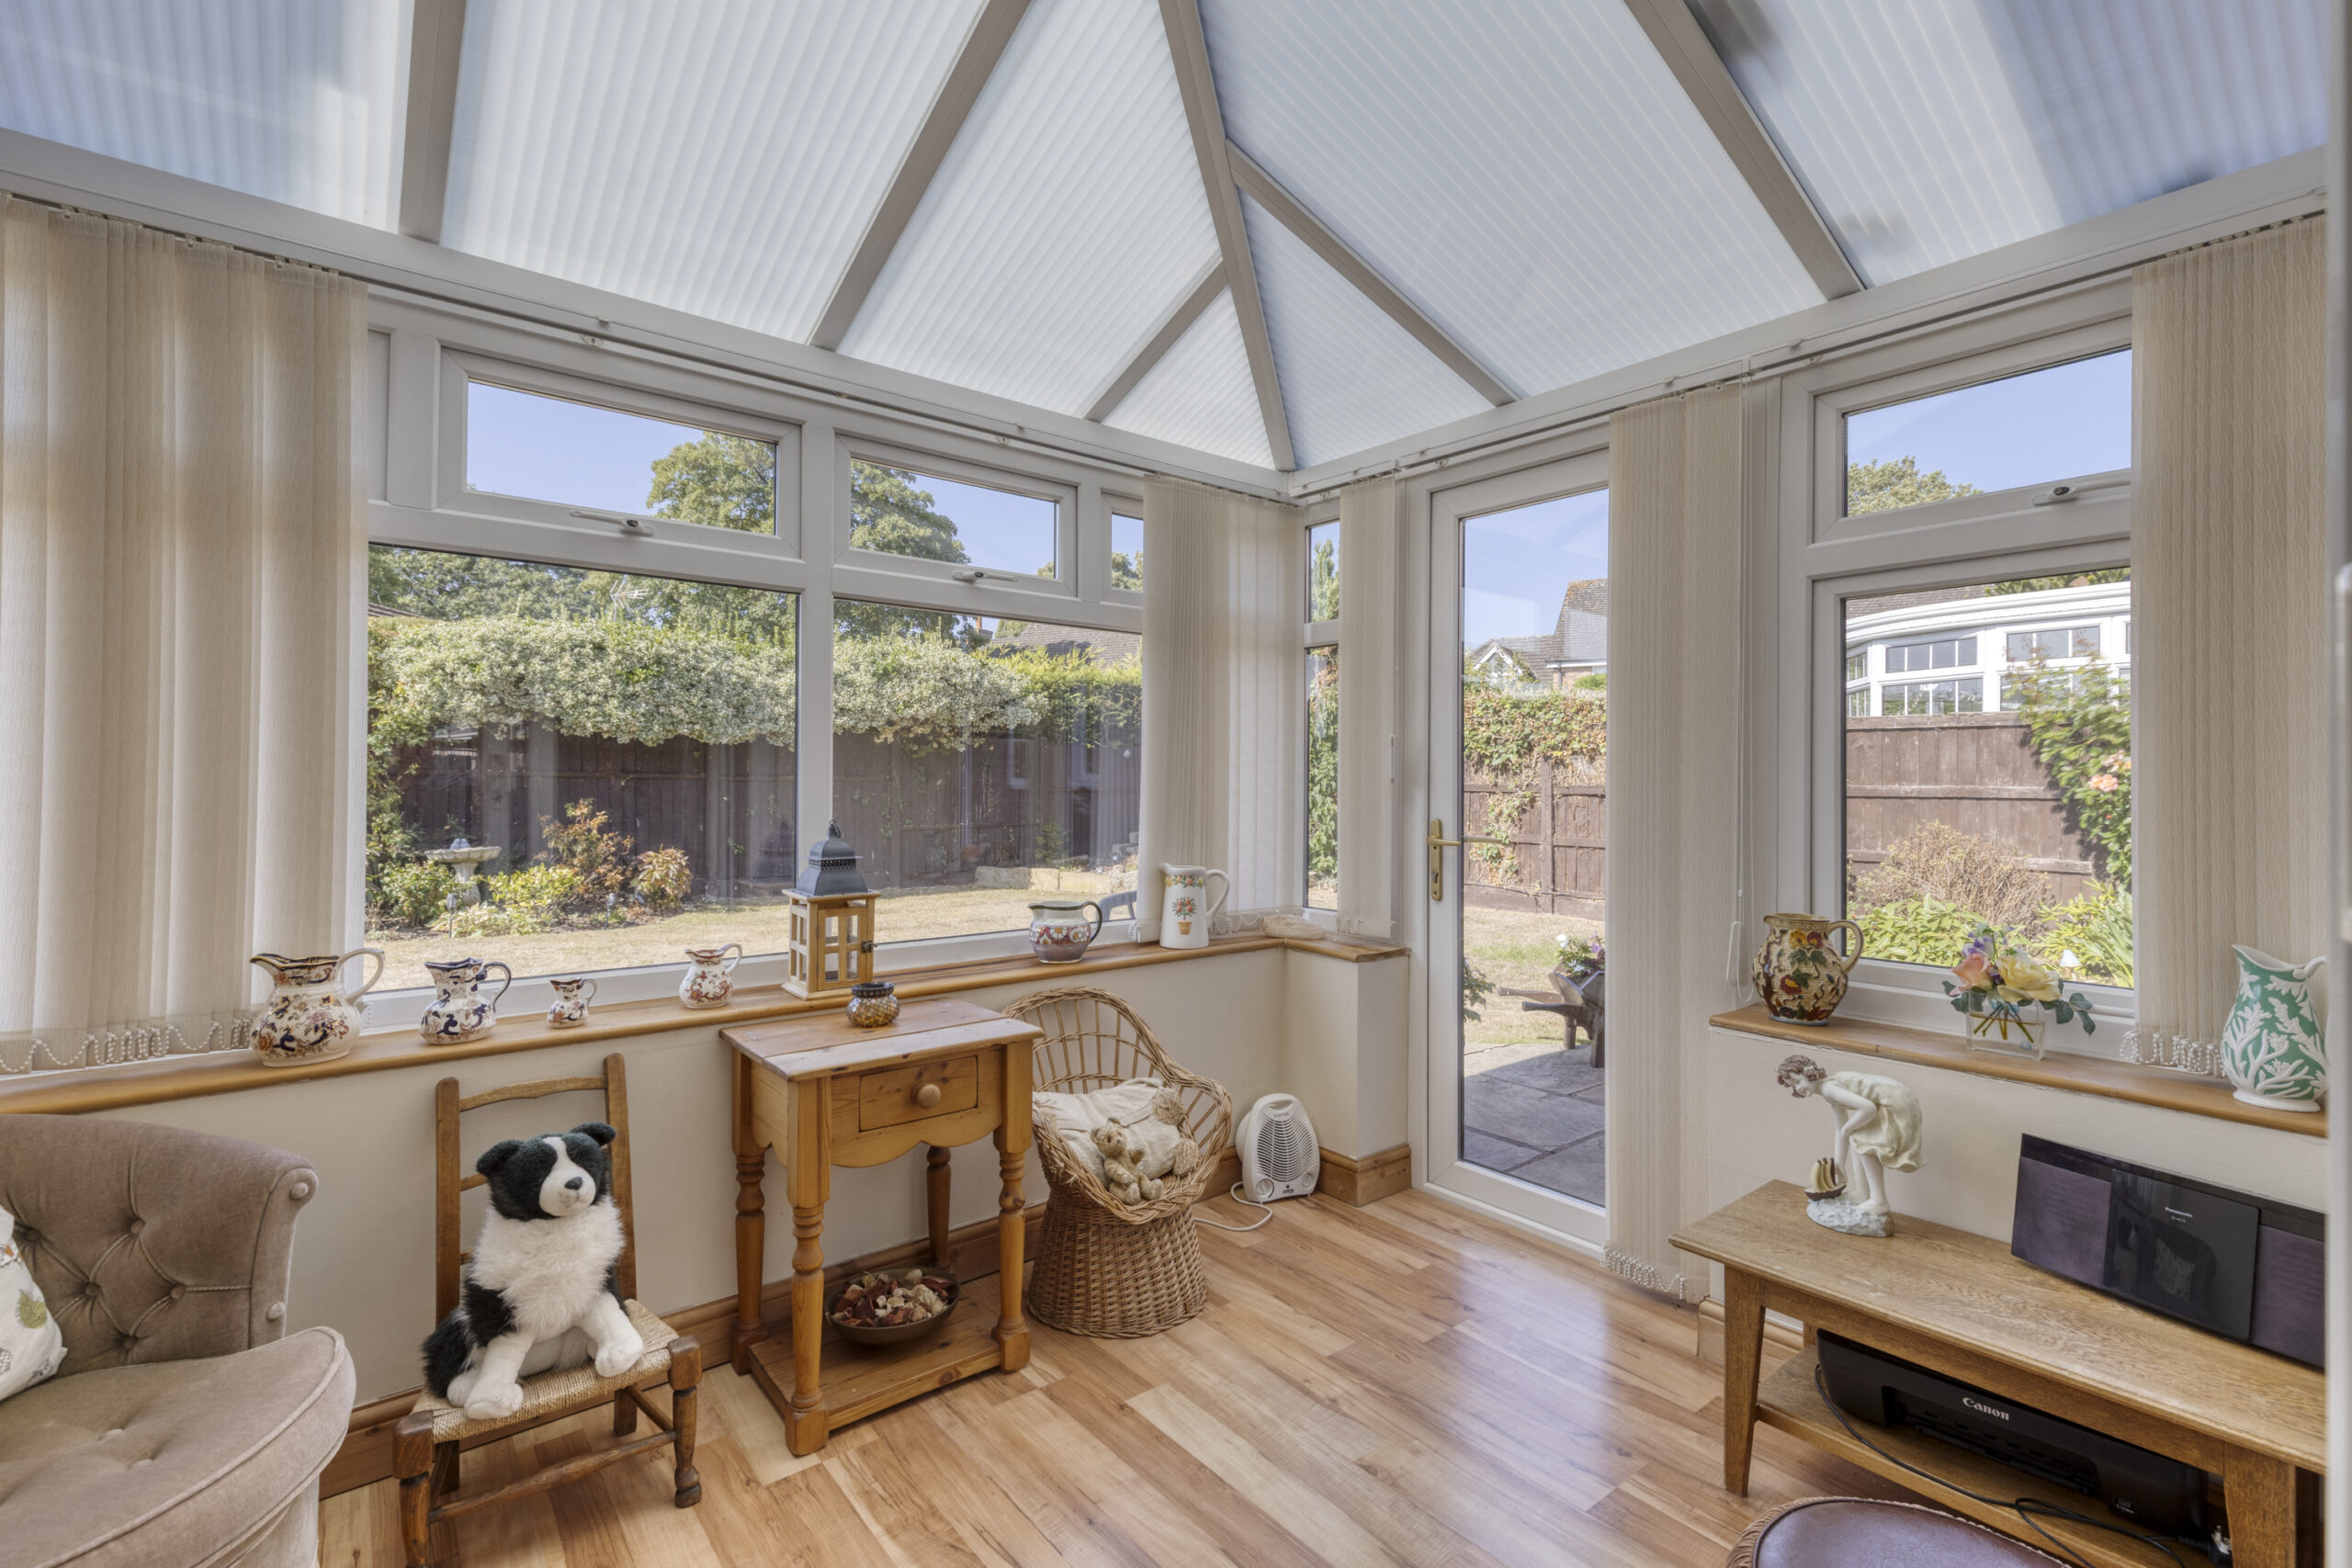
GARDEN ROOM 9' 5" x 6' 10" (2.87m x 2.08m)
Wood laminate floor, double glazed windows and door to garden.
UTILITY ROOM 16' 0" x 4' 10" (4.88m x 1.47m)
Stainless steel single drainer sink unit, cupboard under, plumbing for washing machine, wall cupboards, double glazed window, door to rear, door to attached DOUBLE GARAGE with electrically operated rollover door, access to loft, wall cupboard, Firebird (2026), oil fired central heating boiler.
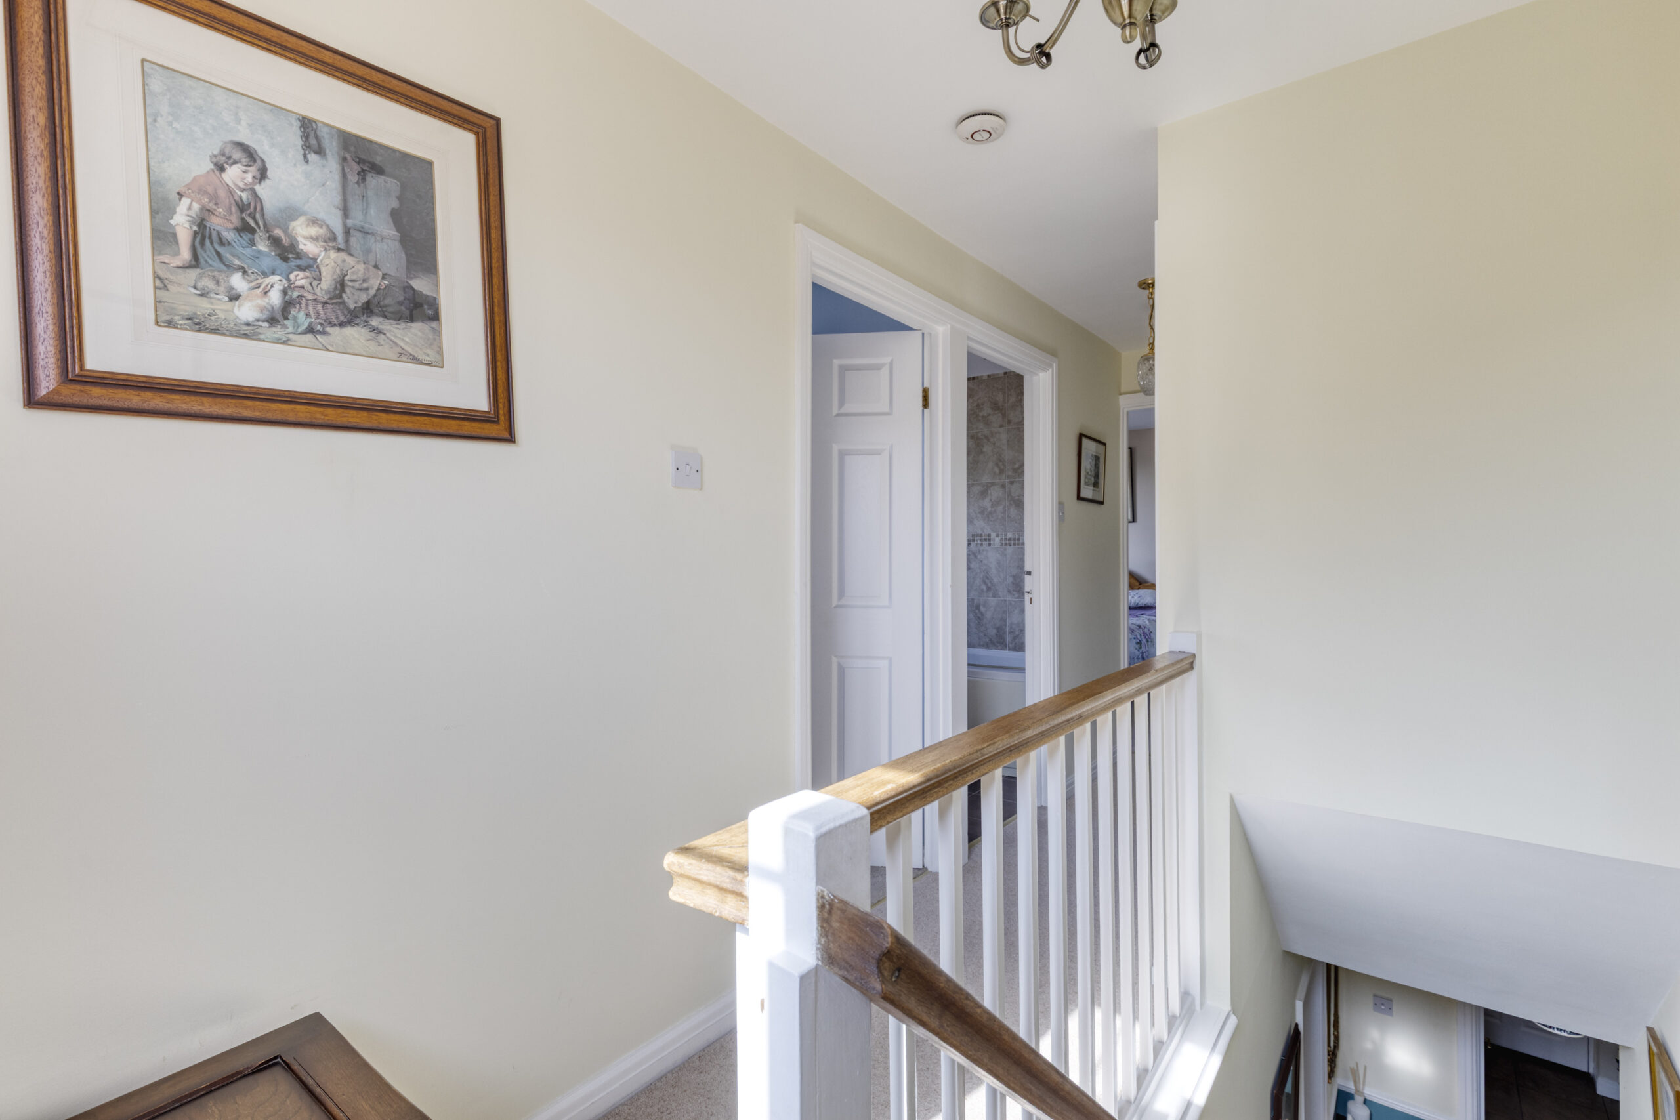
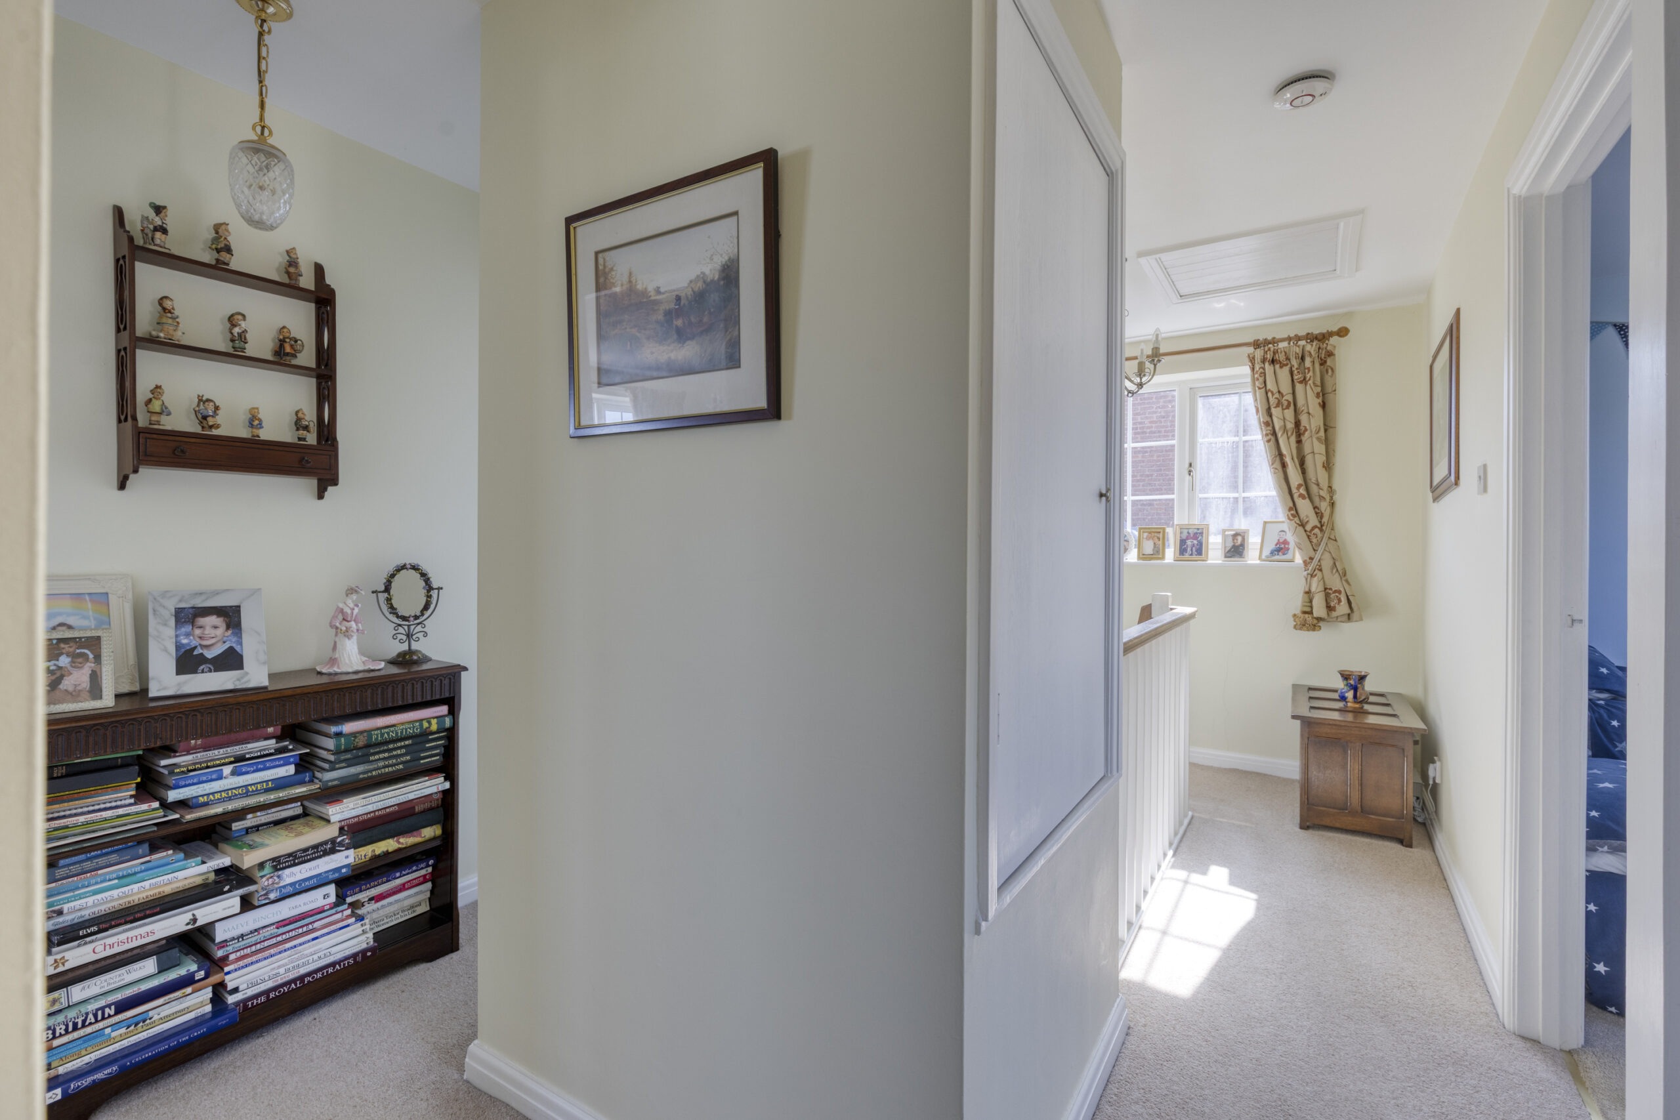
STAIRS FROM ENTRANCE HALL TO FIRST FLOOR LANDING 15' 3" x 8' 9" (4.65m x 2.67m)
Access to loft, cylinder and airing cupboard.
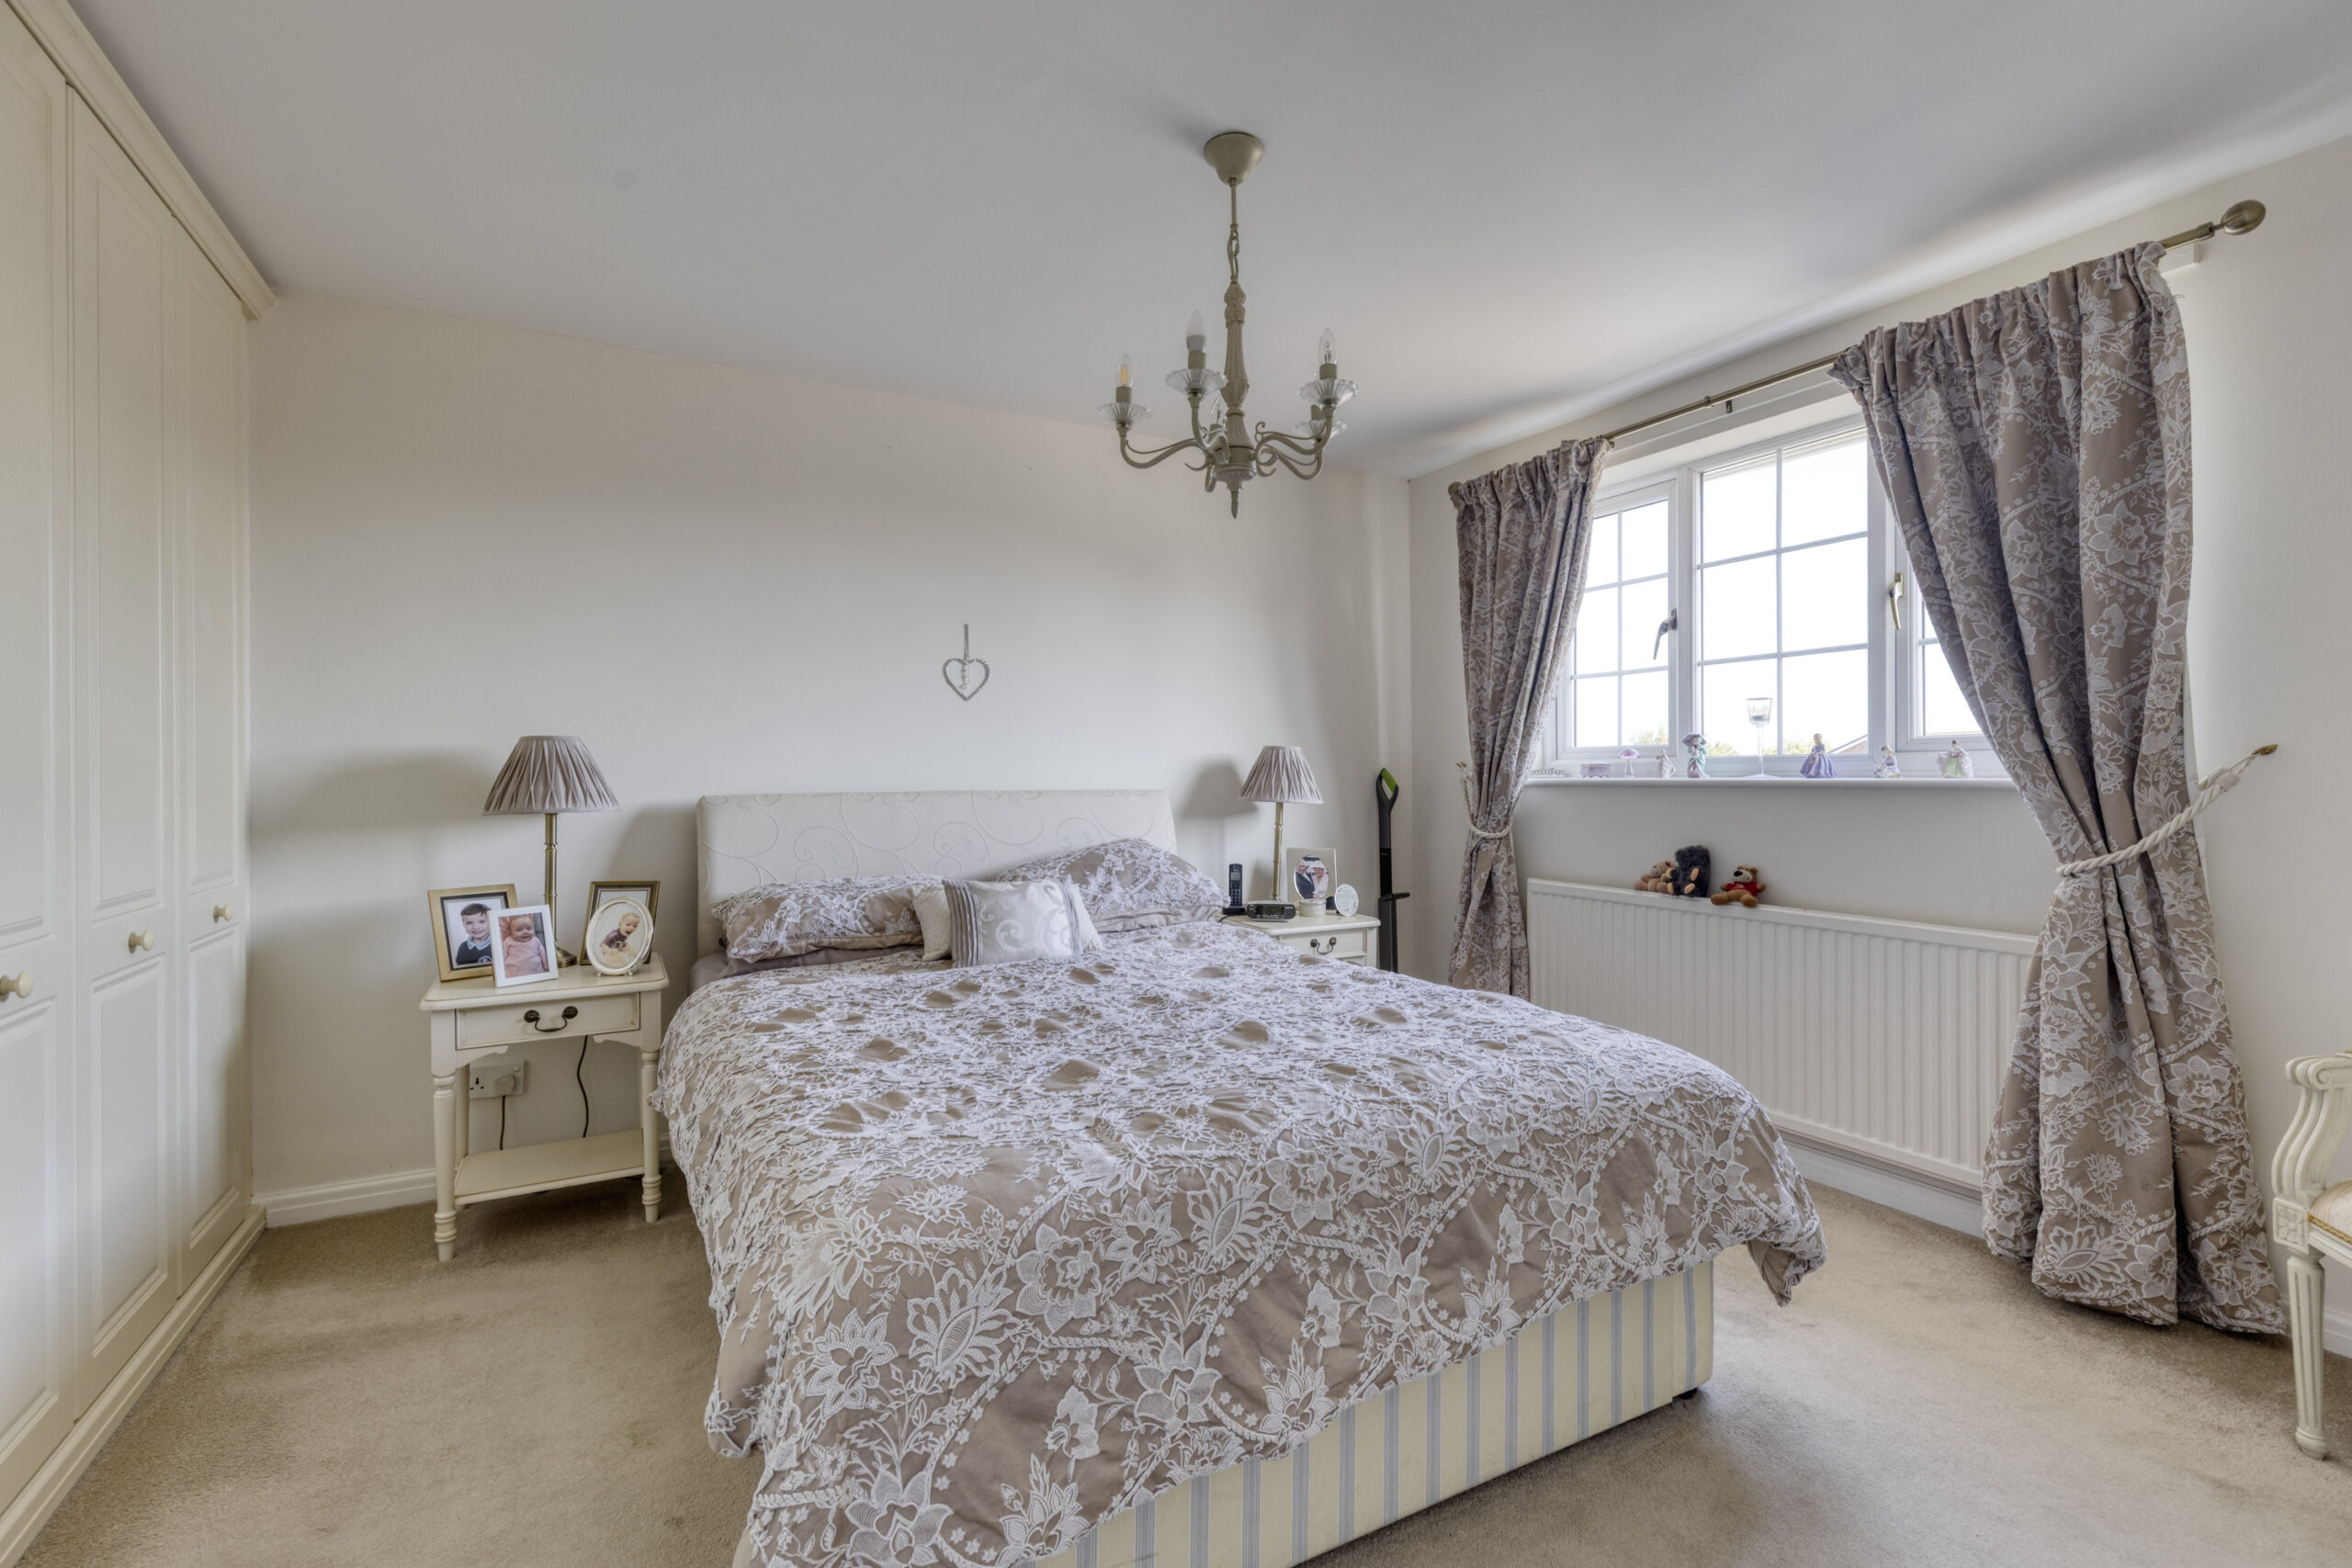
MASTER BEDROOM 14' 0" x 10' 11" (4.27m x 3.33m)
Wall to wall fitted wardrobes.
ENSUITE SHOWER ROOM 7' 7" x 5' 1" (2.31m x 1.55m)
White suite comprising low flush W/C and hand basin, walk-in shower cubicle with rain head shower and hand held shower, fully tiled walls.
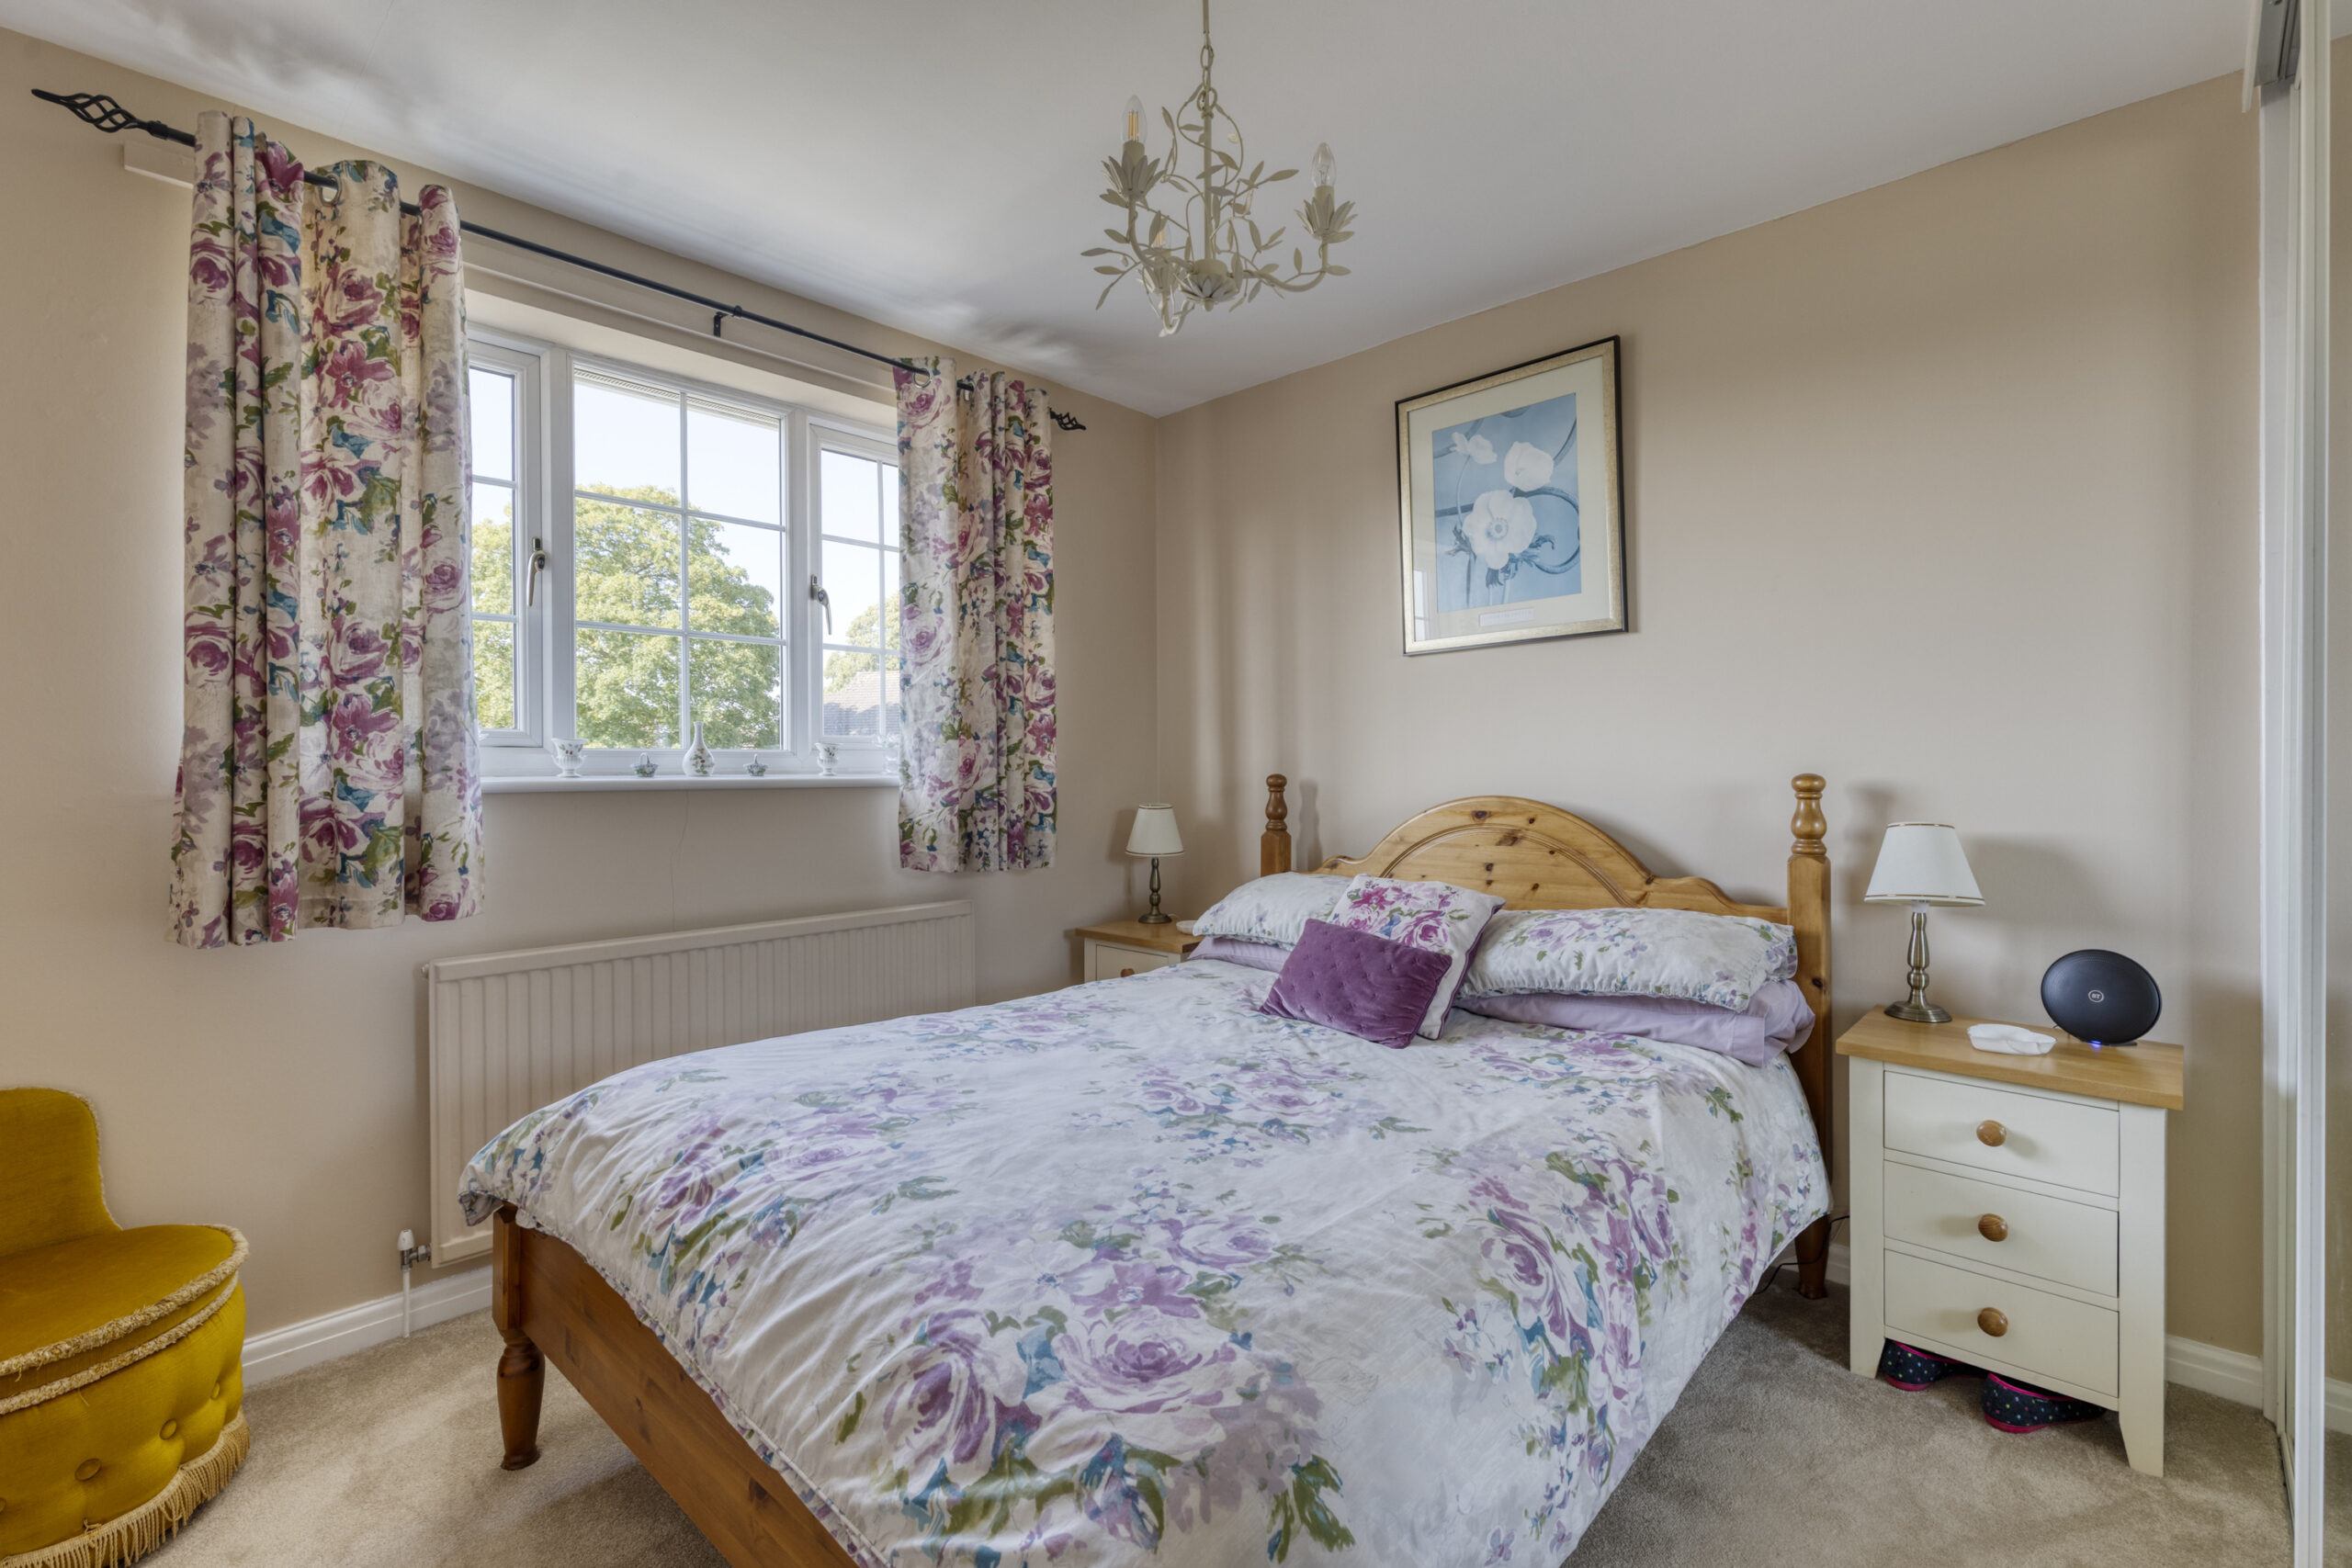
BEDROOM NO. 2 10' 6" x 9' 5" (3.20m x 2.87m)
Fitted double wardrobe with sliding mirrored doors.
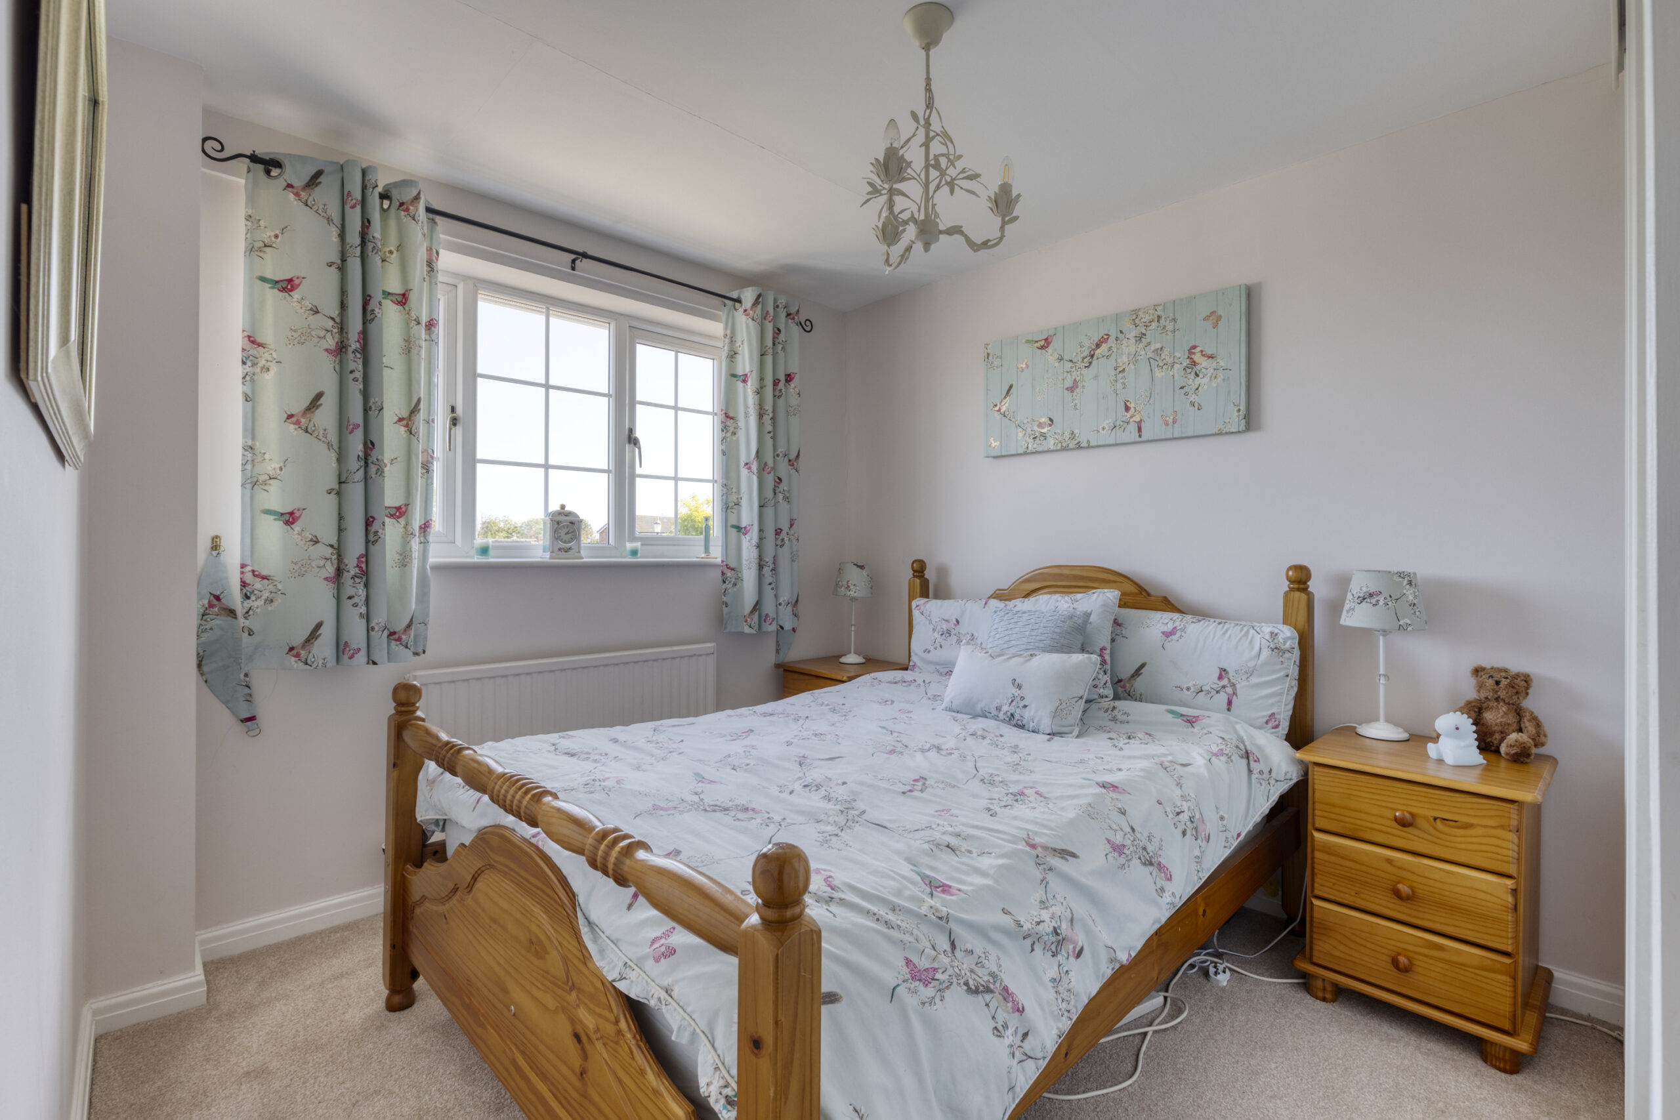
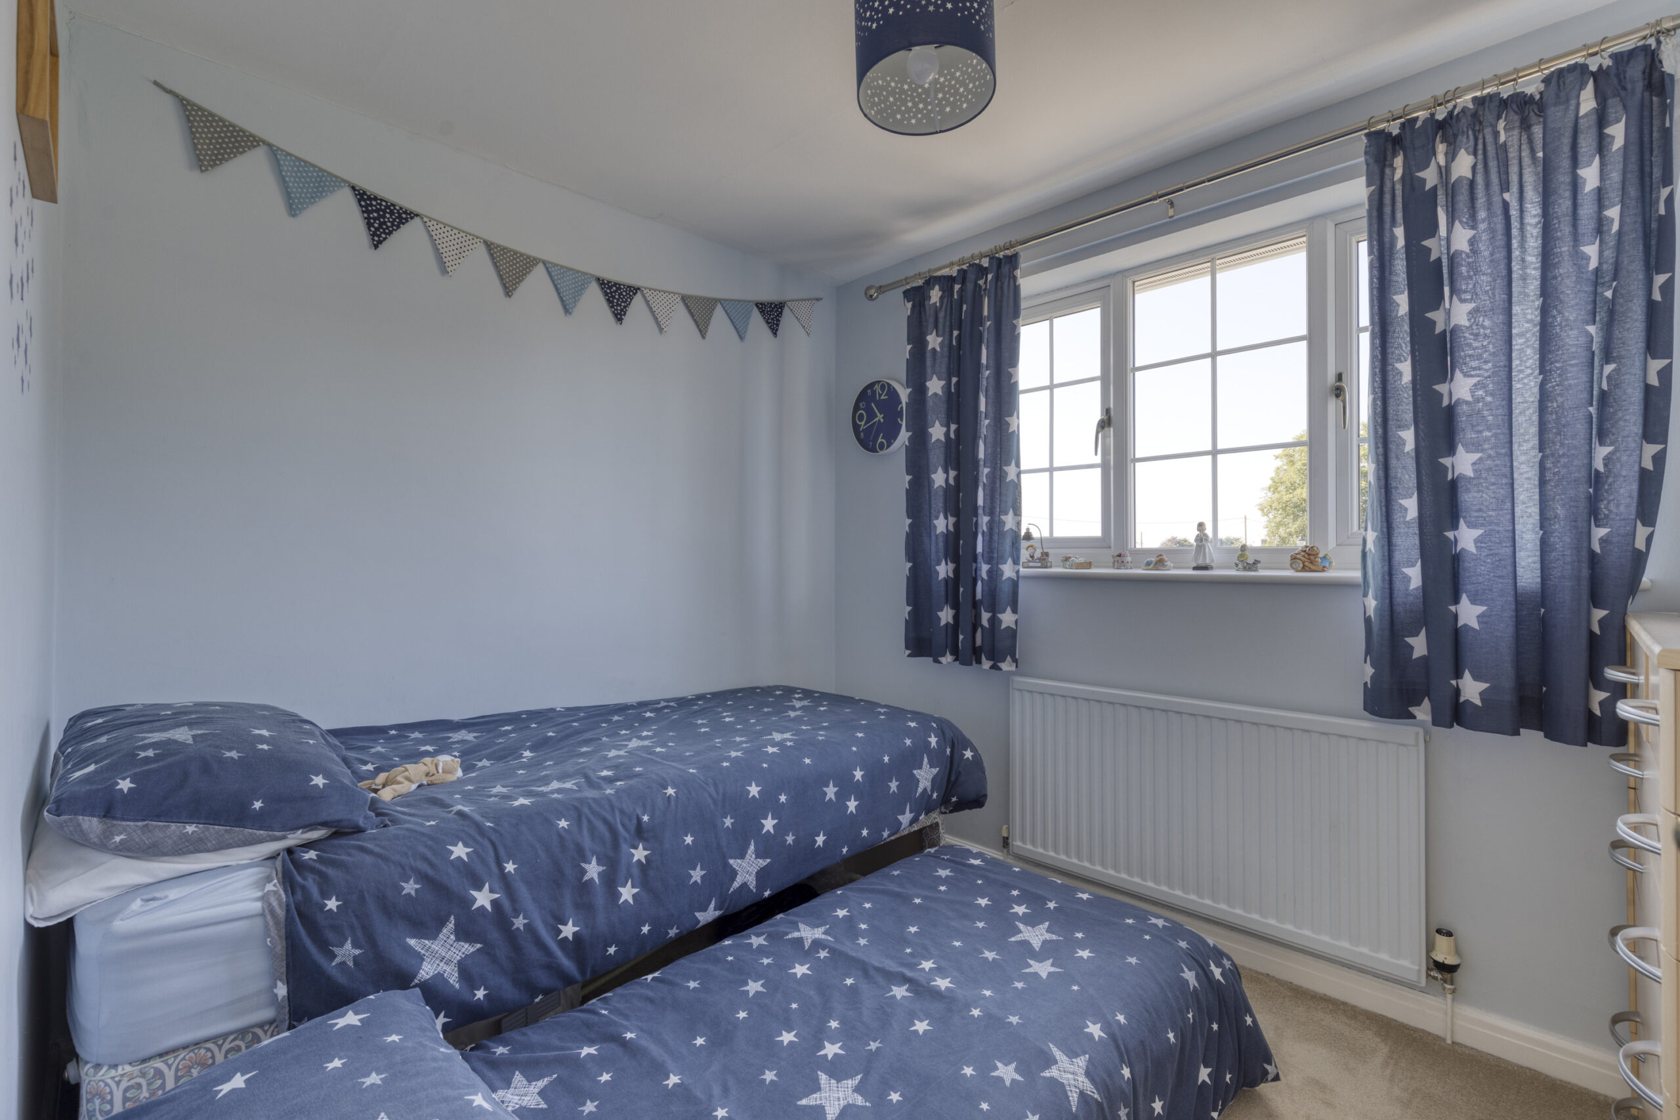
BEDROOM NO. 3 10' 8" x 8' 8" (3.25m x 2.64m)
Fitted double wardrobe.
BEDROOM NO. 4 9' 3" x 7' 7" (2.82m x 2.31m)
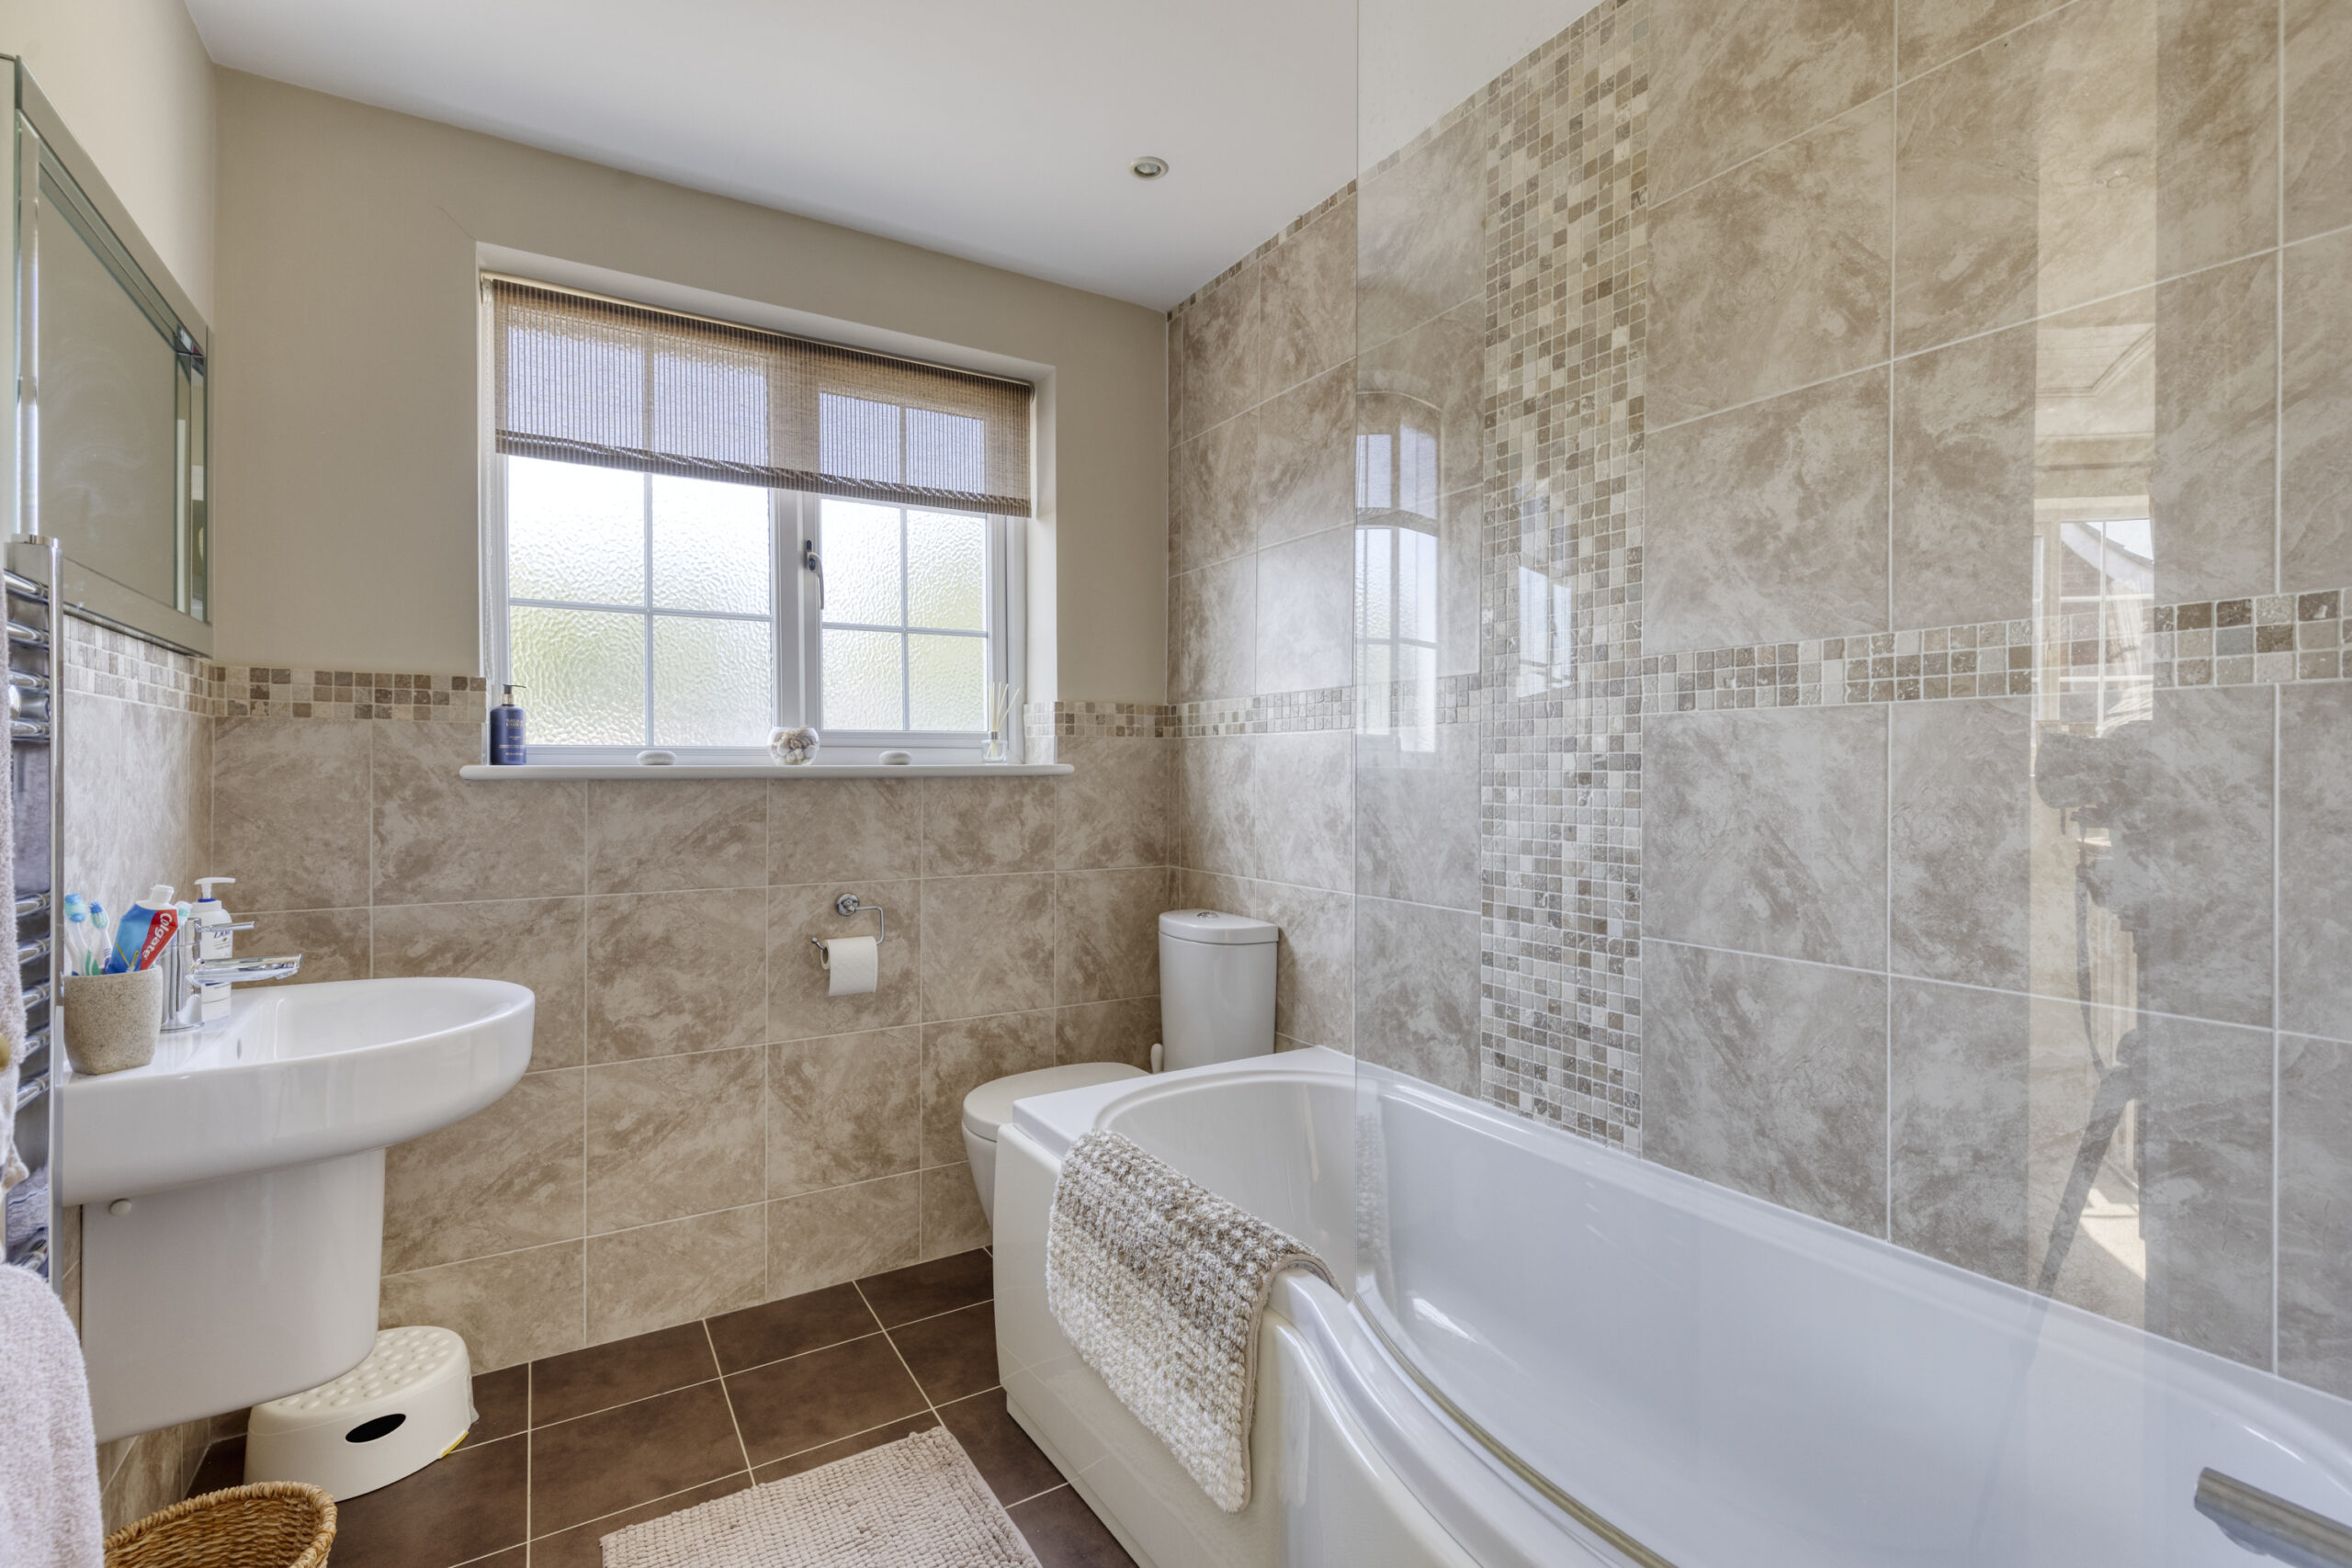
BATHROOM 7' 7" x 6' 1" (2.31m x 1.85m)
White suite comprising panel bath with shower over, low flush W/C and hand basin, inset ceiling lighting, half tiled walls, fully tiled around bath.
OUTSIDE
Exterior lighting, car parking space, oil tank.
GARDENS
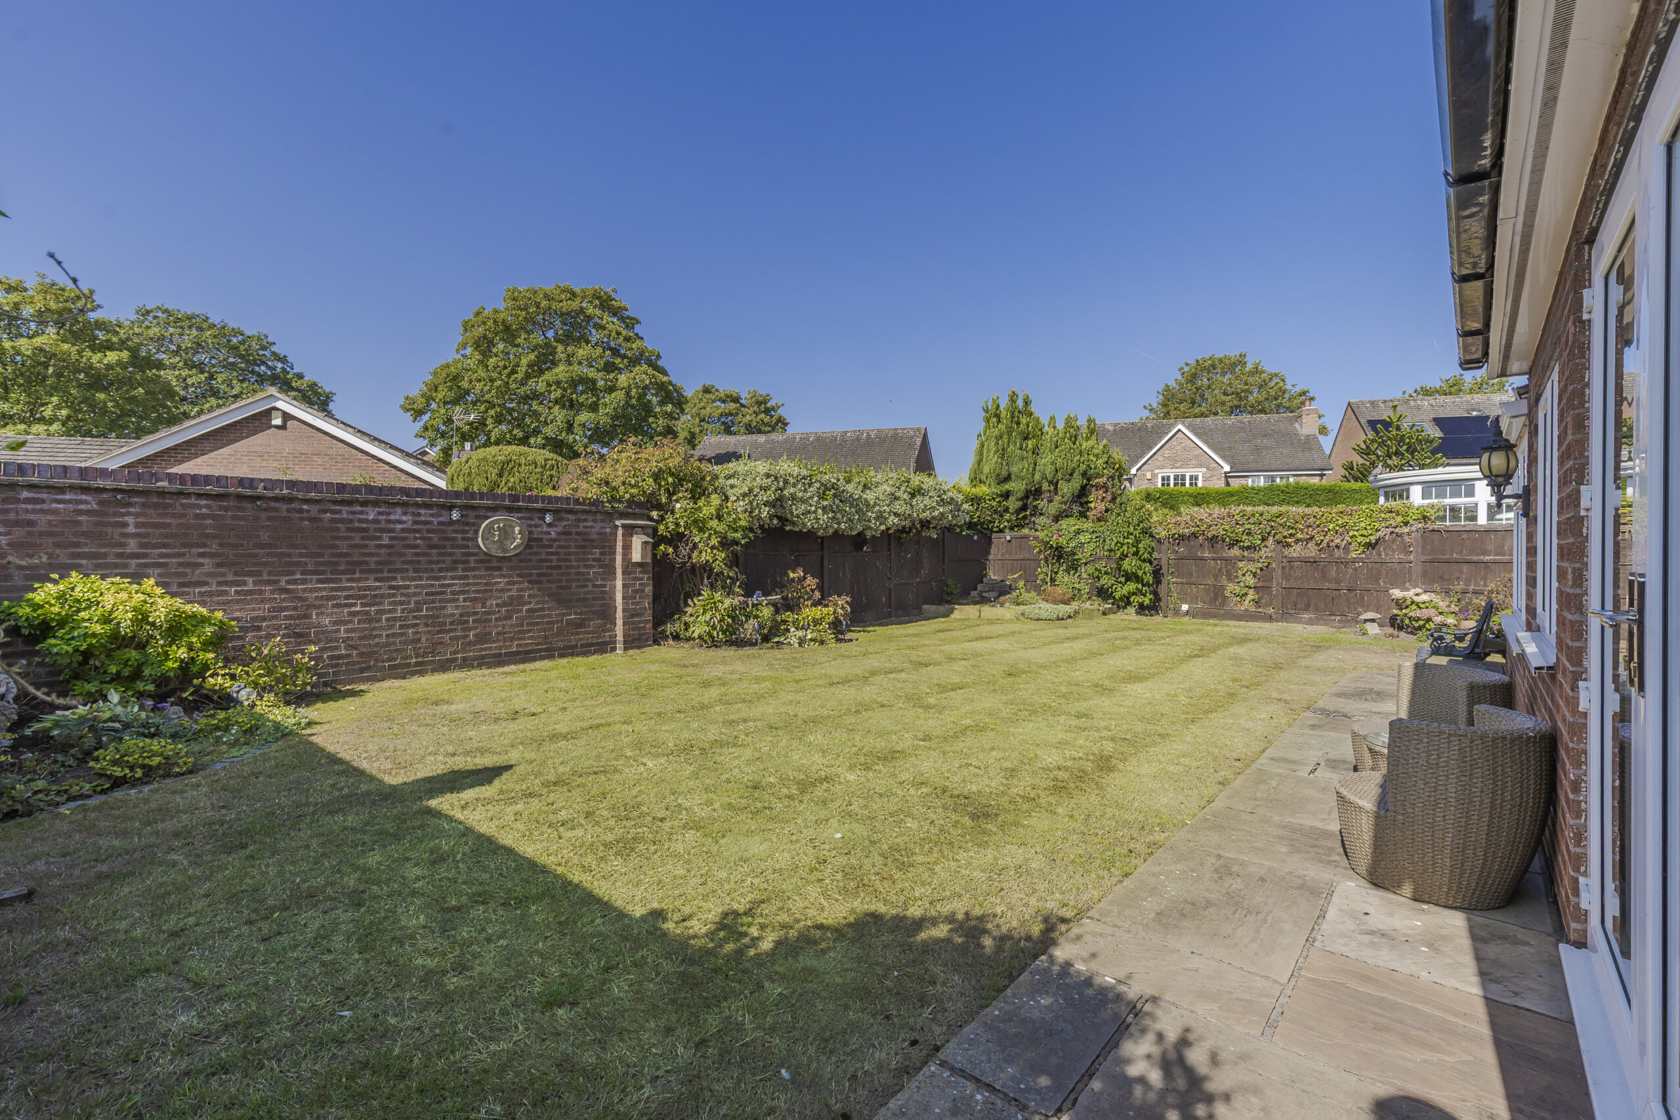
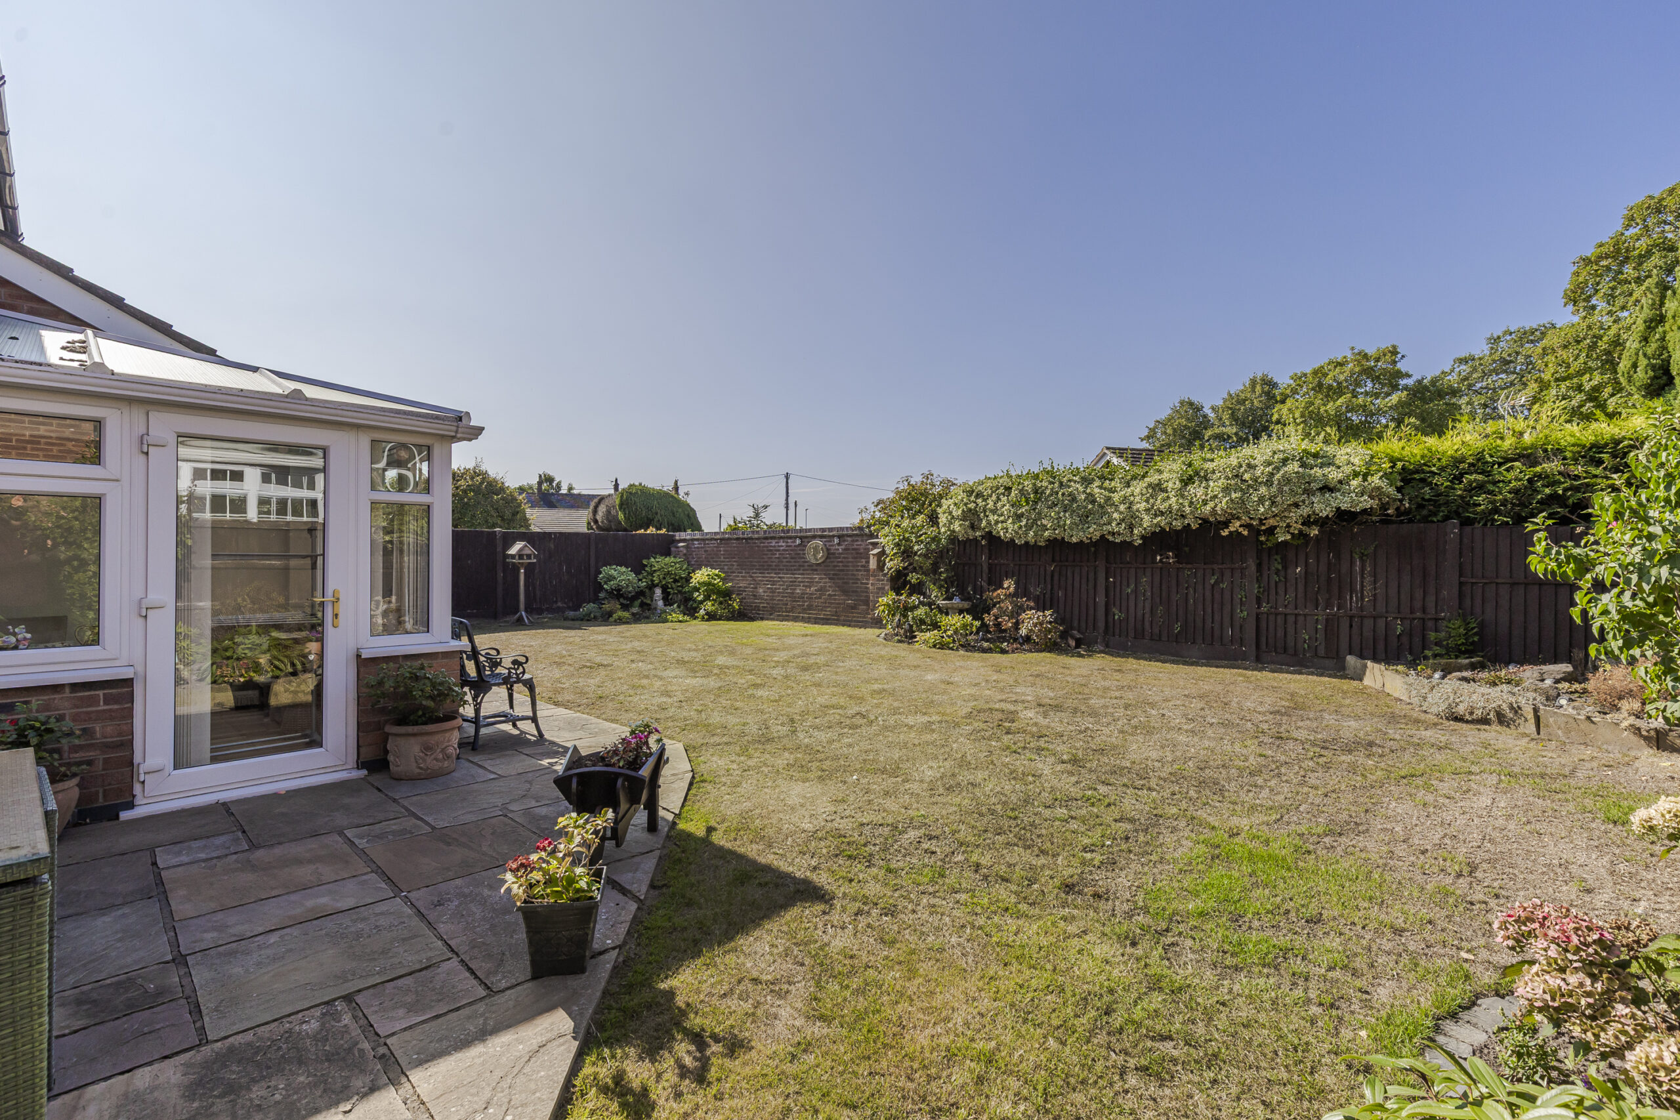

Pedestrian access to the both sides of the house. Lawned garden to the front. The rear garden is not directly overlooked and comprises lawn, herbaceous borders, rockery with water feature (not operational) and a flagged patio.
SERVICES
Mains water, electricity and drainage.
TENURE
Freehold.
COUNCIL TAX
Band E.
VIEWINGS
By appointment with Baker, Wynne & Wilson.
Disclaimer
Please note that an AML fee is chargeable to the buyer once an offer is accepted to cover the cost of carrying out the required identity and anti-money laundering checks. Once these checks have been completed, the fee cannot be refunded, even if the property purchase does not go ahead.
Gallery
Floorplans
Take a look around


Floorplans
 Oak Tree Gate, Audlem, Crewe, CW3 0LD
 Interested in this
property?
Get in touch for further details on your dream home
Share this
property
If you think a friend or family might be interested in this property, share using one of the icons below.