

Price
Michael Ernerley Road, Henhull, CW5
Nantwich, CW5 6YX
No. of Bedrooms
3 Beds
No. of Bathrooms
2 Baths
Type of Property

Full Property Description

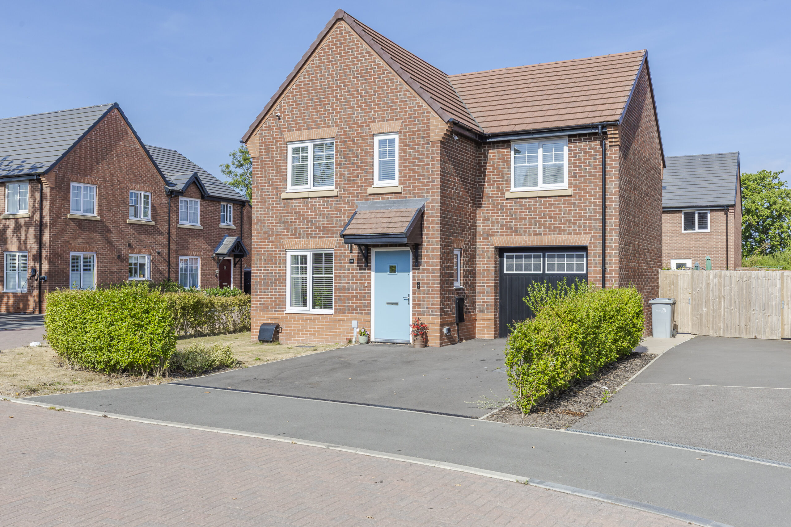
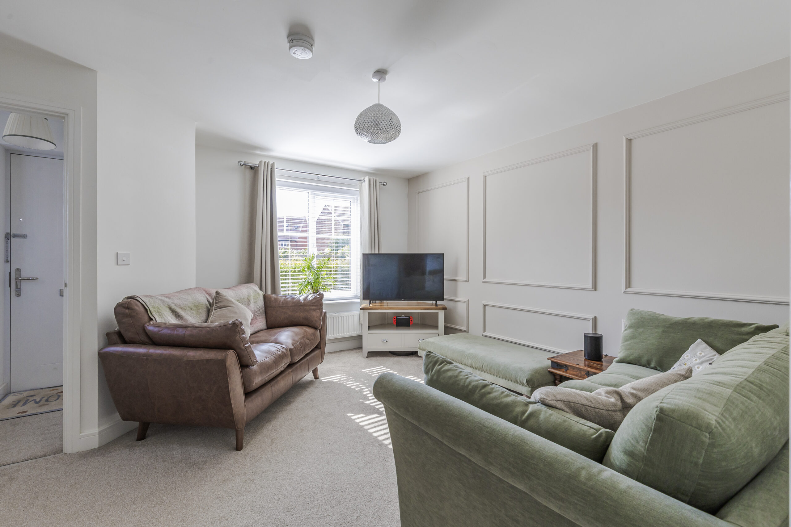
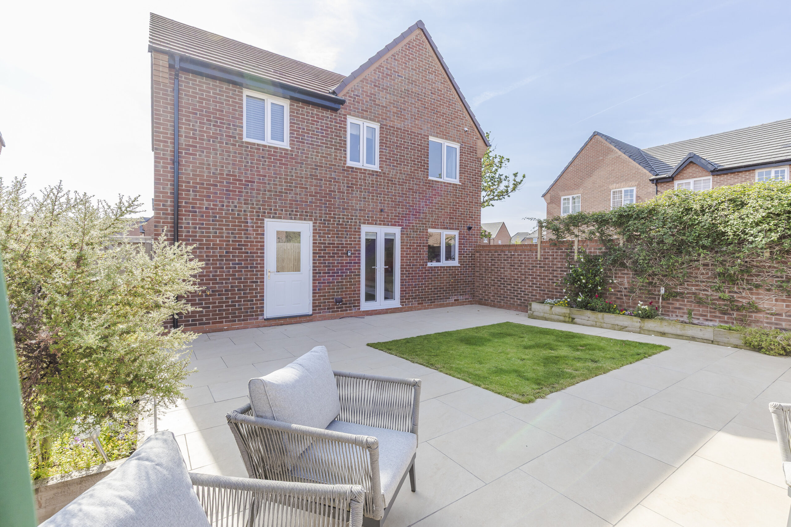
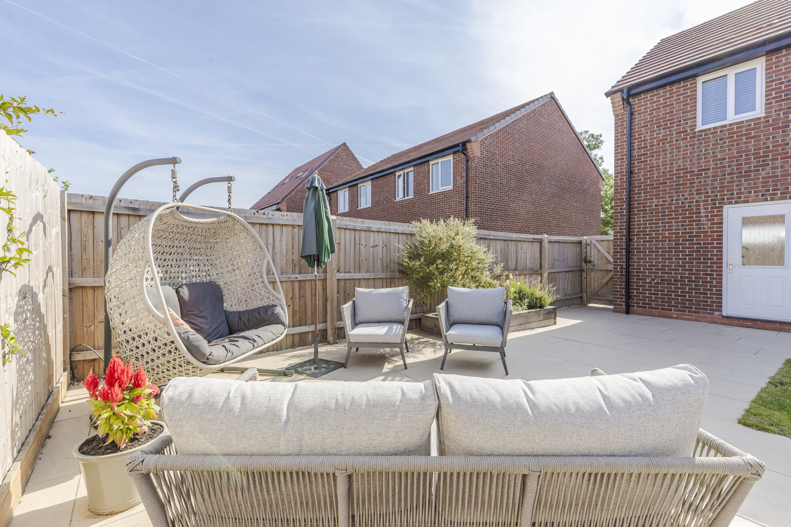
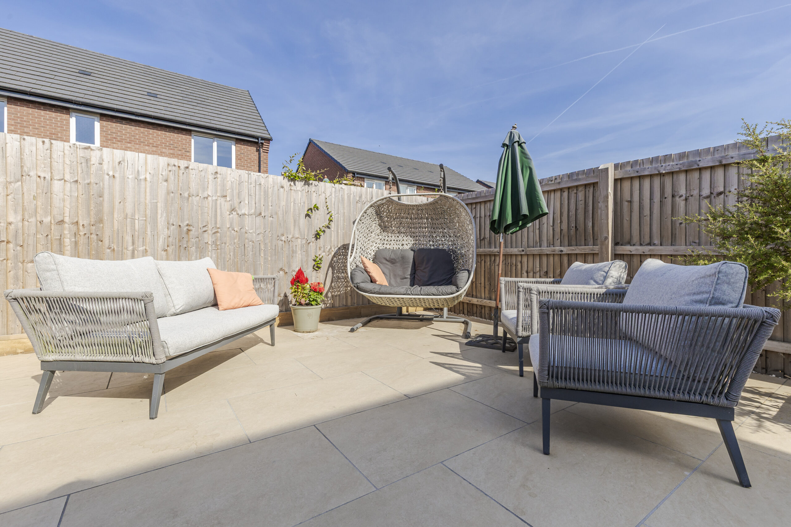
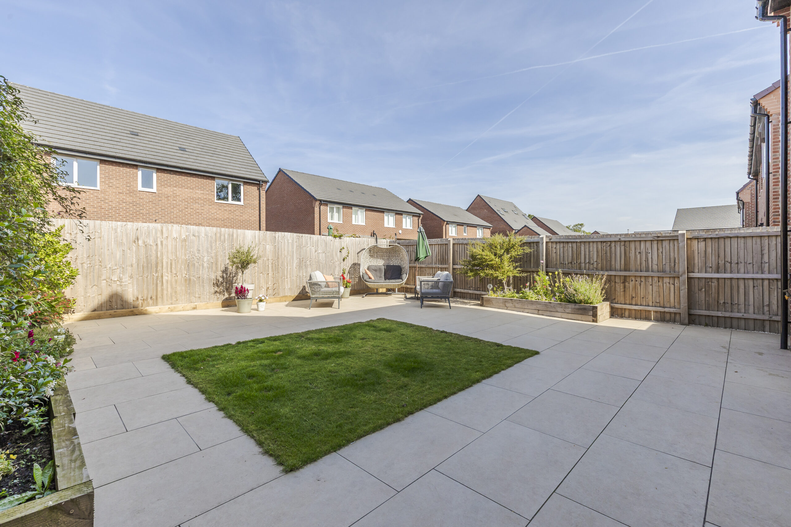
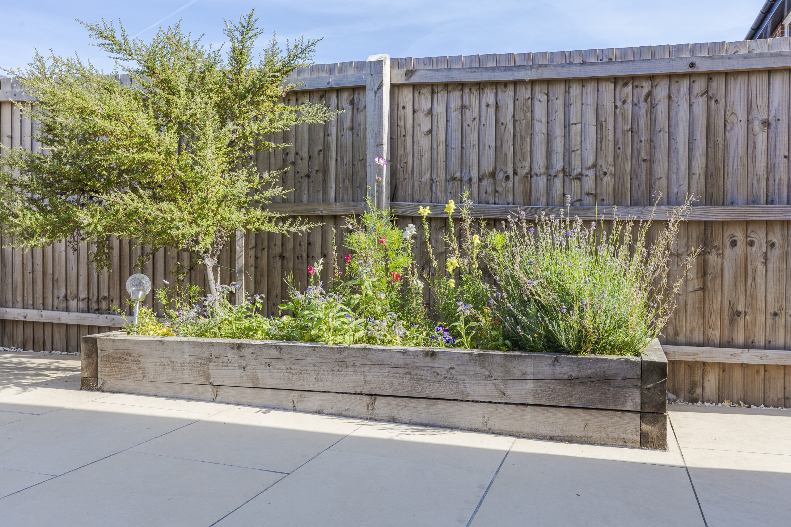
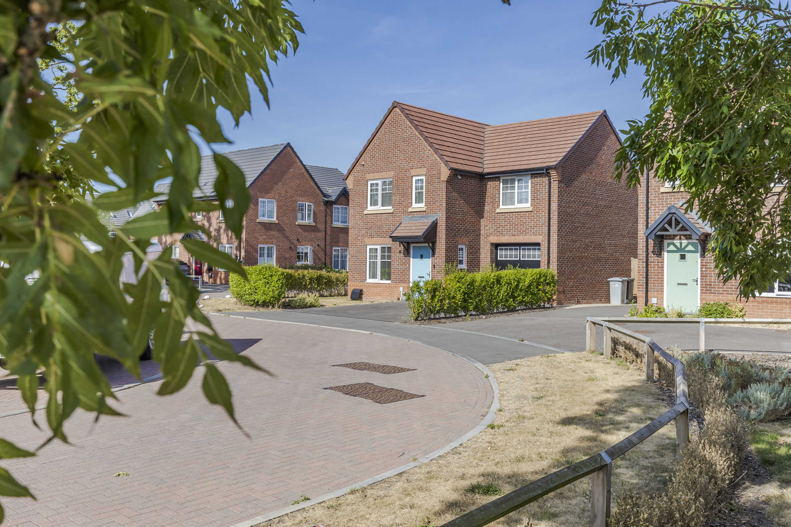
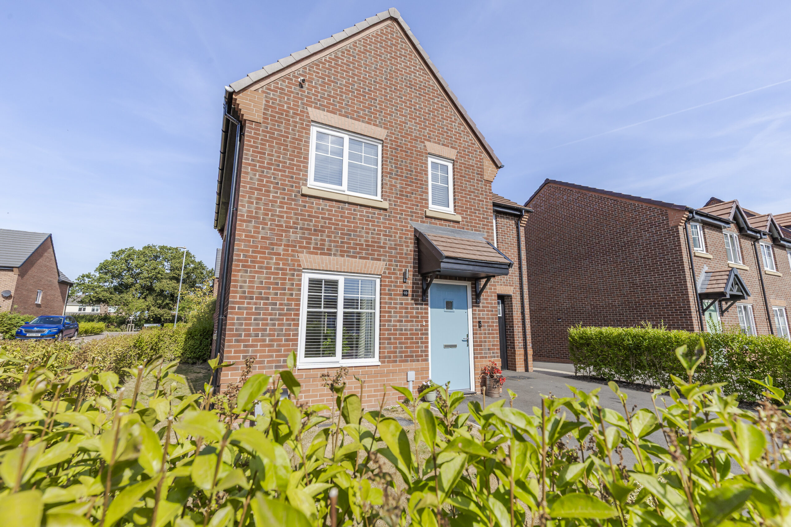
A well-presented three-bedroom detached property positioned towards the rear of the Kingsbourn development on a quiet road overlooking green space. The property benefits from an upgraded kitchen, three double bedrooms, landscaped west-facing garden and a garage with additional utility space.
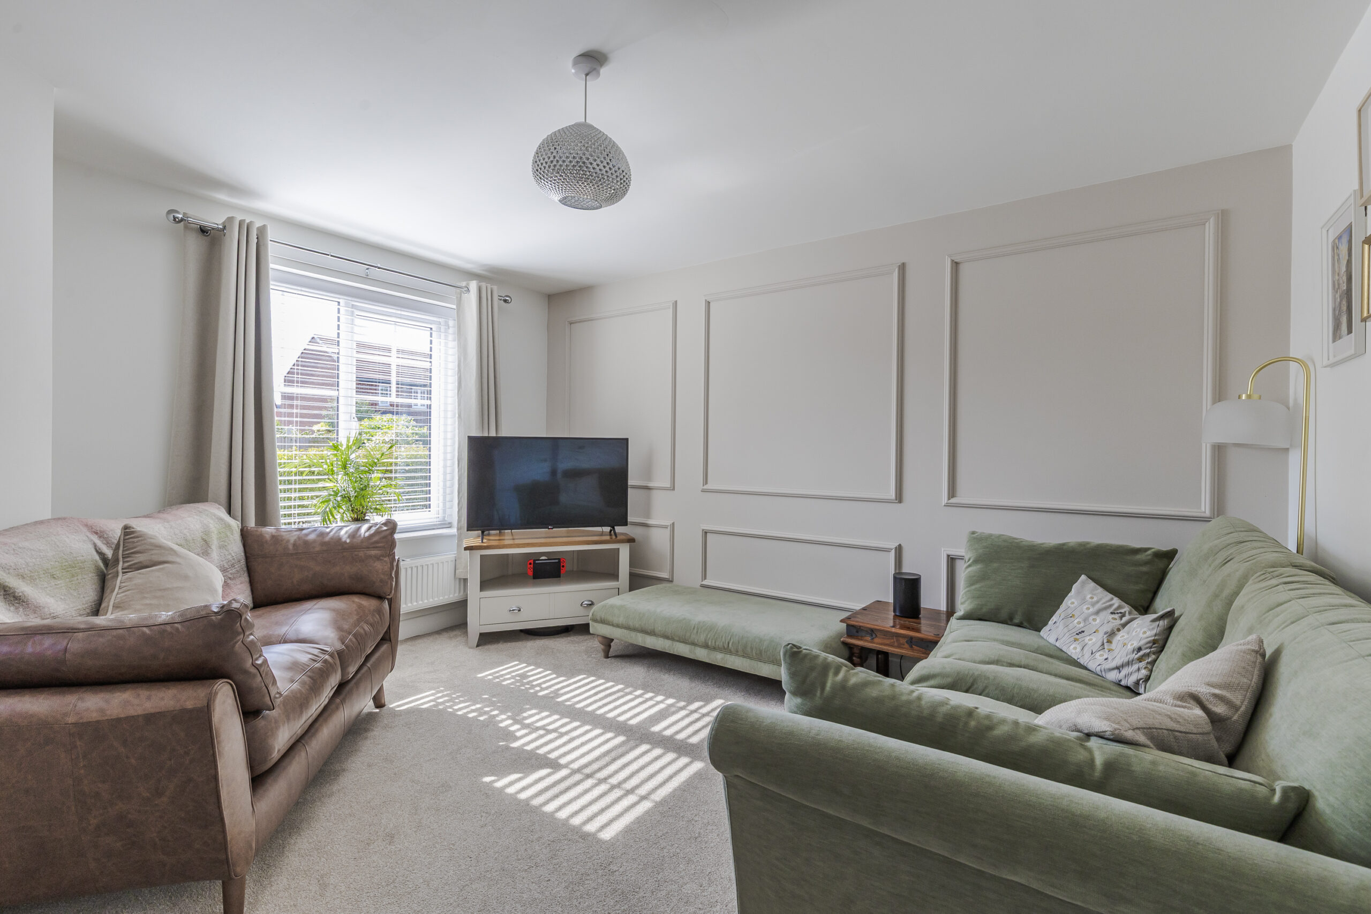
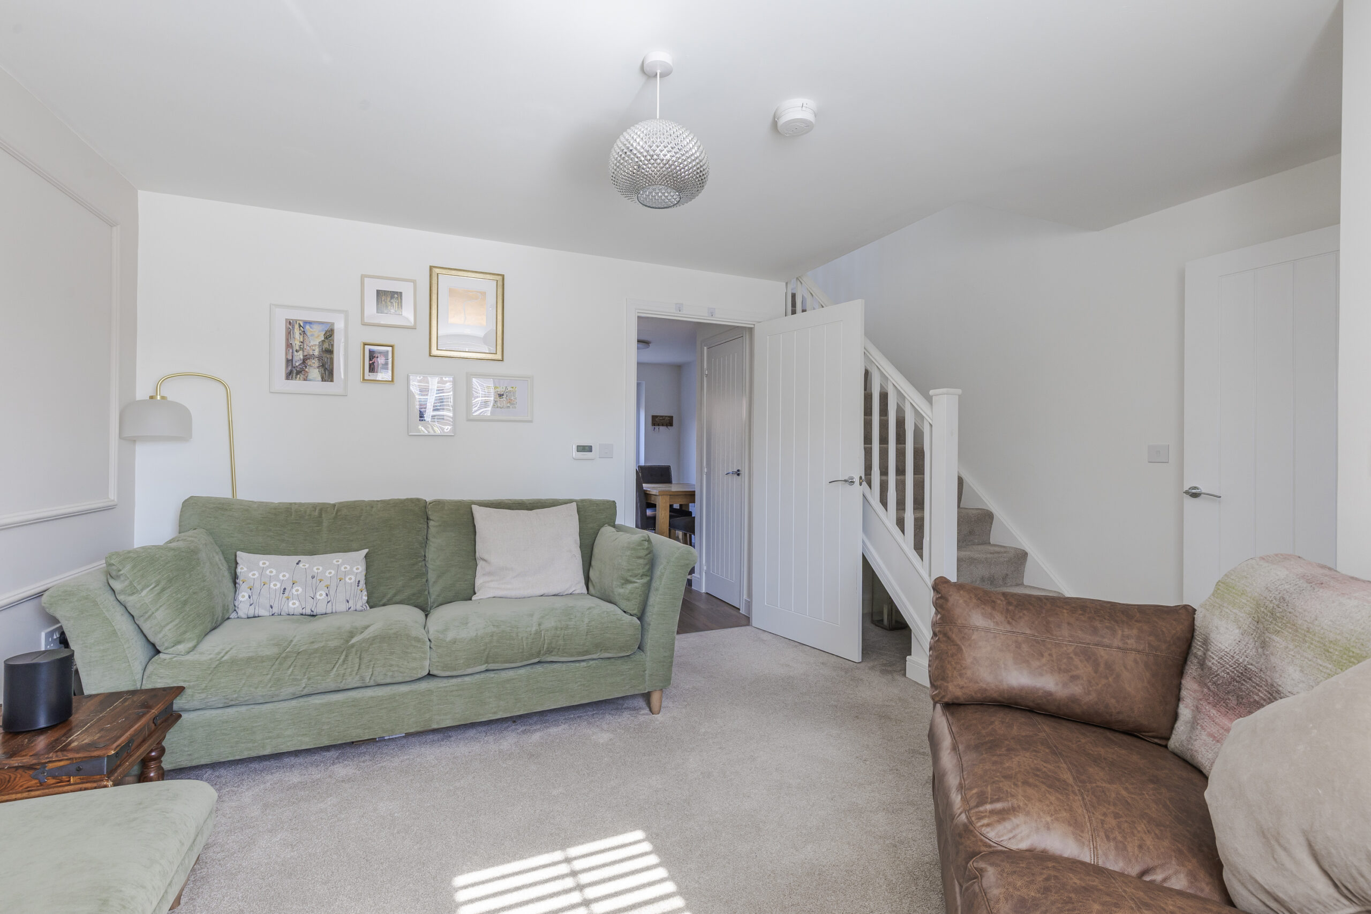
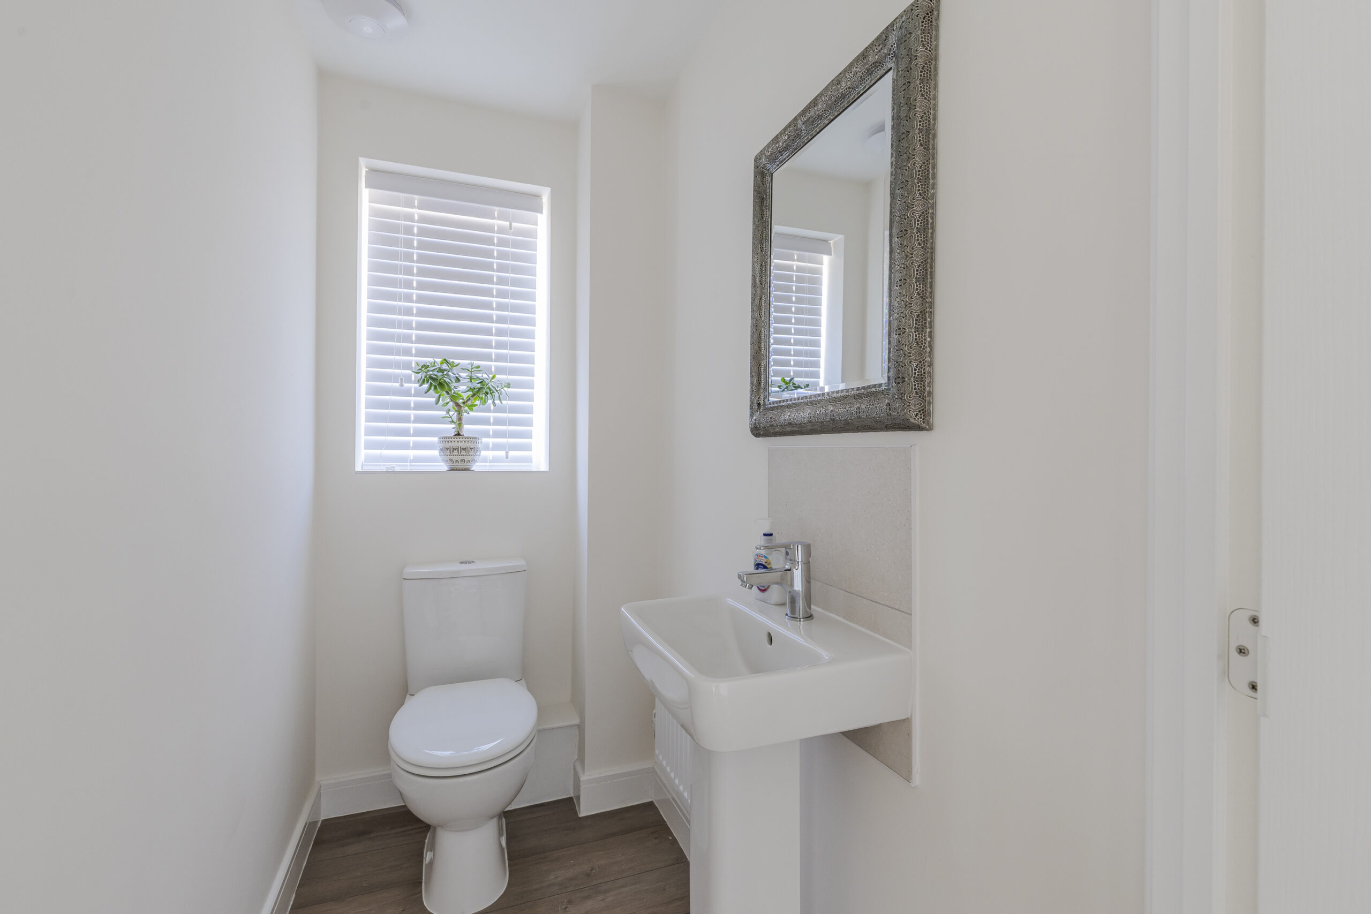
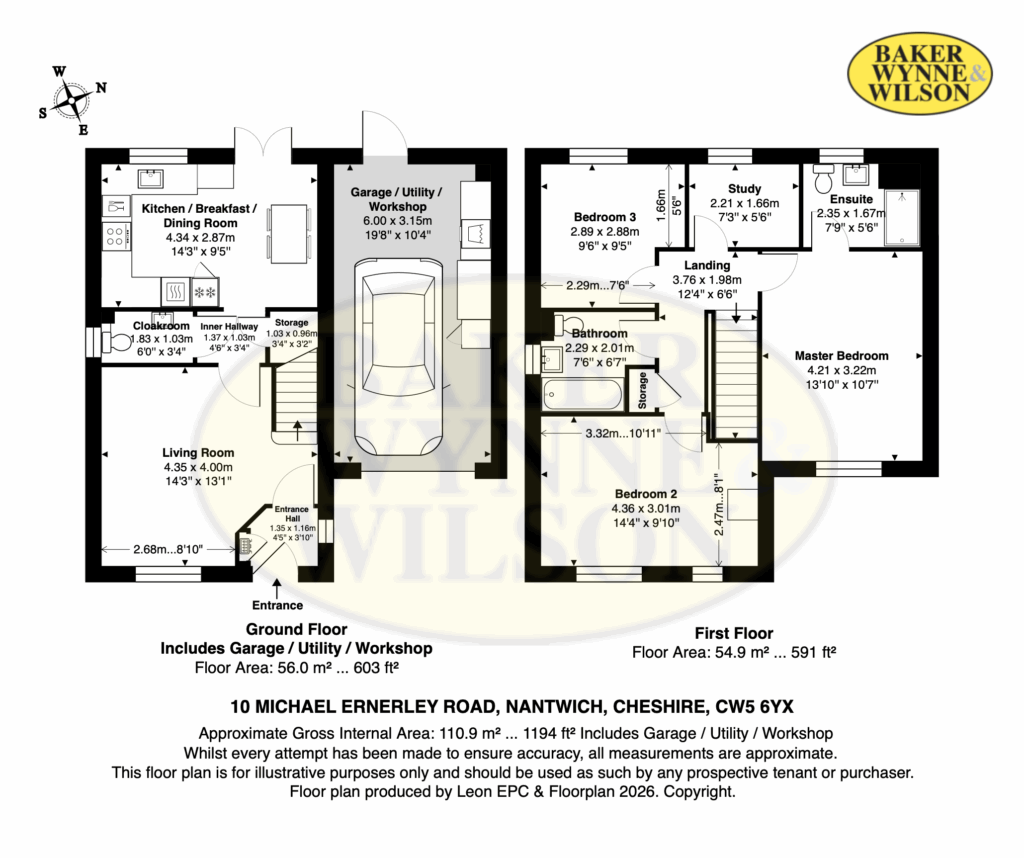
This three-bedroom detached property with home office offers well-proportioned accommodation and occupies a pleasant position overlooking green space to the front and side. The accommodation begins with an entrance hall which leads to the living room at the front of the property. The living room features panelled walls, carpeted flooring and access to the first floor. Further along the hallway is a downstairs cloakroom and a large understairs storage cupboard.
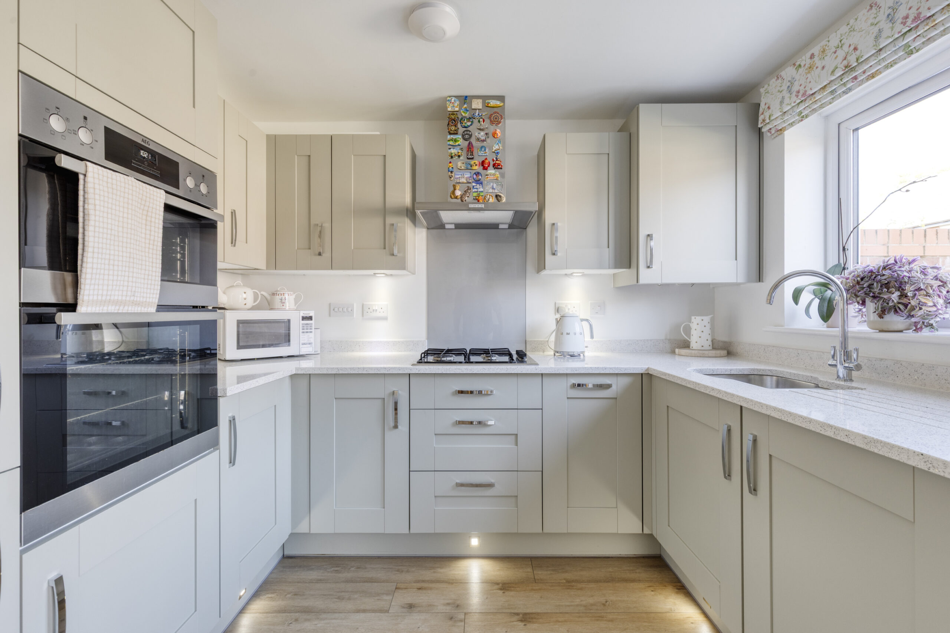
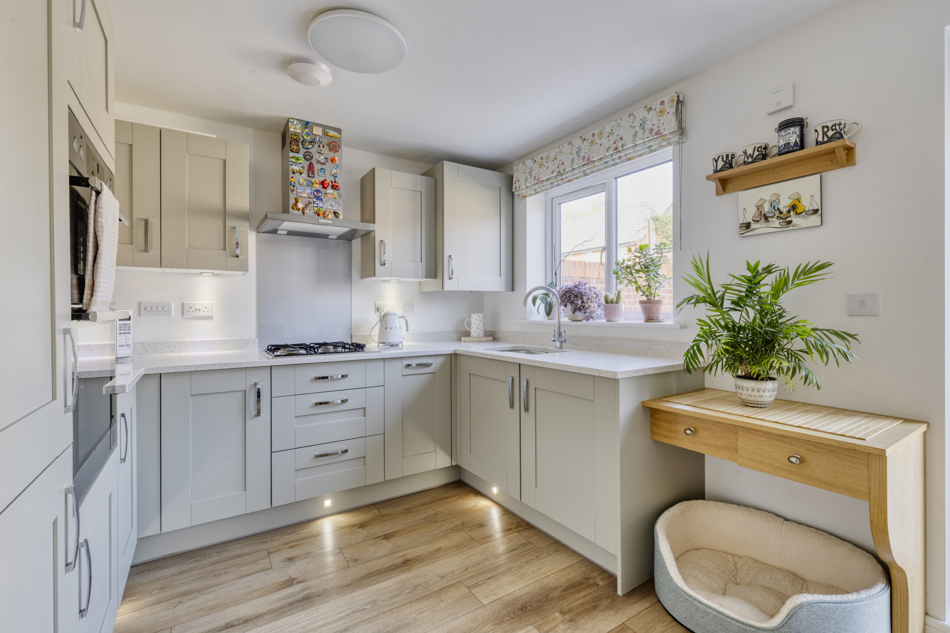
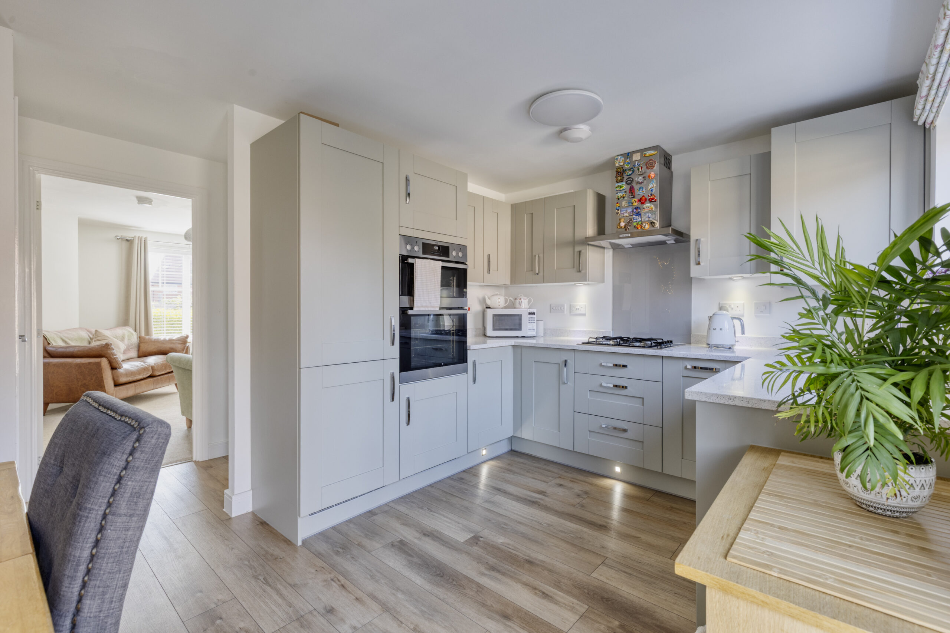
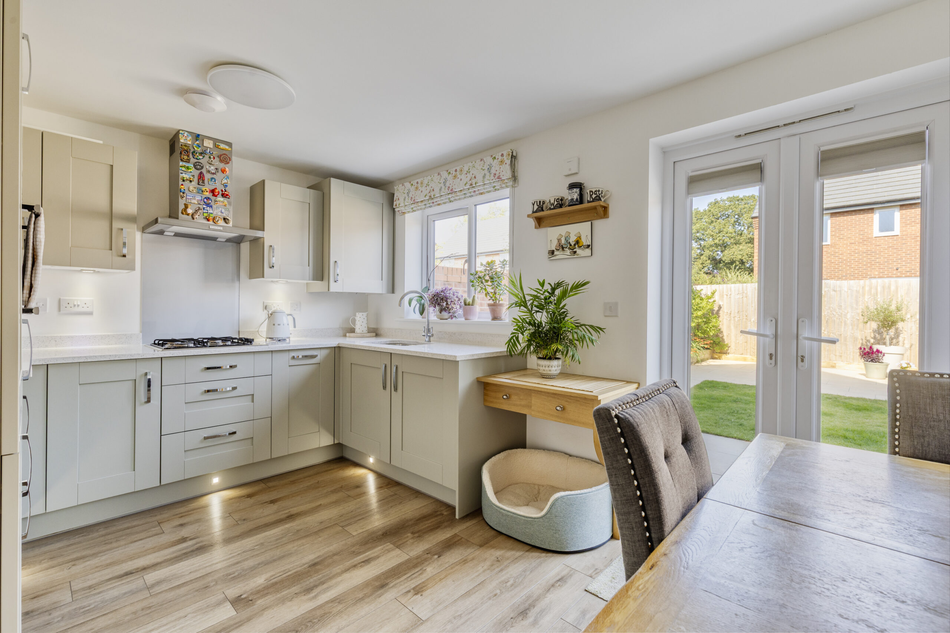
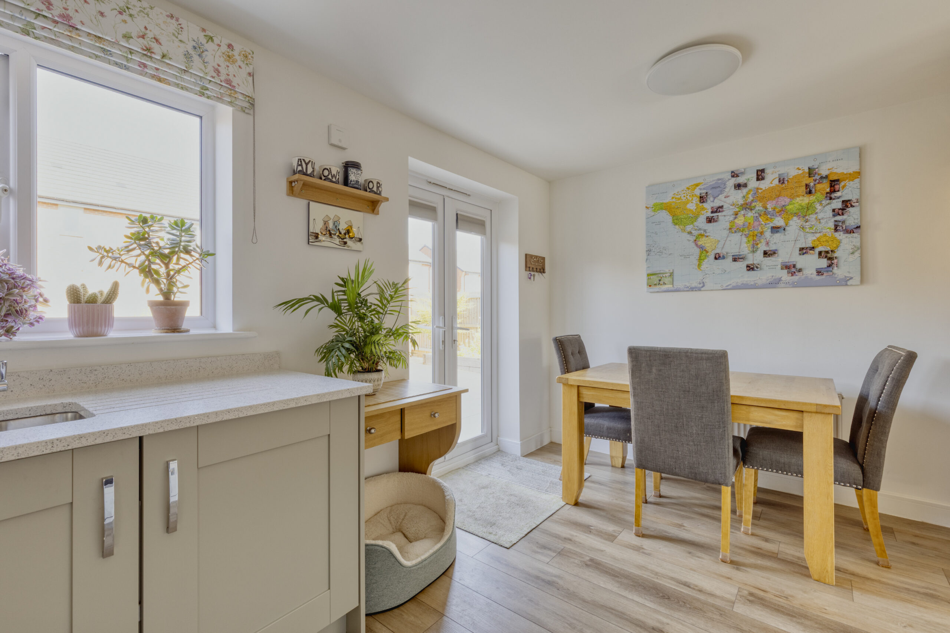
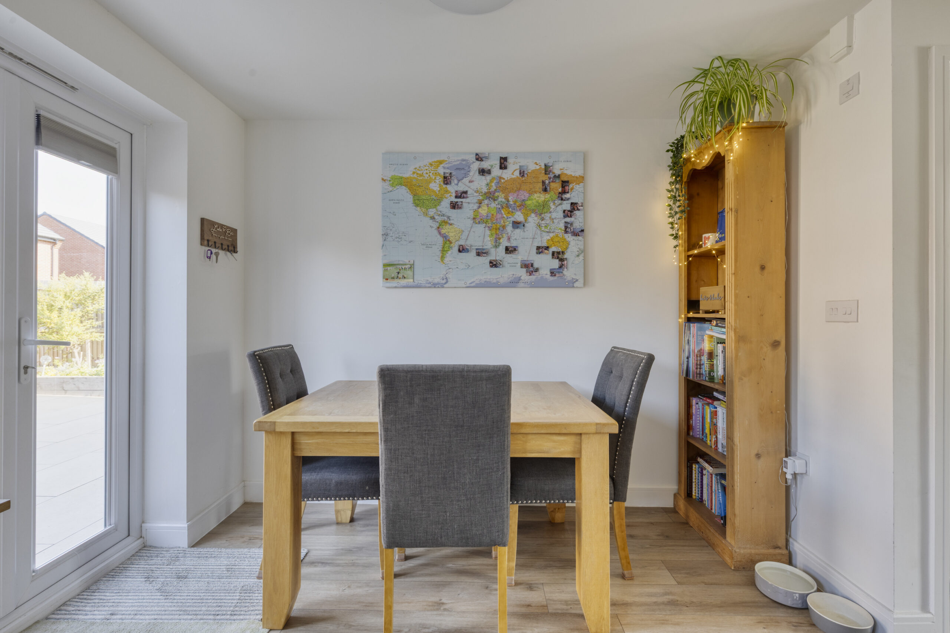
To the rear is an upgraded kitchen/dining room fitted with matching wall and base units beneath quartz worktops. Integrated appliances include a double AEG oven, fridge freezer, dishwasher, four-ring gas hob with matching extractor fan and a 1½ bowl sink, along with a washing machine. There is space for a four-person dining table, while Amtico flooring runs throughout the room. The boiler is also housed within the kitchen, with double patio doors providing direct access to the rear garden.
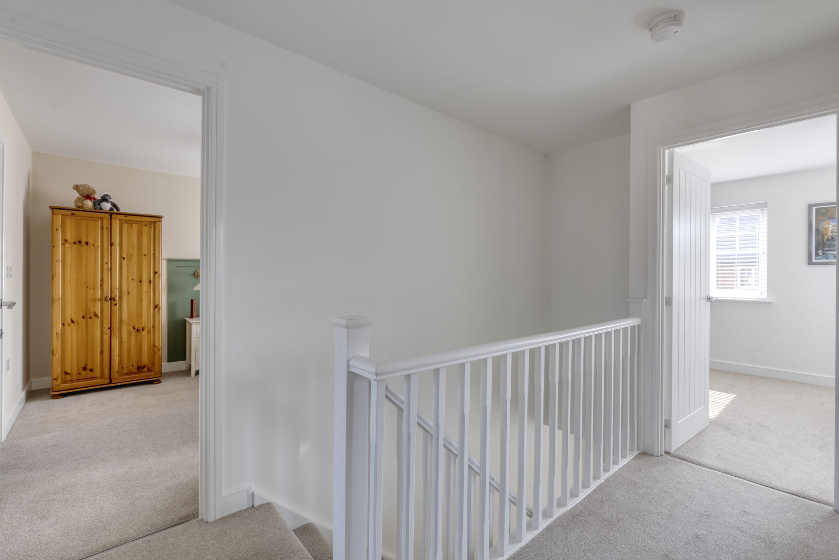
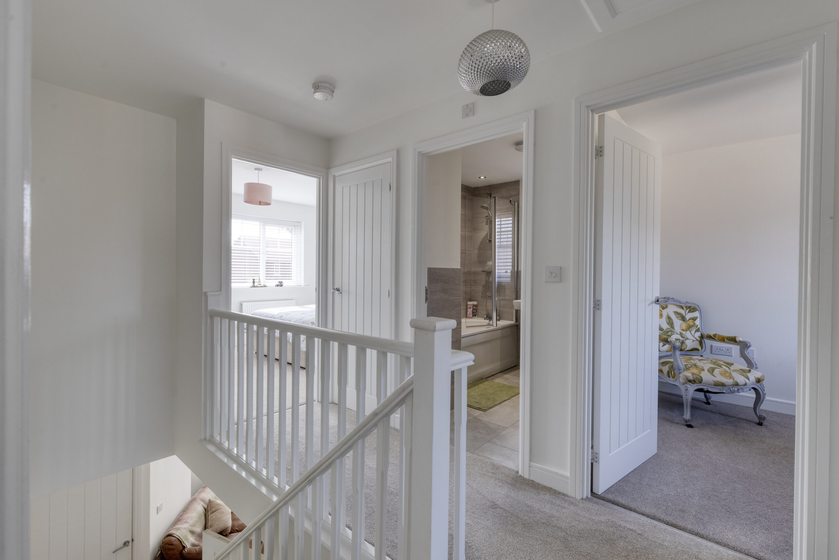
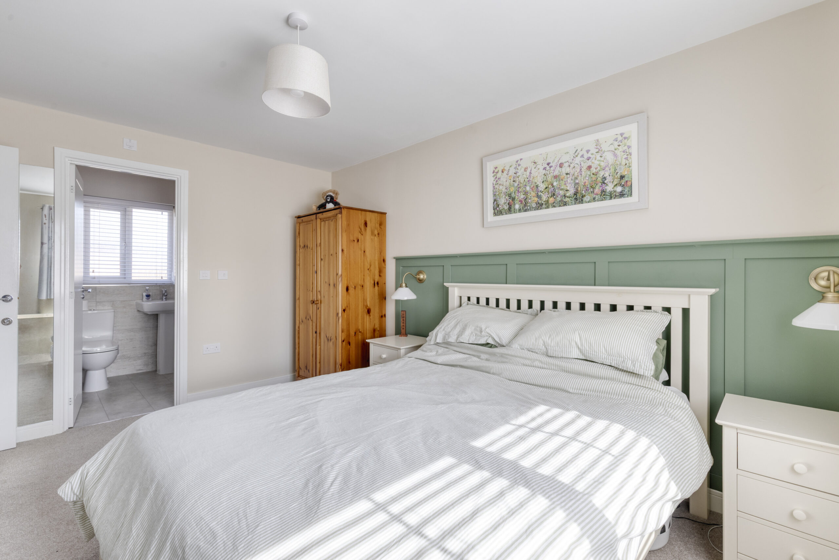
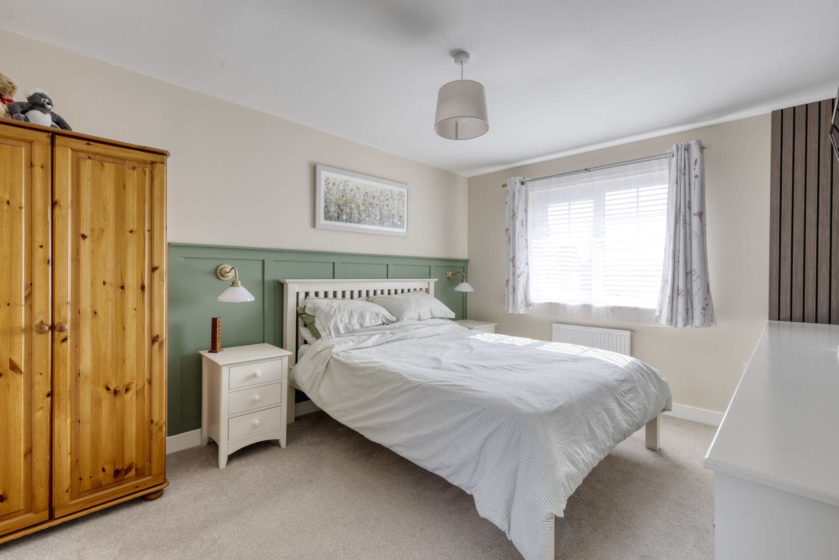
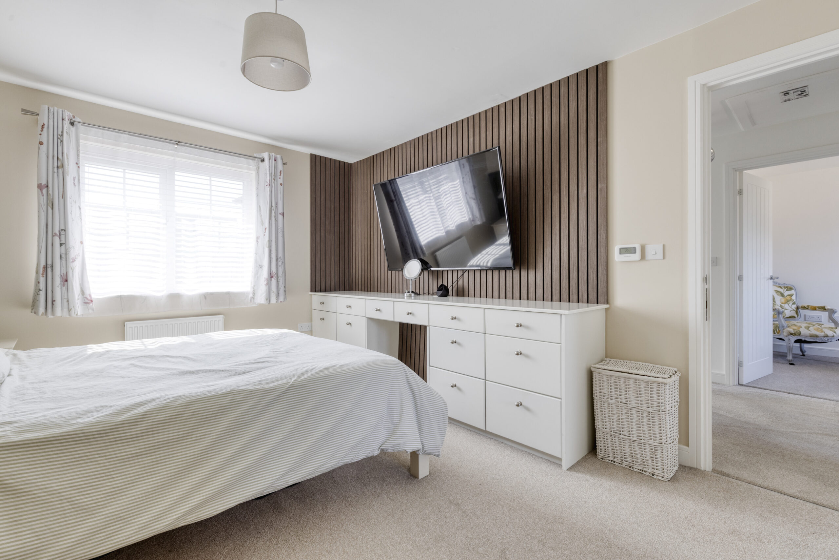
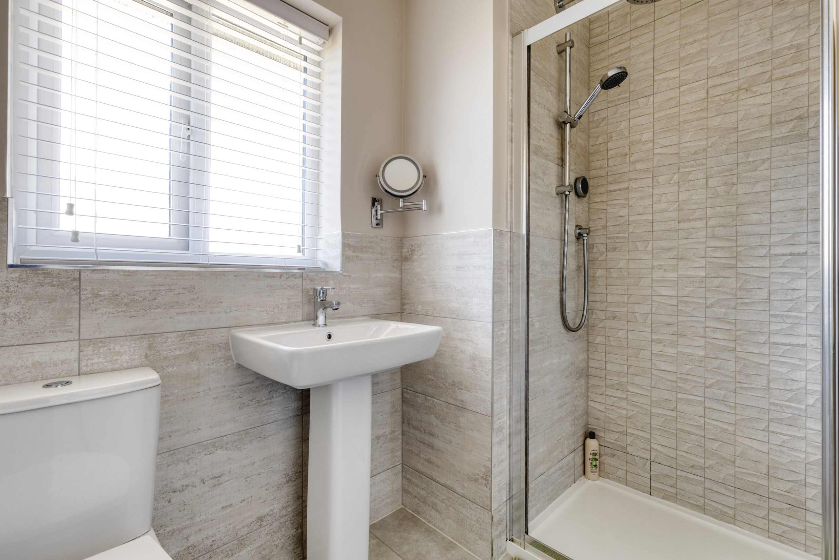
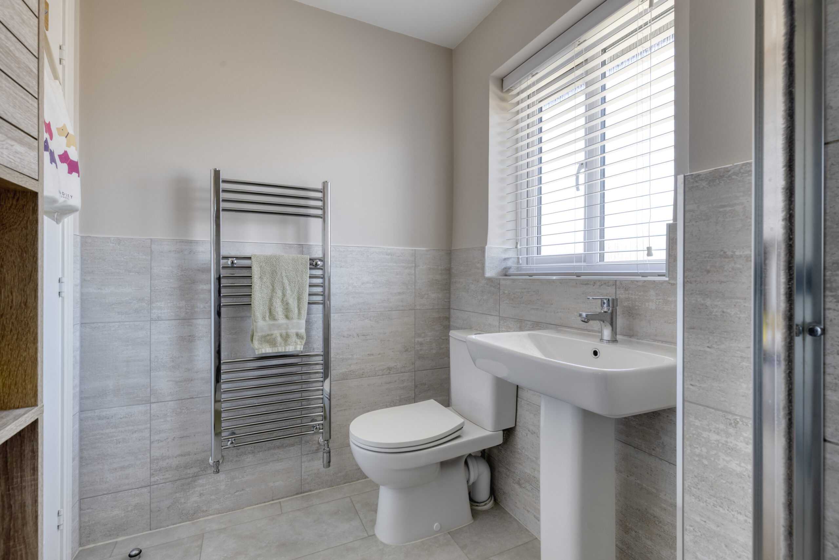
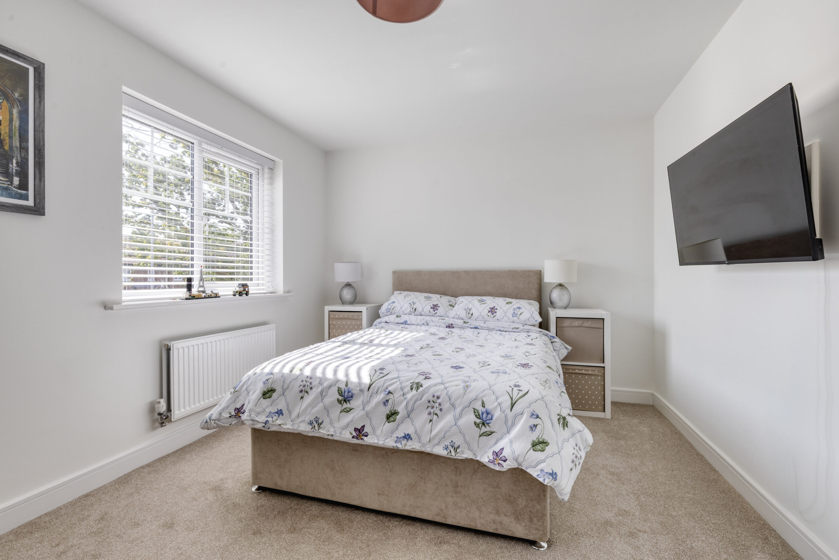
Upstairs, a spacious landing provides access to three bedrooms, comprising three double bedrooms and a fourth room currently arranged as a home office. The principal bedroom is a generous double and includes a fitted dressing table with storage and concealed plug sockets. The en-suite comprises a walk-in shower, WC and pedestal sink, together with a heated towel rail, tiled walls and flooring.
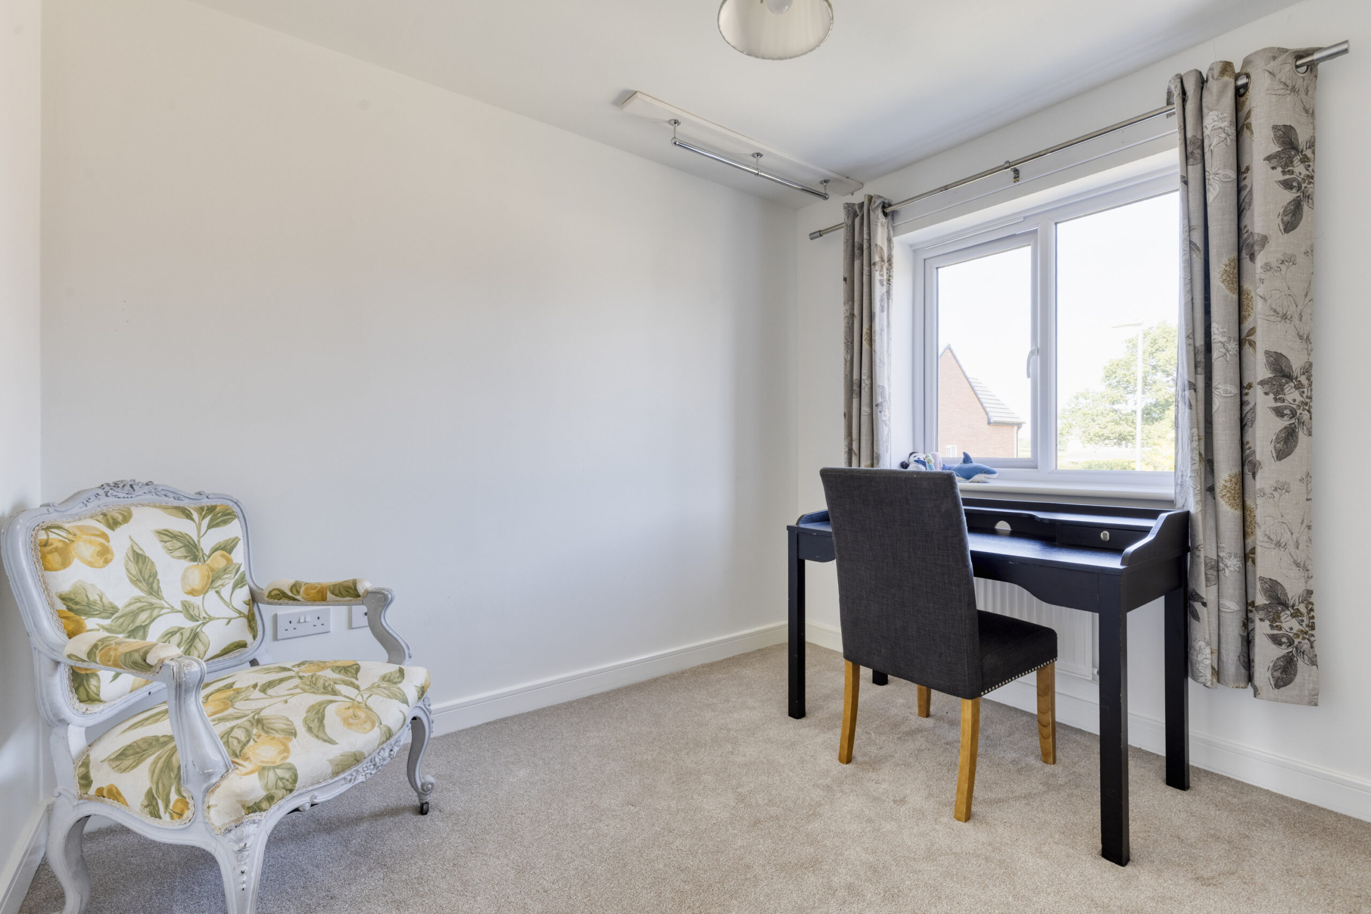
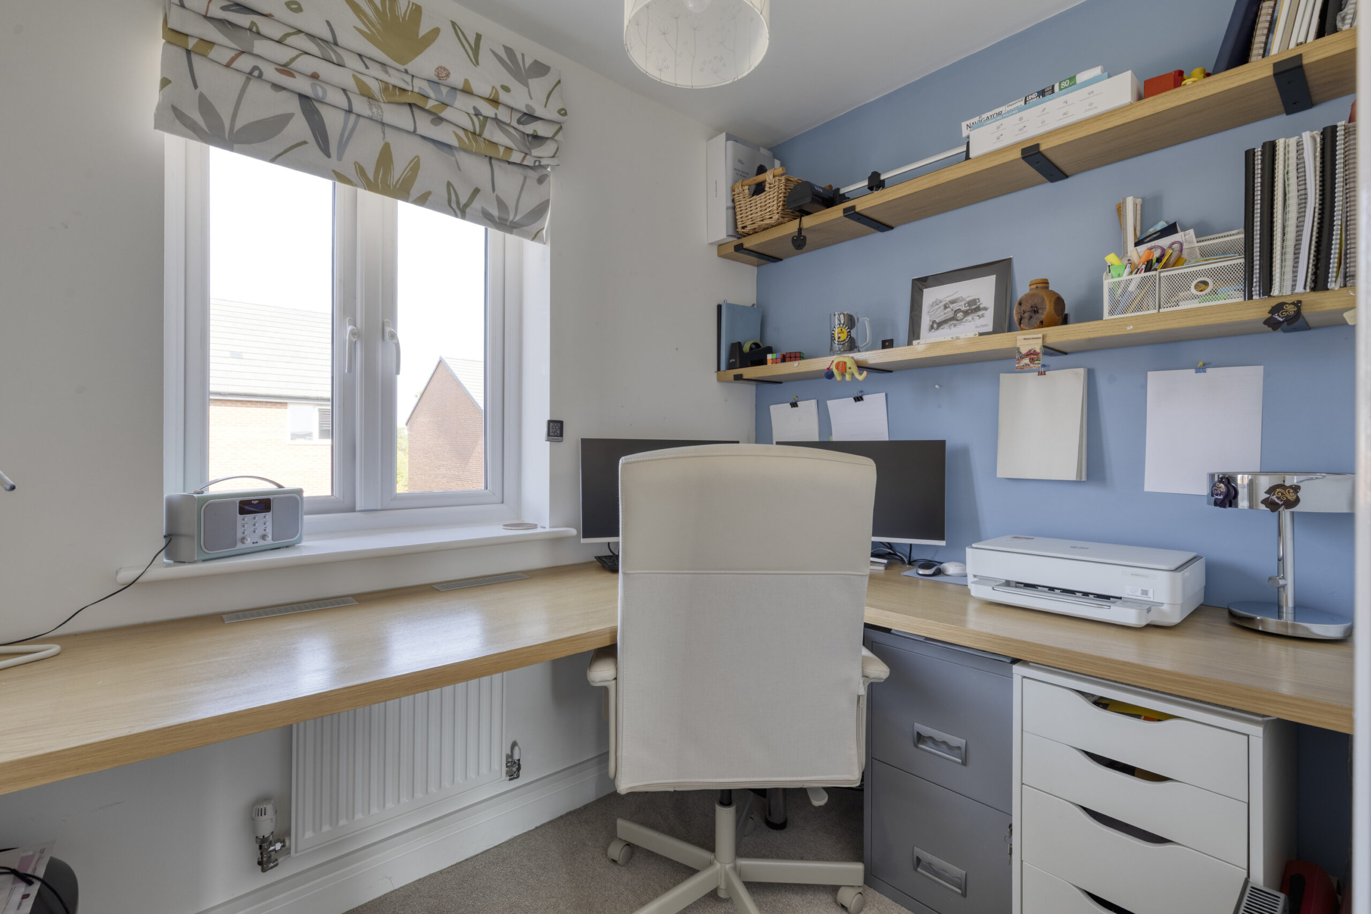
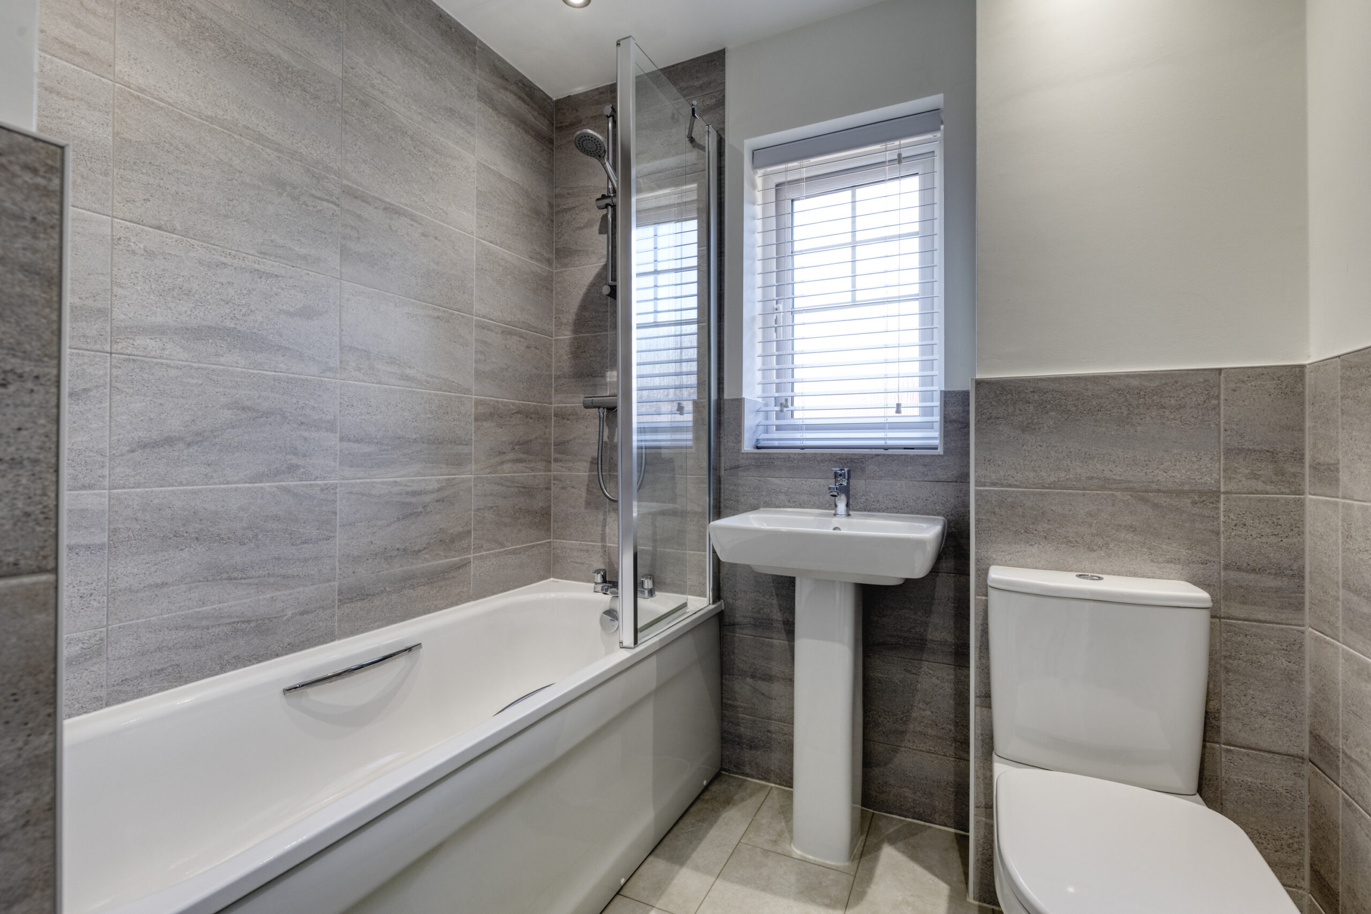
Bedroom two benefits from two windows and a large fitted wardrobe, while bedroom three is another double bedroom. There is also an office and this has been fitted with a built-in desk, shelving and additional plug sockets. The family bathroom comprises a panelled bath, WC and pedestal sink, with tiled walls and flooring and a heated towel rail.
Disclaimer
Please note that an AML fee is chargeable to the buyer once an offer is accepted to cover the cost of carrying out the required identity and anti-money laundering checks. Once these checks have been completed, the fee cannot be refunded, even if the property purchase does not go ahead.
Gallery
Floorplans
Take a look around


Floorplans
Michael Ernerley Road, Henhull, CW5
 Michael Ernerley Road, Henhull, Nantwich, CW5 6YX
Interested in this
property?
Get in touch for further details on your dream home
Share this
property
If you think a friend or family might be interested in this property, share using one of the icons below.