

Price
Church View, Audlem, CW3
Crewe, CW3 0HN
No. of Bedrooms
2 Beds
No. of Bathrooms
1 Baths
Type of Property

Full Property Description
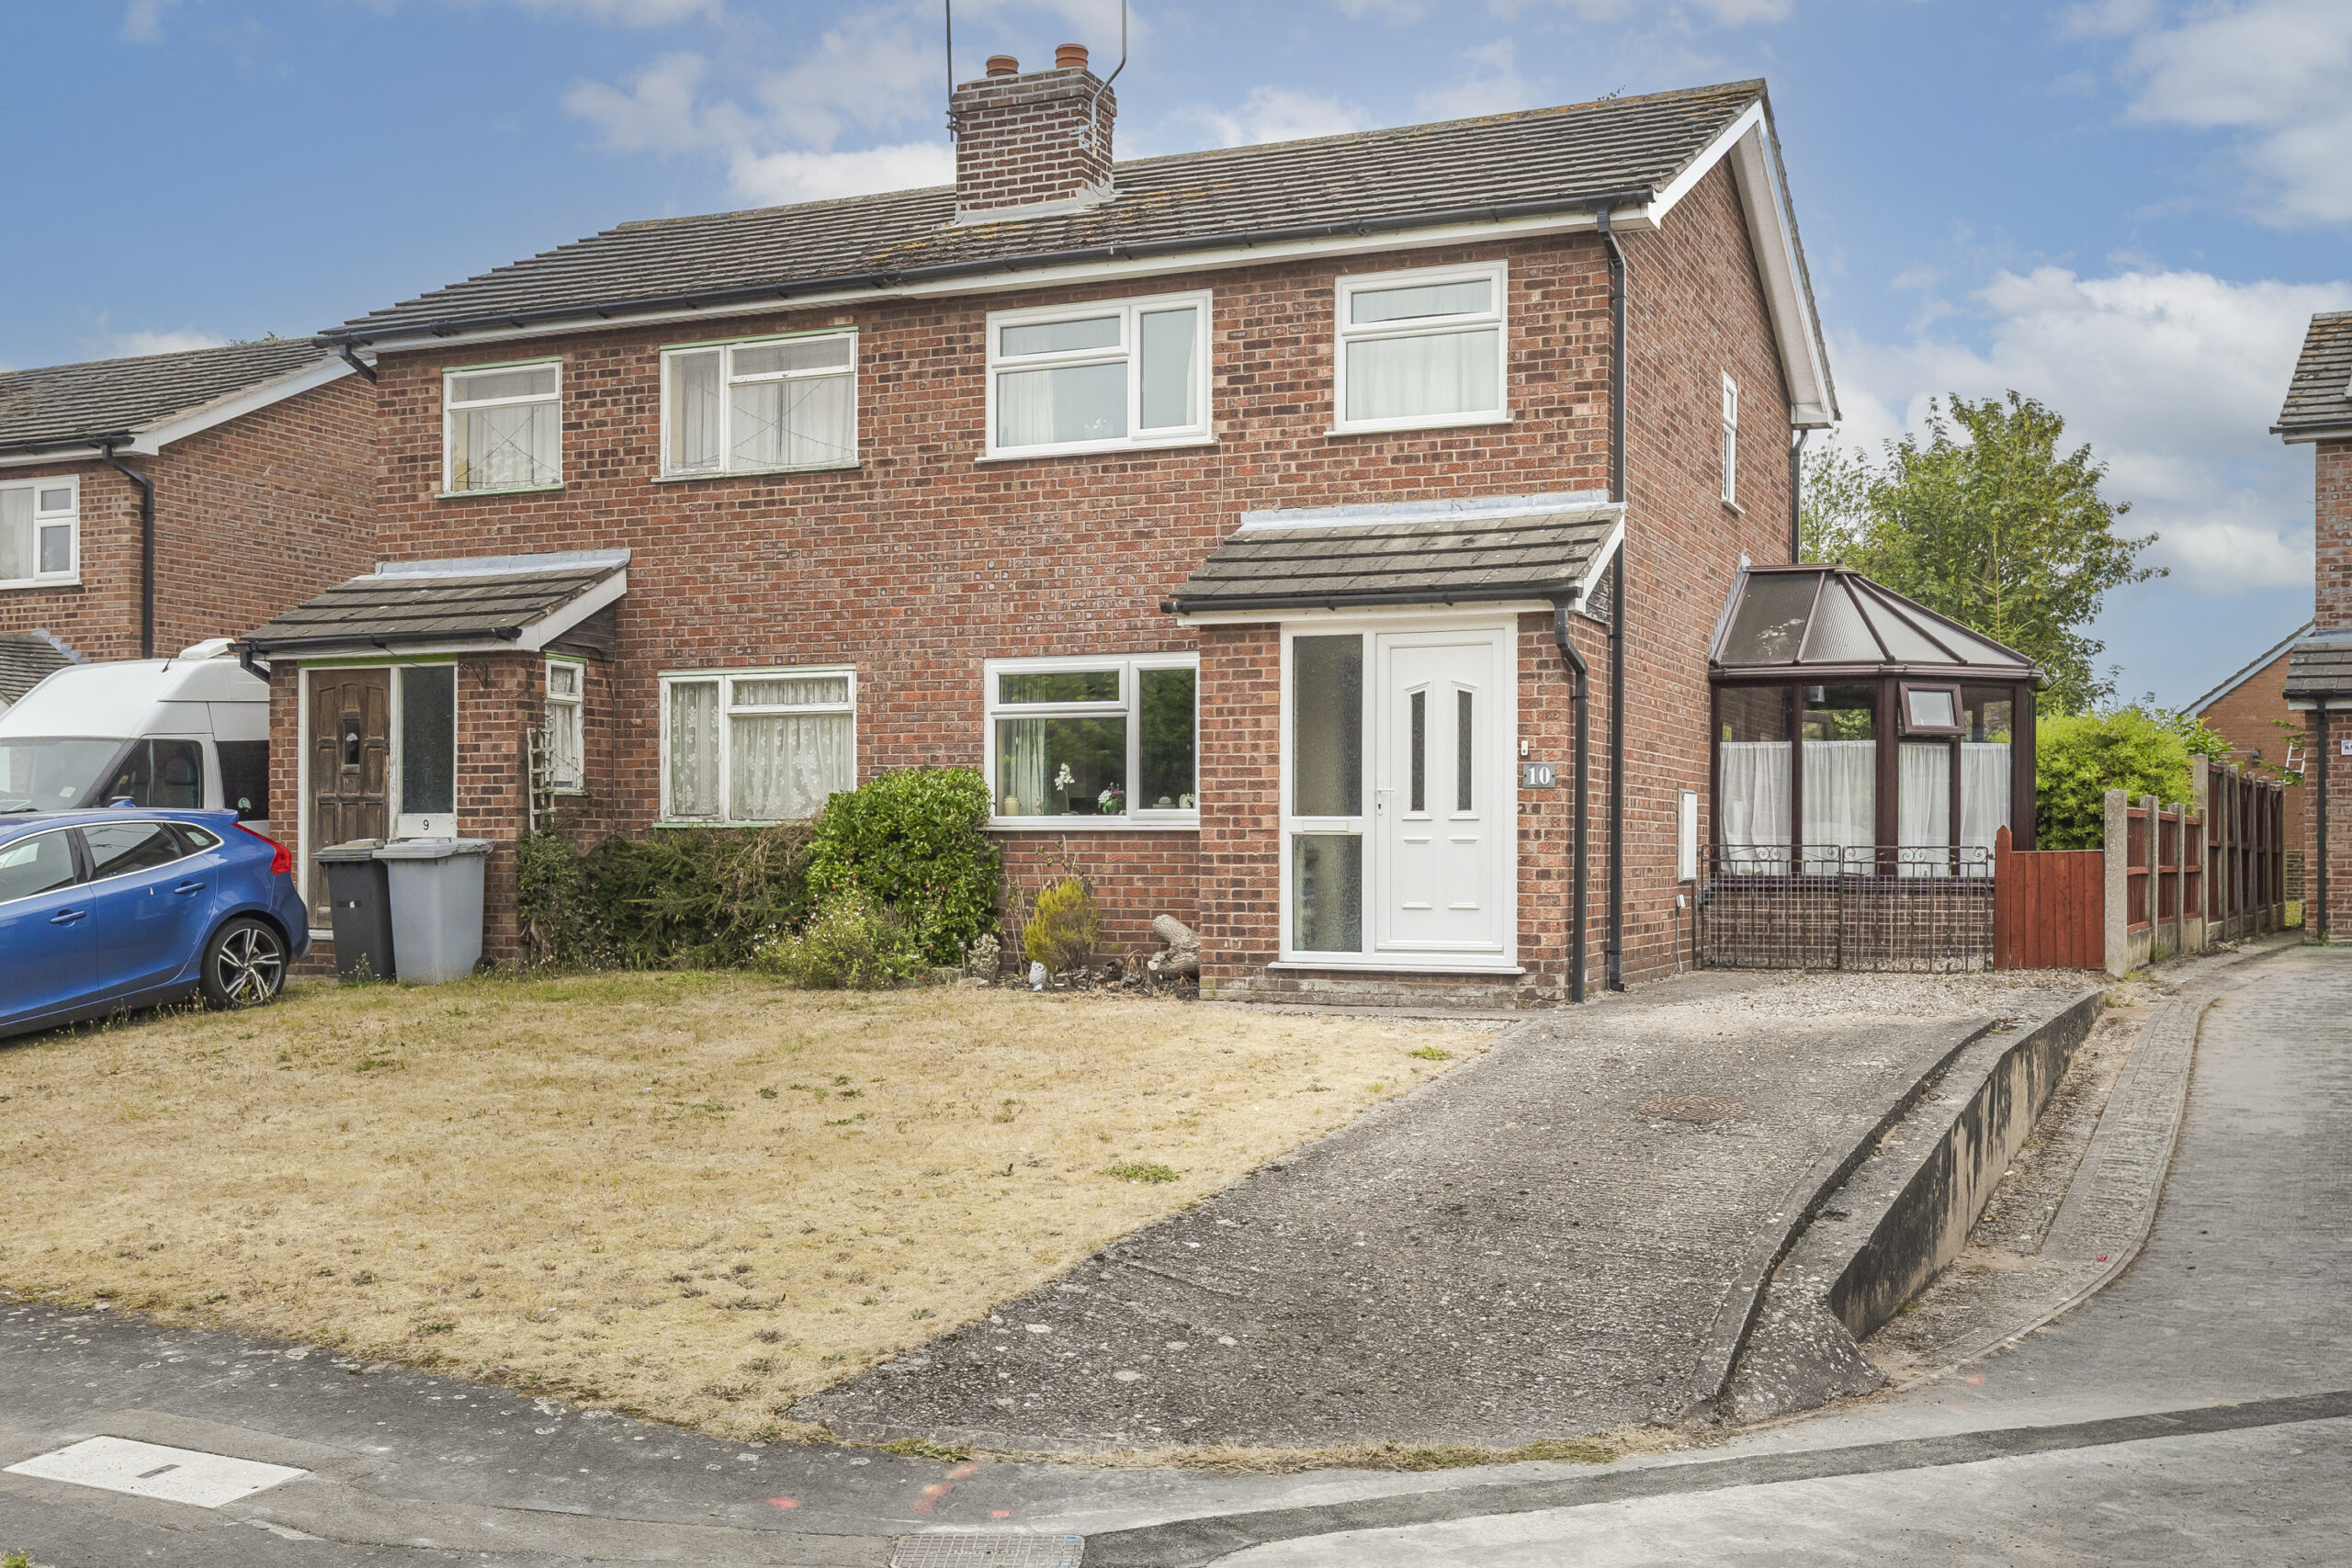
A WELL MAINTAINED SEMI DETACHED HOUSE PROVIDING AN EXCELLENT INVESTMENT OPPORTUNITY OCCUPYING A SLIGHTLY ELEVATED POSITION IN A SMALL CUL DE SAC, ABOUT 500 YARDS FROM AUDLEM VILLAGE CENTRE
DESCRIPTION
The property, built in the 1980’s of brick under a tiled roof is approached over a concrete drive. The house has been well maintained over the years. 10 Church View has been let to the current tenant for 18 years. Our clients much preferred option is to sell the house subject to the existing tenancy. The current rent paid is £703 per calendar month exclusive. However, the tenant is prepared to pay an increased rent of £850.
LOCATION & AMENTITIES
A footpath off Church View, provides an access via Churchfields and Stafford Street to the village centre. The sought after, award winning, village of Audlem caters for daily needs with local co-operative store, general store/newsagents, dry cleaners, butchers, flower shop, two restaurants, café, three public house and a medical centre. Nantwich (7 miles) offers a more comprehensive range of services with high street retailers, banks, restaurants, leisure facilities and supermarkets. Crewe station (11 miles) provides a fast intercity rail network (London Euston 90 minutes, Manchester 40 minutes), the M6 motorway (junction 16) is 11 miles and Manchester Airport 40 miles.
On the educational front, there is a primary school in Audlem (Ofsted Good) and the house lies in the catchment area for Brine Leas High School/BL6 Sixth Form (Ofsted Good). There are numerous sports facilities in the area including tennis, bowling, cricket, football, running and cycling clubs in Audlem. There are two 18 hole golf courses in nearby Whitchurch (10 miles).
APPROXIMATE DISTANCES
Newcastle Under Lyme 13 miles, Market Drayton 6 miles, Shrewsbury 25 miles and Chester 26 miles.
DIRECTIONS
From Nantwich, take the A529 over the level crossing into Wellington Road (this becomes Audlem Road), proceed for 6.3 miles into Audlem, turn left into Broadways, continue for 200 yards into Church View and the property is located on the left hand side.
SUMMARY
Entrance Porch, Living Room, Kitchen/Breakfast Room, Conservatory, Landing, Two Double Bedrooms, Bathroom, Oil Central Heating, uPVC Double Glazed Windows, Car Parking Space, Gardens.
ENTRANCE PORCH

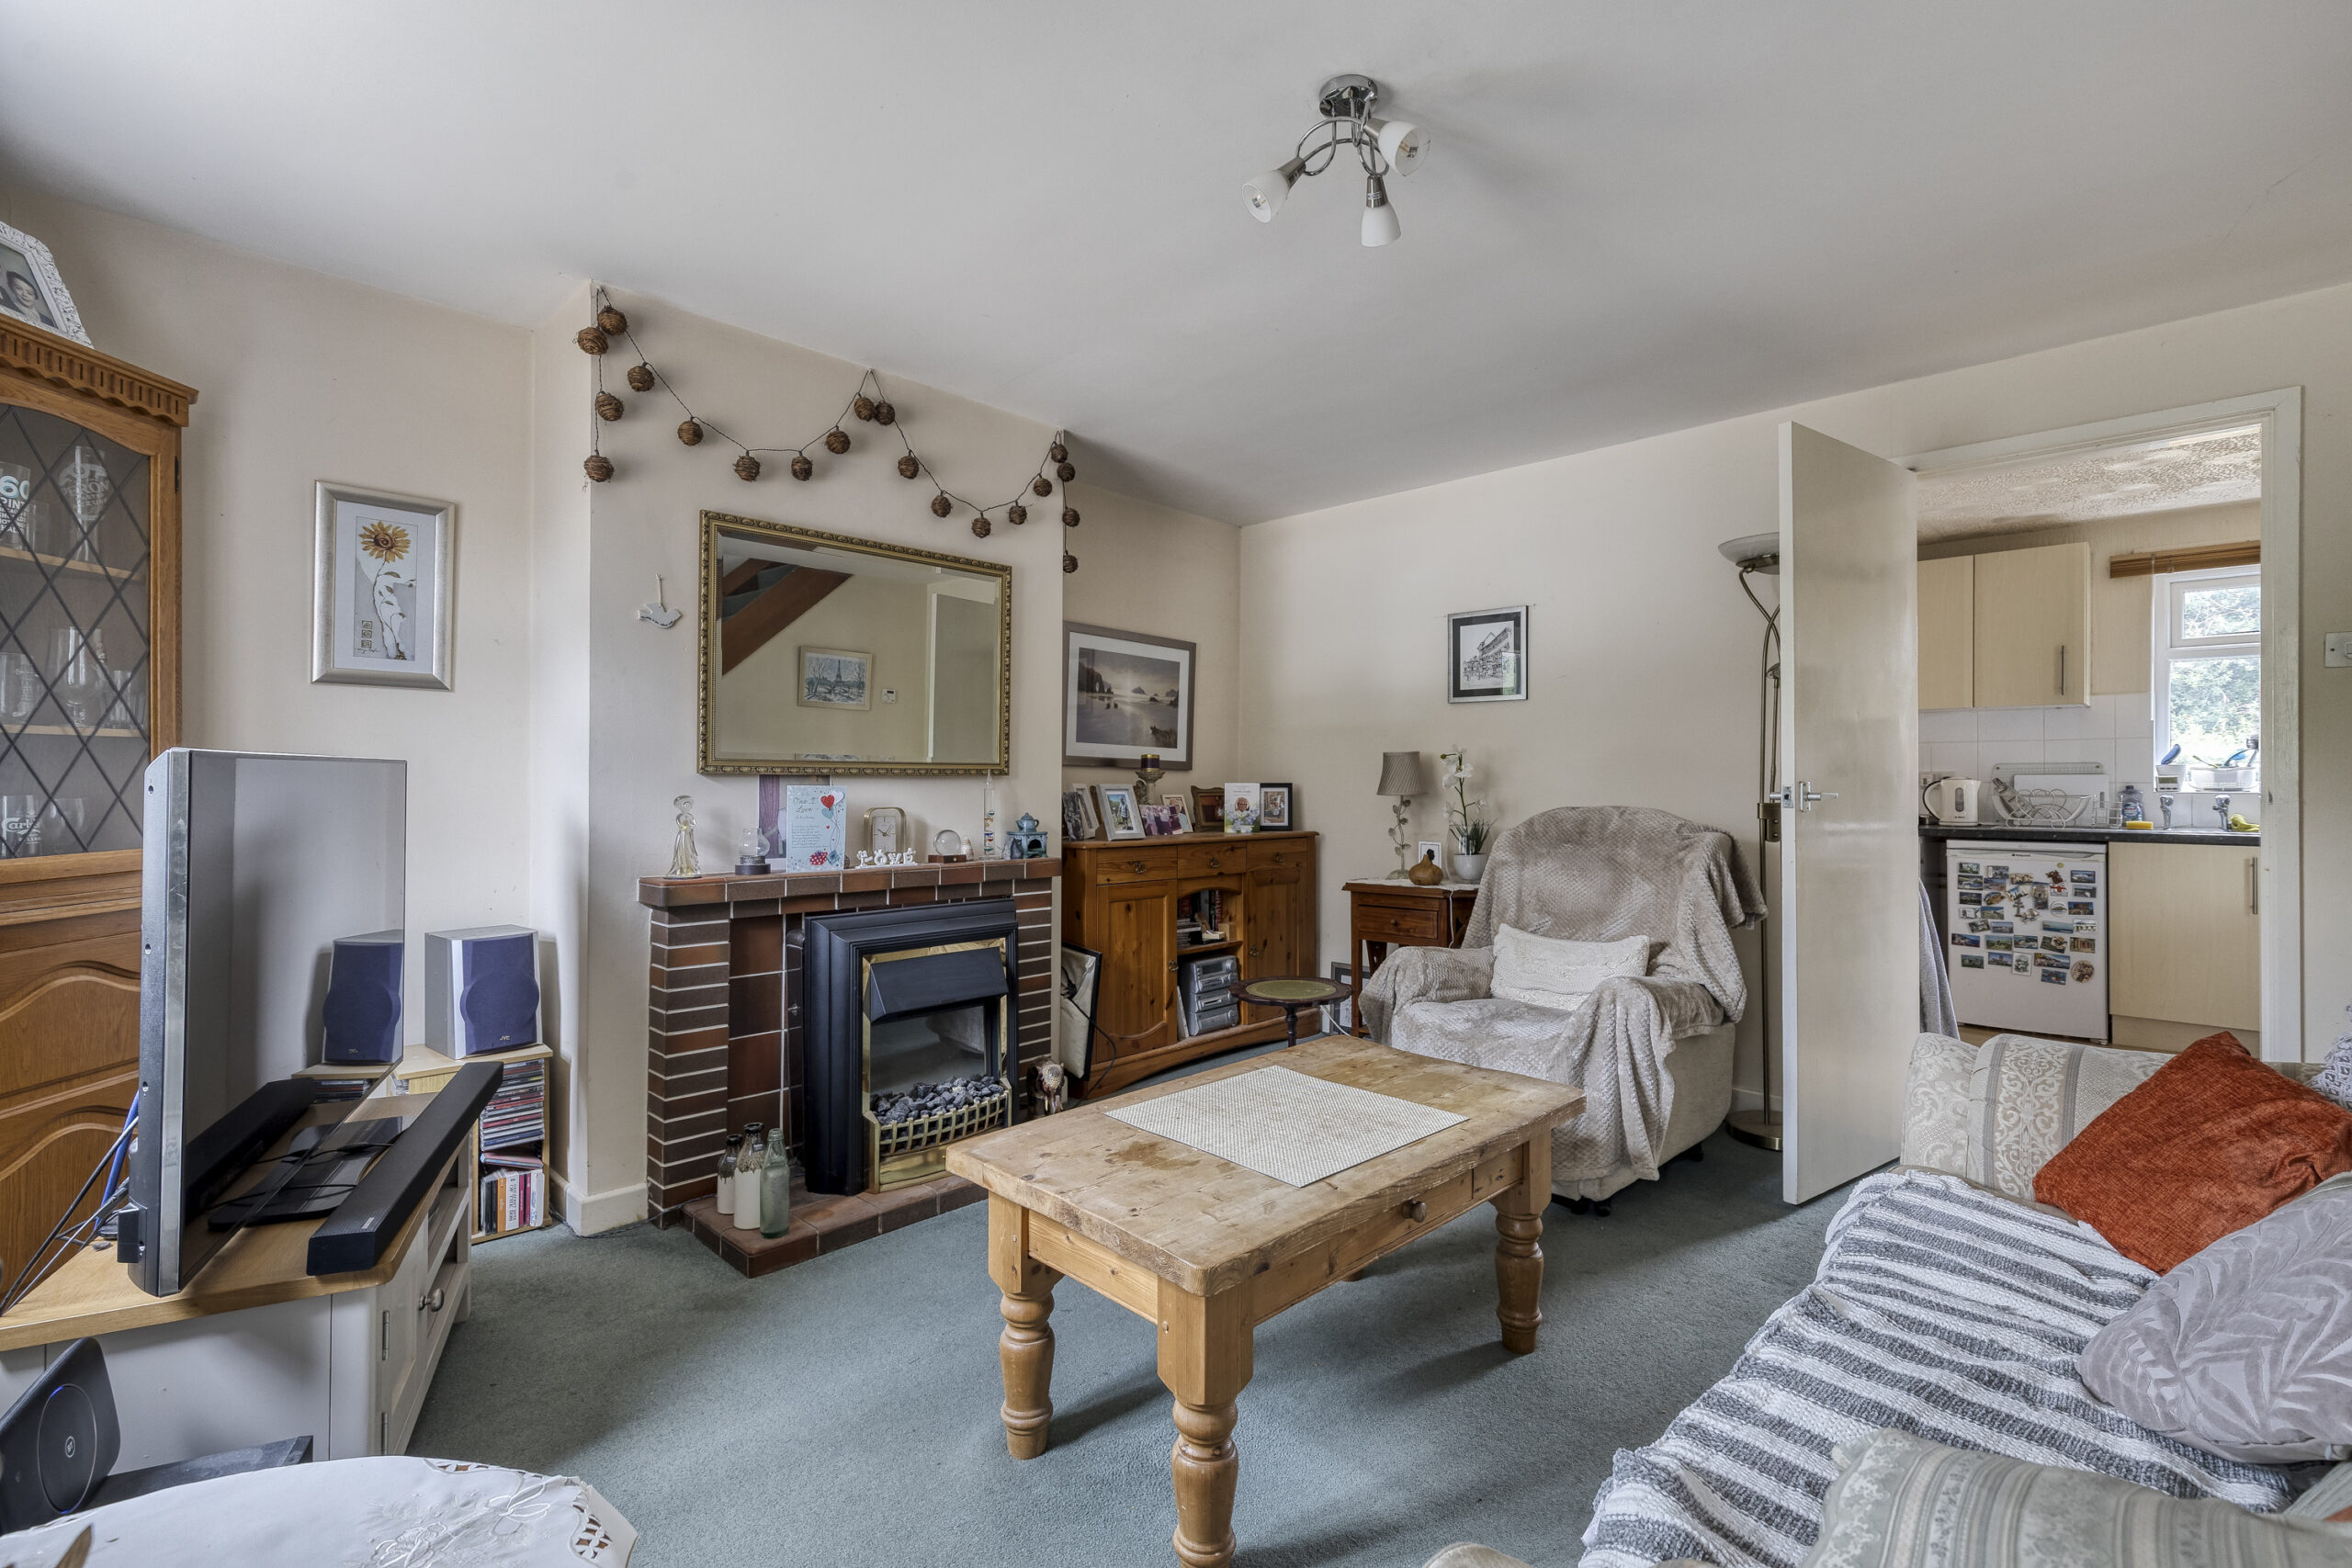
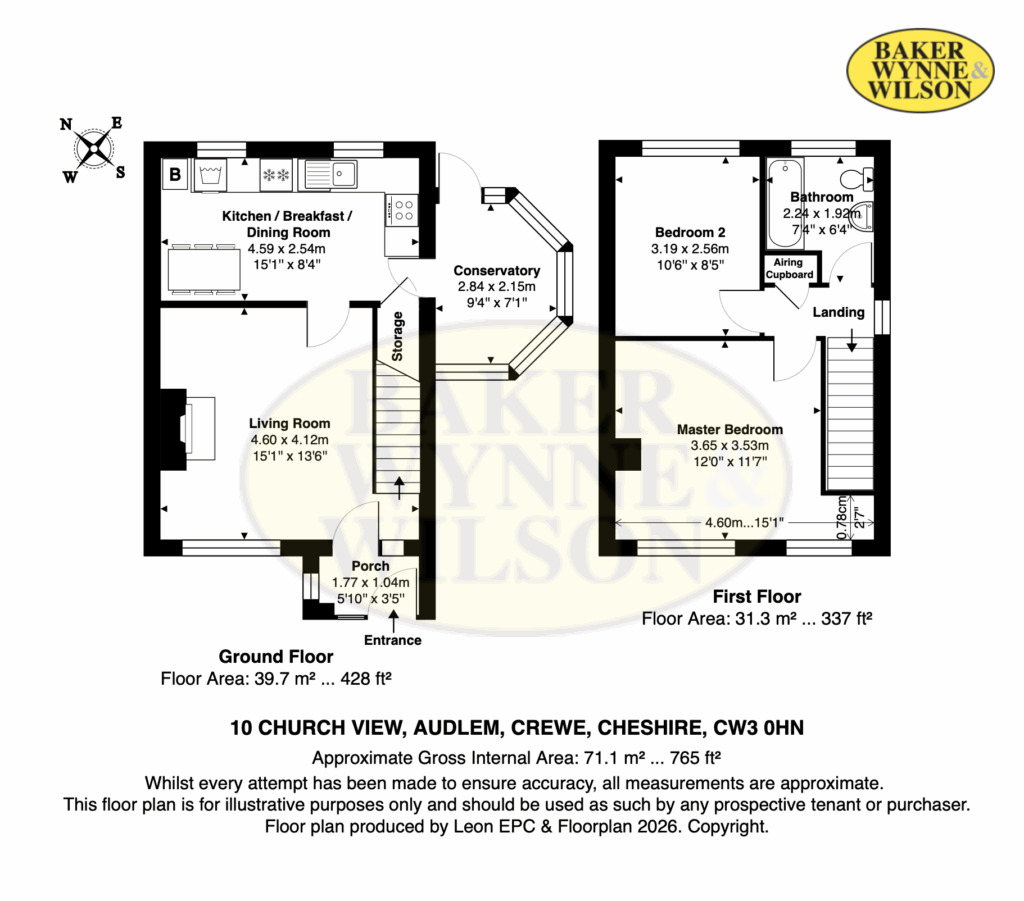
LIVING ROOM 15' 1" x 13' 6" (4.60m x 4.12m)
Tiled fireplace.
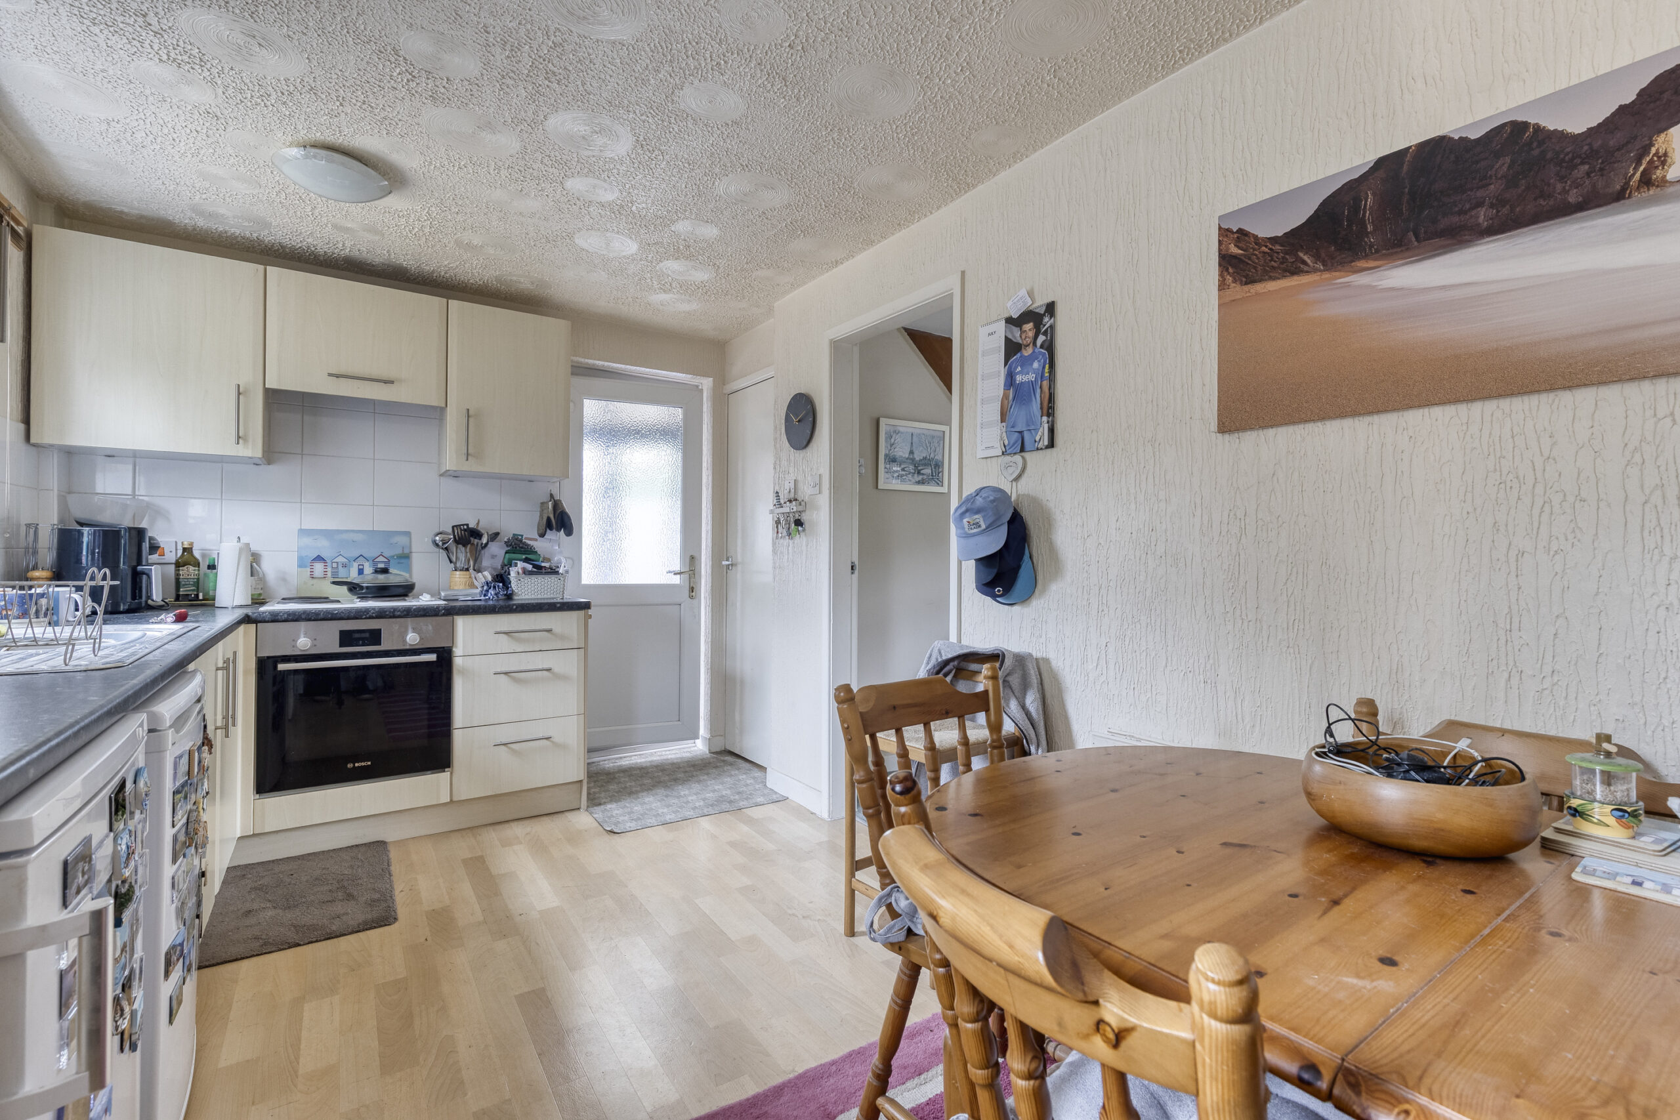
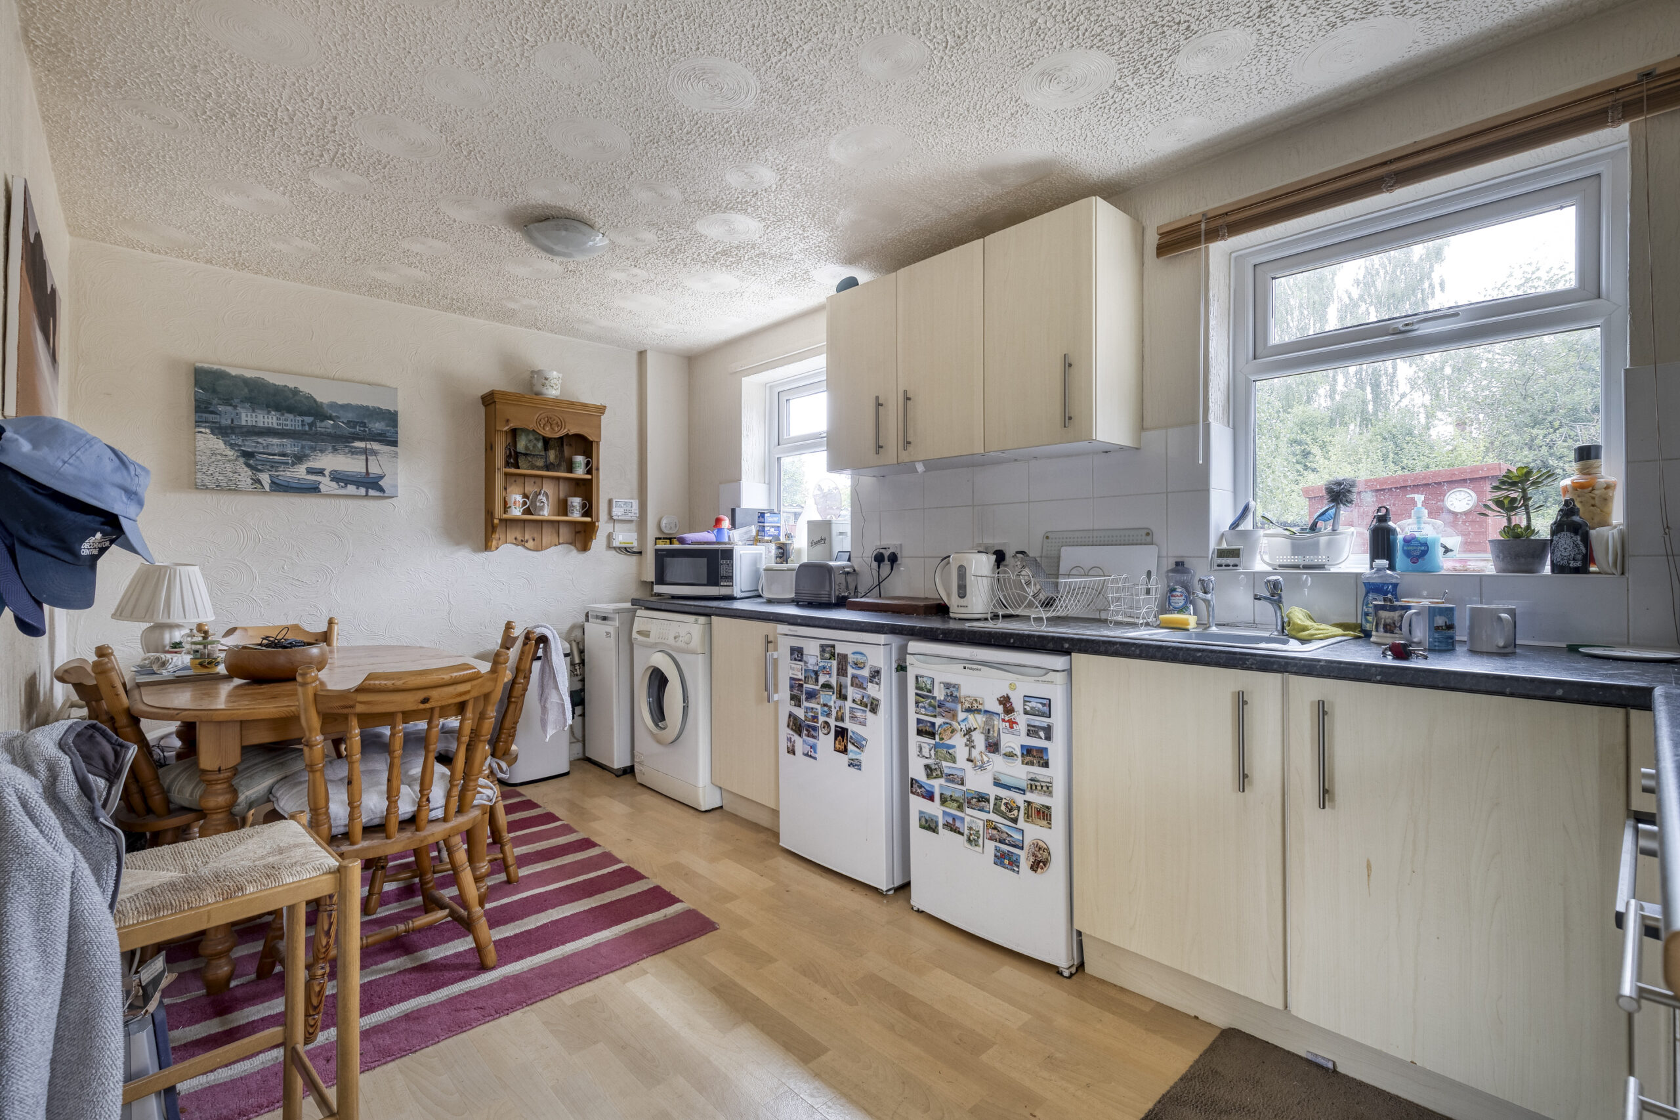
KITCHEN/BREAKFAST/DINING ROOM 15' 1" x 8' 4" (4.60m x 2.54m)
Range of fitted units comprising floor standing cupboards and drawers with worktops, wall cupboards, stainless steel single drainer sink unit, integrated oven, four burner hob unit with extractor hood above, wood laminate floor lino.
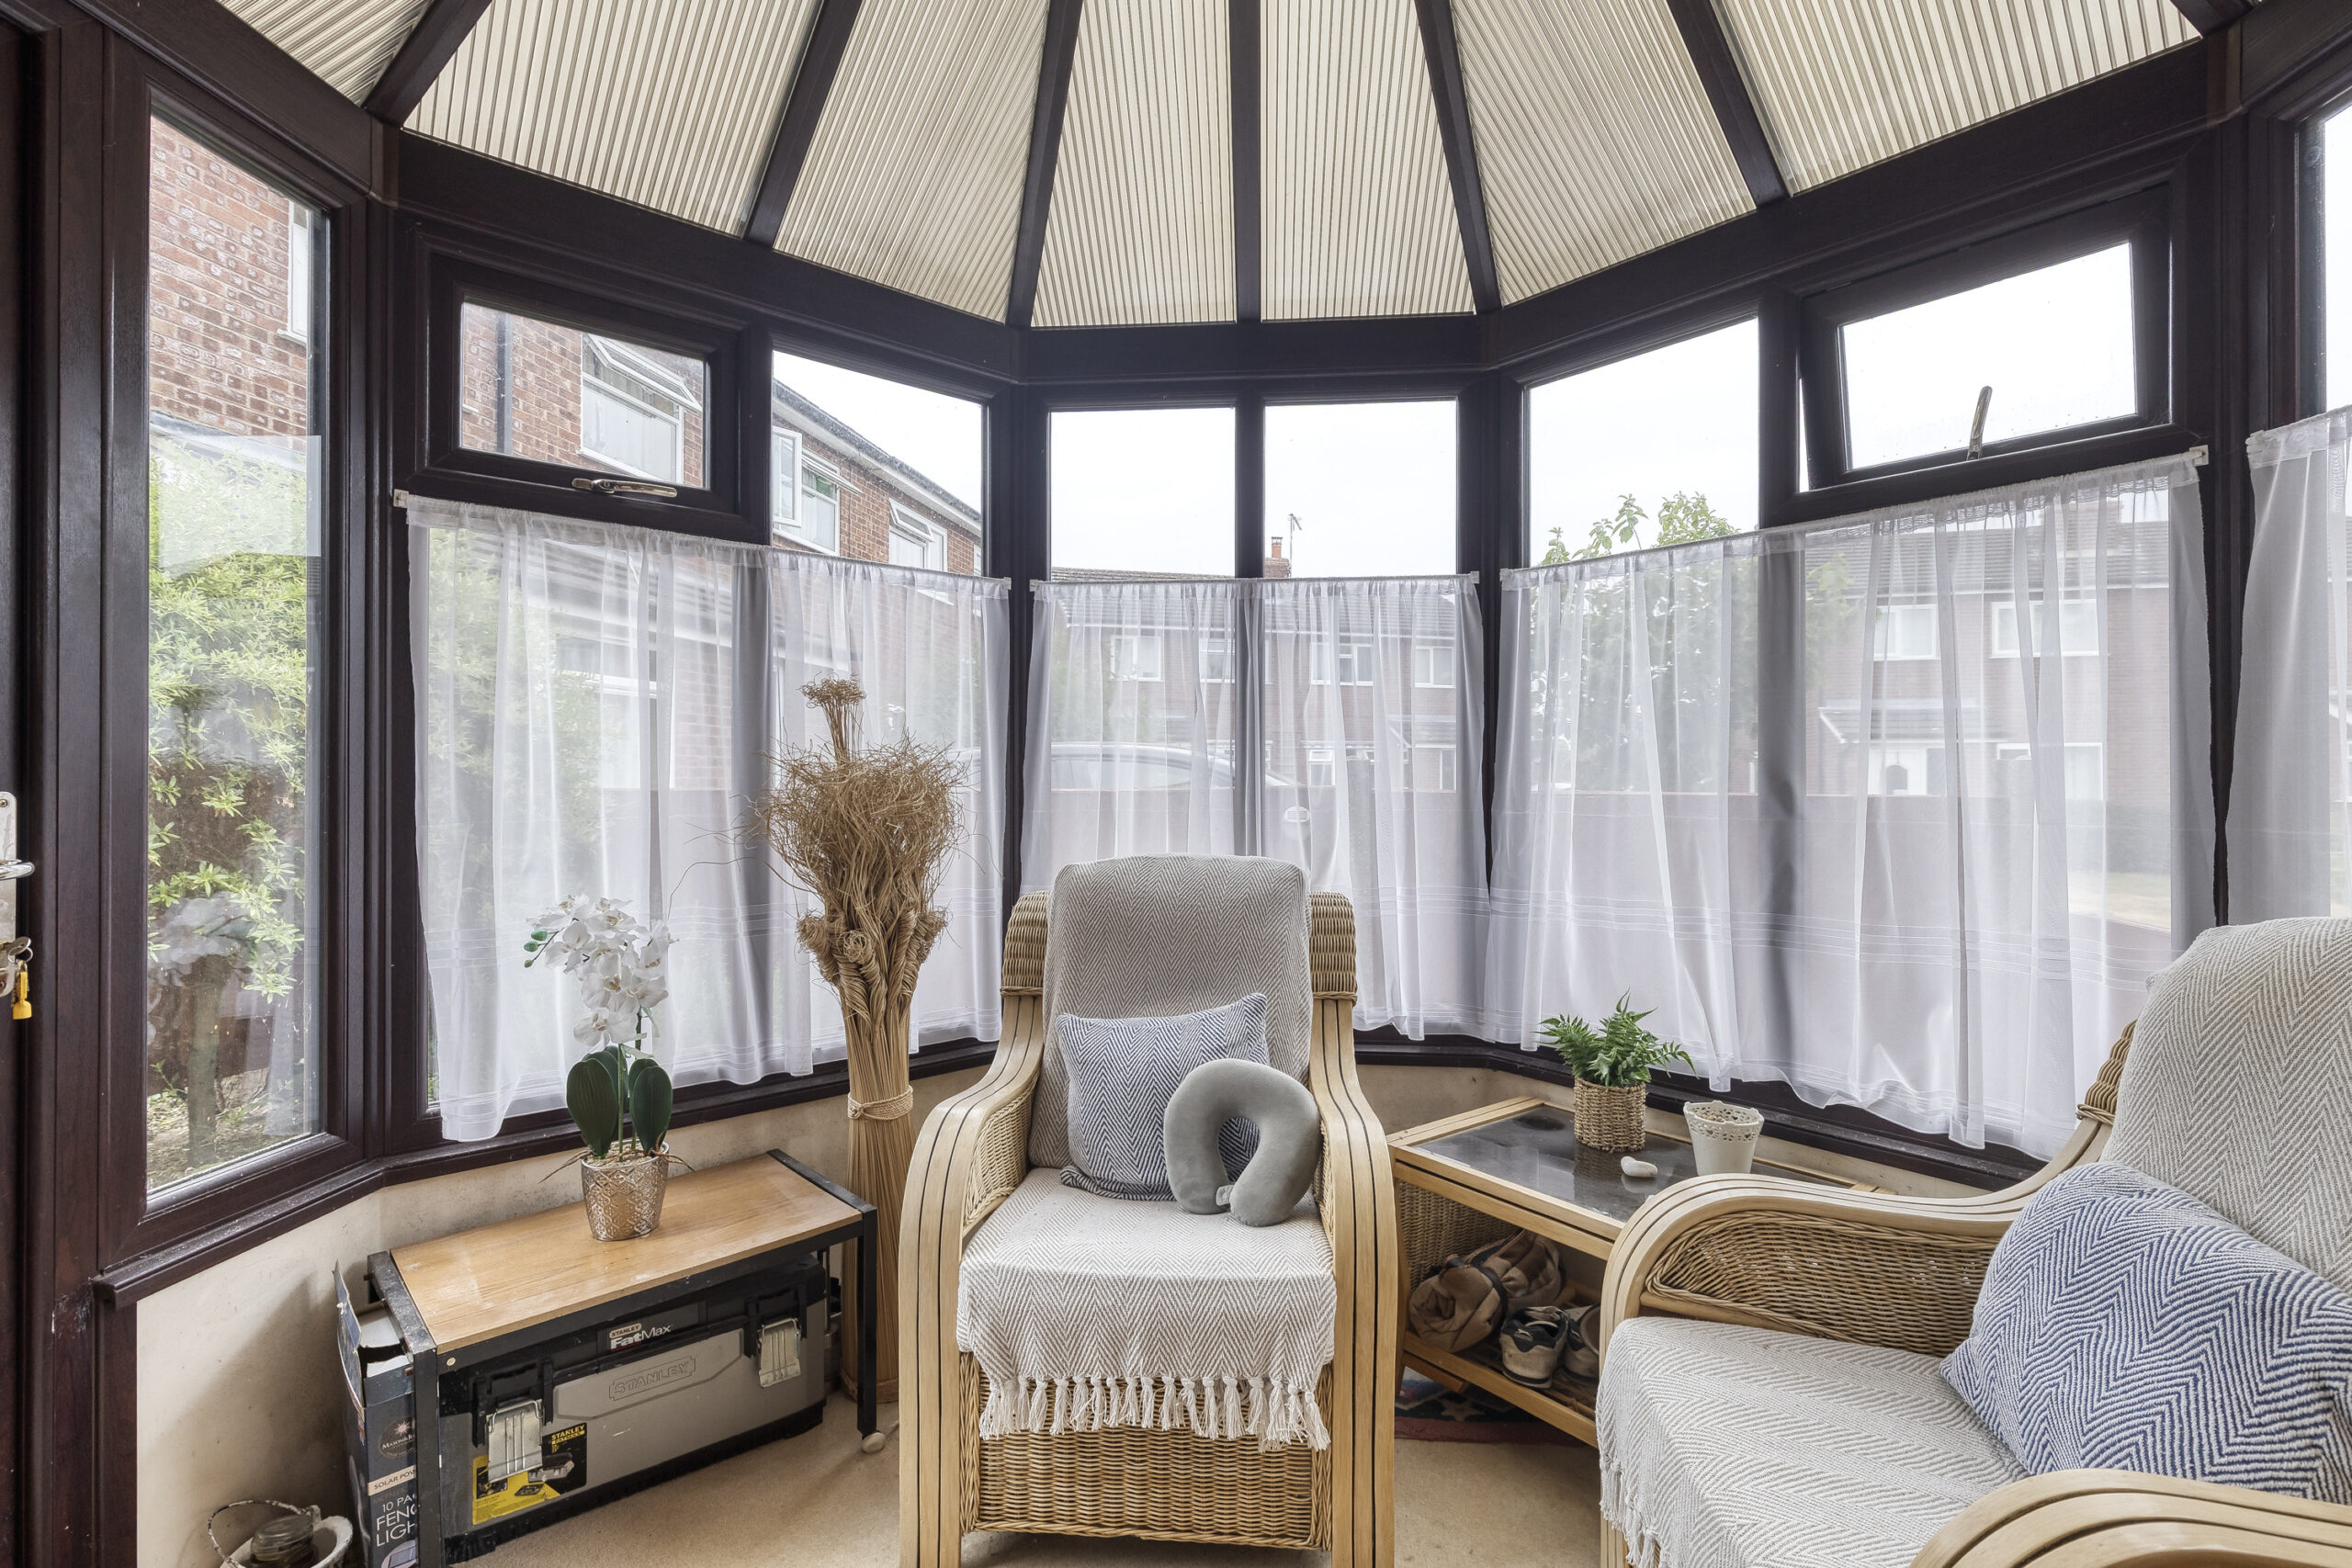
CONSERVATORY 9' 4" x 7' 1" (2.85m x 2.16m)
LANDING
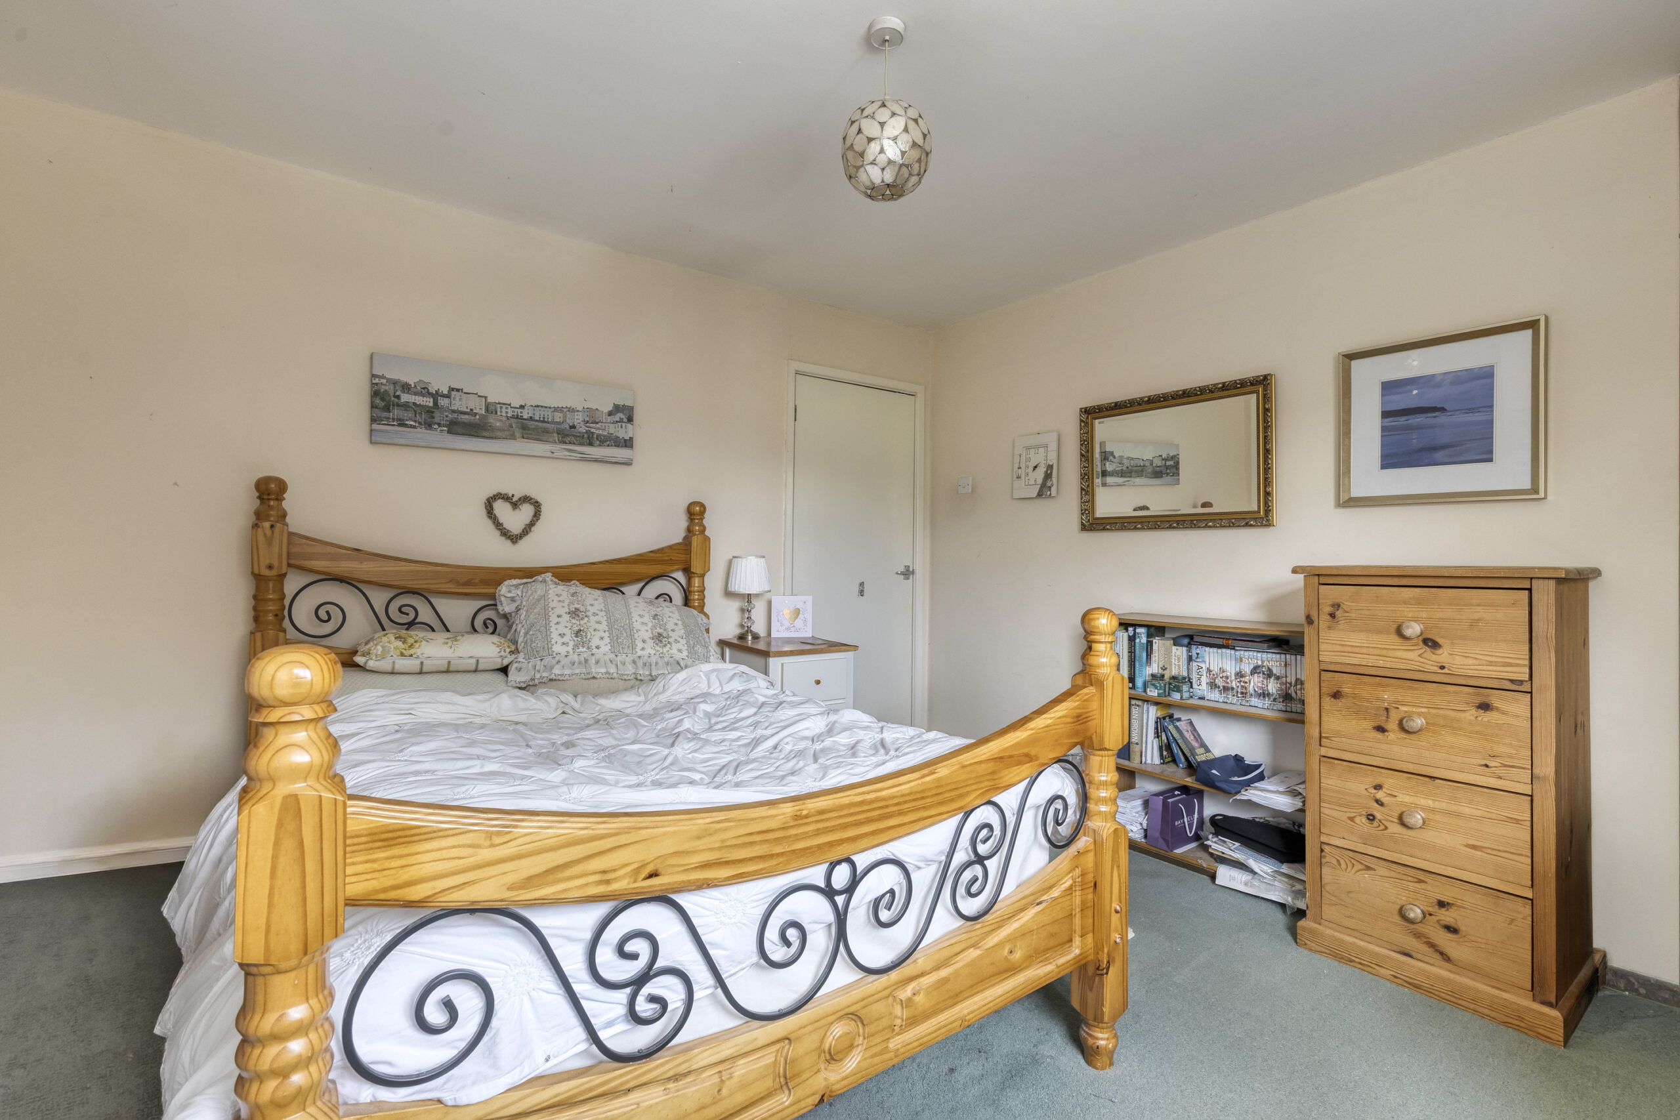
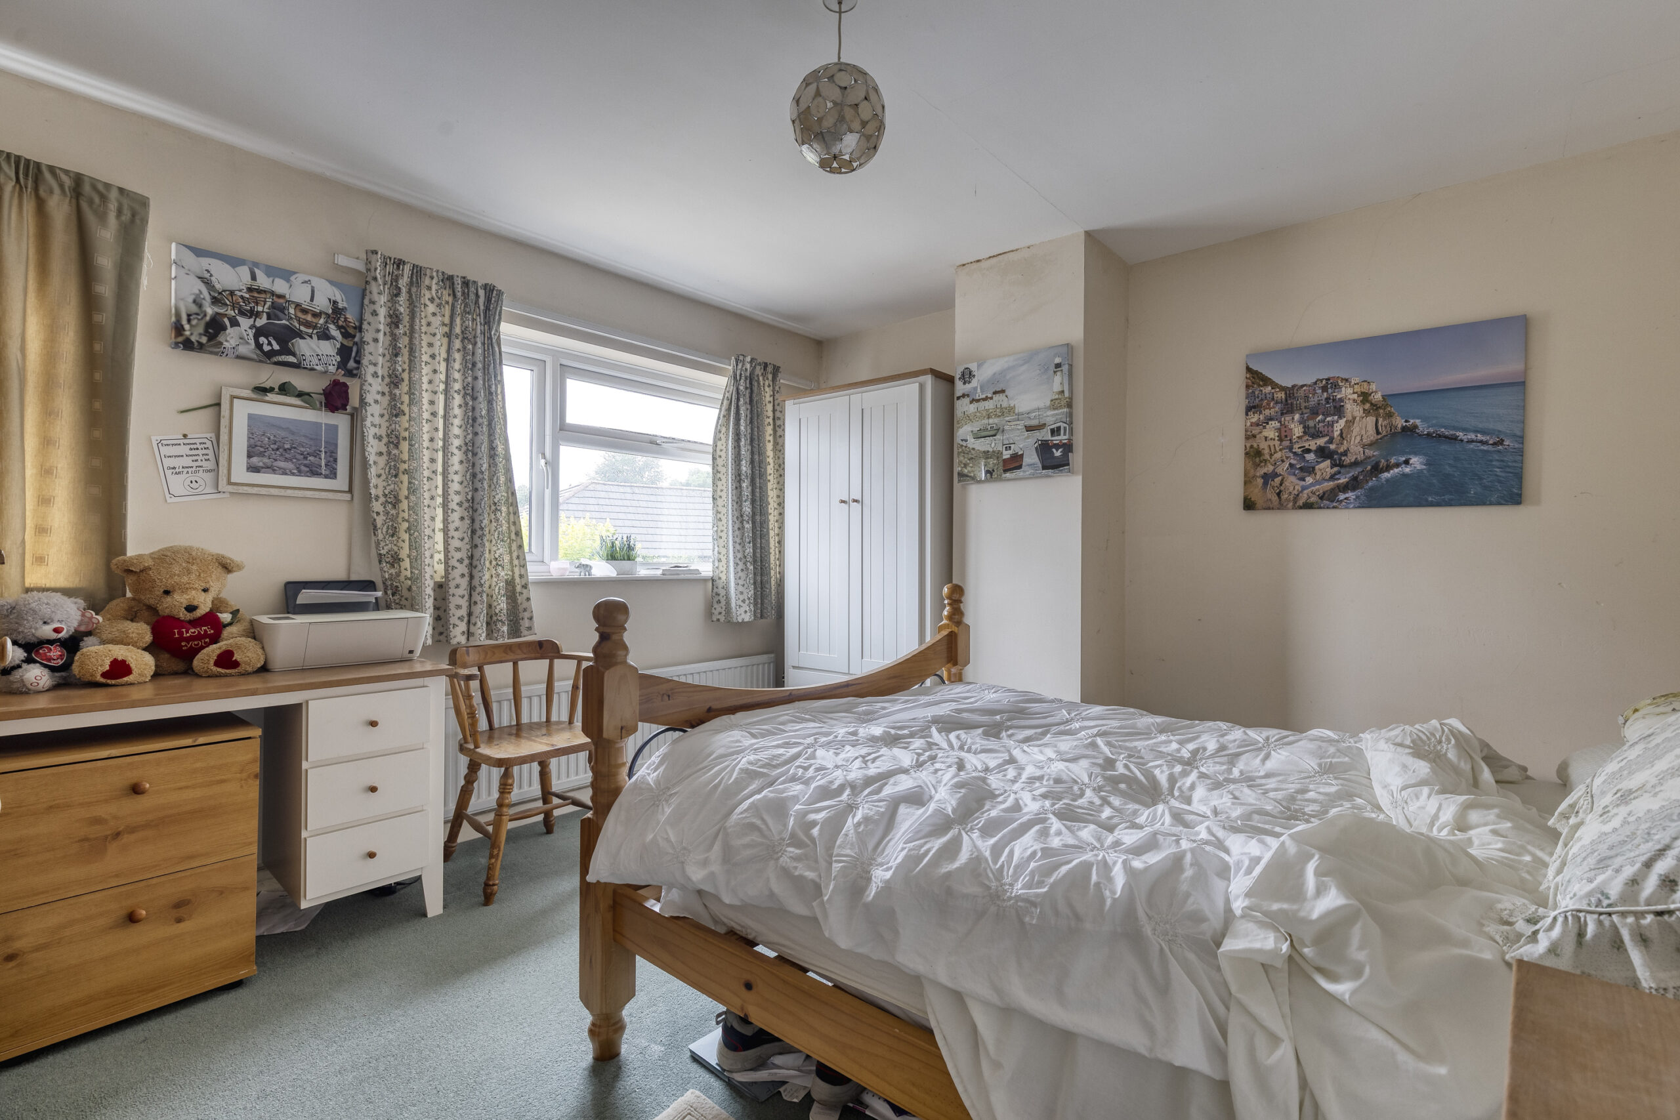
BEDROOM NO. 1 12' 0" x 11' 7" (3.66m x 3.53m)
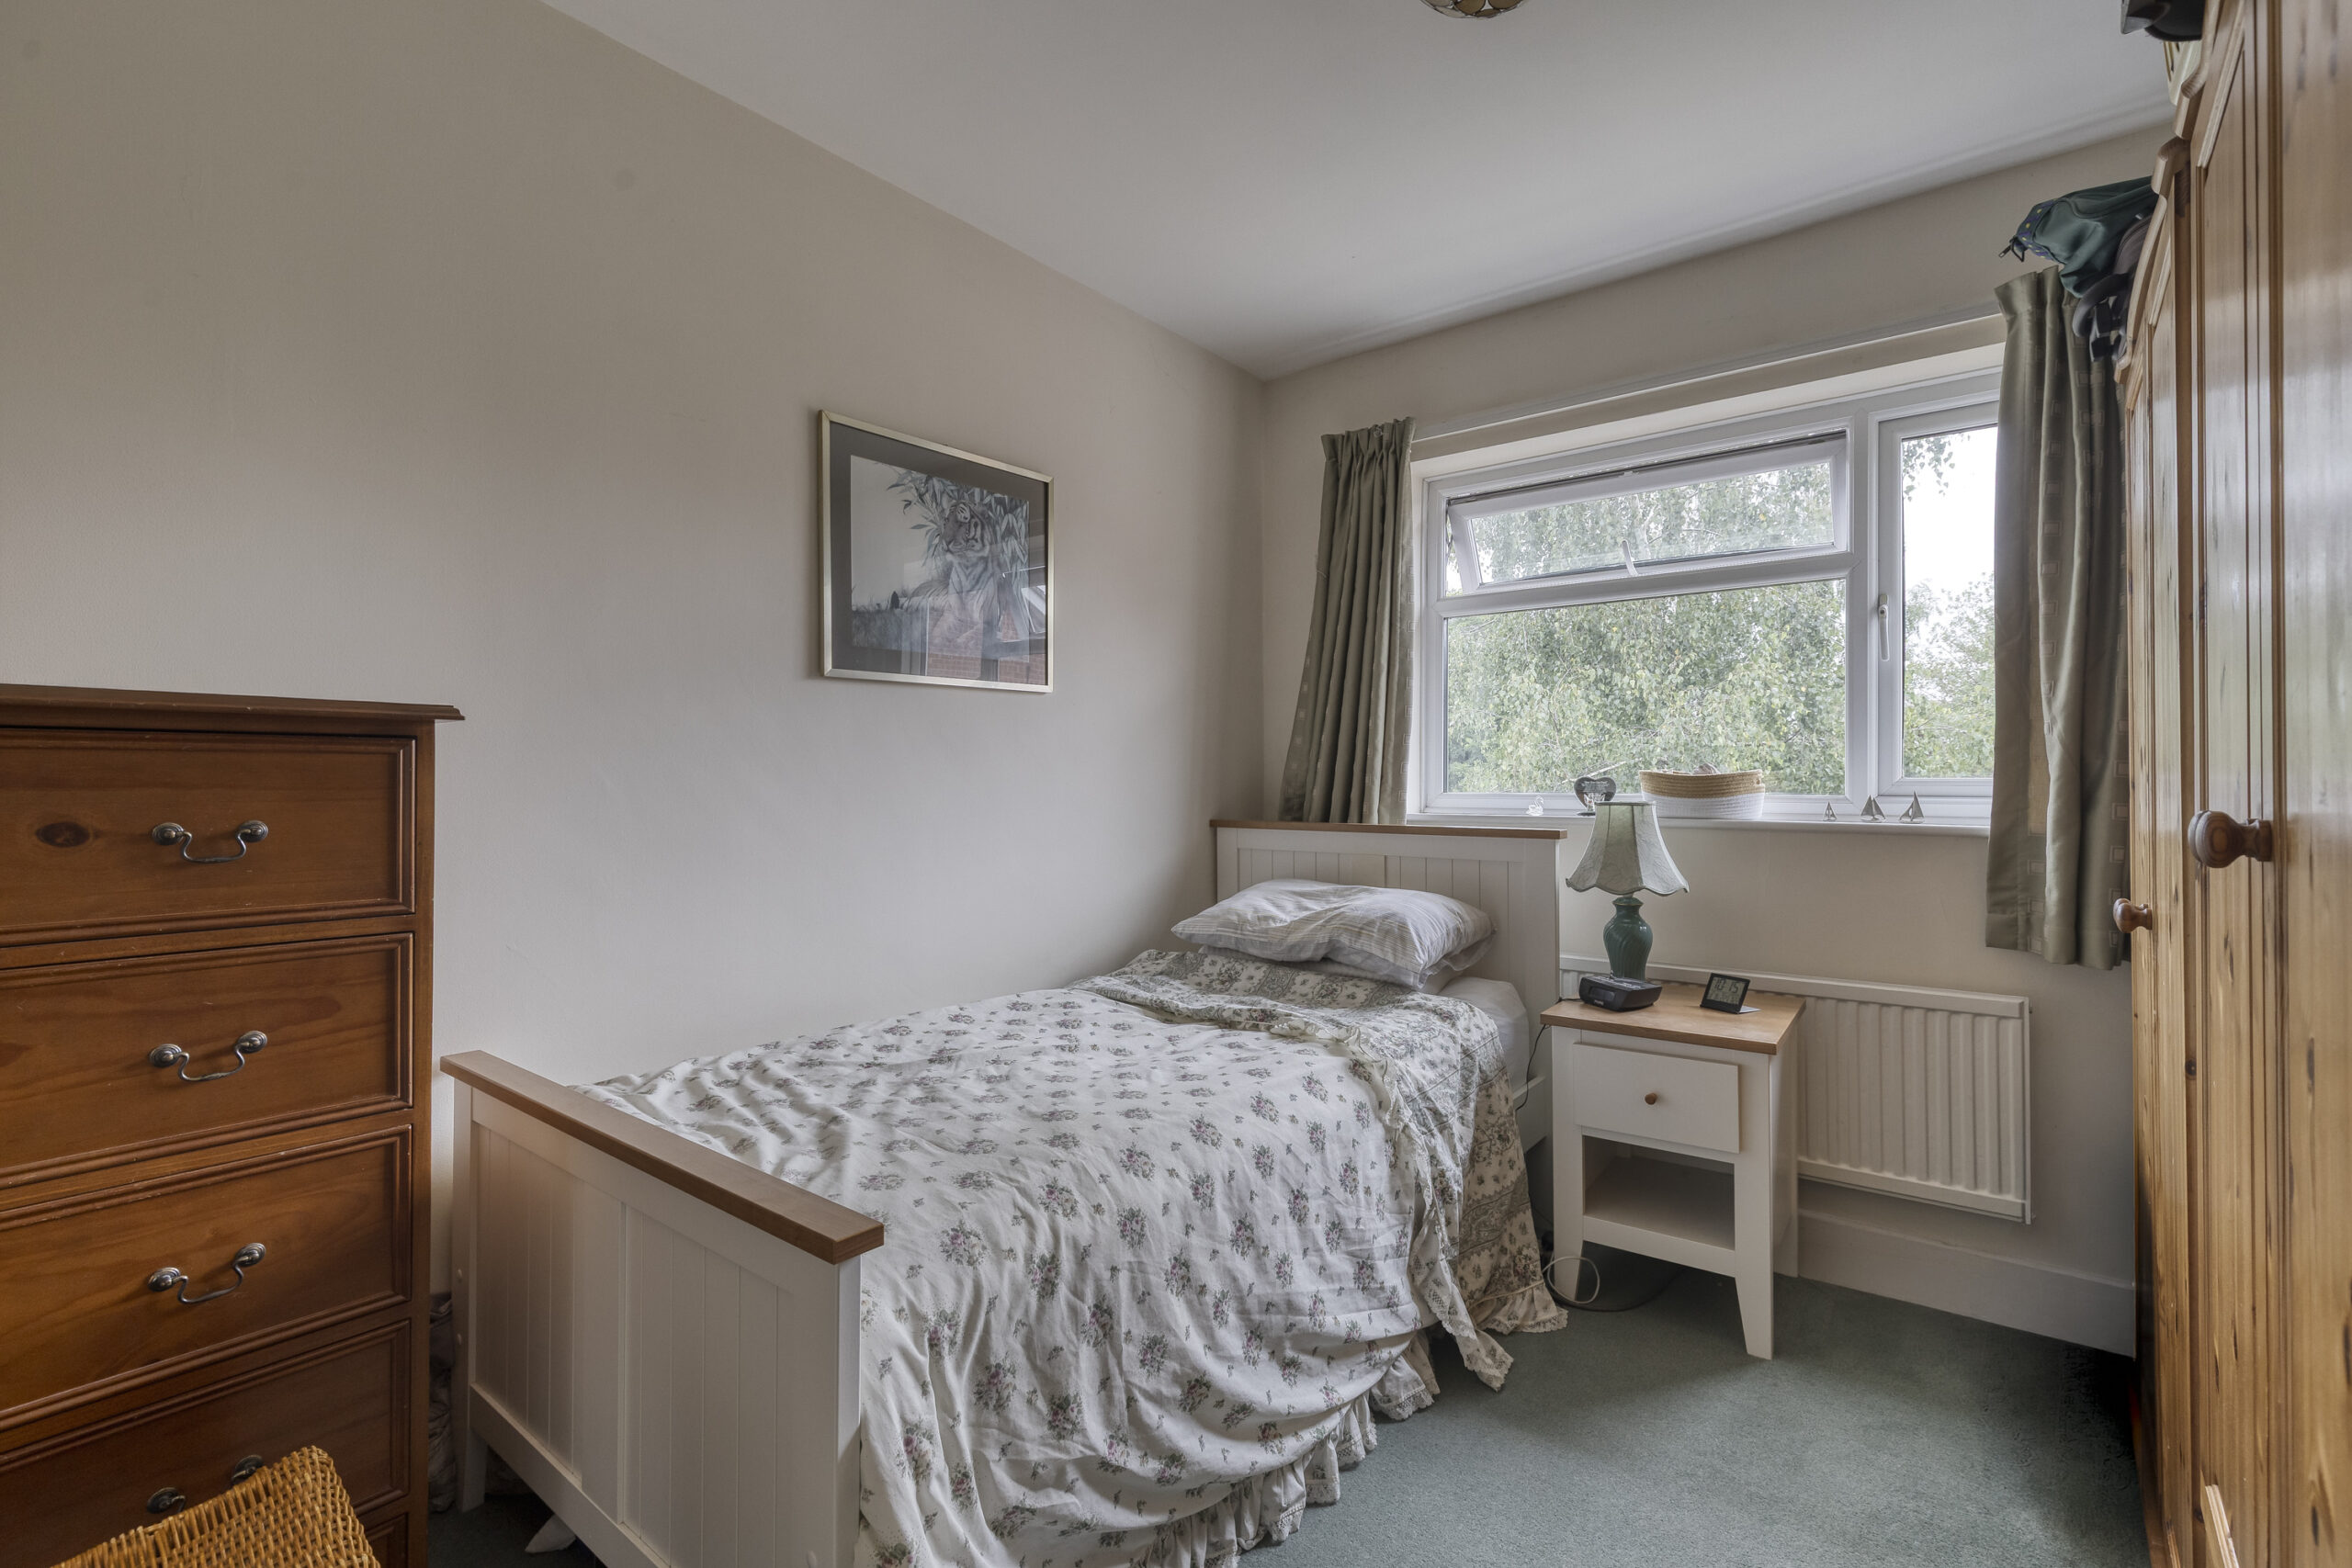
BEDROOM NO. 2 10' 6" x 8' 5" (3.20m x 2.57m)
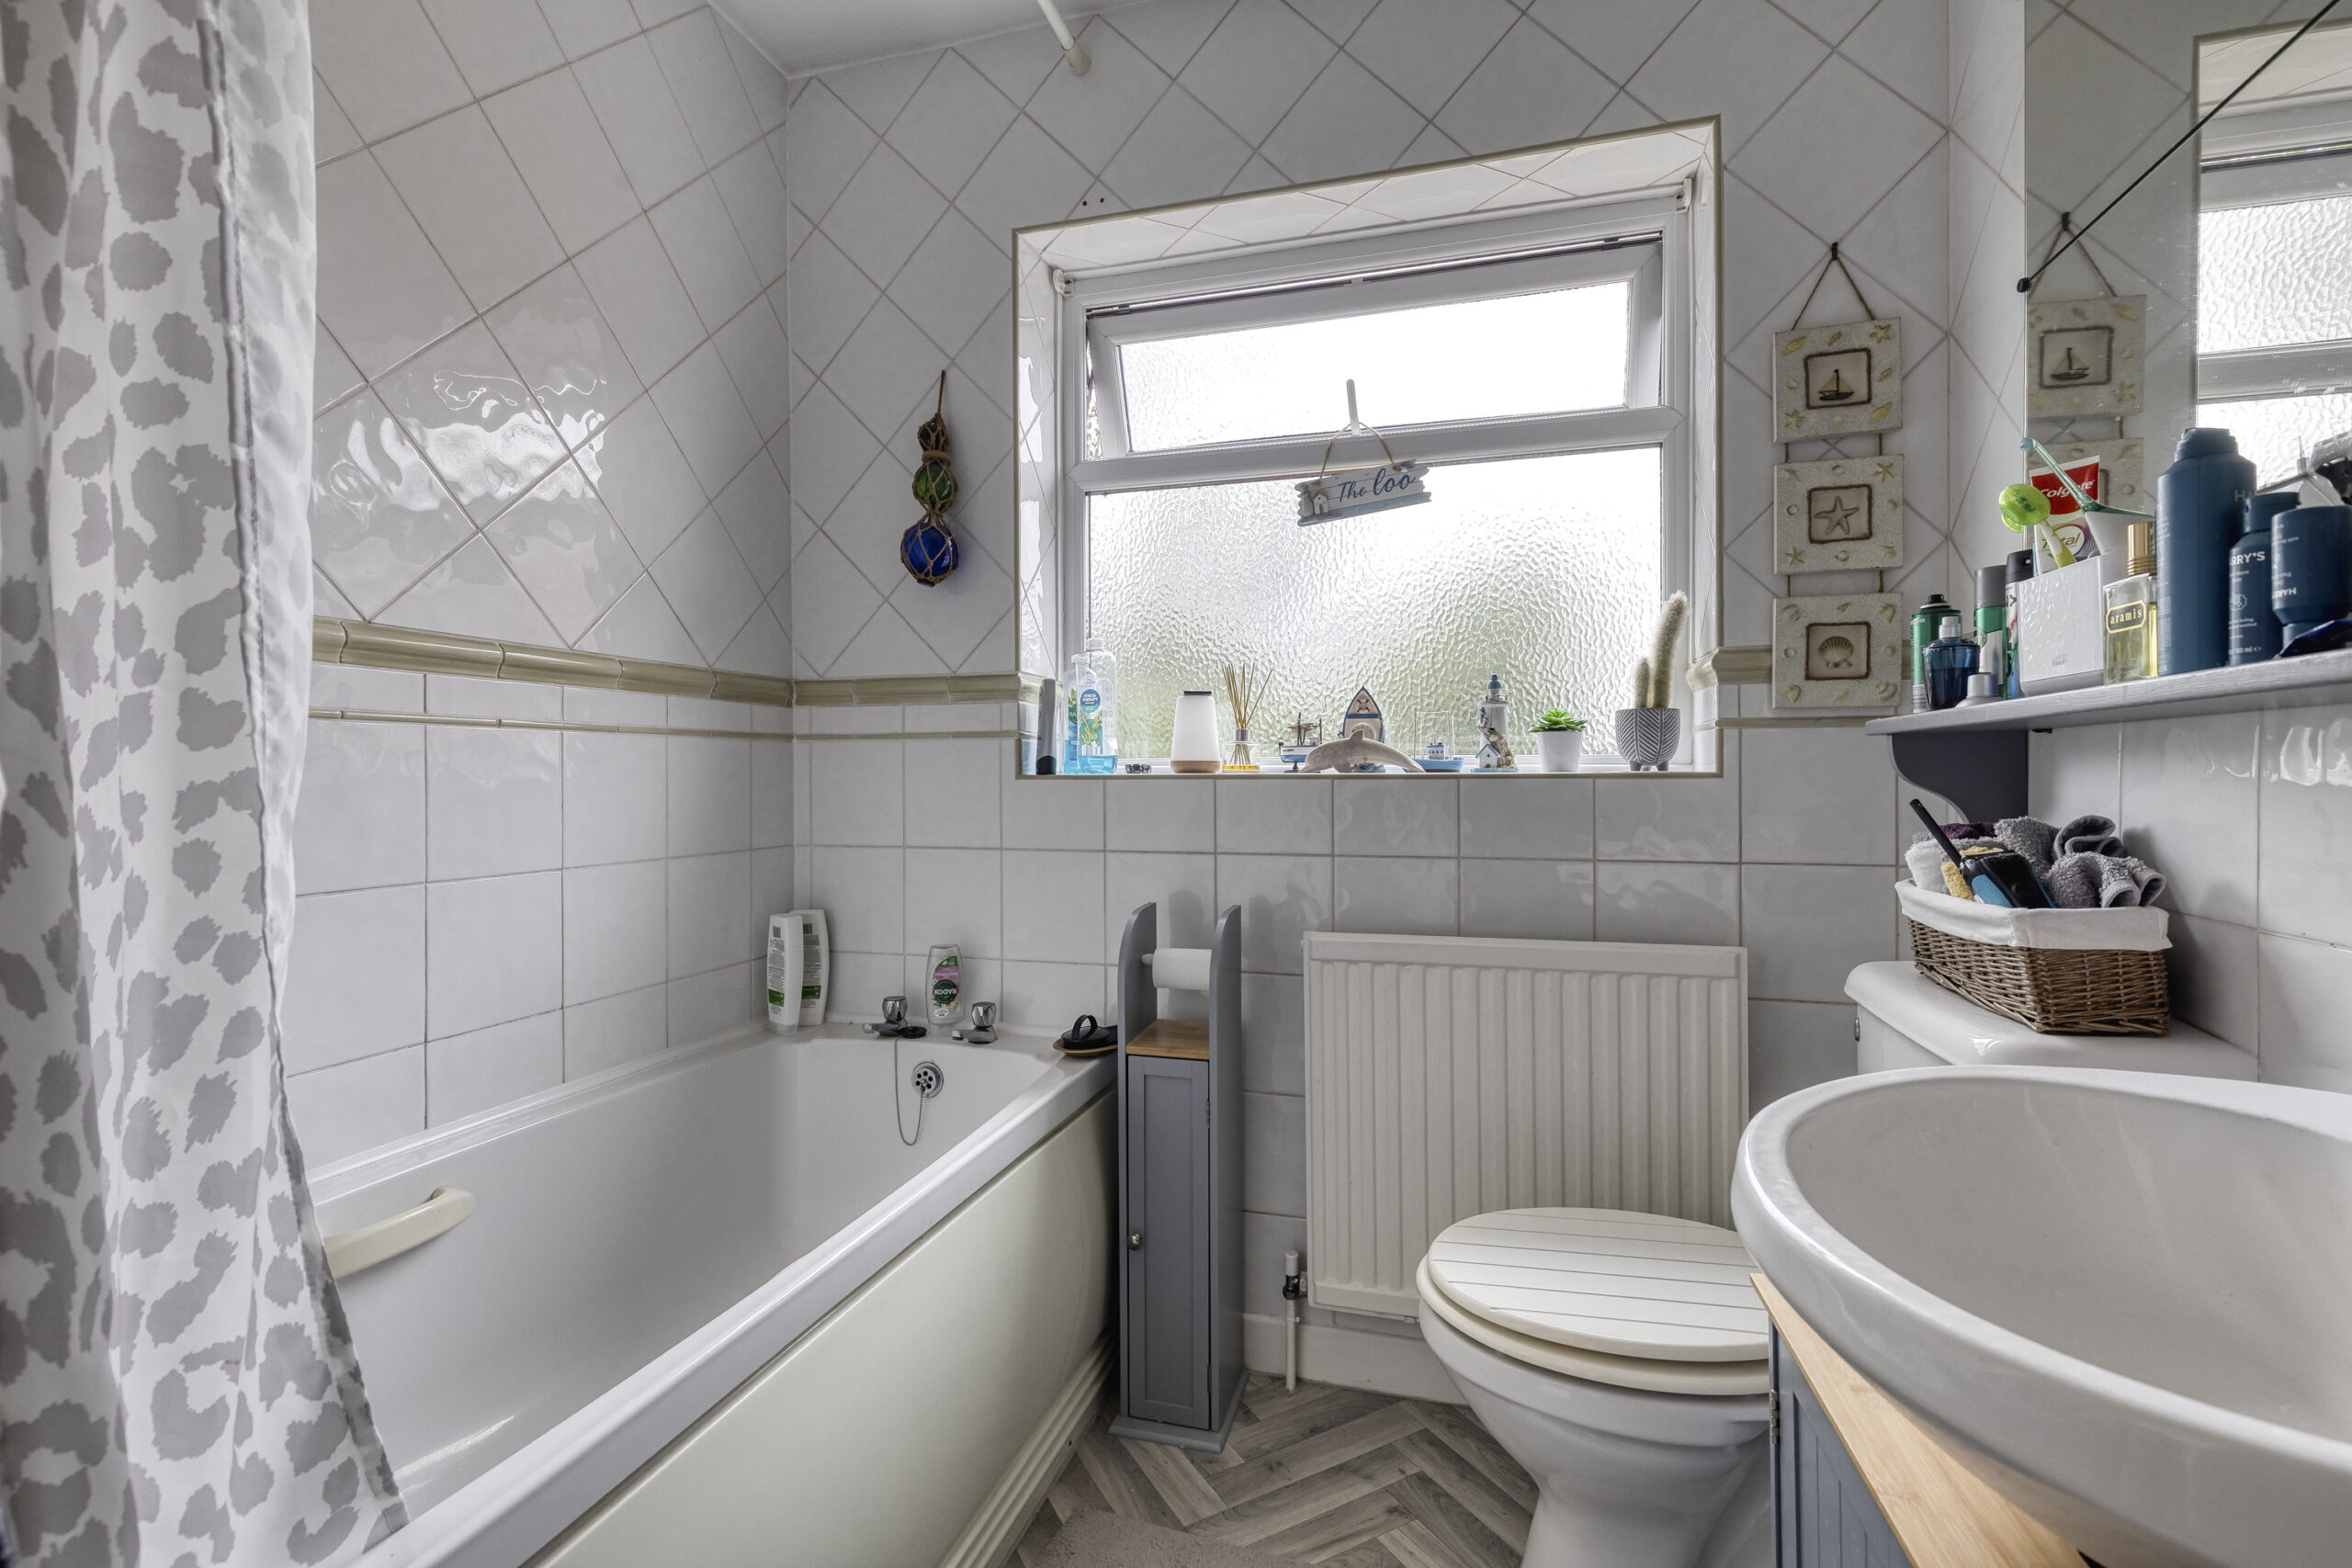
BATHROOM 7' 4" x 6' 4" (2.24m x 1.93m)
White suite comprising panel bath, vanity unit with inset hand basin and low level W/C, fully tiled walls.
OUTSIDE
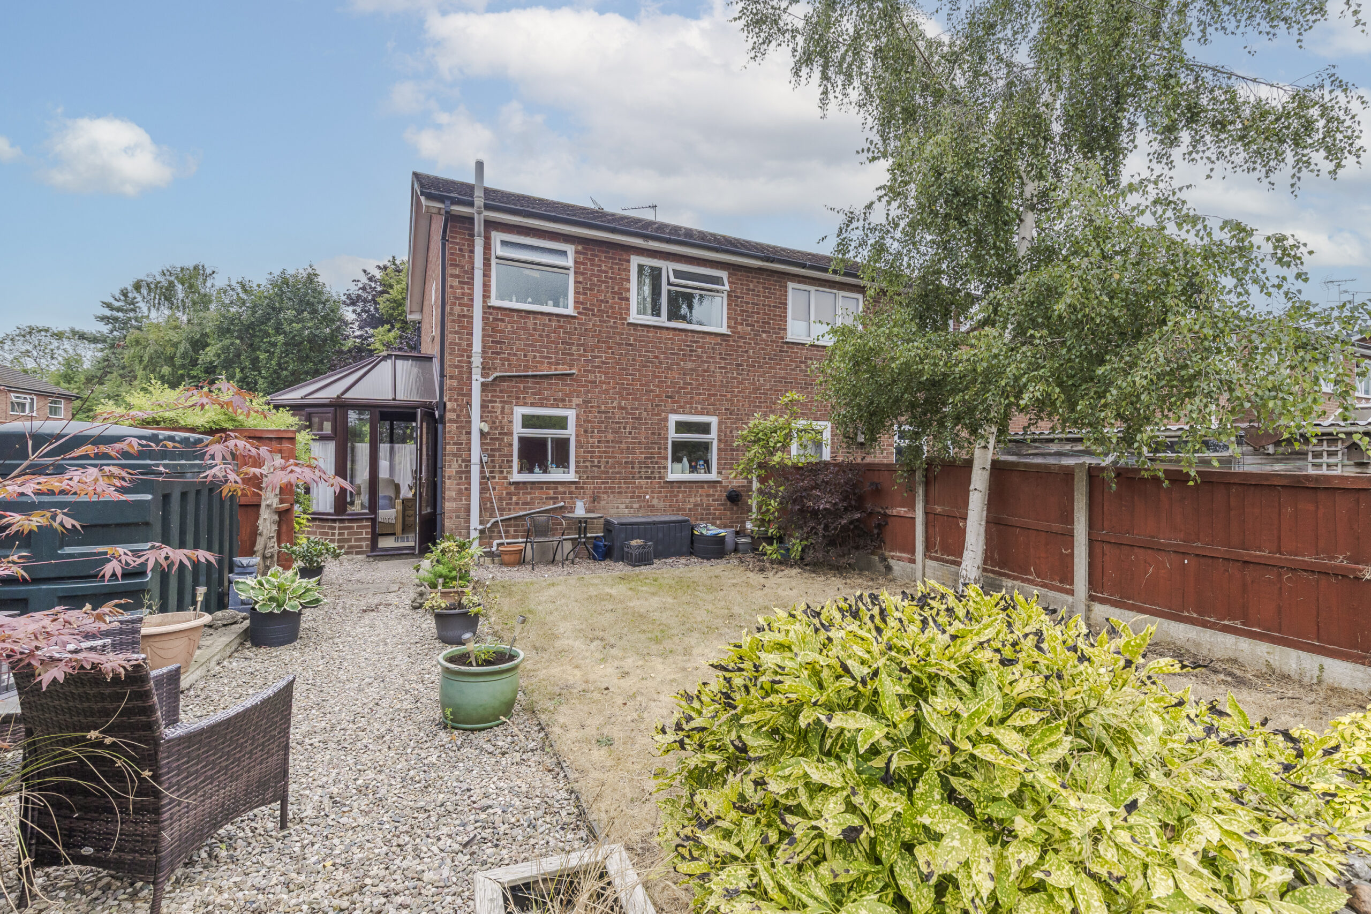
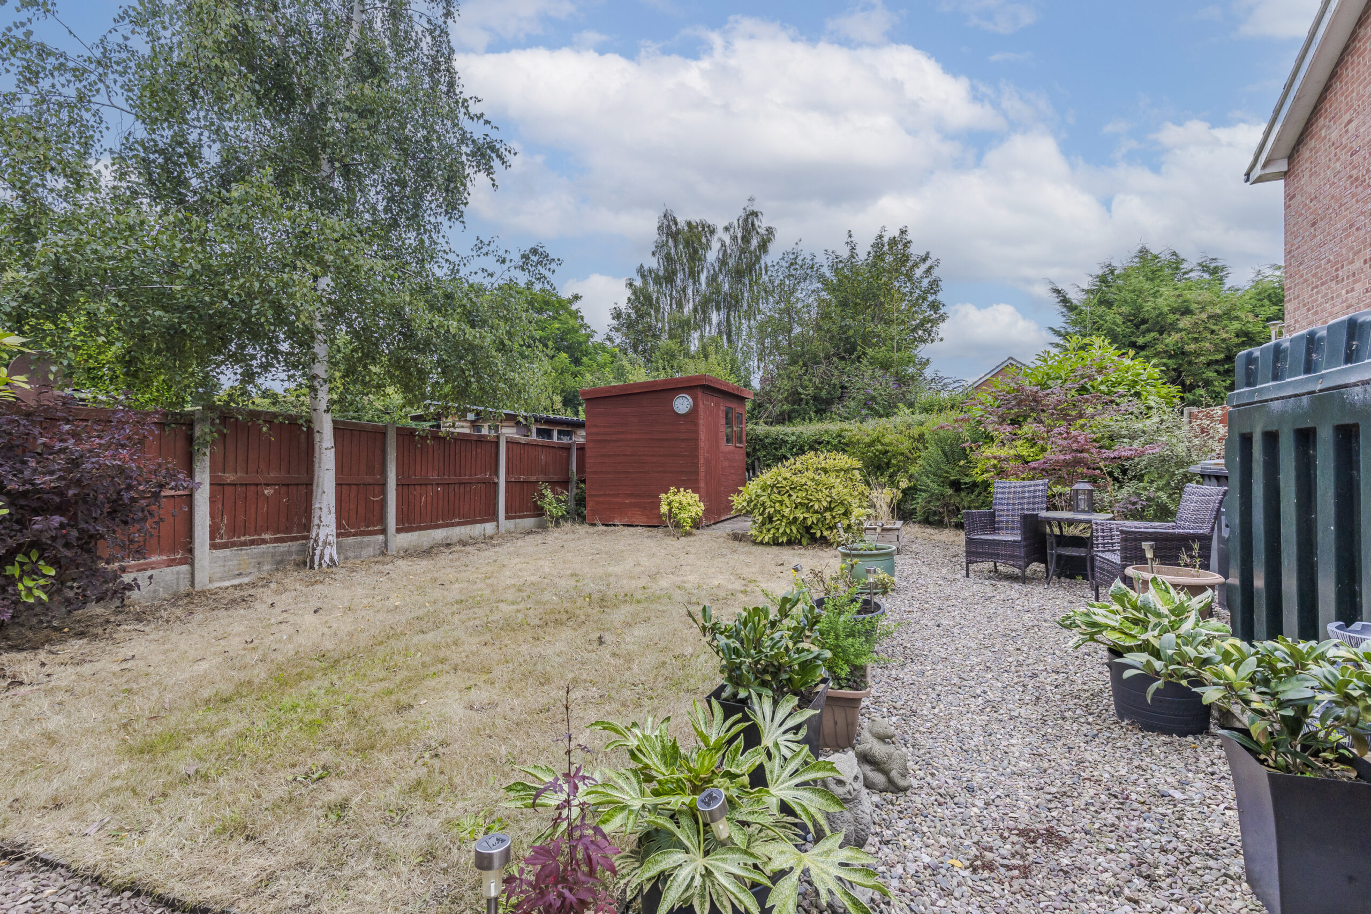
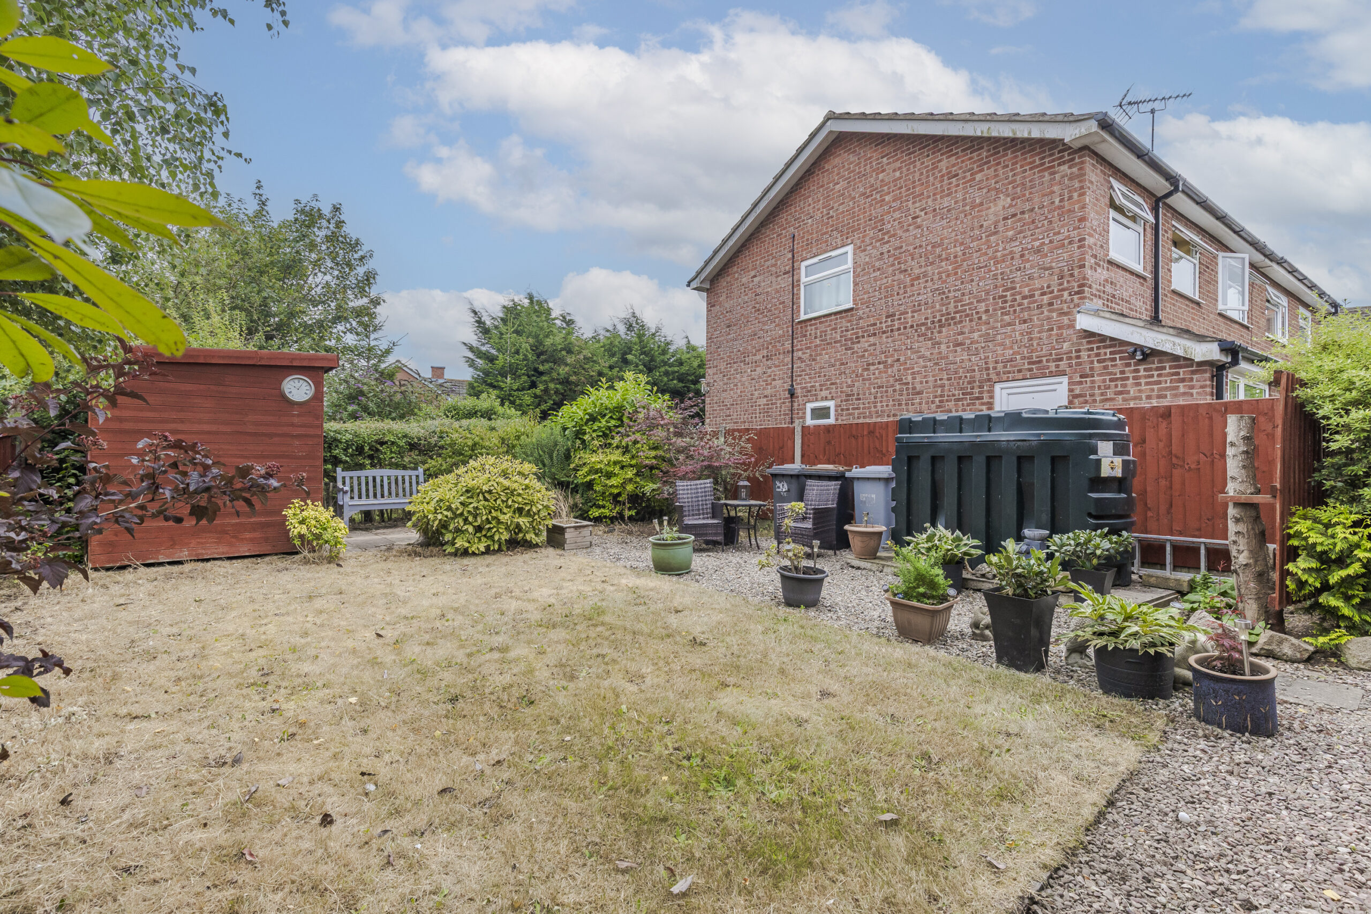
Gravel car parking area to the side. Outside tap. Oil tank. Garden Shed.
GARDENS
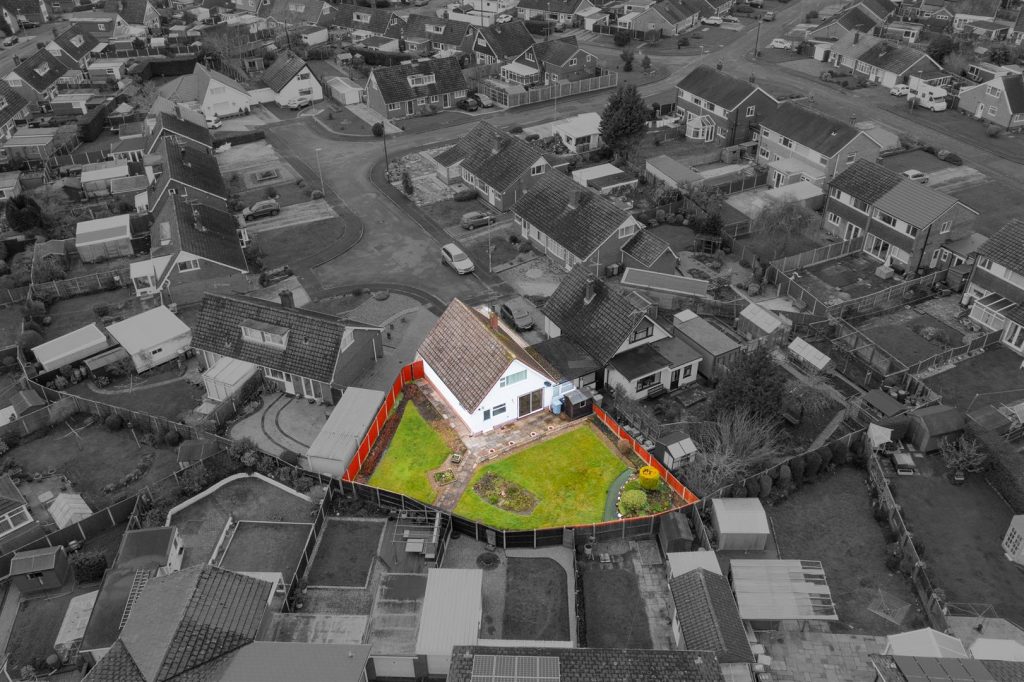
The front garden is lawned with shrubs. The rear garden is lawned with shrubs, specimen trees, willow and gravel seating area.
SERVICES
Mains water, electricity and drainage.
TENURE
Freehold.
COUNCIL TAX
Band C.
VIEWINGS
By appointment with Baker, Wynne & Wilson.
Gallery
Floorplans
Take a look around


Floorplans
 Church View, Audlem, Crewe, CW3 0HN
 Interested in this
property?
Get in touch for further details on your dream home
Share this
property
If you think a friend or family might be interested in this property, share using one of the icons below.